49 properties for sale in Colwell Hexham

2 Bedroom Terraced House
View photo
Terraced House · for sale
£ 300,000
2 Bedroom Terraced House
Colwell Hexham
· 2 Bedrooms · Terraced House
· Fireplace · Equipped kitchen
Colwell Hexham · 2 Bedrooms · Terraced House · Fireplace · Equipped kitchen
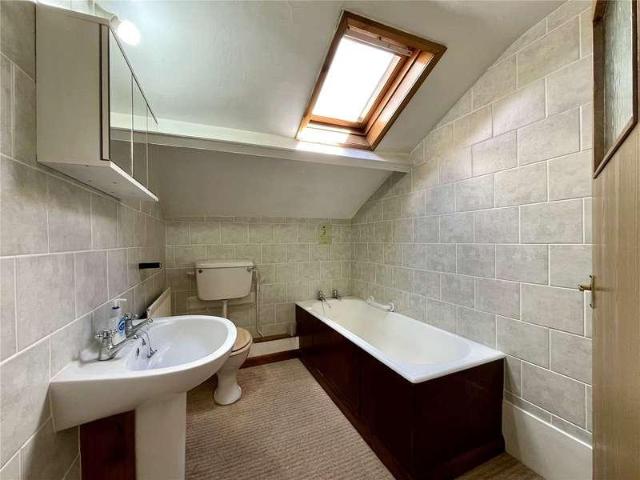
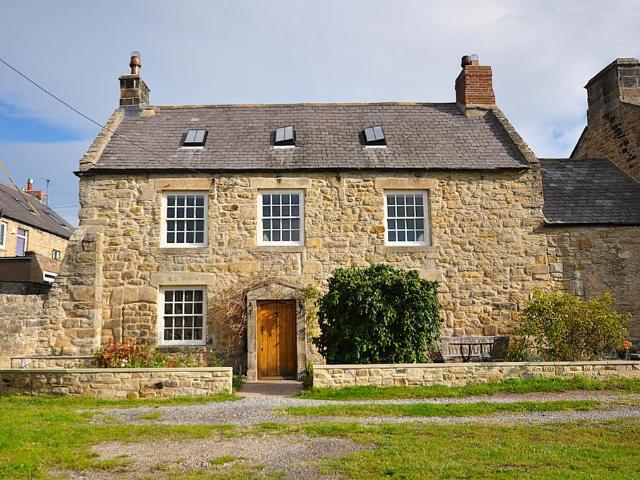
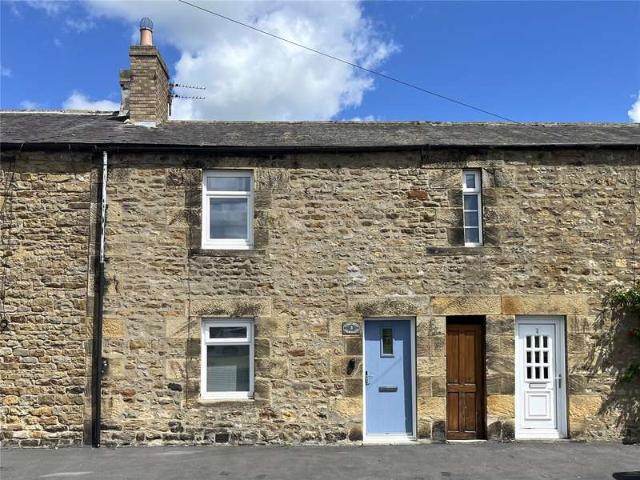
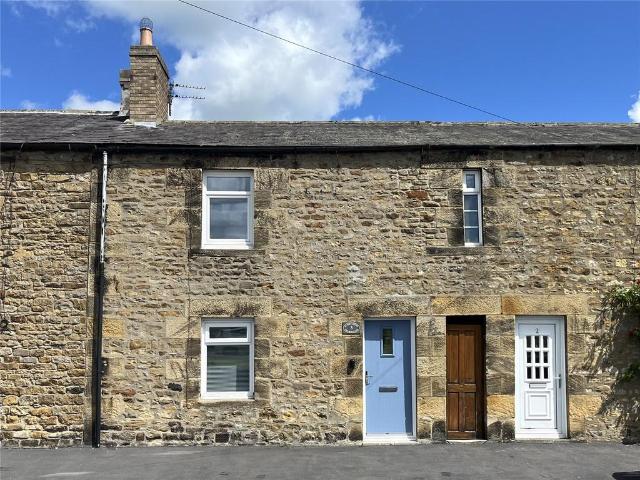
A beautifully appointed and updated 2 bedroomed mid terraced, stone built cottage, in an idyllic village setting. Overlooking the church and with spacious accommodation over 3 floors, LPG central heating, plank doors and sealed unit double glazing with sash windows, this property oozes with character and charm. The Entrance Hall leads to the Lounge, the focal point of which is a multi-fuel stove within an attractive fireplace, with fitted storage cabinets with book/display shelving over, to the recesses to either side. The well fitted Kitchen has a range of wall and base units with sink unit, solid wood work surfaces with tiled surrounds, dual fuel range style cooker with extractor over and integral fridge, freezer and dishwasher with matching doors. Stairs lead from the hall to the First Floor Landing. Bedroom 1 looks towards the church to the front and has a painted fireplace. Bedroom 2 has a range of fitted and built in wardrobes and views over surrounding countryside. The Shower/WC
£ 300,000
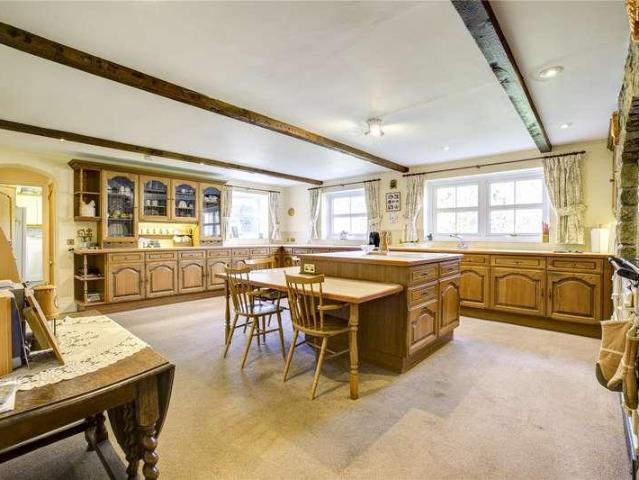
5 bed house for sale
2 pictures
House · for sale
£ 1,000,000
5 bed house for sale
Colwell Hexham
· 5 Bedrooms · House
· Garden · Fireplace · Concierge
Colwell Hexham · 5 Bedrooms · House · Garden · Fireplace · Concierge
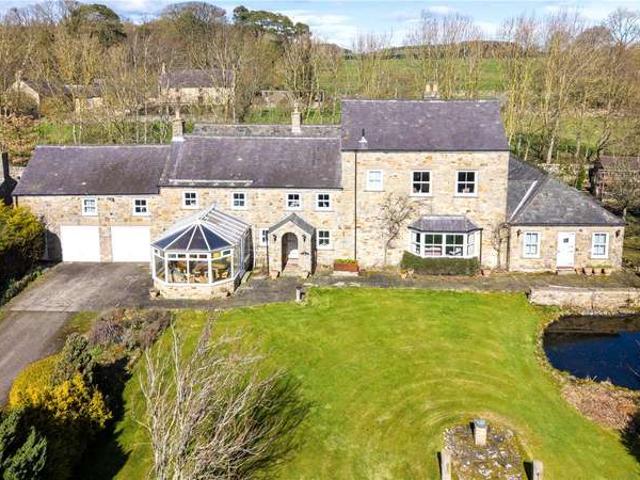
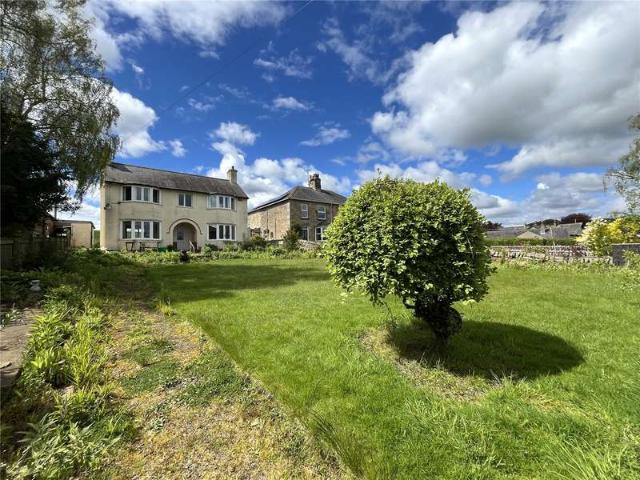
This impressive country residence has been thoughtfully designed to create a highly versatile and beautifully proportioned family home. The layout offers both flexibility and space, perfectly suited to modern rural living while retaining a strong sense of character and warmth. The welcoming reception hallway is bright, spacious, and full of character, creating an impressive first impression upon entry. A striking feature staircase rises to a galleried landing above, enhancing the sense of height and openness. The ground floor centres around a series of elegant reception rooms, each with its own distinctive charm. The principal living room is beautifully presented and features a classic Adams fireplace, while the dining room is anchored by a magnificent inglenook stone fireplace, creating a wonderfully atmospheric space for entertaining and family gatherings. A well-maintained conservatory provides a light-filled retreat with delightful views over the surrounding gardens. To the rear of
£ 1,000,000
2 bed house for sale
2 pictures
House · for sale
£ 185,000
2 bed house for sale
Colwell Hexham
· 2 Bedrooms · House
· Fireplace · Equipped kitchen
Colwell Hexham · 2 Bedrooms · House · Fireplace · Equipped kitchen
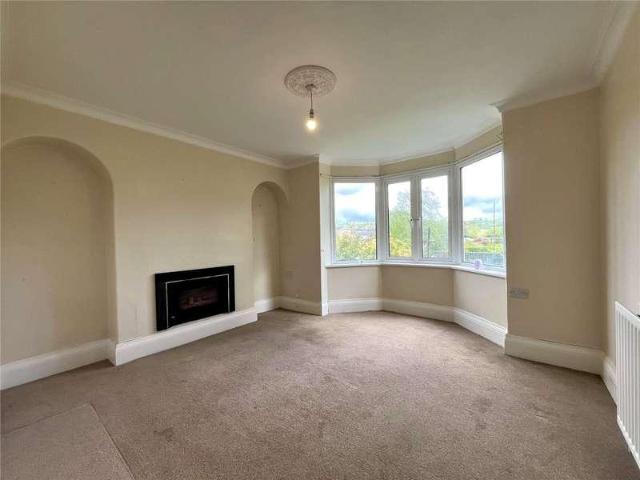
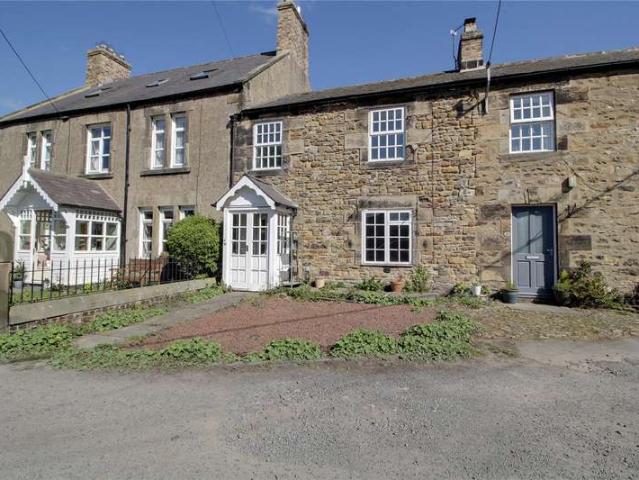
BRIEFLY COMPRISING; GROUND FLOOR ENTRANCE LOBBY uPVC front door with glazed inset. Staircase to first floor. LIVING ROOM 15'6 x 13'10 (4.72m x 4.22m) A well-proportioned room with the focal point being a stunning black marble fireplace and mantel, with tiled inserts and hearth, incorporating an open fire. To one side is a built-in cupboard. Cornice ceiling. Useful built-in cupboard with shelving under the stairs. DINING ROOM 17'1 x 11'1 (5.2m x 3.38m) Fireplace with electric fire. Built-in shelved cupboard and separate cloaks cupboard. KITCHEN 17'3 x 6' (5.26m x 1.83m) Fitted wall and floor units with worktops incorporating a stainless steel sink with single drainer and mixer tap over. Electric cooker point/recess. Plumbing for washing machine and tiled splash back. Large built-in shelved pantry cupboards. uPVC rear door. FIRST FLOOR LANDING Built-in cupboard. (In a clockwise direction:) DOUBLE BEDROOM ONE 15'6 x 13'8 (4.72m x 4.17m) (maximum measurement) To the front. Range of fitted
£ 185,000
2 bed house for sale
2 pictures
House · for sale
£ 300,000
2 bed house for sale
Colwell Hexham
· 2 Bedrooms · House
· Garden · Fireplace · Equipped kitchen
Colwell Hexham · 2 Bedrooms · House · Garden · Fireplace · Equipped kitchen
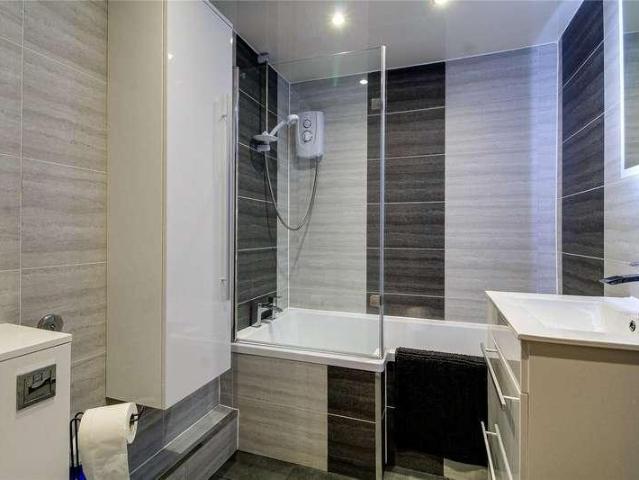
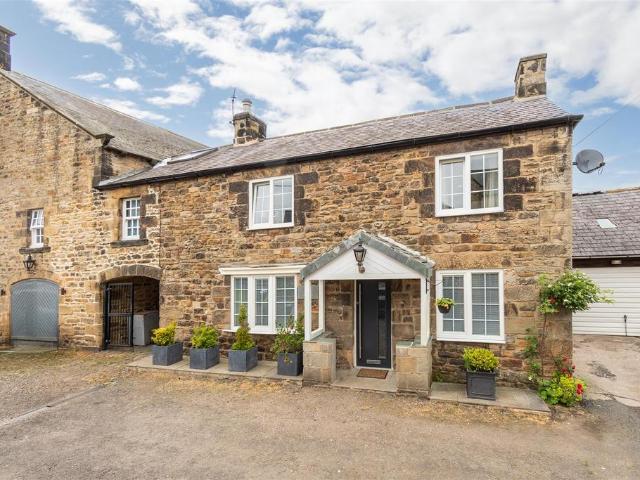
Wallridge Cottages is a charming two-bedroom country home, beautifully positioned in a peaceful rural setting with uninterrupted views over the rolling Northumberland countryside. Surrounded by open landscapes, the property combines traditional character with modern comforts, offering an ideal retreat for those seeking village tranquillity within easy reach of nearby amenities. The accommodation is well presented throughout. A welcoming porch opens into a bright and homely sitting room, centred around a wood-burning stove set within an attractive inglenook fireplace. The modern, well-equipped kitchen follows, fitted with a range of wall and base units, contrasting work surfaces, and a breakfasting area. A practical utility room provides further storage, plumbing for appliances, and access to the rear garden. There are two generously sized double bedrooms, both filled with natural light and tastefully finished. The layout is completed by a stylish, fully tiled family bathroom comprising
£ 300,000
3 bed house for sale
2 pictures
House · for sale
£ 350,000
3 bed house for sale
Colwell Hexham
· 3 Bedrooms · House
· Fireplace · Equipped kitchen
Colwell Hexham · 3 Bedrooms · House · Fireplace · Equipped kitchen
BRIEFLY COMPRISING; GROUND FLOOR ENTRANCE VESTIBULE With ceramic tiled flooring. Half glazed door to: HALLWAY Staircase to first floor. LIVING ROOM 21'6 x 12'8 (6.55m x 3.86m) A spacious, light and airy room with large windows to the front and rear aspects, both with a pleasant outlook. Fireplace incorporating a real-flame coal-gas fire (untested). Cornice ceiling. DINING ROOM 13'3 x 13'10 (4.04m x 4.22m) Wall mounted gas fire (untested). Cornice ceiling and bay window with a pleasant outlook. KITCHEN 13'3 x 7'6 (4.04m x 2.29m) Fitted wall and floor units with worktops over incorporating a one and a half stainless steel sink with single drainer and mixer tap over. Four ring electric cooker and separate single oven. Tiled splash backs and plumbing for dishwasher. Pantry cupboard with shelving. uPVC rear door. UTILITY ROOM 8' x 8' (2.44m x 2.44m) (overall measurement) L-shaped with ceramic tiled flooring. Plumbing for washing machine. Floor standing central heating boiler. SHOWER ROOM Wa
£ 350,000
4 Bedroom House
View photo
House · for sale
£ 550,000
New
4 Bedroom House
Colwell Hexham
· 4 Bedrooms · House
Colwell Hexham · 4 Bedrooms · House
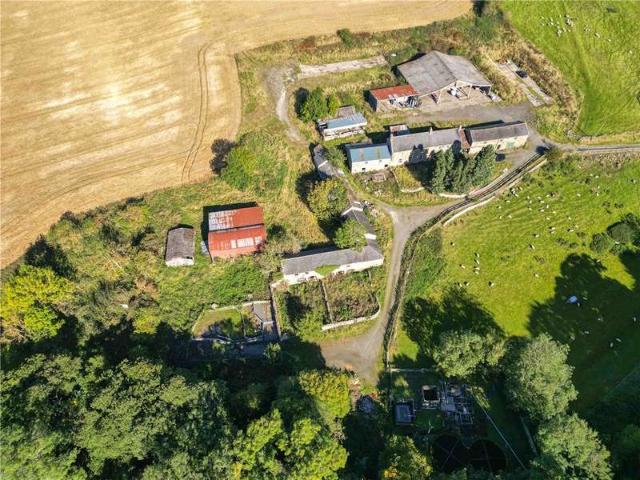
FARMHOUSE AND STEADING WITH CONSENT FOR RESIDENTIAL DEVELOPMENT TO CREATE 4 ADDITONAL DWELLINGS
£ 550,000
4 bedroom country house for sale
View photo
House · for sale
£ 450,000
New
4 bedroom country house for sale
Colwell Hexham
· 4 Bedrooms · 3 Baths · House
· Garden · Parking · Patio
Colwell Hexham · 4 Bedrooms · 3 Baths · House · Garden · Parking · Patio
An individual and highly characterful four bedroom Grade II listed former Bastle House occupying an enviable corner position within the popular village of Wall, and capturing magnificent far reaching views. Dating to 1631, the fabulous accommodation incorporates a number of distinctive and charming features throughout and should certainly appeal to a variety of potential buyers; including those both up-sizing and down-sizing. Externally is an attractive cottage-style garden at the front with a paved patio seating area providing an outlook across the green. At the rear is a detached stone outhouse and a separate enclosed walled garden with vegetable beds, a decked patio seating area and established plantings. In addition, there is ample space for vehicle parking, The location is very well placed for local amenities, schools and transport links and viewings are highly recommended.Entrance HallStone flagged floor, Cupboard under stairs, Single central heating radiator, Stairs to first flo
£ 450,000
2 Bedroom Bungalow
View photo
Bungalow · for sale
£ 125,000
2 Bedroom Bungalow
Colwell Hexham
· 2 Bedrooms · Bungalow
· Garden · Fireplace · Equipped kitchen · Parking
Colwell Hexham · 2 Bedrooms · Bungalow · Garden · Fireplace · Equipped kitchen · Parking
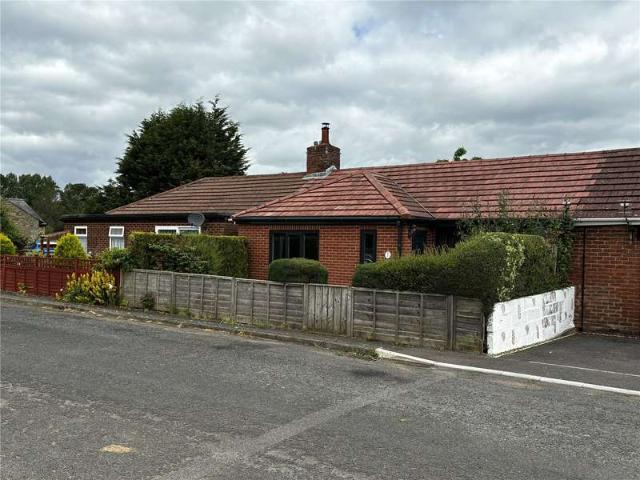
Upon entry, a stone-built front porch leads into a spacious hallway accentuated by feature wall lighting. The sitting room showcases a charming tiled fireplace with an open grate, adding both character and warmth to the home. The property offers two bedrooms and a walk-in shelved store cupboard, which could easily be converted into a compact home office. The bathroom is fitted with a panelled bath with shower over, a pedestal wash basin, a low-level WC, and a linen cupboard housing the hot water tank.The kitchen enjoys two rear-facing windows with delightful garden views. It is equipped with a range of wall and floor cabinets, a stainless steel sink with mixer tap, space for a cooker and fridge, and plumbing for a washing machine. A walk-in pantry with a window houses the central heating boiler, and an external door provides convenient access to the rear garden.Externally, the property benefits from a lawned rear garden, private parking, and a stone-built outhouse/store, ideal for stor
£ 125,000
5 Bedroom House
View photo
House · for sale
£ 1,000,000
5 Bedroom House
Colwell Hexham
· 5 Bedrooms · House
· Garden · Fireplace · Concierge
Colwell Hexham · 5 Bedrooms · House · Garden · Fireplace · Concierge
This impressive country residence has been thoughtfully designed to create a highly versatile and beautifully proportioned family home. The layout offers both flexibility and space, perfectly suited to modern rural living while retaining a strong sense of character and warmth.The welcoming reception hallway is bright, spacious, and full of character, creating an impressive first impression upon entry. A striking feature staircase rises to a galleried landing above, enhancing the sense of height and openness.The ground floor centres around a series of elegant reception rooms, each with its own distinctive charm. The principal living room is beautifully presented and features a classic Adams fireplace, while the dining room is anchored by a magnificent inglenook stone fireplace, creating a wonderfully atmospheric space for entertaining and family gatherings. A well-maintained conservatory provides a light-filled retreat with delightful views over the surrounding gardens.To the rear of th
£ 1,000,000
3 bedroom detached bungalow for sale
View photo
Bungalow · for sale
£ 750,000
3 bedroom detached bungalow for sale
Colwell Hexham
· 3 Bedrooms · 2 Baths · Bungalow
· Garden · Parking · Equipped kitchen · Concierge
Colwell Hexham · 3 Bedrooms · 2 Baths · Bungalow · Garden · Parking · Equipped kitchen · Concierge
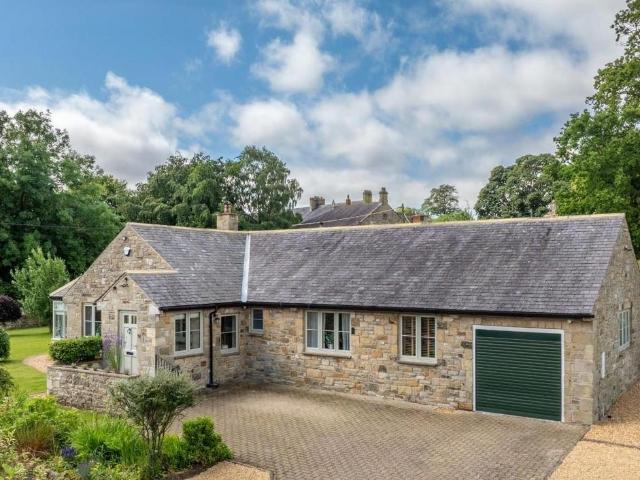
Exceptional Stone-Built Detached Bungalow Boasting Close to 1,800 Sq ft of Internal Living Space with a Beautiful Living Room, Superb Garden Room with Direct Garden Access, Stylish Re-Fitted Kitchen/Dining Space, Three Bedrooms, Re-Fitted Bathroom & En-Suite Shower Room, Extensive Lawned Gardens, Off Street Parking & Integral Garage. This outstanding home has been thoughtfully transformed by the current owners to create one of the area's finest single-storey homes. Combining timeless character with outstanding contemporary styling, the property has undergone an extensive programme of high-quality improvements, including a renovated roof, bespoke windows, a stunning replacement kitchen and beautifully appointed bathroom suites, resulting in a home that is ready to move straight into.The accommodation has been carefully designed to maximise both natural light and flow, with spacious reception areas connecting effortlessly to the heart of the home. From the elegant sitting room and garden
£ 750,000
3 Bedroom House
View photo
House · for sale
£ 190,000
3 Bedroom House
Colwell Hexham
· 3 Bedrooms · House
· Garden
Colwell Hexham · 3 Bedrooms · House · Garden
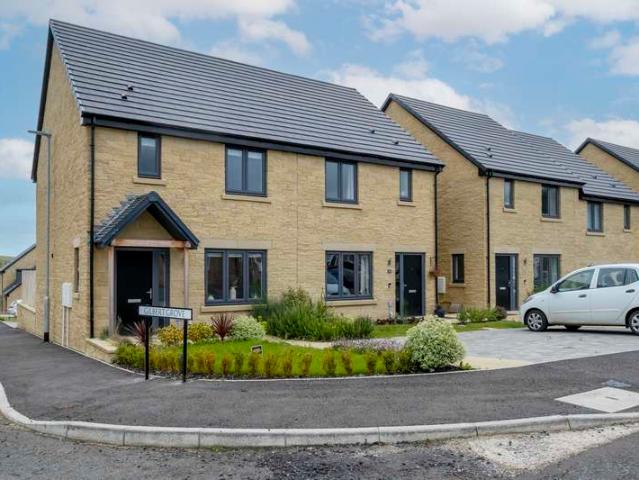
The Sweethope is a modern three-bedroom semi-detached family home. The ground floor features a bright and spacious lounge, leading to an open-plan kitchen-diner with French doors to the private garden. On the first floor there are three generous bedrooms and a contemporary family bathroom
£ 190,000
2 bedroom terraced house for sale
View photo
House · for sale
£ 210,000
2 bedroom terraced house for sale
Colwell Hexham
· 2 Bedrooms · 1 Bath · House
· Equipped kitchen
Colwell Hexham · 2 Bedrooms · 1 Bath · House · Equipped kitchen
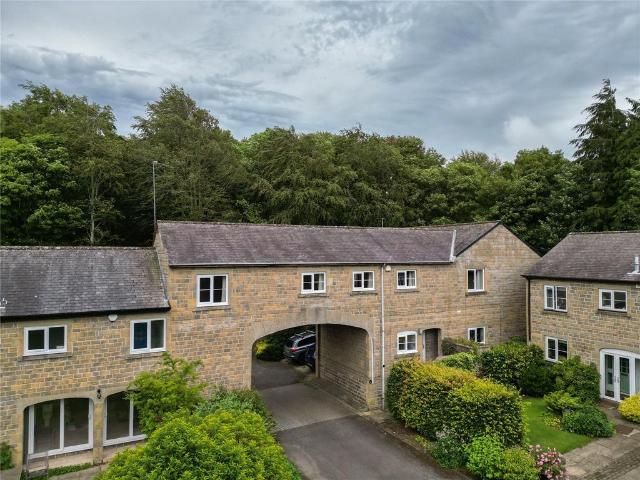
Occupying a unique position within the heart of Matfen, this characterful two-bedroom home enjoys bright, spacious accommodation, elevated views across the surrounding greenery and the peaceful lifestyle of one of Northumberland's most desirable villages. AccommodationAccessed via steps leading to an attractive stone archway, the property enjoys a charming and characterful entrance. The front door opens into a spacious open-plan kitchen and dining room, creating a welcoming heart of the home.The well-appointed kitchen offers a range of fitted units, an electric hob and oven, integrated dishwasher, under-counter fridge and washing machine, along with generous worktop and storage space. Flowing effortlessly into the dining area, this bright dual-aspect room is ideal for both everyday living and entertaining. Practicality is also well considered, with a large understairs storage cupboard and additional open storage beneath the staircase.Stairs rise to the first floor, where the accommodat
£ 210,000
2 Bedroom Bungalow
View photo
Bungalow · for sale
£ 300,000
2 Bedroom Bungalow
Colwell Hexham
· 2 Bedrooms · Bungalow
· Garden · Fireplace · Equipped kitchen
Colwell Hexham · 2 Bedrooms · Bungalow · Garden · Fireplace · Equipped kitchen
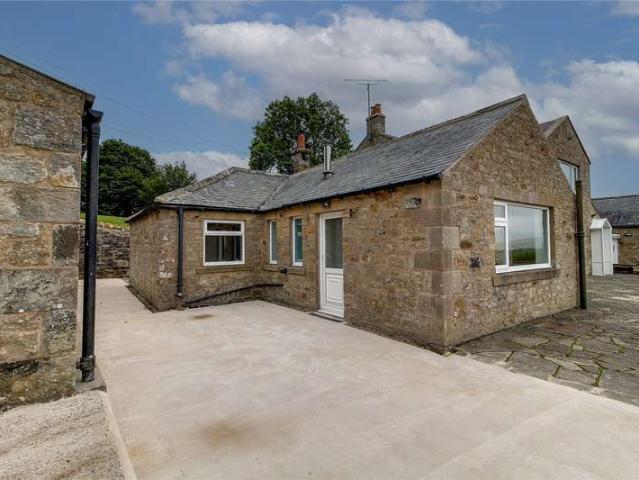
Wallridge Cottages is a charming two-bedroom country home, beautifully positioned in a peaceful rural setting with uninterrupted views over the rolling Northumberland countryside. Surrounded by open landscapes, the property combines traditional character with modern comforts, offering an ideal retreat for those seeking village tranquillity within easy reach of nearby amenities.The accommodation is well presented throughout. A welcoming porch opens into a bright and homely sitting room, centred around a wood-burning stove set within an attractive inglenook fireplace. The modern, well-equipped kitchen follows, fitted with a range of wall and base units, contrasting work surfaces, and a breakfasting area. A practical utility room provides further storage, plumbing for appliances, and access to the rear garden.There are two generously sized double bedrooms, both filled with natural light and tastefully finished. The layout is completed by a stylish, fully tiled family bathroom comprising a
£ 300,000
2 Bedroom House
View photo
House · for sale
£ 185,000
2 Bedroom House
Colwell Hexham
· 2 Bedrooms · House
· Fireplace · Equipped kitchen
Colwell Hexham · 2 Bedrooms · House · Fireplace · Equipped kitchen
BRIEFLY COMPRISING; GROUND FLOOR ENTRANCE LOBBY uPVC front door with glazed inset. Staircase to first floor.LIVING ROOM 15'6 x 13'10 (4.72m x 4.22m)A well-proportioned room with the focal point being a stunning black marble fireplace and mantel, with tiled inserts and hearth, incorporating an open fire. To one side is a built-in cupboard. Cornice ceiling. Useful built-in cupboard with shelving under the stairs.DINING ROOM 17'1 x 11'1 (5.2m x 3.38m)Fireplace with electric fire. Built-in shelved cupboard and separate cloaks cupboard.KITCHEN 17'3 x 6' (5.26m x 1.83m)Fitted wall and floor units with worktops incorporating a stainless steel sink with single drainer and mixer tap over. Electric cooker point/recess. Plumbing for washing machine and tiled splash back. Large built-in shelved pantry cupboards. uPVC rear door.FIRST FLOOR LANDING Built-in cupboard. (In a clockwise direction:)DOUBLE BEDROOM ONE 15'6 x 13'8 (4.72m x 4.17m)(maximum measurement) To the front. Range of fitted wardrobes
£ 185,000
2 bedroom terraced house for sale
View photo
House · for sale
£ 185,000
2 bedroom terraced house for sale
Colwell Hexham
· 2 Bedrooms · 1 Bath · House
· Garden · Fireplace
Colwell Hexham · 2 Bedrooms · 1 Bath · House · Garden · Fireplace
Located in the heart of this beautiful and relatively unspoilt village, and within a short walk of its facilities and amenities, this is a very attractive stone-built two double bedroom mid-terraced cottage. Outside there is a lovely garden area to the rear with two brick outhouses and a useful alleyway shared with the neighbour for easy access to the front of the property with waste bins, garden rubbish etc. The house is double glazed and has oil-fired central heating and would be ideal for first and second time buyers and retirement purposes. We strongly recommend an internal inspection in order to fully appreciate what is on offer. BRIEFLY COMPRISING; GROUND FLOOR ENTRANCE LOBBY uPVC front door with glazed inset. Staircase to first floor.LIVING ROOM 15'6 x 13'10 (4.72m x 4.22m)A well-proportioned room with the focal point being a stunning black marble fireplace and mantel, with tiled inserts and hearth, incorporating an open fire. To one side is a built-in cupboard. Cornice ceiling.
£ 185,000
3 Bedroom House
View photo
House · for sale
£ 350,000
3 Bedroom House
Colwell Hexham
· 3 Bedrooms · House
· Fireplace · Equipped kitchen
Colwell Hexham · 3 Bedrooms · House · Fireplace · Equipped kitchen
BRIEFLY COMPRISING; GROUND FLOOR ENTRANCE VESTIBULE With ceramic tiled flooring. Half glazed door to:HALLWAY Staircase to first floor.LIVING ROOM 21'6 x 12'8 (6.55m x 3.86m)A spacious, light and airy room with large windows to the front and rear aspects, both with a pleasant outlook. Fireplace incorporating a real-flame coal-gas fire (untested). Cornice ceiling.DINING ROOM 13'3 x 13'10 (4.04m x 4.22m)Wall mounted gas fire (untested). Cornice ceiling and bay window with a pleasant outlook.KITCHEN 13'3 x 7'6 (4.04m x 2.29m)Fitted wall and floor units with worktops over incorporating a one and a half stainless steel sink with single drainer and mixer tap over. Four ring electric cooker and separate single oven. Tiled splash backs and plumbing for dishwasher. Pantry cupboard with shelving. uPVC rear door.UTILITY ROOM 8' x 8' (2.44m x 2.44m)(overall measurement) L-shaped with ceramic tiled flooring. Plumbing for washing machine. Floor standing central heating boiler.SHOWER ROOM Wash hand ba
£ 350,000
4 bedroom semi detached house for sale
View photo
House · for sale
£ 250,000
4 bedroom semi detached house for sale
Colwell Hexham
· 4 Bedrooms · 1 Bath · House
· Equipped kitchen
Colwell Hexham · 4 Bedrooms · 1 Bath · House · Equipped kitchen
Substantial and highly versatile property offering generous accommodation arranged over multiple levels, making it ideal for larger families, multi-generational living or those seeking flexible guest accommodation. Combining spacious living areas with four bedrooms and multiple bathrooms, the property provides a practical layout suited to a variety of lifestyles.A particular highlight is the impressive open-plan kitchen, dining and living space, complemented by four well-proportioned bedrooms, two en-suite facilities and a separate family bathroom. The additional self-contained-style living area adds further flexibility and broadens the property's appeal. Located in the charming village of Wark, this home benefits from a fantastic range of local amenities including a well-stocked village shop, a friendly local pub, and a highly regarded primary school — all within walking distance. The area is also well-served for secondary education, with several excellent schools in nearby towns such
£ 250,000
2 Bedroom House
View photo
House · for sale
£ 130,000
2 Bedroom House
Colwell Hexham
· 2 Bedrooms · House
· Garden · Fireplace · Equipped kitchen
Colwell Hexham · 2 Bedrooms · House · Garden · Fireplace · Equipped kitchen
The property is entered via a front porch leading into a charming lounge, featuring an inglenook fireplace with a multi-fuel stove and an open staircase rising to the first floor. The kitchen is fitted with a range of units and provides access to the rear garden.To the first floor, there are two bedrooms and a bathroom comprising a bath, WC, and wash hand basin.To the rear, there is a delightful garden area, located across a shared access yard serving the terrace.The property occupies one of the most desirable positions within the village, overlooking the village green and set back from the road, offering a pleasant sense of privacy
£ 130,000
5 bedroom detached house for sale
12 pictures
House · for sale
£ 695,950
5 bedroom detached house for sale
Colwell Hexham
· 5 Bedrooms · 3 Baths · House
· Garden · Parking · Equipped kitchen · Concierge
Colwell Hexham · 5 Bedrooms · 3 Baths · House · Garden · Parking · Equipped kitchen · Concierge
The Rosewood - Five-Bedroom Home with Double Garage£695,950 including a 5% Deposit ContributionAn exceptional family home featuring five generously sized bedrooms and three bathrooms, including two en-suites, plus a double garage. The open-plan kitchen, dining, and family area provides the perfect setting for modern family living with ample space.The home comprises: an entrance vestibule with built-in storage, leading to a central hallway. Straight ahead is a WC and a staircase ascending to the first floor. To the left of the hallway, at the front of the property, is a dining room with a bay window overlooking the front. To the rear is a light and airy reception room with views over the garden.To the right of the hallway is a spacious, full-depth kitchen, dining, and family room with a bay window to the front and bi-folding doors opening onto the rear garden. The kitchen is well-equipped with a range of floor and wall units, high-quality countertops, and integrated appliances, creating
£ 695,950
5 bedroom detached house for sale
12 pictures
House · for sale
£ 629,950
5 bedroom detached house for sale
Colwell Hexham
· 5 Bedrooms · 3 Baths · House
· Garden · Equipped kitchen · Parking · Patio
Colwell Hexham · 5 Bedrooms · 3 Baths · House · Garden · Equipped kitchen · Parking · Patio
The Iris- Five Bedroom Home with Integral GarageFive-bedroom family home featuring a block-paved driveway leading to an integral garage and additional parking spaces. A spacious entrance hall opens into a generous living room and a separate snug. At the rear, a contemporary fitted kitchen opens into a large dining and family area, complete with integrated appliances and bi-fold doors leading to the patio and garden. Also on the ground floor are a W.C. and a utility room plumbed for a washing machine.The first floor includes a generous master bedroom with a double shower en-suite. Bedroom two features a dressing area and its own double shower en-suite. A further double bedroom, a family bathroom, and a home office complete the first-floor layout. The second floor offers two spacious double bedrooms and a bathroom.Room DimensionsGround FloorLiving Room 3432mm x 4305mm / 11' 2 x 14' 1Family/Dining Room 5565mm x 3266mm / 18' 2 x 10' 8Kitchen 3425mm x 4307mm / 11' 2 x 14' 1Snug 3435mm x 356
£ 629,950
5 bedroom detached house for sale
12 pictures
House · for sale
£ 690,950
5 bedroom detached house for sale
Colwell Hexham
· 5 Bedrooms · 3 Baths · House
· Garden · Parking · Equipped kitchen · Concierge
Colwell Hexham · 5 Bedrooms · 3 Baths · House · Garden · Parking · Equipped kitchen · Concierge
The Rosewood - Five-Bedroom Home with Double GarageAn exceptional family home featuring five generously sized bedrooms and three bathrooms, including two en-suites, plus a double garage. The open-plan kitchen, dining, and family area provides the perfect setting for modern family living with ample space.The home comprises: an entrance vestibule with built-in storage, leading to a central hallway. Straight ahead is a WC and a staircase ascending to the first floor. To the left of the hallway, at the front of the property, is a dining room with a bay window overlooking the front. To the rear is a light and airy reception room with views over the garden.To the right of the hallway is a spacious, full-depth kitchen, dining, and family room with a bay window to the front and bi-folding doors opening onto the rear garden. The kitchen is well-equipped with a range of floor and wall units, high-quality countertops, and integrated appliances, creating a modern and functional space. Adjacent to
£ 690,950
5 bedroom detached house for sale
12 pictures
House · for sale
£ 695,950
5 bedroom detached house for sale
Colwell Hexham
· 5 Bedrooms · 3 Baths · House
· Garden · Parking · Equipped kitchen · Concierge
Colwell Hexham · 5 Bedrooms · 3 Baths · House · Garden · Parking · Equipped kitchen · Concierge
The Rosewood - Five-Bedroom Home with Double Garage£695,950 including a 5% Deposit ContributionAn exceptional family home featuring five generously sized bedrooms and three bathrooms, including two en-suites, plus a double garage. The open-plan kitchen, dining, and family area provides the perfect setting for modern family living with ample space.The home comprises: an entrance vestibule with built-in storage, leading to a central hallway. Straight ahead is a WC and a staircase ascending to the first floor. To the left of the hallway, at the front of the property, is a dining room with a bay window overlooking the front. To the rear is a light and airy reception room with views over the garden.To the right of the hallway is a spacious, full-depth kitchen, dining, and family room with a bay window to the front and bi-folding doors opening onto the rear garden. The kitchen is well-equipped with a range of floor and wall units, high-quality countertops, and integrated appliances, creating
£ 695,950
5 bedroom detached house for sale
10 pictures
House · for sale
£ 575,950
5 bedroom detached house for sale
Colwell Hexham
· 5 Bedrooms · 3 Baths · House
· Garden · Parking · Equipped kitchen · Patio
Colwell Hexham · 5 Bedrooms · 3 Baths · House · Garden · Parking · Equipped kitchen · Patio
The Wisteria- Five bedroom family home with double garageFive-bedroom, double-fronted family home with front porch, featuring a block-paved driveway leading to the double garage and private parking. The ground-floor entrance hall opens into a well-proportioned living room and a separate home office. A spacious open-plan kitchen, dining, and family area includes integrated appliances and bi-fold doors leading to the rear patio and generous garden. Also on the ground floor are a separate utility room, plumbed for a washing machine, and a separate W.C.The first floor features a generous master bedroom with a shower en-suite and dressing area. Two further double bedrooms and a family bathroom complete the layout.The second floor offers two additional bedrooms and a second family bathroom.Floor DimensionsGround FloorLiving Room 4300mm x 3917mm / 14' 1 x 12' 9Kitchen, Family & Dining 9907mm x 3120mm / 32' 6 x 10' 2Home Office 3198mm x 1838mm / 10' 4 x 6' 0Utility 2107mm x 1991mm / 6' 10 x 6'
£ 575,950
5 bedroom detached house for sale
12 pictures
House · for sale
£ 795,000
5 bedroom detached house for sale
Colwell Hexham
· 5 Bedrooms · 2 Baths · House
· Garden · Equipped kitchen
Colwell Hexham · 5 Bedrooms · 2 Baths · House · Garden · Equipped kitchen
Beautiful Stone Built Farmhouse Enjoying an Exceptional Position with Outstanding Open Aspect Views Over the Northumberland Countryside and Boasting Over 3,000 Sq ft of Internal Living Space, with a Superb Open Plan Kitchen/Dining & Family Space plus Separate Utility, Beautiful Lounge and Impressive Dining Room, Five Great Bedrooms, Stylish Re-Fitted Family Bathroom, En-Suite Shower Room & Delightful & Extensive Lawned Gardens with Entertaining Terrace! High Cowden Farm provides a superb, stone built farmhouse, which is thought to have been originally constructed in 1890, and provides well presented and proportioned accommodation throughout. The farmhouse forms part of High Cowden Farm Steading, where there are three other dwellings, and is positioned on a desirable and extensive plot which extends to approximately 0.7 acres.The property itself was purchased by the current family around 10 years ago, and is located just outside of the village of Birtley within Northumberland, and is ac
£ 795,000
3 bedroom detached house for sale
12 pictures
House · for sale
£ 625,000
3 bedroom detached house for sale
Colwell Hexham
· 3 Bedrooms · 2 Baths · House
· Garden
Colwell Hexham · 3 Bedrooms · 2 Baths · House · Garden
A beautifully converted three-bedroom detached chapel set within wrap-around landscaped gardens, blending striking period features with carefully considered modern upgrades. Thoughtfully enhanced to maximise natural light and space, this unique home offers character, comfort and countryside charm in equal measure. AccommodationThe property is fronted by the original traditional wrought iron gate and matching iron railing set along the front garden wall, leading to an impressive feature entrance. The beautiful original chapel window shape frames the doorway above, while the recently installed handmade double-glazed front door allows natural light to flood the entrance while improving energy efficiency. The vestibule has also been updated with attractive wood-effect LVT flooring, creating a welcoming first impression from the outset.This opens into a bright entrance hall, further enhanced by an attractive diamond leaded window overlooking the front aspect. The current owners have continu
£ 625,000

Get email alerts

Don't miss out: be the first to know about new properties

The alert was correctly created

On subscribing you accept the conditions of use and the privacy policy
Alert
Receive new ads in your inbox
Save this search
Receive alerts for new listings

We'll send you an email when we have new properties for: "Properties for sale in Colwell Hexham"

The alert was correctly created

Callerton Newcastle Upon Tyne
Throckley Newcastle Upon Tyne
Get email alerts and be the first to see new listings
Required field
On subscribing I accept the terms of the privacy policy
Perfect! You'll soon start receiving new listings via email
Alert
Receive an email when we have new ads for Properties for sale in Colwell Hexham
Save this search
Filters

Bedrooms

Size (sq.ft)

sq.ft
sq.ft

Price

£
£

Property type

Bathrooms

Clear all filters
Receive notifications when new entries are published.