544 properties for sale in NE19

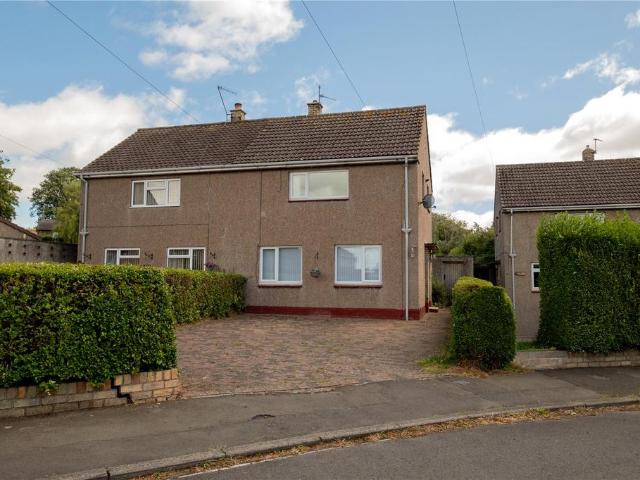
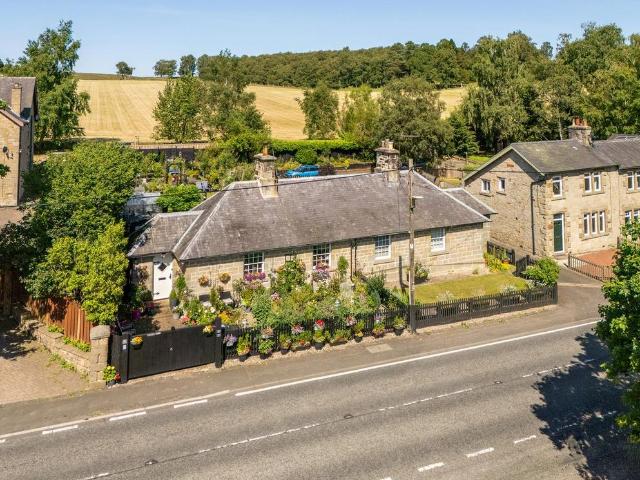
2 bedroom semi detached bungalow for sale
View photo
Bungalow · for sale
£ 275,000
New
2 bedroom semi detached bungalow for sale
NE19
· 2 Bedrooms · 1 Bath · Bungalow
· Garden · Fireplace · Equipped kitchen · Patio
NE19 · 2 Bedrooms · 1 Bath · Bungalow · Garden · Fireplace · Equipped kitchen · Patio
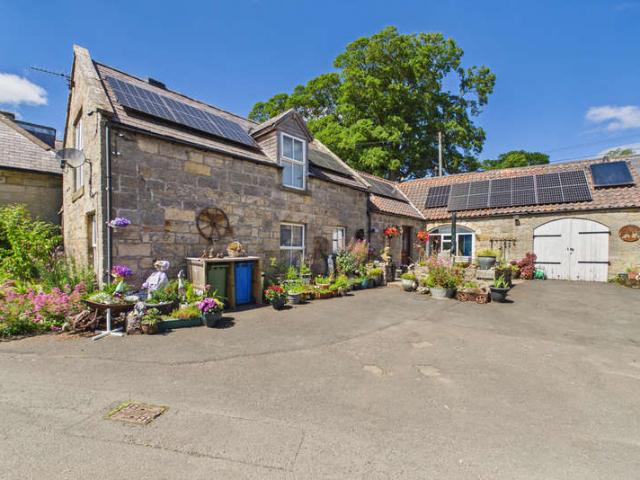
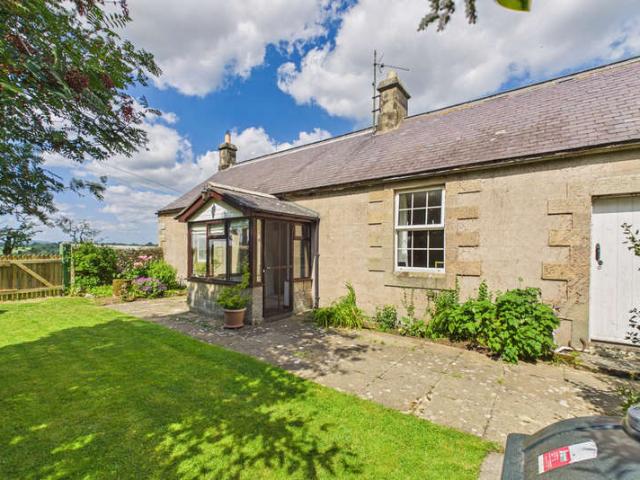
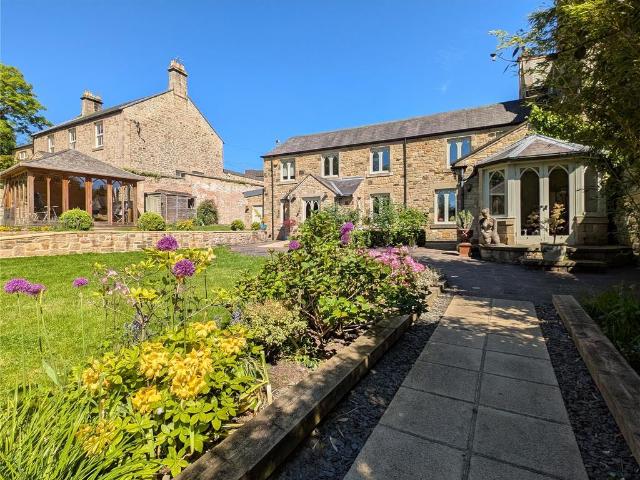
Nestled in the heart of the picturesque Northumberland village of Otterburn, this charming two bedroom detached bungalow dates back to the 1800s and beautifully combines period character with tasteful modern updates.The accommodation centres around a welcoming living room, where a substantial inglenook fireplace with a wood burning stove creates an impressive focal point and a cosy atmosphere. The contemporary kitchen has been thoughtfully designed with ample storage and workspace, while retaining the home's cottage charm. Two well proportioned double bedrooms provide comfortable accommodation, complemented by a stylish family bathroom.Externally, the property enjoys a delightful, enclosed garden that has been carefully landscaped to create a private space for relaxing and entertaining. A generous patio seating area, mature planting and well maintained lawn provide an attractive setting to enjoy throughout the seasons.Situated within the Northumberland National Park, Otterburn is a hig
£ 275,000
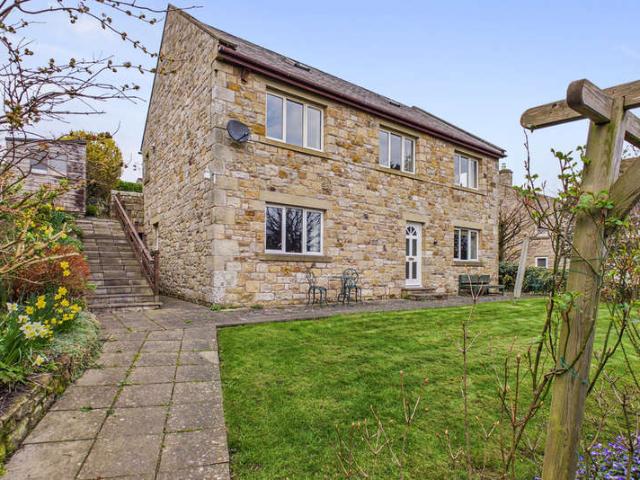
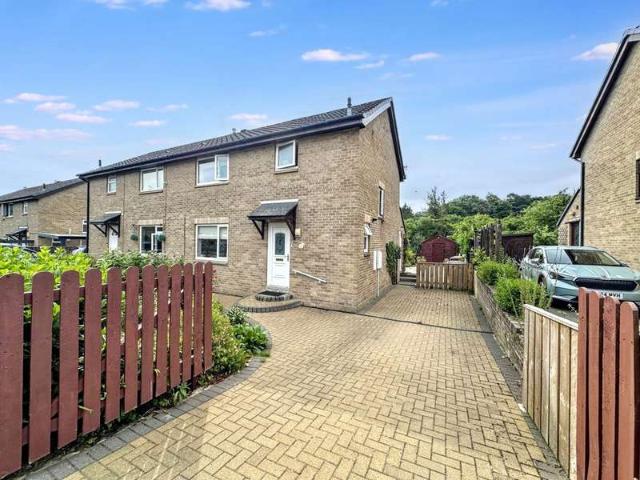
3 Bedroom Detached House
View photo
Villa · for sale
£ 400,000
New
3 Bedroom Detached House
NE19
· 3 Bedrooms · Villa
· Garden · Equipped kitchen · Parking · Powder room
NE19 · 3 Bedrooms · Villa · Garden · Equipped kitchen · Parking · Powder room
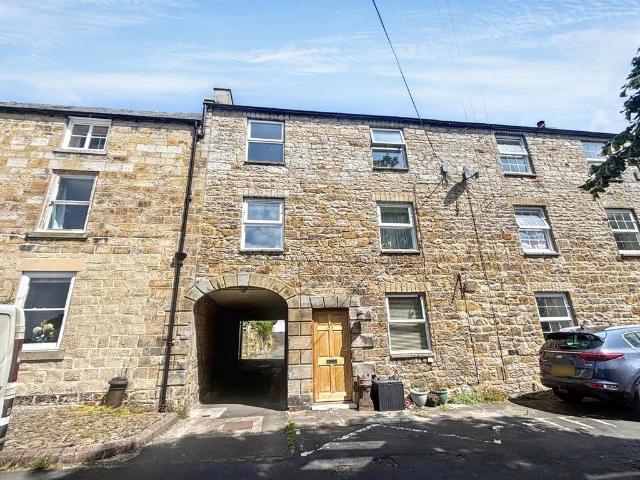
A beautifully presented detached stone house, conveniently located close to the village centre and its amenities. Set in an elevated position, the property enjoys very pleasant views, with a gently sloping pathway providing direct access to the High Street. Vehicular access is via Hillside East. A south-facing paved terrace and well-kept, manageable gardens lie to the front, while the rear offers private parking and an additional garden area. The accommodation is arranged over two floors and comprises an Entrance Lobby, Cloakroom, Hall, Utility/Laundry Room, Kitchen/Dining Room, and a spacious south-facing Sitting Room. There are three Bedrooms and two Bathrooms, including an En-Suite. Plans are in place to convert the fully boarded attic into an additional bedroom, bathroom, and dressing room
£ 400,000
3 Bedroom Cottage House
View photo
Terraced House · for sale
£ 450,000
New
3 Bedroom Cottage House
NE19
· 3 Bedrooms · Terraced House
· Garden · Equipped kitchen · Parking · Concierge
NE19 · 3 Bedrooms · Terraced House · Garden · Equipped kitchen · Parking · Concierge
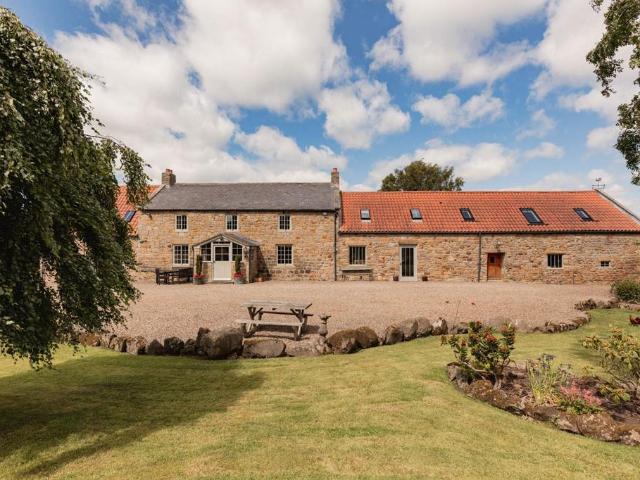
A fabulous traditional stone stable conversion, transformed into a beautiful residential home approx. 30 years ago, occupying an enviable elevated position in Pondicherry with breathtaking views towards the Simonside Hills. Built on the original footprint of the former barn, this characterful property combines period charm with modern energy-efficient living. Externally, it benefits from an enclosed rear garden, a sunny courtyard to the front, and a generous garage which, subject to the necessary planning and building consents, offers excellent potential to be incorporated into the main living accommodation. The accommodation comprises: Ground Floor: Reception Hall, spacious Kitchen/Living Room, Shower Room, two Double Bedrooms, and internal access to the Garage, which also benefits from a separate WC. First Floor: Living Room enjoying panoramic views towards the Simonside Hills, a spacious Landing, Office Area with storage, a further Double Bedroom, and a Family Bathroom. The property
£ 450,000
3 Bedroom Detached House
View photo
Villa · for sale
£ 110,000
New
3 Bedroom Detached House
NE19
· 3 Bedrooms · Villa
· Swimming pool · Equipped kitchen · Parking
NE19 · 3 Bedrooms · Villa · Swimming pool · Equipped kitchen · Parking
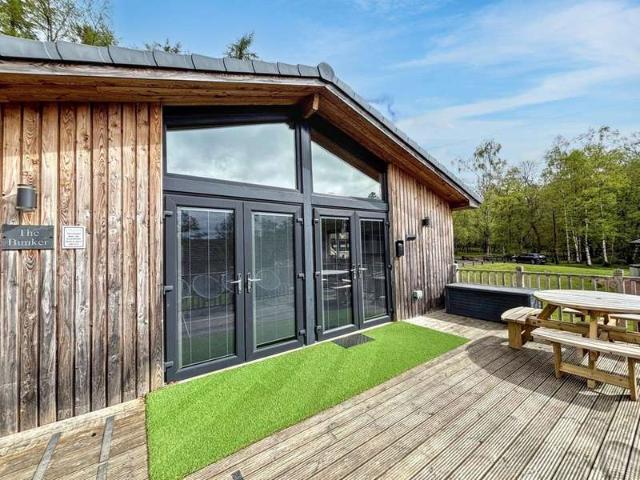
ALL FURNISHINGS INCLUDED *A spacious and immaculately presented detached lodge. Occupying an enviable plot within the Otterburn Hall estate, with a lovely woodland back-drop. A superb holiday let opportunity or a personal getaway, the lodge is offered with no onward chain involved.A few stairs lead to an elevated decked seating area, boasting a Westerly aspect - there is plenty space to sit back and relax or bathe in the hot tub. Inside, the accommodation is light and airy due to a triple aspect and vaulted ceilings. A well appointed stylish kitchen and living room combine and offer a generous amount space. An inner hall provides ample storage and leads to the modern and spacious principal bathroom. The three well proportioned bedrooms, offer sleeping quarters for up to 6 people. The main bedroom has its own modern en-suite shower room.Parking is no issue as there is plenty of private off-road access.Otterburn, located within the heart of Northumberland's National Park, with miles of c
£ 110,000
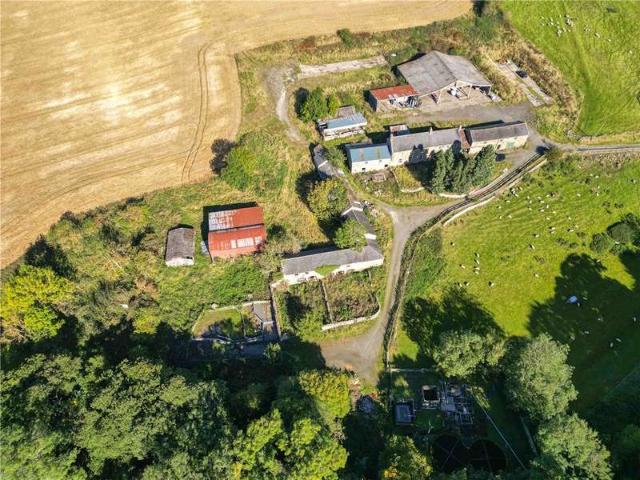
4 bedroom farm house for sale
View photo
House · for sale
£ 895,000
New
4 bedroom farm house for sale
NE19
· 4 Bedrooms · 2 Baths · House
· Garden · Equipped kitchen · Parking
NE19 · 4 Bedrooms · 2 Baths · House · Garden · Equipped kitchen · Parking
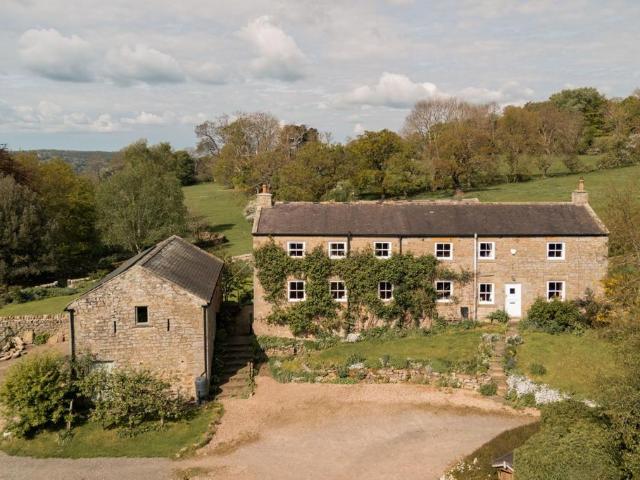
Accommodation in BriefGround Floor Entrance Hall | Sitting Room | Garden Room | Kitchen/Dining Room | Study | Pantry | Boot Room | WC First Floor Principal Bedroom | Three Further Bedrooms | Two Bathrooms Outbuildings Stable Block | Barn ExternallyLandscaped Gardens | Courtyard | Stone Terraces and Pathways | Enclosed Lawns | Paddocks and Grazing Land | Traditional Stone Boundary Walls | Far-Reaching Tyne Valley Views | Private Parking | Approx. 4 Acres in TotalThe Property Anick Farm occupies a remarkable position above the Tyne Valley, with far-reaching views unfolding across open countryside towards the River Tyne and the wooded slopes beyond. Arranged as a traditional stone-built farmhouse with outbuildings and enclosed paddocks, the property has an established and quietly impressive presence, where mature gardens, grazing land and historic agricultural buildings combine to create a setting that feels both deeply rural and exceptionally private, despite remaining within easy reach
£ 895,000
4 Bedroom Bungalow
View photo
Bungalow · for sale
£ 475,000
New
4 Bedroom Bungalow
NE19
· 4 Bedrooms · Bungalow
· Garden · Fireplace · Equipped kitchen
NE19 · 4 Bedrooms · Bungalow · Garden · Fireplace · Equipped kitchen
BRIEFLY COMPRISING; ENTRANCE HALLWAY 16'5 x 6' (5m x 1.83m)Fully glazed uPVC front door with glazed panels either side.LIVING ROOM 17'7 x 14'7 (5.36m x 4.45m)A Light an airy room with a large picture window to the front. A feature dressed stone fireplace incorporating a multi-fuel burning fire, with matching raised display plinths either side. Ornate cornice ceiling.DINING ROOM 15' x 11'4 (4.57m x 3.45m)Sliding patio door to the front garden.BREAKFASTING KITCHEN 15'9 x 11'10 (4.8m x 3.6m)Ample fitted wall and floor units with worktops over incorporating a one and a half stainless steel sink with single drainer and mixer tap over. Island unit housing the four induction hob cooker with extractor hood over. Built-in double ovens, tiled splashback. Fitted breakfasting table. Plumbing for dishwasher. Door to gardens.KITCHEN ANNEXE 9'2 x 4'5 (2.8m x 1.35m)Fitted units and worktops, space for fridge freezer.REAR CORRIDOR Useful built-in cupboard.DOUBLE BEDROOM ONE 20'9 x 11'1 (6.32m x 3.38m)A
£ 475,000
3 bedroom house for sale
View photo
House · for sale
£ 175,000
New
3 bedroom house for sale
NE19
· 3 Bedrooms · 1 Bath · House
· Garden · Equipped kitchen
NE19 · 3 Bedrooms · 1 Bath · House · Garden · Equipped kitchen
Occupying a generous end plot at the head of a peaceful cul-de-sac in the quiet Tyne Green area of Hexham, this attractive three-bedroom end-link home offers well-proportioned accommodation and excellent private outdoor space and is offered with no onward chain.The property is entered via a handy entrance porch on the front elevation.The welcoming lounge features an open staircase rising to the first floor, and large windows to the front of the property, creating a bright and airy feel with an open outlook at the head of the cul-de-sac.To the rear, the kitchen enjoys patio doors opening directly onto the private garden, providing an ideal setting for al fresco dining and family living. The existing floor coverings have been lifted, leaving a blank canvass for any incoming occupier.Upstairs, three comfortable bedrooms are served by a family bathroom, while a useful storage cupboard on the landing enhances practicality. The landing gives access to the loft which is partially boarded and
£ 175,000
5 bedroom terraced house for sale
View photo
House · for sale
£ 450,000
New
5 bedroom terraced house for sale
NE19
· 5 Bedrooms · 1 Bath · House
· Garden
NE19 · 5 Bedrooms · 1 Bath · House · Garden
Situated in the desirable west end of Hexham, and within easy distance of the facilities, amenities and schooling that Hexham town centre has to offer, this is a very generous sized five bedroom mid-terraced house over three floors which has numerous noteworthy features throughout and is full of charm and character. Outside there is also single garaging and very pleasant gardens. The accommodation enjoys double glazing and gas fired central heating (except for bedroom five), and we strongly recommend an internal inspection as this house will undoubtedly attract a lot of interest. BRIEFLY COMPRISING; GROUND FLOOR ENTRANCE LOBBY Solid front door, ceramic tiled flooring. Fifteen pane glass door to:HALLWAY With an ornate staircase and first floor and ornate cornice ceiling. Useful and large storage/cloaks cupboard below and separate shelved pantry cupboard.LAVATORY Wash hand basin, low level WC, ceramic tiled flooring and tiled splash back.LIVING ROOM 13'8 x 18'2 (4.17m x 5.54m)(maximum me
£ 450,000
4 bedroom detached house for sale
View photo
House · for sale
£ 525,000
New
4 bedroom detached house for sale
NE19
· 4 Bedrooms · 2 Baths · House
· Garden · Equipped kitchen · Parking
NE19 · 4 Bedrooms · 2 Baths · House · Garden · Equipped kitchen · Parking
Beautifully presented four-bedroom detached home offering spacious and thoughtfully designed accommodation within the highly sought-after Roman Heights development. Finished to an excellent standard throughout, the property combines stylish modern features with practical family living, making it an ideal home for a wide range of buyers.The heart of the home is the superb full-width kitchen and dining room, where French doors create a seamless connection to the garden, while quality finishes including an induction hob, glass splashback and chrome electrical fittings enhance the contemporary feel. A versatile home office, separate utility room, four generous bedrooms and a principal suite with en-suite facilities provide flexible accommodation perfectly suited to modern lifestyles. Additional practical features, including a powered and lit garage, loft lighting with an aerial booster, and excellent external storage and utility provisions, further add to the home's appeal.Situated on Frie
£ 525,000
5 Bedroom House
View photo
House · for sale
£ 950,000
New
5 Bedroom House
NE19
· 5 Bedrooms · House
· Fireplace · Equipped kitchen
NE19 · 5 Bedrooms · House · Fireplace · Equipped kitchen
BRIEFLY COMPRISING; GROUND FLOOR ENTRANCE PORCH 10'9 x 6'5 (3.28m x 1.96m)(maximum measurement) Half glazed front door, flagged flooring and exposed stone wall.LIVING ROOM 27' x 16'9 (8.23m x 5.1m)(maximum measurement overall) A spacious light and airy room with ceramic tiled flooring throughout. Feature fireplace at one end incorporating a large living flame gas fire. Ornate cornice ceiling and staircase to first floor with cupboard under.BREAKFASTING KITCHEN 12'5 x 17'9 (3.78m x 5.4m)Extensive range of fitted wall and floor cabinets with granite worktops incorporating a double stainless steel sink with mixer tap over. Matching island unit, plumbing for dishwasher, space for fridge freezer and granite splash backs. The focal point is the gas-fired Aga in cream. Matching ceramic tiled flooring and spacious breakfasting area.WALK-IN PANTRY With fitted worktop and shelving. Glazed door to:STORE ROOM 29'2 x 4'7 (8.9m x 1.4m)An extremely useful storage area with Velux roof lights and door
£ 950,000
3 bedroom terraced house for sale
View photo
House · for sale
£ 155,000
New
3 bedroom terraced house for sale
NE19
· 3 Bedrooms · 2 Baths · House
· Garden · Equipped kitchen · Parking
NE19 · 3 Bedrooms · 2 Baths · House · Garden · Equipped kitchen · Parking
This three-bedroom terraced house is offered for sale in immaculate condition and is located in Hexham, within easy reach of local amenities, schools and green spaces.The ground floor features an open-plan kitchen with generous dining space, excellent natural light and attractive open views across Hexham and the Tyne Valley. The layout provides a sociable setting for day-to-day living and entertaining, with direct access out to a south-facing garden, ideal for making the most of the available sunshine and open aspect. A single garage in the block to the front, offers useful storage or parking.The main bedroom includes built-in wardrobes, en-suite facilities and stunning open views from the first floor. A second double bedroom also benefits from built-in wardrobes and open views, while the third bedroom is a single, suitable as a bedroom, study or nursery. The main bathroom is fitted with a bath, wc and basin whereas the en-suite includes a separate shower cubicle as well as the wc, bas
£ 155,000
5 bedroom detached house for sale
View photo
House · for sale
£ 895,000
New
5 bedroom detached house for sale
NE19
· 5 Bedrooms · 2 Baths · House
· Garden · Equipped kitchen · Parking · Concierge
NE19 · 5 Bedrooms · 2 Baths · House · Garden · Equipped kitchen · Parking · Concierge
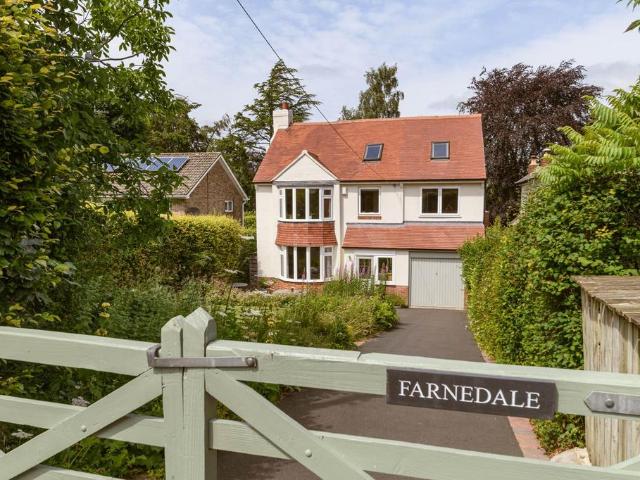
Accommodation in BriefGround Floor Porch | Entrance Hall | Sitting Room | Living Room | Open Plan Kitchen / Dining Room with Bifold Doors and Roof Light | Utility Room | Laundry RoomCloakroom/WC | StoreFirst Floor Principal Bedroom with En Suite Bathroom | Two Further Bedrooms | Office | Family BathroomSecond Floor Two Further BedroomExternally Driveway Parking | Landscaped Front and Rear Gardens | Extensive Decked Terrace with Under Deck Storage | Three Al Fresco Seating and Dining Areas | Converted Playhouse Garden Retreat | EV Charging PointThe PropertyOccupying a peaceful position on one of Hexham's most desirable residential roads, Farnedale is an attractive detached family house that combines its original character with an impressive contemporary extension. Approached through beautifully planted south-facing front gardens, the house immediately creates a welcoming first impression. Inside, a spacious reception hall showcases original stained glass, herringbone oak flooring and a
£ 895,000
2 Bedroom House
View photo
House · for sale
£ 150,000
New
2 Bedroom House
NE19
· 2 Bedrooms · House
NE19 · 2 Bedrooms · House
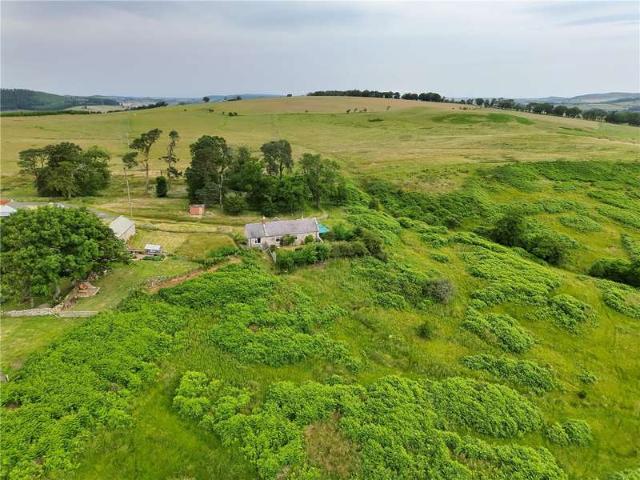
Traditional stone built cottage in an idyllic rural location requiring modernisation
£ 150,000
5 bedroom detached house for sale
View photo
House · for sale
£ 725,000
New
5 bedroom detached house for sale
NE19
· 5 Bedrooms · 3 Baths · House
· Garden · Equipped kitchen · Parking
NE19 · 5 Bedrooms · 3 Baths · House · Garden · Equipped kitchen · Parking
Superb Modern Stone Built Family Home Boasting Over 3,000 Sq ft of Internal Living Space, with an Impressive 27ft Lounge, Open Plan Kitchen/Dining & Family Space, Five Double Bedrooms, Family Bathroom plus Separate Shower Room & En-Suite with Delightful Front and Rear Lawned Gardens & Private Garage!This excellent, and well presented stone built family home is ideally located within the historic and desirable village of Belsay, Northumberland. Belsay is a much sought-after Northumberland village which is surrounded by outstanding open countryside, offering a peaceful setting with excellent access into the desirable village of Ponteland, as well as the historic village of Morpeth and the cultural activities of Newcastle City Centre.The village is renowned for Belsay Hall, Castle and Gardens, while nearby Ponteland Village provides a Waitrose supermarket, independent shops, cafés, restaurants and well-regarded local schooling. The A696 and A1 offer convenient road links across the region
£ 725,000
2 Bedroom Cottage House
View photo
Terraced House · for sale
£ 275,000
New
2 Bedroom Cottage House
NE19
· 2 Bedrooms · Terraced House
· Garden · Fireplace · Equipped kitchen
NE19 · 2 Bedrooms · Terraced House · Garden · Fireplace · Equipped kitchen
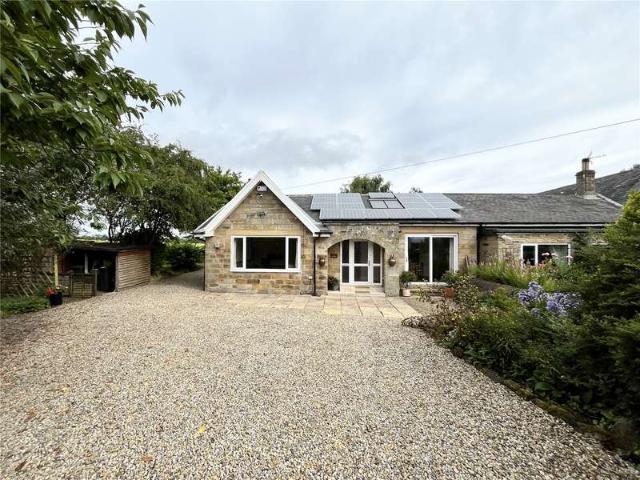
A charming semi-detached single-storey cottage enjoying a delightful rural setting overlooking the Coquet Valley, with superb countryside views, yet conveniently located just five miles from the excellent range of shops, services and amenities in Rothbury. Full of character, the property retains many original features, including high ceilings, an open fireplace and original internal doors, offering comfortable and well-presented accommodation comprising: Entrance Hall, modern Kitchen, Sitting Room, Garden Room, two double Bedrooms and two Bathrooms, including an en-suite. To the front, an attractive enclosed garden is bordered by traditional stone walls and accessed through a newly installed wooden gate. Predominantly laid to lawn, it features a terrace, seating areas, mature flower borders and established shrubs, creating a peaceful outdoor space. A useful workshop/store, housing the oil boiler and washing machine, forms part of the eastern end of the cottage, opens directly onto the
£ 275,000
1 bedroom apartment for sale
View photo
Flat · for sale
£ 99,950
New
1 bedroom apartment for sale
NE19
· 1 Bedroom · 1 Bath · Flat
· Equipped kitchen · Parking
NE19 · 1 Bedroom · 1 Bath · Flat · Equipped kitchen · Parking
Appealing to a wide variety of buyers is this well presented top floor flat situated within this sought after development within the beautiful village of Stamfordham. The property has been upgraded by the present owners and the accommodation comprises; entrance area with stairs leading to the first floor, a good size lounge with multi fuel burner, kitchen with a good range of wall and base units, complimenting work surfaces, built in electric hob and oven, integrated fridge freezer, washing machine, white porcelain sink with mixer tap, tiled splashback, breakfast bar with storage under, pantry cupboard and UPVC double glazed window. Bedroom and bathroom/WC. Externally there is a parking space and garage to the rear of the property. The property benefits from double glazing and electric heating. The property is ideally located within 25 minutes to both Newcastle City Centre and Hexham Town Centre. Leasehold 999 years from 8th December 1986 should you proceed with this purchase these det
£ 99,950
5 bedroom detached house for sale
View photo
House · for sale
£ 1,600,000
New
5 bedroom detached house for sale
NE19
· 5 Bedrooms · 4 Baths · House
· Garden · Parking · Equipped kitchen · Powder room · Concierge
NE19 · 5 Bedrooms · 4 Baths · House · Garden · Parking · Equipped kitchen · Powder room · Concierge
Accommodation in BriefMain FarmhouseGround FloorPorch | Reception Hall | Sitting Room | Dining Room | Study | Kitchen | Breakfast Room | Family Room | Utility Room | Cloakroom/WCFirst FloorPrincipal Bedroom with En Suite Shower Room | Guest Suite | Three Further Double Bedrooms, One with En Suite Shower Room | Family BathroomHoliday CottageEntrance Porch | Spacious Lounge/Dining Room | Fully Fitted Kitchen | Double Bedroom | Twin Bedroom | Bathroom with Bath and Separate Walk-in ShowerExternallyLandscaped South-Facing Gardens | Extensive Parking | Glass House | Tennis Court | Double Garage with Boarded Loft Storage | Storage Garage | Wood Store | Stable Block with Three Loose Boxes, Tack Room and Hay Store | Arena and Field Shelter | Approximately 15.5 Acres in AllThe FarmhouseA unique opportunity to acquire a beautifully restored eighteenth-century farmhouse, complemented by a successful holiday cottage, extensive outbuildings, equestrian facilities and approximately 15.5 acres of gar
£ 1,600,000
4 Bedroom House
View photo
House · for sale
£ 375,000
New
4 Bedroom House
NE19
· 4 Bedrooms · House
· Garden · Fireplace · Equipped kitchen · Concierge
NE19 · 4 Bedrooms · House · Garden · Fireplace · Equipped kitchen · Concierge
BRIEFLY COMPRISING; GROUND FLOOR RECEPTION HALL/STUDY 10'3 x 6'10 (3.12m x 2.08m)A spacious area with uPVC front door. Large enough to use as a Study area with oak flooring. Staircase to first floor with large storage cupboard under.KITCHEN 12'5 x 9' (3.78m x 2.74m)Recently fitted with handleless grey cabinetry with quartz worktops over incorporating a one and a half stainless steel sink with single drainer and mixer tap over. Five induction hob cooker with contemporary style extractor canopy over. Integrated dishwasher and tall fridge, both with matching fascias. Built-in double ovens and separate microwave. Plumbing for washing machine.LIVING/DINING ROOM 19'9 x 12'5 (6.02m x 3.78m)A well-proportioned room with picture windows overlooking the gardens. At one end is a feature display fireplace with electric-fire. Oak flooring throughout. Door to:CONSERVATORY 15'1 x 9'2 (4.6m x 2.8m)A spacious addition to the rear with ceramic tiled flooring and glazed door to a large decked area and ga
£ 375,000
1 bedroom flat for sale
View photo
Flat · for sale
£ 115,000
New
1 bedroom flat for sale
NE19
· 1 Bedroom · 1 Bath · Flat
· Garden · Lift · Parking · Concierge
NE19 · 1 Bedroom · 1 Bath · Flat · Garden · Lift · Parking · Concierge
Primlea Court is an attractive residential development set within beautifully maintained gardens, just a short walk from the heart of the village. Residents benefit from a range of shared amenities, including landscaped communal areas, a guest suite, a welcoming reception area, a laundry room, and secure entry with intercom access. Additional features include lift access and on-site parking, all managed to a high professional standard.This excellent ground floor property is located in Corbridge, a vibrant and historic village nestled in the scenic Tyne Valley near Hexham. Surrounded by picturesque countryside, Corbridge is one of the most desirable locations within easy reach of Newcastle upon Tyne. The village offers a charming mix of heritage and contemporary living, with local amenities such as independent shops, cafes, restaurants, pubs, healthcare services, and strong public transport links via both bus and train. Convenient road connections are provided by the nearby A69, A68, an
£ 115,000
5 bedroom semi detached house for sale
View photo
House · for sale
£ 950,000
New
5 bedroom semi detached house for sale
NE19
· 5 Bedrooms · 3 Baths · House
· Garden
NE19 · 5 Bedrooms · 3 Baths · House · Garden
This is a substantial five bedroom semi-detached family home, quietly tucked away up a private driveway and yet is most conveniently located within easy walking distance of the facilities and amenities that the village centre has to offer. This extremely spacious home offers versatility and ideal family accommodation together with large gardens. The principal bedroom enjoys an en-suite dressing room and bathroom. The guest bedroom also has en-suite facilities. There is a large studio/summerhouse which overlooks the gardens, garden sheds and large levelled lawned areas. The very well-appointed accommodation enjoys both gas fired central heating and double glazing throughout and is a rare and ideal opportunity for a family home in an absolutely delightful and private location. The home itself has undergone an extensive refurbishment programme by the current owners, making this property ready to move into by its new owners. We strongly recommend an internal inspection in order to fully ap
£ 950,000
3 bedroom townhouse for sale
View photo
House · for sale
£ 260,000
New
3 bedroom townhouse for sale
NE19
· 3 Bedrooms · 1 Bath · House
· Garden · Parking
NE19 · 3 Bedrooms · 1 Bath · House · Garden · Parking
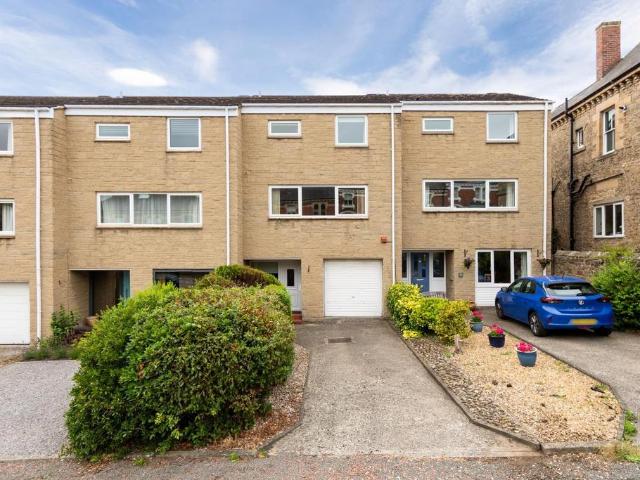
An excellent and deceptively spacious two/three-bedroom townhouse, ideally positioned within Hencotes Court, just a short walk from Hexham town centre. Offering flexible accommodation across three floors, the property benefits from an integral garage, driveway parking and a private rear courtyard garden, making it an ideal purchase for professionals, first-time buyers, downsizers or those seeking a low-maintenance home in a convenient location.Situated within walking distance of the bustling market town of Hexham, the property is perfectly placed for easy access to an array of amenities. Hexham is known for its vibrant atmosphere, offering everything from supermarkets, independent shops, and local delicatessens to a bimonthly farmers’ market. Residents also enjoy a range of professional services, leisure facilities, a cinema, and a theatre. The historic Abbey lies at the heart of the town, surrounded by other notable buildings.The surrounding area is perfect for those who enjoy outdoor
£ 260,000
1 bedroom apartment for sale
View photo
Flat · for sale
£ 115,000
New
1 bedroom apartment for sale
NE19
· 1 Bedroom · 1 Bath · Flat
· Garden · Equipped kitchen
NE19 · 1 Bedroom · 1 Bath · Flat · Garden · Equipped kitchen
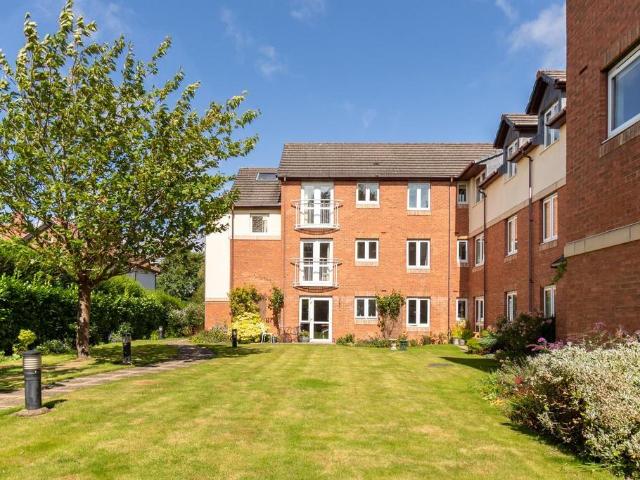
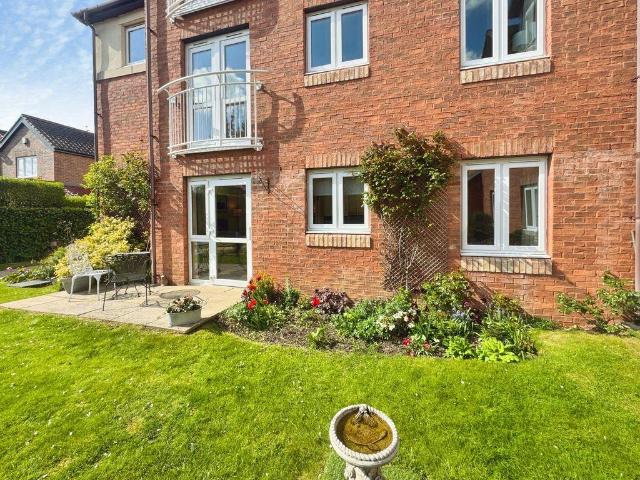
This neutrally decorated one-bedroom retirement flat is offered for sale in the highly desirable Tyne Valley village of Corbridge, within a development solely for the over 60s.This occupies arguably the most desirable plot in the development so will not stay on the market long. Please don’t hesitate to arrange a viewing if you are interested. The property features exceptionally bright and airy accommodation with plenty of natural sunlight flooding in from its windows and patio door on the south west aspect.The kitchen, again, benefits from natural light, creating a bright space for everyday use and a user-friendly pull-out fridge system. The lounge offers sun and beautiful views of the gardens, filled with blossom and well-tended borders. This room provides a comfortable area for sitting and dining.The double bedroom offers practical accommodation, with yet more sunshine and garden views but also benefits from built-in double wardrobes.Shower room is well-appointed with spacious shower
£ 115,000
2 bedroom semi detached house for sale
View photo
House · for sale
£ 240,000
New
2 bedroom semi detached house for sale
NE19
· 2 Bedrooms · 1 Bath · House
· Garden · Parking · Concierge · Heating
NE19 · 2 Bedrooms · 1 Bath · House · Garden · Parking · Concierge · Heating
A beautifully presented two-bedroom semi-detached home, recently refreshed with new carpets and tasteful redecoration throughout. Occupying a popular position on the well-regarded Synclen Estate, the property benefits from generous gardens, ample off-street parking and is within easy walking distance of Corbridge village centre. 25 Synclen Avenue is an attractive and well-proportioned home offering bright, comfortable accommodation, with recent updates throughout, including new carpets and a new gas central heating boiler. Ideally suited to first-time buyers, downsizers or those seeking an investment in one of Northumberland's most desirable villages.The property is entered via the side, through a newly fitted composite front door, into a welcoming entrance hall, providing access to the principal reception room and staircase to the first floor.The sitting room is a light-filled reception space positioned to the front of the property, enjoying a pleasant westerly aspect and offering an
£ 240,000
3 Bedroom Detached House
View photo
Villa · for sale
£ 250,000
New
3 Bedroom Detached House
NE19
· 3 Bedrooms · Villa
· Garden
NE19 · 3 Bedrooms · Villa · Garden
A Beautifully Extended Three-Bedroom Semi-Detached Family Home | Sought-After Wydon Park, Hexham | South-Facing Garden Backing onto Open FieldsSituated within the highly desirable Wydon Park development in Hexham, this beautifully presented and thoughtfully extended three-bedroom semi-detached family home offers spacious and versatile accommodation, an exceptional south-facing garden, and a wonderful setting with open fields and countryside walks quite literally on the doorstep.Originally constructed in 1984 and sympathetically extended in 2016, the property has been lovingly maintained and updated throughout, creating an ideal home for families or those looking to enjoy generous living space in one of Hexhams most popular residential locations.The accommodation begins with an attractive entrance cloakway leading into the welcoming hallway. The spacious living room provides an abundance of natural light and offers excellent flexibility for a variety of furniture layouts, and flows seam
£ 250,000
4 Bedroom House
View photo
House · for sale
£ 550,000
New
4 Bedroom House
NE19
· 4 Bedrooms · House
NE19 · 4 Bedrooms · House
FARMHOUSE AND STEADING WITH CONSENT FOR RESIDENTIAL DEVELOPMENT TO CREATE 4 ADDITONAL DWELLINGS
£ 550,000

Get email alerts

Don't miss out: be the first to know about new properties

The alert was correctly created

On subscribing you accept the conditions of use and the privacy policy
Alert
Receive new ads in your inbox
Save this search
Receive alerts for new listings

We'll send you an email when we have new properties for: "Properties for sale in NE19"

The alert was correctly created

East Wallhouses Newcastle Upon Tyne
Colwell Hexham
Get email alerts and be the first to see new listings
Required field
On subscribing I accept the terms of the privacy policy
Perfect! You'll soon start receiving new listings via email
Alert
Receive an email when we have new ads for Properties for sale in NE19
Save this search
Filters

Bedrooms

Size (sq.ft)

sq.ft
sq.ft

Price

£
£

Property type

Bathrooms

Clear all filters
Receive notifications when new entries are published.