9,237 properties for sale in NE3

3 bed house for sale
2 pictures
House · for sale
£ 160,000
New
3 bed house for sale
NE3
· 3 Bedrooms · House
· Garden · Parking
NE3 · 3 Bedrooms · House · Garden · Parking
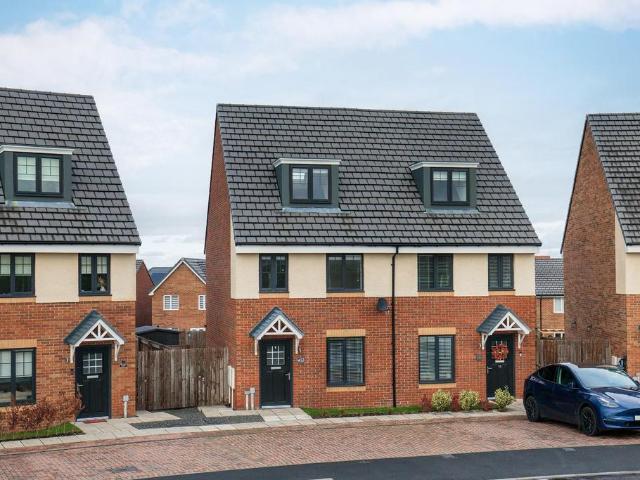
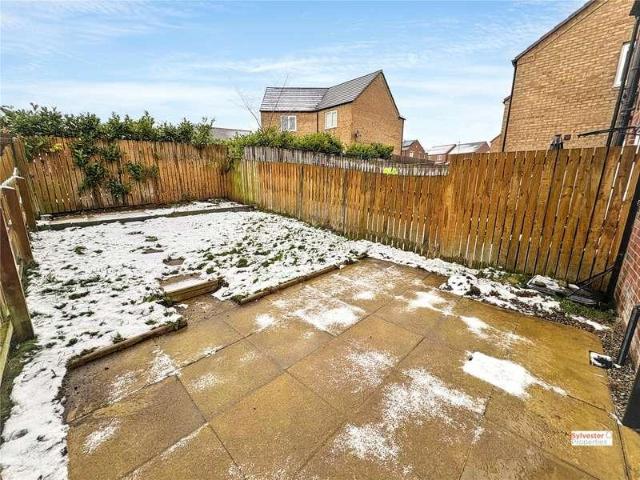
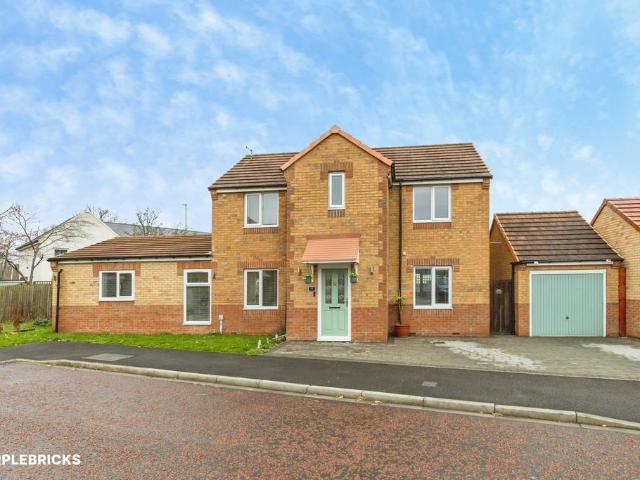
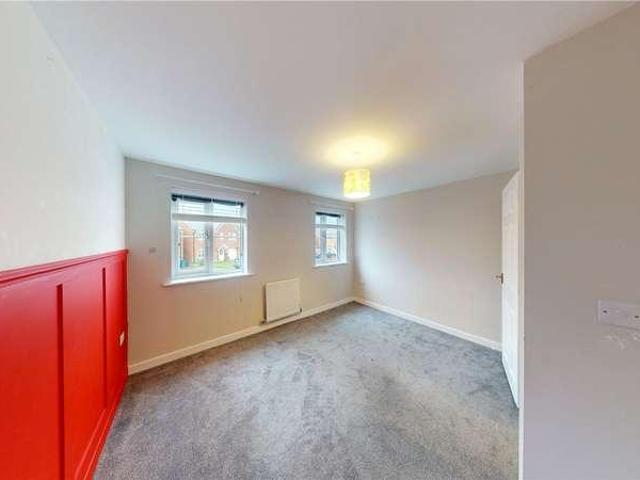
A beautiful three-bedroom end-of-terrace home beautifully presented throughout and offering spacious accommodation over three floors. Situated in a great location this lovely modern home is perfect for growing families looking for space, style and convenience. The property boasts bright and airy interiors, generous room sizes and a fantastic layout. The real highlight is the impressive master bedroom occupying the entire top floor complete with a lovely en-suite creating a wonderful private retreat. Externally, the property benefits from driveway parking and a lovely rear garden providing the perfect space for relaxing and entertaining. Ideally located close to local amenities, schools and transport links, this is a beautiful home that is ready to be enjoyed. Early viewing is highly recommended to fully appreciate everything this fantastic property has to offer
£ 160,000
3 bed house for sale
2 pictures
House · for sale
£ 265,000
New
3 bed house for sale
NE3
· 3 Bedrooms · House
· Garden · Equipped kitchen · Parking · Concierge
NE3 · 3 Bedrooms · House · Garden · Equipped kitchen · Parking · Concierge
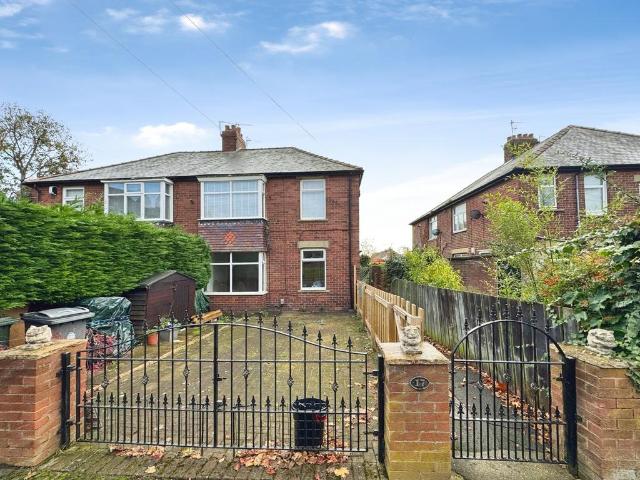
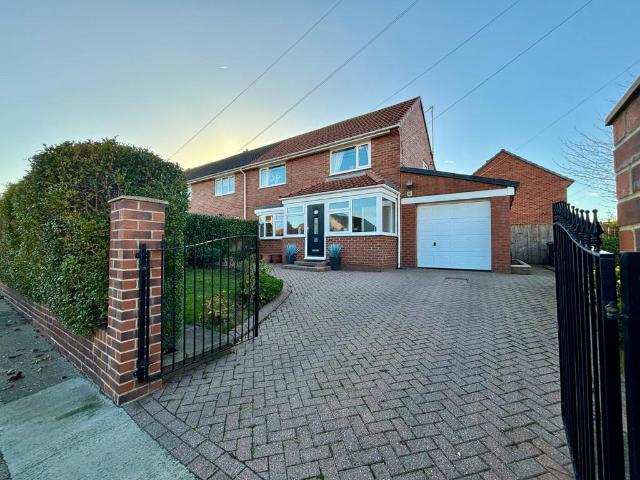
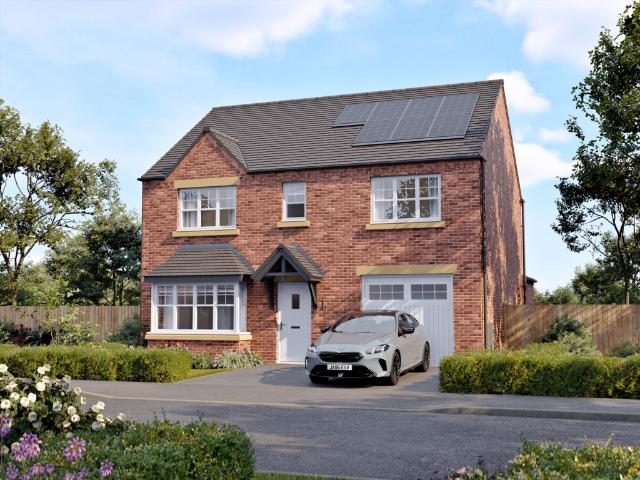
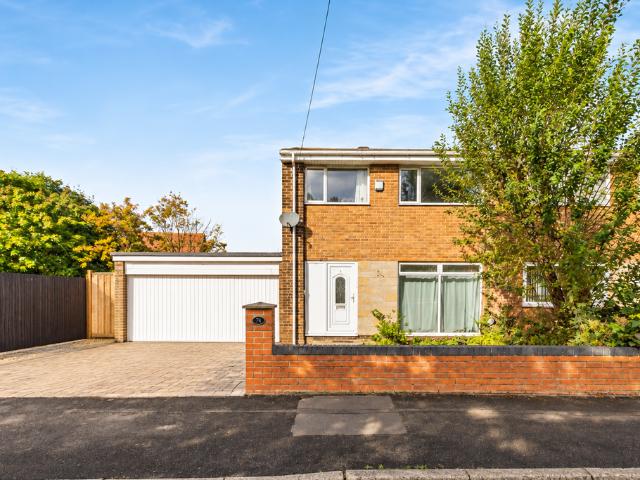
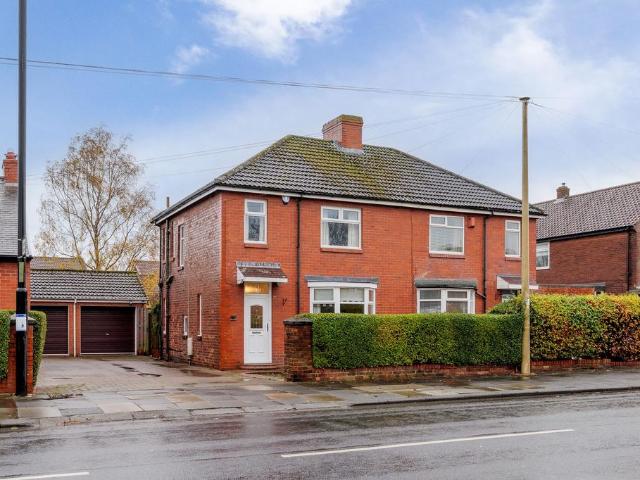
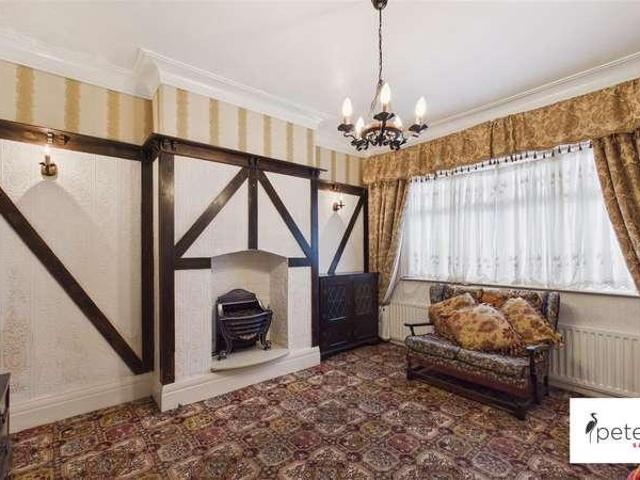
A charming three semi-detached home, occupying a delightful corner plot on the highly regarded Queen Alexandra Road. Internally the accommodation is accessed via an entrance porch, connecting through to an impressive reception hall with staircase to the first floor. There are two well-proportioned reception rooms, a conservatory and a fitted kitchen whilst to the first floor there are three bedrooms and a family bathroom/wc. There is also an excellent loft space. Externally there are attractive wrap around gardens to the front, side and rear, along with an outhouse, driveway and a garage. This location is ideal for access to local amenities, shops and well regarded schools as well as providing excellent road connections to surrounding areas. With no upper chain involved, we highly recommend viewing!
£ 265,000
3 bedroom townhouse for sale
View photo
House · for sale
£ 235,000
New
3 bedroom townhouse for sale
NE3
· 3 Bedrooms · 2 Baths · House
NE3 · 3 Bedrooms · 2 Baths · House
Brunton Residential are delighted to welcome to the market this beautifully presented, modern three-bedroom semi-detached townhouse, offering spacious accommodation arranged over three floors and available with no onward chain.Situated in the picturesque Tyne Valley, Ryton offers an attractive balance of village charm and excellent connectivity. Surrounded by beautiful countryside, the area provides wonderful opportunities for walking, cycling and enjoying the outdoors, while remaining within easy reach of Newcastle city centre and the MetroCentre.Ryton benefits from regular bus services and excellent road links, making it an ideal location for commuters. Rail connections are also available from nearby Blaydon, Prudhoe and Wylam stations.The area is particularly appealing to families, with a good selection of well-regarded schools nearby, including Crookhill Primary School, Ryton Community Infant School, Ryton Junior School and Thorp Academy, alongside a range of independent schooling
£ 235,000
2 bedroom maisonette for sale
View photo
Flat · for sale
£ 39,950
2 bedroom maisonette for sale
NE3
· 2 Bedrooms · 1 Bath · Flat
· Equipped kitchen · Parking
NE3 · 2 Bedrooms · 1 Bath · Flat · Equipped kitchen · Parking
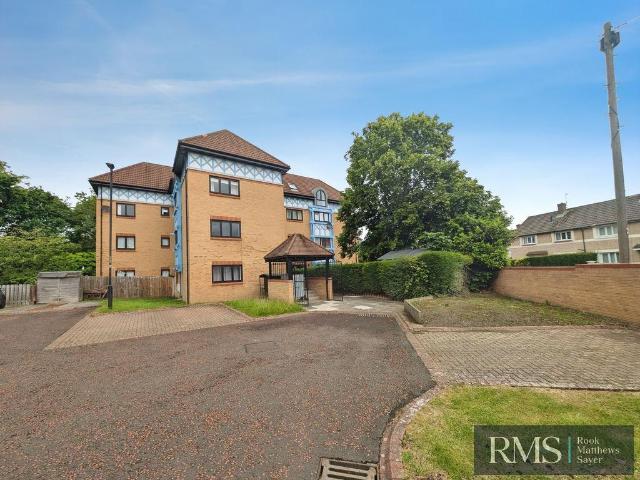
For Sale by Auction: 10th December 2026 Option 1, Terms and Conditions apply.This spacious two-bedroom upper maisonette offers generous accommodation arranged over two floors and enjoys a convenient location close to a wide range of local shops, amenities, and excellent transport links.The accommodation briefly comprises a communal entrance, lounge, a fitted kitchen, two well-proportioned bedrooms, and a family bathroom. Externally, the property benefits from off-street parking, adding further convenience.An ideal purchase for first-time buyers, professionals, or investors alike.Each auction property is offered at a guide price and is also subject to a reserve price. The guide price is the level where the bidding will commence. The reserve price is the seller’s minimum acceptable price at auction and the figure below which the auctioneer cannot sell. The reserve price, which may be up to 10% higher than the guide price, is not disclosed and remains confidential between the seller and t
£ 39,950
Related searches
2 bedroom flat for sale
View photo
Flat · for sale
£ 110,000
New
2 bedroom flat for sale
NE3
· 2 Bedrooms · 1 Bath · Flat
· Parking · Equipped kitchen · Concierge
NE3 · 2 Bedrooms · 1 Bath · Flat · Parking · Equipped kitchen · Concierge
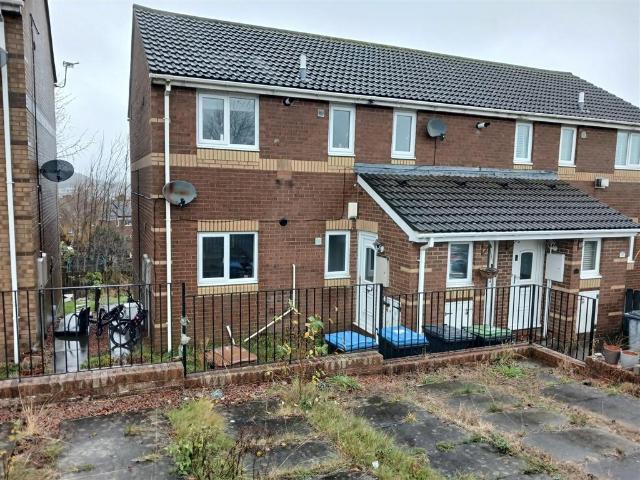
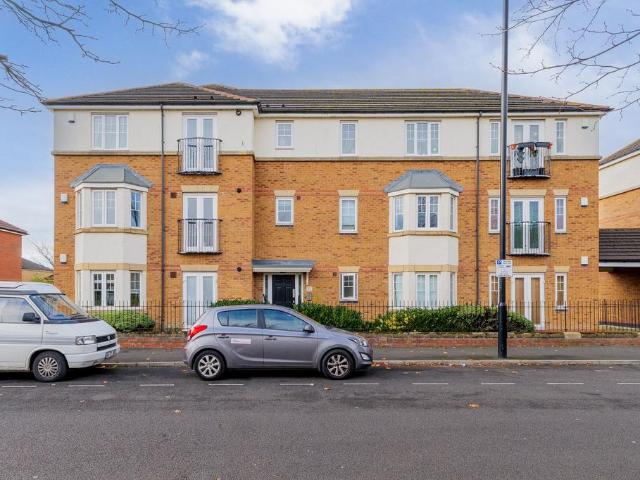
Situated within a popular residential area, this well-proportioned two-bedroom upper floor flat offers generous accommodation throughout, making it an excellent opportunity for first-time buyers, downsizers or investors alike.The property briefly comprises an entrance hallway, spacious reception room providing ample space for both living and dining furniture, and a fitted kitchen offering a range of wall and base units, worktop surfaces and space for appliances.There are two well-sized bedrooms, with the principal bedroom offering plenty of space for bedroom furnishings. The accommodation is completed by a bathroom fitted with a panelled bath and wash hand basin, together with a separate WC.Externally, the property benefits from an enclosed frontage with gated access, providing an additional degree of privacy and a double drive providing off street parking.Offering approximately 580 sq. ft. of accommodation, the property provides a fantastic opportunity for buyers looking to get onto t
£ 110,000
4 bedroom house for sale
View photo
House · for sale
£ 65,000
New
4 bedroom house for sale
NE3
· 4 Bedrooms · 1 Bath · House
· Equipped kitchen · Parking · Concierge · Heating
NE3 · 4 Bedrooms · 1 Bath · House · Equipped kitchen · Parking · Concierge · Heating
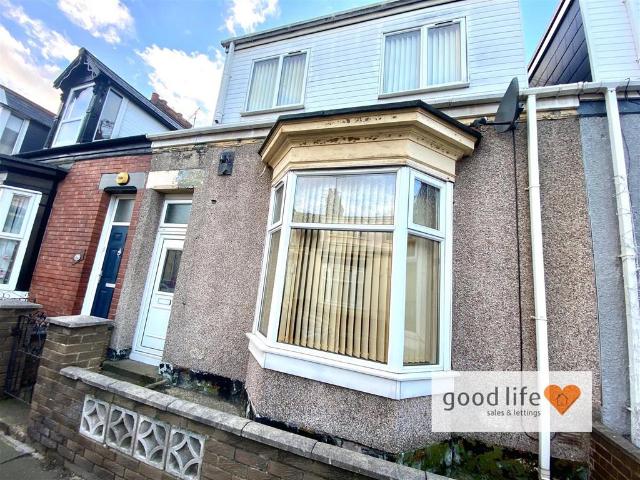
LARGE 4 BED MID TERRACE HOUSE - POTENTIAL 5th BEDROOM ON GROUND FLOOR - GENEROUS LOUNGE - MODERNISED KITCHEN - GCH VIA COMBI & UPVC DOUBLE GLAZING - GROUND FLOOR BATHROOM WITH BATH & SHOWER - WOULD OFFER WELL PRICED FAMILY HOME - WOULD ALSO OFFER POTENTIAL BUY TO LET WITH HIGH YIELD - RENTAL POTENTIAL £850pcm MODERNISED …Good Life Homes are delighted to bring to the market a deceptively spacious family home with 4 bedrooms on the first floor accessed via a fixed staircase in the entrance hall and 2 further large rooms on the ground floor (the front room which is also normally used as a bedroom in this style of home in this location) creating the potential for use as a 5 bedroom home or 4 bedrooms with 2 large receptions. The kitchen is fairly recent and modern and the ground floor bathroom is spacious with bath and separate shower. Externally to the rear is a generous yard which provides potential for vehicle parking although there is ample on street vehicle parking to front. This woul
£ 65,000
3 bedroom bungalow for sale
View photo
Bungalow · for sale
£ 330,000
New
3 bedroom bungalow for sale
NE3
· 3 Bedrooms · 1 Bath · Bungalow
· Garden · Parking
NE3 · 3 Bedrooms · 1 Bath · Bungalow · Garden · Parking
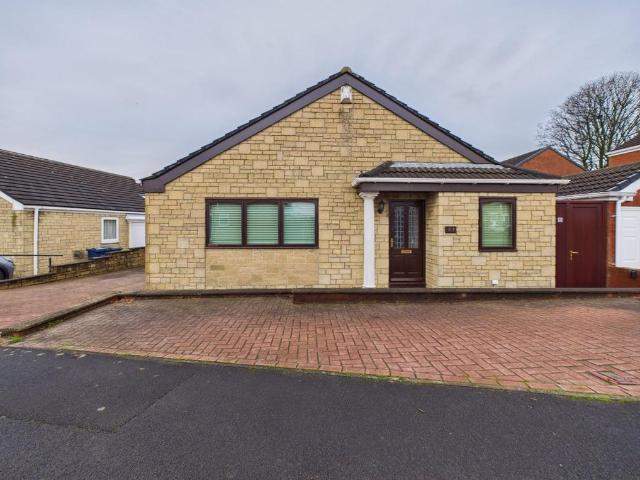
Situated within the highly sought-after Bede Burn View in Jarrow, just off the ever-popular York Avenue, this rarely available, extended three-bedroom detached bungalow presents an excellent opportunity to acquire a spacious and versatile home requiring some updating situated in a desirable residential location. Offering well-proportioned accommodation, the property boasts a substantial lounge featuring an attractive bow window, a unique orchid house extension, originally created to accommodate the vendor’s passion for growing orchids, and a separate brick-built external outbuilding with electricity supply. Further benefits include a family shower room and three well-proportioned bedrooms, two of which feature fitted wardrobes. Externally, the property occupies a generous plot with a neatly presented enclosed rear garden and a block-paved driveway providing off-street parking to the side and leading to a large attached garage with power and lighting. Combining an appealing location, ge
£ 330,000
3 bedroom terraced house for sale
View photo
House · for sale
£ 170,000
Updated
3 bedroom terraced house for sale
NE3
· 3 Bedrooms · 1 Bath · House
· Garden · Equipped kitchen · Parking · Heating
NE3 · 3 Bedrooms · 1 Bath · House · Garden · Equipped kitchen · Parking · Heating
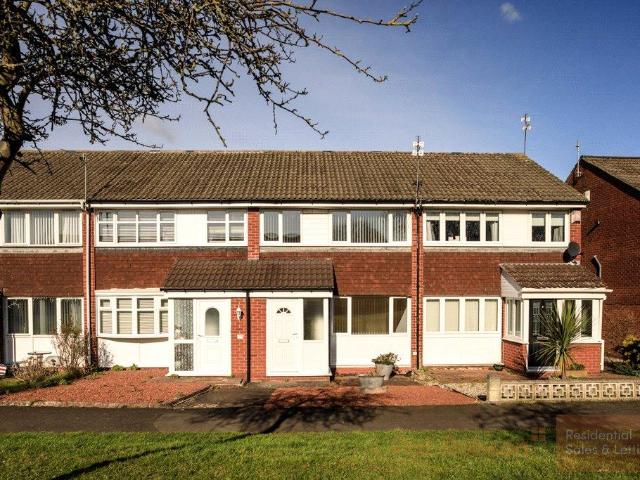
Three Bedroom House*No Onward Chain* A three bedroom mid-link home, well located for access to A1 North / South road links, Newcastle International Airport, and local Kingston Park amenities. Set back from the road with a green front outlook, the house includes an Entrance Porch, a Living Room, a spacious Dining Kitchen with direct access to the rear garden, a First Floor Landing, Three Bedrooms, and a Shower Room / WC. Externally there is an enclosed rear garden, and a driveway parking space. Benefitting from double glazing and gas central heating, viewing is highly recommended. Material Information:Council Tax Band - BParking - Off Street Tenure - Freehold
£ 170,000
1 bedroom terraced bungalow for sale
View photo
Bungalow · for sale
£ 77,000
New
1 bedroom terraced bungalow for sale
NE3
· 1 Bedroom · 1 Bath · Bungalow
· Garden · Equipped kitchen · Heating
NE3 · 1 Bedroom · 1 Bath · Bungalow · Garden · Equipped kitchen · Heating
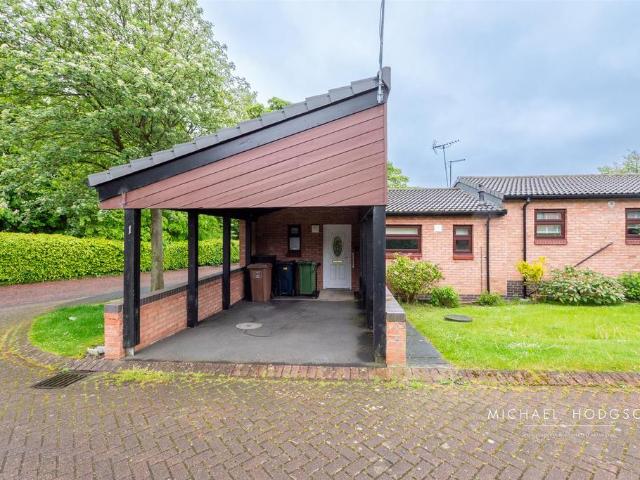
We offer to the market this 1 bedroom bungalow located on Doxford Rise which is a retirement development managed by Home Group and offers a purchaser shared ownership based upon 70% with the purchaser and 30% retained by Home Group Limited. The property is available with NO ONWARD CHAIN and briefly comprises of Entrance Hall, Kitchen, Living Room, Conservatory, 1 Bedroom and Shower Room. Externally there is a rear paved garden. Viewing is highly recommended.Entrance Hall - Radiator, laminate floor.Kitchen - 2.50 x 4.10 (8'2 x 13'5) - The kitchen has a range of floor and wall units, two double glazed windows, cupboard with wall mounted gas central heating boiler, breakfast bar, radiator, space for a freestanding cooker, sink and drainer with mixer tap.Shower Room - White suite comprising of a low level WC, wash hand basin with mixer tap sat on a vanity unit, double glazed window, shower cubicle with electric shower, radiator.Living Room - 4.41 max x 3.92 max (14'5 max x 12'10 max) - The
£ 77,000
4 bedroom detached house for sale
View photo
House · for sale
£ 450,000
New
4 bedroom detached house for sale
NE3
· 4 Bedrooms · 2 Baths · House
· Garden · Patio
NE3 · 4 Bedrooms · 2 Baths · House · Garden · Patio
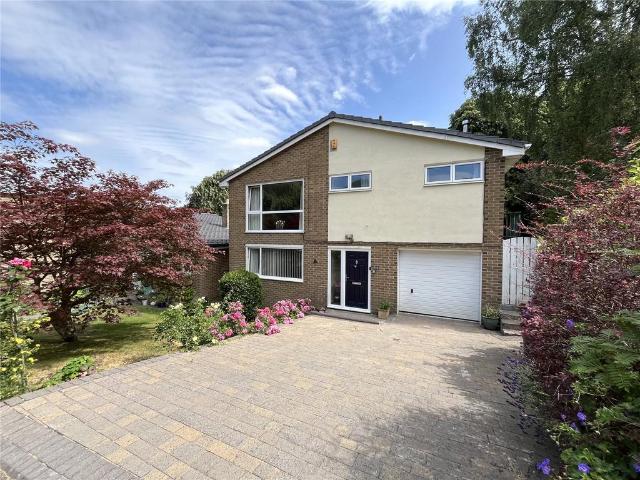
Located in the very popular Tyne Valley village of Riding Mill, number 5 Church Close is situated at the head of a cul-de-sac and is a generous sized detached four double bedroom family home with matching generous sized gardens. The accommodation offers versatility and the location is handy for the very desirable and popular Riding Mill primary school. Outside there is integral garaging with a powered main door and the property enjoys mature landscaped gardens to the front and side, but mainly to the rear with extensive lawned areas, dissected by a lovely stream enclosed by high hedging and fencing ensuring privacy with various patio and sitting areas. The accommodation is beautifully presented throughout and enjoys gas-fired central heating and double glazing. This is a rare gem of a property in a most convenient location offering good sized family accommodation and we strongly recommend an internal inspection in order to fully appreciate what is on offer. BRIEFLY COMPRISING; FIRST FL
£ 450,000
3 bedroom bungalow for sale
View photo
Bungalow · for sale
£ 850,000
New
3 bedroom bungalow for sale
NE3
· 3 Bedrooms · 2 Baths · Bungalow
· Garden · Equipped kitchen · Concierge
NE3 · 3 Bedrooms · 2 Baths · Bungalow · Garden · Equipped kitchen · Concierge
Situated in the highly desirable South Wylam location and occupying an elevated site with views across the river and village beyond, this is a three double bedroom dormer bungalow offering well-presented and versatile accommodation with a light and airy feel and of generous proportions. There is integral garaging and mature gardens to the front and rear which are well-laid out and maintained. The accommodation throughout enjoys gas fired central heating and is triple glazed throughout. Bungalows in South Wylam are a rare gem and this is an ideal opportunity and we strongly recommend an early inspection in order to avoid disappointment. BRIEFLY COMPRISING; GROUND FLOOR ENTRANCE LOBBY 5'9 x 5' (1.75m x 1.52m)Solid front door with glazed side panel. Fully glazed door to:HALLWAY 16'4 x 5' (4.98m x 1.52m)SITTING ROOM 12'4 x 10' (3.76m x 3.05m)A cosy additional reception room to the front with a pleasant outlook. Cornice ceiling.BREAKFASTING KITCHEN 12'5 11'3 (3.78m 3.43m)Fitted tall wall an
£ 850,000
3 bedroom detached house for sale
View photo
House · for sale
£ 230,000
New
3 bedroom detached house for sale
NE3
· 3 Bedrooms · 2 Baths · House
· Garden · Equipped kitchen · Parking
NE3 · 3 Bedrooms · 2 Baths · House · Garden · Equipped kitchen · Parking
Offering everything a growing family could need, this beautifully presented three-bedroom detached house boasts spacious interiors, a fantastic rear garden and excellent parking facilities.Ideally located close to the new train station, this attractive home provides well-planned accommodation throughout and is perfectly suited to modern family life.The accommodation briefly comprises: entrance hallway, generous lounge, stylish kitchen/diner, utility room and convenient ground floor W.C. To the first floor there are three well-proportioned bedrooms, with the principal bedroom benefiting from an en-suite shower room, together with a family bathroom.Externally, the property enjoys a front garden, driveway providing off-street parking for two vehicles leading to the garage, and a beautiful rear garden offering an excellent space for outdoor entertaining, relaxation and family enjoyment.Conveniently positioned for access to local amenities, schools, transport links and the new train station
£ 230,000
4 bedroom detached house for sale
View photo
House · for sale
£ 425,000
4 bedroom detached house for sale
NE3
· 4 Bedrooms · 3 Baths · House
· Garden · Equipped kitchen · Parking · Patio
NE3 · 4 Bedrooms · 3 Baths · House · Garden · Equipped kitchen · Parking · Patio
Alexander Hudson Estates introduce to the market this well presented four bedroom detached family home, situated on Bramble Way within the popular residential area of Newcastle Great Park, NE13. It has an open-plan kitchen and dining room, a principal en-suite, solar panels, an integral garage and an enclosed rear garden.The property briefly comprises of entrance hallway with two storage cupboards and stairs to the first floor. The lounge sits to the front, with a bay window bringing in plenty of natural light.To the rear, the open-plan kitchen and dining room forms the hub of the home. The kitchen has grey shaker-style units, a built-in double oven and gas hob. The dining area has room for a family table, with French doors opening onto the patio. A separate utility room leads to the ground floor WC.To the first floor are four bedrooms and the family bathroom. The principal bedroom is a generous double with fitted wardrobes and an en-suite comprising of shower cubicle, wash hand basin
£ 425,000
4 bedroom detached house for sale
View photo
House · for sale
£ 290,000
New
4 bedroom detached house for sale
NE3
· 4 Bedrooms · House
· Garden · Equipped kitchen
NE3 · 4 Bedrooms · House · Garden · Equipped kitchen
A spacious and thoughtfully designed 4 bedroom detached home with a fantastic open plan kitchen/dining area. Spanning the width of the back of the property it benefits from French doors to the rear garden, a separate laundry room and downstairs WC. You also benefit from a generous lounge allowing for plenty of natural light and ample storage. On the first floor is a light & airy master bedroom with en suite, three further double bedrooms and good sized family bathroom. A brilliant family home.Plot 64Tenure: FreeholdLength of lease: N/AAnnual ground rent amount (£): N/AGround rent review period (year/month): N/AAnnual service charge amount (£): 115.00Service charge review period (year/month): YearlyCouncil tax band (England, Wales and Scotland): TBCReservation fee (£): 500For more information about the optional extras available in our new homes, please visit the Miller Homes website
£ 290,000
1 bed flat for sale
2 pictures
Flat · for sale
£ 95,000
New
1 bed flat for sale
NE3
· 1 Bedroom · Flat
· Fireplace · Lift · Equipped kitchen · Concierge
NE3 · 1 Bedroom · Flat · Fireplace · Lift · Equipped kitchen · Concierge
BRIEFLY COMPRISING; GROUND FLOOR COMMUNAL ENTRANCE HALL/RECEPTION HALL/MANAGERS OFFICE Staircase and lift access up to: FIRST FLOOR COMMUNAL LANDING Leading to: PRIVATE HALL Solid front door with security viewer. Entry phone system, cornice ceiling. Large walk-in storage cupboard with shelving. SHOWER ROOM Walk-in double sixed shower cubicle, wash hand basin with cabinet under, low level WC, fully tiled walls/splash boarding. LIVING ROOM 14'1 x 12' (4.3m x 3.66m) Display fireplace incorporating an electric fire, cornice ceiling. Glazed double doors to: KITCHEN 8'9 x 7'9 (2.67m x 2.36m) Fitted wall and floor units with worktops over incorporating a stainless steel sink with single drainer and mixer tap over. Four ceramic hob cooker with extractor hood over, built-in single oven and tiled splash back. Integrated fridge and freezer, both with matching fascias. LARGE DOUBLE BEDROOM 17'9 x 8'10 (5.4m x 2.7m) (measurement plus door recess) A generous sized room with fitted wardrobes with han
£ 95,000
2 bed flat for sale
2 pictures
Flat · for sale
£ 45,000
Updated
2 bed flat for sale
NE3
· 2 Bedrooms · Flat
· Equipped kitchen · Parking · Heating
NE3 · 2 Bedrooms · Flat · Equipped kitchen · Parking · Heating
TO BE SOLD via ONLINE AUCTION. Fees apply. Pattinson Estate Agents are pleased to offer to the market this ground floor lower flat with two bedrooms, sold with tenant in situ, in a convenient Bedlington location. The property is offered on a long leasehold peppercorn agreement with approximately 961 years remaining. The accommodation comprises: an entrance hall with access to both bedrooms and the living room. The living room is situated to the rear with onward access to the fitted kitchen and bathroom. The bathroom is fitted with a white three piece suite. Bedroom one is a double room positioned to the front with a double glazed window and radiator, while bedroom two is located to the rear, also with a double glazed window and radiator. Externally, there is a shared yard to the rear. On street parking is available and the property has gas heating. Council Tax Band A. Length of Lease: 961 EntranceGlazed entrance door opening into the hall. Access into the bedrooms and living room.Livin
£ 45,000
4 bedroom detached house for sale
View photo
House · for sale
£ 384,995
New
4 bedroom detached house for sale
NE3
· 4 Bedrooms · House
· Garden · Equipped kitchen
NE3 · 4 Bedrooms · House · Garden · Equipped kitchen
Plot 382 | The Kitham | Burdon Manor Whether you're keeping an eye on your kids in the garden, getting friends over for a bite to eat, or cosying up together for a movie night, this flexible, social 4-bedroom home has everything you could ask for. Open up the space between the kitchen/diner and the living room and you've got one big entertainment space. The large easy clean kitchen includes a breakfast bar and stools and there's even room for a sofa so you can socialise while preparing food. There is a separate utility room located in the WC, allowing you have a dedicated space for your laundry, with an outside door next to this room to keep muddy footprints away from the kitchen. All the bedrooms upstairs are doubles, with the main bedroom benefitting from its own en-suite. Tenure: Freehold Estate management fee: £201.33 Estate management company: Kingston Property Services Council Tax Band: TBC - Council Tax Band will be confirmed by the local authority on completion of the property
£ 384,995
3 bedroom end of terrace house for sale
View photo
House · for sale
£ 200,000
Updated
3 bedroom end of terrace house for sale
NE3
· 3 Bedrooms · 1 Bath · House
· Garden · Equipped kitchen · Parking · Concierge
NE3 · 3 Bedrooms · 1 Bath · House · Garden · Equipped kitchen · Parking · Concierge
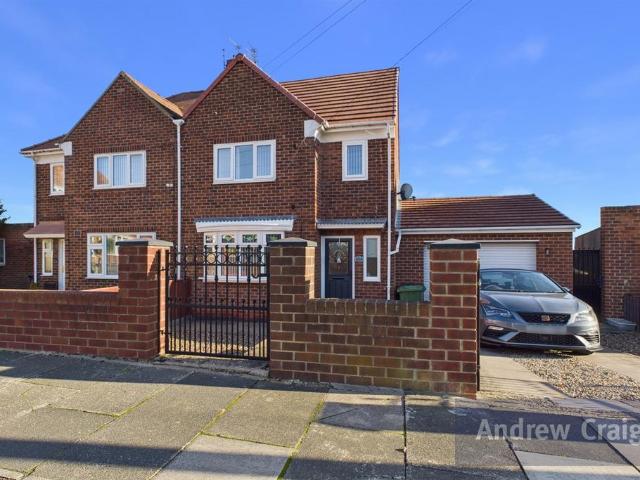
Situated on a generous corner plot, this beautifully presented three bedroom end of terrace home offers spacious and versatile accommodation, complemented by attractive gardens, gated driveway and a garage. The property would make an ideal purchase for families, first time buyers and those looking to move into a home ready to enjoy.Upon entering, you are welcomed into a porch and entrance hall that leads to a comfortable and inviting living room, providing an excellent space to relax and unwind. The property also benefits from a separate dining room, offering ample space for family meals and entertaining, with access through to the conservatory. The conservatory provides a lovely additional reception area, enjoying views across the rear garden and creating a versatile space to enjoy throughout the year.The modern fitted kitchen offers a stylish and practical space, featuring a range of contemporary wall and base units, complementary work surfaces and integrated cooking appliances. Well
£ 200,000
3 bed house for sale
2 pictures
House · for sale
£ 159,950
New
3 bed house for sale
NE3
· 3 Bedrooms · House
· Equipped kitchen · Concierge
NE3 · 3 Bedrooms · House · Equipped kitchen · Concierge
Lounge The lounge is a generously proportioned reception room, offering plenty of space for comfortable seating and everyday relaxation. With a good-sized window allowing natural light to fill the room, this provides a welcoming space for unwinding or entertaining guests. Kitchen / Diner The kitchen/diner is a fantastic feature of the property, offering a practical combination of cooking and dining space. There is room for a range of kitchen units and appliances, together with space for a dining table, making it an ideal area for everyday family meals. Double doors provide access to the front of the property. WC A downstairs WC with wash basin is conveniently located in the entrance hallway. Master Bedroom The main bedroom is a neutrally decoarted well-proportioned double room, offering ample space for a bed and additional bedroom furniture. A window provides natural light, creating a comfortable and relaxing environment. Bedroom Two Bedroom two is another well-sized room, suitable for
£ 159,950
4 bedroom detached house for sale
View photo
House · for sale
£ 365,995
New
4 bedroom detached house for sale
NE3
· 4 Bedrooms · 2 Baths · House
· Equipped kitchen · Parking
NE3 · 4 Bedrooms · 2 Baths · House · Equipped kitchen · Parking
This home is expected to be ready to move in between April and June 2027.The Marlborough offers a generous and balanced layout, beginning with a welcoming hallway that leads to a front-aspect living room with a characterful bay window. The well-planned ground floor sets the tone for relaxed and comfortable family living.At the rear, the open-plan kitchen brings together cooking, dining, and everyday gathering in one connected space. French doors create a bright focal point, while the utility room and downstairs WC add everyday convenience alongside the integral garage.Upstairs features four well-proportioned bedrooms, including a master with its own private en-suite. A modern family bathroom with a separate shower completes the home, creating a practical and inviting setting for family life.Images are for illustrative purposes only and may not reflect the layout or specification of this house type on your chosen development. Please speak to your Sales Executive if you have any queries
£ 365,995
1 bedroom apartment for sale
View photo
Flat · for sale
£ 50,000
New
1 bedroom apartment for sale
NE3
· 1 Bedroom · 1 Bath · Flat
· Parking
NE3 · 1 Bedroom · 1 Bath · Flat · Parking
SUMMARYAUCTION SALE 15 December 2026 - Ground floor flat with 2 parking spaces and garden.Property requires clearing and updating throughout.DESCRIPTION*FOR SALE BY AUCTION*VARIOUS BIDDING OPTIONS AVAILABLE: ONLINE, TELEPHONE, PROXY OR IN PERSON AT THE GRAND CONNAUGHT ROOMS, GREAT QUEEN STREET, 61-65, COVENT GARDEN, LONDON, WC2B 5DA * 15TH DECEMBER 2026*9.30 am START*CONTACT THE AUCTIONEERS TO REGISTER NOW*DescriptionThis ground floor flat benefits from two allocated parking spaces and a rear garden and is situated within a popular residential area on the edge of Sacriston, to the north-west of the historic city of Durham. Local amenities, including shops, a supermarket, doctors' surgery, bus services into Durham city centre and surrounding areas, are all within easy reach. The property enjoys a pleasant position on a modern estate which adjoins open countryside and is set at the end of the development with just eight flats and associated parking spaces.Sacriston is well placed for acc
£ 50,000
2 bedroom semi detached house for sale
View photo
House · for sale
£ 100,500
New
2 bedroom semi detached house for sale
NE3
· 2 Bedrooms · House
NE3 · 2 Bedrooms · House
OVER 60s can secure this property with a HOME FOR LIFE from HOMEWISEThrough the Home for Life Plan from Homewise, those AGED 60 OR OVER can purchase a Lifetime Lease and a share of the property value to safeguard for the future. The cost to purchase the Lifetime Lease is always less than the full market value.OVER 60s customers typically save between from 20% To 50%*.Home for Life Plan guide price for OVERS 60s: The Lifetime Lease price for this property is £100,500 based on an average saving of 33%.Market Value Price: £149,950The price you pay will vary according to your age, personal circumstances and requirements and will be adjusted to include any percentage of the property you wish to safeguard. The plan allows customers to purchase a share of the property value (UP TO 50%) to safeguard for the future.For an indication of what you could save, please use our CALCULATOR on the HOMEWISE website.Please CALL for more information or a PERSONALISED QUOTE.Please note: Homewise DO NOT own
£ 100,500
2 bedroom flat for sale
View photo
Flat · for sale
£ 130,000
2 bedroom flat for sale
NE3
· 2 Bedrooms · 2 Baths · Flat
· Balcony · Equipped kitchen
NE3 · 2 Bedrooms · 2 Baths · Flat · Balcony · Equipped kitchen
Alexander Hudson Estates introduce to the market this well presented two-bedroom first floor apartment on Rosebury Drive, Longbenton, NE12. It has open plan living, two Juliet balconies and an en-suite to the principal bedroom.The property briefly comprises of secure communal entrance, entrance hallway, open plan kitchen, lounge and dining area, two bedrooms, en-suite and family bathroom.The living space has a bay window, which makes a natural dining spot, and French doors to a Juliet balcony. The kitchen is fitted with wall and base units, a built-in oven, gas hob and extractor hood, with space for a washing machine and fridge freezer.The principal bedroom is a generous double with a Juliet balcony, a built-in wardrobe and an en-suite. The en-suite comprises of shower cubicle, wash hand basin and WC. The second bedroom is currently used as a home office and would suit a guest room or nursery. The family bathroom comprises of bath with shower over, wash hand basin and WC.Externally, th
£ 130,000
3 bedroom semi detached house for sale
View photo
House · for sale
£ 165,000
New
3 bedroom semi detached house for sale
NE3
· 3 Bedrooms · 1 Bath · House
· Garden · Fireplace · Parking · Equipped kitchen · Patio · Heating
NE3 · 3 Bedrooms · 1 Bath · House · Garden · Fireplace · Parking · Equipped kitchen · Patio · Heating
Bettermove are proud to present this 3 bedroom semi-detached house in Blyth, available with no forward chain.The property benefits from double glazing, and gas central heating throughout, with off street parking available via a private driveway, and a a large attached garageThe council tax band is B. The interior of this spacious property comprises a generously sized living room with a feature fireplace, a separate dining room with sliding doors leading to the rear garden, a fitted kitchen and a convenient utility room with outdoor access. The first floor consists of three well-proportioned bedrooms and a family bathroom. The exterior boasts a private rear garden with a lawned area and paved patio, perfect for enjoying the summer months. Located in the popular coastal town of Blyth, Northumberland, the property is close to a range of amenities, including shops, supermarkets, restaurants, pubs and schools. Excellent transport connections can be found via local bus services and nearby ro
£ 165,000
3 bed house for sale
2 pictures
House · for sale
£ 199,950
New
3 bed house for sale
NE3
· 3 Bedrooms · House
· Garden · Equipped kitchen · Parking · Patio · Powder room
NE3 · 3 Bedrooms · House · Garden · Equipped kitchen · Parking · Patio · Powder room
Holbrook Estate Agents are pleased to offer for sale this immaculate 3-bedroom mid link terraced property. Located in the very popular residential area of Ryhope, Sunderland. The property comprises on the ground floor, Livingroom, internal hallway with cloakroom and storage cupboard, large kitchen/diner. To the first floor there is 3 good sized bedrooms, the master having a ensuite, a family bathroom completes the accommodation. Externally there is a paved and lawned garden to the front, paved patio area and lawn to the rear. A gate gives access to 2 private parking spaces. Council Tax Band- C EPC- B
£ 199,950
4 bedroom detached house for sale
View photo
House · for sale
£ 299,995
New
4 bedroom detached house for sale
NE3
· 4 Bedrooms · 2 Baths · House
· Garden · Equipped kitchen · Parking
NE3 · 4 Bedrooms · 2 Baths · House · Garden · Equipped kitchen · Parking
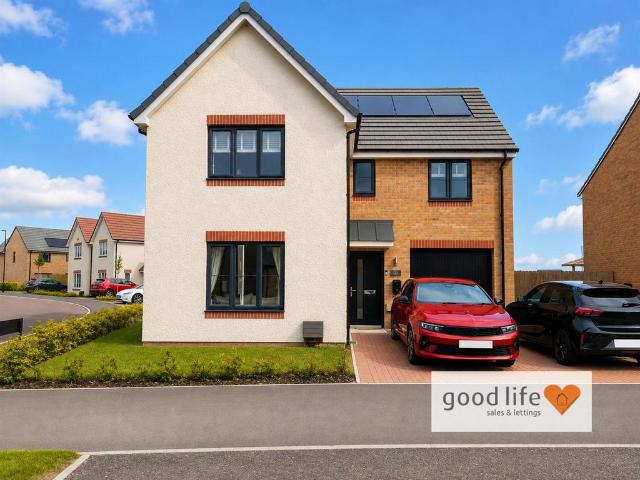
LARGE 4 BEDROOM DETACHED HOUSE - EN SUITE TO MASTER BEDROOM - OPEN PLAN REAR KITCHEN DINING ZONE - OVER £10,000 OF OPTIONAL EXTRAS - DISCOUNTED £15,000 FROM NEW SPEC - DOUBLE DRIVEWAY & SINGLE GARAGE - SOLAR PANELS & SUPER EFFICIENT GLAZING - GENEROUS REAR GARDEN PLOT … Good Life Homes are delighted to bring to the market a 1250sq ft 4 bedroom detached family home offering super A-Rated Energy Efficiency and benefitting from over £10,000 of optional extras putting our clients original purchase price at over £330,000. Our clients also run 2 electric vehicles and their total electric bill for July 26 was just over £80 reinforcing just how efficient the property is. Occupying a corner plot with a very generous rear garden, this is a terrific opportunity to acquire an attractively priced, spacious family home full of quality with integrated appliances, LVT flooring and all new-build snagging taken care of. Viewing arrangements can be made by contacting our local office. If you have a prope
£ 299,995
5 bedroom detached house for sale
View photo
House · for sale
£ 280,000
New
5 bedroom detached house for sale
NE3
· 5 Bedrooms · 4 Baths · House
· Garden · Equipped kitchen · Parking · Concierge
NE3 · 5 Bedrooms · 4 Baths · House · Garden · Equipped kitchen · Parking · Concierge
The PropertyExtended detached home with five/six bedrooms and generous gardenNeed more space to spread out? This extended modern detached home offers impressive flexibility, a generous plot and plenty of room to adapt as your needs change. Positioned at the head of a cul-de-sac, it’s a spacious home with lots to offer.The ground floor has a particularly versatile layout. Alongside the main lounge, which features French doors opening onto the rear garden, there are two additional reception rooms or bedrooms, giving you the freedom to create extra sleeping space, a playroom, home office or another place to relax.There’s also a spacious kitchen/diner, ideal for everyday meals and spending time together, a useful separate utility room and a further guest bedroom. Upstairs, you'll find four well-sized bedrooms and a recently refitted family bathroom.Outside, the property continues to impress. A driveway provides off-street parking and leads to a detached single garage, while the front garde
£ 280,000
3 bedroom semi detached house for sale
View photo
House · for sale
£ 220,000
3 bedroom semi detached house for sale
NE3
· 3 Bedrooms · 2 Baths · House
· Garden · Equipped kitchen · Parking · Concierge
NE3 · 3 Bedrooms · 2 Baths · House · Garden · Equipped kitchen · Parking · Concierge
Alexander Hudson Estates are delighted to introduce to the market this three bedroom semi-detached home on Great Lime Road, Forest Hall, NE12. The property offers two reception rooms, solar panels, a driveway, a garage and an established rear garden, providing an excellent opportunity to put your own stamp on a family home.The property briefly comprises an entrance hall with an under-stairs storage cupboard. The front reception room, currently used as a dining room, features a bay window. To the rear is a spacious lounge with sliding patio doors opening onto the garden. The kitchen offers a range of wall and base units, space for appliances and a door leading out to the rear garden.To the first floor, the principal bedroom is a generous double with built-in wardrobes. The second bedroom is also a double, with fitted wardrobes and a dressing area. The third bedroom has a built-in cupboard and would suit a nursery or home office. The bathroom comprises a bath with an electric shower over
£ 220,000
2 bedroom apartment for sale
View photo
Flat · for sale
£ 120,000
2 bedroom apartment for sale
NE3
· 2 Bedrooms · 1 Bath · Flat
· Garden · Equipped kitchen · Parking · Patio
NE3 · 2 Bedrooms · 1 Bath · Flat · Garden · Equipped kitchen · Parking · Patio
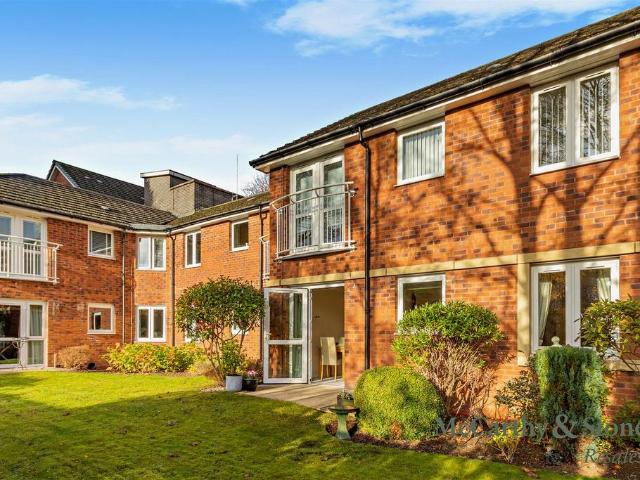
A spacious two-bedroom ground-floor retirement apartment featuring a generous lounge with dining area, separate fitted kitchen, two double bedrooms with built-in wardrobes and a modern bathroom. Benefiting from a private patio overlooking beautifully maintained communal gardens, the apartment is situated within the popular Browning Court development, offering excellent communal facilities and a convenient location close to local amenities and transport links.Development Overview - Browning Court is a retirement living development built by McCarthy Stone, comprising 36 one and two-bedroom apartments designed for the over 60s.The development offers a welcoming community atmosphere with a homeowners' lounge, beautifully landscaped gardens and a guest suite for visiting family and friends (additional charges apply). A House Manager is on site, and a 24-hour emergency call system provides added peace of mind. Resident parking is available subject to permit and availability.Situated in the p
£ 120,000
2 bedroom apartment for sale
View photo
Flat · for sale
£ 139,950
Updated
2 bedroom apartment for sale
NE3
· 2 Bedrooms · 1 Bath · Flat
· Equipped kitchen · Parking · Heating
NE3 · 2 Bedrooms · 1 Bath · Flat · Equipped kitchen · Parking · Heating
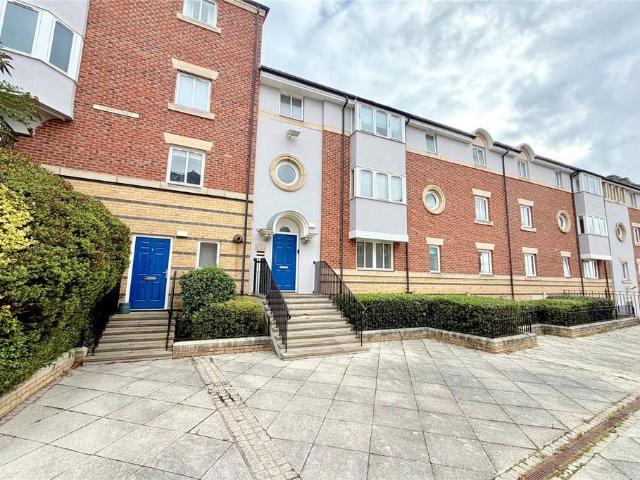
A two bedroom ground floor flat situated in Union Stairs, North Shields. Recently redecorated and available with NO ONWARD CHAIN this two bedroom property briefly comprises; communal entrance hall with security entry system, entrance vestibule and hallway, spacious lounge and open plan kitchen, two bedrooms and bathroom/WC. Gas central heating and double glazing. There is covered allocated parking. To arrange a viewing call COOKE & CO. Energy rating D
£ 139,950

Get email alerts

Don't miss out: be the first to know about new properties

The alert was correctly created

On subscribing you accept the conditions of use and the privacy policy
Alert
Receive new ads in your inbox
Save this search
Receive alerts for new listings

We'll send you an email when we have new properties for: "Properties for sale in NE3"

The alert was correctly created

South Gosforth Newcastle Upon Tyne
Gosforth Newcastle Upon Tyne
Get email alerts and be the first to see new listings
Required field
On subscribing I accept the terms of the privacy policy
Perfect! You'll soon start receiving new listings via email
Alert
Receive an email when we have new ads for Properties for sale in NE3
Save this search
Filters

Bedrooms

Size (sq.ft)

sq.ft
sq.ft

Price

£
£

Property type

Bathrooms

Clear all filters
Receive notifications when new entries are published.