5,572 properties for sale in NE42

3 bed house for sale
2 pictures
House · for sale
£ 143,950
3 bed house for sale
NE42
· 3 Bedrooms · House
· Garden · Equipped kitchen · Parking · Powder room
NE42 · 3 Bedrooms · House · Garden · Equipped kitchen · Parking · Powder room
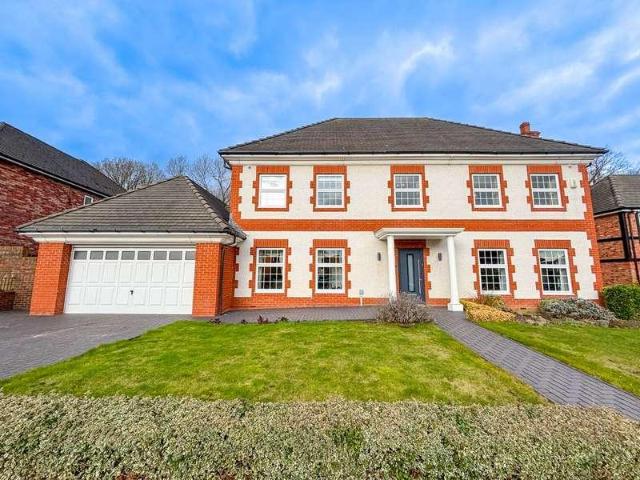
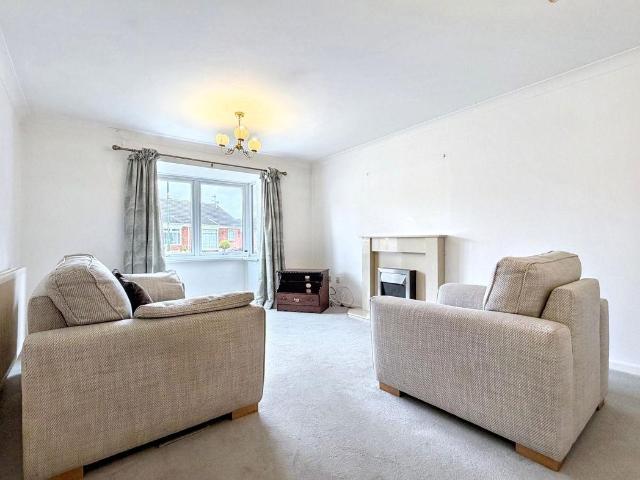
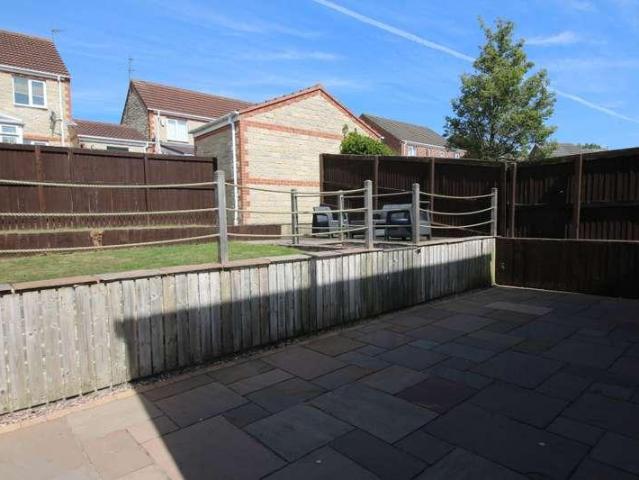
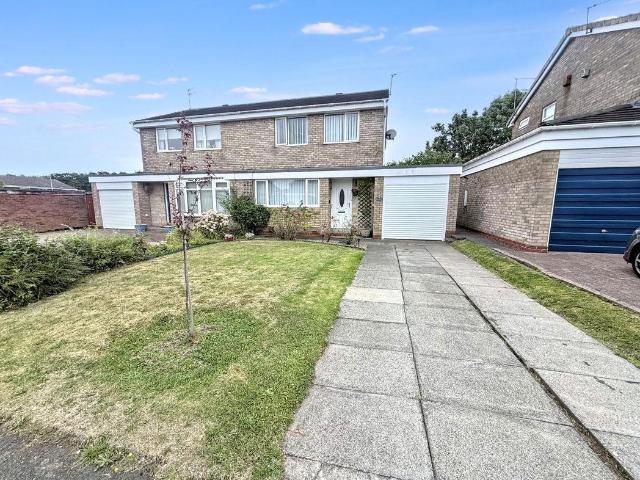
Ben Charles are delighted to market this well presented, three bedroom, detached house with a garage, situated on this modern estate. Offering chain free accommodation which briefly comprises to the ground floor; Entrance hallway, cloakroom/WC, living/dining room and kitchen. To the first floor three bedrooms, bedroom one with en-suite facilities and a further family bathroom. Externally there is a driveway and garage to the front of the house as well as lawned gardens to the front and rear. Balmoral Drive is situated on a modern estate in Catchgate, just over a mile from Annfield Plain, which has a supermarket and other facilities. It is just over three miles from Stanley town centre, which offers further amenities and bus links to Consett, Chester-le-Street, Durham and Newcastle. Viewing is highly recommended
£ 143,950
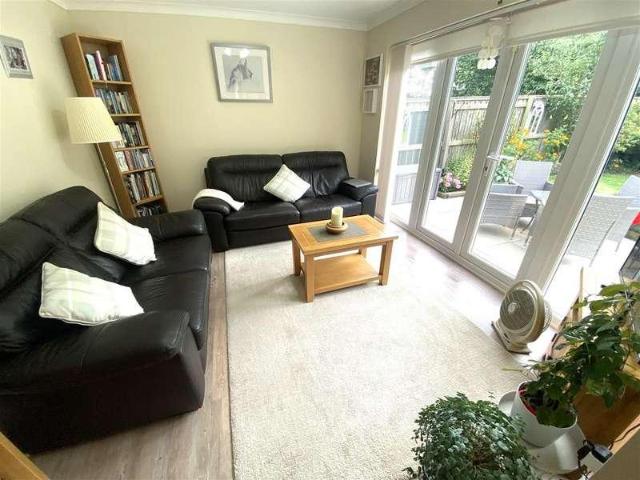
4 bed house for sale
2 pictures
House · for sale
£ 385,000
4 bed house for sale
NE42
· 4 Bedrooms · House
· Garden · Equipped kitchen · Concierge
NE42 · 4 Bedrooms · House · Garden · Equipped kitchen · Concierge
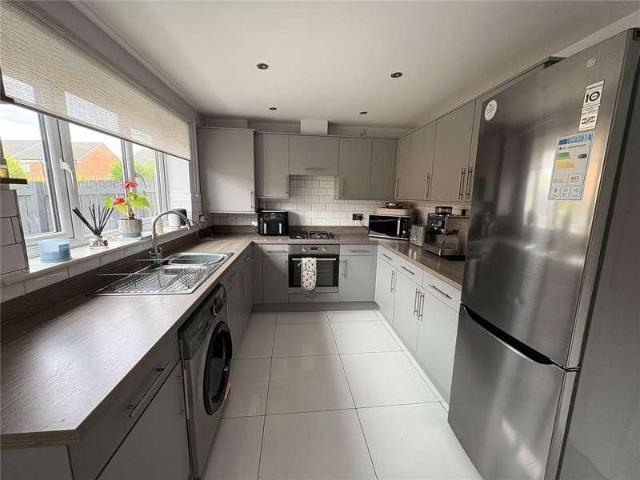
Nestled in the quiet cul-de-sac of Hownham Close, Seaton Delaval, this exquisite four bedroom detached family home offers a perfect blend of comfort and modern living. Immaculately presented, the property boasts a superb southerly aspect to rear, ensuring an abundance of natural light. A welcoming hallway with under stair storage cupboard, cloaks/w.c three reception rooms, including a lovely living room ideal for relaxation. The dining room, located at the front of the house, features double access doors, a well-fitted kitchen, equipped with stylish wall and floor units, contrasting worktops, and integral appliances such as a fridge freezer, gas hob, electric double oven, extractor hood, dishwasher, and washing machine. Adjacent to the kitchen is a delightful garden/family room with another handy storage cupboard, overlooking the beautifully maintained rear garden, providing a perfect space for family gatherings. Moving to the first floor, the master bedroom is a true retreat, complete
£ 385,000
4 bed house for sale
2 pictures
House · for sale
£ 245,000
4 bed house for sale
NE42
· 4 Bedrooms · House
· Equipped kitchen · Concierge
NE42 · 4 Bedrooms · House · Equipped kitchen · Concierge
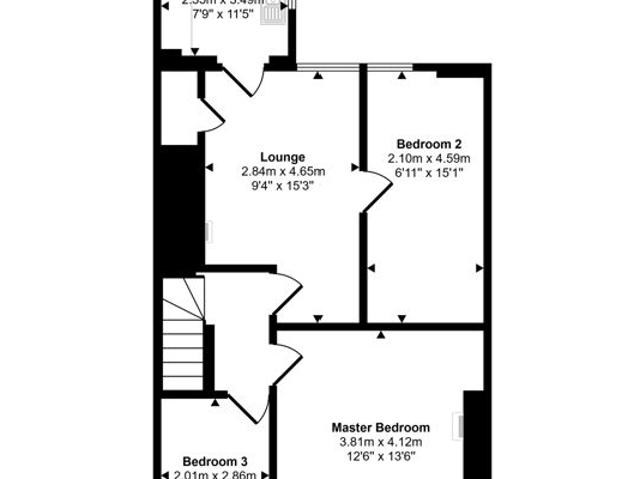
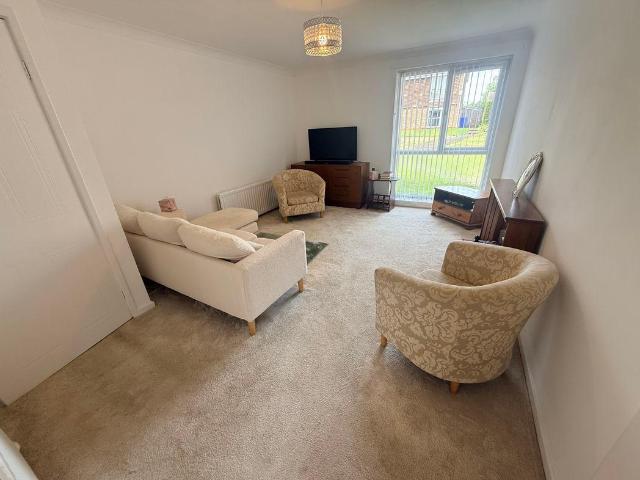
Lounge The spacious lounge provides a comfortable principal reception space, offering plenty of flexibility for a range of furniture arrangements. A bright and well-proportioned room, it is an ideal space for relaxing with family or entertaining guests. Kitchen / Diner The impressive kitchen/diner is a standout feature of the home, designed with modern family living in mind. The generous open-plan layout provides ample space for both a contemporary kitchen and dining area, creating a sociable setting for everyday meals, family gatherings and entertaining. Study The dedicated study provides a versatile additional room and is ideal for those working from home. Alternatively, it could be used as a hobby room, playroom or quiet study area. WC Conveniently positioned on the ground floor, the WC provides a useful facility for both residents and guests and complements the practical layout of the property. Master Bedroom The generous main bedroom provides a comfortable and relaxing retreat wit
£ 245,000
3 bed house for sale
2 pictures
House · for sale
£ 55,000
3 bed house for sale
NE42
· 3 Bedrooms · House
· Equipped kitchen · Concierge
NE42 · 3 Bedrooms · House · Equipped kitchen · Concierge
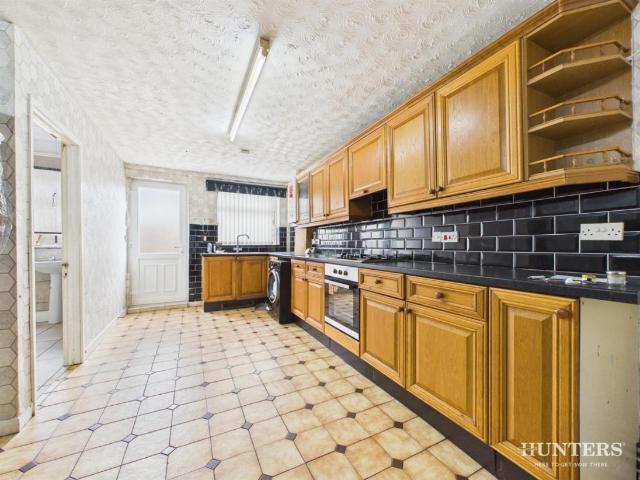
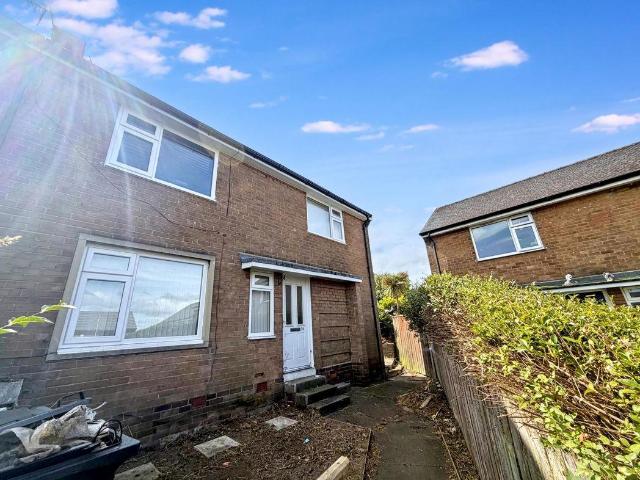
Standout Features THREE WELL PROPORTIONED BEDROOMS TWO VERSATILE RECEPTION ROOMS VILLAGE SETTING NEAR NEWCASTLE CLOSE TO CHOPWELL WOODLAND PARK ACCESS TO LOCAL SHOPS AND AMENITIES GOOD LOCAL SCHOOLS REGULAR PUBLIC TRANSPORT LINKS TO NEWCASTLE CLOSE RAIL STATIONS CONVENIENT ACCESS TO A694 AND A1 IDEAL FOR A RANGE OF BUYERS Property Description This three-bedroom terraced house offers well-proportioned accommodation in the village of Chopwell, to the west of Newcastle upon Tyne. With two reception rooms, a kitchen and family bathroom, the property provides versatile living space and would suit a range of purchasers. The ground floor features two reception rooms, offering flexibility for comfortable living and dining, together with the kitchen and family bathroom. Upstairs are three bedrooms, providing useful accommodation for families, couples or those requiring additional space for a home office or study. Chopwell offers a traditional village setting with a range of everyday amenities,
£ 55,000
5 bed house for sale
2 pictures
House · for sale
£ 750,000
5 bed house for sale
NE42
· 5 Bedrooms · House
· Garden · Concierge
NE42 · 5 Bedrooms · House · Garden · Concierge
Immaculate Family Home With No Onward Chain! Jill Moore Select Properties are thrilled to present this immaculate five double bedroom detached property, which benefits from a very generously sized plot within the highly popular and exclusive High Generals Wood estate. Boasting five spacious ground floor reception rooms, a large private well maintained garden with woodland backdrop and central heating throughout, this property certainly is a gem and is not to be missed! Early viewing is essential
£ 750,000
3 bed house for sale
2 pictures
House · for sale
£ 75,000
3 bed house for sale
NE42
· 3 Bedrooms · House
· Equipped kitchen · Concierge
NE42 · 3 Bedrooms · House · Equipped kitchen · Concierge
Standout Features THREE BEDROOM TERRACE PROPERTY TWO FLEXIBLE RECEPTION ROOMS CLOSE TO CHOPWELL WOODLAND PARK NEAR LOCAL SHOPS AND AMENITIES GOOD ACCESS TO SCHOOLS BUS LINKS TO NEWCASTLE SHORT DRIVE TO RAIL STATIONS CONVENIENT ACCESS TO A1 AND A69 GREEN SPACES PRACTICAL LAYOUT FOR FAMILY LIVING Property Description This well-presented three-bedroom terraced house is situated in the popular village of Chopwell, west of Newcastle upon Tyne, offering a practical layout with convenient access to local amenities, countryside and transport links. The ground floor features two reception rooms, providing versatile space for comfortable living and dining, together with a kitchen and a bathroom. Upstairs are three bedrooms, offering flexible accommodation for couples, families or those requiring additional space for a home office or study. Chopwell offers a traditional village setting with a range of everyday shops and services, as well as local pubs and takeaways. For those who enjoy the outdoo
£ 75,000
2 bed house for sale
2 pictures
House · for sale
£ 185,000
2 bed house for sale
NE42
· 2 Bedrooms · House
· Fireplace · Equipped kitchen
NE42 · 2 Bedrooms · House · Fireplace · Equipped kitchen
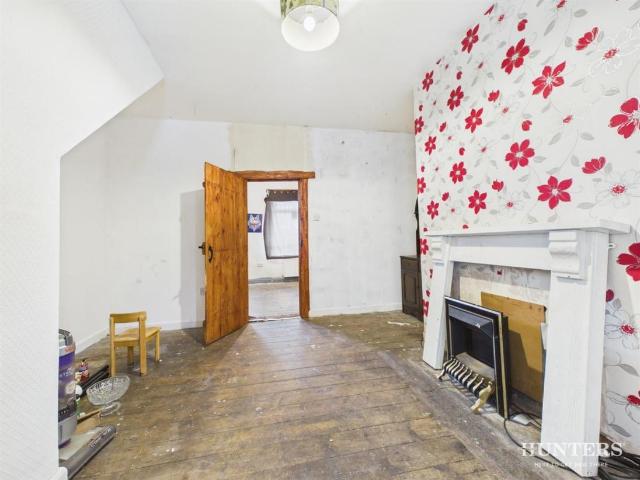
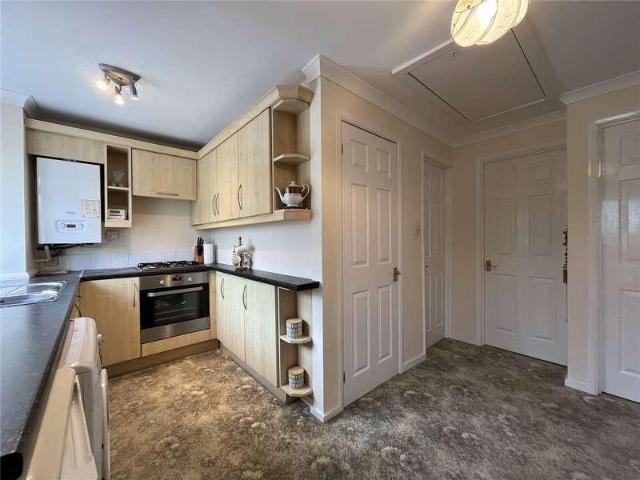
BRIEFLY COMPRISING; GROUND FLOOR KITCHEN 12' x 11'4 (3.66m x 3.45m) (maximum measurement overall) L-shaped room with fitted wall and floor units with worktops incorporating a stainless steel sink with single drainer and mixer tap over. Four gas hob cooker with single oven under. Plumbing for washing machine. Breakfasting area. Built-in linen cupboard. Slingsby ladder to floored roof void for storage. SHOWER ROOM Walk-in double sized shower unit with glazed side screen and tiled splash back, pedestal wash hand basin, low level WC, extractor fan and cornice ceiling. From the shower room there is a loft access hatch to the loft space which is borded out for storage. DOUBLE BEDROOM ONE 10'5 x 10'3 (3.18m x 3.12m) Glazed double doors to conservatory. DOUBLE BEDROOM TWO 11'7 x 8'7 (3.53m x 2.62m) With cornice ceiling. To the front. LIVING ROOM 11'5 x 11'5 (3.48m x 3.48m) Fireplace and hearth incorporating an electric fire. Cornice ceiling and sliding patio door to: CONSERVATORY 20'6 x 9'10 (
£ 185,000
4 bed house for sale
2 pictures
House · for sale
£ 260,000
4 bed house for sale
NE42
· 4 Bedrooms · House
· Garden · Balcony · Equipped kitchen · Concierge
NE42 · 4 Bedrooms · House · Garden · Balcony · Equipped kitchen · Concierge
Kitchen / Diner The impressive 4.55m x 6.60m kitchen/diner is undoubtedly the heart of the home. Generously proportioned and beautifully presented, this exceptional space provides ample room for both everyday family life and entertaining on a grander scale. The kitchen is thoughtfully arranged with excellent workspace and storage, a stylish kitchen island, while the dining area creates a superb social setting for hosting family and friends complete with log burning fire. Leading effortlessly onto the properties balcony which overlooks the garden, this is an ideal space to relax. Lounge The substantial lounge, measuring approximately 4.32m x 4.57m, offers a wonderfully comfortable reception space with plenty of room for a range of furniture arrangements. The neutral dcor and media wall creates a calm and sophisticated atmosphere, making this an ideal room in which to relax and unwind. WC A useful ground-floor WC has been finished in keeping with the property's contemporary aesthetic, pr
£ 260,000
2 bed house for sale
2 pictures
House · for sale
£ 60,000
2 bed house for sale
NE42
· 2 Bedrooms · House
· Equipped kitchen · Concierge
NE42 · 2 Bedrooms · House · Equipped kitchen · Concierge
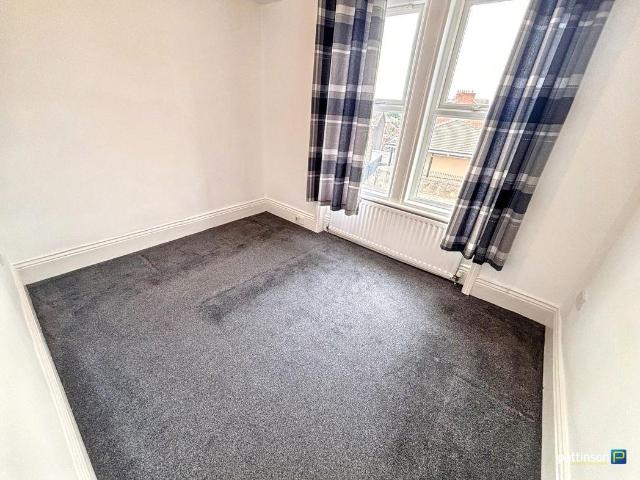
For sale via online auction - fees apply. Pattinson Low fell are pleased to present to market this appealing, centrally located two-bedroom flat in the vibrant area of Bensham, Gateshead. This irresistible residential property, brimming with opportunities, is situated in a highly accessible and well-regarded neighbourhood. This two bedroom upper flat is complete with one well-appointed bathroom and one generously proportioned reception room and kitchen, offering comfort and convenience to potential inhabitants. Both bedrooms are carefully laid out to maximise on light and space. Those interested in a straightforward purchase will be pleased to know this property comes with no onward chain, simplifying and hastening the buying process. Notably, the property is categorised under Council Tax Band A, which should prove beneficial in terms of ongoing costs. Given its central location, the property is within reach of a host of services, including shops, schools, transportation and recreation
£ 60,000
2 bed house for sale
2 pictures
House · for sale
£ 105,000
2 bed house for sale
NE42
· 2 Bedrooms · House
· Equipped kitchen
NE42 · 2 Bedrooms · House · Equipped kitchen
NEW ROOF TWO YEARS AGO * NEW KITCHEN TWO YEARS AGO * COMBI BOILER UNDER GUARANTEE * TWO GOOD SIZED BEDROOMS * SPACIOUS LOUNGE AND DINING ROOM * NICE OUTLOOK * SEMI-RURAL LOCATION * Offering an excellent combination of spacious accommodation and recent improvements is this well-proportioned two bedroom semi-detached home, pleasantly positioned within West Pelton. The property benefits from a new roof and kitchen, both approximately two years old, together with a gas combination boiler which remains under guarantee. With an attractive outlook and a pleasant semi-rural setting, the property should appeal to a variety of buyers. The floorplan comprises an entrance hallway, spacious lounge and dining room providing plenty of room for both relaxing and entertaining, and an attractive fitted kitchen. To the first floor there are two good sized bedrooms and a bathroom fitted with an attractive white suite. Externally, the property benefits from an enclosed rear yard providing useful and low ma
£ 105,000
2 bed flat for sale
2 pictures
Flat · for sale
£ 110,000
2 bed flat for sale
NE42
· 2 Bedrooms · Flat
· Garden · Equipped kitchen · Parking
NE42 · 2 Bedrooms · Flat · Garden · Equipped kitchen · Parking
A spacious two bedroom ground floor flat in a popular position in Hexham with large gardens and stunning valley views. Comprising entrance hall, living/dining room, kitchen, two double bedrooms and bathroom. Externally there is an enclosed lawned garden with storage shed to the rear and a lawned garden and street parking to the front. The property is available with no forward chain
£ 110,000
2 bed flat for sale
2 pictures
Flat · for sale
£ 64,950
2 bed flat for sale
NE42
· 2 Bedrooms · Flat
· Equipped kitchen
NE42 · 2 Bedrooms · Flat · Equipped kitchen
We are happy to bring to the market this unique two bedroom lower flat situated on Welbeck Road in Walker The property has been extended to the rear which boasts an open plan living room, kitchen and dining area with access to the rear yard Benefitting from double glazed windows and a brand new combi boiler system as of December 2025.,, EPC Rating - E, Council Tax Band - A, Local Amenities, Welbeck Academy (0.2mile), Walker Riverside Academy (1.5mile), Newcastle shopping park (0.5mile), Newcastle City, Centre (1.9mile)
£ 64,950
3 bed house for sale
2 pictures
House · for sale
£ 79,950
3 bed house for sale
NE42
· 3 Bedrooms · House
· Equipped kitchen
NE42 · 3 Bedrooms · House · Equipped kitchen
Pattinson Estate Agents are pleased to present to the market this well-presented three-bedroom detached family home, situated within the sought-after residential village of Pelton. Currently tenanted at 600 per calendar month, this property represents an excellent ready-made investment opportunity generating an immediate return, and is offered in great condition throughout. On the ground floor, the accommodation is entered via a porch leading through to the entrance hallway, from which stairs rise to the first floor. The lounge sits to the front of the property, whilst a separate dining room to the rear provides a comfortable everyday living space. The kitchen is fitted with a range of wall and base units with roll-top worktops, a stainless steel sink with mixer tap, a four-ring gas hob and integrated electric oven, with a part-glazed UPVC door providing access to the rear. To the first floor, the landing gives access to three well-proportioned bedrooms, one positioned to the front and
£ 79,950
3 bed house for sale
2 pictures
House · for sale
£ 165,000
3 bed house for sale
NE42
· 3 Bedrooms · House
· Garden · Equipped kitchen · Parking
NE42 · 3 Bedrooms · House · Garden · Equipped kitchen · Parking
Pattinson Estate Agents are pleased to bring to the market VIA AUCTION this three-bedroom semi-detached home WHICH INCLUDES an exceptional GARAGE SPACE. The property offers well-proportioned accommodation throughout and a particularly notable external feature that sets it apart from comparable properties in the area. With versatile space inside and an exceptional garage setup to the rear, this home is sure to appeal to a wide range of buyers. On the ground floor, the entrance hallway leads through to a comfortable lounge to the front, where patio doors open directly to the rear garden. A separate dining room provides a dedicated space for family meals and includes useful built-in storage, while the kitchen is fitted with a range of wall and base units beneath roll-top worktops, complemented by tiled splashbacks, a 1.5 bowl stainless steel sink, four-ring gas hob and electric oven. To the first floor, three bedrooms are served by a central landing, with the principal bedroom benefiting
£ 165,000
2 bed house for sale
2 pictures
House · for sale
£ 250,000
2 bed house for sale
NE42
· 2 Bedrooms · House
· Garden · Equipped kitchen · Parking · Patio · Heating
NE42 · 2 Bedrooms · House · Garden · Equipped kitchen · Parking · Patio · Heating
Pattinson Estate Agents welcome to the market this Two Bedroom Bungalow located on the popular Bede Burn View, Jarrow. Sold with no upper chain, this property is set within desirable residence with excellent access to local amenities and transportation links, making it ideal for those seeking a peaceful retreat within reach of necessary conveniences. Brieflty comprises; Porch, Entrance/Hallway, Bedroom Two, Lounge/Diner, Shower Room, Bedroom One, Kitchen & Conservatory. Externally to the front is a lawned garden with block paved driveway leading to entrance and the garage. To the rear, is a well sized private garden with lawn, block paved patio and rear access to the garage. Call Pattinson Jarrow on or Length of Lease: 953 Annual Ground Rent Amount: 35.00 External FrontPrivate garden with lawn, block paved driveway leading to garage & entrance;Entrance/Hallway4.13m x 2.10m (13'6 x 6'10)UPVC part glazed door leading to entrance, recess lighting, gas central heating radiator, built in st
£ 250,000
3 bed house for sale
2 pictures
House · for sale
£ 214,950
3 bed house for sale
NE42
· 3 Bedrooms · House
· Garden · Equipped kitchen · Parking · Powder room
NE42 · 3 Bedrooms · House · Garden · Equipped kitchen · Parking · Powder room
We have pleasure in offering for sale, an immaculately presented, three bedroom detached family property occupying a pleasant location with gas fired central heating, double glazing and far reaching countryside views to the front of the property. It has been improved by the current owner and has a high specification of fittings throughout the property. The internal accommodation briefly comprises to the ground floor: Entrance porch, cloakroom/WC, living room, inner hallway and dining kitchen with integral appliances. To the first floor are three good sized bedrooms the master with en suite shower room and a family bathroom with a recently fitted white suite. Externally there are attractive gardens to the front and rear, driveway and storage garage. Esh Wood View is pleasantly situated within this newly constructed development which is situated on the outskirts of Ushaw Moor where there are a range of local shops and amenities available. A more comprehensive range of shopping and recrea
£ 214,950
2 bed house for sale
2 pictures
House · for sale
£ 120,000
2 bed house for sale
NE42
· 2 Bedrooms · House
· Garden · Parking · Equipped kitchen · Heating
NE42 · 2 Bedrooms · House · Garden · Parking · Equipped kitchen · Heating
Bettermove are proud to present this 2 bedroom semi-detached house in Ryton. Available with no forward chain.This property benefits from double glazing, and gas central heating throughout, with off street parking available.The council tax band is A.The interior of this beautifully presented property comprises a spacious living/dining room and fitted kitchen on the ground floor. The first floor consists of 2 bedrooms and the family bathroom. The exterior boasts a private rear garden, perfect for enjoying the summer months.Located in the popular village of Ryton, the property is close to a range of amenities, including shops, supermarkets, restaurants and pubs. Excellent transport connections can be found from Blaydon train station (1.7 miles), variety of bus routes and the A1.This exciting opportunity should not be missed. All enquiries can be made through Bettermove.-Reserve It NowSecure your property with a 1,000 exclusivity deposit.Its taken off the market, locked in for you, and ret
£ 120,000
2 bed house for sale
2 pictures
House · for sale
£ 149,950
2 bed house for sale
NE42
· 2 Bedrooms · House
· Garden · Equipped kitchen · Parking · Heating
NE42 · 2 Bedrooms · House · Garden · Equipped kitchen · Parking · Heating
This two bedroom end terraced house is located on Anvil Court in Pity Me, Durham. The property is ideal for a range of buyers and includes gas central heating and double glazing. The property comprises: an entrance porch, living room and a kitchen/diner. To the first floor there are two bedrooms and a shower room. Externally there is a small garden to the front and a lengthy driveway leading to a garage. To the rear is a good size garden to the rear. Viewings are highly recommended
£ 149,950
3 bed flat for sale
2 pictures
Flat · for sale
£ 79,500
Updated
3 bed flat for sale
NE42
· 3 Bedrooms · Flat
· Equipped kitchen · Concierge
NE42 · 3 Bedrooms · Flat · Equipped kitchen · Concierge
For sale via auction - Fees apply Pattinson are pleased to present this three-bedroom upper flat located in the heart of the highly-sought after South Gosforth, Newcastle upon Tyne. This property is perfect for those looking for a central location, providing convenient access to a host of local amenities, including restaurants, shops, and public transport services. This Upper Flat offers three generously sized bedrooms, providing an ample amount of space for sleep, study, and storage. The property also benefits from one reception room, kitchen and bathroom with enclosed rear yard. This property is categorised under Council Tax Band A, contributing to lower living costs. Additionally, it is rated E on the Energy Performance Certificate (EPC), indicating its reasonable energy efficiency. Its central location in Gosforth makes it a highly desirable residential location. With its well-proportioned rooms, this property offers both comfort and convenience, making it a great choice for reside
£ 79,500
2 bed flat for sale
2 pictures
Flat · for sale
£ 80,000
2 bed flat for sale
NE42
· 2 Bedrooms · Flat
· Garden · Equipped kitchen · Parking
NE42 · 2 Bedrooms · Flat · Garden · Equipped kitchen · Parking
TO BE SOLD VIA OUR ONLINE AUCTION. FEES APPLY. A rare opportunity to purchase a ground floor flat with a large East facing garden, including a garage in a separate block, in the sought after area in Eastfield Green. The ground floor position provides easy access to the accommodation, while the adapted shower room offers practical facilities for those who may benefit from a more accessible bathroom arrangement. The property benefits from two bedrooms, a spacious living room, kitchen and an adapted shower room, making it particularly suitable for buyers looking for practical, accessible accommodation. There is ample space for outdoor seating, dining, gardening and entertaining, with considerable potential for a purchaser to make the garden their own. Oswestry Place is situated within a popular residential area of Cramlington, with a range of local amenities available nearby. Cramlington offers supermarkets, shops, restaurants, schools and leisure facilities, while excellent road links pr
£ 80,000
3 bed house for sale
2 pictures
House · for sale
£ 225,000
3 bed house for sale
NE42
· 3 Bedrooms · House
· Garden · Parking
NE42 · 3 Bedrooms · House · Garden · Parking
Located in a sought-after, family-friendly neighbourhood, this beautifully presented three-bedroom semi-detached home provides the perfect combination of contemporary style and easy, low-maintenance living. The property immediately impresses with a generous open-plan living and dining area, finished with stylish wooden flooring throughout. Doors from the living space open onto a private, spacious rear garden that enjoys a private aspect, making it ideal for both alfresco entertaining and peaceful relaxation. Designed for those with busy lifestyles, the garden requires minimal upkeep, offering more time to unwind and enjoy the outdoors. The ground floor is also home to a modern, convenient WC, a practical utility space, and a versatile garage that boasts an insulated ceiling and an electric roller door. This flexible space offers fantastic potential for secure storage, a home workshop, or even a home office setup for those embracing hybrid working. Upstairs, each bedroom features high-q
£ 225,000
3 bed house for sale
2 pictures
House · for sale
£ 150,000
3 bed house for sale
NE42
· 3 Bedrooms · House
· Garden · Equipped kitchen
NE42 · 3 Bedrooms · House · Garden · Equipped kitchen
We are excited to present this charming three-bedroom terrace house located in a sought-after area of Prudhoe, conveniently close to local amenities and excellent transport links. The accommodation features an inviting entrance hall that leads into a spacious lounge diner, perfect for relaxation and entertainment. The well-equipped kitchen offers practical space for culinary activities. Upstairs, you will find three generously sized bedrooms that provide comfort and privacy, along with a bathroom designed for convenience. Externally, the property boasts a lovely garden area at the front and rear, ideal for outdoor enjoyment or gardening. This home is a wonderful opportunity for those looking for a cosy residence in a vibrant community
£ 150,000
2 bed flat for sale
2 pictures
Flat · for sale
£ 180,000
2 bed flat for sale
NE42
· 2 Bedrooms · Flat
· Garden · Equipped kitchen · Parking
NE42 · 2 Bedrooms · Flat · Garden · Equipped kitchen · Parking
Castle Hill House is a striking 19th-century mansion, sympathetically converted into a collection of luxury apartments, nestled on the edge of the popular village of Wylam. Set within approximately 23 acres of beautifully maintained gardens, mature woodland, and sweeping lawns, the property offers a rare blend of historic grandeur and modern living. A gated entrance provides privacy and security, with allocated parking for one car and ample visitor parking along with direct access to Wylam Railway Station via a private footpath. This attractive ground-floor apartment offers well-proportioned and versatile accommodation, ideal for a range of buyers. The apartment comprises a spacious living room, a modern fitted kitchen, two generously sized bedrooms, including a principal bedroom with an en-suite shower room, and a separate bathroom. The layout is thoughtfully designed to provide comfortable living, with ample natural light throughout. The apartment is perfect for those seeking conveni
£ 180,000
2 bed house for sale
2 pictures
House · for sale
£ 189,950
2 bed house for sale
NE42
· 2 Bedrooms · House
· Garden · Equipped kitchen · Parking
NE42 · 2 Bedrooms · House · Garden · Equipped kitchen · Parking
Two bedroom semi detached bungalow with a conservatory, situated within a cul-de-sac on Gilmore Close in Chapel Park. Benefitting from sealed unit double glazed windows an ducted air heating system. Briefly comprising of an Entrance Hallway with a storage cupboard and a loft hatch which has a pull down ladder to a boarded loft. Lounge with patio doors leading to the Conservatory which overlooks the rear garden. Kitchen with wall and base units, work top surfaces, stainless steel sink and drainer unit, tiled walls, electric oven and hob with and extractor over, laminate flooring, door leading to the Utility which has plumbing for a washing machine and a sink. Bedroom 1 is to the front aspect and Bedroom 2 is also to the front aspect and has a storage cupboard. The Shower Room has a walk in cubicle with an electric shower, panelled splash back, low level w/c, vanity unit with a wash hand basin ans tiled walls. Externally to the front there is driveway parking and to the rear there is a l
£ 189,950
2 bed house for sale
2 pictures
House · for sale
£ 135,000
2 bed house for sale
NE42
· 2 Bedrooms · House
· Garden · Parking · Equipped kitchen · Concierge
NE42 · 2 Bedrooms · House · Garden · Parking · Equipped kitchen · Concierge
Pattinson Gosforth are pleased to present to market, this recently refurbished terraced house, in the sought-after location of Seaton Burn, Newcastle upon Tyne. Now on the market with no onward chain. The property, rated EPC C, and council tax band A offers cost-effective, energy-efficient living, with lower running costs. The location offers a prospective purchaser the best of both worlds, whilst being slightly away from the hustle and bustle of the city, but with ease of access to both the A1 and A19 motorways, along with nearby amenities. On the ground floor, the property consists of a generous, well-lit reception room offering plenty of space for relaxation and unwinding. Adjoining, find a fully integrated kitchen offering ample storage and workspace. Along with a recently fitted downstairs bathroom. To the first floor you will find two bedrooms, each presenting a sense of comfort and ease. The outside of the property is blessed with off street parking along with an enclosed garden
£ 135,000

Get email alerts

Don't miss out: be the first to know about new properties

The alert was correctly created

On subscribing you accept the conditions of use and the privacy policy
Alert
Receive new ads in your inbox
Save this search
Receive alerts for new listings

We'll send you an email when we have new properties for: "Properties for sale in NE42"

The alert was correctly created

Cheviot View NE42 Prudhoe
Front Street NE42 Prudhoe
Get email alerts and be the first to see new listings
Required field
On subscribing I accept the terms of the privacy policy
Perfect! You'll soon start receiving new listings via email
Alert
Receive an email when we have new ads for Properties for sale in NE42
Save this search
Filters

Bedrooms

Size (sq.ft)

sq.ft
sq.ft

Price

£
£

Property type

Bathrooms

Clear all filters
Receive notifications when new entries are published.