8,314 houses for sale in NE6

3 bed house for sale
2 pictures
House · for sale
£ 110,000
3 bed house for sale
NE6
· 3 Bedrooms · House
· Garden · Equipped kitchen
NE6 · 3 Bedrooms · House · Garden · Equipped kitchen
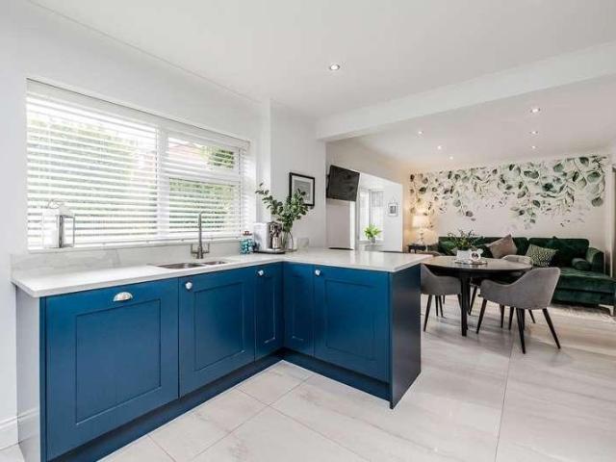
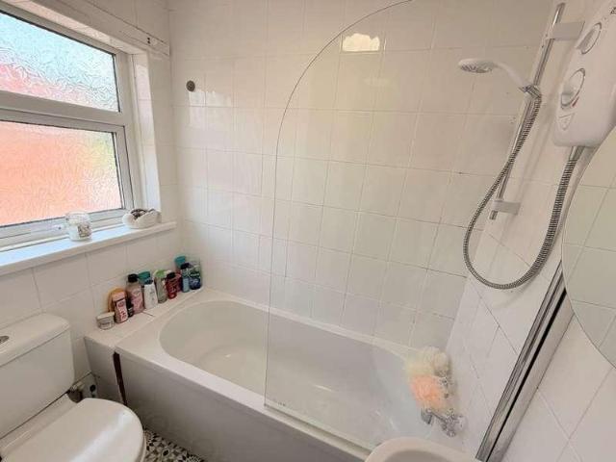
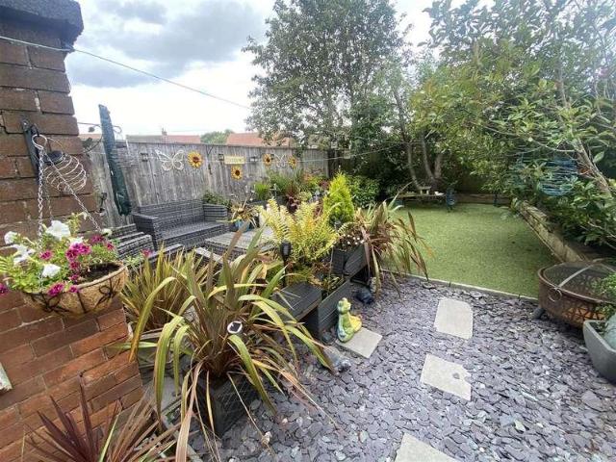
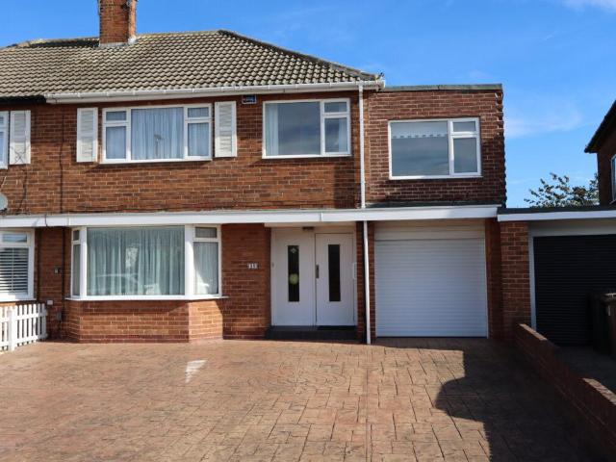
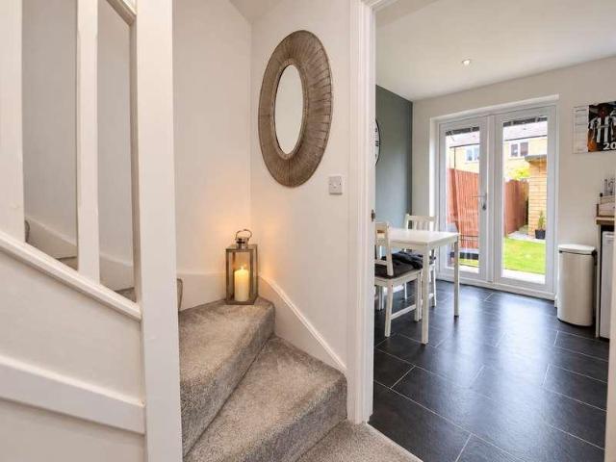
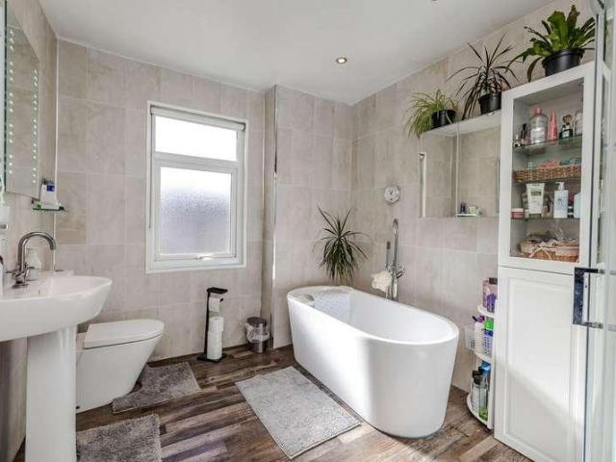
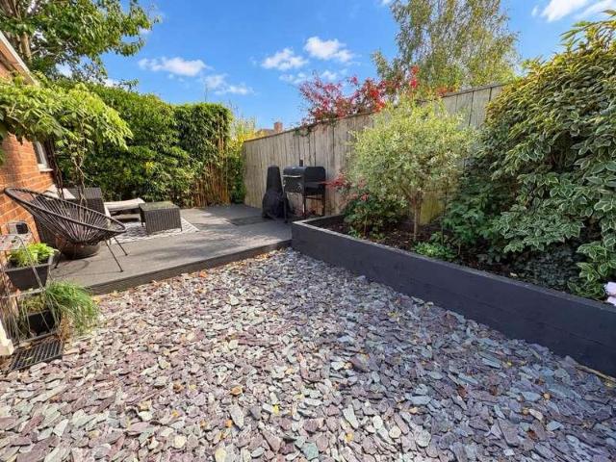
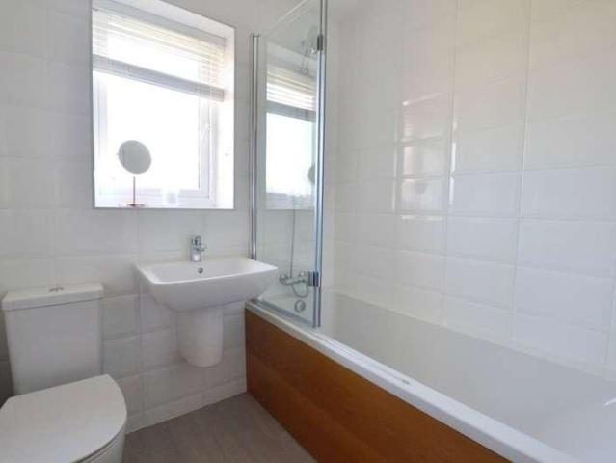
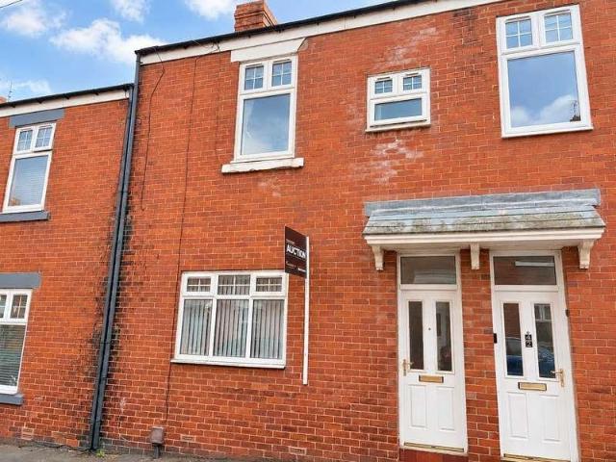
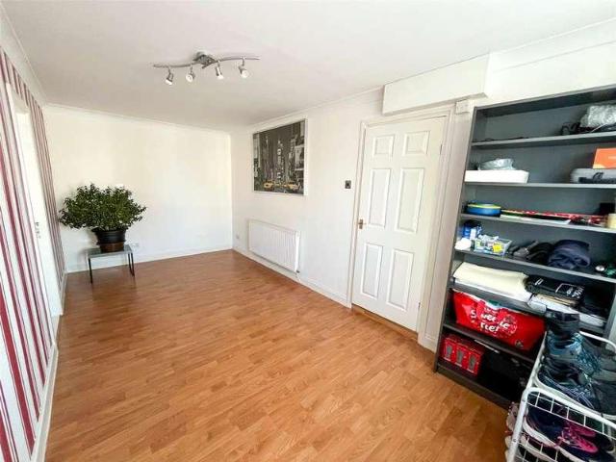
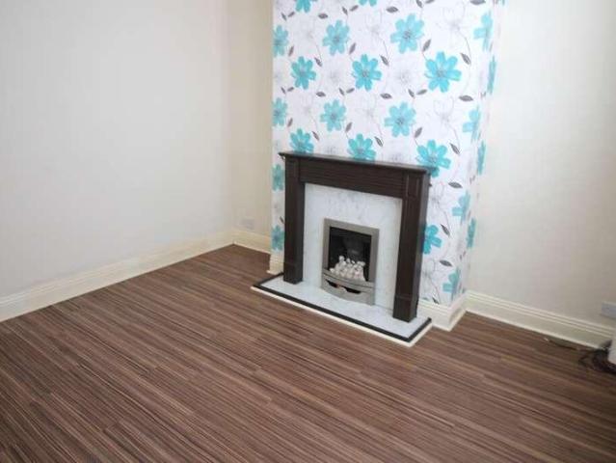
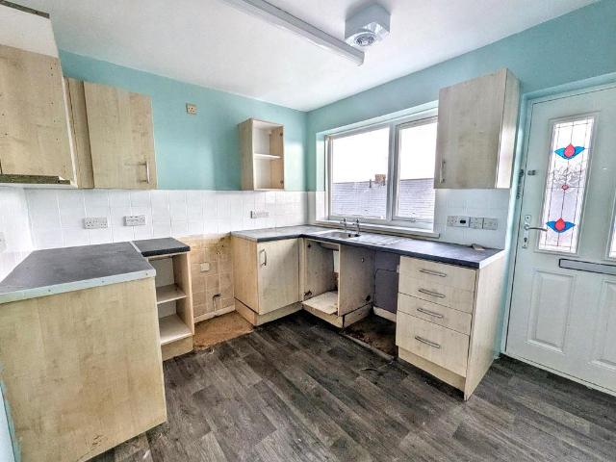
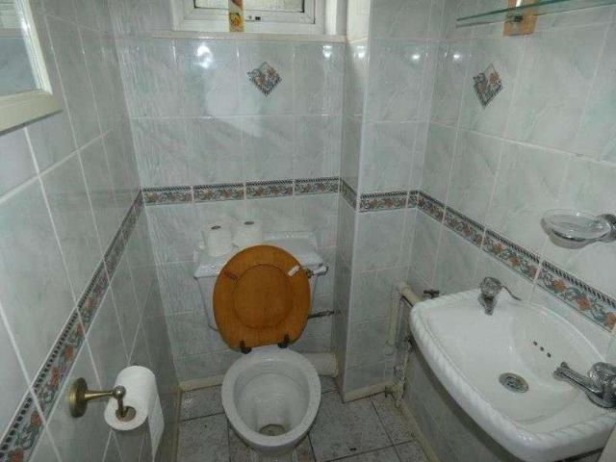
Available with no upper chain this three bedroomed end terraced house has considerable development potential and should appeal to a wide range of prospective buyers. It is conveniently situated for access to an extensive range of local amenities including the Killingworth centre, schools, public transport and road links to nearby centres. The accommodation briefly comprises an entrance hall, ground floor w.c a spacious living room, generous dining kitchen with patio doors opening onto the rear garden, three first floor bedrooms and large bathroom/w.c. with an additional shower cubicle. Externally there is a garden to the front and good sized garden to the rear. There is gas fired radiator central heating and upvc double glazing
£ 110,000
3 bed house for sale
2 pictures
House · for sale
£ 110,000
3 bed house for sale
NE6
· 3 Bedrooms · House
· Garden · Equipped kitchen
NE6 · 3 Bedrooms · House · Garden · Equipped kitchen
Available with no upper chain this three bedroomed end terraced house has considerable development potential and should appeal to a wide range of prospective buyers. It is conveniently situated for access to an extensive range of local amenities including the Killingworth centre, schools, public transport and road links to nearby centres. The accommodation briefly comprises an entrance hall, ground floor w.c a spacious living room, generous dining kitchen with patio doors opening onto the rear garden, three first floor bedrooms and large bathroom/w.c. with an additional shower cubicle. Externally there is a garden to the front and good sized garden to the rear. There is gas fired radiator central heating and upvc double glazing
£ 110,000
2 bed house for sale
2 pictures
House · for sale
£ 85,000
2 bed house for sale
NE6
· 2 Bedrooms · House
NE6 · 2 Bedrooms · House
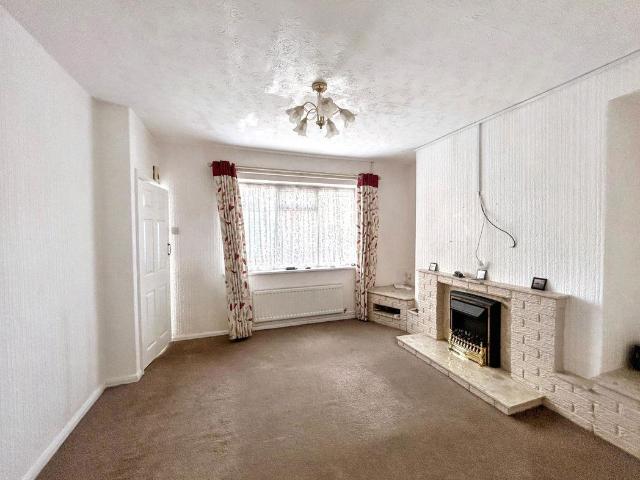
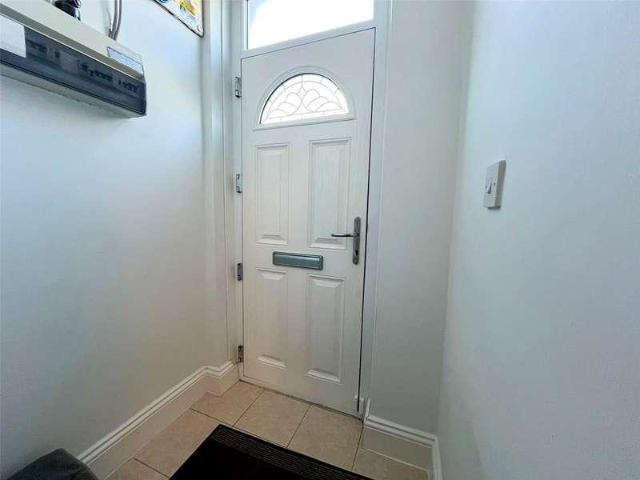
Jill Moore Sales and Lettings are pleased to offer for sale this two-bedroom terraced property situated on Douglas Terrace, Washington. Offering an excellent opportunity for first-time buyers, investors or those looking to create a home to suit their own taste, this property is generally in good condition but would benefit from some cosmetic updating, allowing purchasers to modernise and personalise the accommodation to their own style. The property offers two bedrooms and comfortable living accommodation, making it an ideal choice for individuals, couples or small families. Conveniently located close to local shops, schools, healthcare facilities and public transport links, the property also benefits from access to the wider road network, providing connections to Washington, Sunderland, Newcastle and the surrounding areas. Early viewing is recommended to appreciate the potential this property has to offer. Council Tax Band-A
£ 85,000
3 bed house for sale
2 pictures
House · for sale
£ 290,000
3 bed house for sale
NE6
· 3 Bedrooms · House
· Equipped kitchen
NE6 · 3 Bedrooms · House · Equipped kitchen
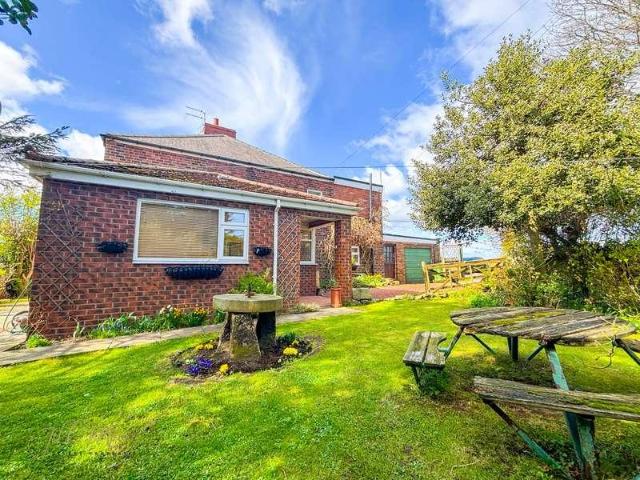
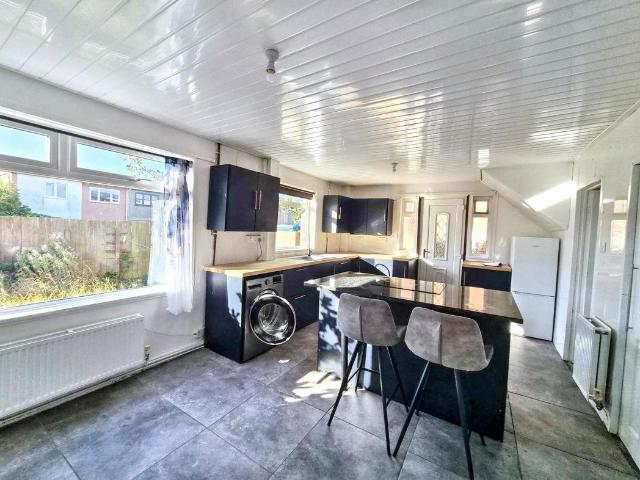
Unique Property With No Onward Chain! Jill Moore Sales & Lettings are delighted to welcome this three bedroom semi-detached character cottage property, in the private and picturesque location of East House Farm, Follingsby, to the sales market. Boasting stunning, unobstructed views over the meadows, private driveway and extended kitchen/diner area, this property certainly is one of a kind and makes the perfect retreat!
£ 290,000
2 bed house for sale
2 pictures
House · for sale
£ 85,000
New
2 bed house for sale
NE6
· 2 Bedrooms · House
· Equipped kitchen · Heating
NE6 · 2 Bedrooms · House · Equipped kitchen · Heating
THE PERFECT FAMILY HOME. this very spacious two bedroom terrace property located in Hetton le Hole. The accommodation comprises: Entrance door to vestibule, hallway, lounge with feature fire surround, dining room, extended fitted kitchen, staircase to first floor landing giving access to two double bedrooms and a bathroom with white suite. Benefits include: gas central heating and double glazing. Externally there is a rear yard. Early viewings are essential to avoid dissapointment
£ 85,000
2 bed house for sale
2 pictures
House · for sale
£ 80,000
New
2 bed house for sale
NE6
· 2 Bedrooms · House
· Equipped kitchen · Parking
NE6 · 2 Bedrooms · House · Equipped kitchen · Parking
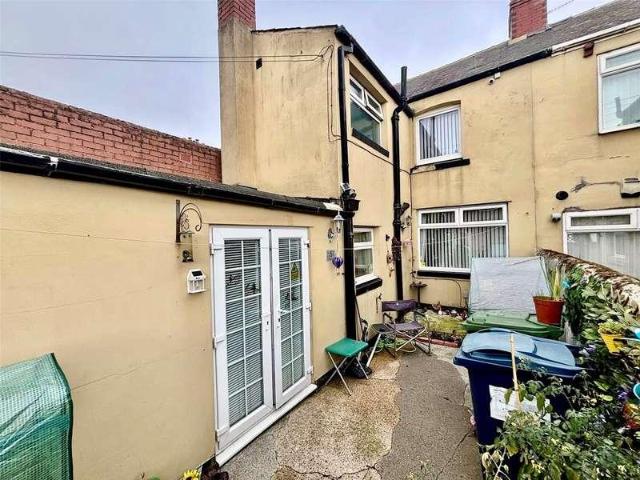
This spacious and affordable two-bedroom terraced house offers an ideal opportunity for first-time buyers. The property benefits from well-proportioned living areas filled with natural light, creating a welcoming and airy atmosphere throughout. The kitchen provides ample space for meal preparation, while the cosy lounge is perfect for relaxing or entertaining guests. Both bedrooms are generously sized, providing flexibility for families or professionals alike with an added benefit on an upstairs WC. Outside, the property boasts a private courtyard, and additionally, off-street parking ensures convenience and security for vehicle owners. Situated in a sought-after location, this home is close to local amenities, schools, and transport links, making it a practical choice for everyday living. With its combination of space, affordability, and desirable features, this terraced house is sure to attract considerable interest. Early viewing is highly recommended to fully appreciate what this p
£ 80,000
3 bed house for sale
2 pictures
House · for sale
£ 40,000
3 bed house for sale
NE6
· 3 Bedrooms · House
· Garden · Equipped kitchen · Parking · Heating
NE6 · 3 Bedrooms · House · Garden · Equipped kitchen · Parking · Heating
FOR SALE VIA ONLINE AUCTION - FEES APPLY * Pattinson Estate Agents are pleased to offer to the market this three bedroom semi-detached house with gardens to both the front and rear, situated in South Shields. This property is available chain free and is offered with a starting bid, presenting an excellent opportunity for buyers seeking a home in Council Tax Band A. The accommodation comprises an entrance hallway leading to a lounge and a breakfasting kitchen. Stairs rise to the first floor, where there are three bedrooms and a bathroom with WC. The property features gas heating and on-street parking. Externally, there are gardens to the front and rear, providing outdoor space. This home is noted as non-construction standard. For further details or to arrange a viewing, please contact Pattinson Estate Agents. Entrance HallwayLaminate flooring, storage cupboard, central heating radiator. Stairs to first floor. Lounge4.50m x 3.00m (14'9 x 9'10)Double glazed window, central heating radiato
£ 40,000
4 bed house for sale
2 pictures
House · for sale
£ 400,000
4 bed house for sale
NE6
· 4 Bedrooms · House
· Garden · Equipped kitchen · Parking · Heating
NE6 · 4 Bedrooms · House · Garden · Equipped kitchen · Parking · Heating
Immaculately presented four double bedroom detached house with an open plan kitchen diner and a South facing rear garden, situated within a cul-de-sac on Ingram Drive in Chapel Park. Benefitting from gas central heating and sealed unit double glazed windows. Briefly comprising of a spacious Entrance Hallway with glazed tiled flooring, storage cupboard and stairs to the first floor. Lounge to the front aspect with a feature contemporary electric fire. Open plan Kitchen Diner with French doors to the rear, wall and base units, one and a half stainless steel sink, Quartz worktop surfaces and breakfast bar, spotlights to the ceiling, glazed tiled flooring, integrated appliances to include electric oven, combi oven, induction hob with an extractor hood over, dishwasher and a fridge freezer. Utility Area with door to the rear and to the garage, wall and base units, worktop surfaces, stainless steel sink and drainer unit, plumbed for washing machine, spotlights to the ceiling, glazed tiled fl
£ 400,000
3 bed house for sale
2 pictures
House · for sale
£ 55,000
New
3 bed house for sale
NE6
· 3 Bedrooms · House
· Garden · Equipped kitchen
NE6 · 3 Bedrooms · House · Garden · Equipped kitchen
This spacious semi-detached house offers an excellent opportunity for Investors. Boasting three well-proportioned bedrooms, this property provides ample space. The interior benefits from a bright and welcoming living area, complemented by a functional kitchen with sufficient storage and workspace. Outside, the property features a private garden and situated close to local amenities, schools, and transport links, this home combines convenience with comfort. With its attractive price point and practical layout, this semi-detached house represents a fantastic opportunity for investors. To be sold with a FANTASTIC tenant in situ with a rental yield of 13.5%. Dont miss out! This property is for sale by the Modern Method of Auction, meaning the buyer and seller are to Complete within 56 days (the Reservation Period). Interested parties personal data will be shared with the Auctioneer (iamsold). If considering buying with a mortgage, inspect and consider the property carefully with your lende
£ 55,000
3 bed house for sale
2 pictures
House · for sale
£ 175,000
3 bed house for sale
NE6
· 3 Bedrooms · House
· Garden · Fireplace · Equipped kitchen · Concierge
NE6 · 3 Bedrooms · House · Garden · Fireplace · Equipped kitchen · Concierge
Pleasantly situated on the ever-popular Cheswick Road in Seaton Delaval, this immaculate semi-detached house is a true gem, perfect for first-time buyers seeking a ready-to-move-into home. The property boasts a welcoming reception hallway that leads into a spacious lounge, complete with a charming feature fireplace, a delightful dining room or snug, with French doors leading to a stunning garden, providing a seamless transition between indoor and outdoor living. The modern fitted kitchen is well-equipped with a range of wall and floor units, contrasting worktops incorporating sink unit, space for a cooker, plumbing for an automatic washing machine, wall mounted central heating boiler, door to rear. On the first floor, you will find three well-proportioned bedrooms, the contemporary bathroom features a panelled bath with a shower and screen, a vanity wash basin, and a low-level w.c all designed with modern living in mind. The property also benefits from a driveway at the front, providin
£ 175,000
4 bed house for sale
2 pictures
House · for sale
£ 375,000
4 bed house for sale
NE6
· 4 Bedrooms · House
· Garden · Equipped kitchen · Parking · Heating
NE6 · 4 Bedrooms · House · Garden · Equipped kitchen · Parking · Heating
We are delighted to offer for sale this BEAUTIFULLY SITUATED AND WELL EXTENDED FOUR BEDROOMED SEMI-DETACHED HOUSE. This property has the benefit of uPVC double glazing, gas central heating (combi boiler), lounge at front with attractive bay window and glazed sliding doors to dining room, breakfasting kitchen, 4 bedrooms, bathroom, shower room, garage, private rear garden measuring approx. 58ft long and large driveway providing 2-3 car standage. The accommodation on offer briefly comprises: On the ground floor: entrance hall, lounge, dining room and breakfasting kitchen. On the 1st floor: 4 bedrooms, bathroom, shower room and WC. Externally: garage, driveway to front and garden to rear. Longridge Drive is a sought after residential street in the North of Whitley Bay which runs between Cragside & Monkseaton Drive affording convenient access to Monkseaton Drive which provides links to the Earsdon Bypass and Sea Front. Whitley Lodge shops are a very short walk away as well as Churchill Pla
£ 375,000
3 bed house for sale
2 pictures
House · for sale
£ 235,000
3 bed house for sale
NE6
· 3 Bedrooms · House
· Garden · Equipped kitchen · Powder room
NE6 · 3 Bedrooms · House · Garden · Equipped kitchen · Powder room
A beautifully presented three-bedroom, three-storey semi-detached home, offering stylish and versatile accommodation together with a superb garden office ideal for modern family life and home working. Occupying a pleasant position within this popular residential development in Dinnington, this attractive semi-detached home has been thoughtfully presented throughout and offers a deceptively spacious layout arranged over three floors. The ground floor opens into a welcoming entrance hallway, with a useful cloakroom/WC and stairs rising to the upper floors. To the rear is a bright and contemporary kitchen/dining room measuring 11'10 x 8'11 (3.61m x 2.72m), providing plenty of space for everyday dining and with French doors opening directly onto the garden. The separate lounge measures 15'10 x 11'10 (4.57m x 3.61m) and is a particularly inviting room, beautifully presented with a modern colour scheme and generous space for both family living and entertaining. To the first floor are two wel
£ 235,000
3 bed house for sale
2 pictures
House · for sale
£ 165,000
3 bed house for sale
NE6
· 3 Bedrooms · House
· Garden · Fireplace · Parking · Equipped kitchen
NE6 · 3 Bedrooms · House · Garden · Fireplace · Parking · Equipped kitchen
A spacious and well maintained, 3 Bedroom terraced house bordering open fields and offered for sale with no onward chain. The welcoming entrance hall has stairs to the first floor landing and door to the Living Room with window to front and open brick fireplace. To the rear is Dining/Kitchen fitted with a range of modern white units, sink unit, and range oven with extractor hood. There is a useful Study which could be used as a 4th Bedroom and a separate cloaks/wc. To the first floor are 3 bedrooms. The main bedroom features an additional storage room which may have potential to convert to an en-suite shower room. Bedroom 2 is a good sized double to the front and bedroom 3, a single also to the front. The well equipped bathroom is fitted with a bath, corner shower, wash basin and wc. Externally there is a rear yard which is a bright and sunny outdoor space, fitted with electric roller door access door providing off street parking and to the front is a low maintenance gravel garden. Thi
£ 165,000
3 bed house for sale
2 pictures
House · for sale
£ 225,000
3 bed house for sale
NE6
· 3 Bedrooms · House
· Garden · Equipped kitchen · Heating
NE6 · 3 Bedrooms · House · Garden · Equipped kitchen · Heating
Three bedroom detached house, situated in a cul-de-sac location. With gas central heating and seal unit double glazed windows. The property briefly comprises entrance hallway, generous sized lounge with dual aspect windows to the front and side making it a light and airy room. There is a downstairs w/c off the hallway with a low level w/c and a pedestal hand wash basin. The spacious Kitchen is to the rear and has a good range of wall and base units with worktop surfaces, stainless steel sink and drainer unit, integrated electric oven and gas hob with an extractor over, wall mounted Combi boiler enclosed in the wall unit, integrated washing machine, dishwasher and fridge freezer, French doors leading onto the rear garden. To the first floor there are three bedrooms, the master has an en-suite with a double shower cubicle with a mains shower, tiled splash back, low level w/c, pedestal hand wash basin, extractor fan and a radiator. The Bathroom has a bath, low level w/c and a pedestal han
£ 225,000
2 bed house for sale
2 pictures
House · for sale
£ 124,950
New
2 bed house for sale
NE6
· 2 Bedrooms · House
· Garden · Equipped kitchen
NE6 · 2 Bedrooms · House · Garden · Equipped kitchen
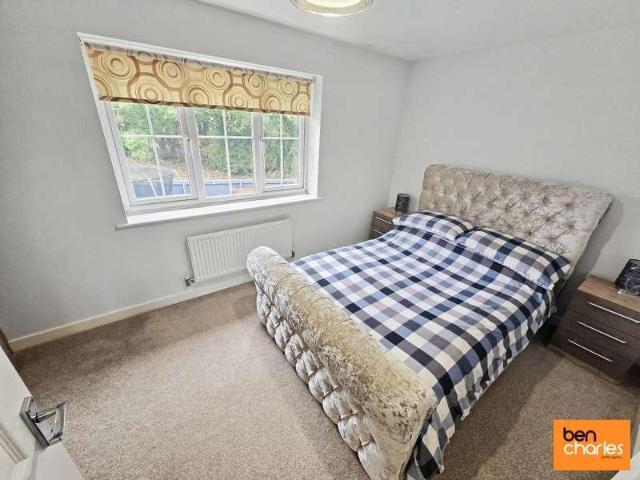
Ben Charles are delighted to offer this immaculately presented, spacious, two bedroom, mid terrace house to the market. The accommodation briefly comprises to the ground floor: Cloackroom / wc, kitchen and Lounge Diner. To the first floor are two well proportioned bedrooms and a family bathroom. Externally there is a private, enclosed garden to the rear and a driveway to the front. Bearpark is situated approximately 3 miles from Durham City Centre where there are comprehensive shopping and recreational facilities and amenities available and within a few minutes drive of the A(167) Highway which provides good road links to both North and South. Viewing is strongly recommended in order to fully appreciate the accommodation on offer
£ 124,950
3 bed house for sale
2 pictures
House · for sale
£ 190,000
New
3 bed house for sale
NE6
· 3 Bedrooms · House
· Garden · Equipped kitchen · Parking · Concierge
NE6 · 3 Bedrooms · House · Garden · Equipped kitchen · Parking · Concierge
Extended & Upgraded Family Home * Three Bedrooms * Two Reception Rooms * Two Bathrooms * Gardens, Ample Parking & Garage * Popular Village Location * Combi Boiler Feb 2026 with 10yr Warranty * Must Be Viewed * Occupying a pleasant position within the popular village of High Pittington, this impressive three-bedroom semi-detached home has been thoughtfully extended and upgraded to provide spacious, stylish and versatile accommodation, perfectly suited to modern family living. Beautifully presented throughout, the property combines comfortable living spaces with contemporary finishes and a well-planned layout. With two reception rooms, a generous kitchen breakfast room, two bathrooms and attractive outdoor space, internal viewing is essential. The ground floor comprises a welcoming entrance hallway, comfortable lounge providing an inviting space to relax, separate dining room ideal for entertaining, and a spacious kitchen breakfast room offering an excellent setting for everyday family l
£ 190,000
2 bed house for sale
2 pictures
House · for sale
£ 170,000
2 bed house for sale
NE6
· 2 Bedrooms · House
· Garden · Equipped kitchen
NE6 · 2 Bedrooms · House · Garden · Equipped kitchen
KITCHEN/DINER 14'4 x 9' (4.37m x 2.74m) On entering the property via composite door access is granted to the properties kitchen/diner. This contemporary room features a range of both white and wooden wall and base units with complimenting wooden effect work surfaces and complimenting white tiled flooring. The kitchen benefits from a range of integrated appliances, including microwave and electric oven with gas hob and overhead extractor fan, washing machine and large fridge/freezer. LOUNGE 14'4 x 8'2 (4.37m x 2.5m) The lounge benefits from chic dcor with white tiled flooring and neutral walls complimented by splashes of rose gold statement furniture pieces and soft grey furnishings. An abundance of light floods into this airy space via patio doors leading to the property enclosed rear garden, central heating radiator and numerous electrical points are also included. A carpeted staircase with storage below leads to the properties first floor. WC The property benefits from a downstairs c
£ 170,000
3 bed house for sale
2 pictures
House · for sale
£ 55,000
New
3 bed house for sale
NE6
· 3 Bedrooms · House
· Equipped kitchen · Parking
NE6 · 3 Bedrooms · House · Equipped kitchen · Parking
Introducing this charming, terraced house boasting 3 bedrooms, located in a sought-after area. This property is the epitome of affordability without compromising on space and comfort. The welcoming exterior is complemented by a well-maintained rear courtyard. Benefit from the convenience of off-street parking, ensuring you never have to worry about finding a space. Step inside to discover a spacious living area, the well-equipped kitchen, upstairs, you will find three generously sized bedrooms. Perfect for first time buyers or Investors, with high rental yields in the area. Don't miss out on the opportunity to make this house your home. Contact us today to arrange a viewing and experience the charm and comfort this property has to offer. This property is for sale by the Modern Method of Auction, meaning the buyer and seller are to Complete within 56 days (the Reservation Period). Interested parties personal data will be shared with the Auctioneer (iamsold). If considering buying with a
£ 55,000
5 bed house for sale
2 pictures
House · for sale
£ 395,000
5 bed house for sale
NE6
· 5 Bedrooms · House
· Garden
NE6 · 5 Bedrooms · House · Garden
Jill Moore Sales and Lettings are delighted to offer for sale this immaculate and beautifully presented five-bedroom detached home, situated in the popular residential area of Tanbark, DH4 7TE. Finished to an excellent standard throughout, this outstanding property offers generous and versatile accommodation, making it an ideal choice for modern family living. Ready for its new owners to move straight in and enjoy, this is a home that truly deserves to be viewed. A particular highlight is the impressive 8m x 3.2m garden room, providing a fantastic additional living space with a wealth of potential. Perfect for relaxing, entertaining family and friends, working from home or creating a playroom, this superb addition further enhances the property's already generous accommodation. The spacious master bedroom offers a wonderful private retreat, complete with a dedicated dressing room and en-suite shower room. The property also benefits from a separate utility room and a convenient downstair
£ 395,000
4 bed house for sale
2 pictures
House · for sale
£ 299,950
4 bed house for sale
NE6
· 4 Bedrooms · House
· Equipped kitchen · Parking · Heating
NE6 · 4 Bedrooms · House · Equipped kitchen · Parking · Heating
Four bedroom detached house with the Garage converted to a second Kitchen, situated on Acorn Close within the popular modern development of Meadow Hill in Throckley. Benefitting from gas central heating and sealed unit double glazed windows. Briefly comprising of an Entrance Hallway with tiled flooring, storage cupboard and stairs to the first floor. Lounge with a bay window to the front aspect. Open plan Kitchen Diner with French doors to the rear, tiled flooring, wall and base units, worktop surfaces, spotlights to the ceiling, plumbed for washing machine, Combi boiler enclosed in the wall unit, integrated appliances to include a double oven and microwave, five burner gas hob with and extractor hood over, wine cooler, dishwasher and fridge freezer. Downstairs w/c with a low level w/c, wash hand basin and tiled flooring. First floor Landing with a loft hatch and a storage cupboard housing the water tank. Bathroom with a shower mixer tap over the bath, tiled splash back, heated towel r
£ 299,950
3 bed house for sale
2 pictures
House · for sale
£ 150,000
3 bed house for sale
NE6
· 3 Bedrooms · House
· Garden · Equipped kitchen · Parking · Patio · Heating
NE6 · 3 Bedrooms · House · Garden · Equipped kitchen · Parking · Patio · Heating
Situated on Powis Road, Sunderland, this spacious and well-presented three-bedroom end of terrace home offers ideal accommodation for first-time buyers and growing families alike. The property opens into a welcoming lounge featuring stairs to the first floor, with double doors leading through to a contemporary dining kitchen fitted with integrated appliances. Further double doors open into a conservatory, providing additional living space and access to the rear garden. To the first floor, the landing leads to three well-proportioned bedrooms, with the principal bedroom benefiting from fitted wardrobes. A modern family bathroom and separate WC complete the internal accommodation. Externally, the rear garden is a good size and is mainly laid to lawn, complemented by patio and decked areas, creating an ideal space for relaxing and entertaining. To the front, a driveway provides convenient off-street parking. Additional benefits include double glazing and gas central heating. Well presente
£ 150,000
3 bed house for sale
2 pictures
House · for sale
£ 209,950
3 bed house for sale
NE6
· 3 Bedrooms · House
· Garden · Equipped kitchen · Parking · Concierge · Heating
NE6 · 3 Bedrooms · House · Garden · Equipped kitchen · Parking · Concierge · Heating
An attractive semi detached home, situated within this highly sought after area of High Barnes. Internally the neatly presented accommodation is accessed via a reception hall, lounge, dining room and fitted kitchen. On the first floor there are three bedrooms, shower room and separate WC. Externally there is a driveway to the front leading to attached garage with lawned gardens to the front and side, and low maintenance gravelled garden to the rear. Benefits of the property include double glazing and gas central heating. This location is ideal for shops and schools as well as providing easy access to Sunderland City Centre, Doxford International Park, Sunderland Royal Hospital and major road connections including the A19. Available with no upward chain, early viewing is highly recommended to avoid disappointment!Ground FloorAccess via UPVC entrance door.Reception HallStairs to first floor with storage under and radiator.Lounge4.11 x 3.31 (13'5 x 10'10 )Double glazed bay window to the f
£ 209,950
3 bed house for sale
2 pictures
House · for sale
£ 235,000
3 bed house for sale
NE6
· 3 Bedrooms · House
· Garden · Parking · Equipped kitchen
NE6 · 3 Bedrooms · House · Garden · Parking · Equipped kitchen
This beautifully presented three bedroom semi detached home offers spacious, well appointed accommodation, ideal for families, first time buyers and those looking to move up the property ladder. Upon entering, an entrance porch leads into a generous lounge/diner, providing a welcoming space for both relaxing and entertaining. The modern kitchen is fitted with a stylish Belfast sink and integrated dishwasher, with a door opening directly onto the attractive, low maintenance south facing rear garden. Not overlooked, the garden offers a lovely degree of privacy and is perfect for enjoying the sunshine. To the first floor, there are three good sized bedrooms, complemented by a stylish family bathroom. Externally, the property benefits from a double driveway providing ample off street parking, along with an integral garage. Situated on the popular Northburn estate in Cramlington, the home is conveniently located within walking distance of local shops, highly regarded schools and excellent t
£ 235,000
3 bed house for sale
2 pictures
House · for sale
£ 200,000
3 bed house for sale
NE6
· 3 Bedrooms · House
· Garden · Equipped kitchen · Parking · Patio · Powder room
NE6 · 3 Bedrooms · House · Garden · Equipped kitchen · Parking · Patio · Powder room
Pattinson Estate Agents are pleased to welcome to the market this three-bedroom detached house situated on Kielder Drive, The Middles, Stanley. With a rear-facing kitchen/diner, separate utility room, en-suite facilities to the principal bedroom and a private rear garden, the property offers accommodation suited to family living. The ground floor comprises an entrance hallway, downstairs cloakroom/WC, lounge, kitchen/diner with French doors opening to the garden, and a utility room. To the first floor are three bedrooms, an en-suite shower room and a family bathroom. Externally, the property benefits from a lawned front garden, a shared driveway and gated side access to the rear. The private rear garden includes a lawn and paved patio, together with a garage equipped with power and lighting. Entrance HallwayAccessed via a part-glazed composite entrance door, the hallway features LVT flooring, a central heating radiator, built-in storage and stairs rising to the first floor.Cloak/WC1.63
£ 200,000
3 bed house for sale
2 pictures
House · for sale
£ 105,000
3 bed house for sale
NE6
· 3 Bedrooms · House
· Garden · Fireplace · Equipped kitchen · Heating
NE6 · 3 Bedrooms · House · Garden · Fireplace · Equipped kitchen · Heating
Safe and Secure welcome to the market this Three Bedroom Mid Terraced house in the popular area of Brompton Terrace, Philadelphia. This spacious home benefits from gas central heating, double glazing, garden to front and yard to rear. Close to local amenities and transport links, the property would suit a wide variety of buyers. With vacant possession, viewings are recommended. ENTRANCE HALL Double glazed entrance hall, staircase to first floor, radiator. LOUNGE 11' 4 x 12' 0 (3.47m x 3.66m) Double glazed window to front, wood effect fireplace, marble inset & hearth, coving to ceiling, ceiling rose, radiator. DINING ROOM 11' 10 x 14' 11 (3.63m x 4.55m) Double glazed window to rear, coving to ceiling, radiator, understairs cupboard. KITCHEN 12' 2 x 6' 9 (3.72m x 2.07m) Fitted with a range of wall & base units with co-ordinating work surfaces, 1 1/2 bowl sink unit, built in electric oven, built in gas hob with extractor hood over, space for washing machine, tiled walls, built in storage
£ 105,000
2 bed house for sale
2 pictures
House · for sale
£ 70,000
2 bed house for sale
NE6
· 2 Bedrooms · House
· Garden · Equipped kitchen · Patio
NE6 · 2 Bedrooms · House · Garden · Equipped kitchen · Patio
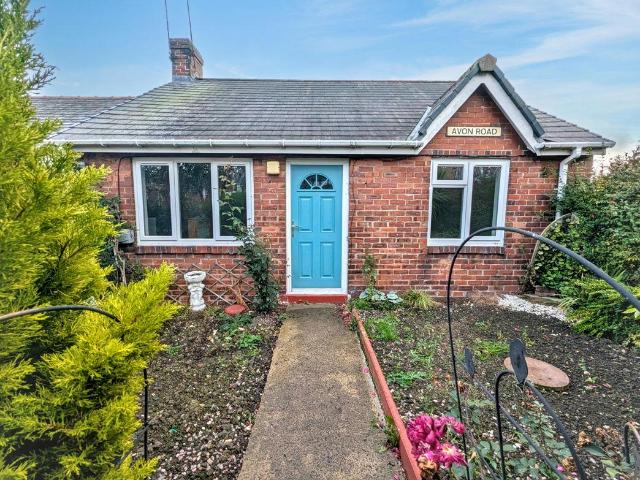
Pattinson Estate Agents are delighted to welcome to the market this two-bedroom bungalow, situated on Avon Road, Stanley, DH9 6JF. Offering comfortable single-storey living, the property is likely to appeal to a range of purchasers, including first-time buyers, downsizers, couples and investors. The accommodation briefly comprises an entrance porch, entrance hallway, fitted kitchen, spacious lounge, two bedrooms and a shower bathroom. Externally, the property benefits from gardens to both the front and rear, with the rear garden offering an enclosed courtyard, paved patio and access to a rear lane. There is also useful external storage and gated access. Situated in Stanley, the property is conveniently located for access to a range of local amenities, shops, schools and transport links, with road connections to surrounding towns and villages. An early internal viewing is highly recommended to appreciate the accommodation and outside space on offer. PorchApproached via a part-glazed com
£ 70,000
4 bed house for sale
2 pictures
House · for sale
£ 589,000
4 bed house for sale
NE6
· 4 Bedrooms · House
· Garden · Fireplace · Equipped kitchen
NE6 · 4 Bedrooms · House · Garden · Fireplace · Equipped kitchen
A wonderful opportunity to purchase this beautifully extended and modernised 3/4 bedroom detached bungalow, within this highly desirable location. Presented to a high standard, with considerable attention to detail, this very stylish property has a welcoming Entrance Hall with feature windows and access to the utility room. The focal point of the open plan Living area is a contemporary fireplace and a large south facing window to the front. The Living area flows into to the Dining area with vaulted ceiling. The modern Kitchen is fitted with a range of units with inset sink, electric oven, microwave, induction hob with extractor over, integral fridge, freezer and dishwasher. An inner hall has an access hatch to the boarded loft with pull down ladder. A wonderful Garden Room/Study with vaulted ceiling and double doors to the rear garden. This versatile room could also be used as a 4th bedroom. The Main Bedroom is positioned to the rear with fitted wardrobes and an En Suite Bathroom/WC, w
£ 589,000
3 bed house for sale
2 pictures
House · for sale
£ 105,000
3 bed house for sale
NE6
· 3 Bedrooms · House
· Garden · Fireplace · Equipped kitchen · Heating
NE6 · 3 Bedrooms · House · Garden · Fireplace · Equipped kitchen · Heating
Safe and Secure welcome to the market this Three Bedroom Mid Terraced house in the popular area of Brompton Terrace, Philadelphia. This spacious home benefits from gas central heating, double glazing, garden to front and yard to rear. Close to local amenities and transport links, the property would suit a wide variety of buyers. With vacant possession, viewings are recommended. ENTRANCE HALL Double glazed entrance hall, staircase to first floor, radiator. LOUNGE 11' 4 x 12' 0 (3.47m x 3.66m) Double glazed window to front, wood effect fireplace, marble inset & hearth, coving to ceiling, ceiling rose, radiator. DINING ROOM 11' 10 x 14' 11 (3.63m x 4.55m) Double glazed window to rear, coving to ceiling, radiator, understairs cupboard. KITCHEN 12' 2 x 6' 9 (3.72m x 2.07m) Fitted with a range of wall & base units with co-ordinating work surfaces, 1 1/2 bowl sink unit, built in electric oven, built in gas hob with extractor hood over, space for washing machine, tiled walls, built in storage
£ 105,000
2 bed house for sale
2 pictures
House · for sale
£ 55,000
2 bed house for sale
NE6
· 2 Bedrooms · House
· Garden · Equipped kitchen · Patio
NE6 · 2 Bedrooms · House · Garden · Equipped kitchen · Patio
Pattinson Estate Agents are delighted to welcome to the market this two-bedroom bungalow, situated on Avon Road, Stanley, DH9 6JT. Offering convenient single-storey living, the property is likely to appeal to a range of purchasers, including first-time buyers, downsizers, couples and investors. The accommodation briefly comprises an entrance porch, entrance hallway, fitted kitchen/diner, spacious lounge, two bedrooms and a family bathroom. Externally, the property benefits from gardens to both the front and rear, with the rear garden offering an enclosed courtyard, paved patio and access to a rear lane. There is also useful external storage and gated access. Situated in Stanley, the property is conveniently positioned for access to a range of local amenities, shops, schools and transport links, with road connections to surrounding towns and villages. An early internal viewing is highly recommended to appreciate the accommodation and outside space on offer. LoungeThe lounge benefits fro
£ 55,000
3 bed house for sale
2 pictures
House · for sale
£ 105,000
3 bed house for sale
NE6
· 3 Bedrooms · House
· Concierge
NE6 · 3 Bedrooms · House · Concierge
Delighted to present this semi-detached house in the lovely locale of Blyth. A splendid residential sale opportunity, this dwelling offers 3 bedrooms and 1 reception. The house provides one modern family bathroom, fulfilling all your essential needs. In need ofsome updating. Well-served by transport links, shops, and amenities. The ground floor family bathroom is well-fitted, complementing the property's overall welcoming and comfortable appeal. Occupying a convenient location in Blyth, the house is within easy reach of local amenities and the train station nearby. This residential sale offers an excellent opportunity for investment or first time buy. Take this opportunity to make this semi-detached house your own. With its prime location, this property offers a fantastic opportunity that is just waiting for the right owner. No Upper Chain. EntranceHall with stairs to first floor. Lounge4.07m x 3.67m (13'4 x 12'0)Double glazed window to front, central heating radiator, electric fire, u
£ 105,000

Get email alerts

Don't miss out: be the first to know about new properties

The alert was correctly created

On subscribing you accept the conditions of use and the privacy policy
Alert
Receive new ads in your inbox
Save this search
Receive alerts for new listings

We'll send you an email when we have new properties for: "Houses for sale in NE6"

The alert was correctly created

Walkergate Newcastle Upon Tyne
Walkerville Newcastle Upon Tyne
Get email alerts and be the first to see new listings
Required field
On subscribing I accept the terms of the privacy policy
Perfect! You'll soon start receiving new listings via email
Alert
Receive an email when we have new ads for Houses for sale in NE6
Save this search
Filters

Bedrooms

Size (sq.ft)

sq.ft
sq.ft

Price

£
£

Property type

Bathrooms

Clear all filters
Receive notifications when new entries are published.