View photo
Apartment
·
for rent
£ 1,200
2 bed apartment to rent in Knightsbridge Court, Gosforth, NE3
NE63
· 2 Bedrooms · Apartment
· Balcony · Equipped kitchen · Parking
NE63 · 2 Bedrooms · Apartment · Balcony · Equipped kitchen · Parking
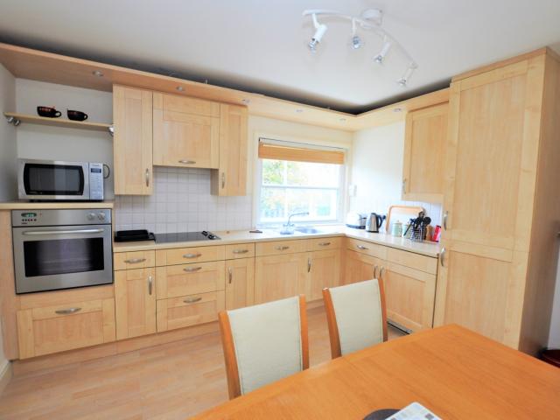
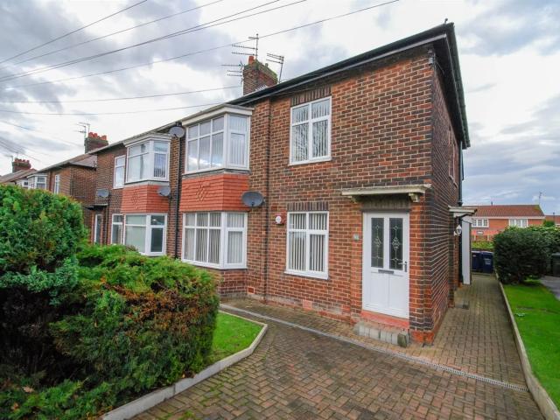
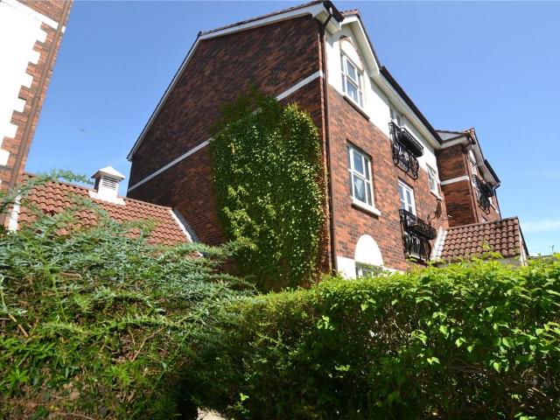
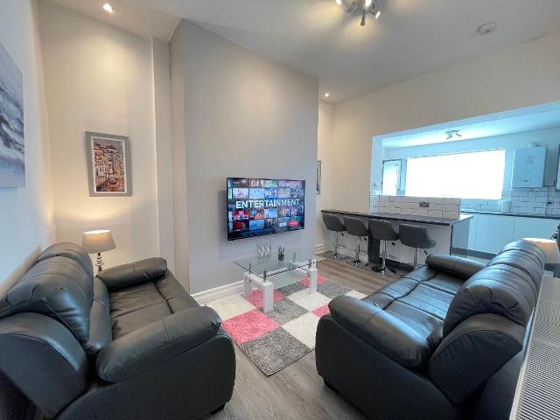
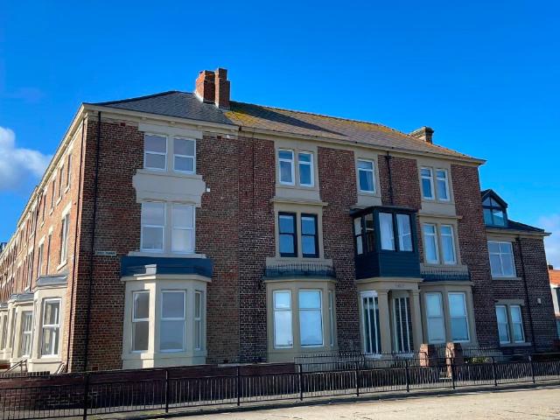
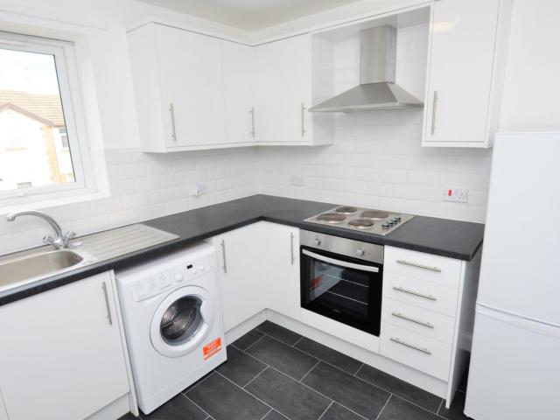
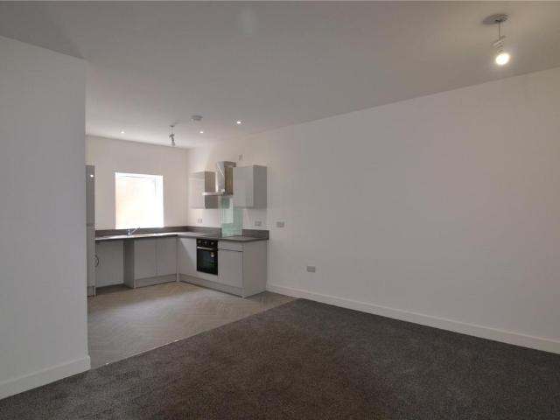
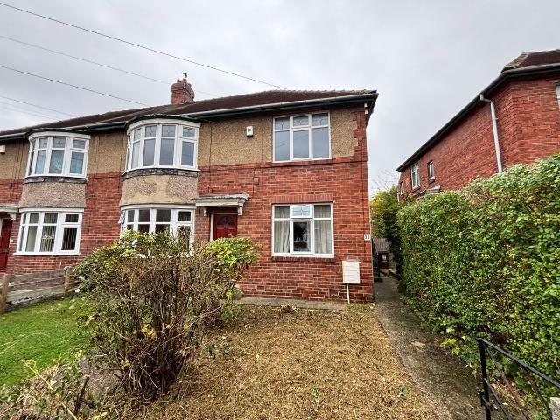
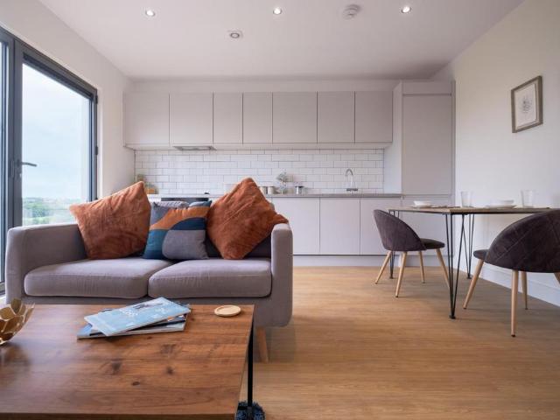
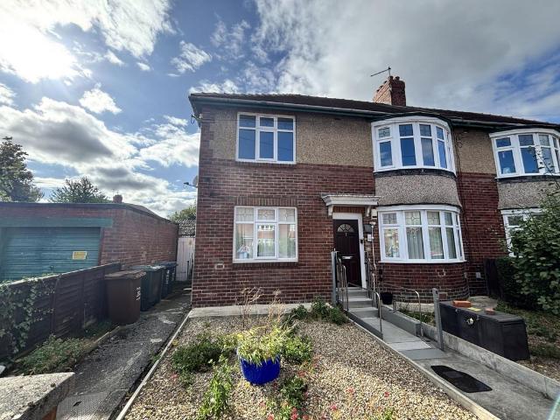
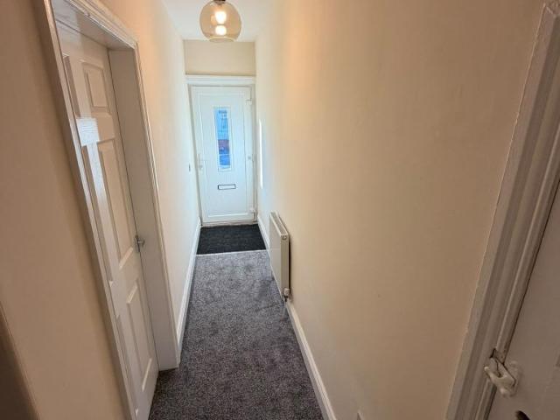
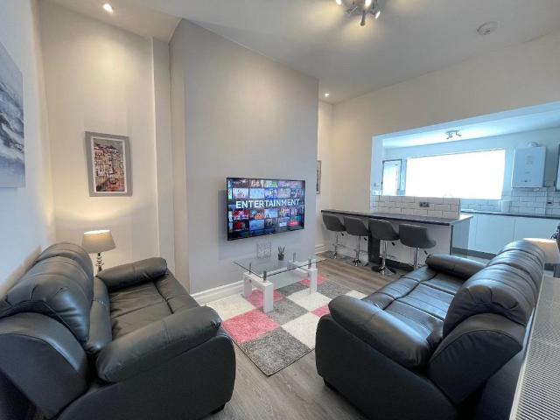
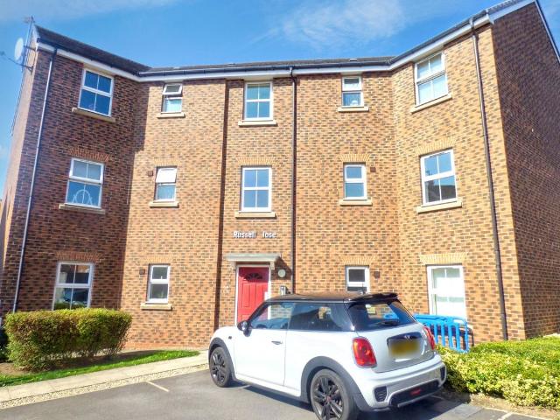
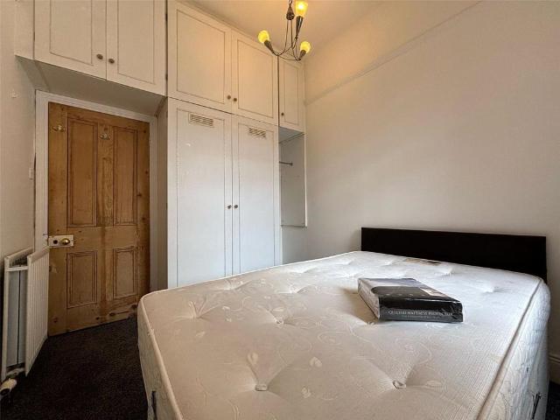
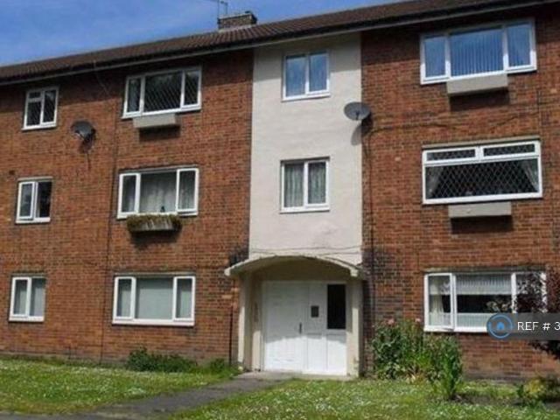
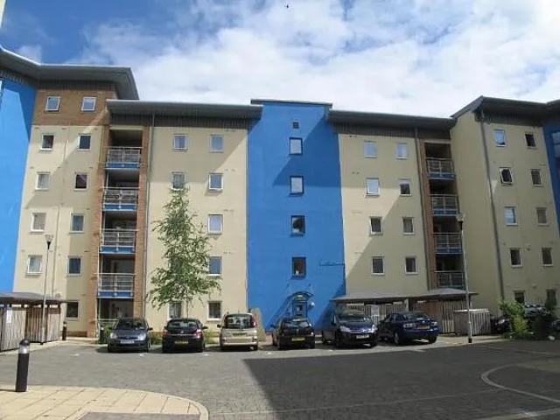
WELL PRESENTED TWO BEDROOMED APARTMENT IN POPULAR GOSFORTH LOCATION Available on a furnished basis, this two bedroom upper apartment is ideally located on Knightsbridge Court, Gosforth. With easy access to local amenities including Gosforth High Street with its wide range of shops, cafes and eateries, as well as local schools and excellent transport routes and road links into Newcastle and beyond. Briefly comprises; Spacious lounge with dining area, balcony, fitted kitchen, two bedrooms, an en-suite to the master, and a principle bathroom. Also benefiting from off-road parking, this apartment is sure to suit a wide range of tenants and we advise viewing immediately to avoid missing out. COMMUNAL ENTRANCE Phone entry system and a storage cupboard. FOURTH FLOOR ENTRANCE OPEN PLAN LOUNGE/DINING ROOM 6.54m (21'5) x 3.97m (13'0) Double glazed windows to front and rear, balcony access, two electric heaters and lighting. KITCHEN 3.49m (11'5) x 3.06m (10'0) Double glazed window to front, elect
WELL PRESENTED TWO BEDROOMED APARTMENT IN POPULAR GOSFORTH LOCATION Available on a furnished basis, this two bedroom upper apartment is ideally located on Knightsbridge Court, Gosforth. With easy access to local amenities including Gosforth High Street with its wide range of shops, cafes and eateries, as well as local schools and excellent transport routes and road links into Newcastle and beyond. Briefly comprises; Spacious lounge with dining area, balcony, fitted kitchen, two bedrooms, an en-suite to the master, and a principle bathroom. Also benefiting from off-road parking, this apartment is sure to suit a wide range of tenants and we advise viewing immediately to avoid missing out. COMMUNAL ENTRANCE Phone entry system and a storage cupboard. FOURTH FLOOR ENTRANCE OPEN PLAN LOUNGE/DINING ROOM 6.54m (21'5) x 3.97m (13'0) Double glazed windows to front and rear, balcony access, two electric heaters and lighting. KITCHEN 3.49m (11'5) x 3.06m (10'0) Double glazed window to front, elect
£ 1,200