2 pictures
House
·
for sale
£ 85,000
2 bed house for sale
NE63
· 2 Bedrooms · House
· Garden · Fireplace · Equipped kitchen · Heating
NE63 · 2 Bedrooms · House · Garden · Fireplace · Equipped kitchen · Heating
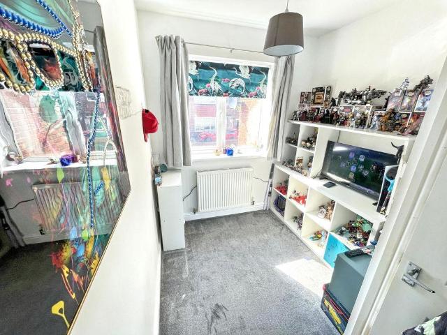
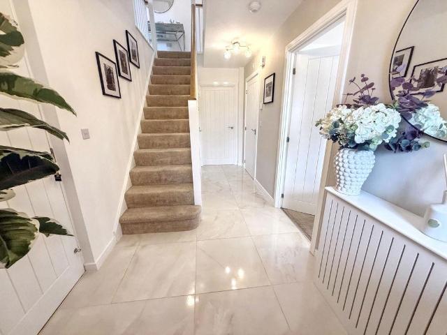
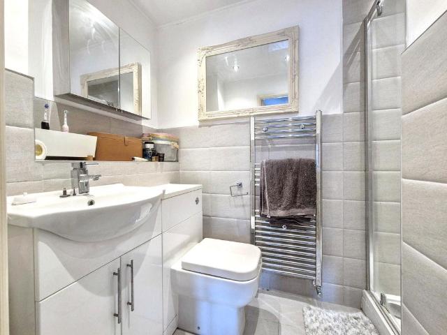
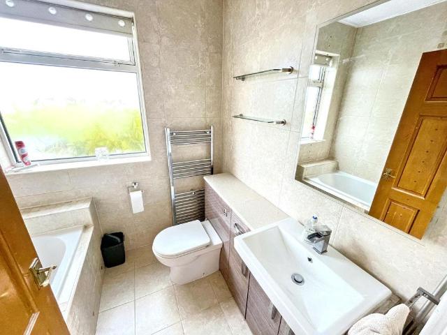
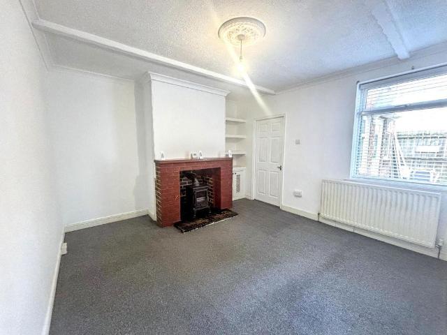
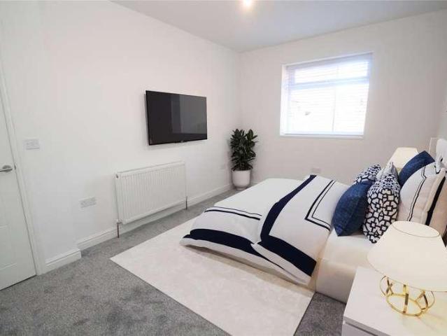
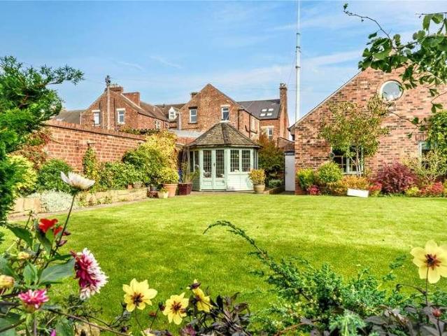
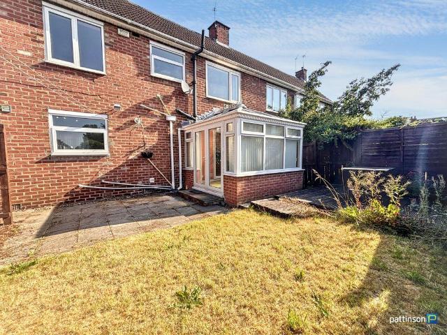
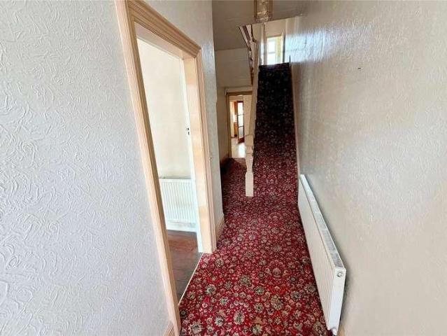
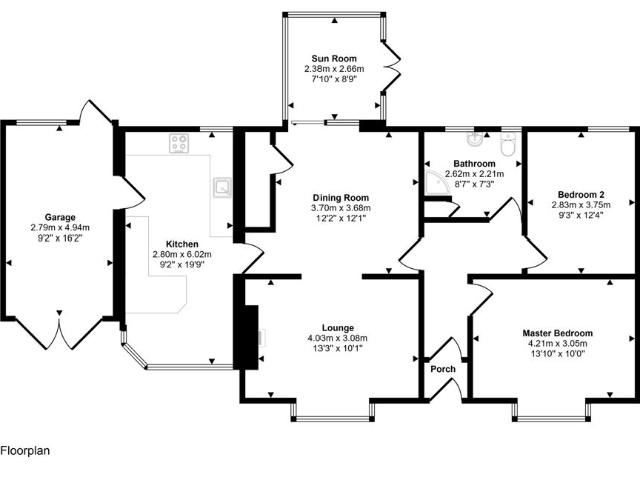
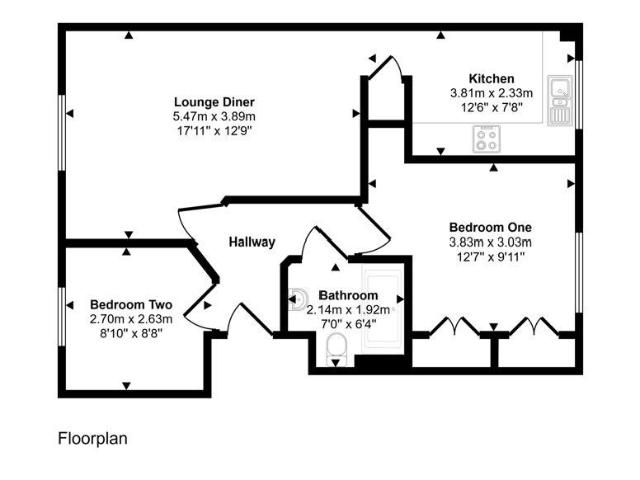
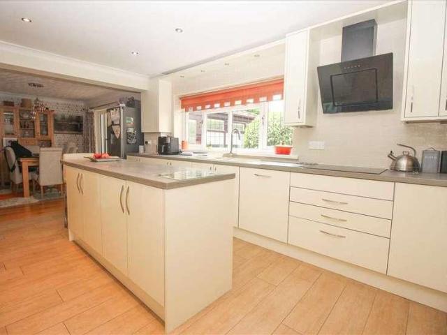
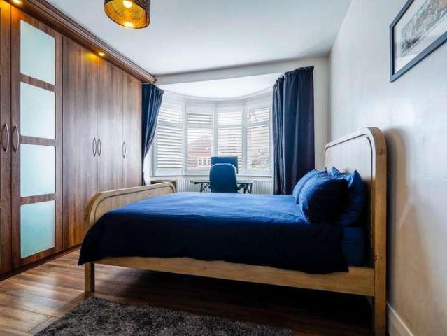
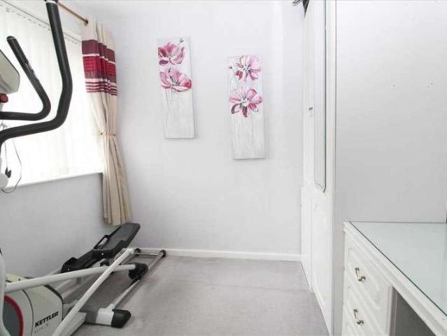
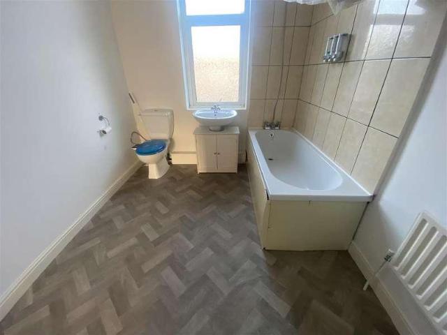
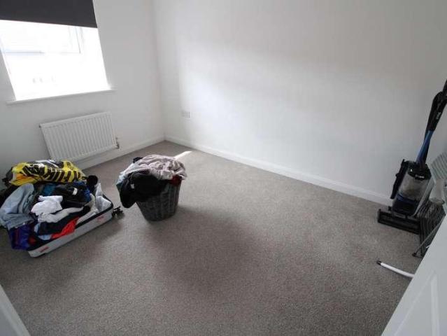
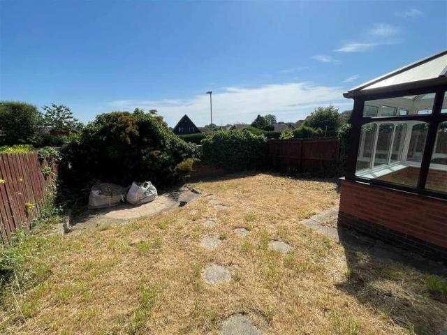
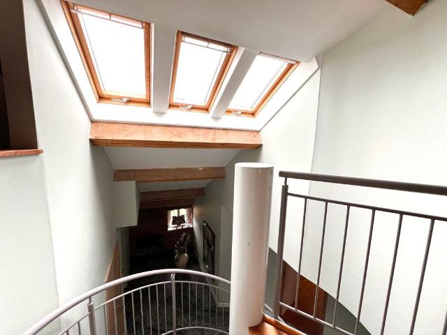
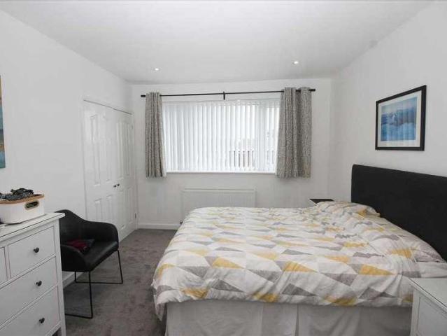
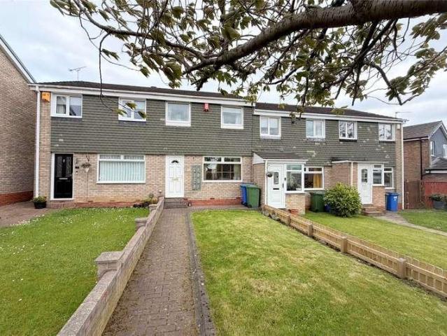
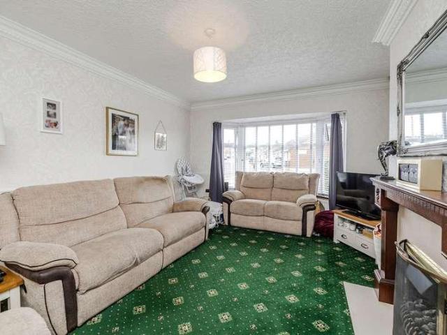
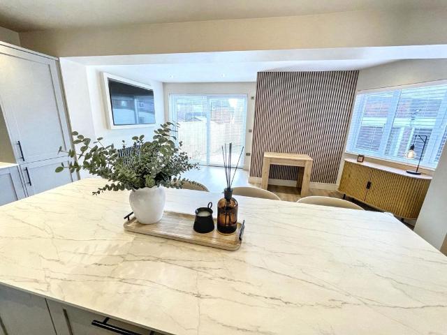
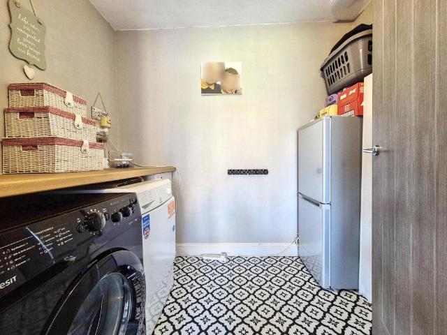
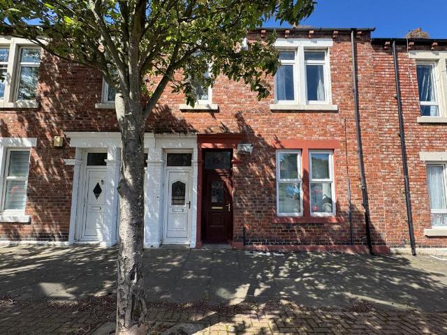
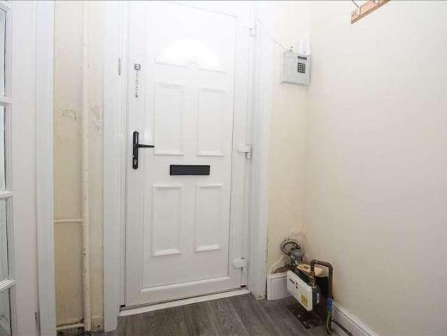
A two bedroomed terraced house situated in Annitsford Village, around a mile south of Cramlington town centre and close to the Northumberland Spine Road. The property, which is in need of some updating, is equipped with gas central heating and has double glazed windows. Included within the site there is a secluded, enclosed rear garden which adjoins a wooded area. Freehold Council Tax Band A EPC Rating D Living Room 4.78m (15'8') x 2.39m (7'10') Louis style plaster fireplace with fitted living flame gas fire, double radiator, open plan staircase Kitchen 3.91m (12'10') x 2.57m (8'5') Built in base and walls units with drawers, cupboards and laminate worktops, stainless steel sink unit, built in cooker with gas hob and electric oven, built in cupboard containing Alpha gas fired combi central heating boiler, radiator Rear Porch/Utility Room 2.13m (7'0') x 1.83m (6'0') Plumbing for washing machine, radiator, large walk in cupboard First Floor - Landing Bedroom 1 2.74m (9'0') x 2.59m (8'6')
A two bedroomed terraced house situated in Annitsford Village, around a mile south of Cramlington town centre and close to the Northumberland Spine Road. The property, which is in need of some updating, is equipped with gas central heating and has double glazed windows. Included within the site there is a secluded, enclosed rear garden which adjoins a wooded area. Freehold Council Tax Band A EPC Rating D Living Room 4.78m (15'8') x 2.39m (7'10') Louis style plaster fireplace with fitted living flame gas fire, double radiator, open plan staircase Kitchen 3.91m (12'10') x 2.57m (8'5') Built in base and walls units with drawers, cupboards and laminate worktops, stainless steel sink unit, built in cooker with gas hob and electric oven, built in cupboard containing Alpha gas fired combi central heating boiler, radiator Rear Porch/Utility Room 2.13m (7'0') x 1.83m (6'0') Plumbing for washing machine, radiator, large walk in cupboard First Floor - Landing Bedroom 1 2.74m (9'0') x 2.59m (8'6')
£ 85,000