5,038 properties for sale in NE64

3 bed house for sale
2 pictures
House · for sale
£ 335,000
3 bed house for sale
NE64
· 3 Bedrooms · House
· Garden · Equipped kitchen · Parking · Heating
NE64 · 3 Bedrooms · House · Garden · Equipped kitchen · Parking · Heating
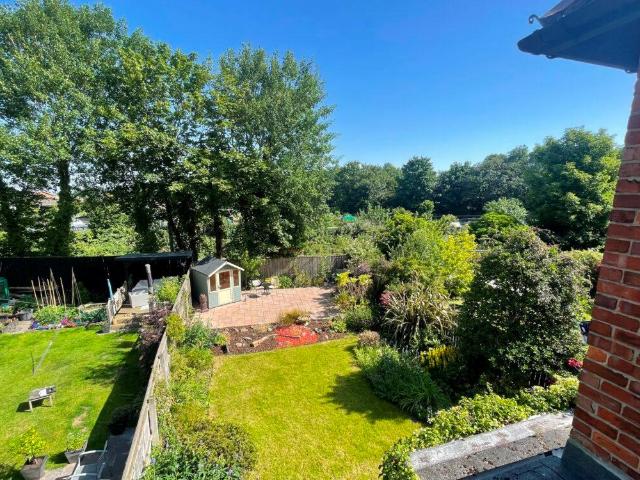
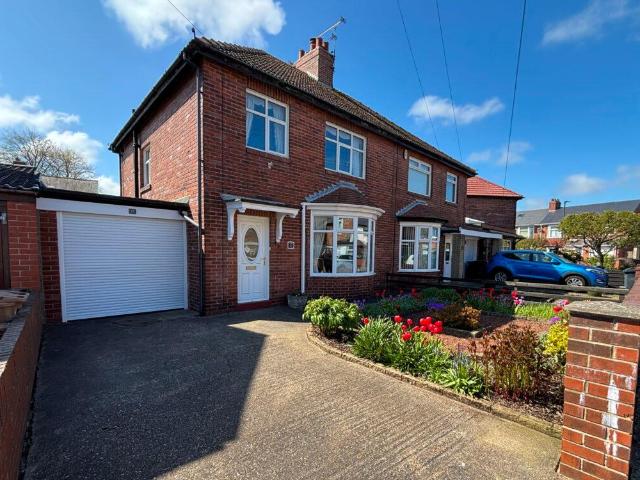
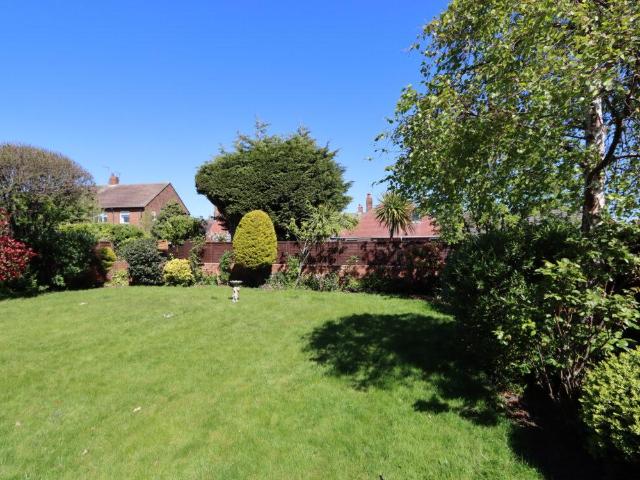
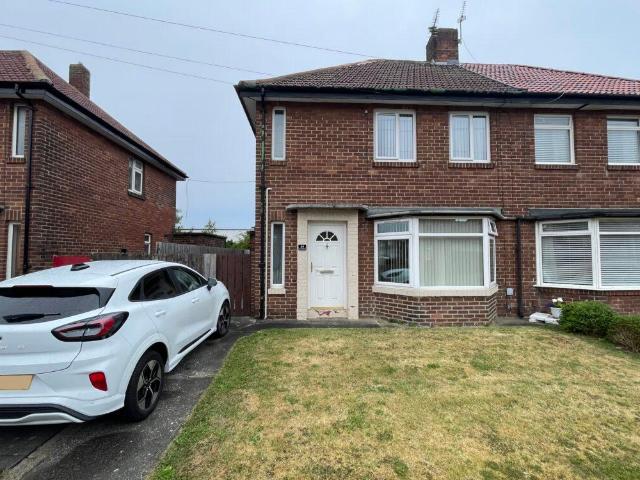
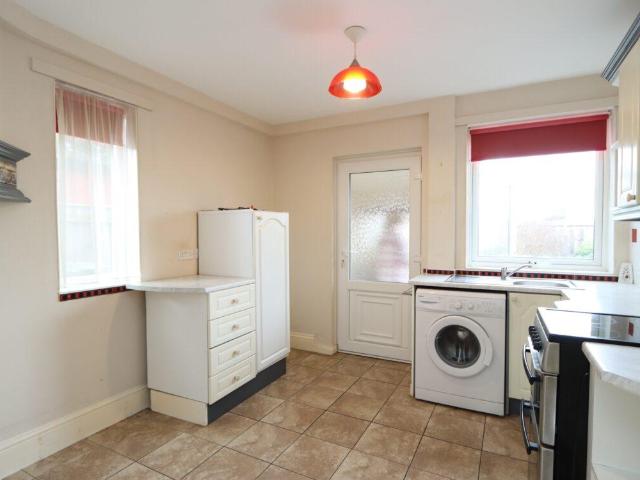
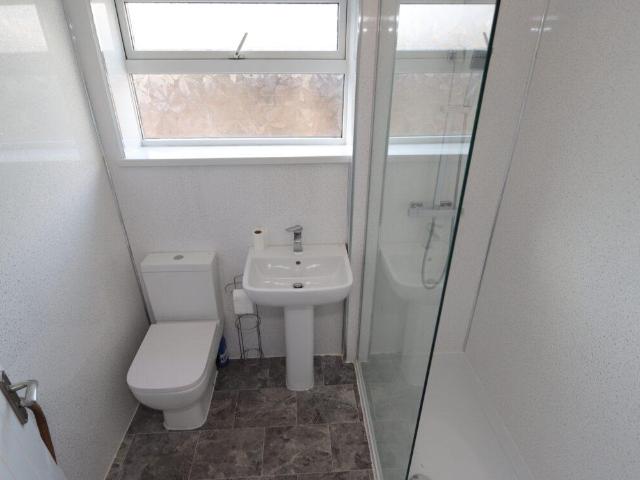
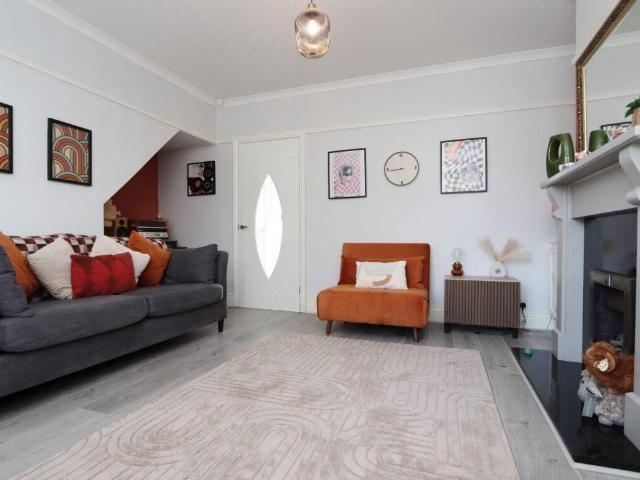
WELL SITUATED, EXTENDED 3 BEDROOMED SEMI-DETACHED HOUSE. uPVC double glazing, gas central heating, uPVC double glazed conservatory, L-shaped dining kitchen, extended bathroom with separate shower cubicle, private well-established rear garden. On the ground floor: Hall, Lounge, uPVC double glazed Conservatory, L-shaped dining Kitchen. On the 1st floor: Landing, Loft space, 3 Bedrooms, extended bathroom with shower cubicle. Externally: Garage, Gardens the front with block-paved drive, the rear garden with mature shrubs & trees and very private. Sandringham Drive is an excellent location being close to Sainsburys Supermarket & West Monkseaton Metro Station, convenient for bus services which connect up with Whitley Bay Town centre, and is in the catchment area for 3 excellent local Schools. ON THE GROUND FLOOR: HALL cloaks cupboard, radiator, 7 concealed downlighters, uPVC double glazed window & stairs to 1st floor. LOUNGE 11 0 x 21 1 (3.35m x 6.43m) including uPVC double glazed bay window
£ 335,000
2 bed house for sale
2 pictures
House · for sale
£ 270,000
2 bed house for sale
NE64
· 2 Bedrooms · House
· Garden · Equipped kitchen · Parking · Heating
NE64 · 2 Bedrooms · House · Garden · Equipped kitchen · Parking · Heating
SUPERBLY PRESENTED AND WELL SITUATED TWO BEDROOMED SEMI-DETACHED HOUSE. The property benefits from uPVC double glazing, gas central heating (combi. boiler), refitted extended dining kitchen with double-opening doors to rear garden, new internal doors, garage altered to provide a utility room & ground floor shower room and sunny south-facing rear garden. The accommodation on offer briefly comprises: On the ground floor: Porch, Hallway, Lounge, extended dining Kitchen, Utility room, Shower room (created from garage), storage space with up & over door. On the 1st floor: Landing, Bathroom with shower, 2 Bedrooms. Externally: Gardens drive at front, sunny south-facing rear garden. Burnbank Avenue is conveniently situated being close to local amenities including West Monkseaton Metro station & Sainsburys Supermarket, convenient for bus services which connect up with Whitley Bay Town centre and is in the catchment area for 3 good local Schools. ON THE GROUND FLOOR: PORCH: uPVC double glazed w
£ 270,000
3 bed house for sale
2 pictures
House · for sale
£ 525,000
3 bed house for sale
NE64
· 3 Bedrooms · House
· Garden · Equipped kitchen · Parking · Concierge · Heating
NE64 · 3 Bedrooms · House · Garden · Equipped kitchen · Parking · Concierge · Heating
SUPERBLY SITUATED AND BEAUTIFULLY UPDATED 3 BEDROOMED PRE-WAR SEMI-DETACHED HOUSE OF CHARACTER WHICH IS IN IMMACULATE CONDITION THROUGHOUT. This splendid property has the advantage of an attractive bay window to the front elevation, uPVC double glazing, gas central heating (combi boiler), traditional features and charm including leaded & stained glass windows, extended porch, 2 ground floor reception rooms, refitted kitchen, refitted family bathroom, block paved driveway providing standage for 2-3 vehicles, garage and a splendid landscaped rear garden which is not overlooked measuring approx. 53ft long, very private and adjoins the metro line. The accommodation on offer briefly comprises: On the ground floor: porch, hall, lounge, dining room and refitted breakfasting kitchen. On the 1st floor: 3 bedrooms, refitted bathroom and access to loft. Externally: block paved driveway to the front and rear garden. Seaton Crescent is a much sought after, residential street located in the popular
£ 525,000
3 bed house for sale
2 pictures
House · for sale
£ 320,000
3 bed house for sale
NE64
· 3 Bedrooms · House
· Garden · Equipped kitchen · Parking · Patio · Heating
NE64 · 3 Bedrooms · House · Garden · Equipped kitchen · Parking · Patio · Heating
CONVENIENTLY SITUATED AND IMMACULATELY PRESENTED 3 BEDROOMED SEMI-DETACHED HOUSE which was built approximately 1955. This property benefits from uPVC double glazing, gas central heating (combi boiler), lounge to the front with attractive bay window, extended dining room/ 2nd lounge with uPVC door to the rear garden, extended breakfasting kitchen with integrated appliances, refitted shower room (installed approx. 2024), separate toilet, 3 bedrooms, extended garage, drive providing car standage and a sunny west facing rear garden with lawn, borders and patio. The accommodation on offer briefly comprises: On the ground floor: hall, lounge, extended dining room and extended and refitted breakfasting kitchen. On the 1st floor: landing, separate toilet, refitted shower room and 3 bedrooms. Externally: extended garage and gardens to both front and rear. This property is situated on Greenhaugh Road, located just off Burnbank Avenue which is conveniently situated being close to local amenities
£ 320,000
3 bed house for sale
2 pictures
House · for sale
£ 300,000
3 bed house for sale
NE64
· 3 Bedrooms · House
· Garden · Equipped kitchen · Parking · Concierge
NE64 · 3 Bedrooms · House · Garden · Equipped kitchen · Parking · Concierge
SUPERBLY SITUATED AND MOST ATTRACTIVE 3 BEDROOMED PRE-WAR SEMI-DETACHED HOUSE. This property has the advantage of a lovely double bay window to the front elevation with leaded & stained-glass transoms, gardens to both front and rear the latter of which has a sunny south aspect, driveway for off road vehicle standage, attached garage, 2 ground floor reception rooms and there is great potential to update and extend to suit the needs of a prospective buyer. The accommodation on offer briefly comprises: On the ground floor: hall, lounge, dining room and kitchen. On the 1st floor: 3 bedrooms, separate toilet and bathroom. Externally: garage, driveway and rear garden. Selwyn Avenue is just off Seatonville Road and is within walking distance of West Monkseaton Metro station. This property is conveniently situated for bus services connecting up with Whitley Bay Town centre, various Supermarkets and the wider coastal area and is in the catchment area for outstanding local schools. Property is p
£ 300,000
2 bed flat for sale
2 pictures
Flat · for sale
£ 140,000
2 bed flat for sale
NE64
· 2 Bedrooms · Flat
· Concierge
NE64 · 2 Bedrooms · Flat · Concierge
Lodge | Two bedrooms | Spacious Open Plan Living Area | En Suite To Master Bedroom | Decking | Amble Links Coastal Holiday Park Pattinson Estate Agents are delighted to welcome to the market this modern two bedroom lodge in Amble. The property characterises comfortable and attractive accommodation and is perfect for those seeking a serene and peaceful atmosphere. Upon entering the lodge, you are greeted by a spacious reception room, perfect for entertaining guests. The well-configured layout continues through the property, with two generously-sized bedrooms complementing the elegant layout. Each bedroom offers a homely yet contemporary atmosphere and is adequately designed to maximise storage, ensuring a clutter-free living space. Adding a unique advantage to this lodge are the two pristine bathrooms, each immaculately designed and fitted with modern fixtures. Various skylights throughout the lodge ensure a bright and airy property to suit all tastes. This, along with a high-standard o
£ 140,000
1 bed flat for sale
2 pictures
Flat · for sale
£ 59,950
1 bed flat for sale
NE64
· 1 Bedroom · Flat
NE64 · 1 Bedroom · Flat
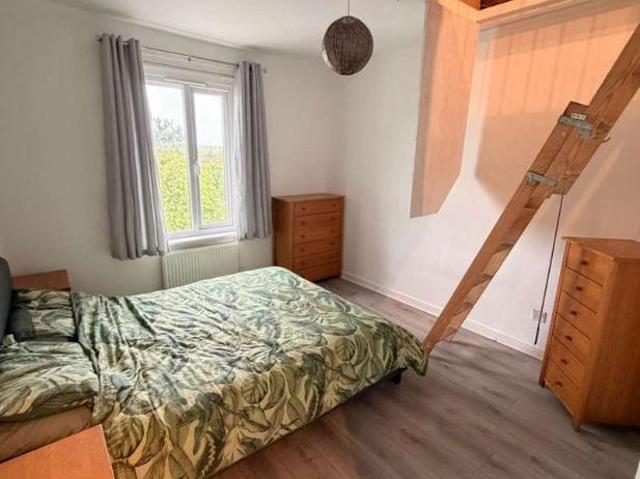
* First Floor Flat * One Bedroom *,, * Internal Passthrough Window with Wooden Breakfast Bar *,, * All Furniture Included *,, * Boarded Loft Withh Pull Down Stairs *,, * Council Tax Band A * Energy Rating *,, Approx, Newcastle City Centre. 4 Mile, Whitley Bay. 8.6 Mile, Walker Riverside Academy. 1.3 Mile, Walkergate Community School. 1.3 Mile, RVI Hospital ? 4.5 Mile
£ 59,950
2 bed house for sale
2 pictures
House · for sale
£ 150,000
2 bed house for sale
NE64
· 2 Bedrooms · House
· Garden · Equipped kitchen · Parking
NE64 · 2 Bedrooms · House · Garden · Equipped kitchen · Parking
Pattinson Estate Agents are pleased to welcome to the market this two-bedroom semi-detached property, ideally located on Glebe Terrace in Forest Hall. Offering generously proportioned accommodation, off-street parking and a substantial private rear garden, the property would make an excellent purchase for first-time buyers, couples or those looking to create a home to their own taste. The ground floor comprises a spacious living room with space for both lounge and dining furniture, a fitted kitchen with integrated oven and gas hob, and a rear porch providing access to the garden. Also located on the ground floor are the bathroom, fitted with a bath and overhead shower, and a separate WC. To the first floor are two bedrooms, including a generously sized principal double bedroom and a smaller second bedroom that could also serve as a nursery or home office. Externally, the property benefits from a front garden and driveway providing off-street parking, with gated access continuing around
£ 150,000
5 bed house for sale
2 pictures
House · for sale
£ 450,000
5 bed house for sale
NE64
· 5 Bedrooms · House
· Garden · Equipped kitchen · Parking
NE64 · 5 Bedrooms · House · Garden · Equipped kitchen · Parking
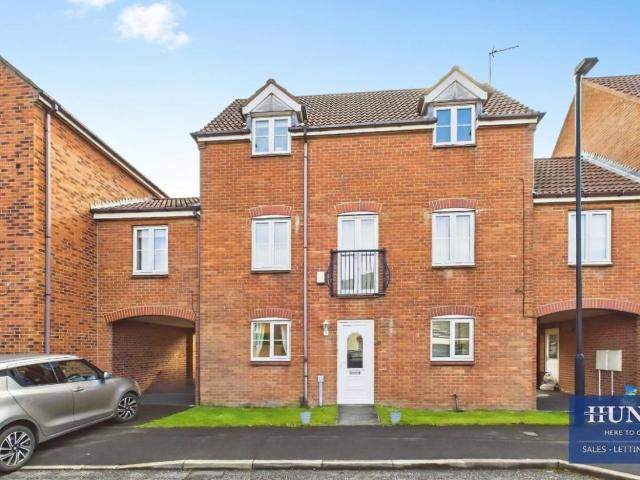
Standout Features 4/5 Bedroom Semi-Detached Family Home Solar Panels and EV Charging Driveway Parking for Multiple Vehicles Decked Rear Garden with Standout Summerhouse / Bar Area Available with No Onward Chain Catchment for Outstanding Local High School Ground Floor WC and Utility / Garage Extended Kitchen and Dining Space Log Burning Stove to Lounge New Timber Deck to Rear (2026) Property Description Hunters are delighted to be instructed in the sale of this charming and characterful family home in Monkseaton. Situated in the desirable Seatonville Crescent of Whitley Bay, this charming semi-detached house offers a perfect blend of space, comfort, and modern amenities. Built circa 1928, the property has been thoughtfully maintained and extended, providing an impressive 1,811 square feet of living space, ideal for family life. The home boasts four well-proportioned bedrooms, ensuring ample accommodation for a growing family or guests. With three bathrooms, and a versatile loft room a n
£ 450,000
5 bed house for sale
2 pictures
House · for sale
£ 320,000
5 bed house for sale
NE64
· 5 Bedrooms · House
· Garden · Equipped kitchen · Parking
NE64 · 5 Bedrooms · House · Garden · Equipped kitchen · Parking
Property Description * 5 BEDROOM * 2 BATHROOM * TERRACED TOWNHOUSE * FRONT AND REAR GARDENS * GARAGE * COUNCIL TAX BAND E * EPC RATING C * TENANT IN SITU * This well-presented 5-bedroom terraced townhouse is for sale in the popular area of West Allotment, Newcastle upon Tyne, offering flexible space that works well for families. Set over multiple levels, the property includes a ground floor kitchen/dining room with access to the garden, ideal for everyday family life and outdoor play. Also on the ground floor is a single bedroom that can double as a dining room, adding useful flexibility. On the first floor, there is a bright living room with large windows, plus a separate office, providing a comfortable place to work from home. The master bedroom sits on the first floor too, featuring an en-suite shower room and built-in wardrobes. The upper floor offers two further double bedrooms and a single bedroom, served by a family bathroom with bath and separate shower cubicle, giving plenty o
£ 320,000
4 bed house for sale
2 pictures
House · for sale
£ 495,000
4 bed house for sale
NE64
· 4 Bedrooms · House
· Garden · Equipped kitchen · Parking · Concierge · Heating
NE64 · 4 Bedrooms · House · Garden · Equipped kitchen · Parking · Concierge · Heating
SUPERBLY SITUATED, GENEROUSLY PROPORTIONED AND WELL MAINTAINED FOUR BEDROOMED PRE-WAR SEMI-DETACHED HOUSE OF CHARACTER which is located on a good-sized plot with a sunny south facing rear garden. This charming home has been owned by the same family since 1972, has been extended over the garage to provide an additional bedroom and is available with no upper chain. Advantages also include a double bay window to the front elevation with leaded & stained-glass transoms, period character & charm, uPVC double glazing, gas central heating (combi boiler), 2 ground floor reception rooms, breakfasting kitchen, 4 generous bedrooms, garage, well maintained gardens and driveway for off road vehicle standage. This property has superb potential to extend, upgrade and reconfigure to suit the needs of a prospective purchaser. On the ground floor: porch, hallway, lounge, dining room and kitchen. On the 1st floor: landing, family bathroom and 4 bedrooms. Externally: garage, driveway and gardens to front
£ 495,000
4 bed house for sale
2 pictures
House · for sale
£ 520,000
4 bed house for sale
NE64
· 4 Bedrooms · House
· Garden · Equipped kitchen · Parking · Heating
NE64 · 4 Bedrooms · House · Garden · Equipped kitchen · Parking · Heating
SUPERBLY SITUATED AND IMMACULATELY PRESENTED 4 BEDROOMED EXTENDED PRE- WAR SEMI DETACHED HOUSE. This property benefits from uPVC double glazing, gas central heating (combi-boiler), attractive bay windows to the front elevation, 2 lounges one with opening doors to rear garden, exceptional extended and refitted dining kitchen with bi-fold doors, island unit and vaulted ceiling, 4 bedrooms master with en-suite shower room, family bathroom, loft space providing office space/storage, driveway to the front for car standage and beautiful sunny south facing rear garden with gated side entrance. The accommodation on offer briefly comprises: On the ground floor: hall, lounge to front, lounge to rear and extended and refitted dining kitchen. On the 1st floor: 4 bedrooms master with en-suite, family bathroom and access to loft space. Externally: garage and gardens the rear with a sunny south aspect. Dilston Avenue is a very popular and sought after residential street which resides on the fringe of
£ 520,000
3 bed house for sale
2 pictures
House · for sale
£ 390,000
3 bed house for sale
NE64
· 3 Bedrooms · House
· Garden · Equipped kitchen · Parking · Heating
NE64 · 3 Bedrooms · House · Garden · Equipped kitchen · Parking · Heating
SUPERBLY SITUATED, WELL UPDATED AND MODERNISED THREE BEDROOMED SEMI-DETACHED HOUSE which has the advantage of a bay window to the front elevation, retiled main house roof (Feb 2025 20 year guarantee), fascias & guttering (Feb 2025), uPVC double glazing, gas central heating (combi boiler installed 2019), fuse board and replacement of lights and sockets (2005), block paved driveway providing off road standage for 3 cars, storage garage, lounge with log burner, refitted (2019) and reconfigured open plan dining kitchen with log burner, uPVC double glazed conservatory, utility room with downstairs WC off, and beautifully landscaped rear garden with spa. On the ground floor: hallway, lounge, dining kitchen, conservatory, utility room and downstairs WC. On the 1st floor: landing, family bathroom and 3 bedrooms. Externally: driveway, small garage and rear garden. Houghton Avenue is located between Shorestone Avenue & Longston Avenue, in the sought after village of Cullercoats, perfectly positi
£ 390,000
1 bed flat for sale
2 pictures
Flat · for sale
£ 55,000
1 bed flat for sale
NE64
· 1 Bedroom · Flat
· Equipped kitchen
NE64 · 1 Bedroom · Flat · Equipped kitchen
To Be Sold Via Online Auction, Fees Apply. One Bedroom Lower Flat Benton Road, West Allotment Well-presented one bedroom lower flat situated on the popular Benton Road in West Allotment, ideally positioned for access to a range of local amenities, excellent transport links and the nearby Cobalt Business Park. The property briefly comprises an entrance hall, spacious living room, fitted kitchen, large double bedroom and bathroom. Externally, the property benefits from a private rear yard, providing a pleasant outdoor space. The location is a particular highlight, with Cobalt Business Park within easy reach, alongside a good selection of shops, everyday amenities and transport links providing convenient access to surrounding areas and Newcastle upon Tyne. An ideal opportunity for a first-time buyer, professional or investor, early viewing is highly recommended to appreciate the accommodation and location on offer. Length of Lease: 966 External FrontLiving Room4.273m x 3.497m (14'0 x 11'5
£ 55,000
1 bed flat for sale
2 pictures
Flat · for sale
£ 115,000
1 bed flat for sale
NE64
· 1 Bedroom · Flat
· Equipped kitchen · Heating
NE64 · 1 Bedroom · Flat · Equipped kitchen · Heating
ONE BEDROOMED, GROUND FLOOR STUDIO FLAT which is located opposite Whitley Bay Metro station as well as being within easy walking distance of Whitley Bay Town Centre. This flat offers stylish, low maintenance living in a most convenient location. Finished to a good standard throughout, there is a bright open-plan living layout with a refitted kitchen, refitted modern shower room, uPVC double glazing and gas central heating (combi boiler). This flat is ready to move into and represents an excellent opportunity for a variety of buyers including a first-time purchase or someone looking to downsize as well as buy-to-let investment or short-term holiday rental. On the ground floor: open plan living room with kitchen, bathroom & bedroom. Station Square is ideally situated in the centre of Whitley Bay between Victoria Terrace and Station Road, within easy walking distance of local amenities as well as a wide varieties of independent shops, restaurants, bars, Park View Shopping Centre and is ap
£ 115,000
3 bed house for sale
2 pictures
House · for sale
£ 300,000
3 bed house for sale
NE64
· 3 Bedrooms · House
· Garden · Equipped kitchen · Parking · Heating
NE64 · 3 Bedrooms · House · Garden · Equipped kitchen · Parking · Heating
IMMACULATELY PRESENTED AND WELL SITUATED 3 BEDROOMED SEMI-DETACHED HOUSE BUILT IN 1929. This excellent property benefits from original features throughout, uPVC double glazing, gas central heating (combi boiler), hall with leaded and stained glass window, lounge with bay window, refitted dining kitchen 3 bedrooms, bathroom, separate toilet, garage, paved driveway and rear garden measuring approx. 41ft long. The accommodation on offer briefly comprises: On the ground floor: hall, lounge and refitted dining kitchen. On the 1st floor: landing, 3 bedrooms, bathroom and separate toilet. Externally: garage and gardens to front and rear. Roker Avenue is located in a popular residential area running between Appletree Gardens and Hillheads Road. The local amenities of Monkseaton Front Street are nearby, as well as Monkseaton Metro Station, bus services and good road links which provide access to the Coast, Whitley Bay Town Centre, Tynemouth and the Coast Road/A19. This property is also ideally
£ 300,000
4 bed house for sale
2 pictures
House · for sale
£ 510,000
4 bed house for sale
NE64
· 4 Bedrooms · House
· Equipped kitchen · Parking · Heating
NE64 · 4 Bedrooms · House · Equipped kitchen · Parking · Heating
BEAUTIFULLY UPDATED, MODERNISED & EXTENDED FOUR BEDROOMED PRE-WAR SEMI-DETACHED FAMILY HOME which offers accommodation over 3 floors. This home retains character, features and charm typical for a house of this age, alongside modern upgrades including a refitted, extended and reconfigured dining kitchen, open plan living room with bay window & bi-folding doors, refitted bathrooms upstairs and loft bedroom with dormer and Velux windows. There are 4 generous bedrooms across the first and second floor with an additional study/home office, and the main bedroom has a luxury en-suite shower room. Advantages also include a double bay window to the front elevation with feature leaded & stained-glass transoms, uPVC double glazing, gas central heating (combi boiler with Nest thermostat with smartphone app, extended porch, under-floor heating to the kitchen & en-suite, separate utility room, family bathroom, garage with electric door, block paved driveway offering off road standage for 2 vehicles
£ 510,000
2 bed flat for sale
2 pictures
Flat · for sale
£ 180,000
2 bed flat for sale
NE64
· 2 Bedrooms · Flat
· Garden · Fireplace · Equipped kitchen · Heating
NE64 · 2 Bedrooms · Flat · Garden · Fireplace · Equipped kitchen · Heating
We are pleased to offer for sale this CONVENIENTLY SITUATED TWO BEDROOMED DOUBLE FRONTED GROUND FLOOR FLAT. This leasehold flat has some attractive period features including bay windows to the front elevation, corniced ceilings and plaster roses and also has the advantage of gardens to the front and rear the latter with sunny south-westerly aspect, uPVC double glazing, gas central heating (combi boiler), an en-suite to the main bedroom, breakfasting kitchen, modern bathroom and lounge with attractive fireplace. On the ground floor: lounge, kitchen, bathroom and 2 bedrooms one with en-suite. Externally: gardens to front, side and rear. Delaval Road is a desirable street centrally located in the South of Whitley Bay just off Edwards Road within easy walking distance of the seafront, beach, town centre, Whitley Bay Metro station, local schools and everyday amenities. There are strong road links nearby providing access to the coast, A19, Newcastle City Centre and surrounding areas. ON THE
£ 180,000
4 bed house for sale
2 pictures
House · for sale
£ 425,000
4 bed house for sale
NE64
· 4 Bedrooms · House
· Garden · Equipped kitchen · Parking · Heating
NE64 · 4 Bedrooms · House · Garden · Equipped kitchen · Parking · Heating
WELL SITUATED DETACHED 4 BEDROOM DUTCH BUNGALOW ON A GENEROUS SIZED PLOT. This property is available with no upper chain and benefits from uPVC double glazing, gas central heating, attractive bay window to the front elevation, spacious entrance hall, dining kitchen, utility room, 2 shower rooms, 4 bedrooms over 2 floors one with en-suite shower room, garage and large rear garden which is not overlooked. This bungalow has great potential to update and reconfigure to suit the needs of a prospective purchaser. The accommodation on offer briefly comprises: On the ground floor: entrance hall, lounge, 2 bedrooms, shower room, dining kitchen, rear lobby, utility room and second shower room. On the 1st floor: landing, 2 further bedrooms one with en-suite shower room. Externally: gardens to both front and rear. Coniston Road is located close to Hartington Road which joins The Broadway within walking distance of the beach, sea front and Tynemouth Longsands. There is a Morrisons Supermarket nearb
£ 425,000
2 bed house for sale
2 pictures
House · for sale
£ 205,000
2 bed house for sale
NE64
· 2 Bedrooms · House
· Garden · Equipped kitchen · Patio · Heating
NE64 · 2 Bedrooms · House · Garden · Equipped kitchen · Patio · Heating
CONVENIENTLY SITUATED AND WELL PRESENTED 2 BEDROOMED SEMI-DETACHED HOUSE. This property has the benefit of uPVC double glazing, gas central heating (combi boiler), through living room with bay window and door to rear garden, kitchen, two double bedrooms, wet room and separate WC, driveway providing car standage, gated side entrance measuring 76 (2.29m) wide, brick outhouse and rear garden with paved patio. The accommodation on offer briefly comprises: On the ground floor: hall, living room and kitchen. On the 1st floor: landing, 2 double bedrooms, WC and wet room. Externally: driveway to front, gated side entrance and gardens to both the front and the rear. Cotswold Drive is located just off Shields Road with easy access to Whitley Bay Town centre, Metro system, Foxhunters Playing Fields, North Tyneside General Hospital and is in the catchment area for 3 good local Schools. ON THE GROUND FLOOR: HALL: radiator and understairs meter cupboard. LIVING ROOM: 121 x 250 (3.68m x 7.62m max ove
£ 205,000
3 bed house for sale
2 pictures
House · for sale
£ 217,000
3 bed house for sale
NE64
· 3 Bedrooms · House
· Garden · Equipped kitchen · Heating
NE64 · 3 Bedrooms · House · Garden · Equipped kitchen · Heating
WELL APPOINTED THREE BEDROOMED SEMI-DETACHED HOUSE which has the advantage of uPVC double glazing, gas central heating, PVC fascias, guttering & downcomers, a sun lounge to the rear elevation, breakfasting kitchen, downstairs WC, shower room to the first floor and rear garden with open aspect. This property represents a superb opportunity to update, reconfigure and extend (subject to planning permission) to suit the needs of a potential purchaser. On the ground floor: hallway, downstairs WC, lounge, kitchen and sun lounge. On the 1st floor: landing, shower room and 3 bedrooms. Externally: gardens to both front and rear. Cotswold Drive is located just off Shields Road with easy access to Whitley Bay Town centre, Metro system, Foxhunters Playing Fields, North Tyneside General Hospital and is in the catchment area for 3 good local Schools. NO UPPER CHAIN ON THE GROUND FLOOR: HALL: 11 6 x 6 11 (3.51m x 2.11m), uPVC double glazed door, spindle staircase to first floor, double banked radiato
£ 217,000
2 bed house for sale
2 pictures
House · for sale
£ 320,000
2 bed house for sale
NE64
· 2 Bedrooms · House
· Garden · Fireplace · Equipped kitchen · Parking · Heating
NE64 · 2 Bedrooms · House · Garden · Fireplace · Equipped kitchen · Parking · Heating
SUPERBLY SITUATED 2 BEDROOMED SEMI-DETACHED BUNGALOW on a large corner site providing larger than average gardens to the front. This splendid bungalow has the advantage of uPVC double glazing, gas central heating (combi boiler), PVC fascias, guttering & roof line, the vast majority of the bungalow appears to have been repointed, new flooring to the majority of the property, new internal doors, refitted breakfasting kitchen, refitted shower room, lounge with fireplace, 2 bedrooms the main with fitted wardrobes, garage with electric roll over door, recently block paved driveway with car port for off road vehicle standage and easy maintenance gardens to front and rear. On the ground floor: L shaped hall, refitted shower room, lounge, refitted kitchen & 2 bedrooms. Externally: garage and gardens to front and rear. Mandale Crescent is a popular residential street located on the Marden Estate within the suburb of Cullercoats close to all local amenities including Tynemouth Village, Whitley B
£ 320,000
3 bed house for sale
2 pictures
House · for sale
£ 320,000
3 bed house for sale
NE64
· 3 Bedrooms · House
· Garden · Equipped kitchen · Parking · Concierge · Heating
NE64 · 3 Bedrooms · House · Garden · Equipped kitchen · Parking · Concierge · Heating
SUPERBLY SITUATED TWO/THREE BEDROOMED DOUBLE FRONTED SEMI-DETACHED BUNGALOW located a short distance from the sea front, which has the advantage of attractive bay windows to the front elevation, uPVC double glazing, gas central heating (combi boiler), 2 reception rooms (one of which could be used as a 3rd bedroom), uPVC double glazed conservatory, boarded loft space, garage with electric door, driveway for off road vehicle standage, low maintenance gardens to front and rear the latter of which has a sunny south aspect. On the ground floor: lobby, entrance hall, lounge, dining room, kitchen, conservatory, bathroom and 2 bedrooms. Externally: garage and gardens. Sandhurst Avenue is a popular residential street situated within the sought after village of Cullercoats running between Broadway and The Links. This bungalow is perfectly placed for access to the Marden Quarry Nature reserve, the picturesque Cullercoats Bay, beaches and beautiful promenade walks as well as a wide range of local
£ 320,000
2 bed flat for sale
2 pictures
Flat · for sale
£ 115,000
2 bed flat for sale
NE64
· 2 Bedrooms · Flat
· Lift · Equipped kitchen
NE64 · 2 Bedrooms · Flat · Lift · Equipped kitchen
TO BE SOLD VIA ONLINE AUCTION - FEES APPLY * Pattinsons welcome to the sales market this newly decorated two bedroom/two bathroom first floor apartment, located within this secure development on Preston Grange. The property is located a short distance to Whitley Bay town centre and North Tyneside General Hospital, with great transport links to North Shields and Newcastle city centre. There is also an excellent shopping centre close by with a large Morrison supermarket and local shops. The property offers the best of city living and the peace of a well-established residential area, local amenities, transportation links, as well as excellent schools, are all within easy reach, making it an appealing choice for families, professionals, and investors alike. The property comprises: secure entry system with stairs and lift to first floor landing, entrance hallway with storage cupboard, good sized lounge/dining room with laminate flooring open to fitted kitchen,with integrated oven hob, plumb
£ 115,000
3 bed house for sale
2 pictures
House · for sale
£ 185,000
3 bed house for sale
NE64
· 3 Bedrooms · House
· Garden · Equipped kitchen · Parking · Heating
NE64 · 3 Bedrooms · House · Garden · Equipped kitchen · Parking · Heating
WELL SITUATED THREE BEDROOMED SEMI-DETACHED HOUSE. This property has the benefit of uPVC double glazing, gas central heating (combi-boiler), attractive bay windows to the front elevation, dining room to the rear, utility room, 3 bedrooms, bathroom, garage, driveway and rear garden measuring approx. 42 (12.80m) long. The accommodation on offer briefly comprises: On the ground floor: hall, kitchen, lounge, dining room and utility room. On the 1st floor: 3 bedrooms, bathroom and separate WC. Externally: driveway providing car standage and gardens to both the front and rear. Horsley Avenue is situated in a popular residential area close to local amenities including a Boundary Mills outlet, convenient for transport links to the A19, Newcastle City Centre, and both the business parks of Cobalt & Silverlink. It is also fairly convenient for Sainsburys Northumberland Park, & local bus services which connect up with Whitley Bay Town centre, the Metro system, & other local Supermarkets. ON THE G
£ 185,000

Get email alerts

Don't miss out: be the first to know about new properties

The alert was correctly created

On subscribing you accept the conditions of use and the privacy policy
Alert
Receive new ads in your inbox
Save this search
Receive alerts for new listings

We'll send you an email when we have new properties for: "Properties for sale in NE64"

The alert was correctly created

North Seaton Ashington
Burnside NE63 Ashington
Get email alerts and be the first to see new listings
Required field
On subscribing I accept the terms of the privacy policy
Perfect! You'll soon start receiving new listings via email
Alert
Receive an email when we have new ads for Properties for sale in NE64
Save this search
Filters

Bedrooms

Size (sq.ft)

sq.ft
sq.ft

Price

£
£

Property type

Bathrooms

Clear all filters
Receive notifications when new entries are published.