2 pictures
House
·
for sale
£ 190,000
3 bed house for sale
Netherfield Lane S62 Rotherham
· 3 Bedrooms · House
· Garden · Equipped kitchen · Heating
Netherfield Lane S62 Rotherham · 3 Bedrooms · House · Garden · Equipped kitchen · Heating
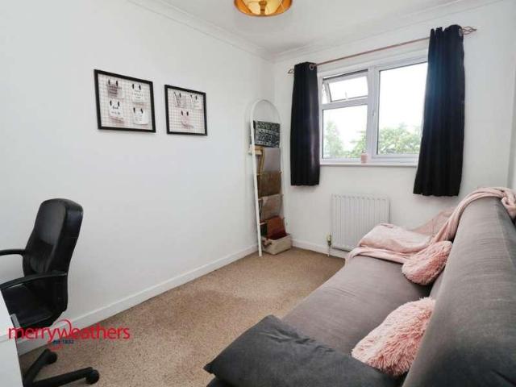
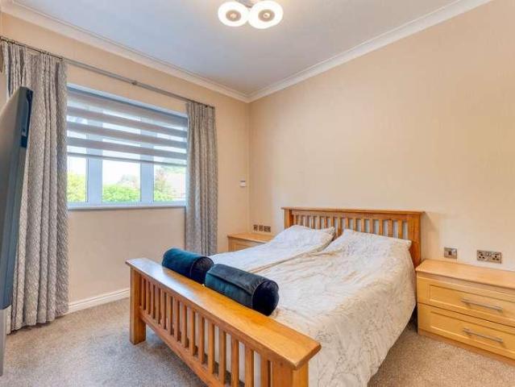
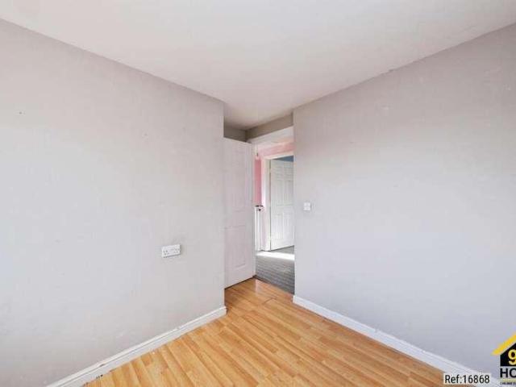
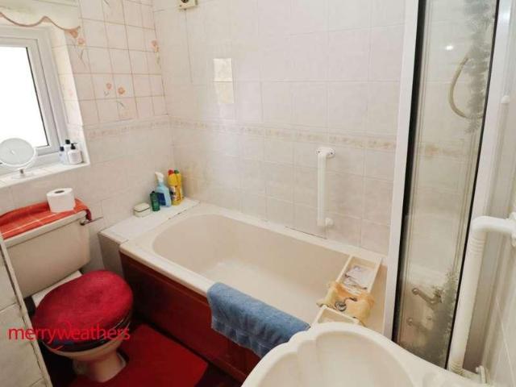
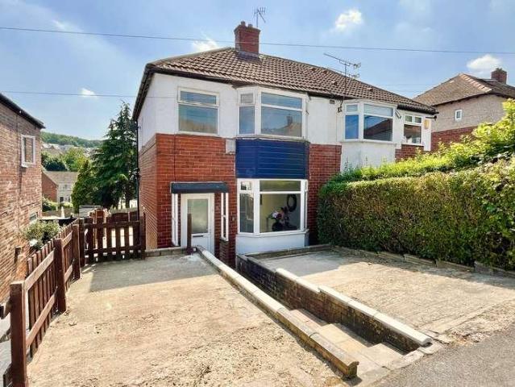
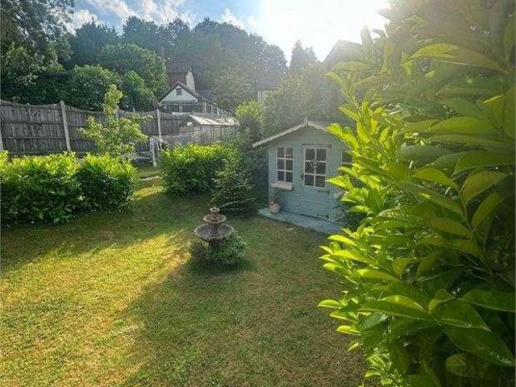
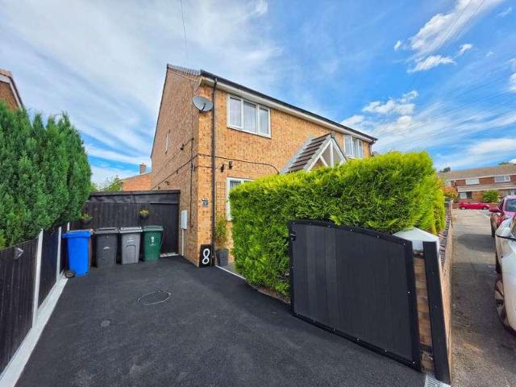
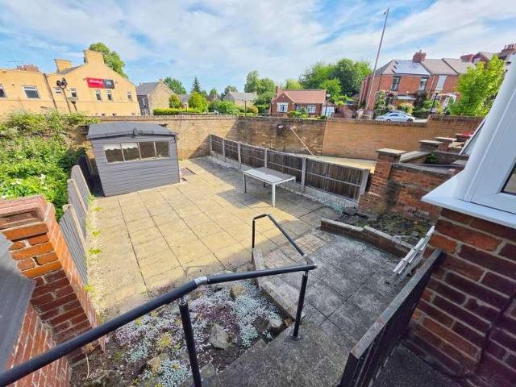
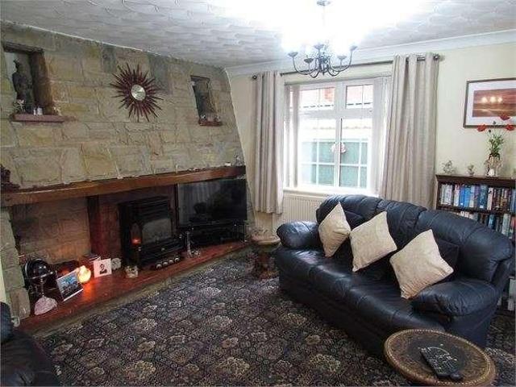
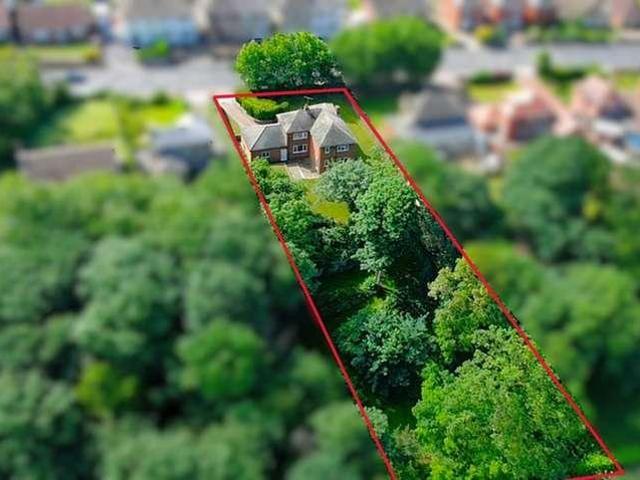
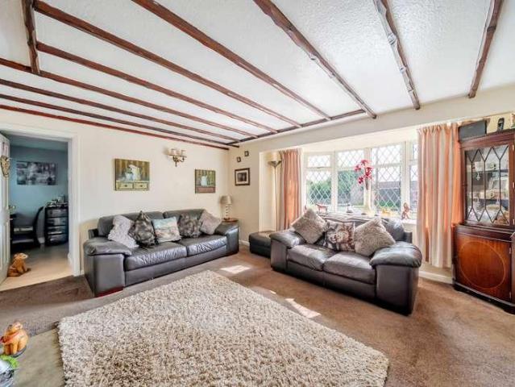
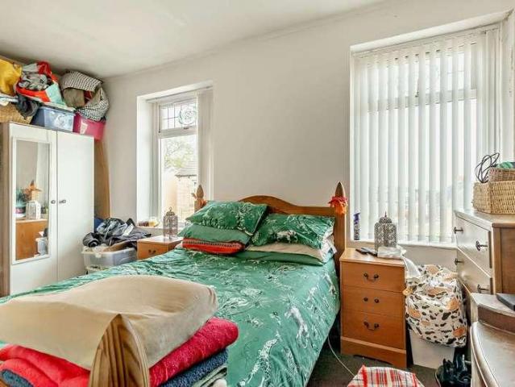
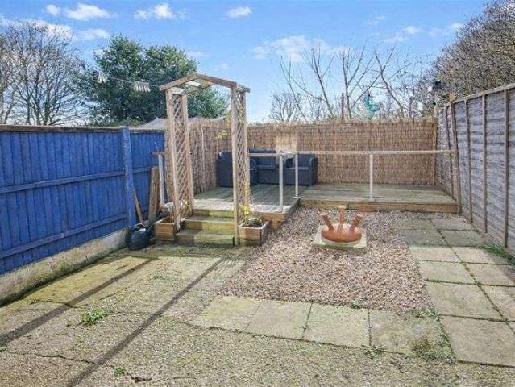
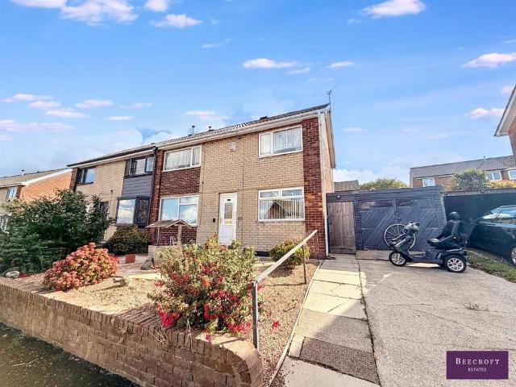
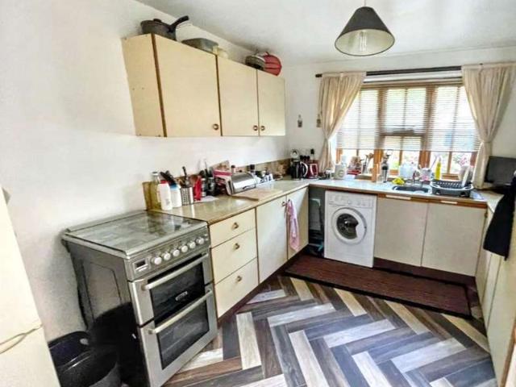
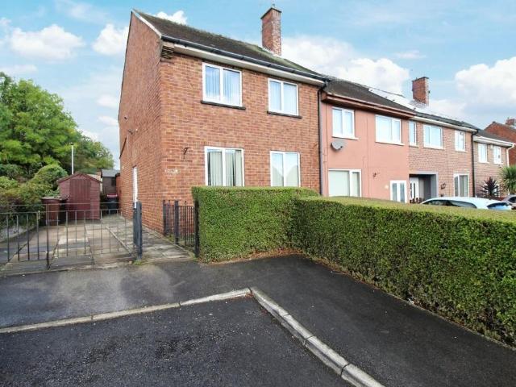
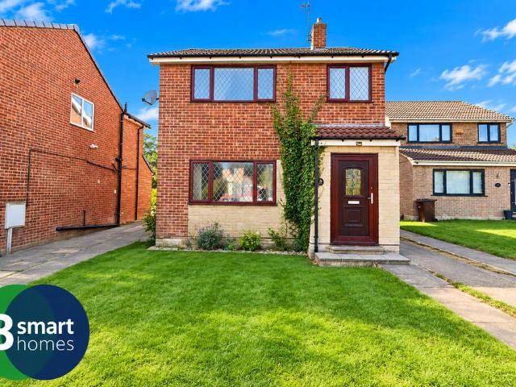
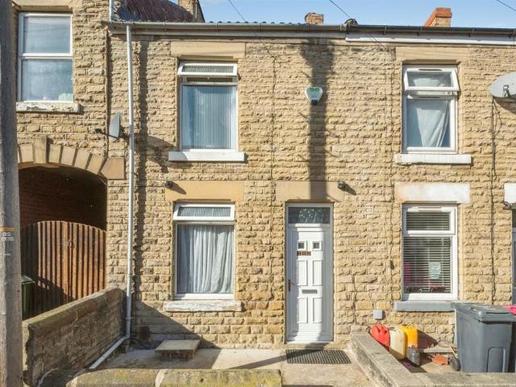
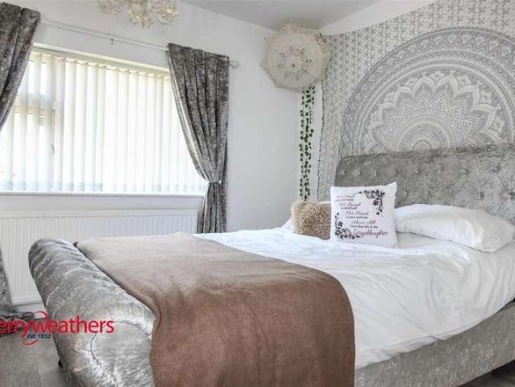
GUIDE PRICE ?190,000 TO ?195,000. A viewing is highly recommended of this beautifully decorated well maintained three bedroomed semi detached. Convenient location for Local Schools and amenities, transport links to Rotherham, Sheffield and Motorway Networks with close proximity to Rotherham Hospital. The accommodation briefly comprises of: an entrance hallway, lounge, dining/ kitchen with integrated appliances, two double bedrooms to the first floor, modern bathroom suite and attic converted to a third bedroom. Well maintained gardens to front and rear with outbuilding useful for storage. See brochure for further information.Entrance HallwayFront UPVC entrance door opens to entrance hallway, with laminate flooring, central heating radiator and boxed radiator cover. Doors open to understairs storage, lounge and dining/ kitchen. Stairs rise to first floor.Lounge3.68m x 3.65m (12'0 x 11'11 )Front facing UPVC window, gas central heating radiator and laminate flooring.Dining/ Kitchen5.78m x
GUIDE PRICE ?190,000 TO ?195,000. A viewing is highly recommended of this beautifully decorated well maintained three bedroomed semi detached. Convenient location for Local Schools and amenities, transport links to Rotherham, Sheffield and Motorway Networks with close proximity to Rotherham Hospital. The accommodation briefly comprises of: an entrance hallway, lounge, dining/ kitchen with integrated appliances, two double bedrooms to the first floor, modern bathroom suite and attic converted to a third bedroom. Well maintained gardens to front and rear with outbuilding useful for storage. See brochure for further information.Entrance HallwayFront UPVC entrance door opens to entrance hallway, with laminate flooring, central heating radiator and boxed radiator cover. Doors open to understairs storage, lounge and dining/ kitchen. Stairs rise to first floor.Lounge3.68m x 3.65m (12'0 x 11'11 )Front facing UPVC window, gas central heating radiator and laminate flooring.Dining/ Kitchen5.78m x
£ 190,000