2 pictures
House
·
for sale
£ 260,000
3 bed house for sale
Netherfield Lane S62 Rotherham
· 3 Bedrooms · House
· Garden · Fireplace · Equipped kitchen · Parking
Netherfield Lane S62 Rotherham · 3 Bedrooms · House · Garden · Fireplace · Equipped kitchen · Parking
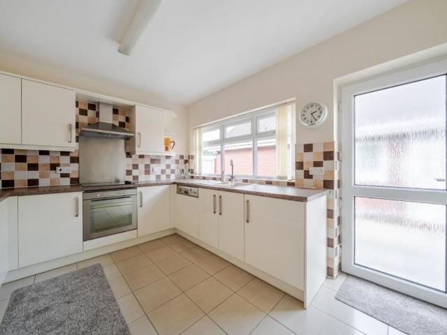
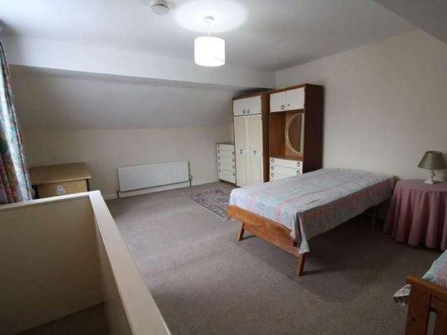
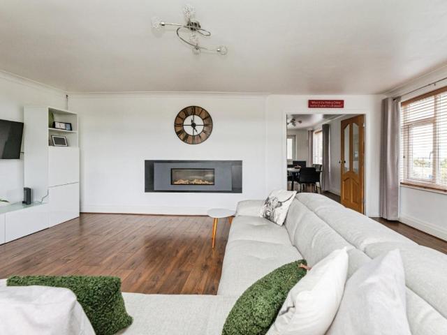
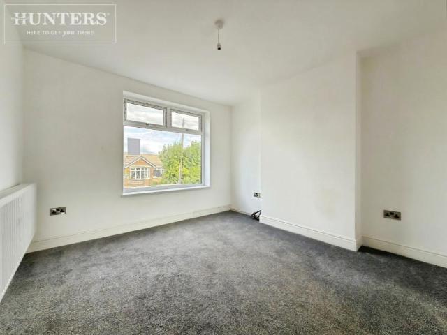
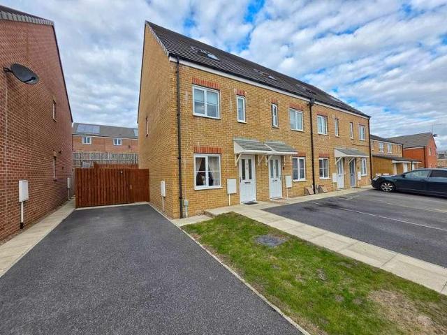
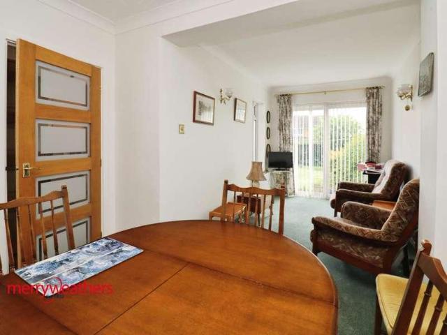
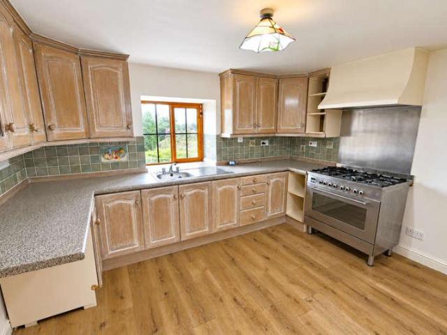
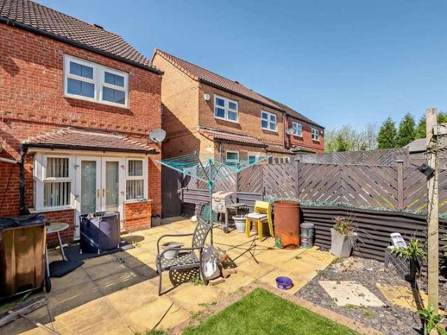
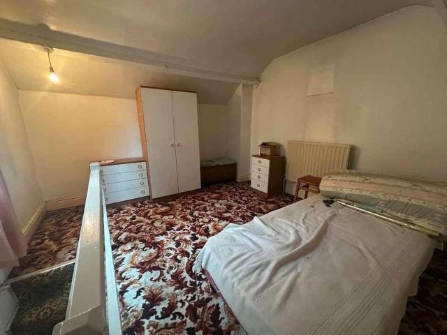
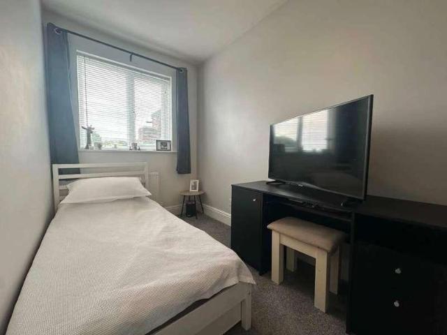
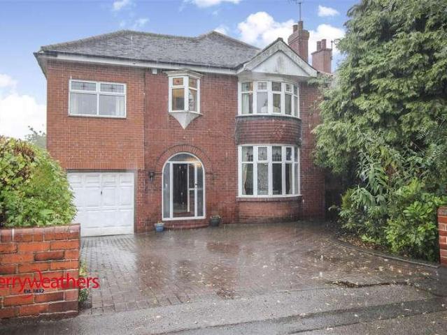
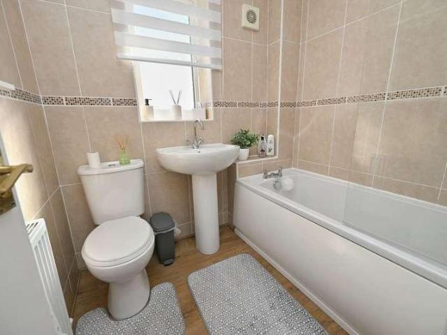
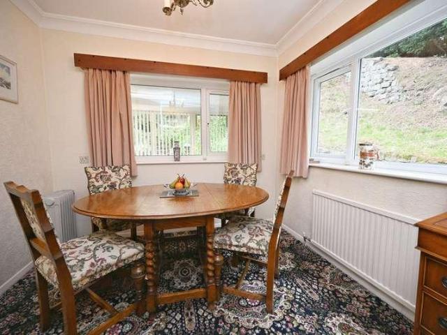
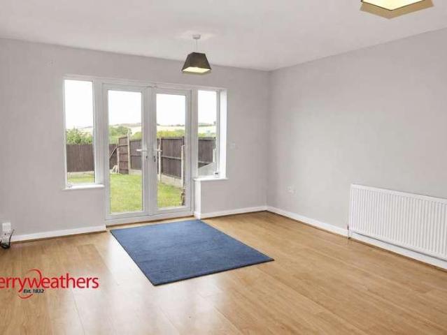
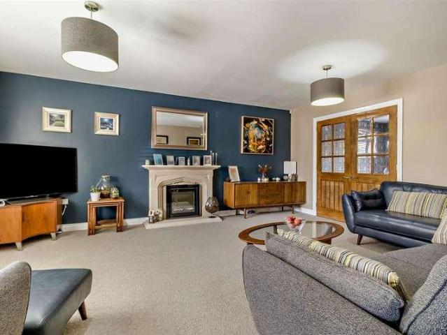
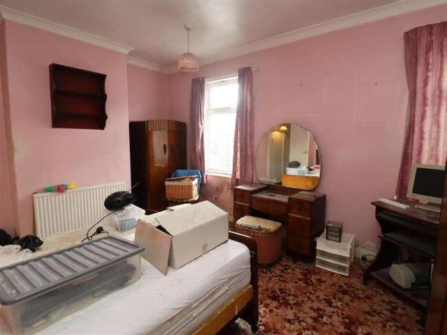
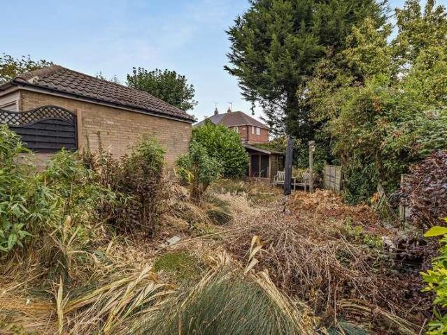
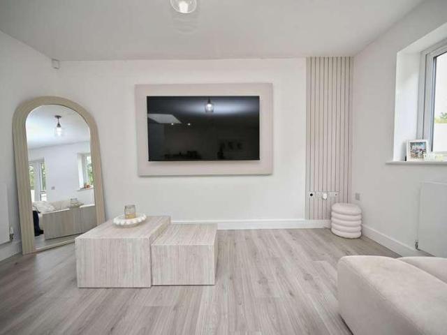
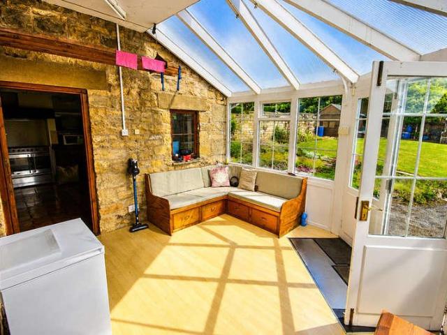
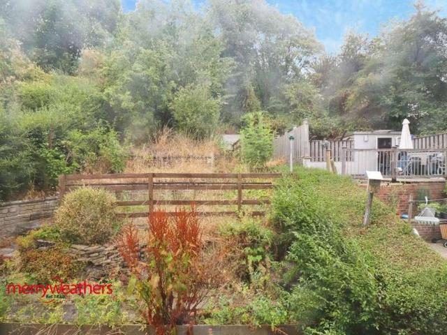
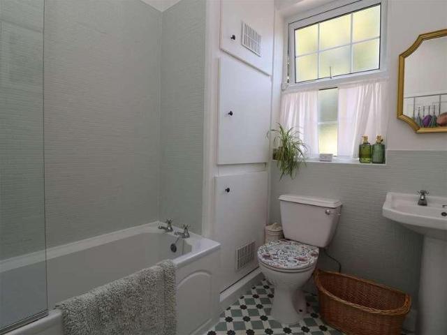
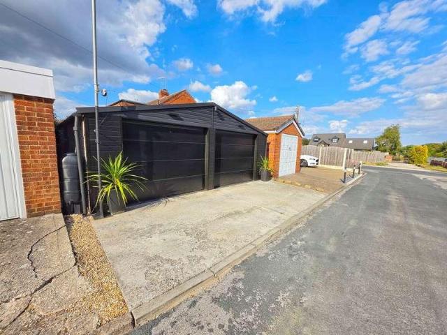
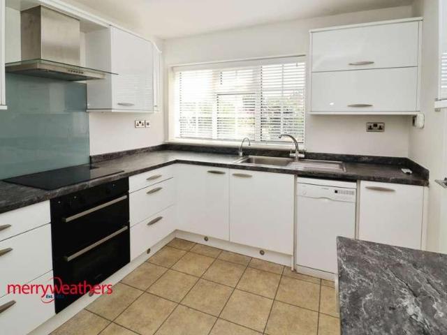
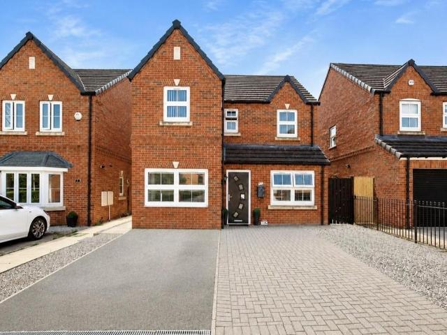
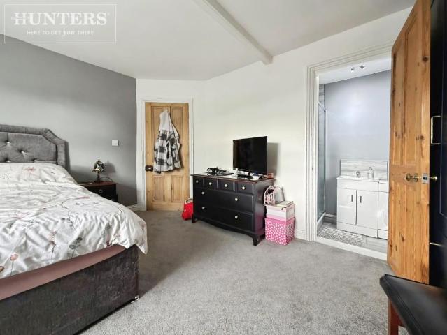
Standout Features Charming three-bedroom end-terrace cottage Highly desirable cottage-style character Exposed brickwork and wooden beams Original feature fireplaces Bright and spacious open-plan living/dining area Modern extended kitchen with breakfast bar Bi-fold doors opening onto the rear garden Three double bedrooms, including master with en-suite Generous rear garden with potential vehicle access Off-road parking for multiple vehicles and excellent commuter links Property DescriptionDining Room (4.09m x 3.68m) Adjoining Lounge (4.8m x 3.23m) Kitchen/ Diner (4.19m x 2.87m) First floor Bedroom 1 (4.11m x 3.68m) En Suite (2.18m x 1.3m) Bedroom 2 (3.51m x 2.64m) Bathroom (1.83m x 1.93m) Second floor Bedroom 3 (3.91m x 3.66m) Outhouse Additional Information Tenure: Freehold Rooms Dining Room 4.09m x 3.68m (13'5 x 12'0 ) Adjoining Lounge 4.8m x 3.23m (15'8 x 10'7) Kitchen/ Diner 4.19m x 2.87m (13'8 x 9'4 ) First floor Bedroom 1 4.11m x 3.68m ( 13'5 x 12'0) En Suite 2.18m x 1.3m (7'1 x 4
Standout Features Charming three-bedroom end-terrace cottage Highly desirable cottage-style character Exposed brickwork and wooden beams Original feature fireplaces Bright and spacious open-plan living/dining area Modern extended kitchen with breakfast bar Bi-fold doors opening onto the rear garden Three double bedrooms, including master with en-suite Generous rear garden with potential vehicle access Off-road parking for multiple vehicles and excellent commuter links Property DescriptionDining Room (4.09m x 3.68m) Adjoining Lounge (4.8m x 3.23m) Kitchen/ Diner (4.19m x 2.87m) First floor Bedroom 1 (4.11m x 3.68m) En Suite (2.18m x 1.3m) Bedroom 2 (3.51m x 2.64m) Bathroom (1.83m x 1.93m) Second floor Bedroom 3 (3.91m x 3.66m) Outhouse Additional Information Tenure: Freehold Rooms Dining Room 4.09m x 3.68m (13'5 x 12'0 ) Adjoining Lounge 4.8m x 3.23m (15'8 x 10'7) Kitchen/ Diner 4.19m x 2.87m (13'8 x 9'4 ) First floor Bedroom 1 4.11m x 3.68m ( 13'5 x 12'0) En Suite 2.18m x 1.3m (7'1 x 4
£ 260,000