2 pictures
House
·
for sale
£ 85,000
New
2 bed house for sale
Netherfield Lane S62 Rotherham
· 2 Bedrooms · House
· Fireplace · Equipped kitchen · Cellar · Concierge
Netherfield Lane S62 Rotherham · 2 Bedrooms · House · Fireplace · Equipped kitchen · Cellar · Concierge
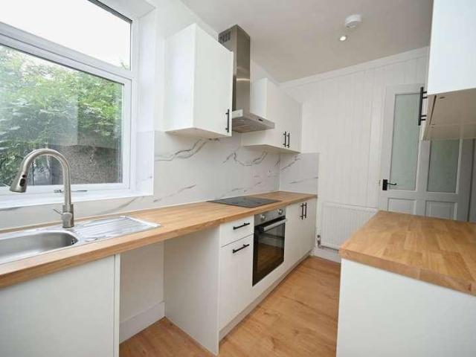
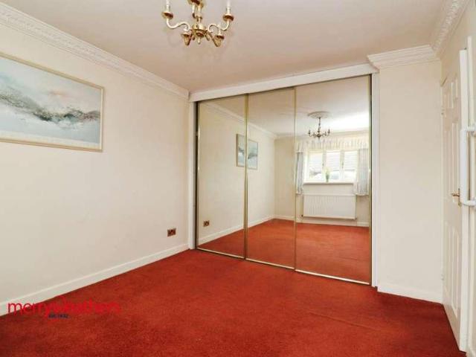
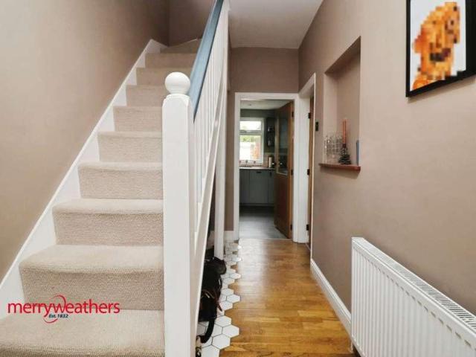
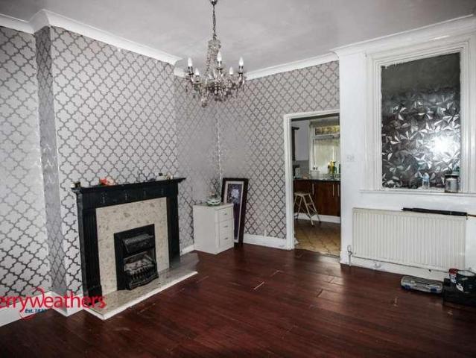
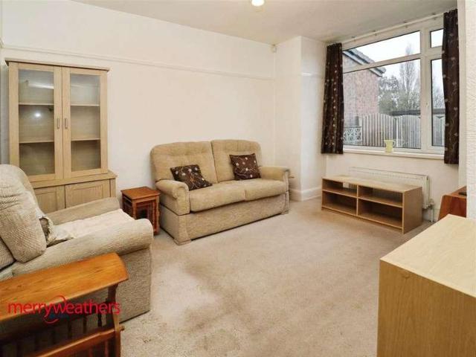
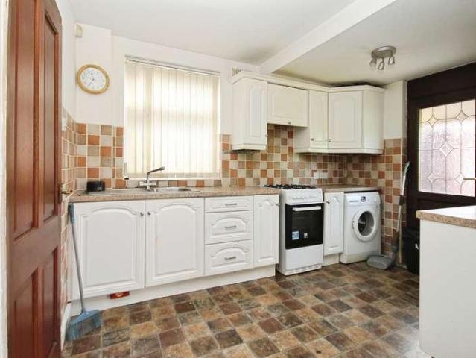
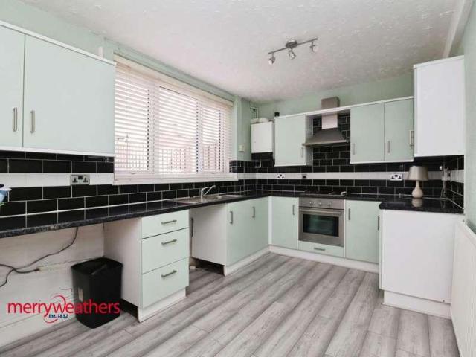
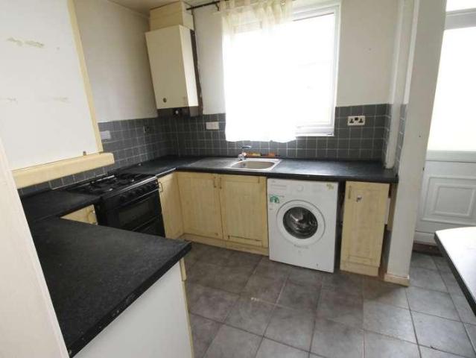
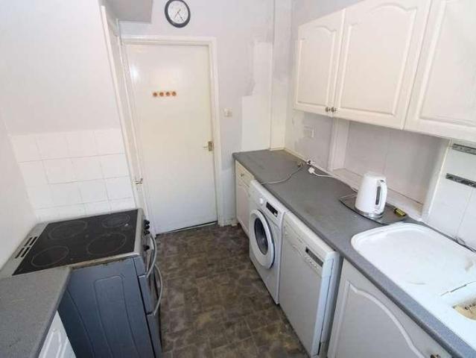
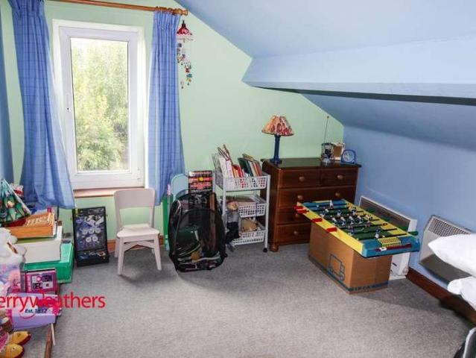
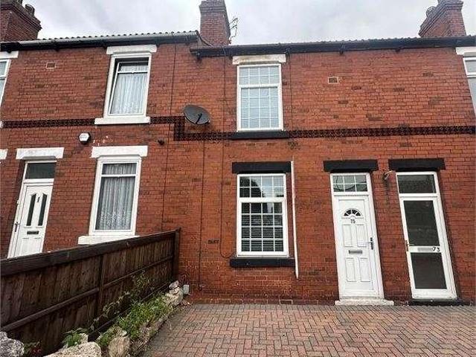
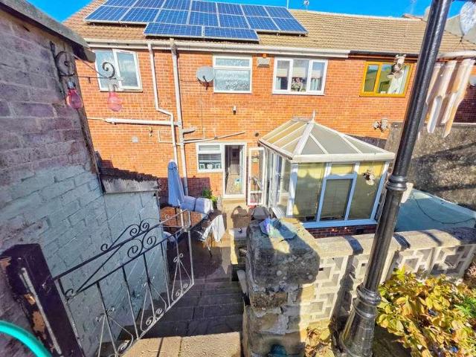
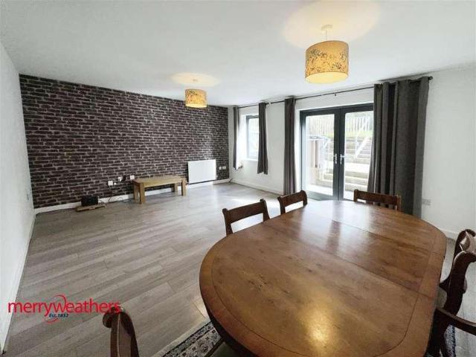
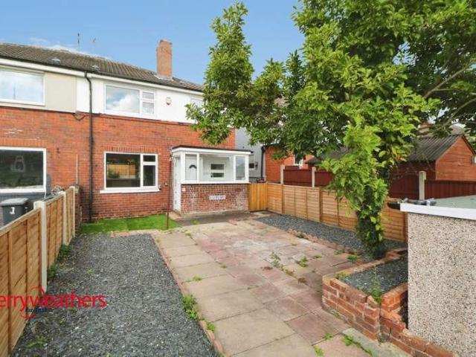
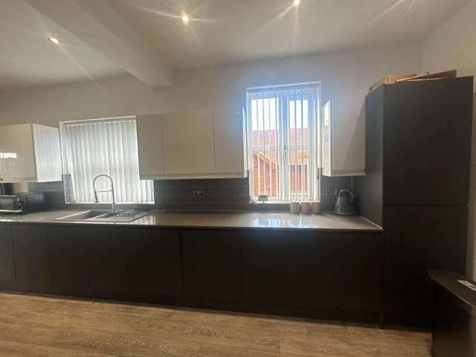
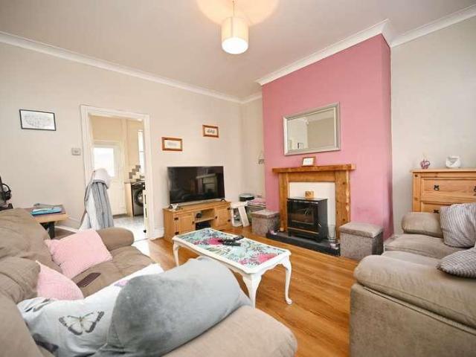
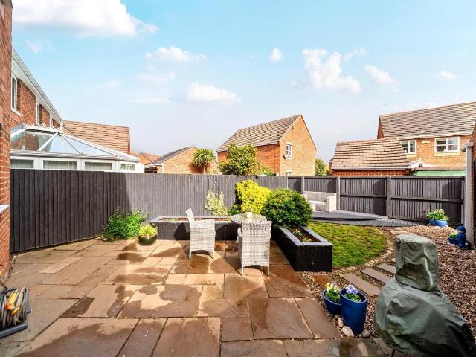
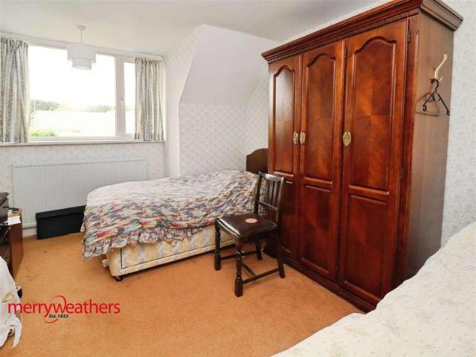
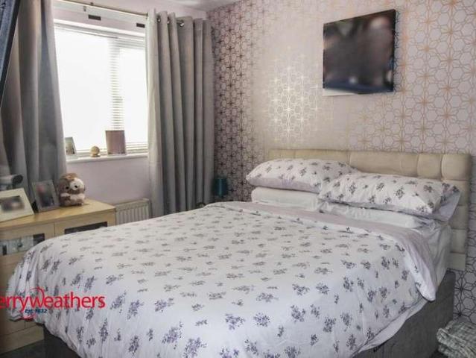
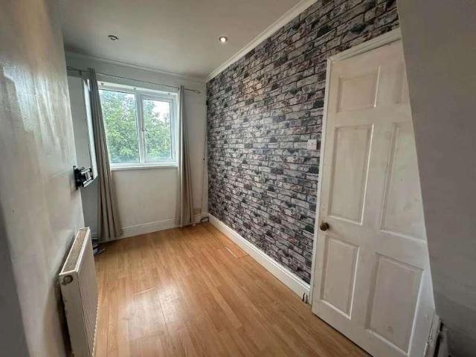
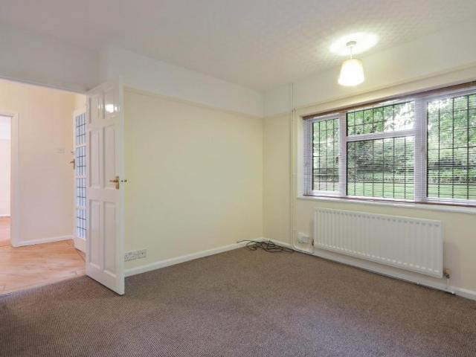
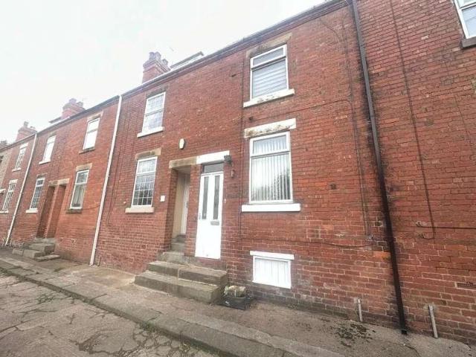
An excellent opportunity for an investor or first-time buyer looking for a property with potential. This two-bedroom mid-terrace also benefits from a spacious attic room and is in need of some TLC and modernisation, making it ideal for someone looking to put their own stamp on a home. The property retains some lovely original features, including picture rails, fireplaces and a fully functioning log burner. Living Room 13'6 x 11'9 Step into the spacious living room, featuring a characterful fireplace housing a fully working log burner and a decorative picture rail. Dining Room 12'0 x 11'6 The dining room provides a generous second reception space, with an open fireplace adding further character. A door leads down to the cellar, while two further doors provide access through to the kitchen/utility area. Kitchen / Utility 12'7 x 8'1 The kitchen is fitted with a range of wall and base units with complementary worktops, incorporating a sink. There is a window overlooking the rear courtyard
An excellent opportunity for an investor or first-time buyer looking for a property with potential. This two-bedroom mid-terrace also benefits from a spacious attic room and is in need of some TLC and modernisation, making it ideal for someone looking to put their own stamp on a home. The property retains some lovely original features, including picture rails, fireplaces and a fully functioning log burner. Living Room 13'6 x 11'9 Step into the spacious living room, featuring a characterful fireplace housing a fully working log burner and a decorative picture rail. Dining Room 12'0 x 11'6 The dining room provides a generous second reception space, with an open fireplace adding further character. A door leads down to the cellar, while two further doors provide access through to the kitchen/utility area. Kitchen / Utility 12'7 x 8'1 The kitchen is fitted with a range of wall and base units with complementary worktops, incorporating a sink. There is a window overlooking the rear courtyard
£ 85,000