12 pictures
Flat
·
for sale
£ 105,000
2 bedroom flat for sale
New Birmingham Road B69 Oldbury
· 2 Bedrooms · 1 Bath · Flat
· Garden · Equipped kitchen · Parking
New Birmingham Road B69 Oldbury · 2 Bedrooms · 1 Bath · Flat · Garden · Equipped kitchen · Parking
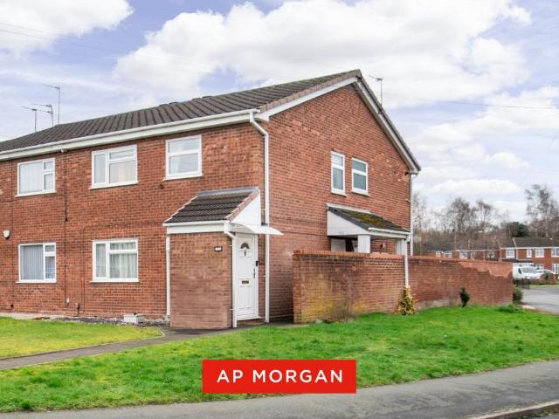
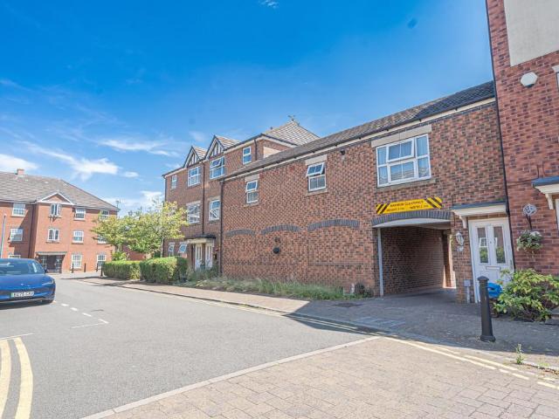
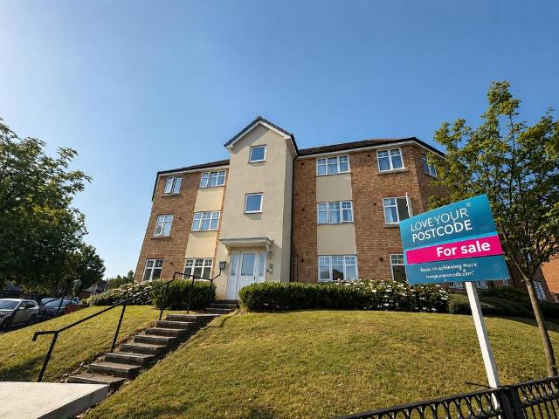
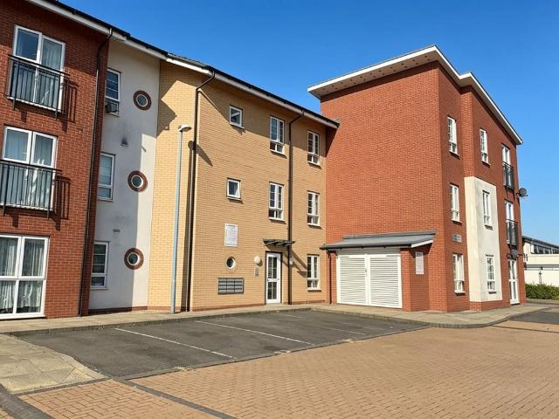
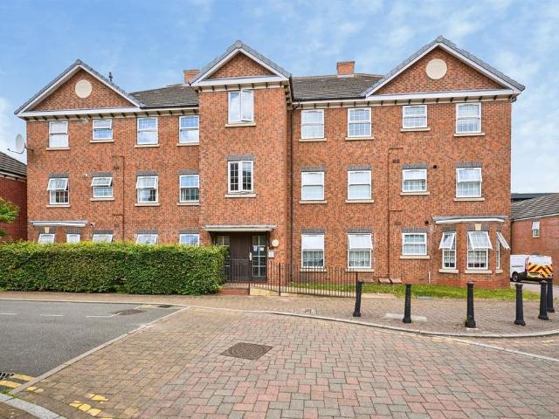
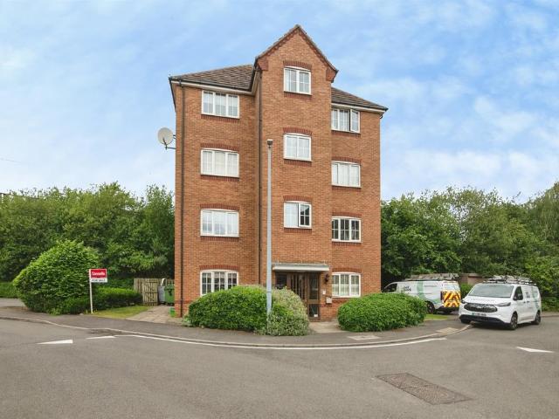
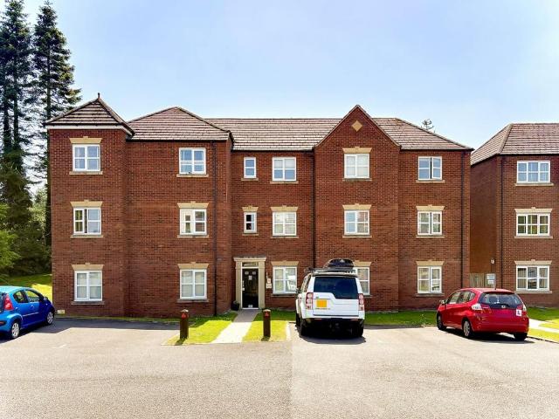
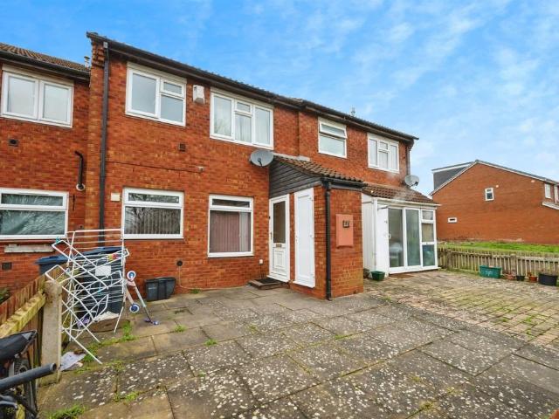
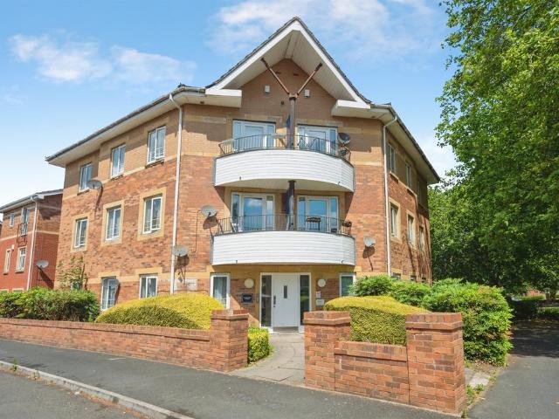
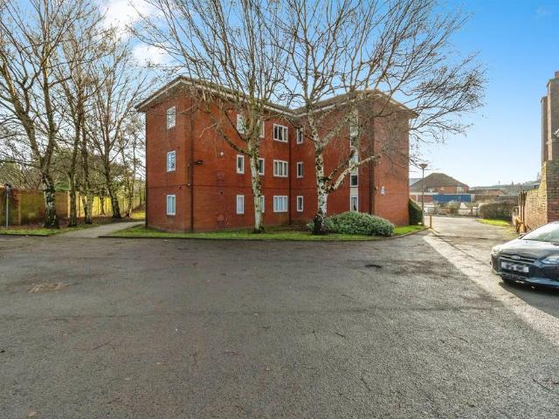
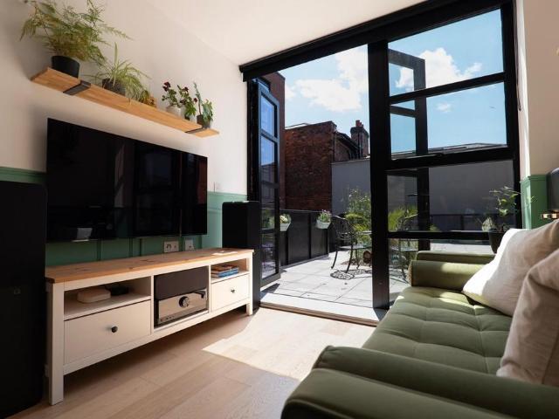
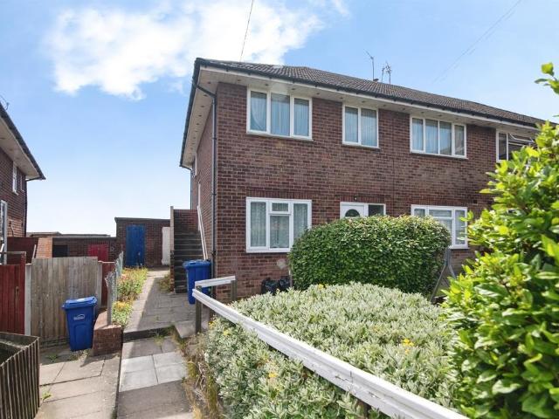
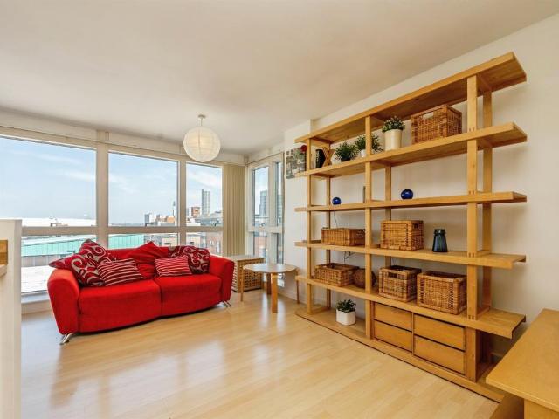
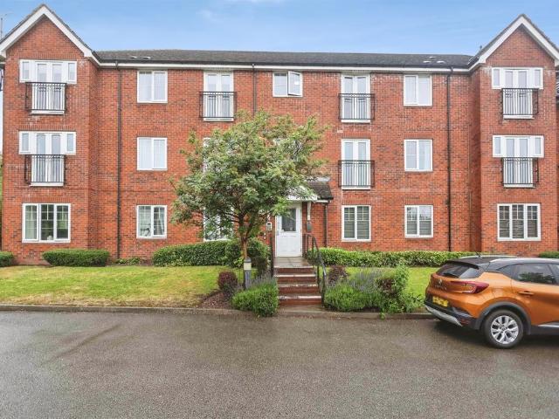
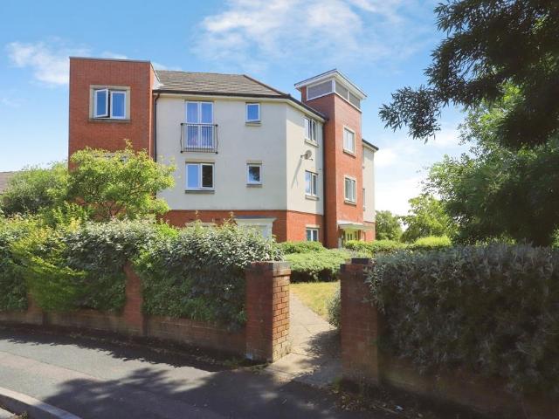
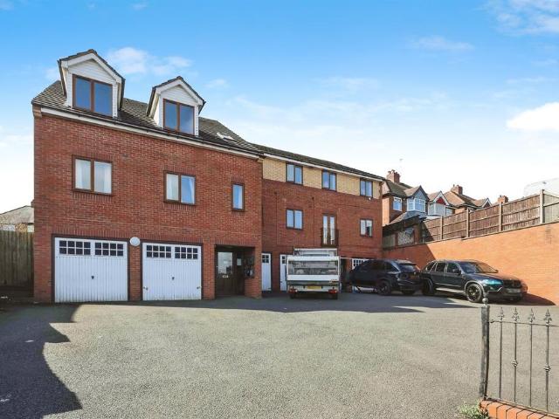
SUMMARY*LARGE COMMUNAL GARDEN* OFF ROAD PARKING & GARAGE*This two bedroom apartment is close to local transport links such as Indwell/Dudley train station, M5 and local bus links within walking distance. CALL THE SALES TEAM TODAY ON[use Contact Agent Button]!DESCRIPTION*LARGE COMMUNAL GARDEN* OFF ROAD PARKING & GARAGE*This two bedroom apartment is close to local transport links such as sandwell/Dudley train station, M5 and local bus links within walking distance. The property comprises of TWO DOUBLE bedrooms, lounge, separate kitchen and family bathroom. It also has a GARAGE to the front with your own allocated parking space and a communal rear garden! CALL US TODAY ON[use Contact Agent Button] TO ARRANGE A VIEWING!Entrance Hall Having door to front, wall mounted radiator and doors to:Lounge 17' 3 x 9' 8 ( 5.26m x 2.95m )Having two double glazed windows to front and wall mounted radiator.Kitchen 13' 3 x 7' 3 ( 4.04m x 2.21m )Wall and base units, sink/drainer integrated work surface, ga
SUMMARY*LARGE COMMUNAL GARDEN* OFF ROAD PARKING & GARAGE*This two bedroom apartment is close to local transport links such as Indwell/Dudley train station, M5 and local bus links within walking distance. CALL THE SALES TEAM TODAY ON[use Contact Agent Button]!DESCRIPTION*LARGE COMMUNAL GARDEN* OFF ROAD PARKING & GARAGE*This two bedroom apartment is close to local transport links such as sandwell/Dudley train station, M5 and local bus links within walking distance. The property comprises of TWO DOUBLE bedrooms, lounge, separate kitchen and family bathroom. It also has a GARAGE to the front with your own allocated parking space and a communal rear garden! CALL US TODAY ON[use Contact Agent Button] TO ARRANGE A VIEWING!Entrance Hall Having door to front, wall mounted radiator and doors to:Lounge 17' 3 x 9' 8 ( 5.26m x 2.95m )Having two double glazed windows to front and wall mounted radiator.Kitchen 13' 3 x 7' 3 ( 4.04m x 2.21m )Wall and base units, sink/drainer integrated work surface, ga
£ 105,000