View photo
House
·
for sale
£ 300,000
2 bedroom terraced house for sale
New Mills High Peak
· 2 Bedrooms · 1 Bath · House
· Garden · Equipped kitchen · Parking · Heating
New Mills High Peak · 2 Bedrooms · 1 Bath · House · Garden · Equipped kitchen · Parking · Heating
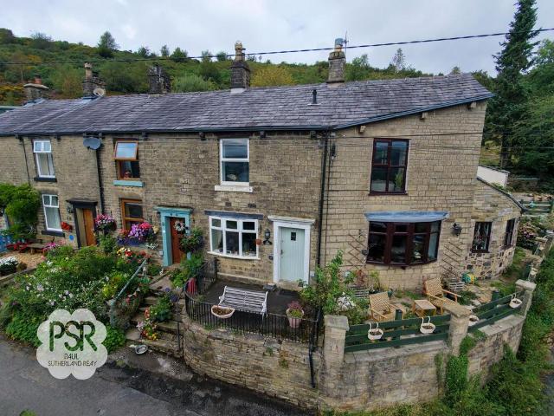
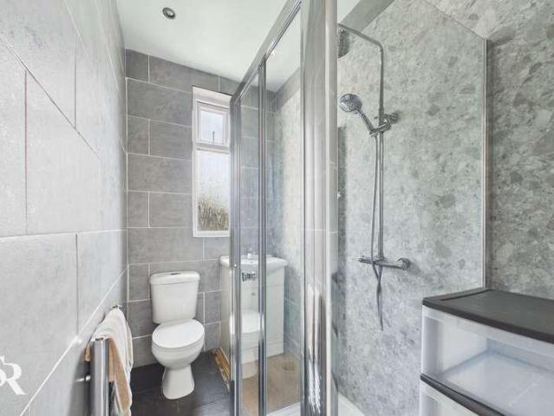
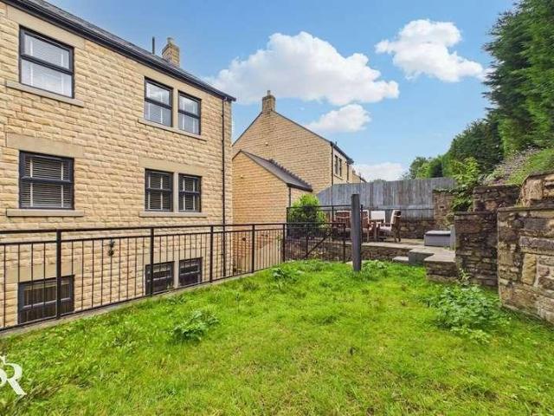
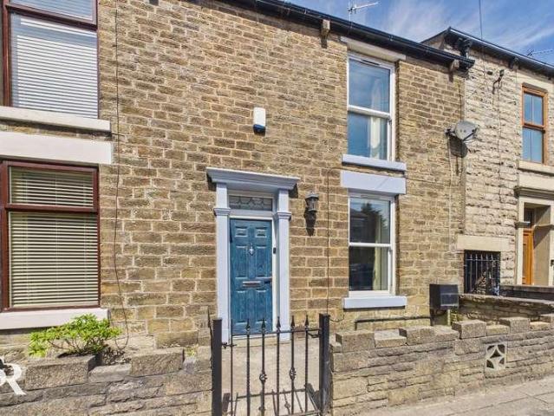
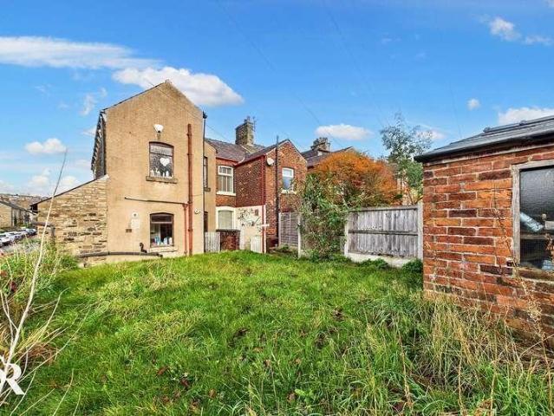
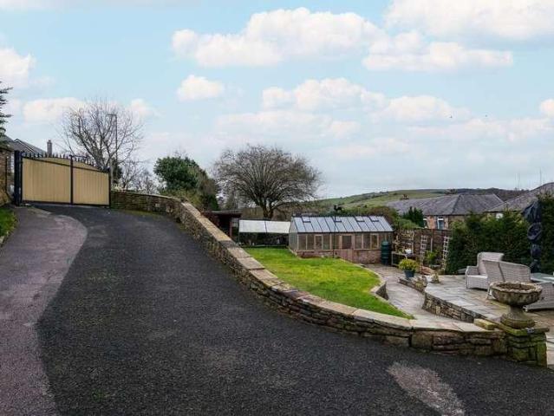
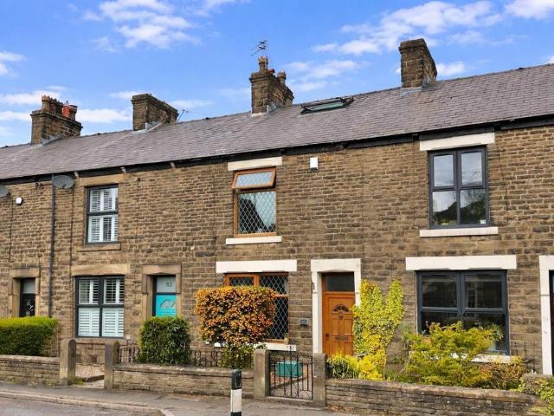
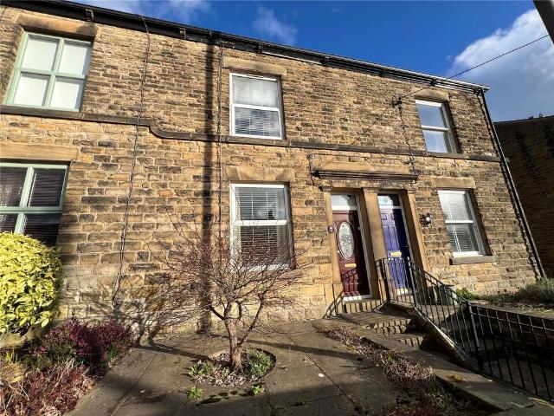
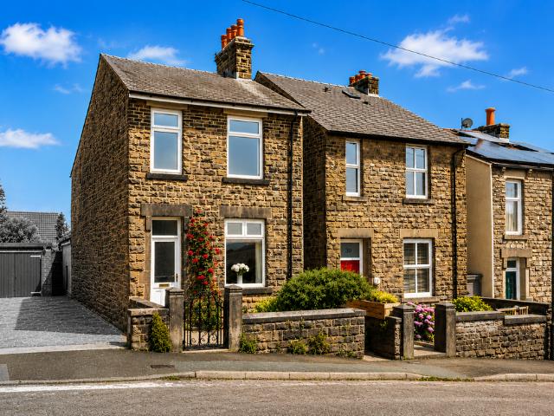
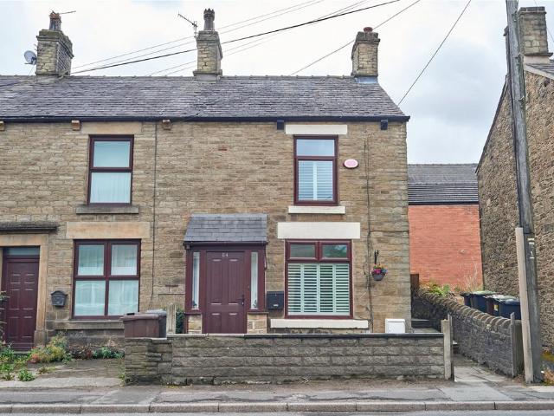
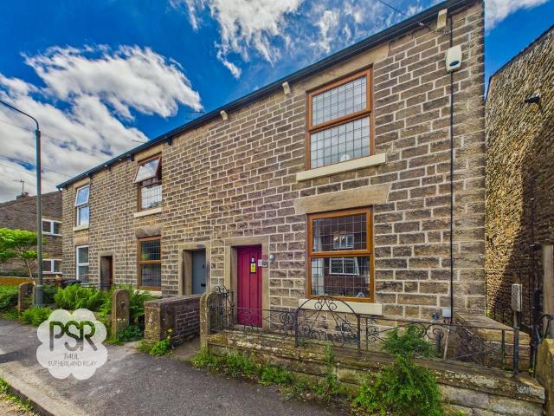
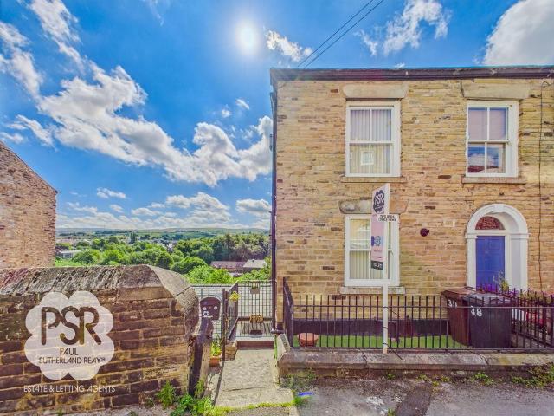
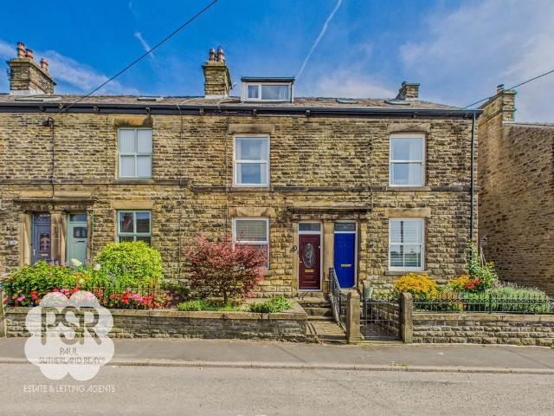
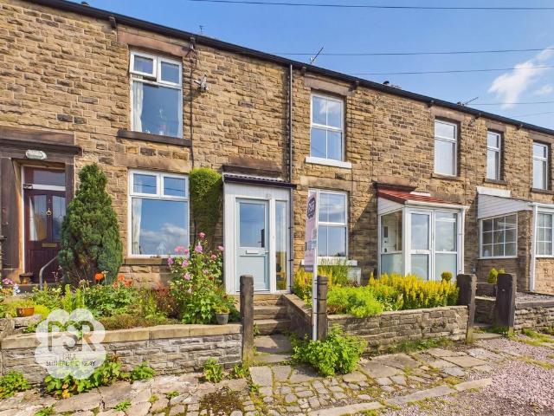
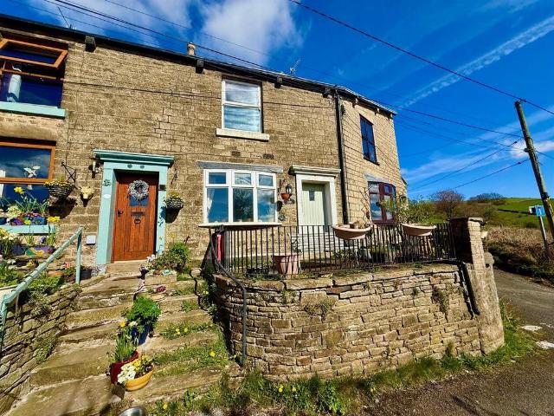
LARGE GARDEN PLOT/PARCEL OF LAND * Forming part of a charming row of cottages with the most incredible and enviable views in the area over & beyond towards Kinder Scout, a stone-built, two bedroom mid terraced home. Located in a much sought after position in Birch Vale, between Hayfield and New Mills and boasting off road parking for two cars, front terrace with iron railings and enclosed gardens with a delightful spring. Double glazing, gas central heating and comprising: living room with bay window and wood burning stove, fitted kitchen with feature range, two first floor bedrooms and a bathroom. Great local transport links located in New Mills Town Centre with direct routes to both Manchester & Sheffield City Centre. No Chain and Viewing highly recommended. * GUIDE PRICE £300,000 to £325,000 *Ground Floor - Living Room - 4.09m x 4.04m (13'5 x 13'3) - Dining Kitchen - 3.73m x 2.90m (12'3 x 9'6) - First Floor - Landing - Bedroom One - 3.99m x 2.77m (13'1 x 9'1) - Bedroom Two - 3.07m x
LARGE GARDEN PLOT/PARCEL OF LAND * Forming part of a charming row of cottages with the most incredible and enviable views in the area over & beyond towards Kinder Scout, a stone-built, two bedroom mid terraced home. Located in a much sought after position in Birch Vale, between Hayfield and New Mills and boasting off road parking for two cars, front terrace with iron railings and enclosed gardens with a delightful spring. Double glazing, gas central heating and comprising: living room with bay window and wood burning stove, fitted kitchen with feature range, two first floor bedrooms and a bathroom. Great local transport links located in New Mills Town Centre with direct routes to both Manchester & Sheffield City Centre. No Chain and Viewing highly recommended. * GUIDE PRICE £300,000 to £325,000 *Ground Floor - Living Room - 4.09m x 4.04m (13'5 x 13'3) - Dining Kitchen - 3.73m x 2.90m (12'3 x 9'6) - First Floor - Landing - Bedroom One - 3.99m x 2.77m (13'1 x 9'1) - Bedroom Two - 3.07m x
£ 300,000