12 pictures
House
·
for sale
£ 310,000
3 bedroom end of terrace house for sale
Newport PO
· 3 Bedrooms · 1 Bath · House
· Garden · Equipped kitchen · Parking · Powder room
Newport PO · 3 Bedrooms · 1 Bath · House · Garden · Equipped kitchen · Parking · Powder room
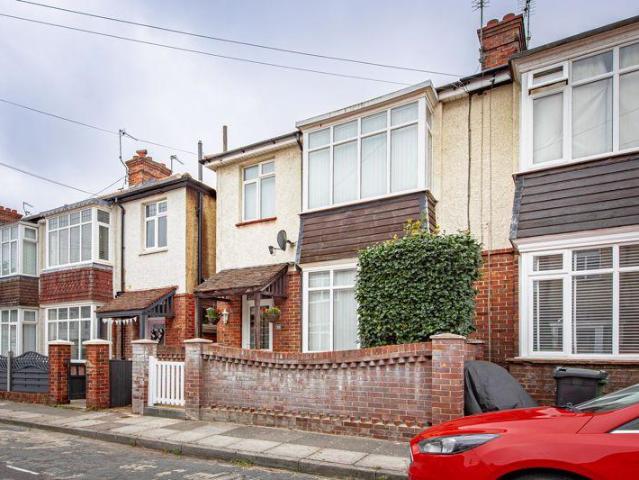
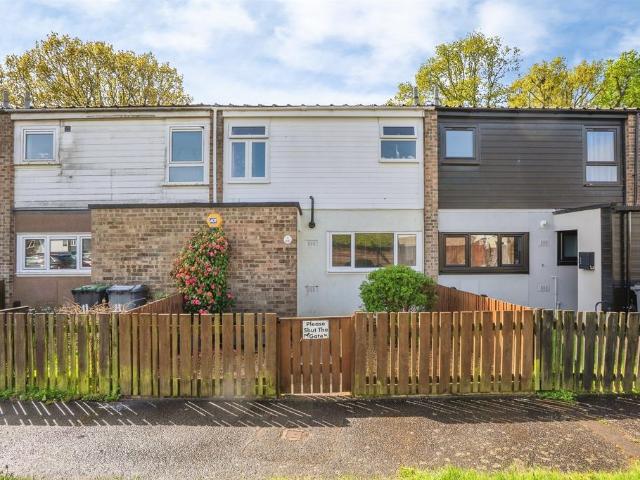
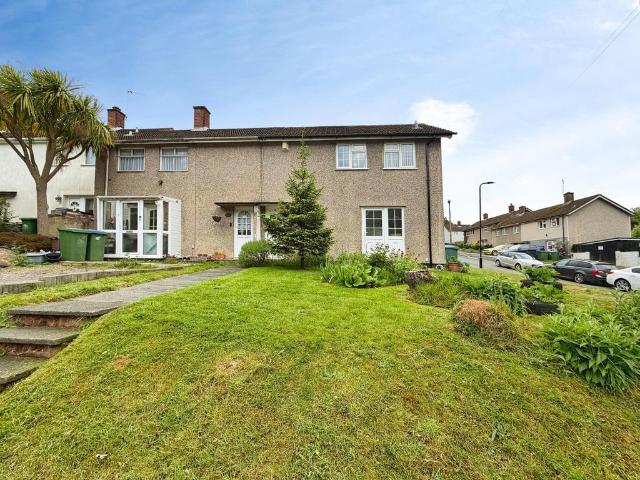
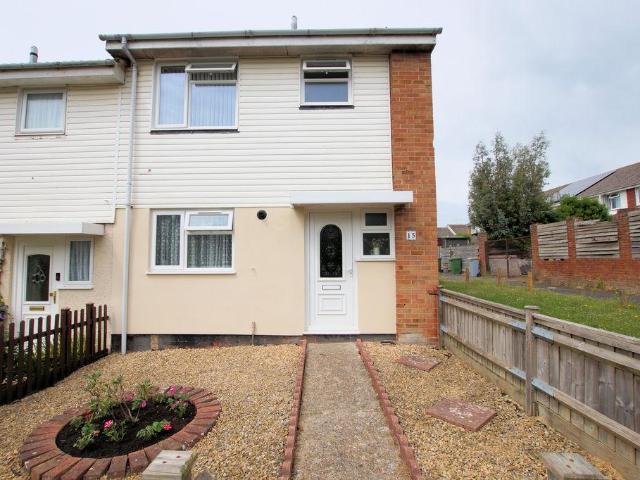
A well presented end of terrace home in a cul-de-sac location close to local amenities in the village centre and transport links offering: THREE BEDROOMS, entrance hallway and downstairs cloakroom, lounge overlooking and accessing the West facing rear garden, fitted kitchen/dining room, first floor bathroom and brick built GARAGE/WORKSHOP with parking immediately outside.The Accommodation Comprises:-UPVC part double glazed front door to:Entrance Hallway:-Stairs leading to the first floor with oak and glass balustrade, under stair storage cupboard, radiator, flat ceiling with spotlights inset. Doors to:Downstairs Cloakroom:-Opaque UPVC double glazed window to the front elevation, suite comprising close coupled WC, wash hand basin with mixer tap and tiled splashback, radiator, half height panelling to the walls and coving to flat ceiling.Lounge:- - 15' 6' x 10' 5' (4.72m x 3.17m)Wall mounted electric fire, TV aerial point, radiator, UPVC double glazed door with matching side panel overlo
A well presented end of terrace home in a cul-de-sac location close to local amenities in the village centre and transport links offering: THREE BEDROOMS, entrance hallway and downstairs cloakroom, lounge overlooking and accessing the West facing rear garden, fitted kitchen/dining room, first floor bathroom and brick built GARAGE/WORKSHOP with parking immediately outside.The Accommodation Comprises:-UPVC part double glazed front door to:Entrance Hallway:-Stairs leading to the first floor with oak and glass balustrade, under stair storage cupboard, radiator, flat ceiling with spotlights inset. Doors to:Downstairs Cloakroom:-Opaque UPVC double glazed window to the front elevation, suite comprising close coupled WC, wash hand basin with mixer tap and tiled splashback, radiator, half height panelling to the walls and coving to flat ceiling.Lounge:- - 15' 6' x 10' 5' (4.72m x 3.17m)Wall mounted electric fire, TV aerial point, radiator, UPVC double glazed door with matching side panel overlo
£ 310,000