View photo
House
·
for rent
£ 1,600
4 bedroom barn conversion to rent
Newton Abbot Hospital
· 4 Bedrooms · 3 Baths · House
· Garden · Equipped kitchen · Parking · Concierge
Newton Abbot Hospital · 4 Bedrooms · 3 Baths · House · Garden · Equipped kitchen · Parking · Concierge
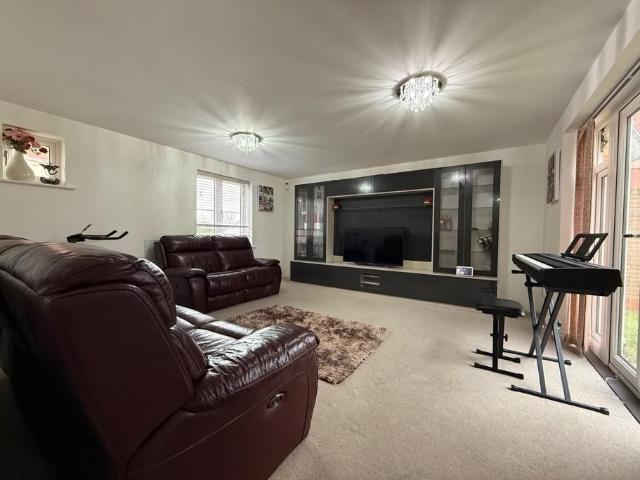
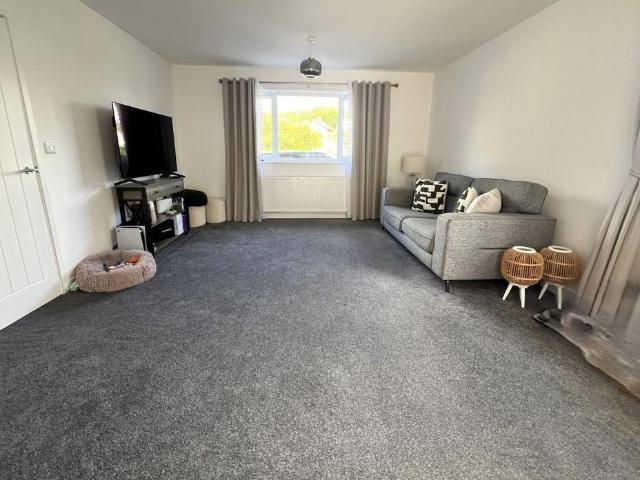
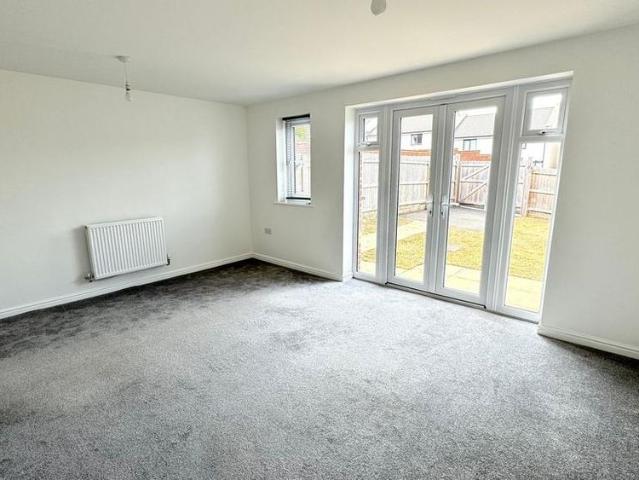
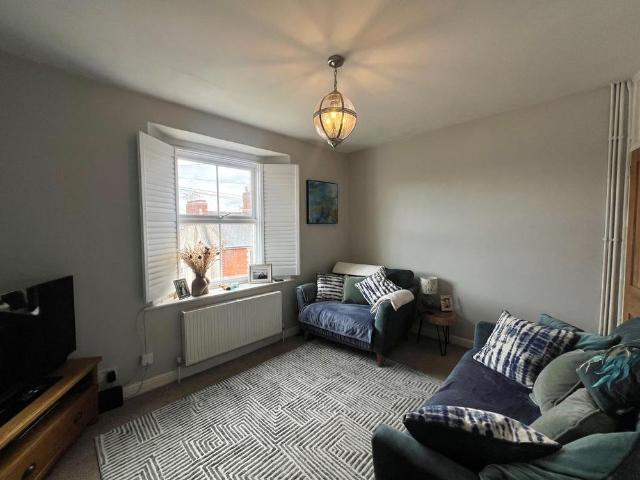
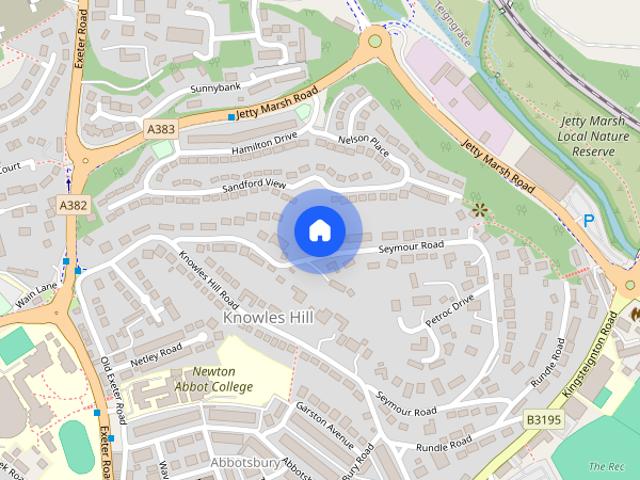
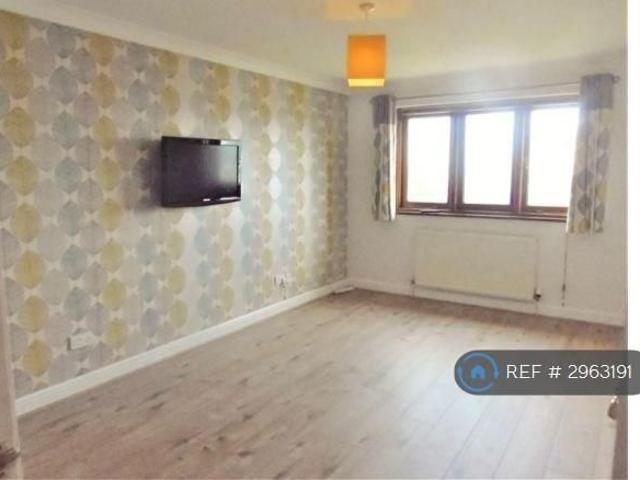
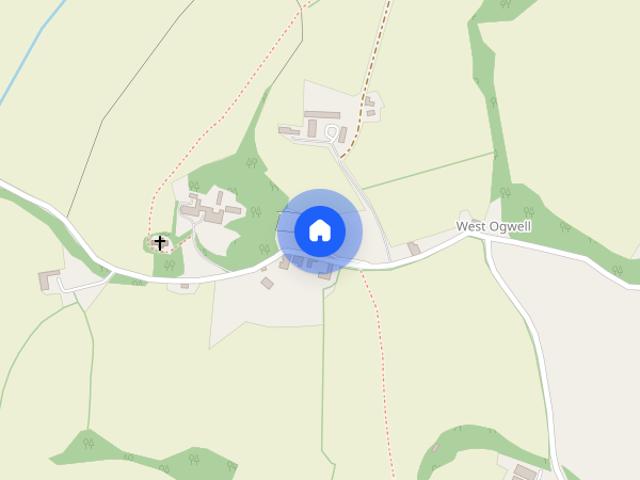
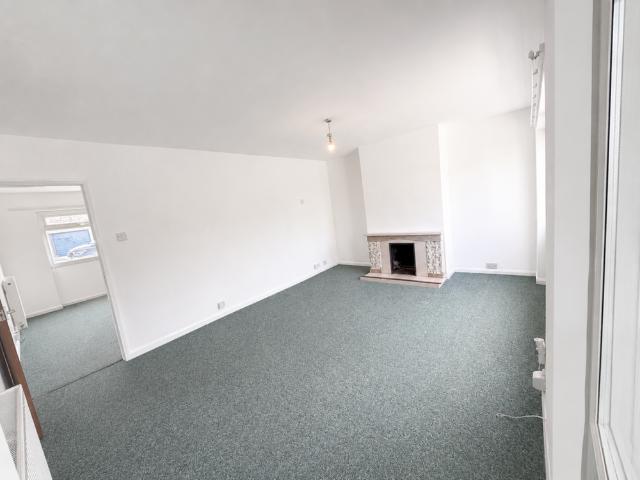
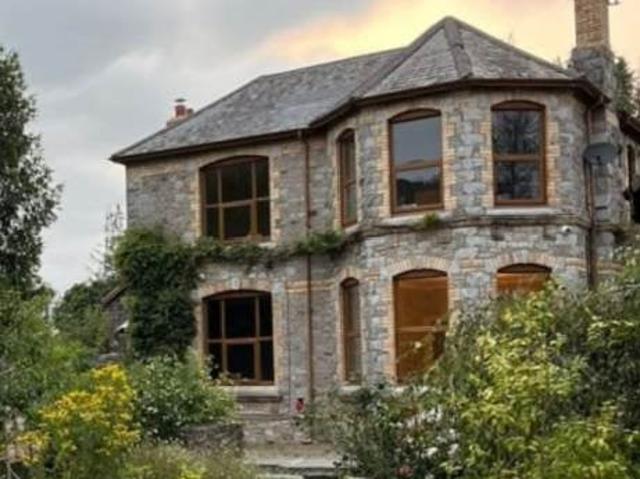
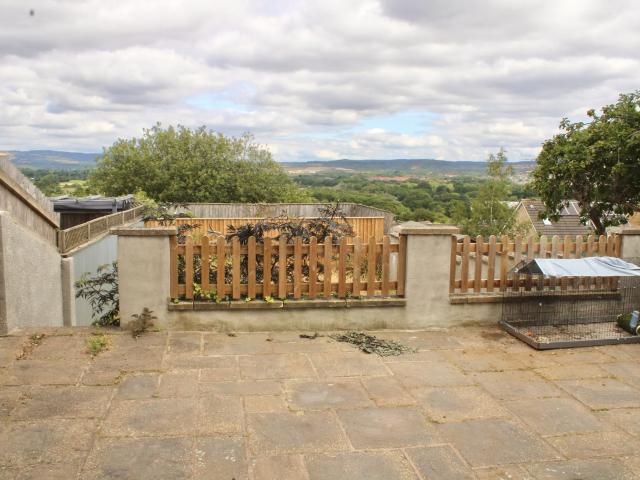
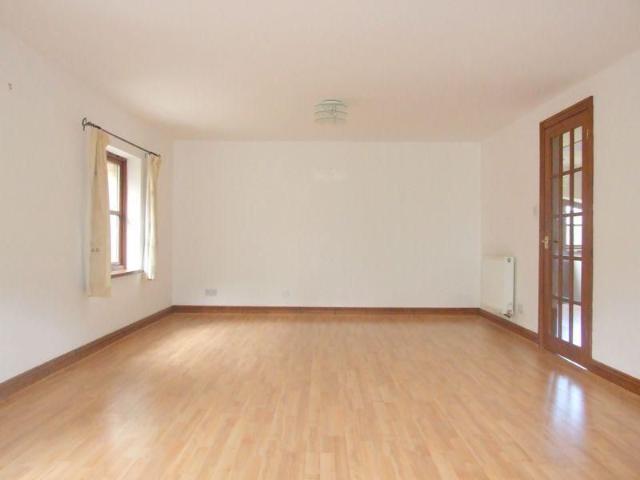
A spacious 4 bedroom semi detached barn conversion offering versatile family accommodation, situated in this lovely rural location but with easy access to Newton Abbot and Totnes, ground floor bedroom with en suite shower room, master en suite bathroom, double glazing, oil fired central heating, enclosed garden and parking for two vehicles No Smokers Available Early August Part glazed door opening into Reception Hall A spacious hall, double glazed windows to front aspect laminate flooring, understairs cupboard, attractive gallery landing, radiator, door opening into Lounge/Dining Room - 22' 4' x 13' 0' (6.80m x 3.96m) A lovely light spacious dual aspect room with three windows, to the side and rear aspects, laminate floor, two radiators. Kitchen/Breakfast Room - 12' 11' x 9' 8' (3.93m x 2.94m) Double glazed window to the rear aspect overlooking the garden, fitted with a range of wood fronted units with roll edged worksurfaces and inset stainless steel sink drainer sink unit with mixer
A spacious 4 bedroom semi detached barn conversion offering versatile family accommodation, situated in this lovely rural location but with easy access to Newton Abbot and Totnes, ground floor bedroom with en suite shower room, master en suite bathroom, double glazing, oil fired central heating, enclosed garden and parking for two vehicles No Smokers Available Early August Part glazed door opening into Reception Hall A spacious hall, double glazed windows to front aspect laminate flooring, understairs cupboard, attractive gallery landing, radiator, door opening into Lounge/Dining Room - 22' 4' x 13' 0' (6.80m x 3.96m) A lovely light spacious dual aspect room with three windows, to the side and rear aspects, laminate floor, two radiators. Kitchen/Breakfast Room - 12' 11' x 9' 8' (3.93m x 2.94m) Double glazed window to the rear aspect overlooking the garden, fitted with a range of wood fronted units with roll edged worksurfaces and inset stainless steel sink drainer sink unit with mixer
£ 1,600