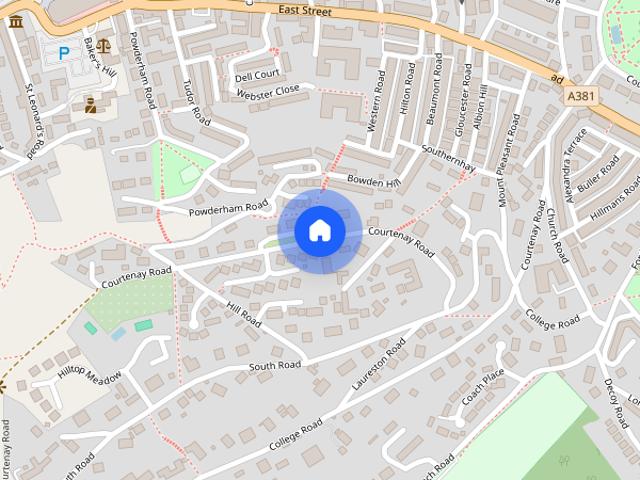
Newton Abbot Hospital
· 797 sq.ft · 3 Bedrooms · 1 Bath · House
· Garden · Fireplace · Equipped kitchen
Newton Abbot Hospital · 797 sq.ft · 3 Bedrooms · 1 Bath · House · Garden · Fireplace · Equipped kitchen
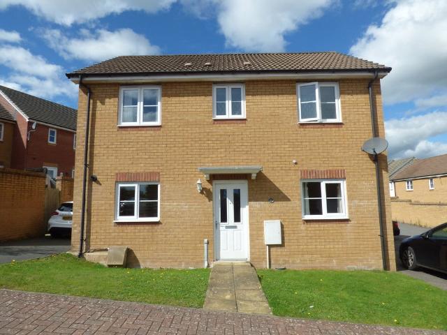
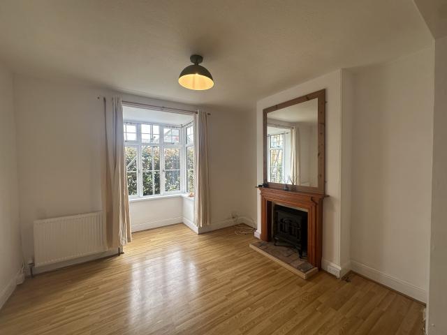
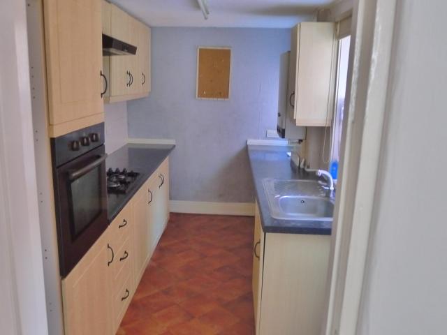
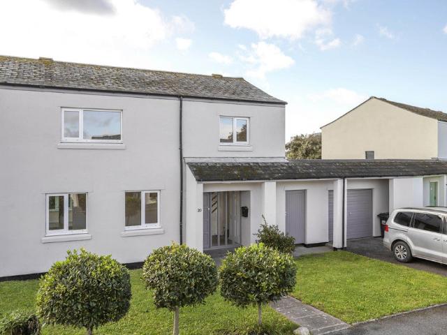
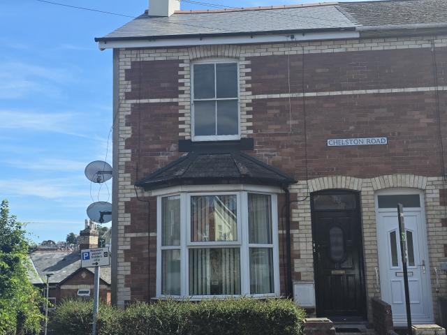
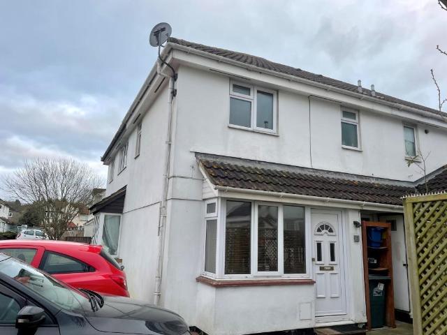
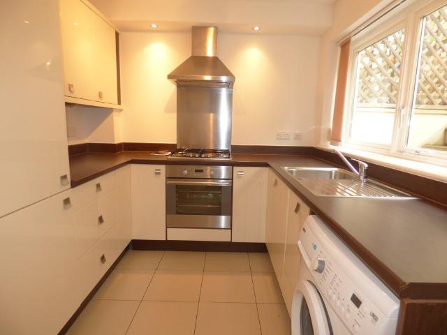
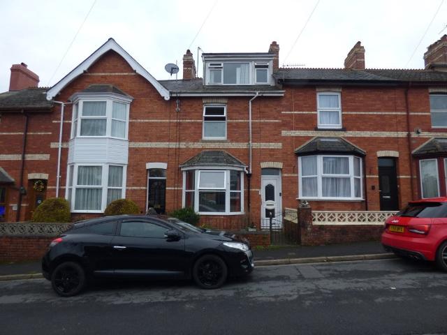
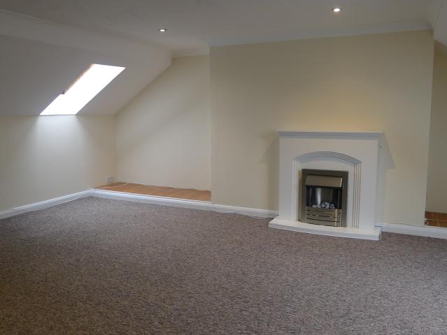
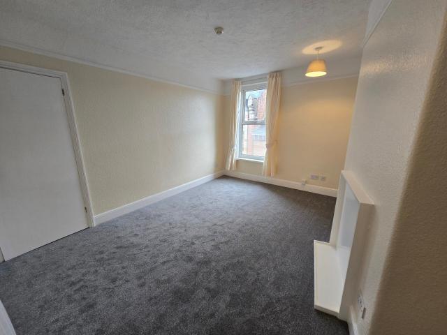
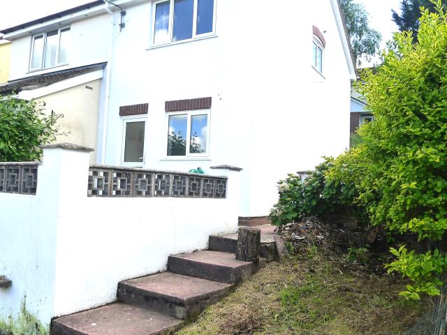
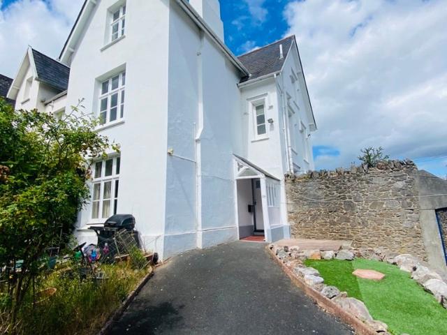
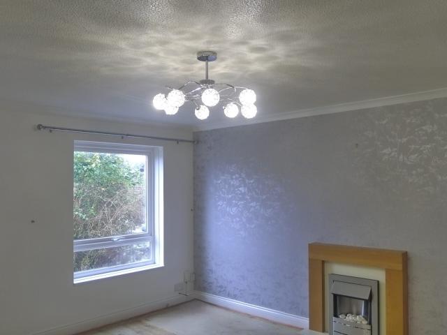
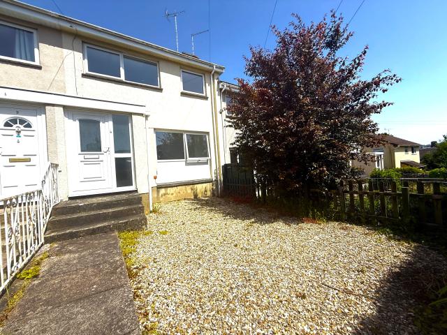
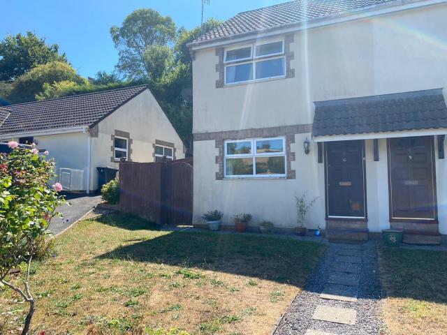
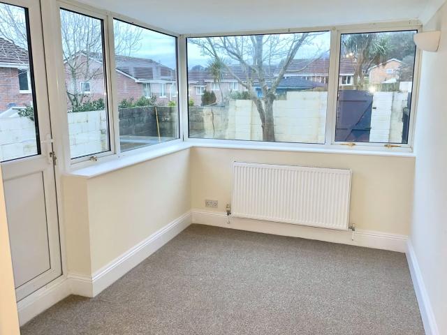
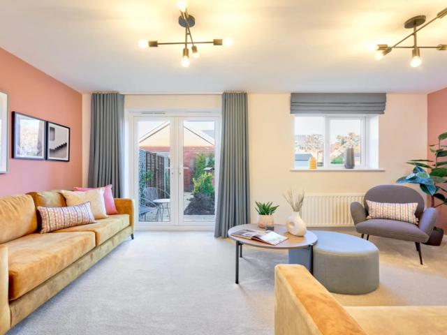
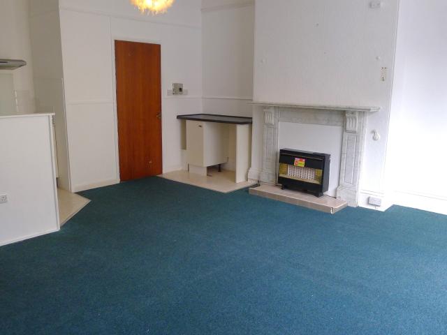
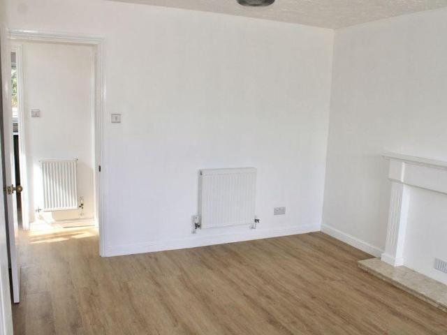
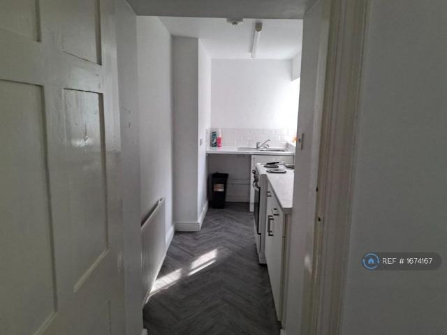
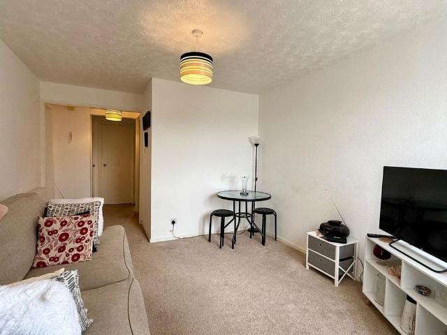
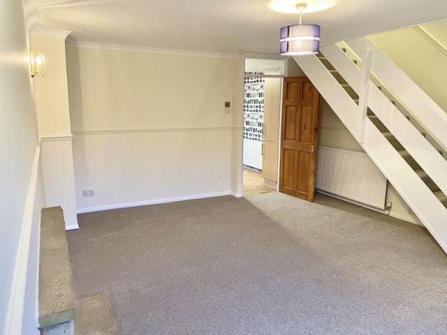
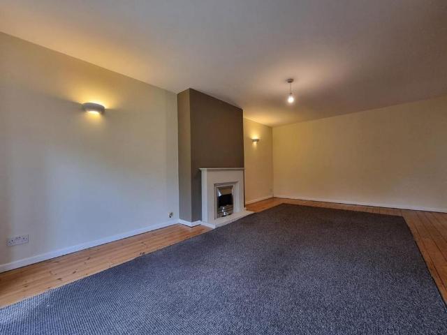
A three bedroom house situated in this popular residential location offering well presented accommodation, conservatory, double glazing, gas fired central heating, enclosed garden No Smokers Available Early September Obscure double glazed door opening into Entrance Porch Cupboard housing the electric meter, door opening into Lounge Double glazed window to the front, feature stone fireplace (cosmetic only), stairs to first floor, two radiators, door to Kitchen Double glazed window to the rear, matching wall, drawer and base units with roll edge worksurfaces and inset stainless steel sink drainer sink unit with chrome effect mixer tap, space for freestanding cooker, space and plumbing for a washing machine, tiled splashbacks, radiator, step down into Conservatory Double glazed windows to two sides overlooking the garden, part double glazed door providing access to the rear garden, radiator From the Lounge stairs rise to the first floor Landing Access too roof space, cupboard, doors openi
A three bedroom house situated in this popular residential location offering well presented accommodation, conservatory, double glazing, gas fired central heating, enclosed garden No Smokers Available Early September Obscure double glazed door opening into Entrance Porch Cupboard housing the electric meter, door opening into Lounge Double glazed window to the front, feature stone fireplace (cosmetic only), stairs to first floor, two radiators, door to Kitchen Double glazed window to the rear, matching wall, drawer and base units with roll edge worksurfaces and inset stainless steel sink drainer sink unit with chrome effect mixer tap, space for freestanding cooker, space and plumbing for a washing machine, tiled splashbacks, radiator, step down into Conservatory Double glazed windows to two sides overlooking the garden, part double glazed door providing access to the rear garden, radiator From the Lounge stairs rise to the first floor Landing Access too roof space, cupboard, doors openi