180 houses for sale in Nigg Aberdeen

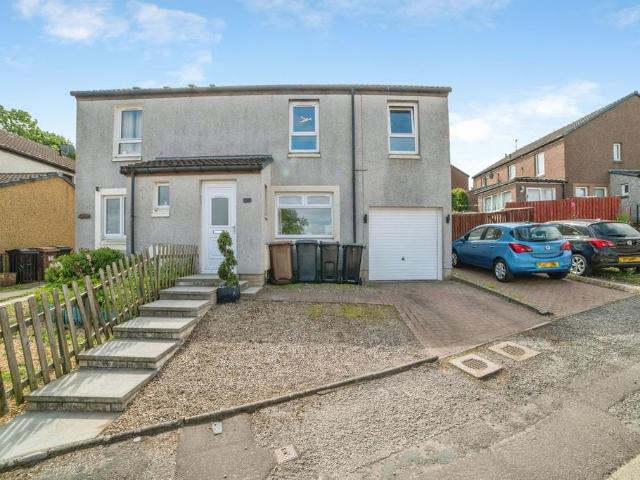
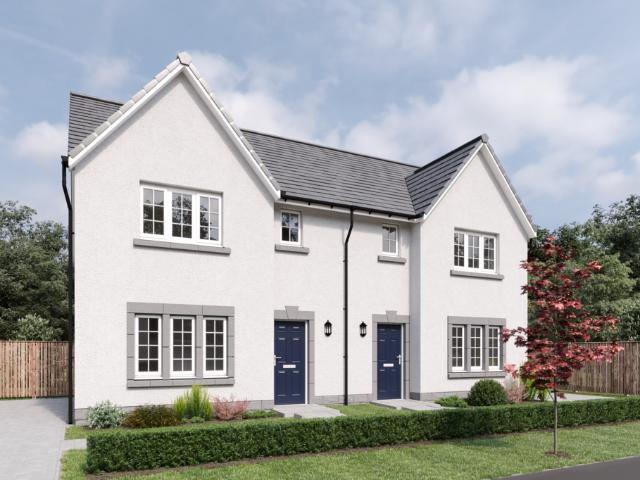
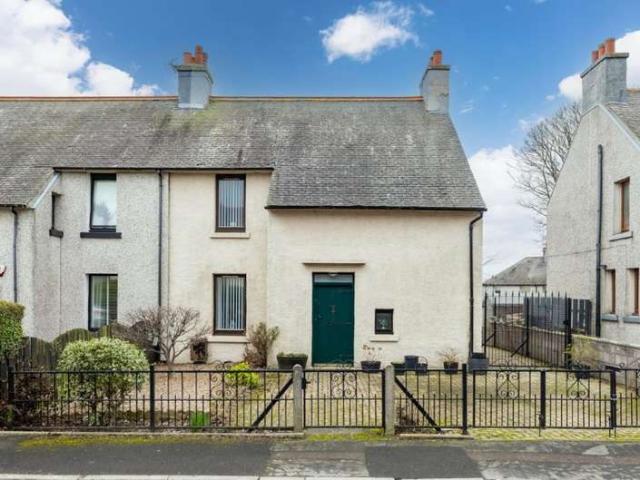
4 bed house for sale
2 pictures
House · for sale
£ 250,000
4 bed house for sale
Nigg Aberdeen
· 4 Bedrooms · House
· Garden · Equipped kitchen · Heating
Nigg Aberdeen · 4 Bedrooms · House · Garden · Equipped kitchen · Heating
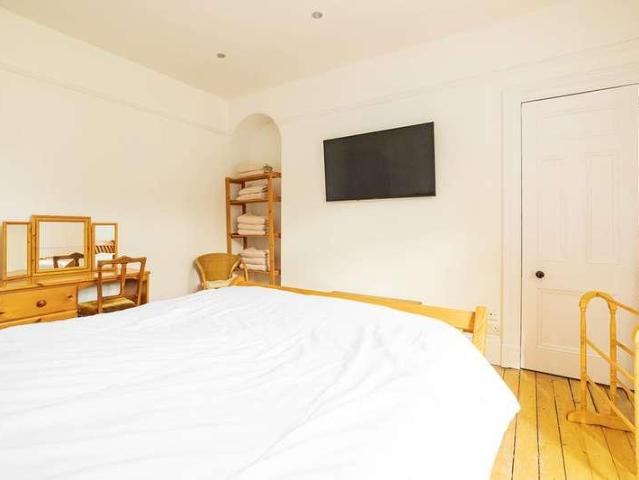
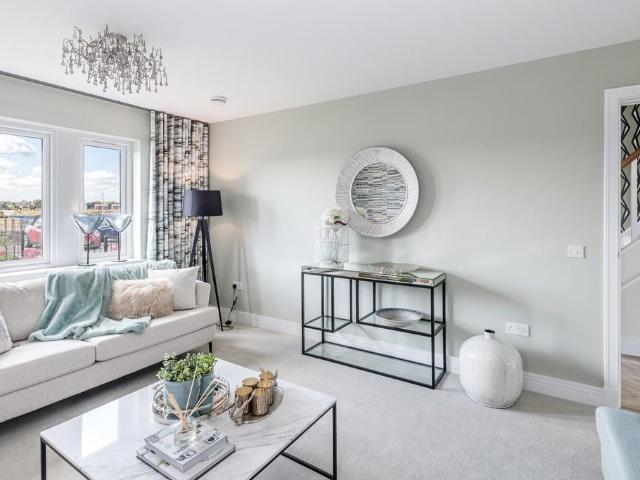
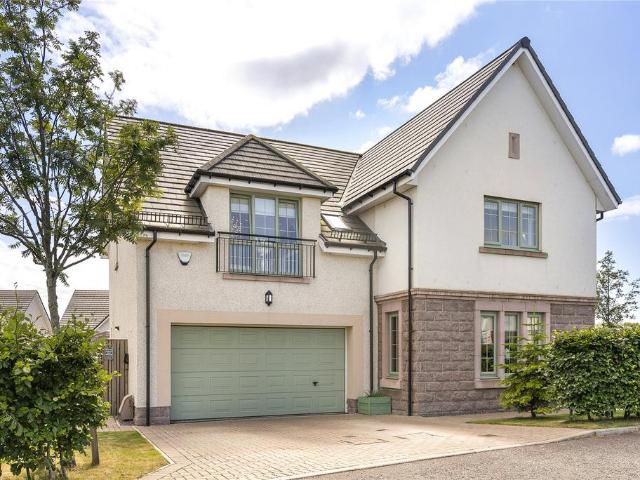
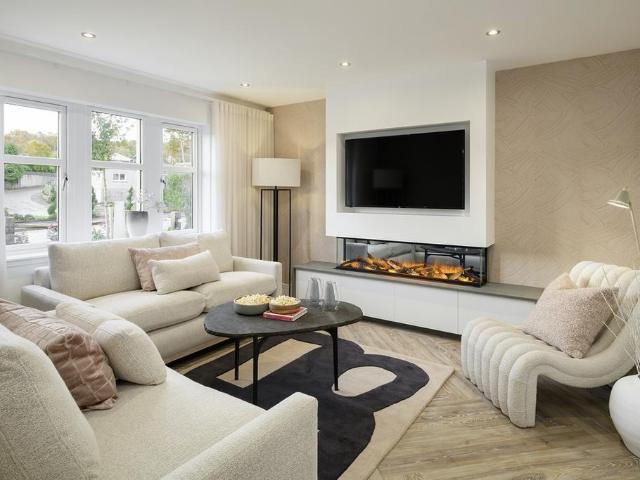
McEwan Fraser Legal are pleased to present this spacious four-bedroom linked detached home to the market. Maintained and upgraded by the current owner when and where required, it offers spacious, flexible living across two levels. Designed to make the most of natural light, the home benefits from full double glazing and gas central heating throughout. The welcoming entrance hallway leads into the superbly proportioned lounge/dining room, where dual-aspect windows and patio doors leading to the rear garden allow natural light to cascade throughout the space. This versatile room easily accommodates a range of living and dining furniture, making it perfect for both everyday living and entertaining. The fitted kitchen includes a range of floor and wall units, contrasting worktops, and some integrated appliances, with access to a utility room and a back door leading to the rear garden. A guest WC completes the ground floor. Upstairs, the spacious master bedroom features two double built-in
£ 250,000
4 Bedroom Detached House
View photo
Villa · for sale
£ 250,000
4 Bedroom Detached House
Nigg Aberdeen
· 4 Bedrooms · Villa
· Garden · Equipped kitchen · Heating
Nigg Aberdeen · 4 Bedrooms · Villa · Garden · Equipped kitchen · Heating
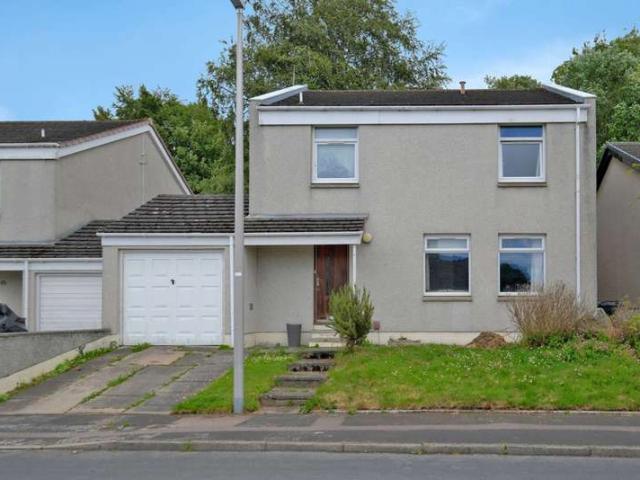
McEwan Fraser Legal are pleased to present this spacious four-bedroom linked detached home to the market. Maintained and upgraded by the current owner when and where required, it offers spacious, flexible living across two levels. Designed to make the most of natural light, the home benefits from full double glazing and gas central heating throughout. The welcoming entrance hallway leads into the superbly proportioned lounge/dining room, where dual-aspect windows and patio doors leading to the rear garden allow natural light to cascade throughout the space. This versatile room easily accommodates a range of living and dining furniture, making it perfect for both everyday living and entertaining. The fitted kitchen includes a range of floor and wall units, contrasting worktops, and some integrated appliances, with access to a utility room and a back door leading to the rear garden. A guest WC completes the ground floor.Upstairs, the spacious master bedroom features two double built-in w
£ 250,000
Greenhowe Steading, Banchory Devenick, Aberdeen, Aberdeenshire
Villa · for sale
£ 360,000
Greenhowe Steading, Banchory Devenick, Aberdeen, Aberdeenshire
Nigg Aberdeen
· 5 Bedrooms · 3 Baths · Villa
· Garden · Equipped kitchen
Nigg Aberdeen · 5 Bedrooms · 3 Baths · Villa · Garden · Equipped kitchen
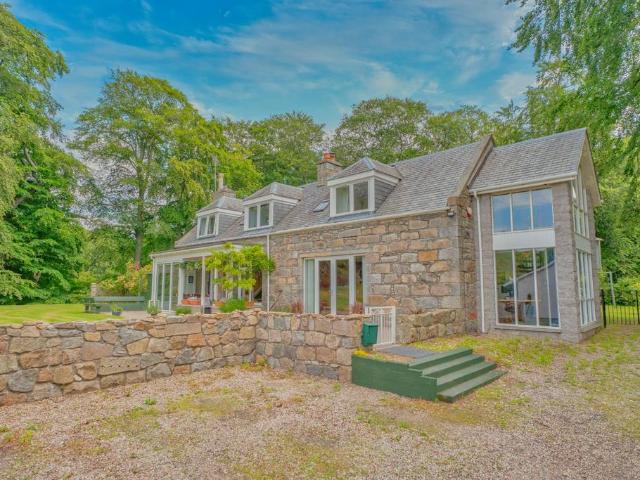
Five Bedroom Converted SteadingGoing under the hammer is this truly unique opportunity to acquire this five-bedroom converted steading with a variety of potential end uses such as a multigenerational family home, Buy to let or serviced accommodation. Greenhowe Steading is situated on approximately half an acre with mature garden grounds with exceptional views of the surrounding woodland. The accommodation comprises a hallway/dining room, kitchen, living room, five bedrooms, one with ensuite shower room, box room, utility room, family bathroom, family shower room, sun lounge and additional kitchen/living room. The property has a variety of end uses out with owner occupation such as serviced accommodation where similar properties are achieving between 450-500 per night and traditional buy to let where similar properties achieve 2000-2200 per calendar month. For a developer buyer there is potential for the property to split into two smaller units. To ensure you do not miss out on this fan
£ 360,000
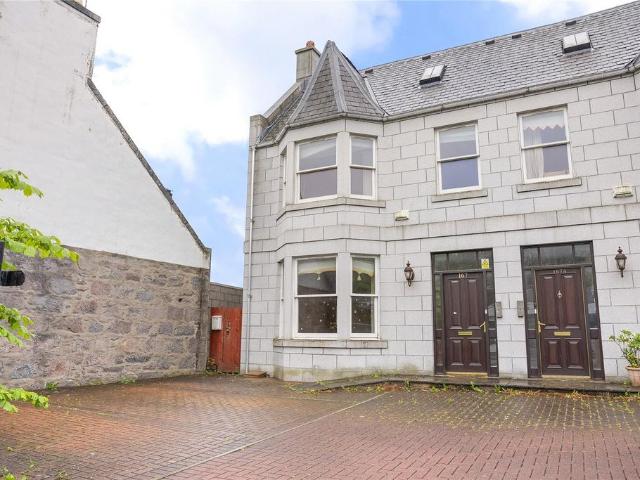
6 bed house for sale
2 pictures
House · for sale
£ 280,000
6 bed house for sale
Nigg Aberdeen
· 6 Bedrooms · House
· Garden · Equipped kitchen · Parking · Concierge
Nigg Aberdeen · 6 Bedrooms · House · Garden · Equipped kitchen · Parking · Concierge
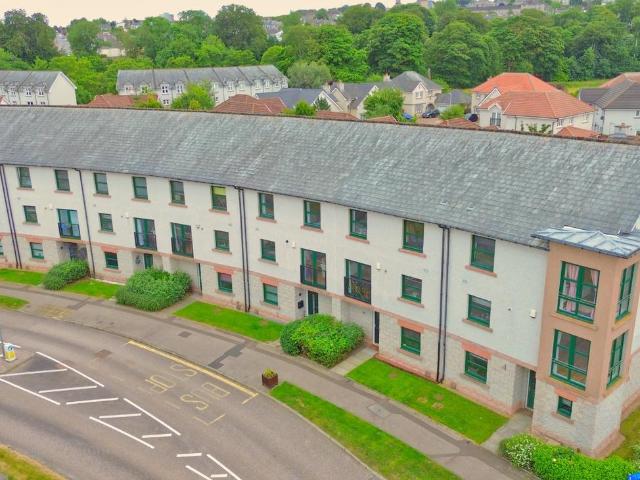
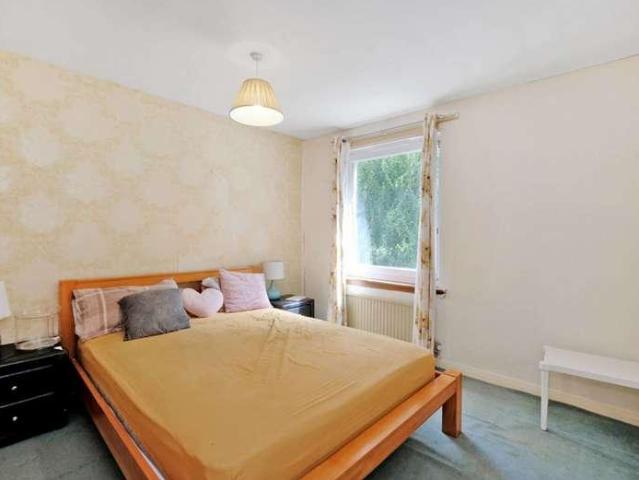
McEwan Fraser Legal is delighted to present this five/six-bedroom period townhouse on the south side of Aberdeen. This handsome house retains many period features, including the original staircase and stained glass, combined with modern kitchens and bathrooms, a large rear garden, two outhouses and a garage to the rear. On the ground floor, the accommodation comprises a reception hall, a lounge opening onto the kitchen, a bedroom or further public room and a handy WC. On the upper floors, there are five further bedrooms and a bathroom. The rear garden is a generous size with a garage and parking to the rear. No onward chain. Electricity Supply: Scottish and Southern Electricity Networks Water Supply: Scottish Water Sewerage: Scottish Water Broadband / Mobile Coverage: Limited 3G, 4G and 5G.By appointment through McEwan Fraser Legal on Aberdeen 01224 472 441McEwan Fraser Legal are open 7 days a week: 8am - Midnight Monday to Friday & 9am - 10pm Saturday & Sunday to book your viewing app
£ 280,000
2 bedroom semi detached bungalow for sale
View photo
Bungalow · for sale
£ 143,000
2 bedroom semi detached bungalow for sale
Nigg Aberdeen
· 2 Bedrooms · 1 Bath · Bungalow
Nigg Aberdeen · 2 Bedrooms · 1 Bath · Bungalow
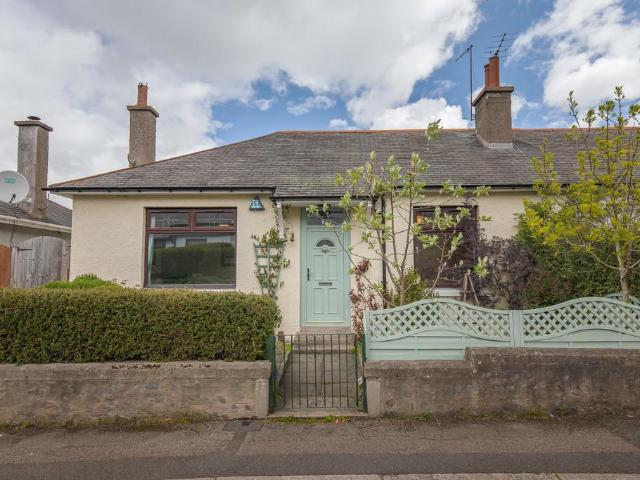
Generous Gladstone Place property situated within a popular and well-established residential area of Aberdeen, offers an excellent opportunity to acquire a spacious home conveniently located close to a wide range of local amenities. The property enjoys easy access to Aberdeen City Centre, Aberdeen University and Aberdeen Royal Infirmary, making it ideally suited to families, professionals and students alike. The surrounding area benefits from an excellent selection of shops, supermarkets, cafés and leisure facilities, together with highly regarded schooling and regular public transport links providing convenient travel throughout the city. Nearby parks and green spaces offer excellent outdoor recreational opportunities, while the property also benefits from good access to major road and transport networks for commuting further afield.Combining generous accommodation with a convenient location, this property presents an ideal purchase for a variety of buyers seeking comfortable city liv
£ 143,000
5 bedroom detached house for sale
View photo
House · for sale
£ 489,000
5 bedroom detached house for sale
Nigg Aberdeen
· 5 Bedrooms · House
· Garden · Equipped kitchen · Parking · Powder room
Nigg Aberdeen · 5 Bedrooms · House · Garden · Equipped kitchen · Parking · Powder room
The Crichton is a generously sized five-bedroom home, ideal for growing families. Four spacious double bedrooms, two with en suites, offer room for everyone, while a fifth bedroom or dedicated study adds valuable flexibility. Fitted wardrobes in the main bedrooms help keep living spaces clutter-free, and all bedrooms have access to a luxurious family bathroom.Downstairs, the large open-plan kitchen, dining, and family area is perfect for everyday life and entertaining, with a formal lounge providing a peaceful retreat. A spacious L-shaped hallway creates a welcoming first impression, while a cloakroom, utility room, ample storage, and integral garage ensure all practical needs are met. The turfed, fenced rear garden adds a safe, private outdoor space for the whole family to enjoy
£ 489,000
3 bedroom semi detached house for sale
View photo
House · for sale
£ 310,000
3 bedroom semi detached house for sale
Nigg Aberdeen
· 3 Bedrooms · House
· Garden · Equipped kitchen
Nigg Aberdeen · 3 Bedrooms · House · Garden · Equipped kitchen
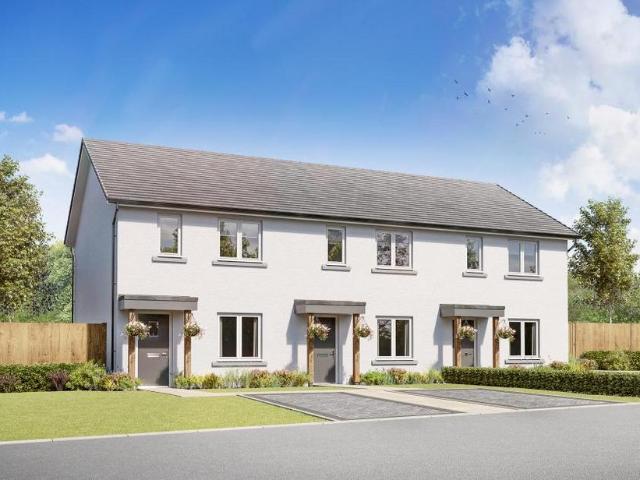
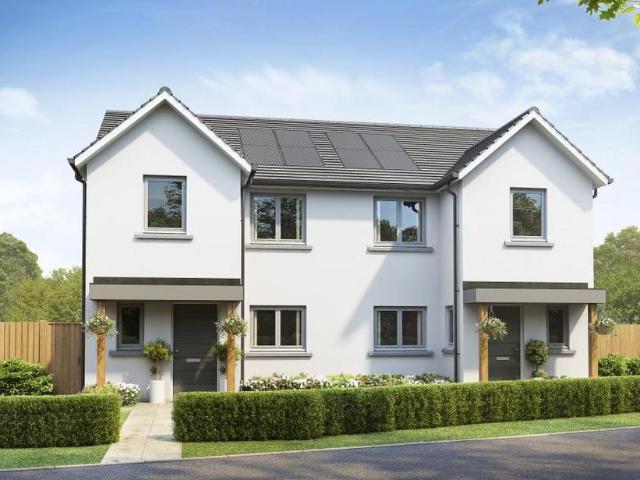
Perfect for first-time buyers, young families, or those looking to downsize, this charming three-bedroom home offers flexible, comfortable living. A spacious lounge is ideal for cosy evenings, while the open-plan kitchen/dining area opens onto the rear garden—great for play and entertaining. A downstairs WC and ample storage add everyday convenience.Upstairs, all three bedrooms feature fitted wardrobes. The main bedroom includes a private en suite, while the other two bedrooms share a stylish family bathroom
£ 310,000
3 bedroom semi detached house for sale
View photo
House · for sale
£ 170,000
3 bedroom semi detached house for sale
Nigg Aberdeen
· 3 Bedrooms · 1 Bath · House
· Garden · Equipped kitchen · Parking · Heating
Nigg Aberdeen · 3 Bedrooms · 1 Bath · House · Garden · Equipped kitchen · Parking · Heating
Nestled within a peaceful and highly sought-after development in the heart of Bridge of Don, this immaculately presented three-bedroom semi-detached home has been thoughtfully extended to offer spacious and versatile family living. Occupying an extensive plot with well-maintained gardens, the property features a bright lounge, a stylish, fully equipped kitchen with direct garden access, three generous double bedrooms with built-in wardrobes, a contemporary family bathroom, and excellent storage throughout, including a single garage with utility area. Further benefits include gas central heating and double glazing. Ideally located close to excellent local amenities, reputable schools, business parks, and transport links, this exceptional home offers the perfect blend of comfort, convenience, and flexible living for modern family life.ADDITIONAL INFORMATION:Council Tax Band: DLocal Authority: Aberdeen CityLEGAL DISCLAIMER:These particulars, whilst believed to be accurate are set out as a
£ 170,000
3 bedroom semi detached house for sale
View photo
House · for sale
£ 297,995
3 bedroom semi detached house for sale
Nigg Aberdeen
· 3 Bedrooms · House
· Garden · Equipped kitchen · Patio
Nigg Aberdeen · 3 Bedrooms · House · Garden · Equipped kitchen · Patio
Reserve HOME 32 and receive £5,000 towards a tailor-made package. From deposit support to upgrades, we'll help you make your dream move a reality. The Ash 3 is one of our most popular three-bedroom homes, ideal for couples and young families or those looking to downsize and stay in one of the best locations in Aberdeen. On the ground floor, the property features a spacious dual aspect open-plan lounge/ dining/ kitchen, from which French doors provide access to the rear garden. A large under-stairs cupboard offers generous storage and there is a separate WC located in the hall. Upstairs the main bedroom has its own en-suite shower room. There are 2 additional double bedrooms, a stylish family bathroom fitted with white suite and chrome towel rail. A cupboard on the landing, which provides practical storage for towels and linens, completes the accomodation. Outside the rear garden is fully enclosed & will be seeded, providing a safe area for pets or children to play. There is a patio are
£ 297,995
5 bedroom detached house for sale
View photo
House · for sale
£ 409,995
5 bedroom detached house for sale
Nigg Aberdeen
· 5 Bedrooms · 4 Baths · House
· Garden · Equipped kitchen
Nigg Aberdeen · 5 Bedrooms · 4 Baths · House · Garden · Equipped kitchen
The Lytham LAST REMAINING – EXCLUSIVE OFFER: AVAILABLE WITH EASYMOVE, PART EXCHANGE, PART EXCHANGE PLUS! *T&Cs apply. Contact your Sales Consultant for full details. At the heart of this home lies the impressive full width kitchen, dining and family room that opens onto a private rear garden, creating a very versatile, attractive and light-filled space in which to live and entertain. From the welcoming ground floor entrance hall, the Lytham opens up first on to the comfortable and airy living room filled with light from its wide front window. To the rear, the impressively large kitchen/dining and family room extends right across the full width of the house to create a flexible space for entertaining and relaxing. This generous space is fitted with a raised breakfast bar and wide French doors that lead out to the garden for alfresco summer dining. The kitchen itself boasts a fine range of premium appliances including integrated dishwasher, fridge/freezer, stainless steel gas hob, multi-
£ 409,995
5 bedroom semi detached house for sale
View photo
House · for sale
£ 340,000
5 bedroom semi detached house for sale
Nigg Aberdeen
· 5 Bedrooms · 5 Baths · House
· Garden · Equipped kitchen · Powder room · Concierge
Nigg Aberdeen · 5 Bedrooms · 5 Baths · House · Garden · Equipped kitchen · Powder room · Concierge
Semi-detached 5 bedroom granite property with self-contained flat located on the prestigious Queen’s Road. Situated within Aberdeen’s West End, this five-bedroom semi-detached granite property is offered for sale. The property does requires a degree of upgrading and modernisation throughout.The accommodation is arranged over three floors. The ground floor comprises a vestibule leading into a reception hallway, a formal lounge to the front, and a dining kitchen to the rear. A cloakroom is also located on this level.On the first floor, there are three double bedrooms, two of which have en suite facilities, together with a family bathroom. The attic level provides additional accommodation including a further double bedroom, a study, and a shower room.The lower ground floor incorporates a self-contained flat with separate access. This includes a living space with patio doors leading to the garden, an open plan lounge and kitchen area, a double bedroom, and a shower room.Externally, there i
£ 340,000
4 bedroom detached house for sale
View photo
House · for sale
£ 456,000
4 bedroom detached house for sale
Nigg Aberdeen
· 4 Bedrooms · House
· Equipped kitchen
Nigg Aberdeen · 4 Bedrooms · House · Equipped kitchen
Offers & IncentivesGround floor bedroom suite providing practical, flexible accommodation options.Ask about incentives to help you make your move. Ground FloorLiving Room 3.52m x 4.32m or 11' 6 x 14' 2Kitchen 2.56m x 3.23m or 8' 4 x 10' 7Family / Dining 4.30m x 3.23m or 14'1 x 10' 7Utility 1.97m x 1.85m or 6' 5 x 6' 1WC 1.92m x 1.43m or 6' 3 x 4' 8Bedroom 5 4.55m x 2.97m or 14' 11 x 9' 8Ensuite 2 2.97m x 1.80m or 9' 8 x 5' 10First FloorBedroom 1 3.54m x 3.35m or 11' 7 x 10' 11En-suite 1 2.44m x 1.51m or 8' 0 x 4' 11Walk-in Wardrobe 1.77m x 1.90m or 5' 9 x 6' 2Bedroom 2 4.15m x 3.35m or 13' 7 x 10' 11Bedroom 3 3.05m x 3.12m or 10' 0 x 10' 2Bedroom 4 2.59m x 3.08m or 8' 5 x 10' 1Bathroom 3.09m x 2.00m or 10' 1 x 6' 6
£ 456,000
3 bedroom semi detached house for sale
View photo
House · for sale
£ 312,000
3 bedroom semi detached house for sale
Nigg Aberdeen
· 3 Bedrooms · House
· Garden · Equipped kitchen · Powder room
Nigg Aberdeen · 3 Bedrooms · House · Garden · Equipped kitchen · Powder room
A bright and flexible three-bedroom home with generous living spaces and a layout designed for modern family life.The Avon delivers a thoughtful balance of formal and everyday living spaces. The bright and airy entrance hall leads to a spacious lounge which sits at the front of the home, creating a peaceful place to relax. To the rear the open plan kitchen and dining room forms a sociable hub for family life. French doors enhance natural light and extend the living space into the garden. A cloakroom/WC completes the ground floor.Upstairs, bedroom one enjoys a private en-suite shower room and a fitted wardrobe, with a well-appointed family bathroom serving the remaining two bedrooms
£ 312,000
4 bedroom detached house for sale
View photo
House · for sale
£ 514,995
4 bedroom detached house for sale
Nigg Aberdeen
· 4 Bedrooms · House
· Equipped kitchen · Parking
Nigg Aberdeen · 4 Bedrooms · House · Equipped kitchen · Parking
Ground FloorLiving Room 3.62m x 6.00m or 11' 10 x 19' 8Kitchen 3.63m x 3.33m or 11' 10 x 10' 11Family / Dining 3.63m x 3.47m or 11' 10 x 11' 4Utility 2.14m x 2.11m or 7' 0 x 6' 11WC 2.14m x 1.32m or 7' 0 x 4' 3Garage 3.00m x 6.00m or 9' 10 x 19' 8First FloorMaster Bedroom 3.46m x 4.33m or 11' 4 x 14' 2En-suite 1 2.31m x 2.36m or 7' 6 x 7' 9Bedroom 2 3.62m x 3.16m or 11' 10 x 10' 4En-Suite 2 2.80m x 1.36m or 9' 2 x 4' 5Bedroom 3 3.03m x 4.36m or 9' 11 x 14' 3Bedroom 4 3.07m x 3.29m or 10' 0 x 10' 9Bathroom 2.25m x 2.05m or 7' 4 x 6' 8
£ 514,995
5 bedroom detached house for sale
View photo
House · for sale
£ 719,995
5 bedroom detached house for sale
Nigg Aberdeen
· 5 Bedrooms · House
· Equipped kitchen · Parking
Nigg Aberdeen · 5 Bedrooms · House · Equipped kitchen · Parking
Ground FloorVestibule 1.40m x 2.16m 4' 8 x 7' 1Living Room 6.12m x 3.76m 20' 1 x 12' 4Kitchen 6.12m x 2.81m 20' 1 x 9' 2Family/Dining 6.12m x 3.30m 20' 1 x 10' 9Utility 2.10m x 3.01m 6' 11 x 9' 11WC 2.10m x 1.57m 6' 11 x 5' 2Garage 6.00m x 7.07m 19' 8 x 23' 2First FloorBedroom 1 4.10m x 5.05m 13' 5 x 16' 7En-suite 1 2.82m x 2.57m 9' 3 x 8' 5Walk-in Wardrobe 1 1.92m x 2.72m 6' 3 x 8' 11Walk-in Wardrobe 2 1.92m x 2.23m 6' 3 x 7' 4Bedroom 2 4.78m x 3.25m 15' 8 x 10' 8En-suite 2 2.53m x 1.82m 8' 4 x 6' 0Bedroom 3 3.86m x 3.62m 12' 8 x 11' 10Walk-in Wardrobe 3 1.97m x 2.92m 6' 6 x 9' 7Bedroom 4 3.01m x 3.78m 9' 11 x 12' 5Bedroom 5 3.01m x 3.78m 9' 11 x 12' 5Store/Study 1.83m x 1.83m 6' 0 x 6' 0Bathroom 2.23m x 3.63m 7' 4 x 11' 11
£ 719,995
3 bedroom semi detached house for sale
View photo
House · for sale
£ 322,000
3 bedroom semi detached house for sale
Nigg Aberdeen
· 3 Bedrooms · House
· Garden · Equipped kitchen · Powder room
Nigg Aberdeen · 3 Bedrooms · House · Garden · Equipped kitchen · Powder room
A bright and flexible three-bedroom home with generous living spaces and a layout designed for modern family life.The Avon delivers a thoughtful balance of formal and everyday living spaces. The bright and airy entrance hall leads to a spacious lounge which sits at the front of the home, creating a peaceful place to relax. To the rear the open plan kitchen and dining room forms a sociable hub for family life. French doors enhance natural light and extend the living space into the garden. A cloakroom/WC completes the ground floor.Upstairs, bedroom one enjoys a private en-suite shower room and a fitted wardrobe, with a well-appointed family bathroom serving the remaining two bedrooms
£ 322,000
2 Bedroom Semi Detached House
View photo
Villa · for sale
£ 105,000
2 Bedroom Semi Detached House
Nigg Aberdeen
· 2 Bedrooms · Villa
· Garden · Parking · Equipped kitchen
Nigg Aberdeen · 2 Bedrooms · Villa · Garden · Parking · Equipped kitchen
For sale by auction on Thursday, 24 September 2026 at 14:00 Venue: Live Stream Going under the hammer is this superb opportunity to acquire this two but potentially three bedroom semi detached house on Brimmond Place, Aberdeen with opportunity to add value through refurbishment, close to a range of amenities and transport links. The accommodation comprises a double aspect lounge/dining room, modern kitchen and bathroom. On the first floor there are two double bedrooms one with an ensuite and family room which presents an opportunity to reconfigure the layout to add an additional bedroom. Externally the property benefits from off street parking and a private garden to the rear. In current configuration the LHA rental value is ?7778 per annum but if the property was converted to three bedrooms ?10,291 per annum. This is a superb opportunity and early expression of interest is highly recommended. Council Tax Band C. Area Torry offers a wide range of local amenities including shops, pubs,
£ 105,000
4 bedroom detached house for sale
View photo
House · for sale
£ 582,995
4 bedroom detached house for sale
Nigg Aberdeen
· 4 Bedrooms · House
· Equipped kitchen · Parking
Nigg Aberdeen · 4 Bedrooms · House · Equipped kitchen · Parking
Offers & Incentives100% Part ExchangeGround FloorLiving Room 4.05m x 5.00m or 13' 3 x 16' 4Family / Dining 4.05m x 4.54m or 13' 3 x 14' 10Kitchen 4.23m x 3.24m or 13' 10 x 10' 7Utility 2.10m x 1.89m or 6' 10 x 6' 2WC 2.10m x 1.31m or 6' 10 x 4' 3Study 1.80m x 2.95m or 5' 10 x 9' 8Garage 3.00m x 6.00m or 9' 10 x 19' 8First FloorMaster Bedroom 4.52m x 3.70m or 14' 9 x 12' 1En-suite 1 2.61m x 1.88m or 8' 6 x 6' 2Walk-in Wardrobe 1.30m x 2.10m or 4' 3 x 6' 10Bedroom 2 4.52m x 3.88m or 14' 9 x 12' 8En-suite 2 2.83m x 1.60m or 9' 3 x 5' 2Bedroom 3 3.42m x 3.82m or 11' 2 x 12' 6Bedroom 4 3.42m x 3.33m or 11' 2 x 10' 11Bathroom 2.54m x 2.10m or 8' 4 x 6' 10
£ 582,995
4 bedroom detached house for sale
View photo
House · for sale
£ 519,995
4 bedroom detached house for sale
Nigg Aberdeen
· 4 Bedrooms · House
· Garden · Equipped kitchen · Parking · Patio
Nigg Aberdeen · 4 Bedrooms · House · Garden · Equipped kitchen · Parking · Patio
£10,000 Tailor Made Package PLUS £20,000 worth of extras/upgrades when you reserve this impressive four-bedroom detached home offers a spacious and versatile layout, perfect for modern family living at an exceptional price. The generous lounge enjoys a bright dual aspect, enhanced by a charming bay window, and double doors leading through to the open-plan dining kitchen and family room. This stunning heart of the home features bi-fold doors that open out to the enclosed rear garden and patio, creating the perfect space for entertaining. A separate utility room provides convenient access to both the garage and garden, while a downstairs WC is ideally positioned off the hallway. Upstairs, the main bedroom boasts fitted wardrobes and a private ensuite, while bedroom two also benefits from its own ensuite. Two further spacious double bedrooms, a stylish family bathroom, and an additional storage cupboard complete the first floor. The property includes driveway parking for two cars, a lands
£ 519,995
5 bedroom detached house for sale
View photo
House · for sale
£ 645,000
5 bedroom detached house for sale
Nigg Aberdeen
· 5 Bedrooms · 4 Baths · House
· Parking
Nigg Aberdeen · 5 Bedrooms · 4 Baths · House · Parking
Exceptional Cala-built executive family home enjoying a prime cul-de-sac setting overlooking “The Oval” in prestigious Milltimber. We are privileged to present this outstanding five-bedroom detached executive residence with integral double garage, occupying an enviable position at the end of a peaceful cul-de-sac within Cala Homes' exclusive Murtle Den development in the highly coveted suburb of Milltimber.Completed in 2019 to Cala Homes' acclaimed Lowther design, this magnificent home offers an exceptional blend of sophisticated contemporary living, timeless elegance and superior craftsmanship. Meticulously maintained by the current owners, the property showcases an impeccable standard of finish throughout, with generously proportioned accommodation perfectly tailored to modern family life and refined entertaining. Designed with both luxury and practicality in mind, the home benefits from double glazing, a highly efficient combination of gas-fired and air source heating systems, CAT 4
£ 645,000
4 bedroom townhouse for sale
View photo
House · for sale
£ 285,000
4 bedroom townhouse for sale
Nigg Aberdeen
· 4 Bedrooms · 3 Baths · House
Nigg Aberdeen · 4 Bedrooms · 3 Baths · House
91 Grandholm Crescent, Bridge of Don, Aberdeen, AB22 8AYExceptional Four-Bedroom Townhouse in the Prestigious Grandholm VillageSituated within the highly desirable Grandholm Village development, this beautifully presented four-bedroom townhouse offers spacious, flexible accommodation set over three floors. Combining contemporary styling with generous living space, this impressive home is perfectly suited to modern family living, professionals seeking extra space, or those looking for a stylish home within one of Aberdeen's most sought-after residential developments.The ground floor welcomes you with a bright entrance hallway providing access to the upper floor. Located on this level is a generously proportioned multi-use room, creating an ideal double bedroom guest suite, home office, teenage retreat or accommodation for multi-generational living. The flexible layout offers excellent potential to adapt the space to suit individual requirements. Also on this floor is a modern fitted uti
£ 285,000
2 bedroom end of terrace house for sale
View photo
House · for sale
£ 254,995
2 bedroom end of terrace house for sale
Nigg Aberdeen
· 2 Bedrooms · House
· Garden · Equipped kitchen · Patio
Nigg Aberdeen · 2 Bedrooms · House · Garden · Equipped kitchen · Patio
Reserve HOME 31 and receive £5,000 towards a tailor-made package. From deposit support to upgrades, we'll help you make your dream move. The Ash 2 is our most popular two-bedroom home, ideal for first time buyers or those looking to downsize and stay in one of the best locations in Aberdeen. Downstairs, the property features a dual aspect open plan lounge- dining and kitchen, there is a very handy, large under stairs cupboard for all your storage needs. A door from the kitchen leads through to a separate utility room, which has additional worktop space and room for 2 appliances, which in turns leads to the back garden and the WC. Upstairs, there are two generous double bedrooms and there is a contemporary bathroom which has shower over the bath and chrome towel rail included. Outside the rear garden is fully enclosed & will be seeded for you providing a safe area for pets or children to play. There is a patio area, ideal for entertaining or relaxing on a sunny day. The front garden is
£ 254,995
3 bedroom semi detached house for sale
View photo
House · for sale
£ 291,995
3 bedroom semi detached house for sale
Nigg Aberdeen
· 3 Bedrooms · House
· Garden · Equipped kitchen · Parking · Patio
Nigg Aberdeen · 3 Bedrooms · House · Garden · Equipped kitchen · Parking · Patio
The Ash 3 is one of our most popular three-bedroom homes, ideal for couples and young families or those looking to downsize and stay in one of the best locations in Aberdeen. On the ground floor, the property features a spacious dual aspect open-plan lounge/ dining/ kitchen, from which French doors provide access to the rear garden. A large under-stairs cupboard offers generous storage and there is a separate WC located in the hall. Upstairs the main bedroom has its own en-suite shower room. There are 2 additional double bedrooms, a stylish family bathroom fitted with white suite and chrome towel rail. A cupboard on the landing, which provides practical storage for towels and linens, completes the accomodation. Outside the rear garden is fully enclosed & will be seeded, providing a safe area for pets or children to play. There is a patio area, ideal for entertaining or relaxing on a sunny day. The front garden is turfed and landscaped and there are 2 parking spaces for the property. Pl
£ 291,995
4 bedroom detached house for sale
View photo
House · for sale
£ 396,000
4 bedroom detached house for sale
Nigg Aberdeen
· 4 Bedrooms · House
· Garden · Equipped kitchen · Parking
Nigg Aberdeen · 4 Bedrooms · House · Garden · Equipped kitchen · Parking
The Barrie is a spacious four-bedroom family home designed for modern living. The open-plan kitchen and family area is ideal for keeping an eye on the kids and opens onto a safe, turfed rear garden—perfect for play. A separate lounge offers a quiet space to relax, while the utility room keeps everyday tasks out of sight. Upstairs, all bedrooms include built-in wardrobes, with the main bedroom featuring an en suite. A family bathroom and linen closet add extra convenience, and the integrated garage provides secure parking and storage
£ 396,000
5 bedroom detached house for sale
View photo
House · for sale
£ 550,000
5 bedroom detached house for sale
Nigg Aberdeen
· 5 Bedrooms · 3 Baths · House
· Concierge
Nigg Aberdeen · 5 Bedrooms · 3 Baths · House · Concierge
Coach House Cottage, Aberdeen, AB21 9XQSet within approximately one acre of mature, private grounds above the River Don, Coach House Cottage is a unique and beautifully enhanced five-bedroom detached family home offering generous accommodation, privacy and character in a peaceful yet convenient Aberdeen location.The property has been thoughtfully extended and improved by the current owner to create a spacious and welcoming home, ideal for family living. Extending to approximately 273m², the accommodation includes five bedrooms, two living rooms and three bathrooms, providing excellent flexibility for modern family life, entertaining, home working or multi-generational living.Inside, the home offers bright and comfortable living spaces with a strong sense of character throughout. The generous reception accommodation provides excellent areas for relaxing and entertaining, while the bedroom layout gives the property broad appeal for larger families or buyers seeking additional space.Exter
£ 550,000

Get email alerts

Don't miss out: be the first to know about new properties

The alert was correctly created

On subscribing you accept the conditions of use and the privacy policy
Alert
Receive new ads in your inbox
Save this search
Receive alerts for new listings

We'll send you an email when we have new properties for: "Houses for sale in Nigg Aberdeen"

The alert was correctly created

Kincorth Circle AB12 Aberdeen
Gardner Road AB12 Aberdeen
Get email alerts and be the first to see new listings
Required field
On subscribing I accept the terms of the privacy policy
Perfect! You'll soon start receiving new listings via email
Alert
Receive an email when we have new ads for Houses for sale in Nigg Aberdeen
Save this search
Filters

Bedrooms

Size (sq.ft)

sq.ft
sq.ft

Price

£
£

Property type

Bathrooms

Clear all filters
Receive notifications when new entries are published.