5,048 properties for sale in NN10

5 bedroom detached house for sale
View photo
House · for sale
£ 900,000
New
5 bedroom detached house for sale
NN10
· 5 Bedrooms · 3 Baths · House
· Garden · Equipped kitchen
NN10 · 5 Bedrooms · 3 Baths · House · Garden · Equipped kitchen
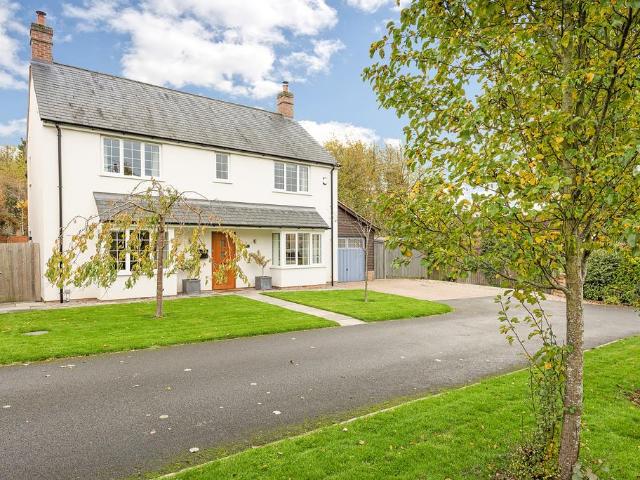
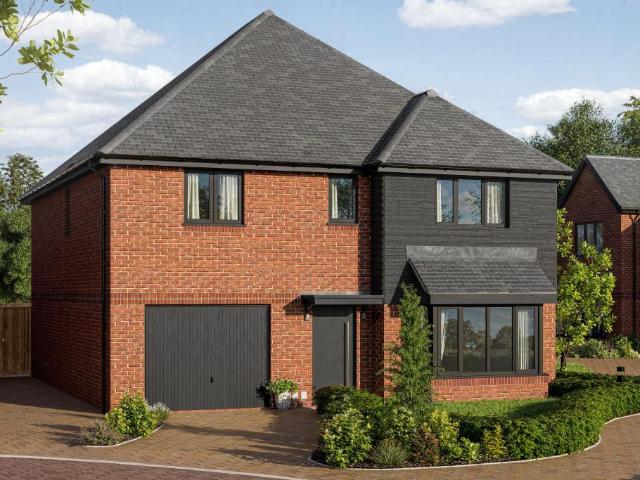
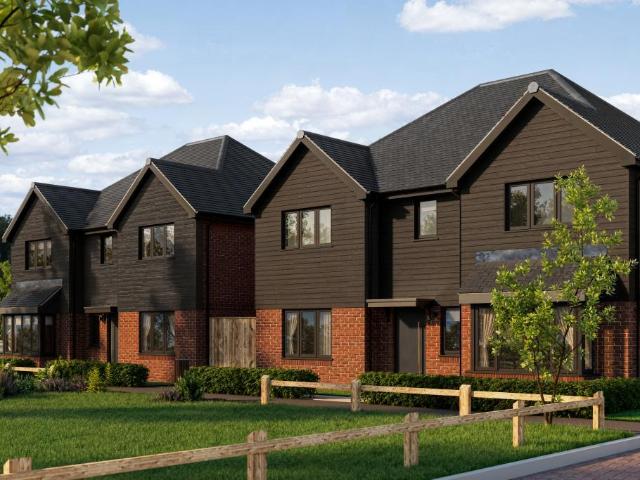
Step into The Wisteria, where classic elegance meets modern family living. At its heart is a spacious kitchen and dining room with French doors opening to the rear garden, creating a bright, sociable space.A generous sitting room offers a relaxing retreat, complemented by a private study for flexible living. A utility room and downstairs WC adds everyday practicality.Upstairs, the main bedroom features a dressing room and en suite, with bedroom two also benefiting from an en suite and fitted wardrobes. Three further bedrooms share a stylish family bathroom, all finished to a quality standard for comfortable, contemporary living
£ 900,000
3 bed house for sale
2 pictures
House · for sale
£ 200,000
New
3 bed house for sale
NN10
· 3 Bedrooms · House
· Garden · Equipped kitchen
NN10 · 3 Bedrooms · House · Garden · Equipped kitchen
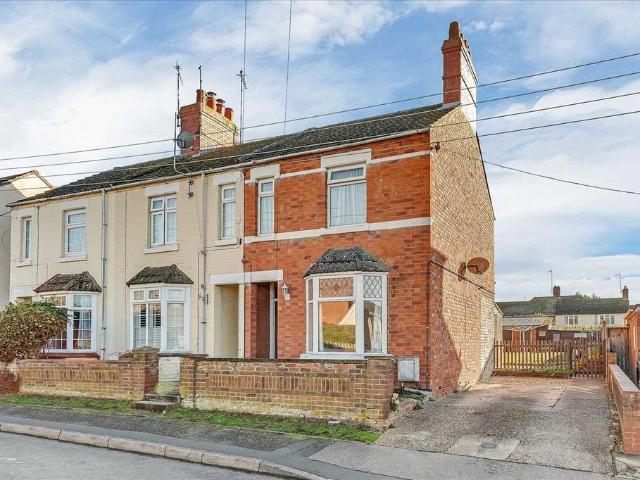
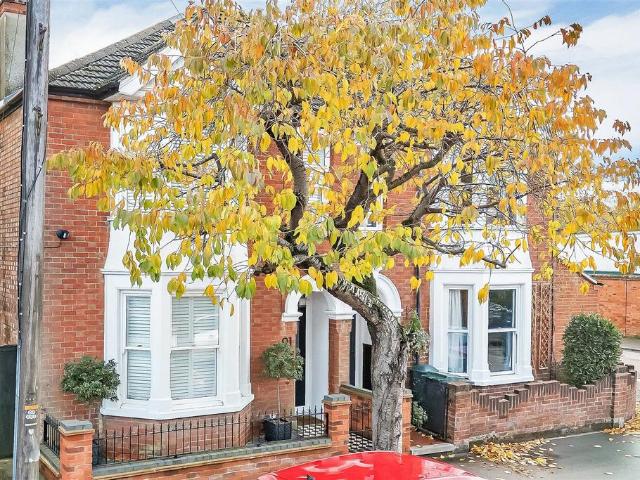
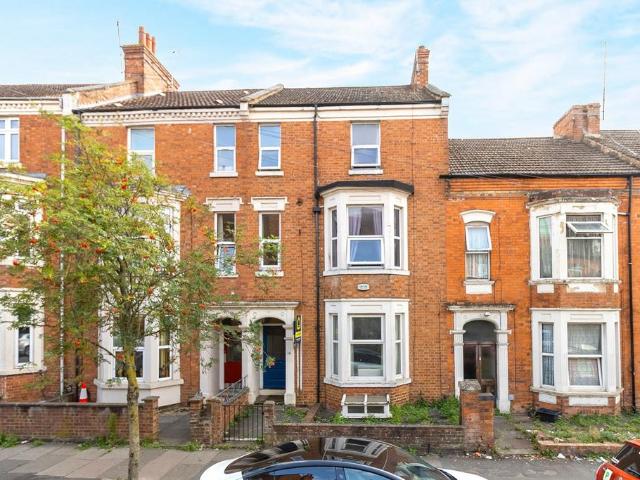
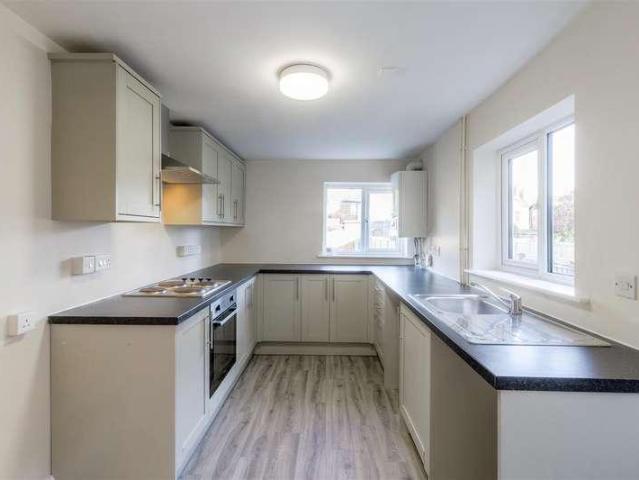
For sale with no upward chain; a good size, late Victorian period property positioned on the outskirts of Wellingborough town centre, conveniently placed for shops, Sir Christopher Hatton Secondary School and Eastfield Park. Wellingborough train station is just over a mile from the house and proivdes a service to London St Pancras in under 50 minutes. The house is well presented with the accomodation consisting of an entrance hall, box bay living room, dining room and modern kitchen. To the first floor there are 3 bedrooms (2 doubles and a single) along with a family bathroom. Outside there is a good size rear garden that is mainly laid to lawn. The house has recently been redcorated by the owner including recarpeting to most rooms and would make an ideal first time buy. Viewing is recommended.The Accommodation comprises:(Please note that all sizes are approximate only).Entrance HallEnter from the front into the hallway. Doors to the living room (currently used as a bedroom) and dining
£ 200,000
3 bedroom flat for sale
View photo
Flat · for sale
£ 145,000
New
3 bedroom flat for sale
NN10
· 3 Bedrooms · 2 Baths · Flat
· Equipped kitchen · Cellar
NN10 · 3 Bedrooms · 2 Baths · Flat · Equipped kitchen · Cellar
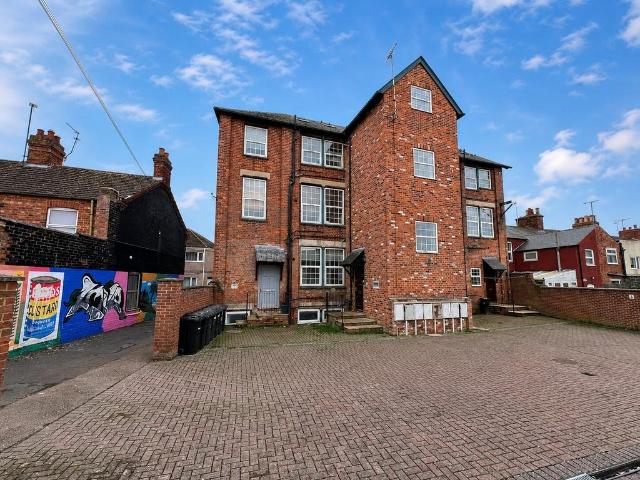
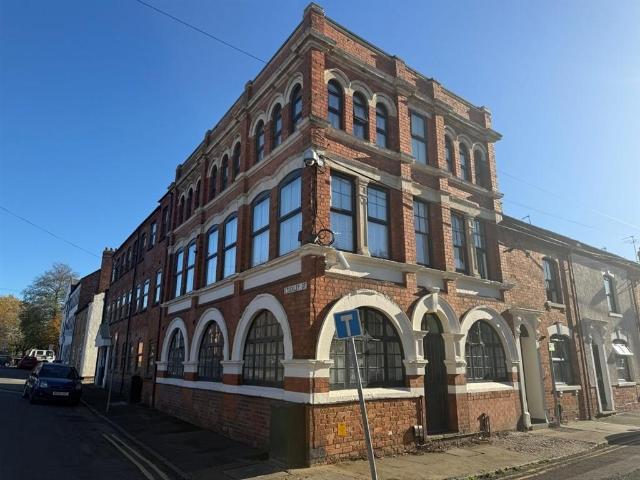
Situated within easy reach of Kettering town centre, this spacious and individual three-bedroom apartment offers well-proportioned accommodation arranged over two levels, combining practical modern living with the character and history of Kettering's traditional shoe-making heritage.The apartment is set within a characteristic building that reflects the town's rich industrial past and its renowned boot and shoe trade.The apartment comprises a good-sized kitchen, offering ample workspace and storage, together with a useful breakfast bar, a family bathroom and to the front a generous living room. The living room features two large windows which allow plenty of natural light to flood the room, creating a bright and welcoming space.Stairs lead down to the lower basement level, where you will find three bedrooms, offering flexible accommodation for families, professional couples or those requiring additional space for a home office. This level is completed by a further family bathroom.Exter
£ 145,000
4 bedroom detached house for sale
View photo
House · for sale
£ 650,000
New
4 bedroom detached house for sale
NN10
· 4 Bedrooms · 3 Baths · House
· Garden · Equipped kitchen · Concierge
NN10 · 4 Bedrooms · 3 Baths · House · Garden · Equipped kitchen · Concierge
Guide Price: £650,000 - £700,000Situated along a private drive of just three homes, Colncroft is an impressive modern family residence, occupying a generous plot of approximately 0.35 acres. Combining thoughtfully designed accommodation with elegant contemporary styling, the property enjoys a wonderful sense of privacy, complemented by beautifully landscaped gardens and a particularly appealing setting.The welcoming entrance hall sets the tone for the accommodation, leading through to a collection of well-proportioned reception spaces, including a spacious living room centred around an attractive wood-burning stove. This room is further enhanced by bespoke fitted cabinetry with integrated lighting, creating an attractive focal point and providing excellent storage. There is also a versatile study/family room, currently used as a family room and home cinema, this flexible space can change with an owner’s needs. Undoubtedly one of the highlights is the impressive open-plan kitchen and di
£ 650,000
Related searches
2 bedroom detached house for sale
View photo
House · for sale
£ 50,000
New
2 bedroom detached house for sale
NN10
· 2 Bedrooms · 1 Bath · House
· Equipped kitchen · Parking
NN10 · 2 Bedrooms · 1 Bath · House · Equipped kitchen · Parking
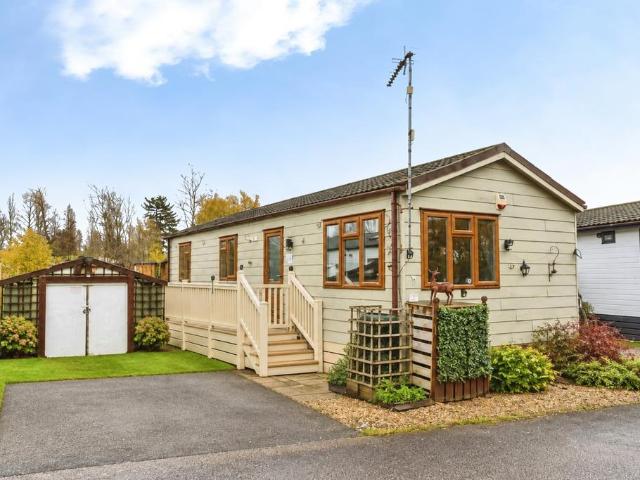
An opportunity to purchase a modern holiday lodge on the ever popular Billing Aquadrome Holiday park, positioned with lake views and having two bedrooms and parking.Internally the property is spacious, bright and modern with open plan living area with doors opening onto the decking, a well appointed kitchen area, two bedrooms and en-suite shower room.Please note that an AML fee is chargeable to the buyer once an offer is accepted to cover the cost of carrying out the required identity and anti-money laundering checks. Once these checks have been completed, the fee cannot be refunded, even if the property purchase does not go ahead
£ 50,000
2 bedroom bungalow for sale
View photo
Bungalow · for sale
£ 335,000
New
2 bedroom bungalow for sale
NN10
· 2 Bedrooms · 1 Bath · Bungalow
· Garden · Parking · Equipped kitchen
NN10 · 2 Bedrooms · 1 Bath · Bungalow · Garden · Parking · Equipped kitchen
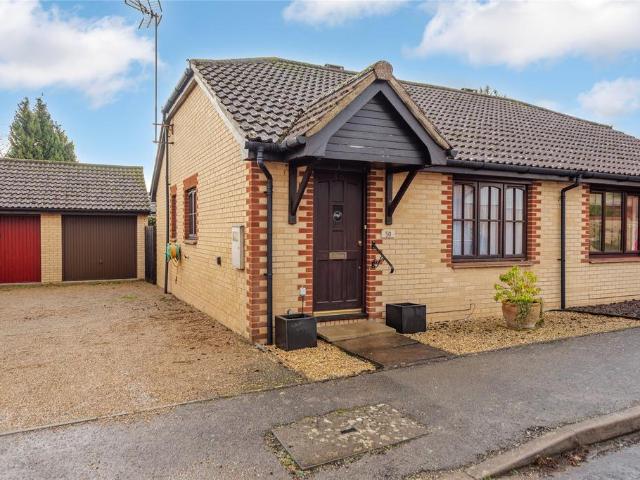
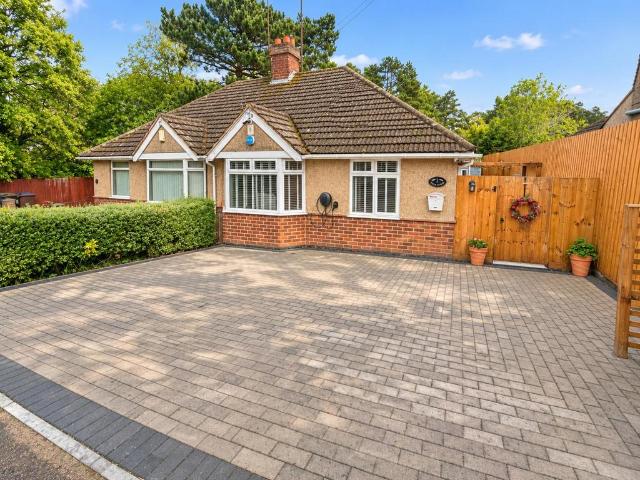
A two bedroom semi detached bungalow with a garage and off street parking for two cars, situated within five minutes' walk from local amenities in the market town of Olney The accommodation includes an entrance hall with a door to thesitting/dining room which has a door to the inner lobby and an opening to the refitted kitchen.The principal bedroom has built-in wardrobes, bedroom two has sliding patio doors to the rear garden, and there is a refitted shower room which has a tiled shower cubicle with a shower seat, a vanity wash basin incorporating a concealed cistern WC, a heated towel rail, and tiled walls.The property is being sold with no upper chain
£ 335,000
3 bedroom semi detached house for sale
View photo
House · for sale
£ 295,000
New
3 bedroom semi detached house for sale
NN10
· 3 Bedrooms · 3 Baths · House
· Garden · Equipped kitchen · Parking · Patio
NN10 · 3 Bedrooms · 3 Baths · House · Garden · Equipped kitchen · Parking · Patio
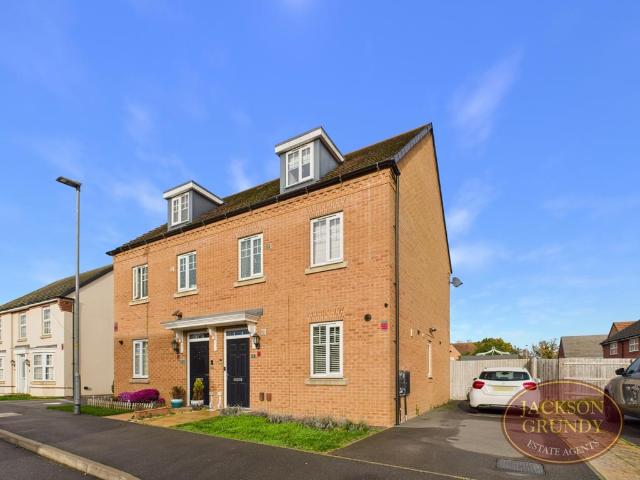
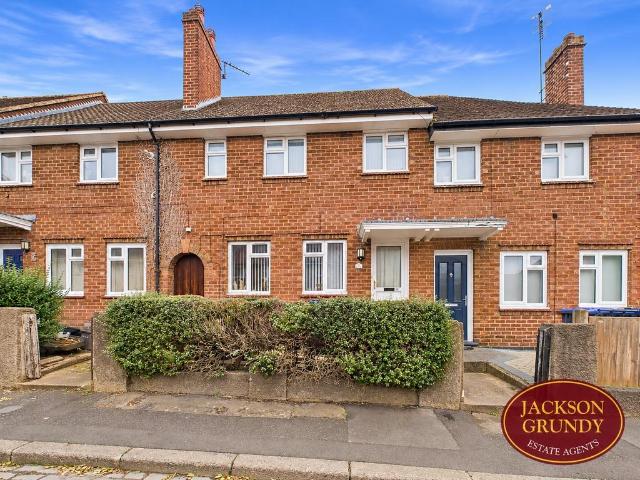
Jackson Grundy are delighted to bring to the market this beautifully presented three bedroom semi detached property, situated in the popular village of Moulton. Offered to the market with no onward chain, this spacious family home is arranged over three floors and benefits from a generous master bedroom with en-suite facilities.The ground floor comprises entrance hallway, downstairs WC, fitted kitchen and a spacious living room with French doors opening onto the rear garden.To the first floor are two well proportioned bedrooms and a family bathroom. The second floor is dedicated to an impressive master bedroom, featuring Velux windows, ample space for furniture and a private en-suite shower room.Externally, the property benefits from off road parking to the side and an enclosed rear garden, predominantly laid to lawn with a patio seating area and timber shed.An ideal family home in a sought after village location, offering spacious and versatile accommodation throughout. Early viewing
£ 295,000
4 bedroom detached house for sale
View photo
House · for sale
£ 840,000
New
4 bedroom detached house for sale
NN10
· 4 Bedrooms · 3 Baths · House
· Garden · Equipped kitchen · Parking
NN10 · 4 Bedrooms · 3 Baths · House · Garden · Equipped kitchen · Parking
The Wayfaring’s sizeable kitchen/family/dining room perfectly exhibits its finery, with a sleek design and French doors that open out to the garden; great for outside entertaining. A bay window means the front-facing sitting room has plenty of natural light, while the integrated garage provides added convenience. The refinement continues upstairs, with en-suite Bedroom 1 coming complete with its own private dressing room; an extra personal space. Bedroom 2 is also en-suite, while there is a main bathroom for the other bedrooms. The luxurious 5 bedroom Wayfaring offers a higher quality of life, with a level of style and space not seen in many contemporary homes
£ 840,000
3 bedroom end of terrace house for sale
View photo
House · for sale
£ 250,000
New
3 bedroom end of terrace house for sale
NN10
· 3 Bedrooms · 1 Bath · House
· Garden · Parking
NN10 · 3 Bedrooms · 1 Bath · House · Garden · Parking
Three Bedroom End of Terrace Generous Garden Parking for Two Cars Potential to Extend (STPP)* Situated on Hope Street in the popular village of Bozeat, this three-bedroom end of terrace property presents a fantastic opportunity for first-time buyers looking to get onto the property ladder and create a home of their own. The property offers well-proportioned accommodation, including a generous principal bedroom, two further bedrooms and a ground floor bathroom. While some modernisation would allow a new owner to put their own stamp on the property, it is perfectly liveable in its current condition, meaning there is no need to take on everything at onceOutside, there is a particularly generous rear garden, offering plenty of space for entertaining, relaxing or enjoying with family. To the front, there is the added benefit of off-road parking for up to two vehicles. Being an end of terrace property, there may also be potential to extend, subject to the necessary planning permissions and c
£ 250,000
2 bedroom semi detached bungalow for sale
View photo
Bungalow · for sale
£ 300,000
New
2 bedroom semi detached bungalow for sale
NN10
· 2 Bedrooms · 1 Bath · Bungalow
· Garden · Equipped kitchen · Parking · Patio
NN10 · 2 Bedrooms · 1 Bath · Bungalow · Garden · Equipped kitchen · Parking · Patio
O'Riordan Bond is pleased to offer for sale this extended two bedroom semi detached bungalow, with large rear garden and ample off road parking, situated in the highly desirable area of Westone. The property is in a great position, within a cul-de-sac, and within walking distance to Weston Favell Shopping Centre plus other local amenities. The accommodation comprises entrance hall, 21' sitting/dining room with French doors to the rear garden and open to a modern refitted kitchen, two bedrooms and a refitted family bathroom.Outside is a large secluded rear garden laid mainly to lawn with mature shrub borders, patio area and gated side access. To the front is a block paved driveway providing off road parking for three cars and an EV charging point. Further benefits include uPVC double glazing and gas radiator heating. (A/818/L)* TENURE - Freehold* COUNCIL TAX BAND - CEntrance Hall - Sitting/Dining Room - 6.40m x 3.96m (21'0 x 13'0) - Kitchen - 5.16m x 3.28m (16'11 x 10'9) - Bedroom 1 - 4
£ 300,000
3 bedroom semi detached house for sale
View photo
House · for sale
£ 475,000
New
3 bedroom semi detached house for sale
NN10
· 3 Bedrooms · 1 Bath · House
· Garden · Fireplace · Equipped kitchen
NN10 · 3 Bedrooms · 1 Bath · House · Garden · Fireplace · Equipped kitchen
Improved and beautifully presented throughout, this stylish period bay fronted semi detached home occupies a popular position with the Castle Road area, within a few minutes walk of the choice of independent shops and cafes. The ground floor includes a self contained front sitting room with bay window, recently fitted cast iron fireplace and picture rails. The dining room to the rear has large French doors and windows opening to the rear garden and neatly feeds into the kitchen which is extensively fitted with modern units, plenty of workspace and some attractive open shelving. The range oven and dishwasher will remain along with the fridge/freezer and washing machine in the utility room. There is also a useful ground floor WC. Replaced 'Herringbone' Oak flooring flows throughout the majority of the ground floor with further additions such as the stripped doors and panelled walls adding to the period feel. The first floor provides three spacious bedrooms, two with fitted wardrobes, the
£ 475,000
2 bedroom terraced house for sale
View photo
House · for sale
£ 86,000
New
2 bedroom terraced house for sale
NN10
· 2 Bedrooms · 2 Baths · House
· Garden · Equipped kitchen · Patio
NN10 · 2 Bedrooms · 2 Baths · House · Garden · Equipped kitchen · Patio
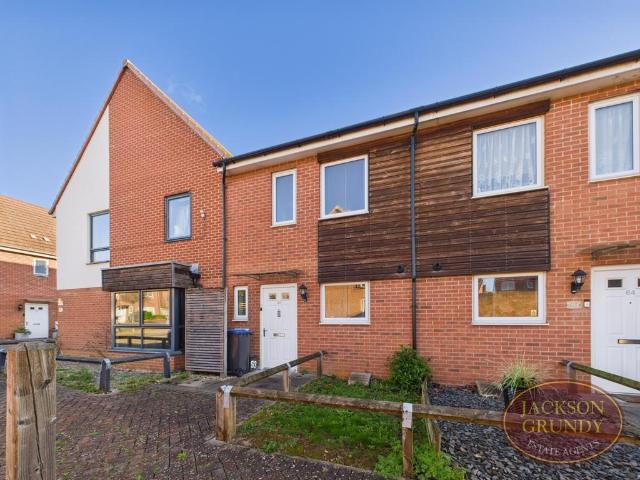
Jackson Grundy are delighted to bring to the market this well presented two bedroom terraced property, situated in the popular Boothville area of Northampton. Available on a 40% shared ownership basis, this property presents an ideal opportunity for first time buyers looking to get onto the property ladder.The ground floor accommodation comprises entrance hallway, modern fitted kitchen, convenient downstairs WC and a spacious living room with French doors leading to the rear garden.To the first floor are two bedrooms, including a generously sized principal bedroom, and a family bathroom.Externally, the property benefits from an enclosed rear garden with a patio area and lawn, providing an ideal space for outdoor relaxation.Shared Ownership Information: A 40% share is available, with Orbit Housing managing the remaining share. Monthly rent and associated charges currently total £368.57, including rent, service charge, insurance and management fees. Shared ownership eligibility criteria
£ 86,000
3 bedroom house for sale
View photo
House · for sale
£ 190,000
New
3 bedroom house for sale
NN10
· 3 Bedrooms · 1 Bath · House
· Garden · Equipped kitchen · Concierge · Heating
NN10 · 3 Bedrooms · 1 Bath · House · Garden · Equipped kitchen · Concierge · Heating
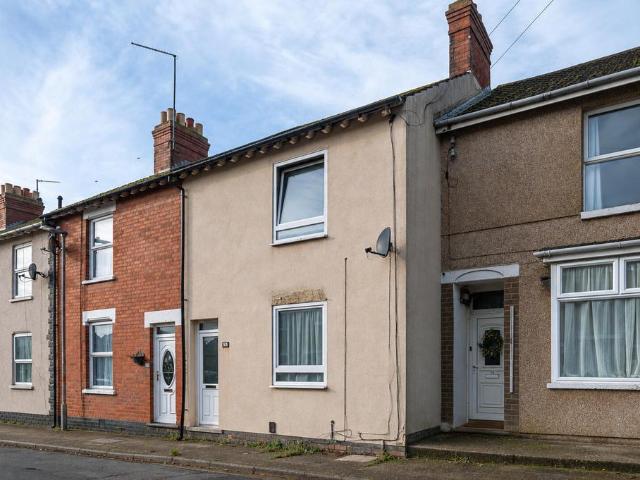
Carter Williams is delighted to present this charming three-bedroom Victorian-style terrace house, located on Spencer Street in the sought-after town of Burton Latimer, Kettering. This delightful property is offered in good decorative order, making it an ideal choice for families or first-time buyers looking for a comfortable home.Upon entering, you will find two inviting reception rooms that provide ample space for relaxation and entertaining. The spacious kitchen is well-equipped and leads to a convenient utility room, enhancing the practicality of daily living. The property features a downstairs bathroom, complemented by an additional W.C. upstairs, ensuring convenience for all family members.The three well-proportioned bedrooms offer a peaceful retreat, perfect for rest and relaxation. The enclosed rear garden is a lovely outdoor space, ideal for enjoying the fresh air or hosting gatherings with friends and family.Additional benefits of this property include gas central heating to
£ 190,000
4 bedroom detached house for sale
View photo
House · for sale
£ 475,000
New
4 bedroom detached house for sale
NN10
· 4 Bedrooms · 2 Baths · House
· Concierge
NN10 · 4 Bedrooms · 2 Baths · House · Concierge
Offering generous living accommodation, four double bedrooms and exciting potential for further improvement, this impressive four-bedroom detached family home is a fantastic opportunity for buyers looking for space, character and versatility, with the added benefit of planning permission already in place. Believed to date back to the early to mid-19th century, the property beautifully combines the charm and proportions of an established home with the convenience of modern-day living. Warm, welcoming and ideally suited to family life, this is a home that has plenty to offer from day one, with the potential to create something even more special.The ground floor provides a superb amount of living space, beginning with a welcoming entrance hall which leads through to two particularly well-proportioned reception rooms. The spacious living room offers a lovely place to relax and unwind, complete with a wood-burning stove which creates a particularly cosy atmosphere during the colder months,
£ 475,000
3 bedroom terraced house for sale
View photo
House · for sale
£ 190,000
New
3 bedroom terraced house for sale
NN10
· 3 Bedrooms · 1 Bath · House
· Garden · Equipped kitchen · Patio
NN10 · 3 Bedrooms · 1 Bath · House · Garden · Equipped kitchen · Patio
Jackson Grundy are delighted to bring to the market this three bedroom mid terrace home, situated within the ever popular area of Abington. Offering well proportioned accommodation and a generous rear garden, the property would make an ideal purchase for first time buyers, families or investors alike.Conveniently positioned within easy reach of local schools, shops and everyday amenities, the property is also just a short distance from the ever-popular Abington Park.The accommodation comprises entrance hall, sitting room and kitchen to the ground floor. To the first floor are three bedrooms, a family bathroom and a separate WC.Externally, the property benefits from a low maintenance front garden, whilst to the rear is a generous enclosed garden featuring a paved patio, lawned area and a small vegetable garden. Further benefits include useful side access, uPVC double glazing and gas radiator heating.EPC Rating: C. Council Tax Band: A.MATERIAL INFORMATIONType - Terraced houseAge/Era - As
£ 190,000
3 bedroom semi detached house for sale
View photo
House · for sale
£ 355,000
New
3 bedroom semi detached house for sale
NN10
· 3 Bedrooms · House
· Garden · Equipped kitchen
NN10 · 3 Bedrooms · House · Garden · Equipped kitchen
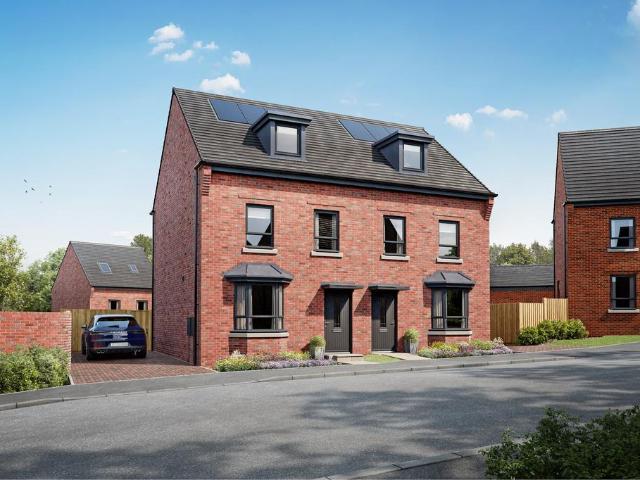
The Frampton features a bright, open-plan kitchen features a dining area with French doors leading to the garden. There is also a light-filled bay-fronted lounge. The first floor offers 2 double bedrooms and the main bathroom. The second floor is dedicated to the impressive main bedroom with en suite
£ 355,000
3 bedroom semi detached house for sale
View photo
House · for sale
£ 400,000
New
3 bedroom semi detached house for sale
NN10
· 3 Bedrooms · 1 Bath · House
· Garden · Equipped kitchen · Parking · Powder room
NN10 · 3 Bedrooms · 1 Bath · House · Garden · Equipped kitchen · Parking · Powder room
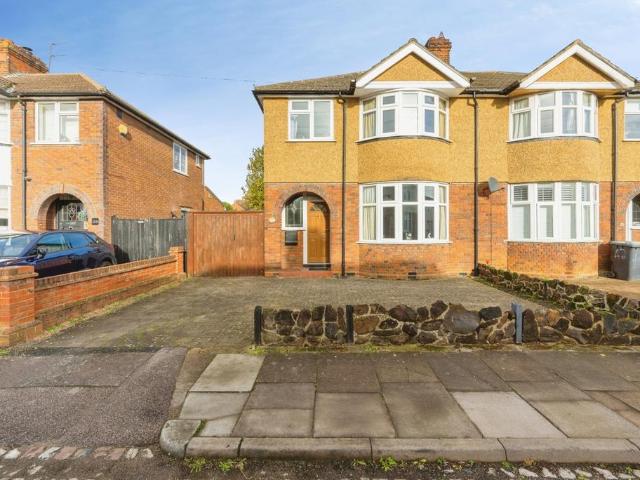
Extended Three-Bedroom Semi-Detached Home | Irwin Road, Bedford | Large Rear Garden | Garage & DrivewaySituated on the highly regarded Irwin Road in Bedford, this extended three-bedroom semi-detached family home offers generous living accommodation, a substantial rear garden and excellent potential for modernisation, making it an ideal purchase for families and buyers looking to create their perfect home.The accommodation is entered via a welcoming porch and hallway, leading to a spacious bay-fronted living room and a separate dining room, providing versatile living and entertaining space. To the rear, the kitchen is complemented by a useful utility room and ground floor cloakroom/WC, with direct access to the garden.Upstairs, there are three well-proportioned bedrooms, including two generous doubles with fitted storage, alongside a family bathroom. The property retains a number of character features, including bay windows and traditional proportions, offering scope to further enhance
£ 400,000
4 bedroom detached house for sale
View photo
House · for sale
£ 465,000
New
4 bedroom detached house for sale
NN10
· 4 Bedrooms · 2 Baths · House
· Garden · Equipped kitchen · Parking · Patio · Powder room · Concierge
NN10 · 4 Bedrooms · 2 Baths · House · Garden · Equipped kitchen · Parking · Patio · Powder room · Concierge
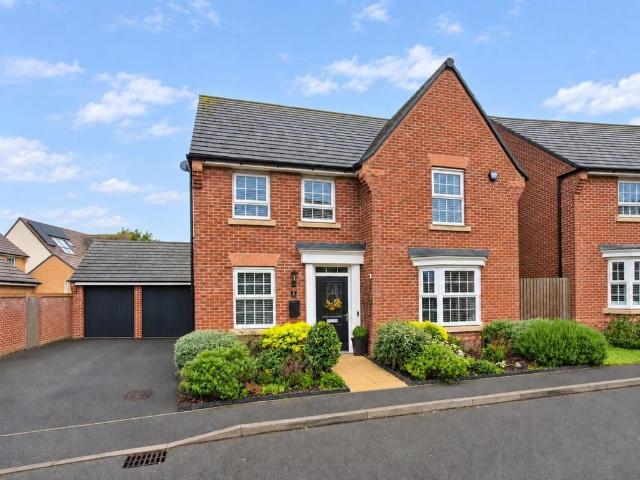
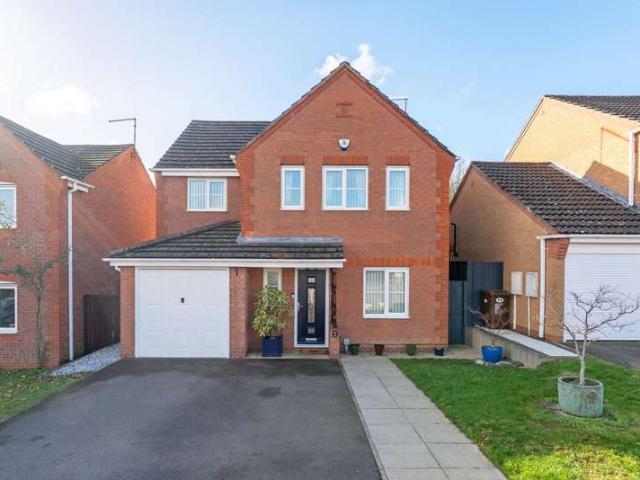
O'Riordan Bond is delighted to bring to the market this spacious executive four double bedroom detached home located on the sought after development 'The Wickets' built by Messrs David Wilson Homes. This Holden design is located in a quiet position and is offered for sale in excellent condition with large open plan kitchen/dining/family room with two reception rooms, four double bedrooms and a south facing garden.Accommodation comprises entrance hall, cloakroom/WC, sitting room, study. open plan kitchen/dining/family room, utility room, first floor landing, master bedroom with ensuite shower room, three further double bedrooms and a family bathroom.Outside is an open plan front garden with tarmac driveway to the side providing off road parking for two cars leading to a generous size garage with up and over door. The enclosed good sized southerly facing rear garden has been landscaped with mature planting, artificial lawn and patio areas ideal for entertaining with access to the side of
£ 465,000
3 bedroom end of terrace house for sale
View photo
House · for sale
£ 300,000
New
3 bedroom end of terrace house for sale
NN10
· 3 Bedrooms · 1 Bath · House
· Garden · Equipped kitchen · Parking
NN10 · 3 Bedrooms · 1 Bath · House · Garden · Equipped kitchen · Parking
IDEAL FIRST TIME BUYAn excellent 3 bedroom end terrace property conveniently situated with access to Bedford and Kempston town centres and the mainline railway station and offered with 2 car parking at the front of the property and a garage in block to the rear.This modern property has been improved over the years and includes a recently upgraded boiler, a conservatory off the dining area and an excellent garden room that has a variety of potential uses. The accommodation comprises of an entrance hall, living room, dining area, fitted kitchen, 2 double bedrooms, a single bedroom and a modern family bathroom.The spacious frontage provides excellent private parking with an electric charger point and there is gated access to the side leading to the enclosed and unoverlooked rear garden.Early viewing is strongly recommended.Entrance Hall - Lounge/Dining Room - 8.41m x 3.66m (27'7 x 12') - Kitchen - 2.92m x 2.08m (9'7 x 6'10) - Conservatory - 3.07m x 2.57m (10'1 x 8'5) - First Floor Landing
£ 300,000
2 bedroom maisonette for sale
View photo
Flat · for sale
£ 140,000
New
2 bedroom maisonette for sale
NN10
· 2 Bedrooms · 1 Bath · Flat
· Garden · Equipped kitchen · Parking
NN10 · 2 Bedrooms · 1 Bath · Flat · Garden · Equipped kitchen · Parking
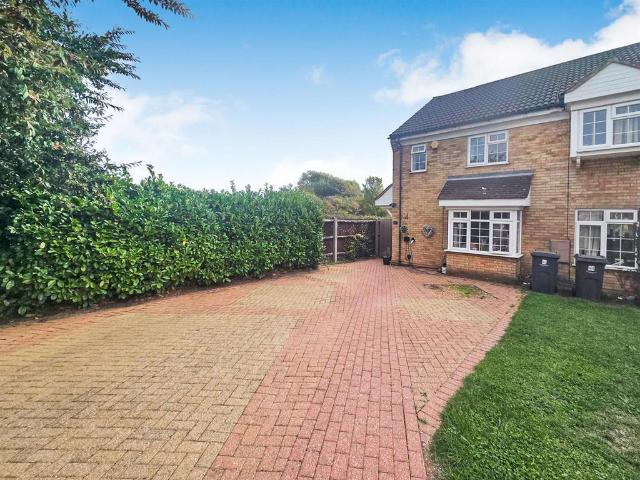
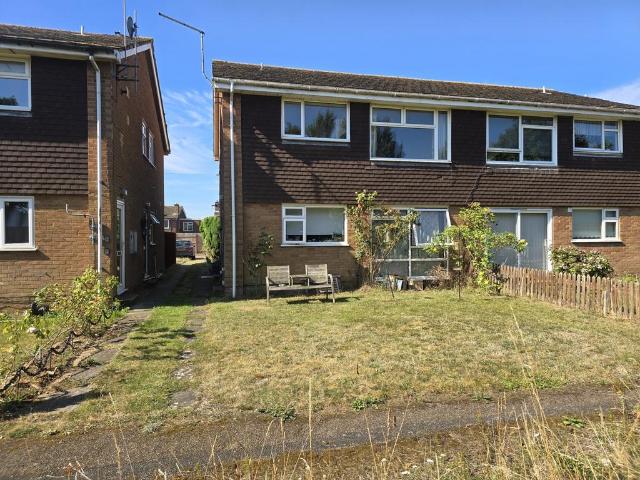
Jackson Grundy is pleased to offer for sale with NO UPWARD CHAIN this spacious two bedroom first floor maisonette, which is situated on a quiet cul-de-sac in the popular Links View area. Offering open views and easy access to the popular Bradlaugh Fields. The accommodation comprises stairs rising to first floor into entrance hall, living room, kitchen, two spacious bedrooms and a three-piece bathroom suite. The property requires some updating and offers an opportunity for a first time buyer or investor to put their own identity on the property. Further benefits include front and rear gardens, double glazing, garage and an extended lease. For more information and to book your viewing, please call Jackson Grundy Kingsley on[use Contact Agent Button].EPC Rating: D. Council Tax Band: A.ENTRANCE/HALLWAY Enter via uPVC door with stairs rising upstairs. Obscure glazed uPVC window to side elevation. Radiator. Storage cupboard. Access to loft space. Doors to connecting rooms.BEDROOM ONE 3.18m x
£ 140,000
2 bedroom end of terrace house for sale
View photo
House · for sale
£ 199,950
New
2 bedroom end of terrace house for sale
NN10
· 2 Bedrooms · 1 Bath · House
· Garden · Equipped kitchen · Parking · Heating
NN10 · 2 Bedrooms · 1 Bath · House · Garden · Equipped kitchen · Parking · Heating
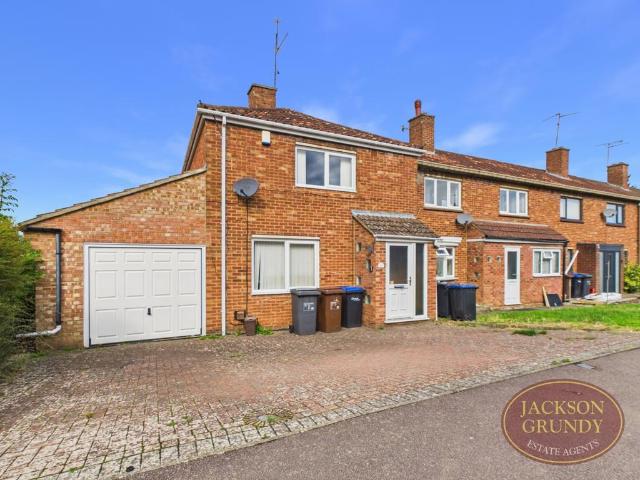
Jackson Grundy is pleased to present this two bedroom end of terraced property situated n the sought Kingsthorpe location close to local amenities. The accommodation briefly comprises welcoming entrance porch, sitting room, kitchen/dining room and utility room with a courtesy door into the single garage. To the first floor you will find a well proportioned wet room, and two double bedrooms. Externally you will find off road parking on approach and access to the single garage. To the rear you will find a private rear garden mainly laid to lawn. Further benefits include gas central heating, double glazing and no onward chain. For more information, and to book your viewing, please call Jackson Grundy Kingsthorpe on[use Contact Agent Button].EPC Rating: D. Council Tax Band: B.MATERIAL INFORMATIONType - End of terrace houseAge/Era - Ask AgentTenure - FreeholdGround Rent - Ask AgentService Charge - Ask AgentCouncil Tax - Band BEPC Rating - DElectricity Supply - MainsGas Supply - MainsWater S
£ 199,950
4 Bedroom Detached House
View photo
Villa · for sale
£ 315,000
4 Bedroom Detached House
NN10
· 4 Bedrooms · Villa
· Garden · Equipped kitchen
NN10 · 4 Bedrooms · Villa · Garden · Equipped kitchen
Discover an exceptional family lifestyle in this beautifully presented four-bedroom detached home, ideally positioned within a quiet cul-de-sac on the highly sought-after Poppyfields development in Corby. Backing directly onto established woodland, this modern residence offers a peaceful retreat with stylish, well-appointed accommodation throughout. Step inside to a welcoming entrance hall that leads to a separate dining room, perfect for hosting family meals or entertaining guests. The heart of this home is the refitted modern kitchen, thoughtfully designed with a range of integrated appliances and a cleverly incorporated laundry/utility cupboard for ultimate convenience. Completing the ground floor is a spacious living room, featuring doors that open directly onto the rear garden, seamlessly blending indoor comfort with outdoor enjoyment. Upstairs, you will find four impressive bedrooms. The generous principal bedroom provides excellent floorspace, complemented by fitted wardrobes an
£ 315,000
3 bedroom terraced house for sale
View photo
House · for sale
£ 295,000
New
3 bedroom terraced house for sale
NN10
· 3 Bedrooms · 1 Bath · House
· Garden · Equipped kitchen · Parking · Concierge
NN10 · 3 Bedrooms · 1 Bath · House · Garden · Equipped kitchen · Parking · Concierge
Offered for sale in stunning condition is this beautifully presented three-bedroom terraced home, situated along a quiet no through road within the highly regarded riverside village of Great Barford. The property offers well-designed and spacious accommodation arranged over two floors, featuring a generous open-plan reception space, a modern fitted kitchen/diner and three well-proportioned bedrooms. Externally, the home further benefits from a single garage and a low-maintenance rear garden.Upon entering, you are welcomed by an inviting entrance hall with useful built-in storage, stairs rising to the first floor and access to the main living accommodation.Positioned to the front of the property is a pleasant lounge, featuring an attractive media wall which provides a modern focal point to the room. To the rear is a well-appointed kitchen/diner, offering an excellent space for both everyday family living and entertaining. The kitchen benefits from a range of fitted units, ample cupboard
£ 295,000
3 bedroom end of terrace house for sale
View photo
House · for sale
£ 250,000
New
3 bedroom end of terrace house for sale
NN10
· 3 Bedrooms · 1 Bath · House
· Garden · Equipped kitchen · Parking · Patio
NN10 · 3 Bedrooms · 1 Bath · House · Garden · Equipped kitchen · Parking · Patio
Located in the sought after Obelisk Rise area within Kingsthorpe is this extended three bedroom end terraced family home. The property is within walking distance to local schools, amenities and playing fields.Accommodation comprises entrance hall, sitting room, kitchen and extended dining area that leads out to the garden. To the first floor are three bedrooms and a family bathroom.Outside is a low maintenance front garden and an enclosed private rear garden with paved patio and remainder laid to lawn. Further benefits include gas radiator heating, uPVC double glazing and a garage in a nearby block. (B/856/S)* TENURE - Freehold* COUNCIL TAX BAND - BEntrance Hall - Sitting Room - 4.55m x 3.86m (14'11 x 12'8) - Kitchen - 4.83m x 2.87m (15'10 x 9'5) - Dining Room - 3.38m x 2.24m (11'1 x 7'4) - Bedroom 1 - 3.33m x 2.62m (10'11 x 8'7) - Bedroom 2 - 4.19m x 2.51m (13'9 x 8'3) - Bedroom 3 - 3.28m x 2.24m (10'9 x 7'4) - Bathroom
£ 250,000
1 bed flat for sale
2 pictures
Flat · for sale
£ 47,500
New
1 bed flat for sale
NN10
· 1 Bedroom · Flat
· Garden · Equipped kitchen · Parking
NN10 · 1 Bedroom · Flat · Garden · Equipped kitchen · Parking
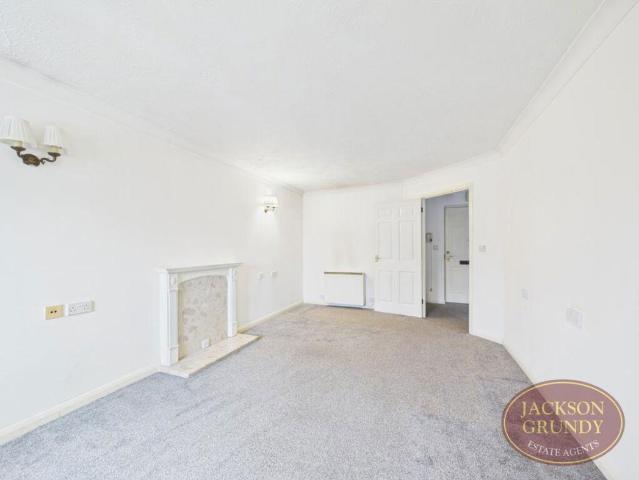
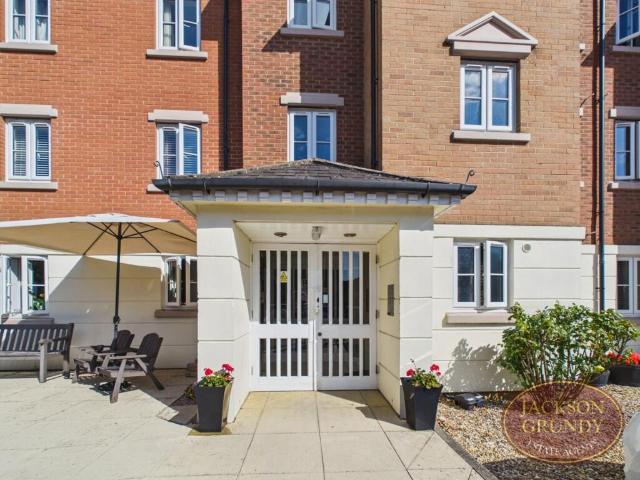
Pattinson Auction is pleased to offer for sale this most spacious one bedroom first floor apartment in the heart of Northampton. There is a 24 hour emergency Appello call system for when the Development Manager is off duty. Residents must be at least 55 years of age making it a perfect place to retire. This property can also be purchased as a Buy to Let Investment. Further benefits include a communal laundry room and residents lounge. There is also a beautiful, landscaped garden for residents to enjoy and a further guest suite which can be booked for visiting friends and family. The accommodation briefly comprises entrance hall, comfortable lounge, fitted kitchen, double bedroom, and bathroom. The property is offered for sale with no upper chain and benefits from residents' and guest parking to the front. Available with vacant possession. Length of Lease: 97 Annual Ground Rent Amount: 552.00 Annual Service Charge Amount: 3,146.00
£ 47,500
5 bedroom detached house for sale
View photo
House · for sale
£ 525,000
New
5 bedroom detached house for sale
NN10
· 5 Bedrooms · 2 Baths · House
· Equipped kitchen
NN10 · 5 Bedrooms · 2 Baths · House · Equipped kitchen
'Lavender House' is an extended four/five double bedroom detached family home occupying a central position within this popular riverside village. The property has been improved by the current owners to include a stunning refitted kitchen/dining area which opens out in a Conservatory with vaulted ceiling and underfloor heating which really forms the heart of the home. The property is well proportioned throughout and features an extended entrance hall with mosaic and a Velux window allowing for lots of natural light. There is an abundance of storage space in the hall ideal for shoes and coats. The shower room has been stylishly refitted including a double width walk-in shower with additional waterfall shower and a spa toilet. One of the garages has been converted to provide a downstairs bedroom ideal for a semi-dependent living. There is a 15 ft living room with gas fire and opening doors flowing through to the kitchen/diner which was refitted a couple of years ago to a high specificatio
£ 525,000
9 bedroom house of multiple occupation for sale
View photo
House · for sale
£ 440,000
New
9 bedroom house of multiple occupation for sale
NN10
· 9 Bedrooms · 3 Baths · House
· Garden · Equipped kitchen
NN10 · 9 Bedrooms · 3 Baths · House · Garden · Equipped kitchen
A unique opportunity to purchase a previously fully occupied nine bedroom, licenced HMO property in the town centre area of Northampton, within walking distance of the Town Centre/Northampton General Hospital/Northampton University and close to local shops and amenities. The property comprises; an entrance hall, two bedrooms, a communal kitchen, a shower room and a separate W.C. on the ground floor, a further 7 bedrooms located over the upper floors with shower rooms/WCs on each floor. Externally there are small enclosed front gardens and to the rear the property have low maintenance courtyard gardens with rear access. All the bedroom furniture is included in the sale which provides an ideal investment proposition, The property is fitted with a linked smoke alarm system as well as emergency lighting, gas safety certificate, EICR certificate. Further details regarding the property's income and outgoing costs are available on application.General Information:Tenure: Freehold. Local Author
£ 440,000
2 bedroom terraced house for sale
View photo
House · for sale
£ 189,000
New
2 bedroom terraced house for sale
NN10
· 2 Bedrooms · 1 Bath · House
· Garden · Equipped kitchen · Parking · Heating
NN10 · 2 Bedrooms · 1 Bath · House · Garden · Equipped kitchen · Parking · Heating
SUMMARYThis extremely well - presented modern era Mid-Terrace with Garage offering direct personal access from the rear garden and driveway. Upgrades are numerous and impressive, including stunning refitted Kitchen, and updated First Floor Three Piece Bathroom.DESCRIPTIONThis Two Double bedroom home, offer turnkey condition accommodation arranged over two floors. Briefly comprising; - Entrance Hall, fitted Kitchen including updated modern cabinetry, complimenting work surfaces and inset stainless gas hob, with fitted oven and filter over the four-burner hob unit. A modern combination Gas central heating boiler is concealed within the kitchen design. The spacious Lounge/ Diner has ample space for dining table and soft seating with natural light French Doors and window to the rear garden aspect. Storage is accommodated via a large cupboard under the stairs.The first-floor landing has loft access via ceiling hatch - the loft as we understand is part boarded for additional storage. The for
£ 189,000
1 bedroom retirement property for sale
View photo
House · for sale
£ 47,500
New
1 bedroom retirement property for sale
NN10
· 1 Bedroom · 1 Bath · House
· Garden · Equipped kitchen · Parking
NN10 · 1 Bedroom · 1 Bath · House · Garden · Equipped kitchen · Parking
Pattinson Auction is pleased to offer for sale this most spacious one bedroom first floor apartment in the heart of Northampton. There is a 24 hour emergency Appello call system for when the Development Manager is off duty. Residents must be at least 55 years of age making it a perfect place to retire. This property can also be purchased as a Buy to Let Investment. Further benefits include a communal laundry room and residents’ lounge. There is also a beautiful, landscaped garden for residents to enjoy and a further guest suite which can be booked for visiting friends and family. The accommodation briefly comprises entrance hall, comfortable lounge, fitted kitchen, double bedroom, and bathroom. The property is offered for sale with no upper chain and benefits from residents' and guest parking to the front. Available with vacant possession.Council Tax Band: C Tenure: Leasehold Length of Lease: 97 Annual Ground Rent Amount: £552.00 Annual Service Charge Amount: £3,146.00
£ 47,500
2 bedroom ground flat for sale
View photo
Flat · for sale
£ 105,000
New
2 bedroom ground flat for sale
NN10
· 2 Bedrooms · 1 Bath · Flat
· Concierge
NN10 · 2 Bedrooms · 1 Bath · Flat · Concierge
SUMMARYAUCTION SALE 15 December 2026 - Leasehold ground floor duplex flatDESCRIPTIONLeasehold ground floor duplex flatLocation:Hamilton House is located on Palmerston Road. Shopping amenities are available locally within Northampton Town Centre lying to the west. Public transport links are available at Northampton Train Station along with a network of local bus services serving the surrounding areas. The property is served by road links including the A428 and the A45 located to the south. Recreational pursuits can be found at Beckets Park lying to the south west and at Delapre Golf Complex located to the south.Accommodation:First floor: Reception room open plan to kitchenGround floor: Two bedrooms, shower room/wcEPC Rating: BCouncil Tax Band: TBCLease:Held on a lease at a ground rent of £TBC per annum. To view:By arrangement with the auctioneers. Important Notice:For each Lot, a contract documentation fee of £1,800 (inclusive of VAT) is payable to Barnard Marcus Auctions by the buyer.
£ 105,000

Get email alerts

Don't miss out: be the first to know about new properties

The alert was correctly created

On subscribing you accept the conditions of use and the privacy policy
Alert
Receive new ads in your inbox
Save this search
Receive alerts for new listings

We'll send you an email when we have new properties for: "Properties for sale in NN10"

The alert was correctly created

Knuston Wellingborough
Irchester Road NN10 Rushden
Get email alerts and be the first to see new listings
Required field
On subscribing I accept the terms of the privacy policy
Perfect! You'll soon start receiving new listings via email
Alert
Receive an email when we have new ads for Properties for sale in NN10
Save this search
Filters

Bedrooms

Size (sq.ft)

sq.ft
sq.ft

Price

£
£

Property type

Bathrooms

Clear all filters
Receive notifications when new entries are published.