5,180 properties for sale in NN10

4 bed house for sale
2 pictures
House · for sale
£ 850,000
4 bed house for sale
NN10
· 4 Bedrooms · House
· Parking
NN10 · 4 Bedrooms · House · Parking
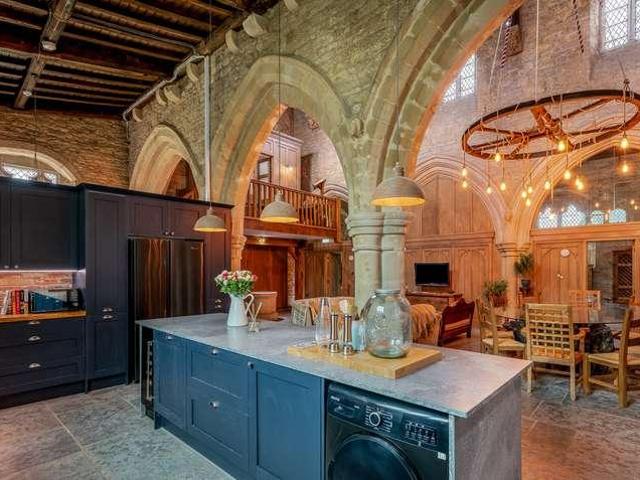
The churchyard sits under the Diocese of Peterboroughs ownership, with right of access given along the pathways in order to reach the property. Theres a two-car parking area occupants of St Peters may use. Being Grade II* listed, the evolution from place of worship to a place to call home wasnt easy. The biggest challenge came when laying the new limestone floors, raised over the original flagstones. Underfloor heating and insulation are installed beneath the slate, there are damp-proofing measures defending the property, and two boilers serve the home, in four zones. As for features, the list is extensive, and some such as the Archer which sits proudly in the main entrance hall pre-date the building itself. Throughout this stunning home there are grand arches and small alcoves, stained glass windows and a medieval mural, there are also many monuments, including one of a praying William Montagu and a phenomenal Montagu tomb. The font and the pulpit are positioned in the main living spa
£ 850,000
2 bed house for sale
2 pictures
House · for sale
£ 340,000
2 bed house for sale
NN10
· 2 Bedrooms · House
· Garden · Fireplace · Equipped kitchen · Patio · Powder room
NN10 · 2 Bedrooms · House · Garden · Fireplace · Equipped kitchen · Patio · Powder room
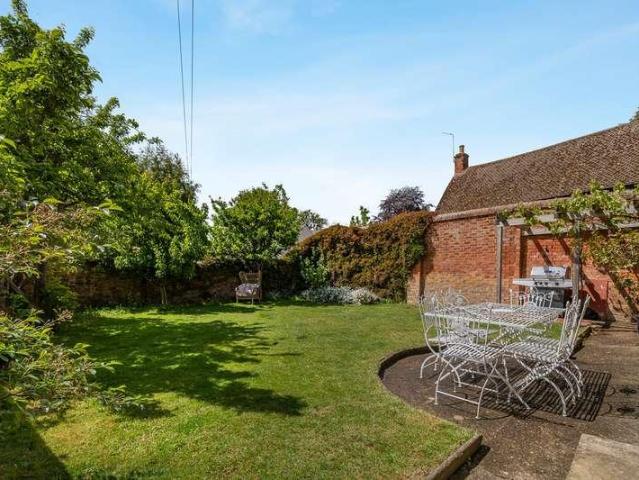
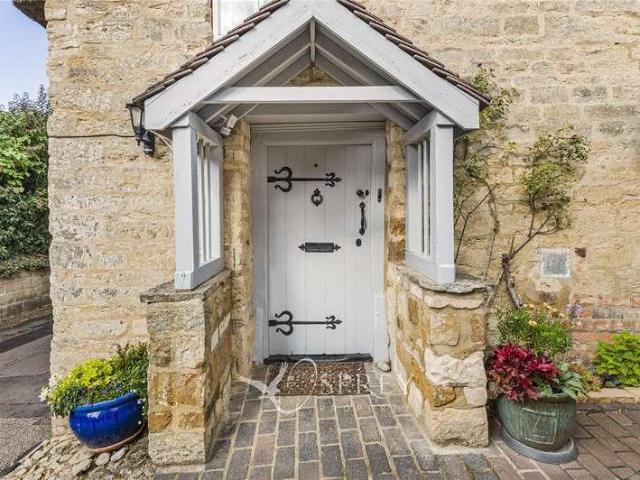
NO FORWARD CHAIN* *DRIVEWAY AND CAR PORT* *SECLUDED GARDEN* *UTILITY ROOM* *CLOAKROOM* *GRADE II LISTED* *CHARACTER FEATURES* A beautiful semi-detached cottage tucked away down a quiet country lane, moments away from meadow and river walks. The private back garden is a tranquil haven with walled boundary on one side, and established planting and trees surrounding the lawn. Two patios offer perfect dining areas, with a lovely combination of sunny and shady spots. To the side of the cottage there is an Oak framed car port with cedarwood shingle roof and room on the block-paved drive for two cars. Inside, there is the character you would hope for in a quintessential cottage - beamed ceilings, stable doors, a stone fireplace. kitchen window seat and shutters throughout, yet benefits from modern conveniences. The accommodation comprises an entrance lobby, kitchen diner, living room, rear lobby with pantry and further storage and beyond that, a utility room with a w.c. Upstairs are two large
£ 340,000
3 bed house for sale
2 pictures
House · for sale
£ 315,000
3 bed house for sale
NN10
· 3 Bedrooms · House
· Garden · Parking · Equipped kitchen
NN10 · 3 Bedrooms · House · Garden · Parking · Equipped kitchen
A HANDSOMELY PRESENTED AND RECENTLY REFURBISHED THREE BEDROOM DETACHED FAMILY HOME WHICH IS SITUATED IN AN END OF CUL-DE-SAC POSITION WITHIN THIS PLEASANT AND POPULAR EAST NORTHANTS VILLAGE. THE PROPERTY OFFERS A NEWLY FITTED SHAKER-STYLE KITCHEN WITH IN-BUILT OVEN AND HOB, A NEWLY FITTED BATHROOM SUITE, A NEW GAS FIRED COMBINATION BOILER AND RADIATOR HEATING SYSTEM AND A NEW ELECTRIC CONSUMER UNIT. FURTHER BENEFITS INCLUDE WELL-PROPORTIONED BEDROOMS, A DETACHED GARAGE, A SOUTH FACING REAR GARDEN AND A FURTHER GENEROUS SIDE GARDEN AREA WHICH COULD, SUBJECT TO PLANNING CONSENT, PROVIDE AN OPPORTUNITY TO EXTEND AND FURTHER IMPROVE THE PROPERTY. BOZEAT OFFERS A COMPREHENSIVE RANGE OF AMENITIES, INCLUDING A POST OFFICE, A PRIMARY SCHOOL, A DOCTOR'S SURGERY, A PUB AND A VILLAGE SHOP. IT IS LOCATED WITHIN SEVEN MILES OF RUSHDEN LAKES SHOPPING CENTRE AND JUST FIVE MILES FROM THE MARKET TOWN OF OLNEY. Council Tax Band: B Tenure: Freehold ENTRANCE HALL 'uPVC' style double glazed front door with
£ 315,000
4 bed house for sale
2 pictures
House · for sale
£ 475,000
4 bed house for sale
NN10
· 4 Bedrooms · House
· Equipped kitchen · Parking · Powder room · Concierge
NN10 · 4 Bedrooms · House · Equipped kitchen · Parking · Powder room · Concierge
A spacious and extended four bedroom detached house with a large frontage providing ample off road parking situated within the ever popular area of Brickhill. Located approximately 2 miles from the town centre and railway station within easy access to a choice of local shops, schools and amenities. The well designed accommodation begins with a large entrance porch leading into a welcoming reception hall. There is a versatile playroom/family room, together with a comfortable sitting room featuring a log burning stove and adjoining snug/study area. The spacious refitted kitchen is fitted with an extensive range of contemporary units, complemented by contrasting worktops and integrated appliances. This opens seamlessly into a bright and airy conservatory/dining room, creating an excellent space for family living and entertaining. The ground floor also benefits from a useful utility room and cloakroom. On the first floor, there are four well proportioned bedrooms and a family bathroom. Ext
£ 475,000
Related searches
2 bed house for sale
2 pictures
House · for sale
£ 238,000
2 bed house for sale
NN10
· 2 Bedrooms · House
· Garden · Equipped kitchen · Parking
NN10 · 2 Bedrooms · House · Garden · Equipped kitchen · Parking
This two-bedroom semi-detached property is offered for sale with no upward chain and is situated within a cul-de-sac location. On the ground floor, we have a kitchen, a lounge/diner and a conservatory. Upstairs, we have two bedrooms and a wc/shower room. Outside: A small enclosed rear garden, a garage and a driveway.Located on the south side of Bedford on Cardington Rd, close to many amenities & facilities including a Tesco Extra store, nearby schools, as well as various retail stores close by.Entrance Via Kitchen7' 2' x 7' 2' (2.2m x 2.19m) Lounge With A Dining Area15' 8' x 12' 9' (4.79m x 3.9m) Conservatory11' 3' x 8' 3' (3.44m x 2.53m) Spiral Staircase Landing Bedroom One12' 7' x 8' 2' (3.86m x 2.49m) Bedroom Two12' 7' x 7' 2' (3.86m x 2.2m) Shower Room / WC Garage & Driveway Rear Garden
£ 238,000
2 bed house for sale
2 pictures
House · for sale
£ 400,000
2 bed house for sale
NN10
· 2 Bedrooms · House
· Equipped kitchen · Powder room
NN10 · 2 Bedrooms · House · Equipped kitchen · Powder room
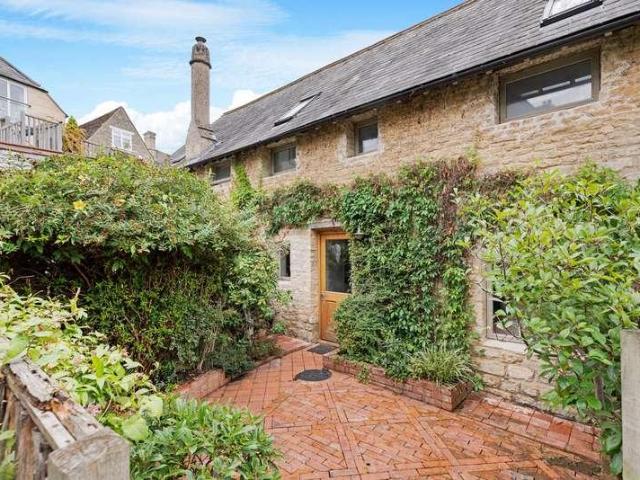
Tucked away along a leafy lane, this enchanting two-bedroom barn conversion feels as though it has slipped quietly from the pages of a storybook. Behind its honey-coloured stone faade lies a home filled with warmth and character. Whitewashed beams sweep across the ceiling of the wonderfully sociable ground floor, where the kitchen, dining and living areas flow effortlessly together. Whether enjoying a slow Sunday breakfast, curling up with a favourite book or gathering friends around the table, this is a space designed for relaxed living. The country-style kitchen sits beautifully within the room, with warm timber worktops and ample storage, while windows on either side allow natural light to wander through the interior. A useful cloakroom completes the ground floor. Upstairs, the original barn character truly comes to life. Two generous double bedrooms sit beneath dramatic vaulted ceilings, where exposed timbers and rooflights create rooms that feel both cosy and wonderfully airy. Eac
£ 400,000
1 bed flat for sale
2 pictures
Flat · for sale
£ 139,500
1 bed flat for sale
NN10
· 1 Bedroom · Flat
· Garden · Equipped kitchen
NN10 · 1 Bedroom · Flat · Garden · Equipped kitchen
NO FORWARD CHAIN* *TOWN CENTRE LOCATION* *SPACIOUS AND BRIGHT* *COMMUNAL GARDEN* *MOVE-IN CONDITION* *GRADE II LISTED* A bright and spacious one-bedroom top-floor apartment, ideally positioned in the centre of the sought-after market town of Oundle. The property offers well-proportioned accommodation with a light and airy feel throughout. The apartment is conveniently located for the town's excellent range of independent shops, cafs, restaurants and everyday amenities. The accommodation comprises an entrance hallway, a generous living room featuring a large traditional sash window overlooking the front, a fitted kitchen with built-in appliances, a spacious bathroom and a well-proportioned double bedroom. This home also benefits from a walled communal garden, discreetly tucked away to the rear of the property and available exclusively for the use of Bank Chambers residents. Presnted in move-in condition and offered with no forward chain. Leasehold: Approx 102 yrs remaining Ground Rent:
£ 139,500
2 bed house for sale
2 pictures
House · for sale
£ 350,000
2 bed house for sale
NN10
· 2 Bedrooms · House
· Parking
NN10 · 2 Bedrooms · House · Parking
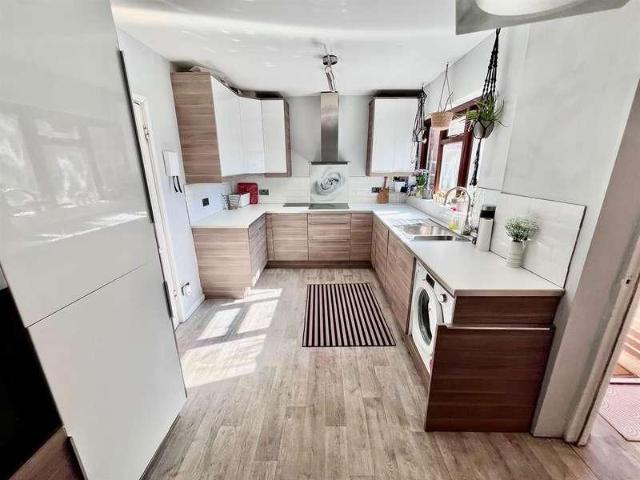
RECENTLY RENOVATED THROUGHOUT * Perfectly suited to buyers looking for a home that combines character, contemporary comfort and an appealing lifestyle, this beautifully renovated two-bedroom Victorian-style terrace offers an inviting place to settle in and enjoy from day one. Ideally positioned for convenient access to local amenities and everyday essentials, the property also offers the increasingly sought-after combination of generous outside space and allocated parking. From the moment you step inside, the quality of the recent improvements is immediately apparent. A beautiful tiled entrance hall creates a striking first impression and sets the tone for the stylish presentation beyond. Recently redecorated and re-carpeted throughout, the interior feels bright, fresh and welcoming, while retaining the charm associated with a Victorian-style home. At the heart of the property is a comfortable and versatile lounge/dining room, providing plenty of space for both relaxing and entertainin
£ 350,000
2 bed flat for sale
2 pictures
Flat · for sale
£ 175,000
2 bed flat for sale
NN10
· 2 Bedrooms · Flat
· Balcony · Lift · Equipped kitchen · Parking
NN10 · 2 Bedrooms · Flat · Balcony · Lift · Equipped kitchen · Parking
A spacious and well maintained two double bedroom apartment with views over the River Great Ouse. The secure first floor property with the option of a lift offers an en suite double shower to bedroom one and a main three piece bathroom suite. There are wooden floors through the entrance hall and into the open plan kitchen/dining/sitting room which features high gloss fronted units, integrated appliances and Juliet balcony with south facing views over the river. Further benefits include gas to radiator heating, UPVC double glazing and secure, covered allocated parking. what3words / froth.slips.oasis Notice Please note we have not tested any apparatus, fixtures, fittings, or services. Interested parties must undertake their own investigation into the working order of these items. All measurements are approximate and photographs provided for guidance only. Council Tax Bedford Borough Council, Band C Ground Rent ?250.00 Yearly Service Charge ?3,524.00 Yearly Lease Length 84 Years Utilities
£ 175,000
3 bed house for sale
2 pictures
House · for sale
£ 425,000
3 bed house for sale
NN10
· 3 Bedrooms · House
· Equipped kitchen · Concierge
NN10 · 3 Bedrooms · House · Equipped kitchen · Concierge
Situated in a no-through road and available with no upward chain, this traditional semi-detached home has been the subject of considerable improvement by the present owner and now features spacious and adaptable accommodation, particularly on the ground floor. The front sitting room is self contained and has a bay window to the front and there is a second, self contained, reception room ideal as a study, snug or play room. The open plan kitchen/dining/living room to the rear is a particular feature and is flooded with natural light from the bi-fold doors and Velux windows. The kitchen is well-appointed with plenty of storage and workspace and there are the useful additions of a utility room and ground floor WC. Arranged largely as constructed, the first floor provides three bedrooms with a refitted shower room including a large walk-in shower. Heating is by gas to radiators and all of the windows are uPVC double glazed. The property also benefits from recent gas and electrical certific
£ 425,000
6 bed house for sale
2 pictures
House · for sale
£ 2,000,000
6 bed house for sale
NN10
· 6 Bedrooms · House
· Gym · Equipped kitchen · Concierge
NN10 · 6 Bedrooms · House · Gym · Equipped kitchen · Concierge
Situated within approximately 5 acres, the property enjoys a wonderfully picturesque setting while remaining just one mile from the popular market town of Olney. Having been thoughtfully extended and enhanced by the current owner over the years, the house now provides in excess of 7,600 sq. ft. of versatile accommodation. The interiors have recently been redecorated throughout in a carefully selected palette of stylish Heritage tones, creating a beautifully calm, cohesive and timeless environment which complements the character and proportions of the house. The front door opens into an impressive reception hall, the principal reception rooms flow naturally from one to another, providing a wonderful setting for both relaxed family life and entertaining. The accommodation is exceptionally versatile, with five reception rooms, a gym and generous bedroom accommodation arranged over the first floor. At the heart of the home is the beautifully appointed Underwood bespoke kitchen/breakfast ro
£ 2,000,000
2 bed house for sale
2 pictures
House · for sale
£ 160,000
2 bed house for sale
NN10
· 2 Bedrooms · House
· Garden · Equipped kitchen · Concierge
NN10 · 2 Bedrooms · House · Garden · Equipped kitchen · Concierge
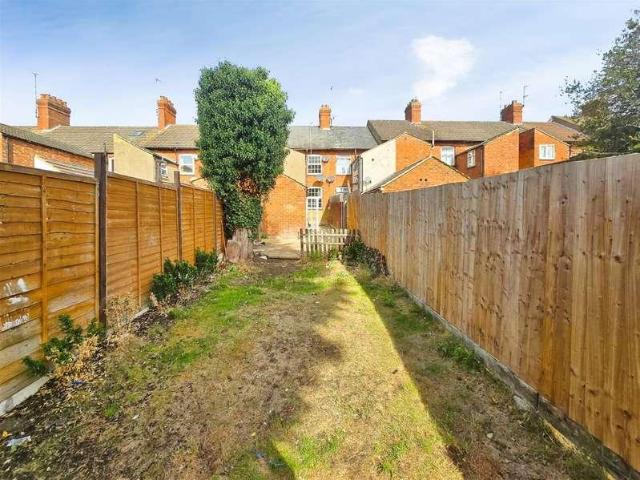
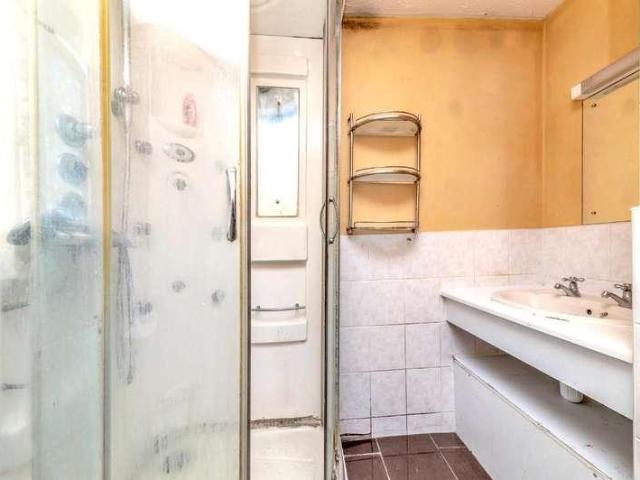
Prime Choice are pleased to offer for sale this two-bedroom Victorian terraced property, situated within an established residential area of Rushden and offered to the market with vacant possession and no onward chain. Having previously been occupied by a long-term tenant, the property is now in need of renovation and modernisation throughout, providing an excellent opportunity for a buyer looking to improve a home to their own specification, or for an investor seeking a refurbishment project. The accommodation is surprisingly spacious and offers two separate reception rooms, with a living room to the front and a good-sized dining room beyond. To the rear is the fitted kitchen, followed by a useful utility room and ground-floor shower room. To the first floor are two generous double bedrooms, together with a further bathroom fitted with a bath, WC and wash hand basin. Outside, the property benefits from a particularly long enclosed rear garden, offering plenty of scope for landscaping a
£ 160,000
3 bed house for sale
2 pictures
House · for sale
£ 380,000
3 bed house for sale
NN10
· 3 Bedrooms · House
· Garden · Equipped kitchen · Parking · Powder room
NN10 · 3 Bedrooms · House · Garden · Equipped kitchen · Parking · Powder room
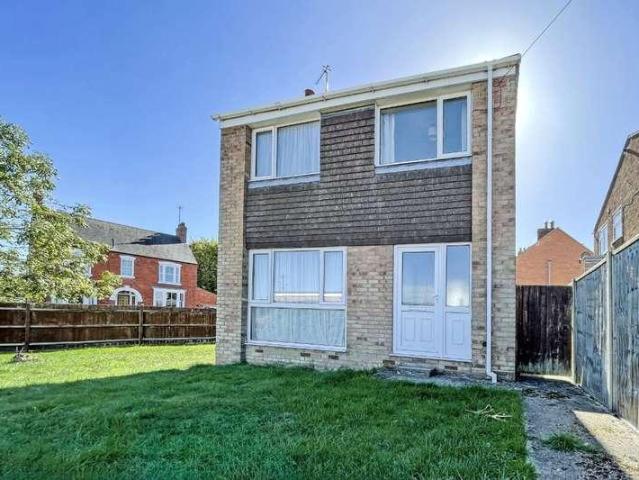
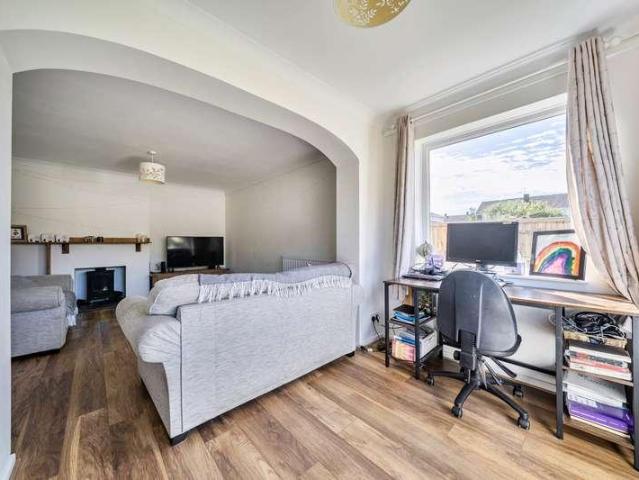
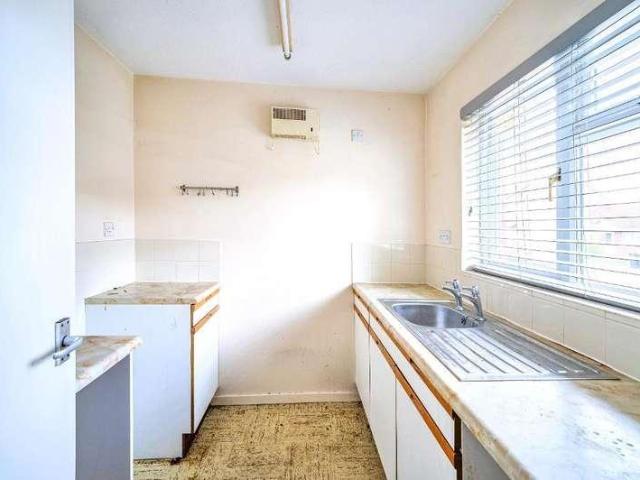
CHAIN FREE / DETACHED / CONVERTED GARAGE AREA: This three bedroom detached property is offered for sale with no upward chain and comprises of a cloakroom, a bay-fronted lounge with a dining area and a generous-sized kitchen, upstairs we have three bedrooms, an en-suite and a family bathroom. Outside, we have a good-sized rear garden and a driveway to the front.Located within the village of Shortstown, to the south of Bedford, with many local amenities and great road and rail links.Entrance Via Entrance Hall Cloakroom Kitchen18' 1' x 8' 6' (5.52m x 2.6m) Lounge13' 10' x 11' 7' (4.24m x 3.54m) Dining Room15' 6' x 9' 3' (4.73m x 2.82m) Landing Bedroom One10' 11' x 8' 1' (3.35m x 2.47m) En-Suite Bedroom Two14' 10' x 8' 5' (4.53m x 2.57m) Bedroom Three10' 0' x 8' 10' (3.07m x 2.7m) Bathroom Rear Garden Driveway Garage (FALSE DOOR ONLY) PLEASE NOTE THAT THIS PROPERTY HAS HAD A GARAGE CONVERSION AND AS A RESULT OF THIS IT NO LONGER HAS A GARAGE, THE GARAGE DOOR SEEN IN THE PHOTOS IS A FALSE D
£ 380,000
3 bed house for sale
2 pictures
House · for sale
£ 325,000
3 bed house for sale
NN10
· 3 Bedrooms · House
· Equipped kitchen · Parking · Powder room
NN10 · 3 Bedrooms · House · Equipped kitchen · Parking · Powder room
A fantastic opportunity to own 100% of this charming three-bedroom end-of-terrace family home, situated in a sought-after new town. The property offers comfortable family living and the added benefit of two allocated parking spaces, making it an ideal choice for families and first-time buyers alike. Ground Floor Open Plan/Lounge 15' 0 x 14' 7 (4.57m x 4.45m) Double glazed window to front & side, radiator, carpet. Kitchen/Dining Room 15' 1 x 9' 11 (4.60m x 3.02m) Double glazed window to rear, a superb range of base and wall mounted units with work surfaces over, 1.5 stainless steel drainer sink, four ring gas hob,oven under,extractor fan above, space and plumbing for dishwasher, integrated fridge/freezer, washing machine, ceiling down lighters, door to rear porch, radiator. Inner Porch Double glazed door to rear, door to cloakroom. Cloakroom A suite comprising of a low level WC, wash hand basin, radiator, ceiling down lights. First Floor Landing Glass balustrade, access to loft, carpet.
£ 325,000
5 bed house for sale
2 pictures
House · for sale
£ 850,000
5 bed house for sale
NN10
· 5 Bedrooms · House
· Garden · Parking · Equipped kitchen · Concierge
NN10 · 5 Bedrooms · House · Garden · Parking · Equipped kitchen · Concierge
Well-positioned on the edge of the popular village of Oakley, this substantial established family home offers space, adaptability and the potential for further development if required, subject to the necessary consents. Occupying a large plot of around 1/3 of an acre, the accommodation includes five bedrooms, two with en suite shower rooms, as well as three reception rooms - a very large living room, a separate dining room and an ideal play room, snug or home office. The well-appointed kitchen has some built-in appliances and there is plenty of space for a breakfast table, the utility room offers useful further workspace and there is a handy ground floor WC. Further benefits include gas to radiator heating and double glazed windows throughout. The outside space really sets this property apart - set on a 1/3 acre plot, the frontage has parking for several vehicles as well as additional garden space with several mature trees. There is a double garage with attached workshop which could be
£ 850,000
3 bed house for sale
2 pictures
House · for sale
£ 290,000
3 bed house for sale
NN10
· 3 Bedrooms · House
· Garden · Equipped kitchen · Parking · Powder room
NN10 · 3 Bedrooms · House · Garden · Equipped kitchen · Parking · Powder room
A rare opportunity to acquire a modern and well-presented three-bedroom family home located in this picturesque and sought-after north Bedfordshire village, and within a third of a mile of Sharnbrook Academy, the property benefits from double glazing, a downstairs cloakroom, gas to radiator heating, an en suite to the principal bedroom, an enclosed rear garden and a single garage. Ground Floor The ground floor features a practical and welcoming entrance porch which is complemented by the convenience of a downstairs cloakroom. There is a comfortable and spacious sitting room, with a double glazed window to the front aspect, which provides an ideal space for relaxing or entertaining and leads to the kitchen/dining room. The modern kitchen has a range of units, providing ample storage space and work surface areas, and the light-filled dining area benefits from double glazed French doors which open up to the enclosed rear garden. First Floor Upstairs, the property has three bedrooms. The w
£ 290,000
2 bed house for sale
2 pictures
House · for sale
£ 210,000
2 bed house for sale
NN10
· 2 Bedrooms · House
· Garden · Equipped kitchen · Parking · Patio · Powder room
NN10 · 2 Bedrooms · House · Garden · Equipped kitchen · Parking · Patio · Powder room
A well-presented two-bedroom home, ideal for first-time buyers or investors, situated in a quiet cul-de-sac. The property offers comfortable and practical living accommodation, including an entrance hallway, a modern fitted kitchen with integrated cooking appliances, a convenient downstairs cloakroom, and a bright and spacious lounge with French doors opening onto the rear garden. To the first floor are two generously sized bedrooms, both benefiting from built-in storage, and a contemporary bathroom featuring a modern three-piece suite with shower over bath. Externally, the property enjoys off-road parking to the front for two vehicles, along with low-maintenance front and rear gardens. The enclosed rear garden provides a private outdoor space with patio and gravel areas, ideal for relaxing or entertaining. Early viewing is highly recommended to fully appreciate what this lovely home has to offer.ACCOMMODATIONGROUND FLOORENTRANCE HALLEnter via a UPVC double glazed front door with obscu
£ 210,000
3 bed house for sale
2 pictures
House · for sale
£ 700,000
3 bed house for sale
NN10
· 3 Bedrooms · House
· Garden · Equipped kitchen
NN10 · 3 Bedrooms · House · Garden · Equipped kitchen
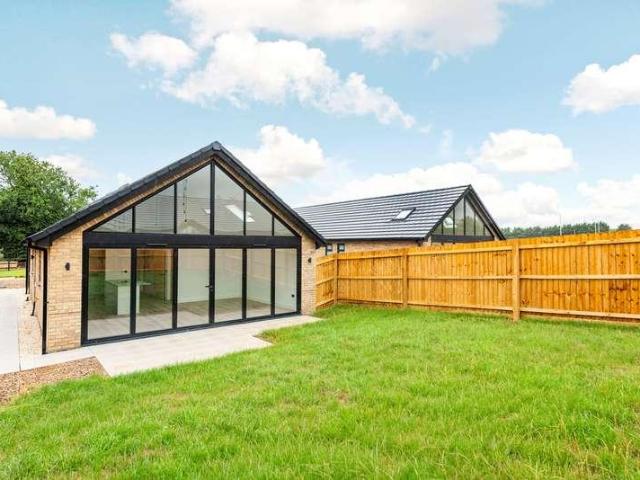
Premium Three-Bedroom Detached Bungalow | Larger Plot | Countryside ViewsSet within an exclusive development along Stagsden Road, this exceptional three-bedroom detached bungalow offers contemporary single-level living in a peaceful countryside setting. Occupying one of the largest and most private plots within the development, the property benefits from a generous driveway and attractive open views to the rear.Designed with modern living, space and natural light at its core, the bungalow features an impressive open-plan kitchen, dining and lounge area with vaulted ceilings, multiple skylights and a striking full-height glazed gable end. Large windows and bi-fold doors flood the space with natural light while providing a seamless connection to the private rear garden and surrounding countryside.The contemporary kitchen is fitted with stylish cabinetry, integrated appliances, ample work surfaces and a central island with breakfast bar, creating a sociable space ideal for entertaining. A
£ 700,000
3 bed house for sale
2 pictures
House · for sale
£ 310,000
Updated
3 bed house for sale
NN10
· 3 Bedrooms · House
· Garden · Equipped kitchen · Parking
NN10 · 3 Bedrooms · House · Garden · Equipped kitchen · Parking
Situated in a sought-after position close to the heart of Newport Pagnell, this well-presented mid-terrace family home is offered to the market with no upward chain. Ideal for families or first-time buyers, the property boasts three comfortable bedrooms and a modern bathroom, all maintained in good decorative order. The welcoming lounge features a charming open fire, perfect for relaxing on cosy evenings, and leads through to a spacious kitchen/diner-ideal for entertaining family and friends. Gas radiator central heating ensures comfort throughout the seasons. One of the standout features of this home is its generous rear garden, providing plenty of space for children to play or for summer gatherings. To the front, there is off-road parking on the driveway for up to three cars-a real advantage for busy households. The location is highly desirable, nestled just a short stroll from Newport Pagnell's vibrant town centre. Here, you'll find a bustling high street with independent shops, inc
£ 310,000
4 bed house for sale
2 pictures
House · for sale
£ 490,000
4 bed house for sale
NN10
· 4 Bedrooms · House
· Garden · Equipped kitchen · Parking · Powder room · Concierge
NN10 · 4 Bedrooms · House · Garden · Equipped kitchen · Parking · Powder room · Concierge
A very well presented four bedroom, extended double fronted detached house with a double width garage pleasantly situated in small close opposite a spinney within the highly desirable Woodlands Park development in Brickhill. Offered for sale with no upward chain The well planned accommodation includes a spacious and welcoming reception hall with a cloakroom, a good sized study and a separate lounge with doors opening on to the garden. There is also a family/snug room with Karndean flooring which continues into the kitchen/breakfast room. This is fitted in a comprehensive range of stylish units with integrated appliances and is complemented by a separate utility room. A large, light and airy conservatory with an attractive lantern style roof provides additional living space and overlooks the garden. The first floor has a landing with airing cupboard and leads to the main bedroom complete with built in wardrobes and an ensuite plus the three further well proportioned bedrooms and the fam
£ 490,000
5 bed house for sale
2 pictures
House · for sale
£ 700,000
5 bed house for sale
NN10
· 5 Bedrooms · House
· Garden · Concierge
NN10 · 5 Bedrooms · House · Garden · Concierge
A picture-perfect stone built, Grade II listed, 18th century, thatched, former farmhouse dated 1754 and located in the old part of Geddington village. This beautiful, deceptively spacious, period family home has been much loved and improved over the years and retains many superb original features throughout. The house is steeped with charm and character yet very comfortable with modern comforts and deceptively spacious rooms ideal for entertaining, it has also been recently professionally re-thatched. The charm of this beautiful home literally starts at the front door which is part glazed and has the most wonderful ogee arched details. On entering you are greeted by a central hallway with a stone tiled floor, original beams and staircase, there is a part glazed door at the rear that leads out to the cottage style garden. On the right is the first of three impressive reception rooms, this bright room with windows to the front and rear has masses of character with a beamed ceiling and an
£ 700,000
3 bed house for sale
2 pictures
House · for sale
£ 550,000
3 bed house for sale
NN10
· 3 Bedrooms · House
· Garden · Equipped kitchen · Parking
NN10 · 3 Bedrooms · House · Garden · Equipped kitchen · Parking
An Exceptional Three-Bedroom Detached Bungalow | Contemporary Design | Exclusive Village SettingPositioned within an exclusive new development on the edge of Bromham, this exceptional three-bedroom, two-bathroom detached bungalow offers contemporary design combined with stylish and practical single-level living. Newly built to a high specification, the property has been thoughtfully designed to maximize natural light, space and the connection between the home and garden.The property is approached via a private gated driveway providing ample off-road parking. The striking exterior combines contemporary brickwork and dark cladding creating a distinctive and attractive home with excellent kerb appeal.The impressive open-plan kitchen, dining and family living space forms the heart of the home. Featuring high vaulted ceilings, skylights and a dramatic full-height glazed gable end with large bi-folding doors, this beautifully proportioned space is flooded with natural light. The bi-fold door
£ 550,000
4 bed house for sale
2 pictures
House · for sale
£ 750,000
4 bed house for sale
NN10
· 4 Bedrooms · House
· Garden · Parking
NN10 · 4 Bedrooms · House · Garden · Parking
NO FORWARD CHAIN* *OFF-ROAD PARKING FOR 6-9 CARS* *NEW COLLYWESTON ROOF* *LISTED PLANNING CONSENT GRANTED* *LARGE, SOUTH-WEST FACING GARDEN* *IMMACULATELY PRESENTED* A stunningly presented stone period property, renovated throughout to an exceptional standard and finished to a high specification. The property offers a rare opportunity to enjoy a beautifully finished home in its current form, while also providing exciting potential for further enhancement. Planning permission is in place to connect the existing outbuildings to the main property, creating approximately 9001,000 sq ft of additional ground-floor accommodation. (NE/24/00185/LBC) This offers considerable scope to further expand and tailor the property to suit individual requirements, subject to the approved plans. There is a great deal of care and attention to detail throughout the property, with features including ledge and braced doors, exposed beams and quality flooring. The Collyweston roof is another attractive feature,
£ 750,000
2 bed house for sale
2 pictures
House · for sale
£ 240,000
2 bed house for sale
NN10
· 2 Bedrooms · House
· Garden · Equipped kitchen · Powder room
NN10 · 2 Bedrooms · House · Garden · Equipped kitchen · Powder room
The Old Substation is a unique and stylish conversion of the former substation, sympathetically transformed into a contemporary home and completed approximately in 2012. The property offers spacious and versatile open-plan living, combining modern design with an abundance of natural light. Set over two levels, the accommodation provides an excellent balance of living and bedroom space. Summary of Accommodation *Open-plan entrance hallway with useful under-stairs storage cupboard * Cloakroom * Open-plan lounge/dining & contemporary fitted kitchen * Mezzanine landing with impressive full-size feature windows * Two double bedrooms * Modern family bathroom * Enclosed rear garden A truly individual property offering contemporary living in a desirable location, with the benefit of an enclosed rear garden and distinctive architectural features. Location The Headlands is a well-established and popular residential area in Northampton, offering a convenient suburban setting with a good range of
£ 240,000
3 bed house for sale
2 pictures
House · for sale
£ 435,000
3 bed house for sale
NN10
· 3 Bedrooms · House
· Garden · Equipped kitchen · Parking
NN10 · 3 Bedrooms · House · Garden · Equipped kitchen · Parking
EXTENDED DETACHED / GENEROUS CORNER PLOT / NO CHAIN: This three-bedroom extended detached home has so much to offer with its generous plot, which is ideal for further extension (STPP). Inside, you'll find a lounge, a kitchen with a breakfast area, a dining room, a conservatory, and a WC. Upstairs, we have three bedrooms and a family bathroom. Outside, we have an enclosed garden with a garage and driveway. (PLEASE NOTE) This property does require some updating.Foster Road is located in the heart of Kempston. There are many nearby amenities, including shops, supermarkets, and parks, GP surgery, schools, and local restaurants on the main Bedford Road. Bedford town centre is roughly 2 miles away, with its mainline railway station and direct service to London St Pancras.Entrance Via Entrance Hall Lounge15' 7' x 12' 11' (4.75m x 3.96m) Kitchen / Breakfast Room15' 7' x 9' 8' (4.76m x 2.95m) Dining Area8' 7' x 8' 6' (2.62m x 2.6m) Conservatory15' 0' x 9' 11' (4.58m x 3.04m) Lobby Area WC Landi
£ 435,000
2 bed house for sale
2 pictures
House · for sale
£ 175,000
2 bed house for sale
NN10
· 2 Bedrooms · House
· Garden · Equipped kitchen · Cellar
NN10 · 2 Bedrooms · House · Garden · Equipped kitchen · Cellar
Hi I'm Chris the Northampton Property Expert, I present to you this fantastic two double bedroom Victorian terrace house that is fresh to the market! The spacious accommodation briefly comprises, to the ground floor; hallway, open plan living room/dining room and the kitchen, which has access to the garden and the cellar. To the first floor: large master bedroom, family shower room, and the second double bedroom. Externally is a private rear garden. Situated at the end of a one way street it almost feels like a cul-de-sac, there is even a communal garden/allotment the immediate neighbours have set up. Further benefits include: double glazing and combination boiler. With the lowest council tax band possible, and a central location, this property is ideal for first time buyers or those looking to invest. Property & Services information: Mobile Coverage: 4G/5G coverage is available in the area - please check with your provider Broadband Availability: Superfast broadband (FTTC/FTTP) is ava
£ 175,000
5 bed house for sale
2 pictures
House · for sale
£ 499,950
5 bed house for sale
NN10
· 5 Bedrooms · House
· Equipped kitchen
NN10 · 5 Bedrooms · House · Equipped kitchen
Nestled in the charming village of Broughton, this substantial five-bedroom detached family home offers exceptional living spaces, presented in fantastic order throughout, and is ideally situated on a highly sought-after modern development with open views. Step inside this impressive home and discover a thoughtfully designed layout perfect for contemporary family life. The heart of the home is undoubtedly the fantastic open-plan kitchen/diner/family room, offering a versatile space for cooking, dining, and relaxation. The kitchen area features modern shaker style units with some integral appliances, perfect for aspiring chefs. This area is ideal for entertaining guests or simply enjoying daily family moments. Off the kitchen area, you'll also find a separate utility room, adding to the home's practicality. Additionally, the ground floor benefits from a convenient WC with a modern white suite. The ground floor further benefits from a spacious lounge, providing ample room for more formal
£ 499,950
2 bed house for sale
2 pictures
House · for sale
£ 235,000
2 bed house for sale
NN10
· 2 Bedrooms · House
· Garden · Equipped kitchen · Parking
NN10 · 2 Bedrooms · House · Garden · Equipped kitchen · Parking
Very well presented two-bedroom terraced home in the popular village of Earls Barton. The property has a living room, breakfast kitchen, conservatory, two bedrooms, a well-presented bathroom and a private garden. The property also benefits from a single garage and secure parking for further vehicles. This is an ideal first time buyACCOMMODATIONGROUND FLOORENTRANCE HALLEnter via a UPVC front door the stairs rise to the first floor, karndean flooring fitted, double glazed window to the side elevation, radiator and a door leading to:-LOUNGE4.01m x 2.95m (13'2 x 9'8)Double glazed window to the front elevation, karndean flooring, electric fire, TV point, radiator, door to cupboard and a further door leads to:-KITCHEN/BREAKFAST ROOM3.91m x 2.49m (12'10 x 8'2)Fitted with a range of base and eye level units, worktop, stainless steel sink and drainer, electric hob, double electric oven, stainless steel splashback, extractor, fitted fridge, freezer, dishwasher and washing machine, wood laminate
£ 235,000
6 bed house for sale
2 pictures
House · for sale
£ 1,500,000
6 bed house for sale
NN10
· 6 Bedrooms · House
· Garden
NN10 · 6 Bedrooms · House · Garden
An exceptional opportunity to acquire two individually designed detached homes, occupying an impressive private setting extending to approximately 4.7 acres. 84 and 84A Avenue Road were designed and constructed by the current owners in 2019 for their own family occupation. Drawing upon more than 54 years of experience within the construction industry, considerable attention was given not simply to appearance, but to the integrity, comfort, longevity and efficiency of the buildings. The result is two beautifully considered three-bedroom homes offering an unusually high standard of construction, together with extensive landscaped gardens, approximately 4.2 acres of paddocks, garaging, equestrian facilities and highly versatile ancillary accommodation. For families looking to live alongside one another whilst retaining independence, the arrangement is particularly compelling. Equally, the combination of two separate homes, land and outbuildings creates a lifestyle opportunity that is extr
£ 1,500,000
2 bed house for sale
2 pictures
House · for sale
£ 285,000
2 bed house for sale
NN10
· 2 Bedrooms · House
· Garden · Equipped kitchen
NN10 · 2 Bedrooms · House · Garden · Equipped kitchen
Nestled just moments from the bustling High Street, this charming Victorian semi-detached property offers an exceptional blend of character and modern convenience across three inviting storeys. Boasting a distinctive and quirky design, the home is beautifully presented in good decorative order, ready for its next owners to move straight in. Step inside to discover a welcoming lounge and separate dining area, creating an ideal space for both relaxation and entertaining guests. The well-appointed kitchen caters perfectly to everyday living, while the two generous double bedrooms provide ample space for comfort and rest. The master bedroom is enhanced by a stylish en suite bathroom, with a contemporary shower room serving the rest of the home. Double glazing throughout ensures a warm and quiet haven. Outside, a private rear courtyard garden offers a secluded spot for morning coffee and summer evenings, complemented by further access to a communal garden-perfect for families or those seeki
£ 285,000

Get email alerts

Don't miss out: be the first to know about new properties

The alert was correctly created

On subscribing you accept the conditions of use and the privacy policy
Alert
Receive new ads in your inbox
Save this search
Receive alerts for new listings

We'll send you an email when we have new properties for: "Properties for sale in NN10"

The alert was correctly created

Knuston Wellingborough
Irchester Road NN10 Rushden
Get email alerts and be the first to see new listings
Required field
On subscribing I accept the terms of the privacy policy
Perfect! You'll soon start receiving new listings via email
Alert
Receive an email when we have new ads for Properties for sale in NN10
Save this search
Filters

Bedrooms

Size (sq.ft)

sq.ft
sq.ft

Price

£
£

Property type

Bathrooms

Clear all filters
Receive notifications when new entries are published.