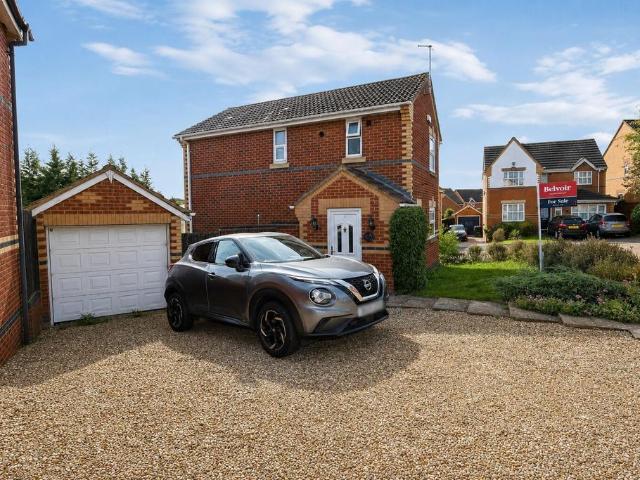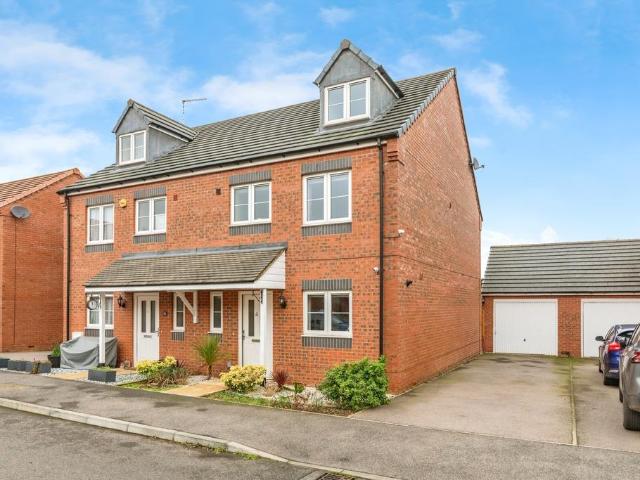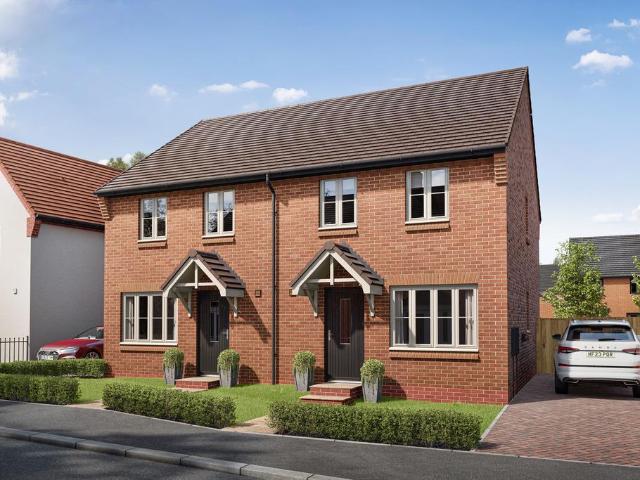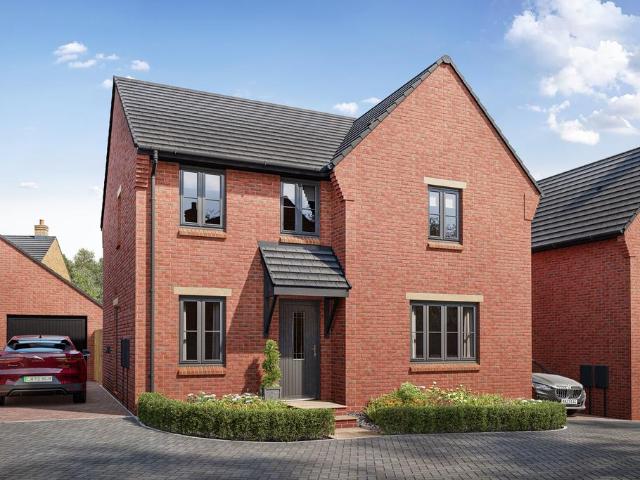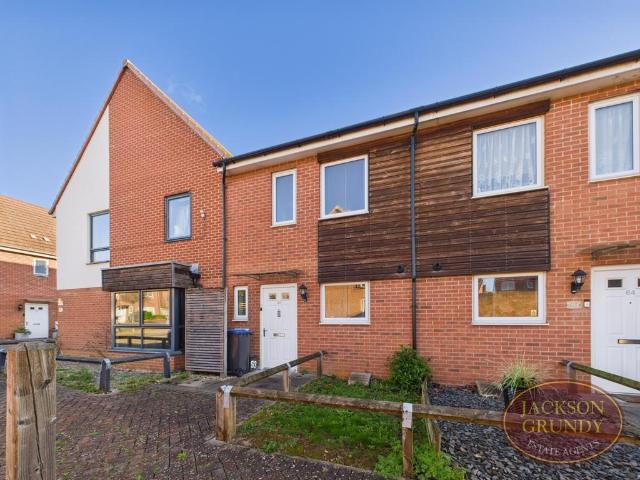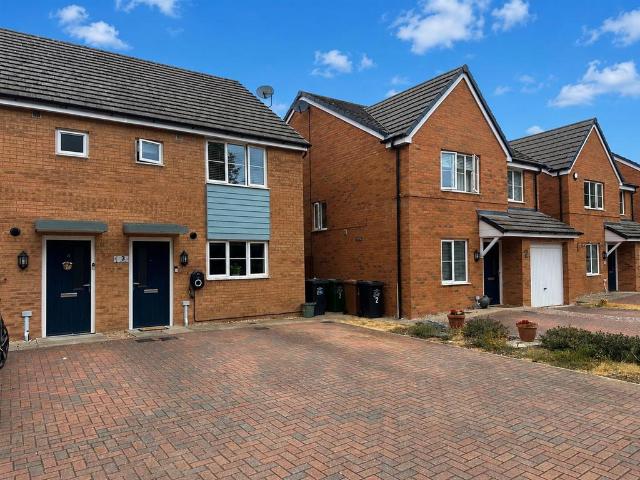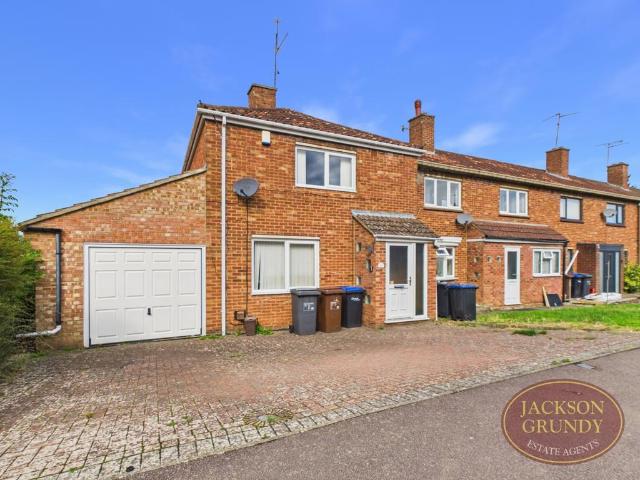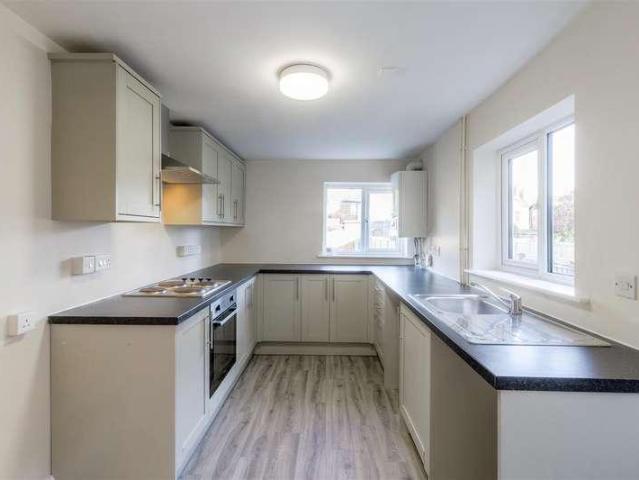
3,737 properties for sale in NN16

3 bedroom semi detached house for sale
View photo
House · for sale
£ 260,000
New
3 bedroom semi detached house for sale
NN16
· 3 Bedrooms · 1 Bath · House
· Garden · Parking
NN16 · 3 Bedrooms · 1 Bath · House · Garden · Parking
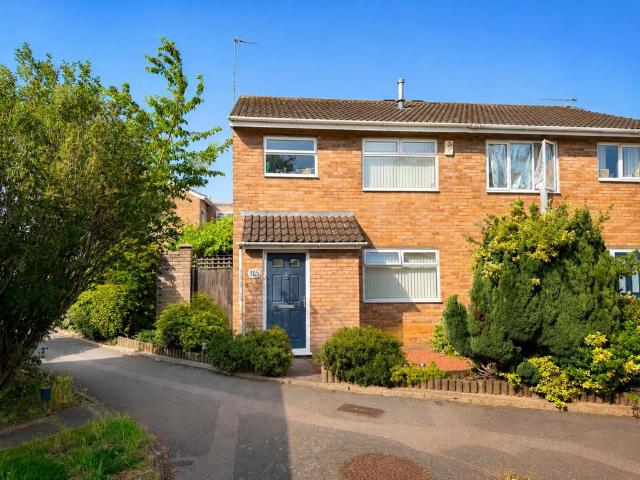
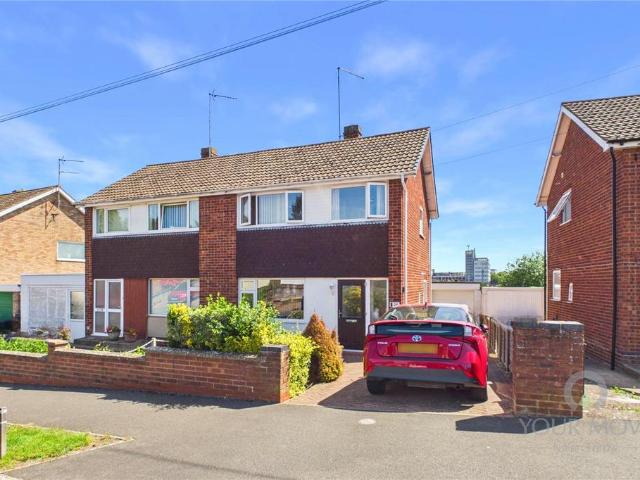
Extended Semi-Detached Home with Exceptional Potential and No Onward Chain! *Your Move Nolan Throw are delighted to offer to the market this extended semi-detached family home, occupying a generous plot on the ever-popular Derwent Crescent in Kettering.Having been lovingly owned and exceptionally well maintained by the same family for many years, the property is now ready for its next chapter and presents a wonderful opportunity for a new owner to create a home tailored to their own tastes and requirements.Set back from the road behind a walled, low-maintenance front garden the property enjoys attractive gravelled areas complemented by mature and colourful planting. A substantial block-paved driveway provides ample off-road parking and leads to the front entrance, detached garage and rear garden.The accommodation begins with a composite front door opening into a useful storm porch, which in turn leads through to a spacious entrance hall with plenty of room for coats and footwear. Stair
£ 260,000
3 bedroom barn for sale
View photo
House · for sale
£ 300,000
New
3 bedroom barn for sale
NN16
· 3 Bedrooms · 1 Bath · House
· Garden
NN16 · 3 Bedrooms · 1 Bath · House · Garden
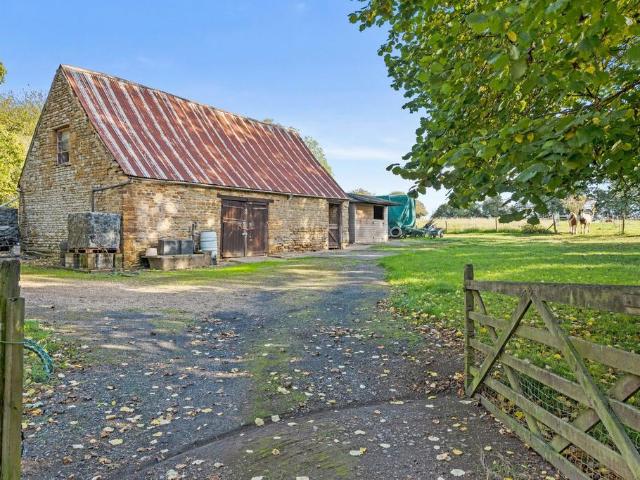
OPEN HOUSE SATURDAY 28TH NOVEMBER 12-1PM - NO APPOINTMENT REQUIRED, WE LOOK FORWARD TO SEEING YOU THERE*The BarnThis stone detached barn occupies a wonderful plot in the region of 0.33 acre, set in this very desirable village setting with views of the church to the front and open fields to the back and side. Planning Permission is approved for the conversion and creation of an impressive, individually designed home. The gardens are laid to lawn accessed via a five bar gate leading to the driveway. The Barn is currently arranged in two sections and is of stone construction set under a corrugated roof. The planning approval is under reference 2025/4888/FULL. The creative design and idyllic setting present a very rare opportunity. Draughton has fine rural walks and connects with the Brampton Valley Way, a 14 mile, traffic free cycle path, yet also offering convenient access to Kettering, Market Harborough and Northampton with their respective railway lines offering direct links to London.
£ 300,000
2 bedroom semi detached house for sale
View photo
House · for sale
£ 285,000
New
2 bedroom semi detached house for sale
NN16
· 2 Bedrooms · 2 Baths · House
· Garden · Equipped kitchen · Parking · Powder room
NN16 · 2 Bedrooms · 2 Baths · House · Garden · Equipped kitchen · Parking · Powder room
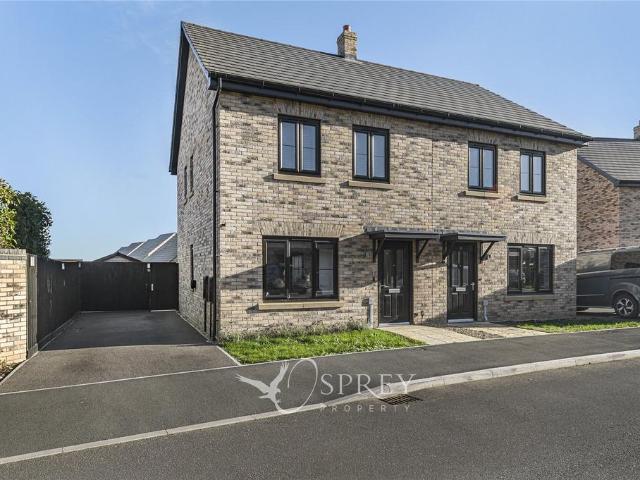
DRIVEWAY* *EN-SUITE SHOWER ROOM* *MODERN AND NEUTRAL* *EV CHARGER* *PRIVATE GARDEN* A well-presented, modern two-bedroom semi-detached home, ideally situated within a popular residential area of the market town of Oundle. The property benefits from off-road parking for two vehicles, an EV charging point, an en-suite shower room, a contemporary open-plan kitchen/dining room and a private, low-maintenance rear garden.Upon entering, the entrance hallway features attractive herringbone flooring and leads through to a bright and spacious living room.To the rear, the contemporary kitchen/dining room provides an excellent space for both everyday living and entertaining. The kitchen is fitted with a range of wall and base units, integrated appliances and stylish herringbone flooring, while French doors open directly onto the rear garden.A convenient downstairs cloakroom completes the ground floor accommodation.Upstairs, there are two generous double bedrooms, with the principal bedroom benefit
£ 285,000
3 bedroom terraced house for sale
View photo
House · for sale
£ 190,000
New
3 bedroom terraced house for sale
NN16
· 3 Bedrooms · 1 Bath · House
· Garden · Equipped kitchen · Concierge
NN16 · 3 Bedrooms · 1 Bath · House · Garden · Equipped kitchen · Concierge
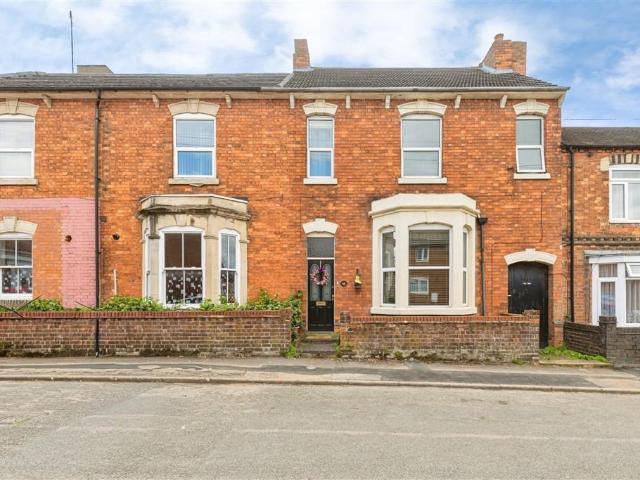
SUMMARYAUCTION SALE 15 December 2026 - Vacant possessionThree-bedroom Victorian terraced homeCharacter features throughoutDESCRIPTIONGUIDE PRICE: £190,000AUCTION DATE: TUESDAY 15TH DECEMBER 2026BIDDER REGISTRATION: BY 2pm MONDAY 14TH DECEMBER 2026WHERE TO BID: Please ensure you are registered to bid on the Barnard Marcus Auctions website.LEGAL PACK: Download from Barnard Marcus AuctionsDescriptionThis much-loved family home is packed with historic features and situated just a few minutes’ walk from Kettering town centre. Set back from the road with a traditional bay-window frontage, two generous receptions, kitchen, three well-proportioned bedrooms and a first-floor bathroom, there is also a rear garden with storage shed/garden room. We understand this property is leasehold with a peppercorn rent and an absent freeholder (please refer to the legal pack). Kettering is an historic town supported by a wide selection of amenities, while the London-line train station, A14 and A43 offer grea
£ 190,000
3 bedroom house for sale
View photo
House · for sale
£ 190,000
New
3 bedroom house for sale
NN16
· 3 Bedrooms · 1 Bath · House
· Garden · Equipped kitchen · Concierge · Heating
NN16 · 3 Bedrooms · 1 Bath · House · Garden · Equipped kitchen · Concierge · Heating
Carter Williams is delighted to present this charming three-bedroom Victorian-style terrace house, located on Spencer Street in the sought-after town of Burton Latimer, Kettering. This delightful property is offered in good decorative order, making it an ideal choice for families or first-time buyers looking for a comfortable home.Upon entering, you will find two inviting reception rooms that provide ample space for relaxation and entertaining. The spacious kitchen is well-equipped and leads to a convenient utility room, enhancing the practicality of daily living. The property features a downstairs bathroom, complemented by an additional W.C. upstairs, ensuring convenience for all family members.The three well-proportioned bedrooms offer a peaceful retreat, perfect for rest and relaxation. The enclosed rear garden is a lovely outdoor space, ideal for enjoying the fresh air or hosting gatherings with friends and family.Additional benefits of this property include gas central heating to
£ 190,000
8 bedroom detached house for sale
View photo
House · for sale
£ 2,700,000
New
8 bedroom detached house for sale
NN16
· 8 Bedrooms · 6 Baths · House
· Garden
NN16 · 8 Bedrooms · 6 Baths · House · Garden
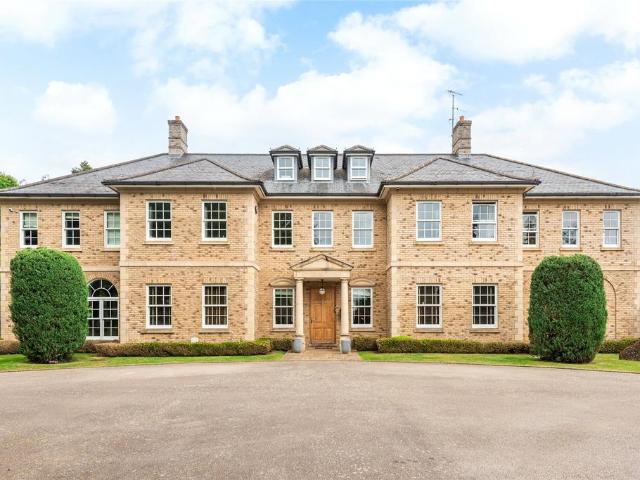
An architect designed contemporary country house with a one-bedroom annexe, set in an acre of landscaped gardens with a tennis court. Breeze is a contemporary country house on a peaceful, private lane in the village of Church Brampton, north of Northampton. Built in 2004 using buff bricks with Haddenstone stonework, there is 8,300 sq. ft of accommodation across three floors in this substantial and versatile house. Architect designed to the highest specification, high ceilings and floor to ceiling windows and doors create a light and bright interior, and seven sets of French doors at the rear of the property successfully bring the outside in. These doors open to a granite terrace that spans the width of the garden, including a covered and heated veranda outside the dining room, providing ample space for al fresco dining and entertaining
£ 2,700,000
3 bedroom detached house for sale
View photo
House · for sale
£ 260,000
Updated
3 bedroom detached house for sale
NN16
· 3 Bedrooms · 2 Baths · House
· Garden · Fireplace · Parking · Equipped kitchen · Concierge
NN16 · 3 Bedrooms · 2 Baths · House · Garden · Fireplace · Parking · Equipped kitchen · Concierge
An excellent opportunity to acquire this well-proportioned three bedroom detached family home, ideally offered to the market with the significant benefit of no onward chain. The property provides spacious accommodation, excellent parking & a detached garage, making it an appealing choice for families, couples or those looking to move without a lengthy chain.Upon entering, the spacious lounge provides a welcoming principal reception room, with a feature fireplace & attractive granite surround creating an appealing focal point. The well-equipped kitchen offers a generous range of cupboards & ample work surfaces, together with space for three appliances. A bright & versatile conservatory provides an additional reception area creating a natural connection with the rear garden.To the first floor are three well-proportioned bedrooms, with the principal bedroom enjoying its own en-suite, providing a useful degree of privacy & convenience. A family bathroom serves the remaining bedrooms.Extern
£ 260,000
4 bedroom semi detached house for sale
View photo
House · for sale
£ 325,000
New
4 bedroom semi detached house for sale
NN16
· 4 Bedrooms · 3 Baths · House
· Garden · Patio · Concierge
NN16 · 4 Bedrooms · 3 Baths · House · Garden · Patio · Concierge
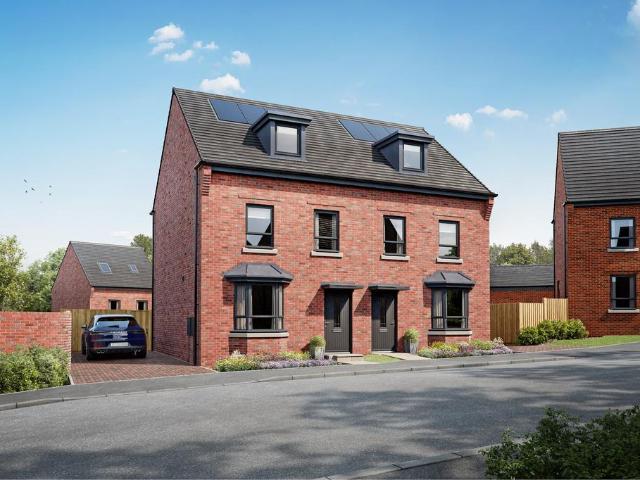
The PropertyA fantastic opportunity to purchase this modern four-bedroom, three-storey semi-detached family home, built in just 2017 and offered to the market with the added benefit of no onward chain.Beautifully presented throughout, this spacious property provides versatile accommodation ideal for modern family living. The ground floor comprises a welcoming entrance hall, a convenient downstairs W/C, and a generous reception room offering ample space for both relaxing and entertaining. To the rear, an enclosed and private garden features a patio area, perfect for outdoor dining and enjoying the warmer months.The first floor offers three well-proportioned bedrooms, with one of the bedrooms having it's own en-suite shower room, together with a contemporary family bathroom serving the remaining bedrooms.Occupying the entire second floor, the impressive principal bedroom suite provides a private retreat, benefiting from generous proportions and its own en-suite shower room.Externally, th
£ 325,000
3 bedroom semi detached house for sale
View photo
House · for sale
£ 329,000
New
3 bedroom semi detached house for sale
NN16
· 3 Bedrooms · House
· Garden · Equipped kitchen
NN16 · 3 Bedrooms · House · Garden · Equipped kitchen
PLOT 56 THE MAIDSTONE AT HARLESTONE GRANGE The Maidstone is an ideal family home, designed with plenty of space for modern living. The ground floor has a dual-aspect lounge and open-plan kitchen with dining area and French doors leading to the garden. On the first floor are two double bedrooms, with an en suite to the main bedroom, a single bedroom and a family bathroom.This home benefits from energy-efficient features including EV charging, PV panels and more
£ 329,000
4 bedroom detached house for sale
View photo
House · for sale
£ 468,000
New
4 bedroom detached house for sale
NN16
· 4 Bedrooms · House
· Garden · Equipped kitchen · Parking
NN16 · 4 Bedrooms · House · Garden · Equipped kitchen · Parking
THE RADLEIGH AT HARLESTONE GRANGE - DETACHED HOME ON A PRIVATE DRIVEThis detached home has a large open plan kitchen with a separate utility and French doors to the garden. There's also a comfortable lounge, a home office and some understairs storage.Upstairs you'll find an en suite main bedroom, three further double bedrooms and the family bathroom. This home comes with a garage and two parking spaces.This home benefits from energy-efficient features including EV charging, PV panels and more
£ 468,000
4 bedroom detached house for sale
View photo
House · for sale
£ 417,500
New
4 bedroom detached house for sale
NN16
· 4 Bedrooms · House
· Garden · Equipped kitchen
NN16 · 4 Bedrooms · House · Garden · Equipped kitchen
PLOT 46, THE KINGSLEY AT HARLESTONE GRANGEThe Kingsley is an impressive detached family home. The ground floor features a spacious lounge, separate utility room and open-plan dining kitchen. Enjoy a bright and airy ambience with French doors that lead to the garden. Upstairs you will find 4 bedrooms including a main with en suite shower room. A family bathroom completes this home.This home benefits from energy-efficient features including EV charging, PV panels and more
£ 417,500
4 bedroom semi detached house for sale
View photo
House · for sale
£ 425,000
New
4 bedroom semi detached house for sale
NN16
· 4 Bedrooms · 2 Baths · House
· Parking
NN16 · 4 Bedrooms · 2 Baths · House · Parking
“Location, Location, Location!” Situated in a popular and established residential location in the heart of Little Bowden opposite the neighbouring green, this fantastic three-storey end of terrace property was built by Hazelton Homes in 2008 and boasts four bedrooms, off road parking and a garage!Offered for sale with no onward chain!Conveniently located within a stones’ throw of Little Bowden Academy and the recreation ground with two renowned pubs just a short walk away. The train station is also within close walking distance offering excellent commuter rail links to London St Pancras in under an hour. Market Harborough town centre offers a variety of independent local shops and restaurants, primary and secondary academies, and easy transport links to Leicester, Kettering and the M1. Entrance is gained via a solid timber front door into the welcoming entrance hall featuring attractive wood-effect flooring, a staircase rising to the first floor and access to a useful understairs stora
£ 425,000
2 bedroom terraced house for sale
View photo
House · for sale
£ 189,000
New
2 bedroom terraced house for sale
NN16
· 2 Bedrooms · 1 Bath · House
· Garden · Equipped kitchen · Parking · Heating
NN16 · 2 Bedrooms · 1 Bath · House · Garden · Equipped kitchen · Parking · Heating
SUMMARYThis extremely well - presented modern era Mid-Terrace with Garage offering direct personal access from the rear garden and driveway. Upgrades are numerous and impressive, including stunning refitted Kitchen, and updated First Floor Three Piece Bathroom.DESCRIPTIONThis Two Double bedroom home, offer turnkey condition accommodation arranged over two floors. Briefly comprising; - Entrance Hall, fitted Kitchen including updated modern cabinetry, complimenting work surfaces and inset stainless gas hob, with fitted oven and filter over the four-burner hob unit. A modern combination Gas central heating boiler is concealed within the kitchen design. The spacious Lounge/ Diner has ample space for dining table and soft seating with natural light French Doors and window to the rear garden aspect. Storage is accommodated via a large cupboard under the stairs.The first-floor landing has loft access via ceiling hatch - the loft as we understand is part boarded for additional storage. The for
£ 189,000
4 bedroom detached house for sale
View photo
House · for sale
£ 650,000
New
4 bedroom detached house for sale
NN16
· 4 Bedrooms · 3 Baths · House
· Garden · Equipped kitchen · Concierge
NN16 · 4 Bedrooms · 3 Baths · House · Garden · Equipped kitchen · Concierge
Guide Price: £650,000 - £700,000Situated along a private drive of just three homes, Colncroft is an impressive modern family residence, occupying a generous plot of approximately 0.35 acres. Combining thoughtfully designed accommodation with elegant contemporary styling, the property enjoys a wonderful sense of privacy, complemented by beautifully landscaped gardens and a particularly appealing setting.The welcoming entrance hall sets the tone for the accommodation, leading through to a collection of well-proportioned reception spaces, including a spacious living room centred around an attractive wood-burning stove. This room is further enhanced by bespoke fitted cabinetry with integrated lighting, creating an attractive focal point and providing excellent storage. There is also a versatile study/family room, currently used as a family room and home cinema, this flexible space can change with an owner’s needs. Undoubtedly one of the highlights is the impressive open-plan kitchen and di
£ 650,000
3 bedroom link detached house for sale
View photo
House · for sale
£ 275,000
New
3 bedroom link detached house for sale
NN16
· 3 Bedrooms · 1 Bath · House
· Garden · Equipped kitchen · Parking · Heating
NN16 · 3 Bedrooms · 1 Bath · House · Garden · Equipped kitchen · Parking · Heating
A beautiful presented detached property, situated within a cul-de-sac in the popular Ecton Brook area of Northampton, in close proximity of all good amenities, schools and road links. Accommodation comprises entrance hall, open plan lounge, dining area and fitted kitchen.To the first floor there are three bedrooms and shower room.Outside there are gardens to front and rear, driveway providing off road parking and garage (no vehicle access).Benefits also include double glazing and gas radiator central heating.Viewing is recommended to appreciate condition of the property.Council Tax Band: C EPC Rating TBCMATERIAL INFORMATIONType - Link-detached houseAge/Era - Ask AgentTenure - FreeholdGround Rent - Ask AgentService Charge - Ask AgentCouncil Tax - Band CEPC Rating - Ask AgentElectricity Supply - MainsGas Supply - MainsWater Supply - MainsSewerage Supply - MainsBroadband Supply - Ask AgentMobile Coverage - Depends on providerHeating - Gas Central Heating, Gas Heating, Double GlazedParking
£ 275,000
3 bedroom semi detached house for sale
View photo
House · for sale
£ 295,000
New
3 bedroom semi detached house for sale
NN16
· 3 Bedrooms · 3 Baths · House
· Garden · Equipped kitchen · Parking · Patio
NN16 · 3 Bedrooms · 3 Baths · House · Garden · Equipped kitchen · Parking · Patio
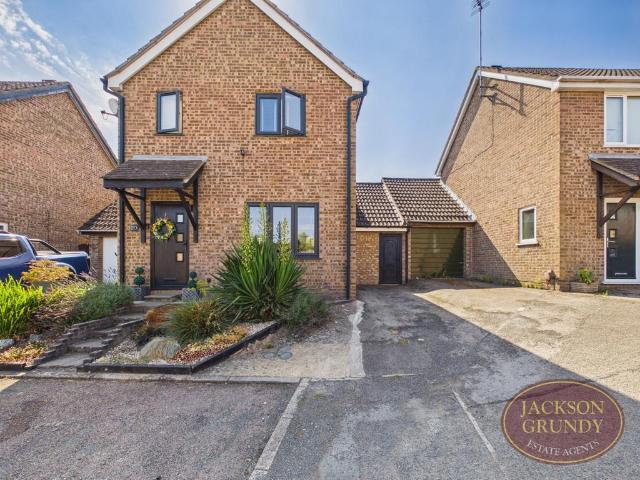
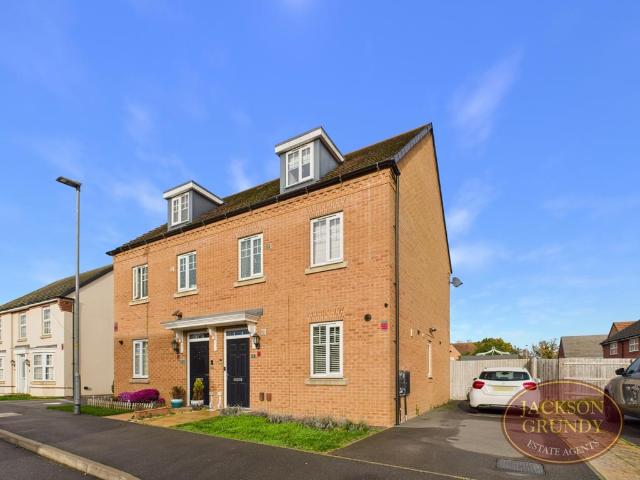
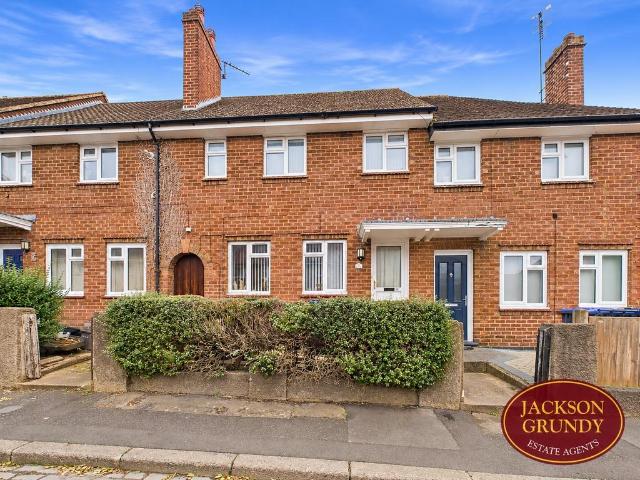
Jackson Grundy are delighted to bring to the market this beautifully presented three bedroom semi detached property, situated in the popular village of Moulton. Offered to the market with no onward chain, this spacious family home is arranged over three floors and benefits from a generous master bedroom with en-suite facilities.The ground floor comprises entrance hallway, downstairs WC, fitted kitchen and a spacious living room with French doors opening onto the rear garden.To the first floor are two well proportioned bedrooms and a family bathroom. The second floor is dedicated to an impressive master bedroom, featuring Velux windows, ample space for furniture and a private en-suite shower room.Externally, the property benefits from off road parking to the side and an enclosed rear garden, predominantly laid to lawn with a patio seating area and timber shed.An ideal family home in a sought after village location, offering spacious and versatile accommodation throughout. Early viewing
£ 295,000
4 bedroom townhouse for sale
View photo
House · for sale
£ 225,000
New
4 bedroom townhouse for sale
NN16
· 4 Bedrooms · 2 Baths · House
· Garden · Equipped kitchen · Parking · Patio
NN16 · 4 Bedrooms · 2 Baths · House · Garden · Equipped kitchen · Parking · Patio
Offered FOR SALE with NO CHAIN is this FOUR BEDROOM THREE STOREY family home located in the popular Oakleyvale area of Corby. Situated a short walk from both primary schools, Brooke Weston secondary schools and Oakleyvale shops an early viewing is recommended to avoid missing out on this home. The accomadation comprises to the ground floor of an entrance hall, guest W.C, galley kitchen and lounge/diner. To the first floor are two bedrooms and a three piece family bathroom, to the second floor are two further bedrooms and a three piece en-suite shower room to master bedroom. Outside to the front is a low maintenance garden while to the rear a patio area leads to a laid lawn and to a pedestrian door to the rear of the garage. Off road parking is located in front of the garage which is located on block to the right of the home. Call now to view!.Entrance Hall - Entered via a double glazed door, radiator, stairs rising to first floor landing, doors to:W.C - Fitted to comprise a two piece s
£ 225,000
2 bedroom semi detached house for sale
View photo
House · for sale
£ 230,000
New
2 bedroom semi detached house for sale
NN16
· 2 Bedrooms · 1 Bath · House
· Garden · Equipped kitchen · Parking · Powder room · Heating
NN16 · 2 Bedrooms · 1 Bath · House · Garden · Equipped kitchen · Parking · Powder room · Heating
A well presented semi detached property, situated on a modern development within close proximity of amenities, schools and road links.Accommodation comprises cloakroom, lounge/diner, kitchen/diner and to the first floor there are two double bedrooms and bathroom.Outside there is a garden to the rear and off road parking for two vehicles to the front.Benefits also include double glazing and gas radiator central heating.Viewing is recommended to appreciate the property.Council Tax Banding: B EPC Rating: BMATERIAL INFORMATIONType - Semi-detached houseAge/Era - Ask AgentTenure - FreeholdGround Rent - Ask AgentService Charge - Ask AgentCouncil Tax - Band BEPC Rating - BElectricity Supply - MainsGas Supply - MainsWater Supply - MainsSewerage Supply - MainsBroadband Supply - Ask AgentMobile Coverage - Depends on providerHeating - Central Heating, Gas Central Heating, Gas Heating, Double GlazedParking - Parking, Off-street, Private, DrivewayEV Charging - Ask AgentAccessibility - Ask AgentCoast
£ 230,000
3 bedroom terraced house for sale
View photo
House · for sale
£ 175,000
New
3 bedroom terraced house for sale
NN16
· 3 Bedrooms · 2 Baths · House
· Garden · Fireplace · Equipped kitchen
NN16 · 3 Bedrooms · 2 Baths · House · Garden · Fireplace · Equipped kitchen
SUMMARYWilliam H Brown are delighted to offer this three bedroom terraced house in Rothwell benefitting from a generous kitchen, separate dining room with fireplace and living room with French doors opening onto the garden, a family bathroom and shower room. This property is a perfect first time buy.DESCRIPTIONWilliam H Brown are delighted to offer this three bedroom terraced house in Rothwell benefitting from a generous kitchen, separate dining room with fireplace and, living room with French doors opening onto the garden, a family bathroom and shower room. This property is a perfect first time buy at an affordable price.No onward chain.Kitchen Entered via double glazed door to the side aspect, fitted kitchen comprising wall and base units with worksurfaces over, stainless steel sink and drainer unit, tiling to splashback areas, space for range style cooker with hob and cooker hood over, space for fridge/ freezer, plumbing for washing machine, space for tumble dryer, radiator, double
£ 175,000
2 bedroom semi detached house for sale
View photo
House · for sale
£ 230,000
New
2 bedroom semi detached house for sale
NN16
· 2 Bedrooms · 1 Bath · House
· Garden · Equipped kitchen · Parking · Powder room
NN16 · 2 Bedrooms · 1 Bath · House · Garden · Equipped kitchen · Parking · Powder room
Stonhills are pleased to offer this well presented two double bedroom end of terrace property, situated in a quiet cul-de-sac in the popular area of Ecton Brook. The accommodation comprises a spacious living room, modern fitted kitchen/diner, inner lobby, downstairs cloakroom, two double bedrooms and a family bathroom. Externally, the property benefits from a private low maintenance rear garden with a powered shed and a block paved driveway providing off road parking for up to four vehicles. Built in 2018 with an NHBC warranty remaining until 2028, the property is conveniently located close to local schools, shops and amenities, with excellent access to the A45 and M1 motorway.A WELL PRESENTED TWO BEDROOM END OF TERRACE PROPERTY WITH OFF ROAD PARKING FOR FOUR VEHICLES, A PRIVATE REAR GARDEN AND A MODERN FITTED KITCHEN/DINER, SITUATED IN A QUIET CUL-DE-SAC IN ECTON BROOK.Stonhills are pleased to offer this well presented two double bedroom end of terrace property, situated in a quiet cu
£ 230,000
3 bedroom terraced house for sale
View photo
House · for sale
£ 270,000
New
3 bedroom terraced house for sale
NN16
· 3 Bedrooms · 1 Bath · House
· Garden · Equipped kitchen · Parking · Heating
NN16 · 3 Bedrooms · 1 Bath · House · Garden · Equipped kitchen · Parking · Heating
An immaculately presented and thoughtfully enhanced three-bedroom mid-terrace home offering stylish, move-in ready accommodation, generous rear garden and off-road parking for two to three vehicles, situated in a well-established residential area on the edge of the popular market town of Uppingham.The property offers tastefully appointed, contemporary-style accommodation which benefits from full double glazing and gas central heating. The interior is arranged over two storeys and briefly comprises:GROUND FLOOR: Entrance Porch, Lounge, modern Kitchen/Diner, Conservatory; FIRST FLOOR; three Bedrooms, refitted Bathroom.Description - Immaculately presented and much-improved middle-terrace house with off-road parking for two/three cars and good-size garden, situated in an established residential area on the edge of Uppingham.The property offers tastefully appointed, contemporary-style accommodation which benefits from full double glazing and gas central heating. The interior is arranged ove
£ 270,000
4 bedroom detached house for sale
View photo
House · for sale
£ 425,000
New
4 bedroom detached house for sale
NN16
· 4 Bedrooms · 2 Baths · House
· Garden · Fireplace · Equipped kitchen · Concierge
NN16 · 4 Bedrooms · 2 Baths · House · Garden · Fireplace · Equipped kitchen · Concierge
NO FORWARD CHAIN* *DRIVEWAY* *THREE RECEPTION ROOMS* *VILLAGE LOCATION* *1955 SQUARE FT OF ACCOMMODATION* *EN-SUITE SHOWER ROOM* The Old Post House is an attractive extended four-bedroom red-brick detached character property, offering spacious and versatile accommodation, a driveway and a private garden.At the heart of the home is a lovely open-plan kitchen, living and dining room, featuring a ceiling beam and French doors opening directly onto the garden. There is also a large living room with two windows, while the additional reception room benefits from wooden flooring. Further ground-floor accommodation includes a downstairs WC and a useful utility/storage room.Upstairs, there are four generously proportioned double bedrooms. The main bedroom benefits from an en-suite shower room, while one of the bedrooms features a cast-iron fireplace, adding to the property's character.The Old Post House presents a fantastic opportunity for improvement and modernisation, with considerable potent
£ 425,000
2 bedroom terraced house for sale
View photo
House · for sale
£ 86,000
New
2 bedroom terraced house for sale
NN16
· 2 Bedrooms · 2 Baths · House
· Garden · Equipped kitchen · Patio
NN16 · 2 Bedrooms · 2 Baths · House · Garden · Equipped kitchen · Patio
Jackson Grundy are delighted to bring to the market this well presented two bedroom terraced property, situated in the popular Boothville area of Northampton. Available on a 40% shared ownership basis, this property presents an ideal opportunity for first time buyers looking to get onto the property ladder.The ground floor accommodation comprises entrance hallway, modern fitted kitchen, convenient downstairs WC and a spacious living room with French doors leading to the rear garden.To the first floor are two bedrooms, including a generously sized principal bedroom, and a family bathroom.Externally, the property benefits from an enclosed rear garden with a patio area and lawn, providing an ideal space for outdoor relaxation.Shared Ownership Information: A 40% share is available, with Orbit Housing managing the remaining share. Monthly rent and associated charges currently total £368.57, including rent, service charge, insurance and management fees. Shared ownership eligibility criteria
£ 86,000
3 bedroom semi detached house for sale
View photo
House · for sale
£ 235,000
New
3 bedroom semi detached house for sale
NN16
· 3 Bedrooms · 2 Baths · House
· Equipped kitchen
NN16 · 3 Bedrooms · 2 Baths · House · Equipped kitchen
Occupying an enviable position within this highly sought-after development, this beautifully presented THREE BEDROOM semi-detached home AVAILABLE WITH NO ONWARD CHAIN offers an appealing combination of contemporary style, generous accommodation and practical modern living.The ground floor has been thoughtfully arranged with both family life and entertaining in mind. At the heart of the home is a stylish open-plan kitchen/dining room, providing a bright and sociable setting for everything from relaxed breakfasts to evening dining with friends and family. A convenient guest WC further enhances the practicality of the ground floor.Upstairs, the property offers three well-proportioned bedrooms, providing excellent flexibility for growing families, visiting guests or those requiring a dedicated home office. The principal bedroom enjoys the added luxury of its own private en-suite shower room, creating a comfortable and relaxing retreat.Outside, the property continues to impress with a pleas
£ 235,000
2 bedroom end of terrace house for sale
View photo
House · for sale
£ 199,950
New
2 bedroom end of terrace house for sale
NN16
· 2 Bedrooms · 1 Bath · House
· Garden · Equipped kitchen · Parking · Heating
NN16 · 2 Bedrooms · 1 Bath · House · Garden · Equipped kitchen · Parking · Heating
Jackson Grundy is pleased to present this two bedroom end of terraced property situated n the sought Kingsthorpe location close to local amenities. The accommodation briefly comprises welcoming entrance porch, sitting room, kitchen/dining room and utility room with a courtesy door into the single garage. To the first floor you will find a well proportioned wet room, and two double bedrooms. Externally you will find off road parking on approach and access to the single garage. To the rear you will find a private rear garden mainly laid to lawn. Further benefits include gas central heating, double glazing and no onward chain. For more information, and to book your viewing, please call Jackson Grundy Kingsthorpe on[use Contact Agent Button].EPC Rating: D. Council Tax Band: B.MATERIAL INFORMATIONType - End of terrace houseAge/Era - Ask AgentTenure - FreeholdGround Rent - Ask AgentService Charge - Ask AgentCouncil Tax - Band BEPC Rating - DElectricity Supply - MainsGas Supply - MainsWater S
£ 199,950
3 bed house for sale
2 pictures
House · for sale
£ 200,000
New
3 bed house for sale
NN16
· 3 Bedrooms · House
· Garden · Equipped kitchen
NN16 · 3 Bedrooms · House · Garden · Equipped kitchen
For sale with no upward chain; a good size, late Victorian period property positioned on the outskirts of Wellingborough town centre, conveniently placed for shops, Sir Christopher Hatton Secondary School and Eastfield Park. Wellingborough train station is just over a mile from the house and proivdes a service to London St Pancras in under 50 minutes. The house is well presented with the accomodation consisting of an entrance hall, box bay living room, dining room and modern kitchen. To the first floor there are 3 bedrooms (2 doubles and a single) along with a family bathroom. Outside there is a good size rear garden that is mainly laid to lawn. The house has recently been redcorated by the owner including recarpeting to most rooms and would make an ideal first time buy. Viewing is recommended.The Accommodation comprises:(Please note that all sizes are approximate only).Entrance HallEnter from the front into the hallway. Doors to the living room (currently used as a bedroom) and dining
£ 200,000
3 bedroom terraced house for sale
View photo
House · for sale
£ 190,000
New
3 bedroom terraced house for sale
NN16
· 3 Bedrooms · 1 Bath · House
· Garden · Equipped kitchen · Patio
NN16 · 3 Bedrooms · 1 Bath · House · Garden · Equipped kitchen · Patio
Jackson Grundy are delighted to bring to the market this three bedroom mid terrace home, situated within the ever popular area of Abington. Offering well proportioned accommodation and a generous rear garden, the property would make an ideal purchase for first time buyers, families or investors alike.Conveniently positioned within easy reach of local schools, shops and everyday amenities, the property is also just a short distance from the ever-popular Abington Park.The accommodation comprises entrance hall, sitting room and kitchen to the ground floor. To the first floor are three bedrooms, a family bathroom and a separate WC.Externally, the property benefits from a low maintenance front garden, whilst to the rear is a generous enclosed garden featuring a paved patio, lawned area and a small vegetable garden. Further benefits include useful side access, uPVC double glazing and gas radiator heating.EPC Rating: C. Council Tax Band: A.MATERIAL INFORMATIONType - Terraced houseAge/Era - As
£ 190,000
3 bedroom end of terrace house for sale
View photo
House · for sale
£ 250,000
New
3 bedroom end of terrace house for sale
NN16
· 3 Bedrooms · 1 Bath · House
· Garden · Equipped kitchen · Parking · Patio
NN16 · 3 Bedrooms · 1 Bath · House · Garden · Equipped kitchen · Parking · Patio
Located in the sought after Obelisk Rise area within Kingsthorpe is this extended three bedroom end terraced family home. The property is within walking distance to local schools, amenities and playing fields.Accommodation comprises entrance hall, sitting room, kitchen and extended dining area that leads out to the garden. To the first floor are three bedrooms and a family bathroom.Outside is a low maintenance front garden and an enclosed private rear garden with paved patio and remainder laid to lawn. Further benefits include gas radiator heating, uPVC double glazing and a garage in a nearby block. (B/856/S)* TENURE - Freehold* COUNCIL TAX BAND - BEntrance Hall - Sitting Room - 4.55m x 3.86m (14'11 x 12'8) - Kitchen - 4.83m x 2.87m (15'10 x 9'5) - Dining Room - 3.38m x 2.24m (11'1 x 7'4) - Bedroom 1 - 3.33m x 2.62m (10'11 x 8'7) - Bedroom 2 - 4.19m x 2.51m (13'9 x 8'3) - Bedroom 3 - 3.28m x 2.24m (10'9 x 7'4) - Bathroom
£ 250,000
3 bedroom detached bungalow for sale
View photo
Bungalow · for sale
£ 250,000
New
3 bedroom detached bungalow for sale
NN16
· 3 Bedrooms · 1 Bath · Bungalow
· Garden · Equipped kitchen · Parking
NN16 · 3 Bedrooms · 1 Bath · Bungalow · Garden · Equipped kitchen · Parking
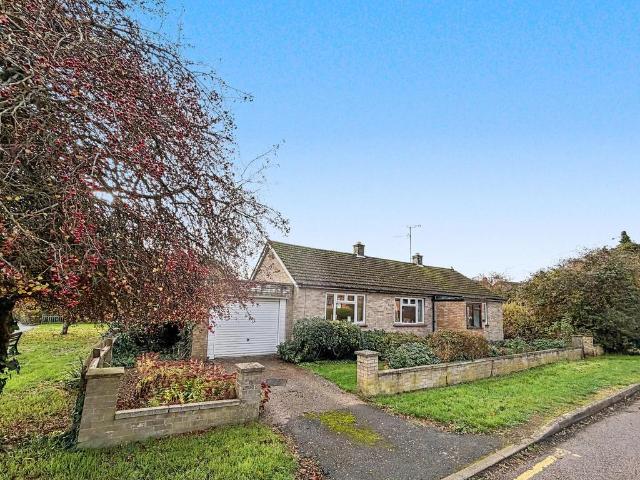
Offered to the market for the first time since its construction in the 1960s, this detached bungalow with a single garage presents a rare development opportunity (subject to the relevant planning consents) or to create a home tailored entirely to your own tastes and requirements.Requiring modernisation throughout, the accommodation comprises an entrance porch leading into the lounge, with a separate dining room and kitchen beyond. The kitchen benefits from a door providing access to the rear garden.An inner hallway leads to a family bathroom and three well-proportioned double bedrooms.Occupying an established plot and offering excellent potential for renovation and improvement, this property is ideally suited to purchasers looking to add value and create a home to their own specification.Early viewing is highly recommended.Entrance Porch - The property is entered via an external entrance porch with a window to the front and an internal door leading to the lounge.Lounge - A bright and s
£ 250,000
3 bedroom semi detached house for sale
View photo
House · for sale
£ 355,000
New
3 bedroom semi detached house for sale
NN16
· 3 Bedrooms · House
· Garden · Equipped kitchen
NN16 · 3 Bedrooms · House · Garden · Equipped kitchen
The Frampton features a bright, open-plan kitchen features a dining area with French doors leading to the garden. There is also a light-filled bay-fronted lounge. The first floor offers 2 double bedrooms and the main bathroom. The second floor is dedicated to the impressive main bedroom with en suite
£ 355,000

Get email alerts

Don't miss out: be the first to know about new properties

The alert was correctly created

On subscribing you accept the conditions of use and the privacy policy
Alert
Receive new ads in your inbox
Save this search
Receive alerts for new listings

We'll send you an email when we have new properties for: "Properties for sale in NN16"

The alert was correctly created

Geddington Kettering
Weekley Kettering
Get email alerts and be the first to see new listings
Required field
On subscribing I accept the terms of the privacy policy
Perfect! You'll soon start receiving new listings via email
Alert
Receive an email when we have new ads for Properties for sale in NN16
Save this search
Filters

Bedrooms

Size (sq.ft)

sq.ft
sq.ft

Price

£
£

Property type

Bathrooms

Clear all filters
Receive notifications when new entries are published.