3,650 properties for sale in NN18

5 bed house for sale
2 pictures
House · for sale
£ 1,200,000
5 bed house for sale
NN18
· 5 Bedrooms · House
· Garden · Parking · Powder room · Concierge
NN18 · 5 Bedrooms · House · Garden · Parking · Powder room · Concierge
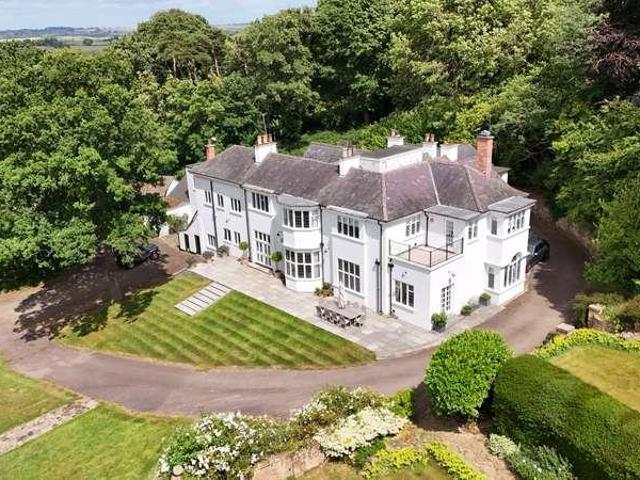
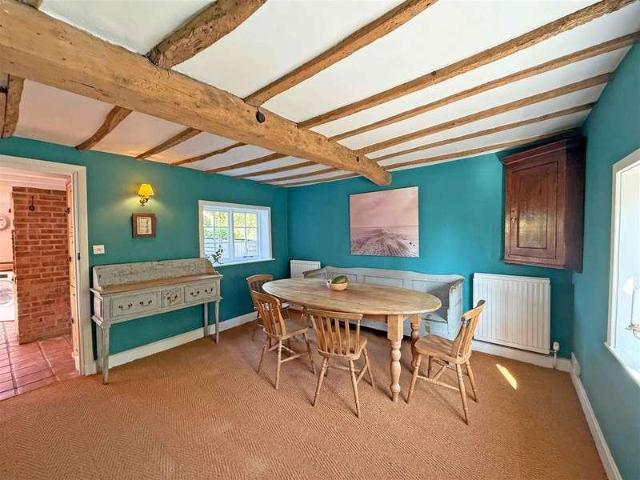
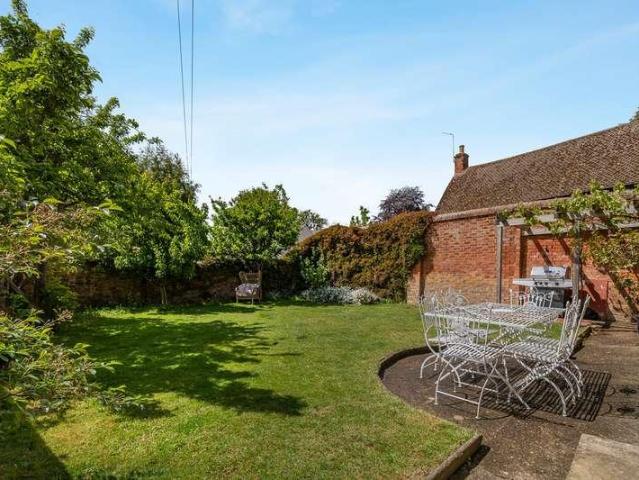
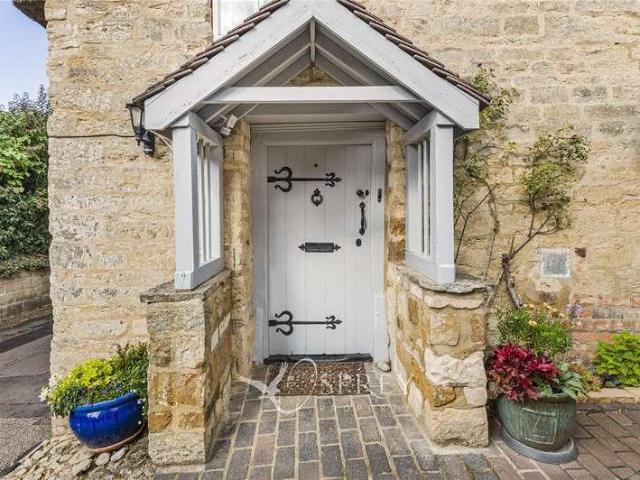
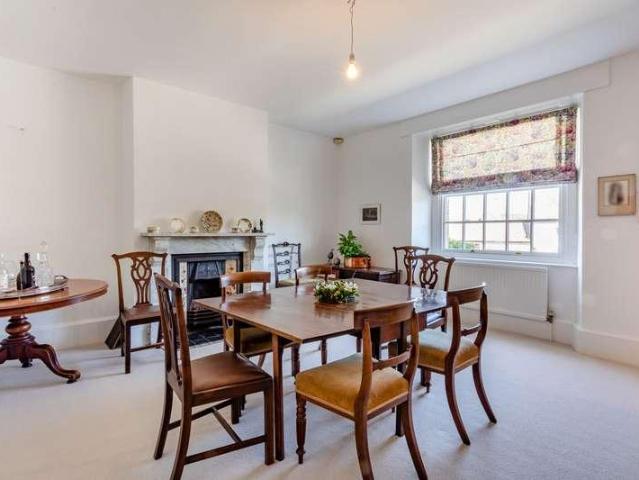
Castle Farm House is a delightful, non listed, Georgian village property that just exudes charm and character and has the most wonderful feeling of light and space. It has been a much loved family home for many years and whilst well maintained it offers scope for further updating but it retains its superb original features. This former farm house property dates back to the eighteenth century and is set in mature gardens of approximately 1.33 acres. The property also comes with the most phenomenal, detached, stone built barn currently used as a garage which has direct access onto the road plus a range of brick built former stables. On entering you are greeted by a superb reception hallway with an impressive original staircase and stone floor. To the rear is an inner lobby area with guest cloakroom. The main reception room is an elegant room with a sash window to the front complete with shutters and a window seat plus French doors to the rear opening to the sun terrace, an impressive per
£ 1,200,000
3 bed house for sale
2 pictures
House · for sale
£ 245,000
3 bed house for sale
NN18
· 3 Bedrooms · House
· Garden · Equipped kitchen · Parking
NN18 · 3 Bedrooms · House · Garden · Equipped kitchen · Parking
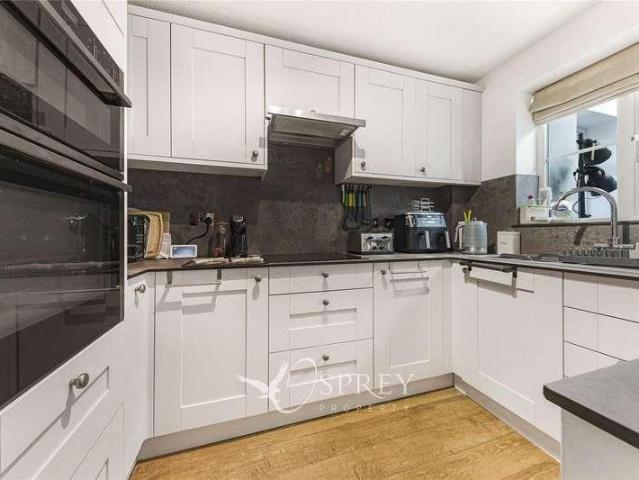
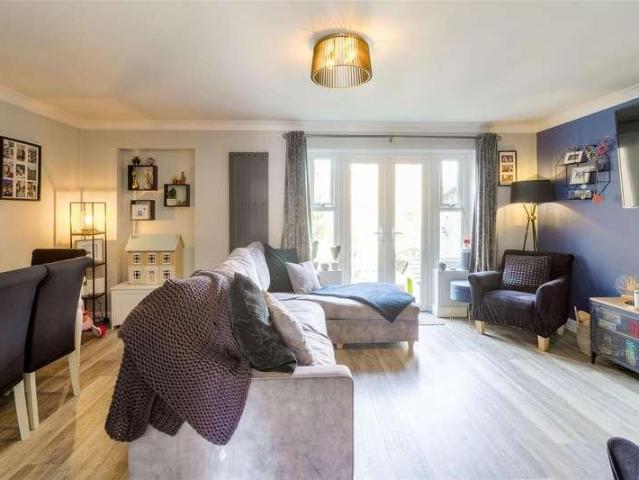
A smartly presented 3 bedroom End of Terrace house located to the west of Wellingborough Town Centre being conveniently placed for shops, schools, Bassetts Close Park and the A45 road network. The towns railway station is just under 2 miles from the house and provides a service to London St Pancras in around 50 minutes. Built in the early 1970s, the house offers a well-proportioned, family-friendly layout with a good balance of living and bedroom space. The accommodation includes a through hallway, modern refitted kitchen and spacious living/dining room opening onto the rear garden. Upstairs are 3 good-sized bedrooms and an attractive refitted bathroom suite. With its well-proportioned accommodation, off-road parking and convenient location, the house would make an ideal first-time buy or family home. Viewing is recommended.The Accommodation comprises:(Please note that all sizes are approximate only).Entrance HallApproaching the house from the front, UPVC double glazed door opens into
£ 245,000
4 bed house for sale
2 pictures
House · for sale
£ 360,000
4 bed house for sale
NN18
· 4 Bedrooms · House
· Garden · Fireplace · Equipped kitchen · Concierge
NN18 · 4 Bedrooms · House · Garden · Fireplace · Equipped kitchen · Concierge
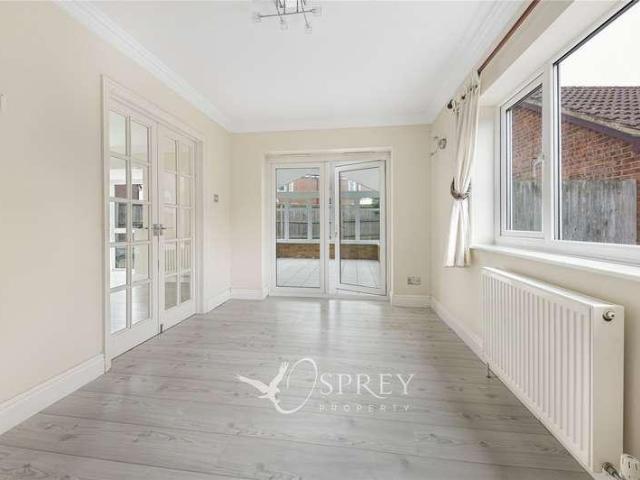
PART EXCHANGE CONSIDERED* *FOUR BEDROOMS* *DRIVEWAY* *EN-SUITE SHOWER ROOM* *TWO RECEPTION ROOMS* *CUL-DE-SAC LOCATION* *NEUTRALLY PRESENTED* *SPACIOUS ACCOMMODATION* A spacious and bright four-bedroom detached family home, ideally situated in a quiet cul-de-sac within walking distance to the centre of Oundle market town. This versatile property is thoughtfully designed for modern family living. An enclosed porch leads into the welcoming entrance hall. The dual-aspect kitchen is both spacious and practical, featuring a breakfast bar, ample worksurface space, integrated appliances, and tiled splashbacks. A separate utility room provides additional storage along with space for a washing machine and tumble dryer. The well-proportioned living room has a fireplace with a gas fire and a large window overlooking the the rear garden. Glazed double doors connect to the dining room, creating an ideal space for entertaining. From here, French doors open into a substantial conservatory with a soli
£ 360,000
4 bed house for sale
2 pictures
House · for sale
£ 485,000
4 bed house for sale
NN18
· 4 Bedrooms · House
· Garden · Equipped kitchen · Parking · Concierge
NN18 · 4 Bedrooms · House · Garden · Equipped kitchen · Parking · Concierge
Situated within a desirable cul-de-sac in Oakham, this modern four-bedroom family home has been thoughtfully updated by the current owners and offers well-presented, versatile accommodation throughout. The property is approached via a block-paved driveway providing off-road parking and access to the single integral garage. Upon entering, the welcoming entrance hall provides access to the principal reception rooms, ground floor WC and stairs rising to the first floor. The living room provides a comfortable and inviting space, featuring a wood-burning stove and doors opening directly into the impressive, refitted kitchen/diner. This sociable open-plan space forms the heart of the home, with the kitchen having been updated by the current owners and offering a practical setting for both everyday family life and entertaining. A utility room provides useful additional storage and workspace, while the property also benefits from a versatile garden room, offering an ideal space for a playroom
£ 485,000
5 bed house for sale
2 pictures
House · for sale
£ 780,000
5 bed house for sale
NN18
· 5 Bedrooms · House
· Equipped kitchen · Concierge
NN18 · 5 Bedrooms · House · Equipped kitchen · Concierge
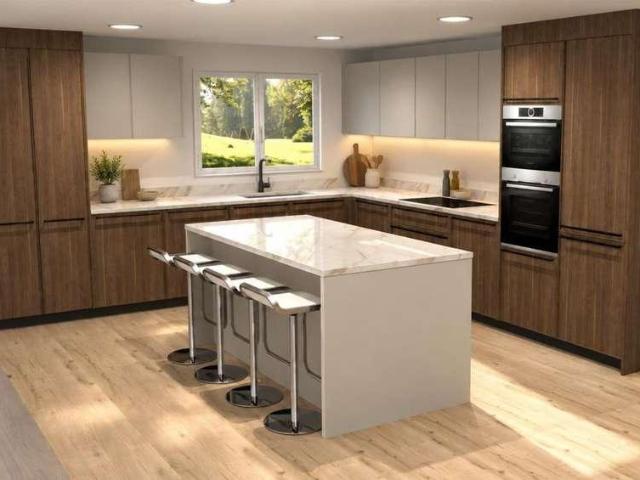
Beautiful 5 bedroom home, perfect for family living, reserve and move in for Autum and be settled for Christmas and over 22,000 worth of upgrades. Set within Wellington Place, one of Market Harboroughs most desirable new developments, this exceptional five-bedroom executive detached house delivers the perfect blend of timeless Georgian exteriors and elegantly modern interiors. Boasting a unique split-level design and finished to an impeccable standard, the property offers versatile family living across generous accommodation. Step inside to discover three spacious reception rooms, including a dual-aspect lounge, a dedicated study, and an impressive sunken kitchen/dining/family area with bifold doorsdesigned to become the vibrant heart of the home. The stunning kitchen features bespoke shaker-style units, a striking quartz work surface, large central island, and premium Bosch appliances including an oven, combi oven, induction hob, and integrated fridge freezerideal for entertaining and
£ 780,000
5 bed house for sale
2 pictures
House · for sale
£ 850,000
5 bed house for sale
NN18
· 5 Bedrooms · House
· Garden · Equipped kitchen · Parking
NN18 · 5 Bedrooms · House · Garden · Equipped kitchen · Parking
Generous Spaces for Modern Family Life. Carefully planted gardens frame this beautifully presented five-bedroom detached family home, quietly positioned within one of Uppingham's established residential settings. At its heart is a generous open-plan dining kitchen, with bi-fold doors opening directly onto the rear garden, while the dual-aspect living room provides a warm and welcoming space centred around a log burner. With five double bedrooms, three bath and shower rooms, a study, useful utility spaces and a single integral garage with EV charging point, the property offers well-balanced accommodation for modern family life.GROUND FLOORA central entrance hall provides a welcoming introduction, with stairs rising to the first floor and access to the principal living spaces. The living room spans the depth of the house, enjoying a dual aspect with windows to the front and side, together with French doors opening onto the rear garden. A log burner provides a natural focal point, creatin
£ 850,000
4 bed house for sale
2 pictures
House · for sale
£ 750,000
4 bed house for sale
NN18
· 4 Bedrooms · House
· Garden · Equipped kitchen · Patio
NN18 · 4 Bedrooms · House · Garden · Equipped kitchen · Patio
A thoughtfully designed four-bedroom new-build home forming part of Saxon Grange in Barleythorpe. Designed with modern family living in mind, the property combines bright, open-plan living spaces with a separate study/snug, four generous bedrooms and a principal suite with en-suite shower room. Outside, there is a private rear garden, while Oakham town centre is within comfortable walking distance.ACCOMMODATIONA central entrance hall provides a welcoming introduction to the house, with the principal living spaces arranged naturally around it. The sitting room is a particularly light and versatile space, benefiting from a double aspect and a strong connection with the garden. Bi-fold doors open directly onto the rear patio, while a further set of French doors leads into the garden, creating an easy flow between the indoor and outdoor spaces.Across the rear of the house, the open-plan living, kitchen and dining space creates a sociable setting for everyday family life and entertaining. T
£ 750,000
5 bed house for sale
2 pictures
House · for sale
£ 550,000
5 bed house for sale
NN18
· 5 Bedrooms · House
· Garden · Equipped kitchen
NN18 · 5 Bedrooms · House · Garden · Equipped kitchen
Situated within easy reach of Catmose Primary School and the town centre, this spacious and well-presented detached family home offers flexible and multifunctional living accommodation, including a self-contained ground floor annexe, making it ideal for extended family living, guest accommodation, or those working from home. The attached annexe comprises a comfortable living room with bi-fold doors opening onto the rear garden, a fitted kitchen, wet room, and double bedroom, providing independent yet connected living space. The main house is entered via an entrance lobby leading to a welcoming entrance hall. At the heart of the home is a generous kitchen/dining room with space for a range-style cooker, creating an ideal setting for family life and entertaining. Additional ground floor accommodation includes a utility room, shower room, spacious living room featuring an attractive open fire, and a separate study. To the first floor, the principal bedroom benefits from an en-suite shower
£ 550,000
3 bed house for sale
2 pictures
House · for sale
£ 395,000
3 bed house for sale
NN18
· 3 Bedrooms · House
· Garden · Fireplace · Parking · Powder room · Concierge
NN18 · 3 Bedrooms · House · Garden · Fireplace · Parking · Powder room · Concierge
LARGE GARDEN* *TWO RECEPTION ROOMS* *CLOAKROOM AND UTILITY* *DRIVEWAY* *FURTHER SCOPE FOR FUTURE EXTENSION (STPP) * *SOUTH-WEST FACING GARDEN* *VILLAGE LOCATION* An extended three-bedroom semi-detached home, situated in a small cul-de-sac of just four properties in the desirable village of Tansor. The property offers a range of appealing features, including generous front and rear gardens and a driveway providing parking for three to four cars. There is also potential to create additional parking if some of the front garden were sacrificed. The house is bright and neutrally presented throughout, with planning permission having been granted to the current owners for a two-storey extension. Upon entering, the entrance hallway features quarry-tiled flooring and leads through to the dining room. This bright space benefits from French doors opening directly onto the rear garden. Double doors lead into the living room, which also has French doors providing access to the garden. A fireplace w
£ 395,000
3 bed house for sale
2 pictures
House · for sale
£ 300,000
3 bed house for sale
NN18
· 3 Bedrooms · House
· Garden · Equipped kitchen · Parking
NN18 · 3 Bedrooms · House · Garden · Equipped kitchen · Parking
Guide Price 300,000 - 325,000 An attractive and thoughtfully extended three-bedroom link-detached property, offering well-presented and versatile accommodation throughout. The property benefits from a converted garage, creating two useful additional rooms ideal for a study, home office, craft room or hobby space and and solar panels, storage battery and EV charger (7kw). The ground floor comprises a welcoming lounge, bright and versatile sunroom, downstairs WC and a refitted dining kitchen, providing a modern and sociable space for everyday living and entertaining. The converted garage offers excellent flexibility, with two separate rooms providing a range of potential uses. To the first floor are two comfortable double bedrooms, a good-sized single bedroom and a refitted shower room. Outside, the property features a beautifully landscaped rear garden with mature planting, creating an attractive and private outdoor space. To the front is a block-paved driveway providing off-road parkin
£ 300,000
9 bed house for sale
2 pictures
House · for sale
£ 1,750,000
9 bed house for sale
NN18
· 9 Bedrooms · House
NN18 · 9 Bedrooms · House
Country & Equestrian listing marketed in Partnership with Finest.co.uk - a prestigious network of handpicked independent estate agents with a reputation for excellence in the UKs most desirable locations. This partnership enhances our reach and ensures our properties are promoted to the widest and most relevant audience. The Hall (Formerly known as Hill House, Cold Newton) is set within approximately 5 acres and is situated in an elevated position at the end of a sweeping driveway with stunning views across adjoining paddock land which is available by separate negotiation, 16 acres (Guide price 195,000 NOW SOLD STC). The Property includes a rear courtyard, extensive outbuildings and equestrian facilities, making it a dream home for horse enthusiasts. The property is steeped in history, known for it's entertaining over the years. The house offers generously proportioned and elegantly presented accommodation with impressive high ceilings together with a more cosy family communal area. In
£ 1,750,000
3 bed house for sale
2 pictures
House · for sale
£ 700,000
3 bed house for sale
NN18
· 3 Bedrooms · House
· Garden
NN18 · 3 Bedrooms · House · Garden
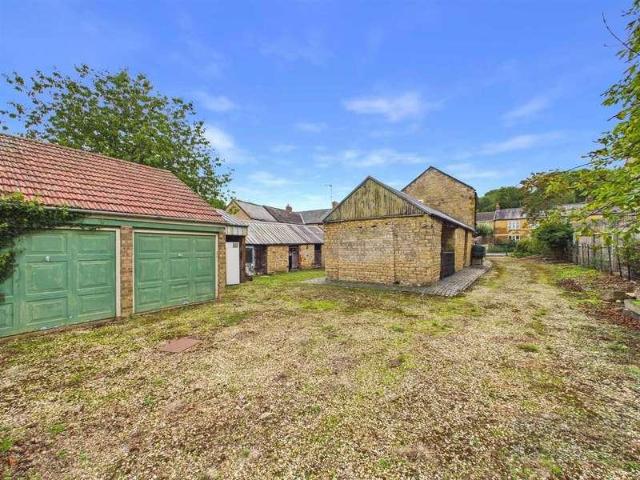
An exciting residential development opportunity, occupying a central position within an attractive Northamptonshire village, comprising a characterful period farmhouse, an excellent range of traditional outbuildings and an adjoining field. The driveway and field benefit from an outline planning consent for four detached dwellings. In all the total plot including the farmhouse extends to approximately two thirds of an acre.AccommodationThe property presents a particularly interesting opportunity for developers, investors or those seeking a substantial village property with considerable potential. At its heart is an attractive period farmhouse constructed principally of natural stone, together with a collection of traditional barns and outbuildings arranged around a courtyard, established gardens and a level paddock.The farmhouse, which now requires refurbishment and modernisation, has a brick-built gable elevation facing Main Street, with a driveway extending alongside the house and pro
£ 700,000
2 bed house for sale
2 pictures
House · for sale
£ 400,000
2 bed house for sale
NN18
· 2 Bedrooms · House
· Equipped kitchen · Powder room
NN18 · 2 Bedrooms · House · Equipped kitchen · Powder room
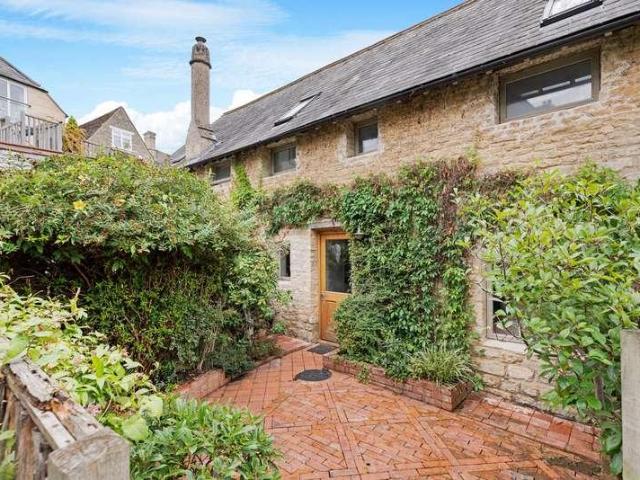
Tucked away along a leafy lane, this enchanting two-bedroom barn conversion feels as though it has slipped quietly from the pages of a storybook. Behind its honey-coloured stone faade lies a home filled with warmth and character. Whitewashed beams sweep across the ceiling of the wonderfully sociable ground floor, where the kitchen, dining and living areas flow effortlessly together. Whether enjoying a slow Sunday breakfast, curling up with a favourite book or gathering friends around the table, this is a space designed for relaxed living. The country-style kitchen sits beautifully within the room, with warm timber worktops and ample storage, while windows on either side allow natural light to wander through the interior. A useful cloakroom completes the ground floor. Upstairs, the original barn character truly comes to life. Two generous double bedrooms sit beneath dramatic vaulted ceilings, where exposed timbers and rooflights create rooms that feel both cosy and wonderfully airy. Eac
£ 400,000
3 bed house for sale
2 pictures
House · for sale
£ 450,000
3 bed house for sale
NN18
· 3 Bedrooms · House
· Garden · Parking · Fireplace · Equipped kitchen · Powder room · Concierge
NN18 · 3 Bedrooms · House · Garden · Parking · Fireplace · Equipped kitchen · Powder room · Concierge
Village Character with Modern Comfort. Behind double gates and a pretty run of climbing wisteria, this handsome stone home combines traditional character with beautifully considered, practical living space. Quietly positioned within the village, it offers three bedrooms, versatile reception space and an impressive double garage with accommodation above.ACCOMODATIONA welcoming porch leads into the sitting room, which provides a warm and inviting centre to the home, with exposed ceiling beams, a wood-burning stove set within an inglenook fireplace and plenty of space to relax. From here, the accommodation flows through to the kitchen and dining room, creating a natural connection between the main living spaces.The kitchen has a timeless country feel, with a Belfast sink and range cooker, complemented by exposed ceiling beams. A glazed door opens onto the garden, while the separate dining room provides a dedicated space for family meals and entertaining. A cloakroom completes the ground f
£ 450,000
1 bed flat for sale
2 pictures
Flat · for sale
£ 139,500
1 bed flat for sale
NN18
· 1 Bedroom · Flat
· Garden · Equipped kitchen
NN18 · 1 Bedroom · Flat · Garden · Equipped kitchen
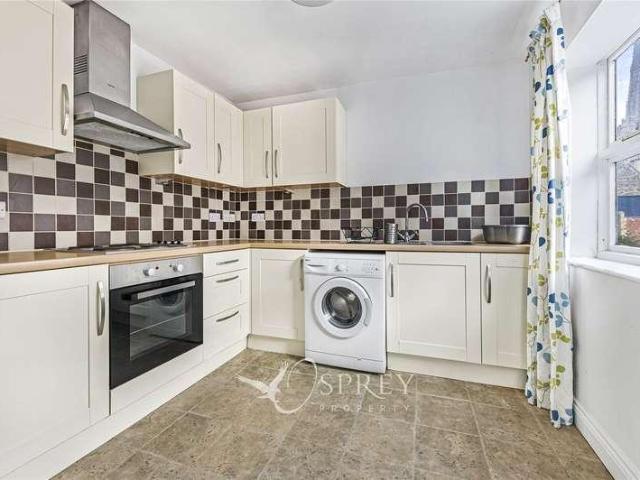
NO FORWARD CHAIN* *TOWN CENTRE LOCATION* *SPACIOUS AND BRIGHT* *COMMUNAL GARDEN* *MOVE-IN CONDITION* *GRADE II LISTED* A bright and spacious one-bedroom top-floor apartment, ideally positioned in the centre of the sought-after market town of Oundle. The property offers well-proportioned accommodation with a light and airy feel throughout. The apartment is conveniently located for the town's excellent range of independent shops, cafs, restaurants and everyday amenities. The accommodation comprises an entrance hallway, a generous living room featuring a large traditional sash window overlooking the front, a fitted kitchen with built-in appliances, a spacious bathroom and a well-proportioned double bedroom. This home also benefits from a walled communal garden, discreetly tucked away to the rear of the property and available exclusively for the use of Bank Chambers residents. Presnted in move-in condition and offered with no forward chain. Leasehold: Approx 102 yrs remaining Ground Rent:
£ 139,500
3 bed house for sale
2 pictures
House · for sale
£ 425,000
3 bed house for sale
NN18
· 3 Bedrooms · House
· Garden · Equipped kitchen
NN18 · 3 Bedrooms · House · Garden · Equipped kitchen
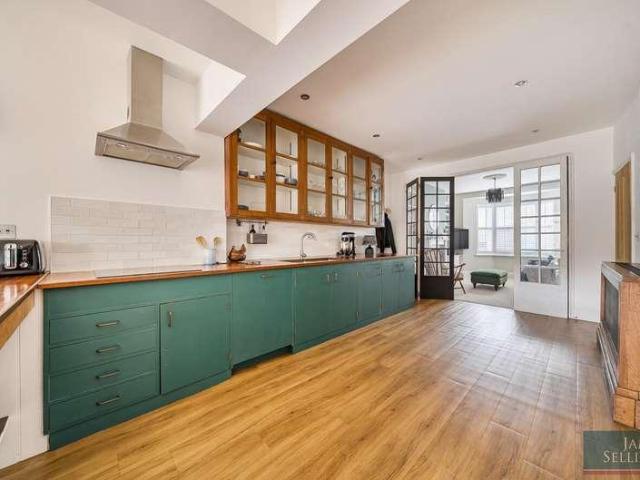
There are homes that simply feel right the moment you step inside and this beautifully extended and refurbished period end terrace is one of them. Blending character charm with striking contemporary design, it offers over 1,200 sq. ft of thoughtfully crafted living space, centred around an impressive 33ft open-plan kitchen, living and dining area. With a landscaped garden, versatile accommodation and a superb location within walking distance of the town centre and rail station, this is a home that effortlessly combines lifestyle and convenience.AccommodationFrom the moment you approach this attractive palisaded Victorian end terrace, the cedar-clad side extension hints at the unique space within. The entrance hall leads to an exceptional 33ft open-plan kitchen, living and family room, a true showpiece of the home. The kitchen is creatively styled with an eclectic blend of upcycled and vintage elements, including generous worktops reclaimed from former school laboratories, glazed dresse
£ 425,000
3 bed house for sale
2 pictures
House · for sale
£ 196,000
3 bed house for sale
NN18
· 3 Bedrooms · House
· Garden · Equipped kitchen · Parking · Patio
NN18 · 3 Bedrooms · House · Garden · Equipped kitchen · Parking · Patio
A well presented three storey townhouse situated in the popular village of Wittering. The property is arranged over three floors and has offroad parking for two cars. Accommodation comprises; Entrance hall, W/C, breakfast kitchen and generous living room with French doors opening onto the garden. To the first floor you have a double bedroom, further bedroom and a family bathroom. The second floor holds a spacious master bedroom with ensuite. To the front of the property is off road parking for two cars and to the rear and enclosed garden, mainly lawn with patio area and shed. Wittering boasts a strong sense of community and is renowned for its scenic countryside views and outdoor recreational opportunities. Residents enjoy easy access to local shops, schools, and transport links, making it an ideal location for families and professionals alike.
£ 196,000
2 bed house for sale
2 pictures
House · for sale
£ 178,750
2 bed house for sale
NN18
· 2 Bedrooms · House
· Equipped kitchen · Powder room
NN18 · 2 Bedrooms · House · Equipped kitchen · Powder room
Situated in a quiet no-through road on the popular new Wellington Place estate in Market Harborough, this well presented, two bedroom, mid terrace home offers a shared ownership opportunity with modern, low-maintenance living in a convenient location. Built around six years ago, the property benefits from the remainder of its NHBC warranty and is within easy reach of the town centre, train station, local schools and amenities. Stepping inside, you are welcomed by a generously proportioned entrance hall, creating an immediate sense of space. To the right is the modern kitchen, fitted with a range of contemporary base and wall units, an integrated oven, hob, extractor fan and a stainless steel sink with a small integrated dishwasher. There is space for a freestanding fridge freezer, together with plumbing for a washing machine. Adjacent to the kitchen is a bright downstairs cloakroom, while to the rear of the property the spacious living and dining room enjoys plenty of natural light tha
£ 178,750
3 bed house for sale
2 pictures
House · for sale
£ 665,000
3 bed house for sale
NN18
· 3 Bedrooms · House
· Garden · Fireplace · Powder room · Concierge
NN18 · 3 Bedrooms · House · Garden · Fireplace · Powder room · Concierge
A charming three-bedroom period cottage, rich in character and set within a generous garden in the heart of the sought-after village of Gumley, with planning permission granted for an extension and remodelling of the existing accommodation.AccommodationWhite Cottage is an attractive detached home combining an abundance of period detail with comfortable and versatile living space. Exposed beams, traditional fireplaces and cottage-style windows create a wonderfully characterful interior, while the generous rear garden provides an idyllic setting. Planning permission offers an exciting opportunity to enlarge and reconfigure the cottage to create an impressive four-bedroom family home.The front door opens into a welcoming hallway with a useful ground-floor cloakroom and stairs rising to the first floor. Positioned to either side are two well-proportioned reception rooms, providing excellent flexibility for family life. The principal sitting room is especially inviting, featuring French doo
£ 665,000
5 bed house for sale
2 pictures
House · for sale
£ 700,000
5 bed house for sale
NN18
· 5 Bedrooms · House
· Garden · Concierge
NN18 · 5 Bedrooms · House · Garden · Concierge
A picture-perfect stone built, Grade II listed, 18th century, thatched, former farmhouse dated 1754 and located in the old part of Geddington village. This beautiful, deceptively spacious, period family home has been much loved and improved over the years and retains many superb original features throughout. The house is steeped with charm and character yet very comfortable with modern comforts and deceptively spacious rooms ideal for entertaining, it has also been recently professionally re-thatched. The charm of this beautiful home literally starts at the front door which is part glazed and has the most wonderful ogee arched details. On entering you are greeted by a central hallway with a stone tiled floor, original beams and staircase, there is a part glazed door at the rear that leads out to the cottage style garden. On the right is the first of three impressive reception rooms, this bright room with windows to the front and rear has masses of character with a beamed ceiling and an
£ 700,000
4 bed house for sale
2 pictures
House · for sale
£ 750,000
4 bed house for sale
NN18
· 4 Bedrooms · House
· Garden · Parking
NN18 · 4 Bedrooms · House · Garden · Parking
NO FORWARD CHAIN* *OFF-ROAD PARKING FOR 6-9 CARS* *NEW COLLYWESTON ROOF* *LISTED PLANNING CONSENT GRANTED* *LARGE, SOUTH-WEST FACING GARDEN* *IMMACULATELY PRESENTED* A stunningly presented stone period property, renovated throughout to an exceptional standard and finished to a high specification. The property offers a rare opportunity to enjoy a beautifully finished home in its current form, while also providing exciting potential for further enhancement. Planning permission is in place to connect the existing outbuildings to the main property, creating approximately 9001,000 sq ft of additional ground-floor accommodation. (NE/24/00185/LBC) This offers considerable scope to further expand and tailor the property to suit individual requirements, subject to the approved plans. There is a great deal of care and attention to detail throughout the property, with features including ledge and braced doors, exposed beams and quality flooring. The Collyweston roof is another attractive feature,
£ 750,000
2 bed house for sale
2 pictures
House · for sale
£ 340,000
2 bed house for sale
NN18
· 2 Bedrooms · House
· Garden · Fireplace · Equipped kitchen · Patio · Powder room
NN18 · 2 Bedrooms · House · Garden · Fireplace · Equipped kitchen · Patio · Powder room
NO FORWARD CHAIN* *DRIVEWAY AND CAR PORT* *SECLUDED GARDEN* *UTILITY ROOM* *CLOAKROOM* *GRADE II LISTED* *CHARACTER FEATURES* A beautiful semi-detached cottage tucked away down a quiet country lane, moments away from meadow and river walks. The private back garden is a tranquil haven with walled boundary on one side, and established planting and trees surrounding the lawn. Two patios offer perfect dining areas, with a lovely combination of sunny and shady spots. To the side of the cottage there is an Oak framed car port with cedarwood shingle roof and room on the block-paved drive for two cars. Inside, there is the character you would hope for in a quintessential cottage - beamed ceilings, stable doors, a stone fireplace. kitchen window seat and shutters throughout, yet benefits from modern conveniences. The accommodation comprises an entrance lobby, kitchen diner, living room, rear lobby with pantry and further storage and beyond that, a utility room with a w.c. Upstairs are two large
£ 340,000
6 bed house for sale
2 pictures
House · for sale
£ 499,000
6 bed house for sale
NN18
· 6 Bedrooms · House
· Garden · Fireplace · Equipped kitchen · Parking · Powder room · Concierge
NN18 · 6 Bedrooms · House · Garden · Fireplace · Equipped kitchen · Parking · Powder room · Concierge
Significantly extended and thoughtfully enhanced by the current owners, this impressive six-bedroom detached home offers spacious and versatile accommodation arranged over three floors. A viewing is strongly recommended to fully appreciate the quality, layout and numerous improvements throughout. The ground floor features a welcoming reception hall, a convenient cloakroom/WC and a superb open plan living room. This impressive space benefits from a brick feature fireplace fitted with a gas log burner. Striking roof lantern, which floods the room with an abundance of natural light. There is also a separate family/dining room. The stylish, refitted kitchen is both elegant and practical, featuring a range of integrated appliances, including two Neff ovens, complemented by quality Amtico flooring. A charming barn-style door provides access to the rear garden, and pedestrian door offering convenient access to the garage. On the first floor, there are four well-proportioned bedrooms, with the
£ 499,000
5 bed house for sale
2 pictures
House · for sale
£ 1,300,000
5 bed house for sale
NN18
· 5 Bedrooms · House
NN18 · 5 Bedrooms · House
Country & Equestrian listing marketed in Partnership with Finest.co.uk - a prestigious network of handpicked independent estate agents with a reputation for excellence in the UKs most desirable locations. This partnership enhances our reach and ensures our properties are promoted to the widest and most relevant audience. Dairy Farm Stables is an impressive and highly individual country residence, occupying a discreet position within the village of Barleythorpe and set within approximately 4.3 acres of grounds. Despite its tucked-away setting, the property lies just a short distance from Oakham town centre and within walking distance of the railway station, combining an excellent degree of privacy with superb accessibility. The property is particularly well suited to those with equestrian interests, offering a range of facilities including well-fenced paddocks, an American-style barn, mnage and extensive stabling, with direct access from the paddocks onto some surrounding bridleways. Th
£ 1,300,000
4 bed house for sale
2 pictures
House · for sale
£ 600,000
4 bed house for sale
NN18
· 4 Bedrooms · House
· Garden · Equipped kitchen
NN18 · 4 Bedrooms · House · Garden · Equipped kitchen
ASK ABOUT PART EXCHANGE OPTIONS*VIEWINGS AVAILABLE 7 DAYS A WEEK THROUGH NEST ESTATES SALES OFFICE OPEN 5 DAYS A WEEK*APPOINTMENTS REQUIRED* Plot 41 The Jeweller 4-Bed Detached. Freehold (Please Note The Pictures Are From The Show Home). This impressive four-bedroom home has been thoughtfully designed with modern family living in mind. The Jeweller lives up to its name, offering an elegant and generously proportioned L-shaped layout that combines everyday practicality with the flexibility to adapt as life changes. At the heart of the home, the open-plan kitchen, dining and family area overlooks the rear garden and benefits from windows on three sides, allowing natural light to pour in throughout the day. The stylish U-shaped kitchen features a central island, providing ample workspace for cooking and food preparation, while still leaving plenty of room for a large dining tableperfect for entertaining guests or enjoying family meals. French doors lead directly from the family area into
£ 600,000
3 bed house for sale
2 pictures
House · for sale
£ 400,000
3 bed house for sale
NN18
· 3 Bedrooms · House
· Garden · Equipped kitchen · Parking · Patio · Concierge
NN18 · 3 Bedrooms · House · Garden · Equipped kitchen · Parking · Patio · Concierge
Room to Live, Work and Unwind. Set on a corner plot in the popular Leicestershire village of Hallaton, this three-bedroom family home offers versatile accommodation, a wrap-around patio and block-paved driveway parking for three cars.ACCOMODATIONArranged with everyday family life in mind, offering a good balance of sociable and more private spaces. A versatile reception room provides a particularly useful addition, currently arranged as a home office but equally suited to a dining room or snug.The kitchen/breakfast room forms the practical heart of the home, with a breakfast bar for informal dining.At the rear, the sitting room offers a more relaxed space to unwind, with French doors opening directly onto the garden and bringing plenty of natural light into the room. A downstairs WC completes the main living accommodation.The utility room is a practical space and connects through to the remaining section of the former single garage, now providing useful additional storage. Upstairs, th
£ 400,000
4 bed house for sale
2 pictures
House · for sale
£ 600,000
4 bed house for sale
NN18
· 4 Bedrooms · House
· Garden · Equipped kitchen
NN18 · 4 Bedrooms · House · Garden · Equipped kitchen
ASK ABOUT PART EXCHANGE OPTIONS*VIEWINGS AVAILABLE 7 DAYS A WEEK THROUGH NEST ESTATES SALES OFFICE OPEN 5 DAYS A WEEK*APPOINTMENTS REQUIRED* Plot 42 The Jeweller 4-Bed Detached. Freehold (Please Note The Pictures Are From The Show Home). This impressive four-bedroom home has been thoughtfully designed with modern family living in mind. The Jeweller lives up to its name, offering an elegant and generously proportioned L-shaped layout that combines everyday practicality with the flexibility to adapt as life changes. At the heart of the home, the open-plan kitchen, dining and family area overlooks the rear garden and benefits from windows on three sides, allowing natural light to pour in throughout the day. The stylish U-shaped kitchen features a central island, providing ample workspace for cooking and food preparation, while still leaving plenty of room for a large dining tableperfect for entertaining guests or enjoying family meals. French doors lead directly from the family area into
£ 600,000
3 bed house for sale
2 pictures
House · for sale
£ 350,000
3 bed house for sale
NN18
· 3 Bedrooms · House
· Garden · Fireplace · Equipped kitchen · Parking · Powder room
NN18 · 3 Bedrooms · House · Garden · Fireplace · Equipped kitchen · Parking · Powder room
A charming and beautifully presented three-bedroom character cottage, offering surprisingly generous accommodation, excellent garaging and a separate paddock, occupying an attractive position within the highly regarded Leicestershire village of Tugby. Offered to the market with the benefit of no upward chain.Windwhistle Cottage is an appealing whitewashed village home with a wealth of traditional character, including exposed beams and timbers, a stone fireplace and open fire, complemented by a farmhouse-style kitchen and three double bedrooms. Outside, there is excellent off-road parking, substantial garaging, an attractive low-maintenance garden and a separate paddock, with the property and land extending to approximately 0.24 acres in total.AccommodationThe cottage offers an appealing combination of character and practicality, with the current owners favouring the rear entrance into a useful utility/boot room with adjoining cloakroom. This leads naturally into the farmhouse-style kit
£ 350,000
4 bed house for sale
2 pictures
House · for sale
£ 650,000
4 bed house for sale
NN18
· 4 Bedrooms · House
· Garden · Equipped kitchen · Powder room
NN18 · 4 Bedrooms · House · Garden · Equipped kitchen · Powder room
ASK ABOUT PART EXCHANGE OPTIONS*VIEWINGS AVAILABLE 7 DAYS A WEEK THROUGH NEST ESTATES SALES OFFICE OPEN 5 DAYS A WEEK*APPOINTMENTS REQUIRED* Plot 40 The Watchmaker 5-Bed Detached 1880 sq. ft. Freehold (Please Note The Pictures Are From The Show Home). A standout home for modern family living. The Watchmaker is a spacious 5-bedroom detached home with striking curb appeal and a smart layout built for comfort, privacy, and entertaining. Downstairs, a stunning open-plan kitchen/dining/family area spans the width of the house, opening to the garden via sleek bi-fold doors. A separate lounge, study, utility room, cloakroom, and handy storage make everyday life easy. Upstairs, two bedrooms have en-suites perfect for teens or guests while three more doubles share a stylish family bathroom with separate bath and shower. Extra storage on the landing adds to the homes practical charm. Key Features: Two en-suite bedrooms Open-plan living with bi-fold garden access Separate lounge & study Utility r
£ 650,000
4 bed house for sale
2 pictures
House · for sale
£ 625,000
4 bed house for sale
NN18
· 4 Bedrooms · House
· Garden · Equipped kitchen · Powder room
NN18 · 4 Bedrooms · House · Garden · Equipped kitchen · Powder room
ASK ABOUT PART EXCHANGE OPTIONS*VIEWINGS AVAILABLE 7 DAYS A WEEK THROUGH NEST ESTATES SALES OFFICE OPEN 5 DAYS A WEEK*APPOINTMENTS REQUIRED* Plot 11 The Watchmaker 5-Bed Detached 1880 sq. ft. Freehold (Please Note The Pictures Are From The Show Home). A standout home for modern family living. The Watchmaker is a spacious 5-bedroom detached home with striking curb appeal and a smart layout built for comfort, privacy, and entertaining. Downstairs, a stunning open-plan kitchen/dining/family area spans the width of the house, opening to the garden via sleek bi-fold doors. A separate lounge, study, utility room, cloakroom, and handy storage make everyday life easy. Upstairs, two bedrooms have en-suites perfect for teens or guests while three more doubles share a stylish family bathroom with separate bath and shower. Extra storage on the landing adds to the homes practical charm. Key Features: Two en-suite bedrooms Open-plan living with bi-fold garden access Separate lounge & study Utility r
£ 625,000

Get email alerts

Don't miss out: be the first to know about new properties

The alert was correctly created

On subscribing you accept the conditions of use and the privacy policy
Alert
Receive new ads in your inbox
Save this search
Receive alerts for new listings

We'll send you an email when we have new properties for: "Properties for sale in NN18"

The alert was correctly created

Little Oakley Corby
Great Oakley Corby
Get email alerts and be the first to see new listings
Required field
On subscribing I accept the terms of the privacy policy
Perfect! You'll soon start receiving new listings via email
Alert
Receive an email when we have new ads for Properties for sale in NN18
Save this search
Filters

Bedrooms

Size (sq.ft)

sq.ft
sq.ft

Price

£
£

Property type

Bathrooms

Clear all filters
Receive notifications when new entries are published.