3,650 properties for sale in NN18

4 bed house for sale
2 pictures
House · for sale
£ 600,000
4 bed house for sale
NN18
· 4 Bedrooms · House
· Garden · Equipped kitchen
NN18 · 4 Bedrooms · House · Garden · Equipped kitchen
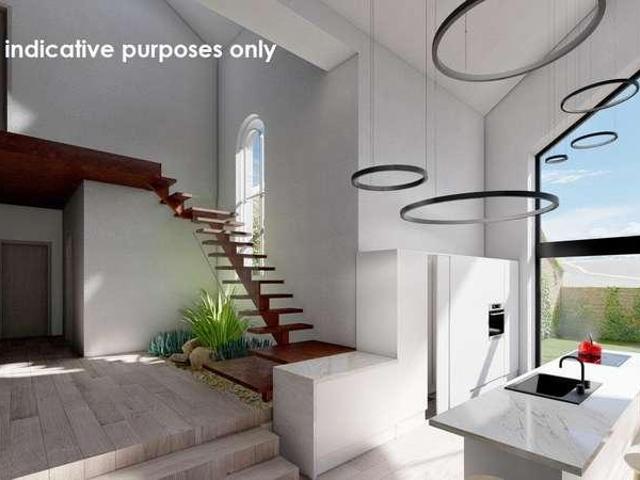
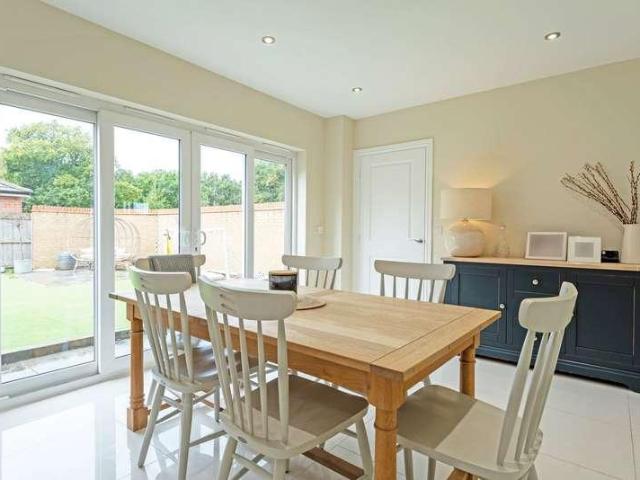
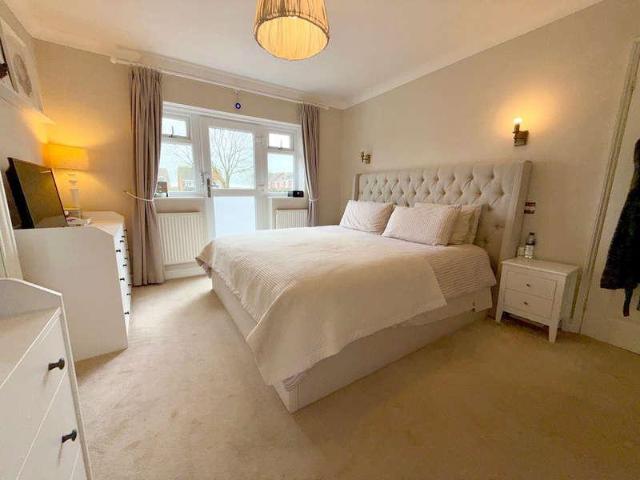
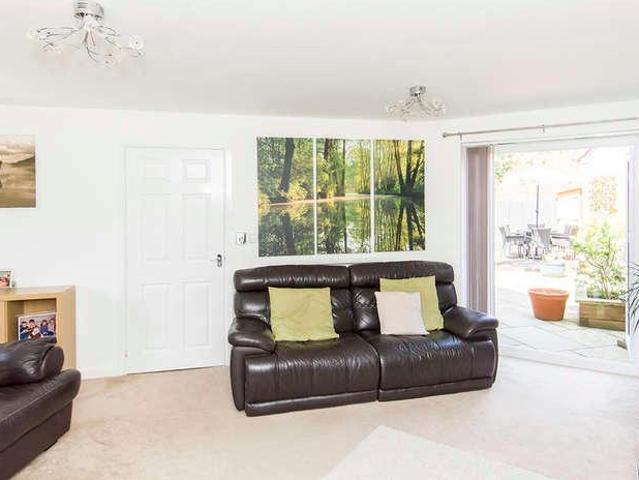
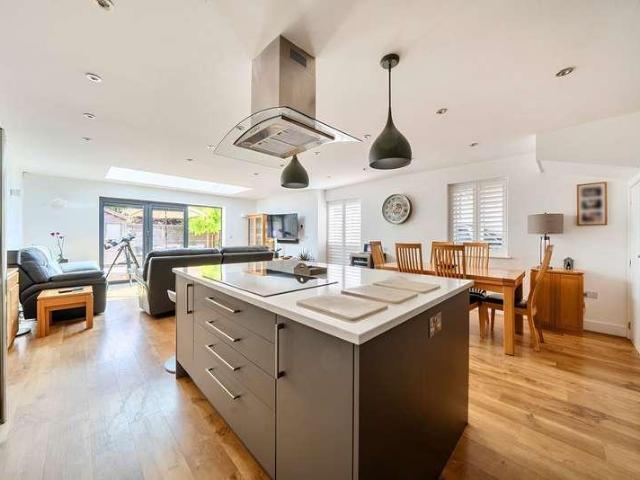
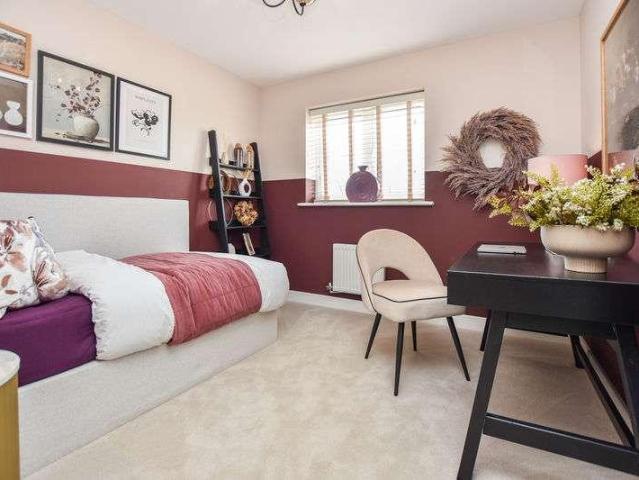
ASK ABOUT PART EXCHANGE OPTIONS*VIEWINGS AVAILABLE 7 DAYS A WEEK THROUGH NEST ESTATES SALES OFFICE OPEN 5 DAYS A WEEK*APPOINTMENTS REQUIRED* Plot 39 The Jeweller 4-Bed Detached. Freehold (Please Note The Pictures Are From The Show Home). This impressive four-bedroom home has been thoughtfully designed with modern family living in mind. The Jeweller lives up to its name, offering an elegant and generously proportioned L-shaped layout that combines everyday practicality with the flexibility to adapt as life changes. At the heart of the home, the open-plan kitchen, dining and family area overlooks the rear garden and benefits from windows on three sides, allowing natural light to pour in throughout the day. The stylish U-shaped kitchen features a central island, providing ample workspace for cooking and food preparation, while still leaving plenty of room for a large dining tableperfect for entertaining guests or enjoying family meals. French doors lead directly from the family area into
£ 600,000
4 bed house for sale
2 pictures
House · for sale
£ 595,000
4 bed house for sale
NN18
· 4 Bedrooms · House
· Garden · Equipped kitchen
NN18 · 4 Bedrooms · House · Garden · Equipped kitchen
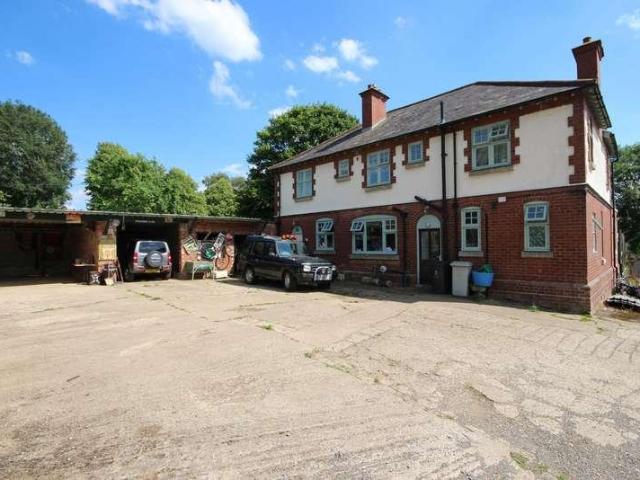
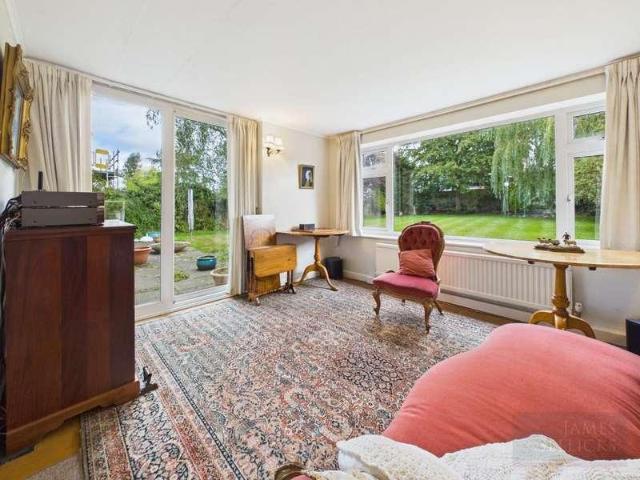
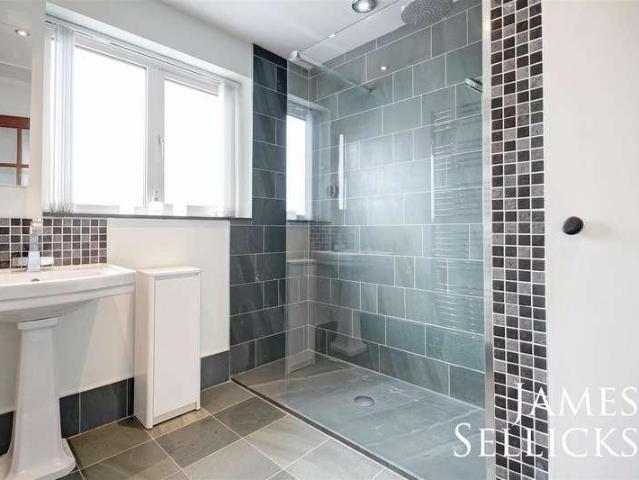
Welcome to Warbreck House, a unique, individual home built for, extended and enjoyed by the present owners for nearly 40 years, where tranquil, rural living combines with convenient access for Leicester, Great Glen schools, Market Harborough and Rutland.AccommodationBe prepared to be pleasantly surprised by the striking staircase and herringbone oak parquet flooring as you step in through the canopied front door of this charming home. To your right you will find the sitting room which feels bright and spacious and enjoys an attractive view of the landscaped garden beyond the window and bi-fold doors. An open fire set within a period-style surround provides the perfect focal point as well as warmth for those autumn and winter evenings. The dining rooms offers ample space for a variety of uses and provides further outdoor access to the dining terrace. The kitchen has been re-fitted to provide a comprehensive range of units with plenty of storage and work surface space. Two bow windows fl
£ 595,000
4 bed house for sale
2 pictures
House · for sale
£ 235,000
4 bed house for sale
NN18
· 4 Bedrooms · House
NN18 · 4 Bedrooms · House
A unique development opportunity to acquire a former Methodist Church and adjoining church hall in a popular Welland Valley village, offering huge scope for conversion into an impressive four-bedroom residential dwelling extending to approximately 2,350 sq. ft. The proposed scheme provides an exciting opportunity to create a substantial and characterful village home, combining generous accommodation with the distinctive features and proportions of the former church building.PLANNINGPlanning Permission was granted on 2 September 2022 for the change of use to a residential dwelling under application ref. NC/22/00188/DPA. Under consent NC/22/00443/DPA, a proposed conversion of the Methodist Church and adjacent church hall sees it converted into a four-bedroom residential dwelling of approx. 2,350 Sq. Ft. Further applications have been submitted on the same basis and are currently under consideration by the Local Planning Authority.Further information is available at www.corby.gov.uk.PURCH
£ 235,000
2 bed house for sale
2 pictures
House · for sale
£ 182,000
2 bed house for sale
NN18
· 2 Bedrooms · House
· Garden · Equipped kitchen
NN18 · 2 Bedrooms · House · Garden · Equipped kitchen
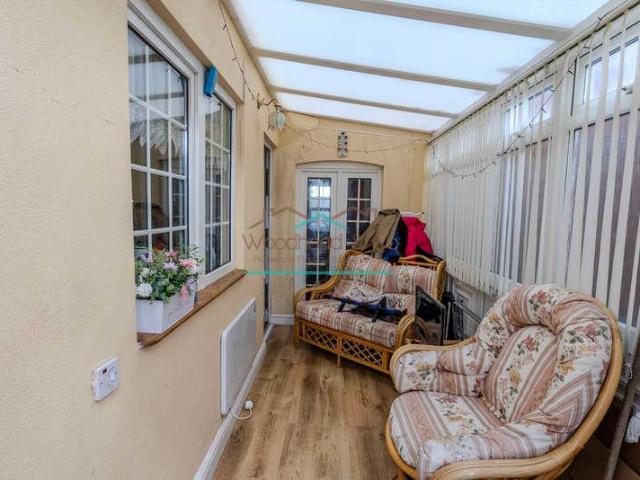
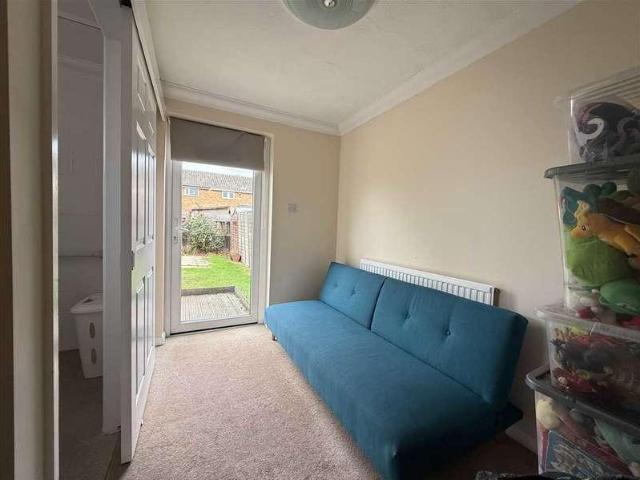
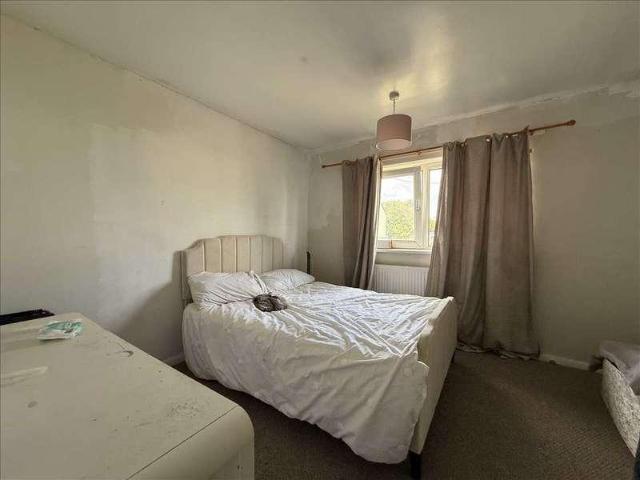
Woodhead and Co are delighted to be able to present this wonderfully sized two bedroom semi-detached property, beaming with character inside and out. While the property would benefit from some cosmetic updating, it offers tremendous potential for a buyer looking to add their own touch. The property is ideally positioned in a favourable residential area with great road links to A6, A14 and A45 and a short distance to Irthlingborough Town Centre. The accommodation briefly comprises: Entrance hall with under stairs storage, open plan living space, fitted kitchen, bathroom with basin, separate WC, conservatory and two generously sized bedrooms. The benefits to the property include: Recently installed gas radiator central heating, PVC glazing, rear enclosed garden which offers a slabbed and lawn area with outside storage, the garden is truly every gardeners dream. A viewing is absolutely essential to appreciate the charm this property has to offer
£ 182,000
2 bed house for sale
2 pictures
House · for sale
£ 209,950
2 bed house for sale
NN18
· 2 Bedrooms · House
· Balcony · Equipped kitchen · Parking
NN18 · 2 Bedrooms · House · Balcony · Equipped kitchen · Parking
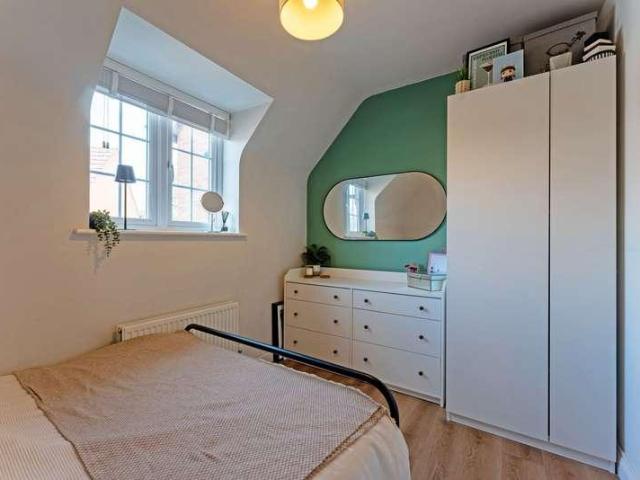
A rare opportunity to purchase a modern coach house in the highly sought-after village of Kibworth Harcourt offers contemporary living with two double bedrooms, making it an ideal first-time buy or investment property. Benefitting from a single garage with additional storage and parking for two vehicles, this home combines convenience with comfort. Discover modern living in the highly sought-after village of Kibworth Harcourt, where this appealing coach house offers an ideal opportunity for first-time buyers or as a strategic investment. Step inside your private entrance, leading to a welcoming hallway with direct access to the integral garage. Ascend to the main living areas, where a spacious lounge/diner awaits, perfectly designed for both relaxation and entertaining. A charming Juliet balcony bathes the room in natural light, enhancing the open and airy ambience. The modern fitted kitchen provides a functional and stylish space for all your culinary needs. This delightful home featu
£ 209,950
2 bed flat for sale
2 pictures
Flat · for sale
£ 210,000
2 bed flat for sale
NN18
· 2 Bedrooms · Flat
· Garden · Equipped kitchen · Parking · Heating
NN18 · 2 Bedrooms · Flat · Garden · Equipped kitchen · Parking · Heating
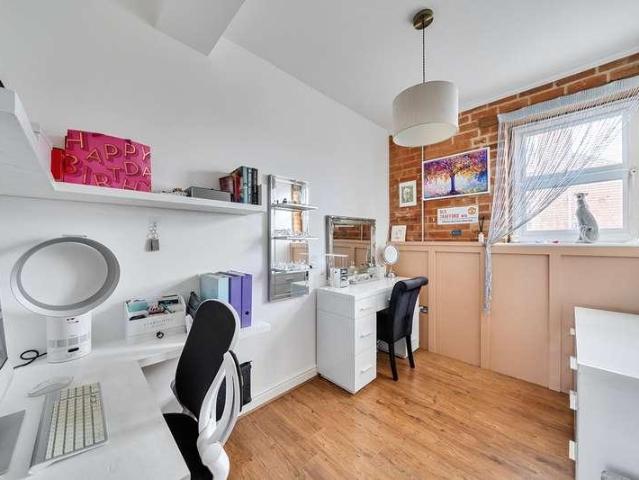
A most attractive ground-floor apartment forming part of this exclusive character development, conveniently positioned for Oakham and offering an ideal opportunity for first-time buyers, investors or those looking for a lock-up-and-leave home. The apartment retains plenty of character, including exposed brickwork, combined with a contemporary finish. The accommodation comprises a communal entrance with security intercom, private entrance/boot room, inner hallway with storage, and an open-plan living/dining kitchen providing an excellent sociable living space. There are two double bedrooms together with a well-appointed bathroom. The property also benefits from gas central heating and double glazing. Outside are attractive communal gardens with established borders and a seating area, together with allocated and visitor parking. Residents also have the benefit of access to a paddock within the development. Originally built in 1889 for the Cottesmore Hunt, the development has been sympath
£ 210,000
4 bed house for sale
2 pictures
House · for sale
£ 675,000
4 bed house for sale
NN18
· 4 Bedrooms · House
· Garden · Parking · Equipped kitchen · Concierge
NN18 · 4 Bedrooms · House · Garden · Parking · Equipped kitchen · Concierge
An attractive and substantial four-bedroom detached village home, offering beautifully balanced accommodation, a detached double garage with versatile games/hobbies room above, and established gardens. Boasting immaculate neutral accommodation that is ready to move into, and the added benefit of no upward chain, a property of this type and location will not be on the market long.AccommodationHolt House is an impressive, detached home extending to approximately 2,158 sq. ft in total and providing generous, flexible accommodation ideally suited to modern family life. The ground floor combines a choice of reception rooms with a contemporary dining kitchen, study, snug, utility room and delightful sunroom, whilst upstairs are four bedrooms and two bathrooms. A particular feature is the detached double garage, with a large games/hobbies room above providing excellent additional space for leisure, hobbies or working from home. The photographs show a bright, well-presented interior together w
£ 675,000
2 bed flat for sale
2 pictures
Flat · for sale
£ 160,000
2 bed flat for sale
NN18
· 2 Bedrooms · Flat
· Balcony · Equipped kitchen
NN18 · 2 Bedrooms · Flat · Balcony · Equipped kitchen
Located in the centre of Rushden, this contemporary two bedroom apartment offers an excellent opportunity for first-time buyers and investors alike, with a stylish, ready-to-move-into finish throughout. Upon entering, you are greeted by a bright and welcoming hallway, with white cottage-style internal doors providing access to each room. The hallway also benefits from a useful double storage cupboard, housing the combi boiler while providing plenty of additional room for coats, shoes, household appliances and everyday essentials. At the heart of the property is the impressive open-plan living and dining space, featuring both a window and Juliet balcony, creating a light, spacious and inviting environment with fantastic views. The modern beige gloss kitchen offers a great range of wall and base units, complemented by a selection of integrated appliances including an electric oven and hob, extractor hood, slimline dishwasher and 50/50 fridge freezer. Further benefits include loft access
£ 160,000
3 bed house for sale
2 pictures
House · for sale
£ 110,000
3 bed house for sale
NN18
· 3 Bedrooms · House
· Equipped kitchen · Powder room
NN18 · 3 Bedrooms · House · Equipped kitchen · Powder room
Situated in a quiet no-through road on the northern side of Market Harborough, this well presented, three bedroom, end terrace home offers modern, low-maintenance living in a convenient location. Built around five years ago, the property benefits from the remainder of its NHBC warranty and is within easy reach of the town centre, train station, local schools and amenities. Stepping inside, you are welcomed by a generously proportioned entrance hall, creating an immediate sense of space. To the left is the modern kitchen, fitted with a range of contemporary base and wall units, an integrated oven and hob, and a stainless steel sink positioned beneath a window overlooking the attractive planted frontage. There is space for a freestanding fridge freezer, together with plumbing for both a washing machine and dishwasher. Adjacent to the kitchen is a bright downstairs cloakroom, while to the rear of the property the spacious living and dining room enjoys plenty of natural light thanks to dua
£ 110,000
2 bed house for sale
2 pictures
House · for sale
£ 425,000
2 bed house for sale
NN18
· 2 Bedrooms · House
· Garden · Equipped kitchen · Parking
NN18 · 2 Bedrooms · House · Garden · Equipped kitchen · Parking
Situated in a highly convenient central location within Oakham, this attractive modern stone and brick-built home offers well-presented and versatile accommodation throughout. The property features a spacious open-plan kitchen, dining and snug area, creating an ideal space for both everyday living and entertaining, with French doors leading directly from the kitchen onto the pretty rear courtyard garden. A separate sitting room provides additional comfort and flexibility, while a useful utility room and downstairs W/C add to the practicality of the home. To the first floor are two generous double bedrooms served by a contemporary shower room. Outside, the property enjoys a charming courtyard garden to the rear together with off-road parking. Offering a low-maintenance lock up and leave lifestyle, this delightful home would make an ideal first-time purchase, investment opportunity or downsize property, all within easy reach of Oakhams amenities, shops and transport links
£ 425,000
5 bed house for sale
2 pictures
House · for sale
£ 525,000
5 bed house for sale
NN18
· 5 Bedrooms · House
· Equipped kitchen · Powder room · Concierge
NN18 · 5 Bedrooms · House · Equipped kitchen · Powder room · Concierge
Country & Equestrian listing marketed in Partnership with Finest.co.uk - a prestigious network of handpicked independent estate agents with a reputation for excellence in the UKs most desirable locations. This partnership enhances our reach and ensures our properties are promoted to the widest and most relevant audience. A rare opportunity to purchase a 5 bedroom farmhouse with huge scope for further improvement and redevelopment. Greenacres Farm offers three reception rooms, kitchen, utility boot room, cloakroom, five bedrooms and two bathrooms. Located on the edge of the popular Rutland village of Belton with excellent access to the market town of Uppingham and the A47 leading to further towns and cities to access mainline trains
£ 525,000
5 bed house for sale
2 pictures
House · for sale
£ 499,950
5 bed house for sale
NN18
· 5 Bedrooms · House
· Equipped kitchen
NN18 · 5 Bedrooms · House · Equipped kitchen
Nestled in the charming village of Broughton, this substantial five-bedroom detached family home offers exceptional living spaces, presented in fantastic order throughout, and is ideally situated on a highly sought-after modern development with open views. Step inside this impressive home and discover a thoughtfully designed layout perfect for contemporary family life. The heart of the home is undoubtedly the fantastic open-plan kitchen/diner/family room, offering a versatile space for cooking, dining, and relaxation. The kitchen area features modern shaker style units with some integral appliances, perfect for aspiring chefs. This area is ideal for entertaining guests or simply enjoying daily family moments. Off the kitchen area, you'll also find a separate utility room, adding to the home's practicality. Additionally, the ground floor benefits from a convenient WC with a modern white suite. The ground floor further benefits from a spacious lounge, providing ample room for more formal
£ 499,950
3 bed house for sale
2 pictures
House · for sale
£ 189,995
3 bed house for sale
NN18
· 3 Bedrooms · House
· Garden · Equipped kitchen · Parking
NN18 · 3 Bedrooms · House · Garden · Equipped kitchen · Parking
Situated in a highly sought-after residential area, this expanded three-bedroom end-terrace property combines generous living space with practical everyday features. The single-story extension dramatically enhances the ground floor, creating an expansive lounge and dining area ideal for both relaxing and entertaining. Modern convenience is built throughout, featuring a dedicated kitchen alongside a separate utility room, as well as a ground-floor wet room in addition to the primary first-floor family bathroom. Outside, the home enjoys a private rear garden?perfect for outdoor seclusion?along with the added benefit of a garage situated in a nearby block. EPC RATING IS C COUNCIL TAX BAND IS B ENTRANCE HALL 1.80m (5' 11') x 1.20m (3' 11') Via front door, stairs to first floor, door to: LOUNGE 6.00m (19' 8') x 3.00m (9' 10') Well proportioned room with window to front aspect, two gas radiators, door to kitchen and double door to: DINING ROOM 2.90m (9' 6') x 2.30m (7' 7') Gas radiator, upvc
£ 189,995
3 bed house for sale
2 pictures
House · for sale
£ 175,000
3 bed house for sale
NN18
· 3 Bedrooms · House
· Garden · Equipped kitchen
NN18 · 3 Bedrooms · House · Garden · Equipped kitchen
THIS THREE BEDROOM TOWN HOUSE IS SITUATED IN THE SOUGHT AFTER BEANFIELD AREA OF CORBY AND OFFERS THREE BEDROOMS, SPACIOUS LOUNGE/DINER, SEPARATE KITCHEN, FAMILY BATHROOM AND FRONT AND REAR GARDENS. THIS WOULD BE AN IDEAL OPPORTUNITY TO PURCHASE THIS BUY TO LET INVESTMENT PROPERTY WITH A LONG TERM TENANT IN SITU. Council Tax Band A ENTRANCE HALL 1.40m (4' 7') x 1.20m (3' 11') Come in through a double glazed door, stairs to first floor landing, door through to LOUNGE 5.70m (18' 8') x 2.90m (9' 6') Double glazed windows to front and rear elevation, two double gas radiators, wall mounted gas fire, door to KITCHEN 3.20m (10' 6') x 2.50m (8' 2') Selection of base and eye level storage units, roll top work surfaces, stainless steel sink, double glazed window to the rear, plumbing for automatic washing machine, electric oven and hob, radiator, pantry area, double glazed door to rear elevation. Door to UTILITY 2.50m (8' 2') x 1.80m (5' 11') Upvc door to front elevation, space for tumble dryer a
£ 175,000
3 bed house for sale
2 pictures
House · for sale
£ 335,000
3 bed house for sale
NN18
· 3 Bedrooms · House
· Garden · Parking · Equipped kitchen · Patio · Heating
NN18 · 3 Bedrooms · House · Garden · Parking · Equipped kitchen · Patio · Heating
Corley Estate Agents are pleased to offer this improved, well presented, and extended semi-detached home. The property benefits from gas central heating, double glazing, and accommodation briefly comprising Entrance Hall, Large Lounge/Diner, Separate Sitting Room, Spacious Open Plan Breakfast Kitchen, Utility Area, Ground Floor Shower Room, First Floor Landing, Three Bedrooms, and a recently refitted Family Bathroom, with freestanding bath and walk-in shower enclosure. There is parking to the front, a garden to the rear, and a large double garage beyond. Viewing is highly recommended and appointments can be arranged via the selling agent. GROUND FLOOR Entrance Hall Sitting Room Good Sized Lounge/Diner Spacious Breakfast Kitchen Utility Area Shower room Side Lobby FIRST FLOOR Bedroom One Bedroom Two Bedroom Three Beautifully Refitted Bathroom OUTSIDE To the front is a block paved driveway providing off road parking, and flower beds. To the rear is a garden with paved patio area and lawn
£ 335,000
3 bed house for sale
2 pictures
House · for sale
£ 290,000
3 bed house for sale
NN18
· 3 Bedrooms · House
· Equipped kitchen
NN18 · 3 Bedrooms · House · Equipped kitchen
A newly developed three bedroom semi detached house with a new kitchen, bathroom and carpets throughout, together with the addition of an ensuite to the master bedroom. Situated on Ireton Road in Market Harborough, this three bedroom semi detached house has been newly developed to provide a fresh and modern home, with improvements throughout. The front door opens into the entrance hall with stairs rising to the first floor and access to the main living areas. The newly fitted kitchen at the rear features a range of base and wall units, an integrated gas hob with extractor fan, eye level double oven, washing machine and fridge freezer. There is also a small wine fridge and space for a dining table and chairs. The main living room provides a comfortable space with a bay window overlooking the front, while the newly fitted carpets throughout give the property a fresh feel. Upstairs there are three bedrooms, including a master bedroom with its own newly created ensuite shower room. The rem
£ 290,000
5 bed house for sale
2 pictures
House · for sale
£ 500,000
5 bed house for sale
NN18
· 5 Bedrooms · House
· Garden · Fireplace · Equipped kitchen · Parking · Powder room · Concierge
NN18 · 5 Bedrooms · House · Garden · Fireplace · Equipped kitchen · Parking · Powder room · Concierge
Situated in the highly desirable village of Langham, this spacious five-bedroom detached family home offers versatile accommodation and enjoys a wonderful village setting. The property benefits from a strong community atmosphere, a popular village public house, and excellent access to nearby Oakham, with its range of amenities, schools, and train station, all just a short drive away. The accommodation is entered via a welcoming entrance hall, which provides access to the principal ground floor rooms. The original garage has been partially converted and extended to create a versatile family room, ideal as a playroom, snug, or additional reception space. Further ground floor accommodation includes a study, a comfortable lounge featuring a fireplace as an attractive focal point and French doors opening onto the rear garden, a spacious kitchen/dining room, utility room, and a cloakroom/WC. To the first floor, the generous principal bedroom benefits from built-in wardrobes and a recently re
£ 500,000
3 bed house for sale
2 pictures
House · for sale
£ 310,000
3 bed house for sale
NN18
· 3 Bedrooms · House
· Garden · Equipped kitchen
NN18 · 3 Bedrooms · House · Garden · Equipped kitchen
Situated on a quiet road within a sought-after modern development on the southern side of Market Harborough, this well-presented three-bedroom semi-detached home offers spacious and versatile accommodation, ideally located close to the popular leisure centre, football and rugby clubs, and with close proximity to the Northamptonshire border. The property is entered via a welcoming entrance hall, featuring a spacious ground floor WC and a useful built-in storage cupboard beneath the stairs. To the left is a bright and well-proportioned kitchen/dining room, fitted with a contemporary range of wall and base units, an integrated oven with gas hob and sink unit. There is ample space for additional white goods, including a dishwasher and a large fridge freezer, while the dining area comfortably accommodates a family dining table. French doors open directly onto the rear garden, creating an ideal space for indoor-outdoor entertaining. Occupying the opposite side of the property is an impressiv
£ 310,000
3 bed house for sale
2 pictures
House · for sale
£ 300,000
3 bed house for sale
NN18
· 3 Bedrooms · House
· Garden · Parking · Concierge
NN18 · 3 Bedrooms · House · Garden · Parking · Concierge
A well-proportioned three-bedroom mid-townhouse offering versatile accommodation over three floors, with an integral garage, private rear garden and a convenient position within Market Harborough. Offered to the market with no upward chain. Arranged across three storeys, this attractive modern home offers approximately 1,127 sq. ft of flexible accommodation, including a ground-floor bedroom and separate shower room, spacious first floor sitting/dining accommodation and two further bedrooms on the upper floor. With an integral garage, useful utility room and an easy-to-maintain rear garden, the property would make an excellent home for a range of buyers.AccommodationThe property is entered at ground-floor level into a hallway with stairs rising to the first floor. A particularly versatile third bedroom is positioned to the rear, with French doors opening directly onto the garden, making this equally well suited as a guest bedroom, home office or additional reception room if preferred. A
£ 300,000
3 bed house for sale
2 pictures
House · for sale
£ 185,000
3 bed house for sale
NN18
· 3 Bedrooms · House
· Fireplace · Equipped kitchen · Heating
NN18 · 3 Bedrooms · House · Fireplace · Equipped kitchen · Heating
We are delighted to offer for sale this three bed end of terraced property located in this very popular area in walking distance to all local amenities including Beanfield academy and St. Brendan's primary school. The property is in good order and benefits from double glazing, gas central heating and excellent size family living space with recently re-fitted bathroom. VIEWING IS HIGHLY RECOMMENDED BY OURSELVES. Council tax band A. ENTRANCE HALL 1.87m (6' 2') x 0.90m (2' 11') Via upvc double glazed door with side panel, gas radiator, stairs to first floor and doors to: LOUNGE/DINER 5.99m (19' 8') x 3.46m (11' 4') Excellent size with two gas radiators, double glazed window to front elevation and rear elevation, ample space for dining table and chairs if required, electric fireplace, door through to: KITCHEN 2.94m (9' 8') x 2.77m (9' 1') Good selection of both base and eye level storage units, co-ordinated work tops and tiles throughout, sink with drainer unit and mixer tap, integrated ov
£ 185,000
2 bed house for sale
2 pictures
House · for sale
£ 110,000
2 bed house for sale
NN18
· 2 Bedrooms · House
· Garden · Equipped kitchen · Patio
NN18 · 2 Bedrooms · House · Garden · Equipped kitchen · Patio
Beautifully presented 50% shared ownership, this attractive two-bedroom semi-detached property is an ideal opportunity for first-time buyers looking to take their first steps onto the housing ladder. The home benefits from a block-paved driveway and a welcoming interior, featuring a bright living/dining room enhanced by contemporary panelling to one wall. The breakfast kitchen is well laid out and complemented by a separate utility room and a convenient downstairs W/C. Upstairs offers two spacious bedrooms and a modern family bathroom. To the rear, the property enjoys a fully enclosed garden with a patio seating area and a lawned section, currently overlooking open fieldsperfect for relaxing or entertaining. A fantastic shared ownership home combining style, space, and a desirable outlook. AGENTS NOTE: 10 Dyrham Place is available to purchase 100% which would make it a freehold, please ask agent for more details
£ 110,000
4 bed house for sale
2 pictures
House · for sale
£ 315,000
4 bed house for sale
NN18
· 4 Bedrooms · House
· Garden · Equipped kitchen
NN18 · 4 Bedrooms · House · Garden · Equipped kitchen
Occupying an attractive position on the popular Orchard Close in Desborough, this well-proportioned four-bedroom link-detached home offers generous and versatile accommodation, with the added appeal of an open outlook across fields to the rear. The ground floor opens into a welcoming hallway with a convenient guest WC, while to the front of the property is a separate lounge. A particular highlight is the impressively spacious open-plan kitchen, dining and family room, providing plenty of space for a dining table as well as a sofa and informal seating area. Patio doors open directly onto the rear garden, creating an excellent connection between the indoor and outdoor spaces. Upstairs, the property provides four bedrooms, with the principal bedroom benefiting from its own en-suite shower room, complemented by a separate family bathroom serving the remaining bedrooms. Outside, the enclosed rear garden features a paved patio ideal for outdoor dining and entertaining, with lawn beyond and t
£ 315,000
2 bed house for sale
2 pictures
House · for sale
£ 285,000
2 bed house for sale
NN18
· 2 Bedrooms · House
· Garden · Equipped kitchen
NN18 · 2 Bedrooms · House · Garden · Equipped kitchen
A well-presented two-bedroom home offering bright and comfortable accommodation, together with an attractive, low-maintenance rear garden.This appealing property provides a practical layout arranged over two floors and would make an excellent first-time purchase, investment or home for those looking to downsize. The accommodation includes a generous sitting room, contemporary fitted kitchen, two bedrooms and a first-floor bathroom, complemented by an enclosed garden to the rear. The property is presented in immaculate order throughout.AccommodationThe property is approached through the front door directly into a generously proportioned sitting room, providing plenty of space for comfortable seating and everyday living. A window to the front allows for good natural light, while the simple, neutral d?cor creates a bright and welcoming feel. From here, a door leads through to the kitchen at the rear.The kitchen is fitted with a contemporary range of sleek wall and base cabinetry, compleme
£ 285,000
3 bed house for sale
2 pictures
House · for sale
£ 250,000
3 bed house for sale
NN18
· 3 Bedrooms · House
· Garden · Equipped kitchen
NN18 · 3 Bedrooms · House · Garden · Equipped kitchen
A spacious and well-presented three-bedroom home, ideally suited to first-time buyers, young families or those looking for a property they can move straight into and enjoy. The ground floor offers a welcoming entrance hall leading into a generously proportioned living room, providing plenty of space for comfortable seating and entertaining. To the rear is a bright and practical kitchen/breakfast room, fitted with a range of wall and base units and offering excellent space for both cooking and informal dining. A useful downstairs WC completes the ground floor accommodation. Upstairs, the property benefits from three bedrooms, including a well-sized master bedroom, together with a family bathroom and an additional en-suite shower room to the master bedroom. The accommodation provides a great balance of space and practicality for modern family living. Outside, the property benefits from a good-sized rear garden, which is mainly laid to lawn with paved areas and established planting, creat
£ 250,000
3 bed house for sale
2 pictures
House · for sale
£ 450,000
3 bed house for sale
NN18
· 3 Bedrooms · House
· Garden · Equipped kitchen
NN18 · 3 Bedrooms · House · Garden · Equipped kitchen
A beautifully presented three-bedroom link detached home with superb open-plan living accommodation, private landscaped garden, carport and versatile study. This impressive detached home offers well-designed and exceptionally spacious accommodation, combining contemporary living with the character of traditional stone construction. Beautifully presented throughout, the property provides approximately 1,329 sq ft of accommodation and is particularly notable for its stunning open-plan kitchen, dining and living space, which forms the heart of the home. Upon entering, the welcoming entrance hall provides access to the principal ground floor rooms and stairs rising to the first floor. The impressive open-plan kitchen, dining and living room extends to approximately 24'6 x 16'5, creating a fantastic sociable space ideal for both everyday family life and entertaining. The kitchen is fitted with a comprehensive range of contemporary units, extensive work surfaces and a large central island, w
£ 450,000
4 bed house for sale
2 pictures
House · for sale
£ 550,000
4 bed house for sale
NN18
· 4 Bedrooms · House
· Garden
NN18 · 4 Bedrooms · House · Garden
A spacious and well presented, four bedroom detached family home occupying a generous plot on the highly regarded Coverside Road in Great Glen. Offering excellent and versatile accommodation, four double bedrooms and a particularly attractive south-east facing rear garden, the property also provides exciting potential for further extension or development (subject to the necessary planning consents) and is offered to the market with no upward chain.LocationGreat Glen is a thriving south Leicestershire village offering amenities catering for most day-to-day needs. The area is surrounded by some of the County's finest rolling countryside with the market town of Market Harborough and the City of Leicester providing a wider range of facilities, professional quarters, and mainline rail access to London St. Pancras. Great Glen is home to some of the finest schooling within the county and contributes towards the driving factor for many families considering a move into the village.Accommodation
£ 550,000
2 bed house for sale
2 pictures
House · for sale
£ 160,000
2 bed house for sale
NN18
· 2 Bedrooms · House
· Garden · Equipped kitchen · Concierge
NN18 · 2 Bedrooms · House · Garden · Equipped kitchen · Concierge
Prime Choice are pleased to offer for sale this two-bedroom Victorian terraced property, situated within an established residential area of Rushden and offered to the market with vacant possession and no onward chain. Having previously been occupied by a long-term tenant, the property is now in need of renovation and modernisation throughout, providing an excellent opportunity for a buyer looking to improve a home to their own specification, or for an investor seeking a refurbishment project. The accommodation is surprisingly spacious and offers two separate reception rooms, with a living room to the front and a good-sized dining room beyond. To the rear is the fitted kitchen, followed by a useful utility room and ground-floor shower room. To the first floor are two generous double bedrooms, together with a further bathroom fitted with a bath, WC and wash hand basin. Outside, the property benefits from a particularly long enclosed rear garden, offering plenty of scope for landscaping a
£ 160,000
2 bed flat for sale
2 pictures
Flat · for sale
£ 250,000
2 bed flat for sale
NN18
· 2 Bedrooms · Flat
· Garden · Equipped kitchen
NN18 · 2 Bedrooms · Flat · Garden · Equipped kitchen
Please note the Freehold is also included in this sale and therefore there are no management fees* Situated at the end of a cul-de-sac, this well presented two bedroom coach house is arranged above the garages over the first floor and benefits from its own private garden. A ground floor entrance leads into a spacious hallway with a useful downstairs WC and a further door providing access to the garden. Stairs rise to the first floor, where the main living accommodation can be found. The spacious lounge has dual aspect windows providing plenty of natural light and features a contemporary media wall with TV, integrated lighting, an electric fire and space for a sound bar. The adjoining galley-style kitchen is fitted with a range of wall and base units, incorporating a built-in hob, extractor and oven, along with a composite sink. There is also space for a washing machine, fridge and freezer. Across the hallway, which has a window overlooking the garden, are two bedrooms, one of which is
£ 250,000
2 bed house for sale
2 pictures
House · for sale
£ 230,000
2 bed house for sale
NN18
· 2 Bedrooms · House
· Garden · Equipped kitchen · Parking
NN18 · 2 Bedrooms · House · Garden · Equipped kitchen · Parking
A two-bedroom detached bungalow on Cedar Close in Uppingham, with a single garage, driveway parking and a private rear garden. Presented in original condition throughout, the property offers an exciting opportunity for a full scheme of modernisation, in a town well known for its independent shops, caf?s and high street.ACCOMMODATIONEnter through the front door into a porch, which leads into the kitchen, fitted in a practical horseshoe layout with space for a gas cooker, undercounter appliances and casual dining.To the front is the principal bedroom, with the family bathroom and second bedroom further along the hall. At the rear, the hallway opens into a generously proportioned sitting room, with a large window framing the rear garden.A rear porch lies beyond, providing a useful secondary entrance with a door opening directly onto the garden, and giving access to the downstairs WC.OUTSIDETo the front, the garden is laid to lawn, framed by well-established shrub and flower borders. A sin
£ 230,000
3 bed house for sale
2 pictures
House · for sale
£ 190,000
3 bed house for sale
NN18
· 3 Bedrooms · House
· Garden · Equipped kitchen · Parking · Powder room
NN18 · 3 Bedrooms · House · Garden · Equipped kitchen · Parking · Powder room
No Onward Chain ? Occupying a generous corner plot in the sought-after Knights Lodge area of Corby, this well-established three-bedroom family home is perfectly positioned within walking distance of the Corby Science Academy and local amenities. The ground floor features a spacious lounge and a bright open-plan kitchen/diner, complemented by a convenient guest cloakroom/WC in the hallway. Upstairs, the landing leads to three well-proportioned bedrooms, an airing cupboard with additional storage, and a neatly maintained family bathroom. Externally, the rear garden features a mix of lawn and paving, complete with a garden shed. The property also benefits from gated rear access leading directly to a large communal parking area. EPC RATING C Council Tax Band A ENTRANCE HALL Via front door, stairs to first floor, archway to kitchen and door to: CLOAKROOM Low level wc, hand wash basin with vanity unit, gas radiator, window to front aspect. KITCHEN/DINER 4.40m (14' 5') x 4.80m (15' 9') Good s
£ 190,000

Get email alerts

Don't miss out: be the first to know about new properties

The alert was correctly created

On subscribing you accept the conditions of use and the privacy policy
Alert
Receive new ads in your inbox
Save this search
Receive alerts for new listings

We'll send you an email when we have new properties for: "Properties for sale in NN18"

The alert was correctly created

Little Oakley Corby
Great Oakley Corby
Get email alerts and be the first to see new listings
Required field
On subscribing I accept the terms of the privacy policy
Perfect! You'll soon start receiving new listings via email
Alert
Receive an email when we have new ads for Properties for sale in NN18
Save this search
Filters

Bedrooms

Size (sq.ft)

sq.ft
sq.ft

Price

£
£

Property type

Bathrooms

Clear all filters
Receive notifications when new entries are published.