3,011 houses to rent in NN4

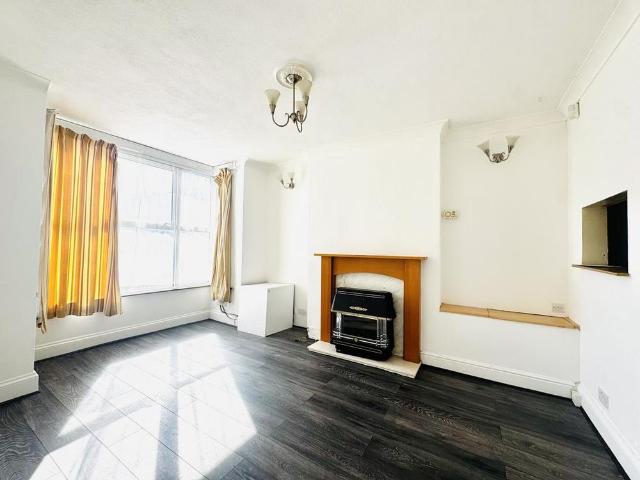
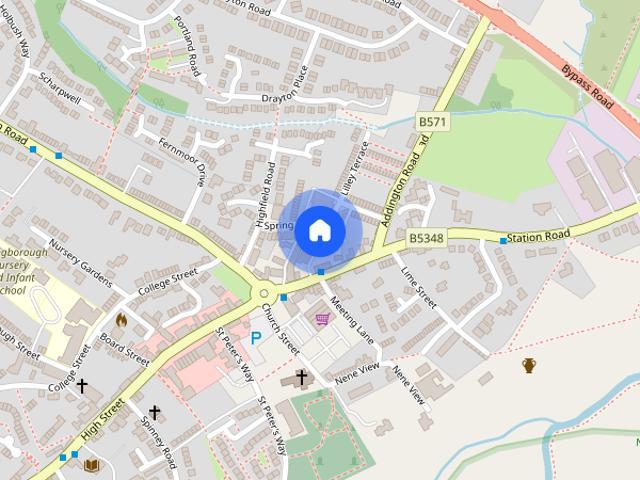
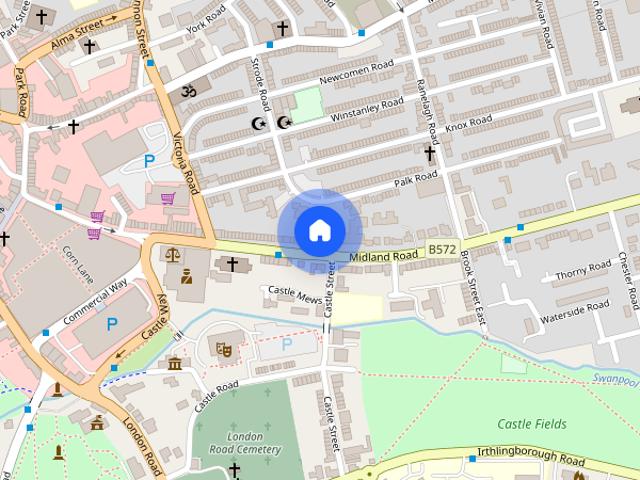
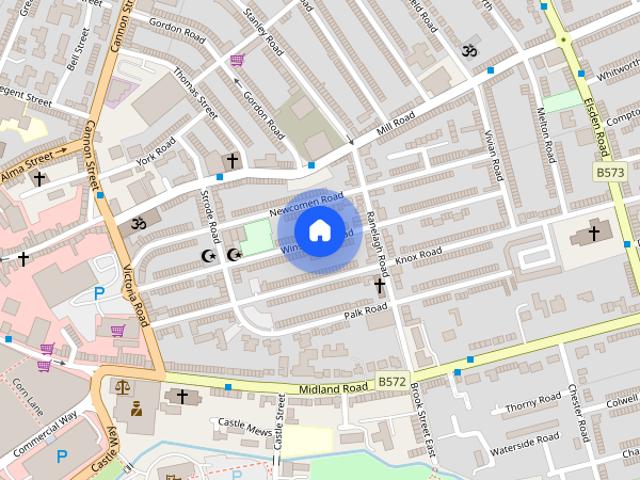
Winstanley Road, Wellingborough
View photo
House · for rent
£ 1,000
Winstanley Road, Wellingborough
NN4
· 829 sq.ft · 3 Bedrooms · 1 Bath · House
· Garden · Equipped kitchen · Concierge
NN4 · 829 sq.ft · 3 Bedrooms · 1 Bath · House · Garden · Equipped kitchen · Concierge
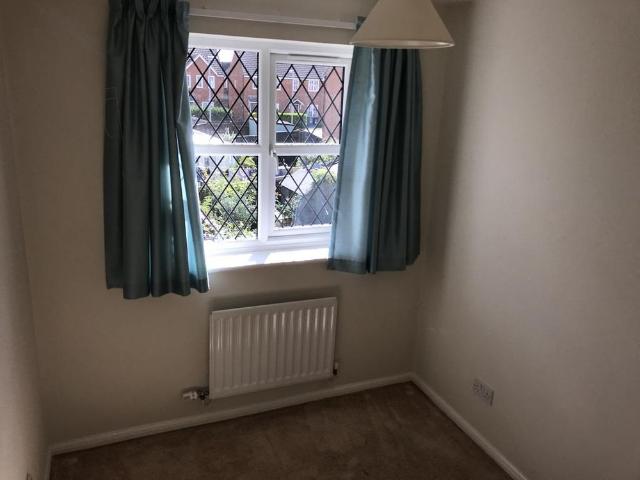
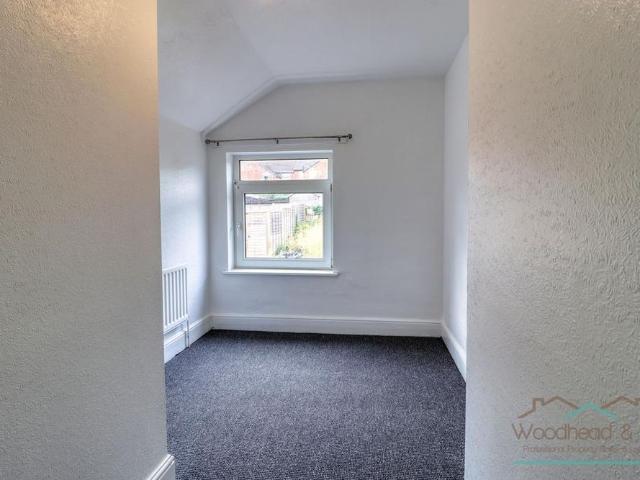
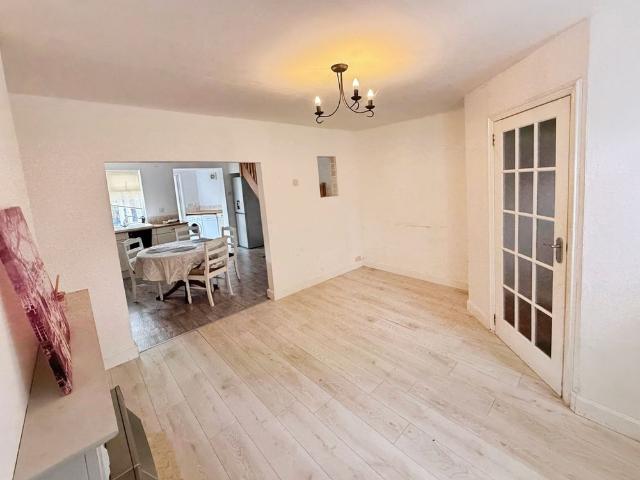
Available for immediate occupation is this three bedroom terrace property which is a short walk to the town centre. The property benefits from uPVC double glazing, gas radiator central heating and further offers separate reception rooms. The accommodation briefly comprises entrance hall, lounge, dining room, kitchen, three bedrooms, bathroom and gardens to front and rear. Enter via entrance door. Entrance Hall Lounge 11' 5 x 10' 4 max into chimney breast recess (3.48m x 3.15m) Dining Room 11' 7 x 10' 8 max into chimney breast recess (3.53m x 3.25m) Kitchen 13' 6 x 7' 4 (4.11m x 2.24m) (This measurement includes area occupied by the kitchen units) First Floor Landing Bedroom One 13' 8 max into chimney breast recess x 11' 4 (4.17m x 3.45m) Bedroom Two 11' 8 x 8' 9 max into chimney breast recess (3.56m x 2.67m) Bedroom Three 7' 9 x 5' 7 (2.36m x 1.7m) Bathroom Outside Gardens to front and rear. Material Information Council Tax We understand the council tax is band A (£1,579.41 per annum.
£ 1,000
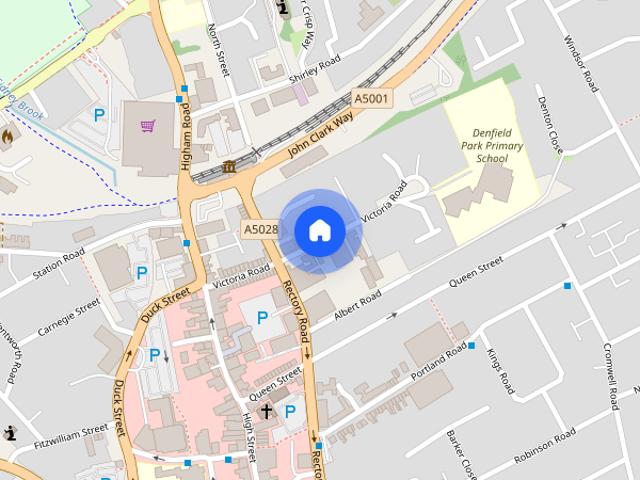
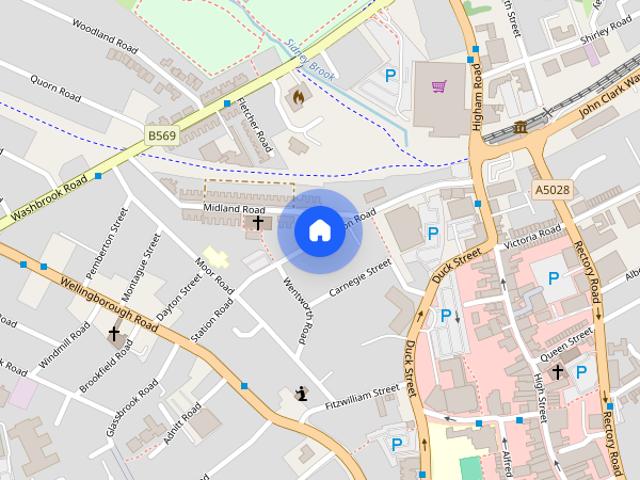
2 bedroom house to rent Northampton Road, Wellingborough, Northamptonshire, NN8
View photo
House · for rent
£ 1,000
2 bedroom house to rent Northampton Road, Wellingborough, Northamptonshire, NN8
NN4
· 2 Bedrooms · 2 Baths · House
NN4 · 2 Bedrooms · 2 Baths · House
RESIDENCY MEMBERSHIP AVAILABLE FOR TENANTS including our NO DEPOSIT OPTION, GREATER PROTECTION FOR LANDLORDS - please call for more information
£ 1,000
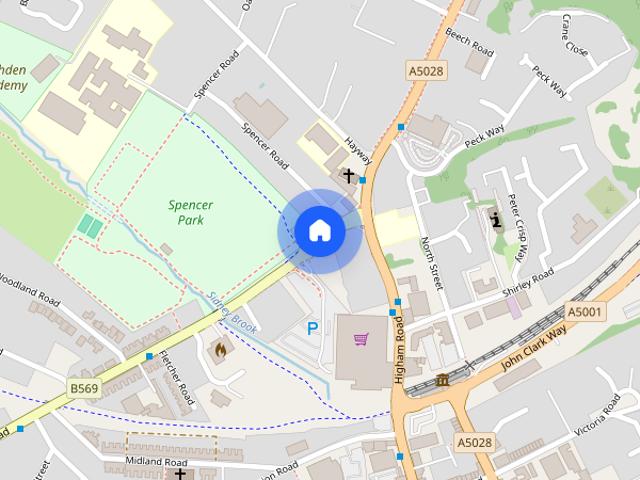
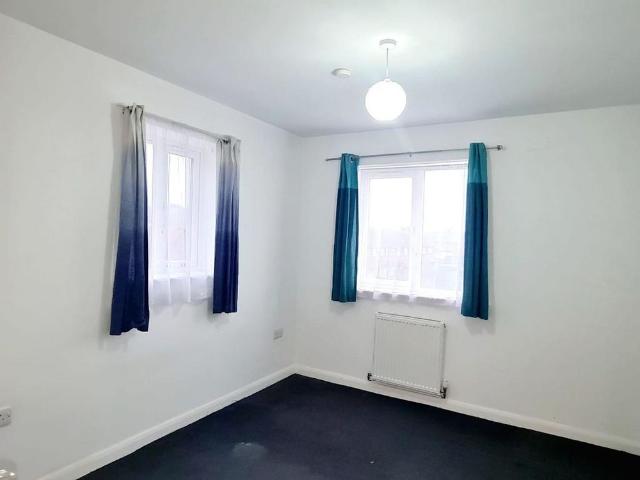
3 bedroom semi detached house to rent
View photo
House · for rent
£ 925
3 bedroom semi detached house to rent
NN4
· 3 Bedrooms · 1 Bath · House
NN4 · 3 Bedrooms · 1 Bath · House
Zero Deposit Guarantee Available* Holding deposit: £213.00 SUMMARY This three-bedroom semi-detached home in Rushden, offered to let by William H Brown, provides comfortable living in a convenient location. The ground floor features a practical layout with a good-sized living room and a downstairs bathroom. Upstairs, you’ll find three well-proportioned bedrooms, offering plenty of space for a family or anyone needing extra room for work or hobbies. The property benefits from its semi-detached position, giving a sense of privacy while still being close to local amenities, transport links, and everything Rushden has to offer. It’s a straightforward, welcoming home ready for new tenants to make their own. DESCRIPTION This three-bedroom semi-detached home in Rushden, offered to let by William H Brown, provides comfortable living in a convenient location. The ground floor features a practical layout with a good-sized living room and a downstairs bathroom. Upstairs, you’ll find three well-pro
£ 925
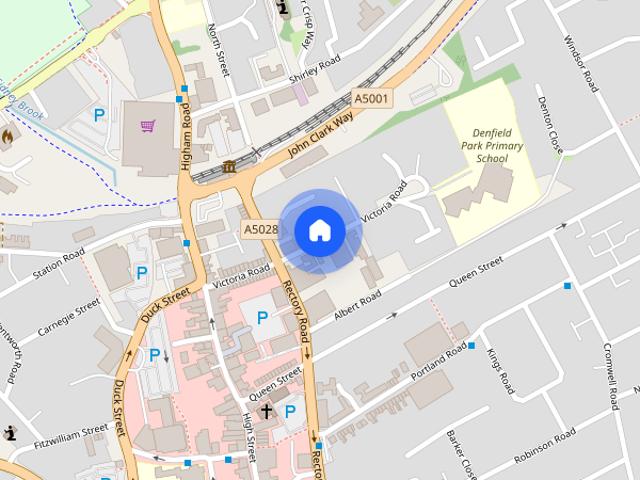
3 bedroom terraced house to rent
View photo
House · for rent
£ 1,100
3 bedroom terraced house to rent
NN4
· 904 sq.ft · 3 Bedrooms · 1 Bath · House
· Garden · Equipped kitchen · Heating
NN4 · 904 sq.ft · 3 Bedrooms · 1 Bath · House · Garden · Equipped kitchen · Heating
Charming Victorian Terrace in the Heart of Rushden Step into character and comfort with this beautifully presented three-bedroom Victorian terrace, ideally located in the vibrant heart of Rushden town centre. This spacious home blends period charm with modern convenience, making it perfect for families. Accommodation briefly comprises: Entrance hall, open plan living space with a wood burner, fitted kitchen, utility space and ground floor bathroom. To the first floor: Three generously sized bedrooms. Three Generously Sized Bedrooms – Bright and airy, offering plenty of space for rest and relaxation. Further benefits include: Spacious Rear Garden – A great outdoor space for children, pets, or summer BBQs. Additional Outside Storage – Ideal for bikes, tools, or garden equipment. Gas Central Heating & Partial PVC Glazing – Ensuring year-round comfort and energy efficiency. This property is offered to the market unfurnished. This delightful home is just a short stroll from local shops, caf
£ 1,100
Ealing Terrace, Rushden, NN10
View photo
House · for rent
£ 1,250
Ealing Terrace, Rushden, NN10
NN4
· 3 Bedrooms · 2 Baths · House
· Garden · Equipped kitchen · Concierge
NN4 · 3 Bedrooms · 2 Baths · House · Garden · Equipped kitchen · Concierge
Property Reference: 2999234. Spacious 3-Bedroom Mid-Terrace Home – Ideal for Families – Prime LocationWe are delighted to present this newly decorated and well-maintained three-bedroom mid-terrace home, located in a pleasant and established neighbourhood.property offers two large double bedrooms and a generous single bedroom, making it perfectly suited for families or professionals needing additional space. There is a bright reception room, a separate dining room ideal for family meals or entertaining kitchen with ample storage.To the rear, the property benefits from a none looked over lawned beautiful garden, providing a private outdoor lawned area that is easy to care for and perfect for relaxing or enjoying time with family. Periodic rolling tenancy- No fixed term Available to move in from 1st September. Property is offered unfurnished. Summary & Exclusions: - Rent Amount: £1,250.00 per month (£288.46 per week) - Deposit / Bond: £1,442.30 - 3 Bedrooms - 2 Bathrooms - Property comes
£ 1,250
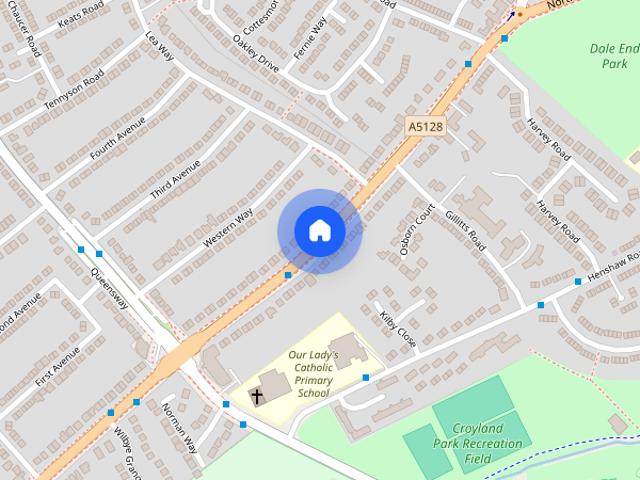
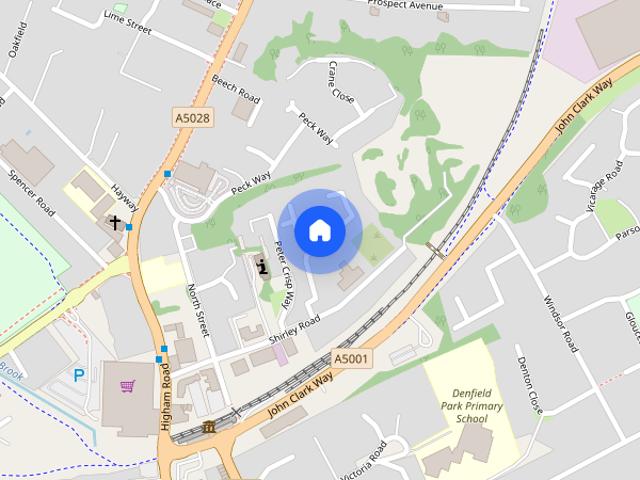
Victoria Road, Rushden
View photo
House · for rent
£ 1,100
Victoria Road, Rushden
NN4
· 904 sq.ft · 3 Bedrooms · 1 Bath · House
· Garden · Equipped kitchen · Heating
NN4 · 904 sq.ft · 3 Bedrooms · 1 Bath · House · Garden · Equipped kitchen · Heating
Charming Victorian Terrace in the Heart of Rushden Step into character and comfort with this beautifully presented three-bedroom Victorian terrace, ideally located in the vibrant heart of Rushden town centre. This spacious home blends period charm with modern convenience, making it perfect for families. Accommodation briefly comprises: Entrance hall, open plan living space with a wood burner, fitted kitchen, utility space and ground floor bathroom. To the first floor: Three generously sized bedrooms. Three Generously Sized Bedrooms – Bright and airy, offering plenty of space for rest and relaxation. Further benefits include: Spacious Rear Garden – A great outdoor space for children, pets, or summer BBQs. Additional Outside Storage – Ideal for bikes, tools, or garden equipment. Gas Central Heating & Partial PVC Glazing – Ensuring year-round comfort and energy efficiency. This property is offered to the market unfurnished. This delightful home is just a short stroll from local shops, caf
£ 1,100
Hollowell Close, Rushden
View photo
House · for rent
£ 1,000
Hollowell Close, Rushden
NN4
· 614 sq.ft · 2 Bedrooms · 2 Baths · House
· Garden · Equipped kitchen · Parking · Powder room
NN4 · 614 sq.ft · 2 Bedrooms · 2 Baths · House · Garden · Equipped kitchen · Parking · Powder room
Available now is this modern two bedroom mid terraced house situated in a cul-de-sac which offers an ensuite shower room and a single garage. The property also benefits from a driveway, rear garden, uPVC double glazing and gas radiator central heating. The accommodation briefly comprises entrance hall, cloakroom, kitchen, lounge/dining room, two bedrooms, ensuite shower room, family bathroom, gardens to front and rear, garage and driveway. Hallway Cloakroom Kitchen 9' 7 x 7' 0 (2.92m x 2.13m) Lounge/Dining Room 13' 10 max x 12' 11 max(4.22m x 3.94m) First Floor Landing Bedroom One 11' 3 x 10' 8 max (3.43m x 3.25m) Ensuite Shower Room Bedroom Two 11' 3 x 7' 4 (3.43m x 2.24m) Bathroom Outside Gardens to front and rear, single garage and a driveway
£ 1,000
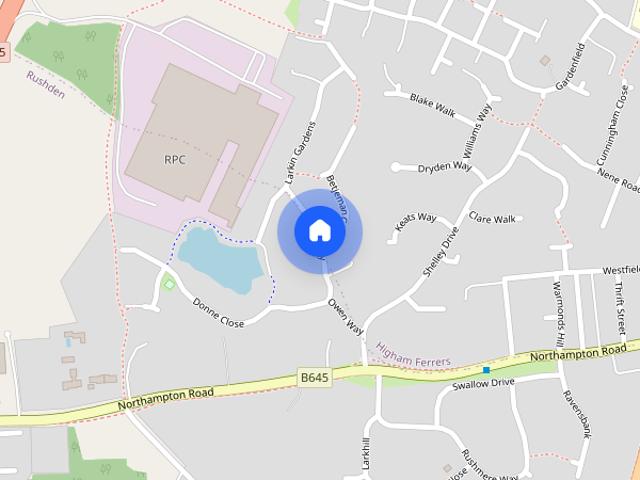
Eliot Way, Higham Ferrers
View photo
House · for rent
£ 1,350
Eliot Way, Higham Ferrers
NN4
· 3 Bedrooms · 2 Baths · House
· Garden · Equipped kitchen · Parking · Powder room
NN4 · 3 Bedrooms · 2 Baths · House · Garden · Equipped kitchen · Parking · Powder room
Entrance Hall Cloakroom Lounge 12' 6 x 10' 0 (3.81m x 3.05m) Dining Room 10' 0 x 9' 3 (3.05m x 2.82m) Kitchen/Breakfast Room 16' 1 x 8' 9 max (4.9m x 2.67m) First Floor Landing Master Bedroom 10' 2 x 10' 1 (3.1m x 3.07m) Ensuite Shower Room Bedroom Two 10' 2 max x 9' 5 max (3.1m x 2.87m) Bedroom Three 8' 9 x 6' 5 (2.67m x 1.96m) Family Bathroom Outside Front & rear gardens, garage and off road parking
£ 1,350
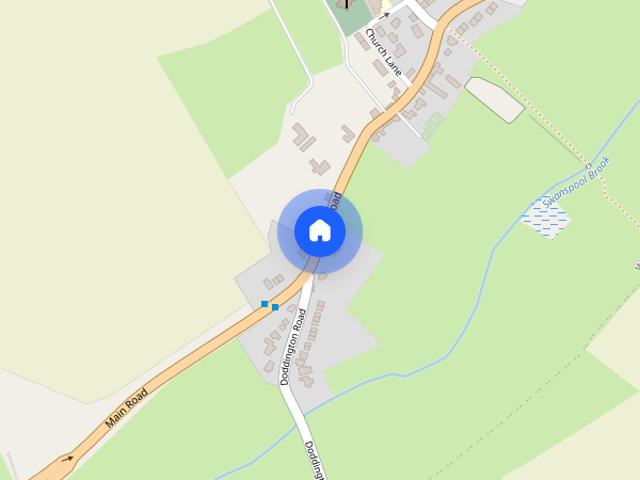
Main Road, Wilby, Wellingborough
View photo
House · for rent
£ 3,500
Main Road, Wilby, Wellingborough
NN4
· 2,648 sq.ft · 6 Bedrooms · 2 Baths · House
· Garden · Gym · Swimming pool · Equipped kitchen · Concierge
NN4 · 2,648 sq.ft · 6 Bedrooms · 2 Baths · House · Garden · Gym · Swimming pool · Equipped kitchen · Concierge
Carter Williams is pleased to present this exceptional executive family home located on Main Road in the charming village of Wilby, Wellingborough. This impressive property, built in 1870, offers a generous living space of 2,659 square feet, making it an ideal choice for families seeking both comfort and style. The house features six spacious bedrooms, providing ample accommodation for family and guests alike. With three well-appointed reception rooms, there is plenty of space for relaxation and entertaining. The fitted kitchen is a true highlight, complete with modern appliances and a large island, perfect for family gatherings and culinary adventures. The property also boasts a swimming pool, a carport, and a dedicated gym space separate from the main house, catering to a variety of lifestyle needs. An office area is included, offering a quiet space for work or study. The well-established gardens surrounding the home provide a tranquil retreat, while the private location ensures peac
£ 3,500
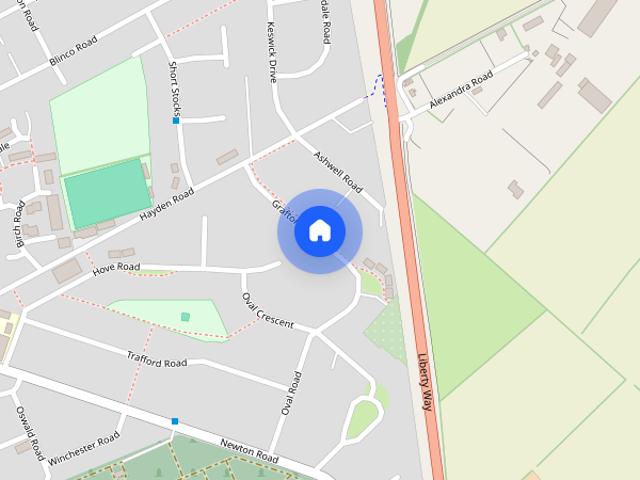
Grafton Road, Rushden
View photo
House · for rent
£ 1,050
Grafton Road, Rushden
NN4
· 3 Bedrooms · 1 Bath · House
· Garden · Equipped kitchen · Heating
NN4 · 3 Bedrooms · 1 Bath · House · Garden · Equipped kitchen · Heating
O'Riordan Bond is delighted to offer this three-bedroom family home to the rental market. The accommodation offers an entrance hall, lounge, kitchen/dining room and refitted bathroom to the ground floor with three double bedrooms to the first floor. Externally, there is a paved front garden and a large enclosed garden to the rear. Further benefits include uPVC double glazing and gas central heating *AGENTS NOTE - 1 WEEK HOLDING DEPOSIT* A 1-week holding deposit (£242.00) will be taken to secure the property. This payment will be taken upon acceptance of the offer. Should the offer be declined, no payment will be taken. If the references return as acceptable, this will be deducted from the first month's rent upon move-in. Should the references fail, this amount is non-refundable
£ 1,050
Northampton Road, Wellingborough, Northamptonshire, NN8
View photo
House · for rent
£ 1,000
Updated
Northampton Road, Wellingborough, Northamptonshire, NN8
NN4
· 2 Bedrooms · 2 Baths · House
· Equipped kitchen · Concierge
NN4 · 2 Bedrooms · 2 Baths · House · Equipped kitchen · Concierge
To let – a two-bedroom terraced house in Wellingborough, offering practical accommodation suitable for families. The property comprises one reception room with wood floors, a kitchen benefiting from natural light, two double bedrooms, and two bathrooms. The home has an EPC rating of D and falls within Council Tax Band A. Situated in Wellingborough, the property enjoys access to a range of local amenities. Wellingborough town centre provides supermarkets, everyday services and a selection of cafés and restaurants. Nearby green spaces and parks offer opportunities for outdoor recreation and family time, with play areas and walking routes within easy reach. Families benefit from access to nearby schools serving primary and secondary age groups, making this location convenient for daily school runs. Local community facilities, including leisure centres and libraries, are also accessible within the town. For commuters, Wellingborough railway station is the main transport hub, offering regul
£ 1,000
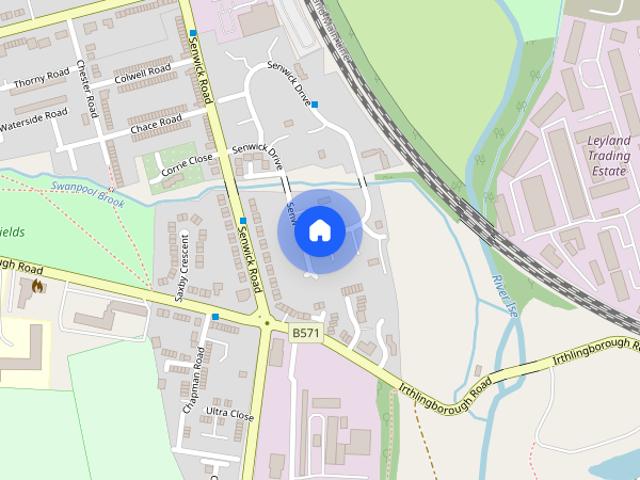
Senwick Drive, Wellingborough, NN8 1SD
View photo
House · for rent
£ 900
Senwick Drive, Wellingborough, NN8 1SD
NN4
· 2 Bedrooms · 1 Bath · House
· Equipped kitchen · Parking
NN4 · 2 Bedrooms · 1 Bath · House · Equipped kitchen · Parking
OVERLOOKING THE MEADOW*POPULAR LOCATION*OFF ROAD PARKING* WYCH Estate Agents are delighted to offer this two bedroom cluster home to let. Occupying one of the most desirable positions within this popular development, enjoying attractive views overlooking the adjoining meadow. Ideally situated just off the junction of Senwick Road and Senwick Drive, the property is conveniently located within walking distance of the mainline railway station, offering direct services to London in under 50 minutes. The accommodation comprises an entrance hall with two useful storage cupboards, a fitted kitchen complete with an oven and hob, a living room, two bedrooms, and a recently refitted bathroom suite. Further benefits include double glazed window units throughout and gas radiator central heating. First months rent & deposit: Please be advised, in order to secure this property we will require a holding fee of £207.00, the equivalent of one weeks rent. Prior to paying the holding fee we will require
£ 900
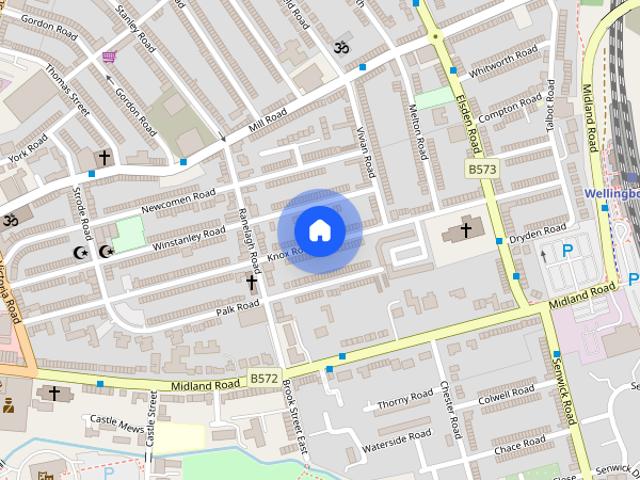
Knox Road, Wellingborough, NN8 1HX
View photo
House · for rent
£ 950
Knox Road, Wellingborough, NN8 1HX
NN4
· 2 Bedrooms · 1 Bath · House
· Garden · Equipped kitchen
NN4 · 2 Bedrooms · 1 Bath · House · Garden · Equipped kitchen
Available now is this mid-terrace 2 bedroom house ideally located within walking distance to the train station and town centre. The property compromises of entrance hall, large open plan lounge/diner with bay window, french doors leading to enclosed fully decked rear garden and spacious fitted fitted kitchen. Leading upstairs the property finishes with 2 double bedrooms, family bathroom and converted attic space which could ideally be used as storage room or home office. Call us now to arrange your viewing! Council Tax Band: Holding Deposit: £219.00
£ 950
Lister Road, Wellingborough
View photo
House · for rent
£ 1,075
Lister Road, Wellingborough
NN4
· 3 Bedrooms · 1 Bath · House
· Garden · Equipped kitchen · Heating
NN4 · 3 Bedrooms · 1 Bath · House · Garden · Equipped kitchen · Heating
Well presented 3 bedroom family home located close to Wellingborough town centre. The property consists of: - A spacious through lounge - Fitted Kitchen - Downstairs WC - Utility Room - 3 Bedrooms - Family bathroom - Rear Garden The property has double glazing and gas central heating. *Please Note photos were taken before the current tenants move in. The property is currently tenanted
£ 1,075
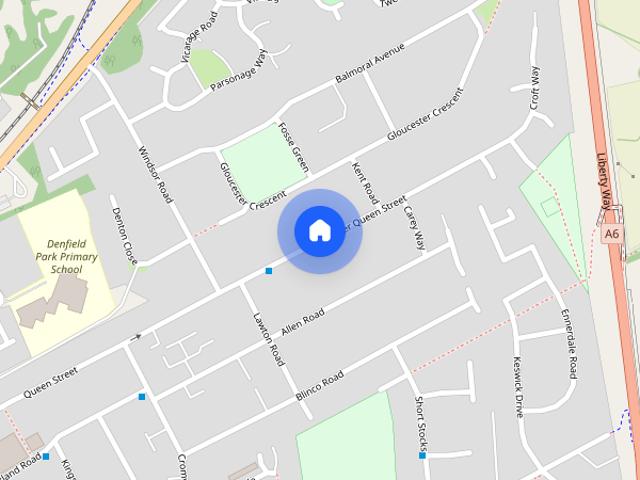
Upper Queen Street, Rushden, Northamptonshire NN10
View photo
House · for rent
£ 1,200
Upper Queen Street, Rushden, Northamptonshire NN10
NN4
· 797 sq.ft · 3 Bedrooms · 1 Bath · House
· Garden · Equipped kitchen · Patio
NN4 · 797 sq.ft · 3 Bedrooms · 1 Bath · House · Garden · Equipped kitchen · Patio
We are delighted to offer this three bedroom semi-detached property to the market. The property offers spacious living accommodation and comprises an entrance hall, a lounge with archway to dining room, a kitchen/breakfast room with cooker included, three good size bedrooms and a modern refitted bathroom. Externally, the property offers an extensive front garden and an enclosed rear garden including a lawn, patio and a shed. *AGENTS NOTE - 1 WEEK HOLDING DEPOSIT* A 1-week holding deposit (£276.00) will be taken to secure the property. This payment will be taken upon acceptance of the offer. Should the offer be declined, no payment will be taken. If the references return as acceptable, this will be deducted from the first month's rent upon move-in. Should the references fail, this amount is non-refundable
£ 1,200
Regency Court, Rushden, Northamptonshire NN10
View photo
House · for rent
£ 1,250
Regency Court, Rushden, Northamptonshire NN10
NN4
· 4 Bedrooms · 2 Baths · House
· Garden · Equipped kitchen · Parking
NN4 · 4 Bedrooms · 2 Baths · House · Garden · Equipped kitchen · Parking
A well presented three bedroom town house. The accommodation comprises entrance hall, kitchen/dining room, claokroom/WC on the ground floor, with the lounge and master bedroom with ensuite bathroom to the first floor and two further double bedrooms and family bathroom on the second floor. Externally, there are gardens to the front and rear, off road parking and a single garage to the rear. Further benefits include uPVC double glazing and gas radiator heating. *AGENTS NOTE - 1 WEEK HOLDING DEPOSIT* A 1-week holding deposit (£288.00) will be taken to secure the property. This payment will be taken upon acceptance of the offer. Should the offer be declined, no payment will be taken. If the references return as acceptable, this will be deducted from the first month's rent upon move-in. Should the references fail, this amount is non-refundable
£ 1,250
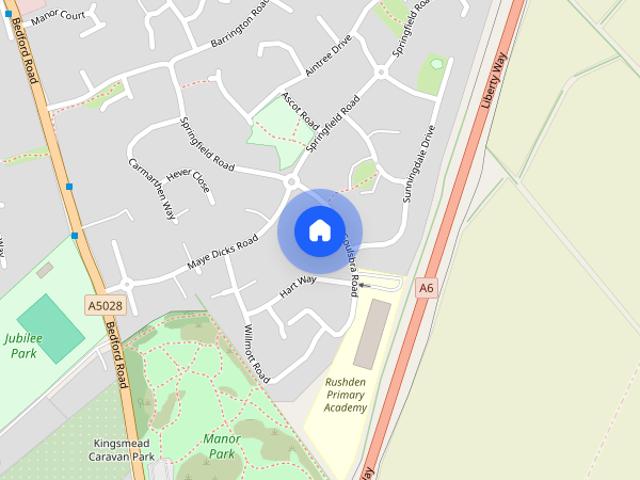
Maye Dicks Road, Rushden, NN10
View photo
House · for rent
£ 1,250
Maye Dicks Road, Rushden, NN10
NN4
· 3 Bedrooms · 2 Baths · House
· Garden · Equipped kitchen · Parking · Heating
NN4 · 3 Bedrooms · 2 Baths · House · Garden · Equipped kitchen · Parking · Heating
DONT MISS OUT ON THIS SUPERB FAMILY HOME RECENTLY REFURBISHED - The property is in good order. Modern fitted kitchen with some appliances - large sitting room leading to rear garden - Master bedroom with ensuite/shower room - 2 further bedrooms both good sizes. Further family white bathroom suite. Gas central heating throuhghout - Garage with parking for 2/3 cars off road also. AVAILABLE NOW GREAT FAMILY HOUSE AND GREAT PRICE
£ 1,250
Midland Road, Rushden, North Northamptonshire
View photo
House · for rent
£ 900
Midland Road, Rushden, North Northamptonshire
NN4
· 3 Bedrooms · 1 Bath · House
· Garden · Equipped kitchen
NN4 · 3 Bedrooms · 1 Bath · House · Garden · Equipped kitchen
Nicely presented property with neutral decoration throughout. Entrance hall with wood laminate flooring leading through to the lounge, dining room. Oak effect kitchen with hall leading to separate w.c. & bathroom. 3 double bedrooms Garden with Shed. The property is situated within the market town of Rushden. Close to all major routes A14, A6, A45. The house is within walking distance of the town centre and all local amenities and is nearby to Rushden Lakes
£ 900
New Street, Irthlingborough
View photo
House · for rent
£ 845
New Street, Irthlingborough
NN4
· 1 Bedroom · 1 Bath · House
· Equipped kitchen · Parking · Powder room
NN4 · 1 Bedroom · 1 Bath · House · Equipped kitchen · Parking · Powder room
Available from Middle of September 2026 is this deceptively spacious one bedroomed two storey maisonette benefiting from gas radiator central heating, uPVC double glazing, built in stainless steel kitchen appliances and allocated parking for one car. The accommodation briefly comprises entrance hall, landing, lounge, kitchen, cloakroom, second floor landing, double bedroom, bathroom and allocated parking. Enter via front door to: Entrance Hall First Floor Landing Separate W.C. Lounge 15' 4 x 10' 11 (4.67m x 3.33m) Kitchen 8' 3 x 6' 4 (2.51m x 1.93m)(This measurement includes the area provided by the kitchen units) Bedroom 17' 8 x 13' 8 max. (5.38m x 4.17m) Bathroom Outside Allocated parking for one car. Material Information Council Tax We understand the council tax is band A (£1,705.83 per annum. Charges for 2026/2027). EPC Rating of C
£ 845
Station Road, Rushden
View photo
House · for rent
£ 925
Station Road, Rushden
NN4
· 904 sq.ft · 3 Bedrooms · 1 Bath · House
· Garden · Equipped kitchen · Heating
NN4 · 904 sq.ft · 3 Bedrooms · 1 Bath · House · Garden · Equipped kitchen · Heating
A larger-than-average, three-bedroom terrace family home. The accommodation offers a lounge with an archway to the dining room, a fitted kitchen on the ground floor, with three bedrooms and a family bathroom on the first floor. Externally, there is a well-proportioned garden to the rear with access via an alley. Further benefits include uPVC double glazing and gas central heating. *AGENTS NOTE - 1 WEEK HOLDING DEPOSIT* A 1-week holding fee (£213.00) will be taken to secure the property (holding deposit). This payment will be taken upon the offer being accepted. If the offer is declined, no payment will be made. If the references return as acceptable, this will be deducted from the first month's rent upon move-in. Should the references fail, this amount is non-refundable
£ 925
2 bedroom terraced house to rent
View photo
House · for rent
£ 995
2 bedroom terraced house to rent
NN4
· 624 sq.ft · 2 Bedrooms · 2 Baths · House
· Garden · Equipped kitchen · Parking · Heating
NN4 · 624 sq.ft · 2 Bedrooms · 2 Baths · House · Garden · Equipped kitchen · Parking · Heating
We are pleased to offer to the market this well presented 2 bedroom house with garden and parking space. The property comprises of entrance hall, downstairs toilet, living room opened to a kitchen. There is a door leading from the kitchen to the back garden. Upstairs is a master bedroom, another double bedroom and a family bathroom with a bath. Kitchen/Dining/Living Area - 5.72m x 5.11m (18'9 x 16'9) Bedroom 1 - 3.48m x 3.05m (11'5 x 10') Bedroom 2 - 3.48m x 2.06m (11'5 x 6'9) Bathroom - 2.36m x 2.06m (7'9 x 6'9) Pets accepted at landlord's discretion. Double glazed, gas heating, EPC rated B. Ideal house for a family situated near Irthlingborough's High Street with good schools, local amenities and Rushden Lakes situated within a short distance. Dedicated resident parking space at the front of the property. Viewing highly recommended Council Tax Band: B Holding Deposit: £150 Parking options: Off Street, Residents Garden details: Private Garden
£ 995
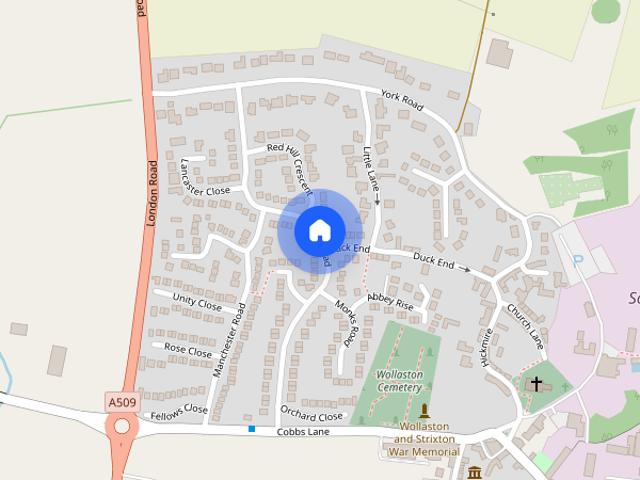
Priory Road, Wollaston, Northamptonshire NN29
View photo
House · for rent
£ 1,200
Priory Road, Wollaston, Northamptonshire NN29
NN4
· 1,012 sq.ft · 3 Bedrooms · 1 Bath · House
· Garden · Parking · Equipped kitchen · Patio
NN4 · 1,012 sq.ft · 3 Bedrooms · 1 Bath · House · Garden · Parking · Equipped kitchen · Patio
Available mid-end of October is this three bedroom semi-detached dormer bungalow, located in the poplar village of Wollaston, with good local amenities and schooling. The property has a garage and good size garden. Accommodation comprises entrance hall, sitting/dining room, fitted kitchen, three bedrooms and family bathroom. Outside to the front is an open plan garden being laid to lawn and driveway with parking for three cars leading to a detached garage. To the rear is an enclosed good size garden with mature trees and shrubs, lawn and patio area. *AGENTS NOTE - 1 WEEK HOLDING DEPOSIT* 1 week holding deposit (£276.00) will be taken to secure the property. This payment will be taken upon the offer being accepted. Should the offer be declined, no payment will be taken. If the references return as acceptable, this will be deducted from the first months rent upon move in. Should the references fail, this amount is non-refundable
£ 1,200
Midland Road Wellingborough
View photo
House · for rent
£ 1,050
Midland Road Wellingborough
NN4
· 2 Bedrooms · 1 Bath · House
· Equipped kitchen
NN4 · 2 Bedrooms · 1 Bath · House · Equipped kitchen
UTILITY BILLS INCLUDED Available October 2026 | Two Bedrooms | Walking Distance to Train Station & Town Centre Harwoods are delighted to offer to the market this well-presented two-bedroom self-contained terraced home, ideally located within easy walking distance of Wellingborough train station and the town centre, making it an excellent choice for commuters and professionals. The accommodation comprises a bright open-plan lounge and kitchen on the ground floor. Upstairs, the property offers two bedrooms and a spacious family bathroom fitted with a shower over the bath. A fantastic benefit of this property is that utility bills are included within the monthly rent, helping to make monthly budgeting easier. Utility bills included Two-bedroom self-contained terraced home Open-plan lounge/kitchen Spacious bathroom with shower over the bath Walking distance to Wellingborough train station Close to the town centre and local amenities Available from October 2026 EPC Rating: Current Band D (6
£ 1,050
2 bedroom terraced house to rent
View photo
House · for rent
£ 950
2 bedroom terraced house to rent
NN4
· 624 sq.ft · 2 Bedrooms · 2 Baths · House
· Garden · Equipped kitchen
NN4 · 624 sq.ft · 2 Bedrooms · 2 Baths · House · Garden · Equipped kitchen
ALL ENQUIRIES FOR VIEWING APPOINTMENTS VIA THE 'ENQUIRIES' TAB ONLY* Please note awaiting new photos. 2 bed unfurnished end of terrace house on corner plot available early October with our Nil Deposit option. The property briefly comprises: Front Garden - mainly laid to lawn with mature shrubs/hedges. Hallway - Stairs leading to first floor, radiator, power socket. Lounge - window to front elevation, Radiator, power sockets and TV Point. Kitchen/Diner - Window to rear elevation, door to rear elevation. Range of base and wall units. Built in oven, gas hob, Integrated fridge/freezer. Radiator. Power Points. Understairs walk-in store cupboard. Stairs to first Floor - Airing Cupboard on landing. Bedroom 1 - Double Bedroom. Window to front elevation. Radiator. Power points. Fitted wardrobe. En-Suite - comprising Shower cubicle with mains shower, Washbasin and WC. Bedroom 2 - Single bedroom. Window to rear elevation. Radiator. Power Points. Bathroom - Frosted window to rear elevation. Bath w
£ 950
3 bedroom terraced house to rent
View photo
House · for rent
£ 1,150
3 bedroom terraced house to rent
NN4
· 904 sq.ft · 3 Bedrooms · 1 Bath · House
· Garden · Equipped kitchen
NN4 · 904 sq.ft · 3 Bedrooms · 1 Bath · House · Garden · Equipped kitchen
Woodhead and Co are delighted to offer to the market this deceptively large three bedroom mid-terrace situated in a popular quite residential area of the ever favourable town of Irthlingborough. The accommodation comprises: Entrance hall, open plan living space, leading to a country style kitchen and family bathroom. To the first floor: Three well proportioned double bedrooms with a WC situated in the third bedroom. Further benefits to the property include: Gas rad central heating, front and back access, PVC glazing, freshly decorated and recarpeted, rear garden, ample storage internally and externally. Material information: The property is offered to the market as unfurnished Council tax A EPC D
£ 1,150

Get email alerts

Don't miss out: be the first to know about new properties

The alert was correctly created

On subscribing you accept the conditions of use and the privacy policy
Alert
Receive new ads in your inbox
Save this search
Receive alerts for new listings

We'll send you an email when we have new properties for: "Houses to rent in NN4"

The alert was correctly created

Far Cotton Northampton
Delapre Northampton
Get email alerts and be the first to see new listings
Required field
On subscribing I accept the terms of the privacy policy
Perfect! You'll soon start receiving new listings via email
Alert
Receive an email when we have new ads for Houses to rent in NN4
Save this search
Filters

Bedrooms

Size (sq.ft)

sq.ft
sq.ft

Price (£ per month)

£
£

Property type

Bathrooms

Clear all filters
Receive notifications when new entries are published.