3,513 houses to rent in NN4

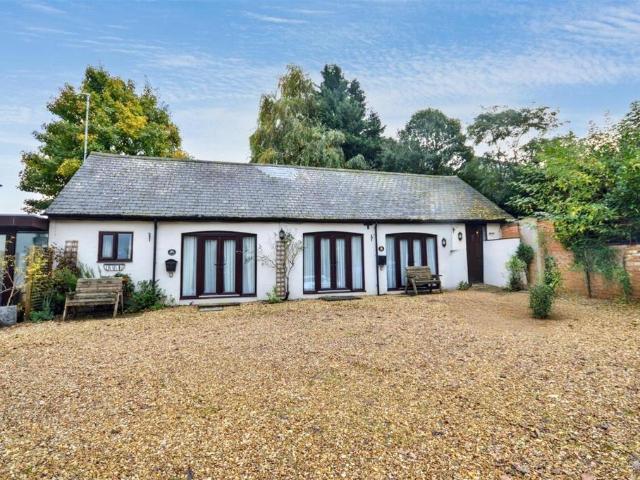
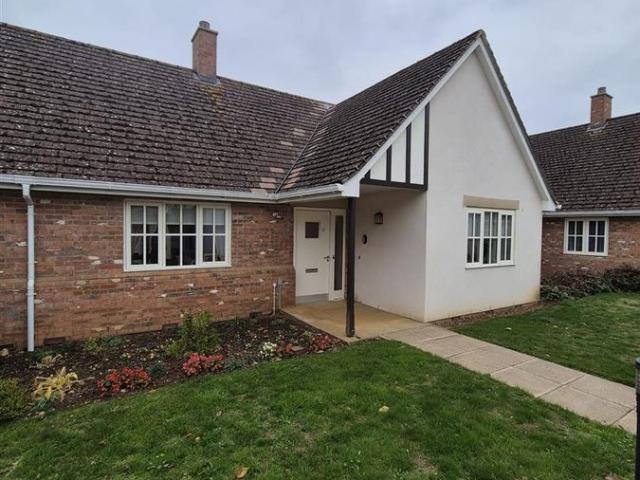
Brampton Valley Lane, Chapel Brampton, Northampton NN6, 2 bed bungalow to rent, £1,200 pcm | PrimeLocation
View photo
House · for rent
£ 1,200
Brampton Valley Lane, Chapel Brampton, Northampton NN6, 2 bed bungalow to rent, £1,200 pcm | PrimeLocation
NN4
· 2 Bedrooms · House
· Garden · Equipped kitchen · Parking
NN4 · 2 Bedrooms · House · Garden · Equipped kitchen · Parking
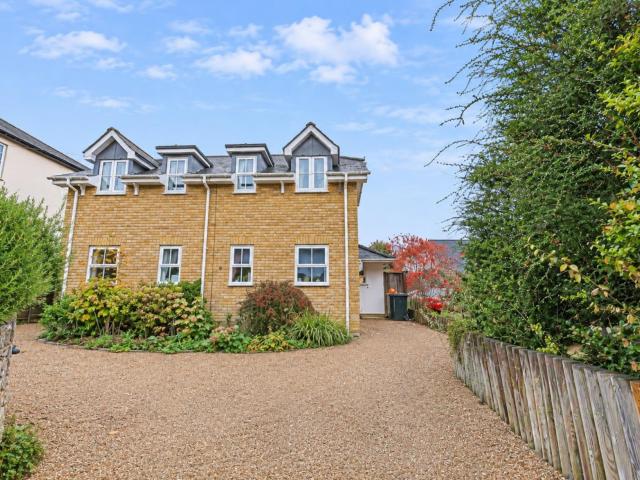
Cotters are proud to offer this rarely available and delightful bungalow on Brampton Valley Lane which offers a perfect blend of comfort and convenience. The bungalow is advertised for senior living, providing a peaceful and accessible environment. This property consists of Lounge/Dining area, Kitchen with integrated fride/freezer and dishwasher. Two double bedrooms, a modern wet room and maintained front and rear gardens. The property also includes allocated parking available for one vehicle, double glazing throuhgout and water rates included. Council Tax Band - D EPC - tbc
£ 1,200
Winnington Close, Rectory Farm. 2 bed cluster house to rent £925 pcm £213 pw
View photo
House · for rent
£ 925
Updated
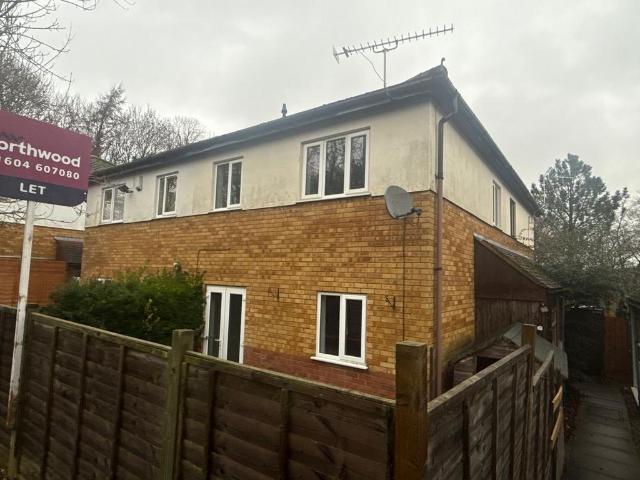
Winnington Close, Rectory Farm. 2 bed cluster house to rent £925 pcm £213 pw
NN4
· 2 Bedrooms · House
· Garden · Equipped kitchen · Parking
NN4 · 2 Bedrooms · House · Garden · Equipped kitchen · Parking
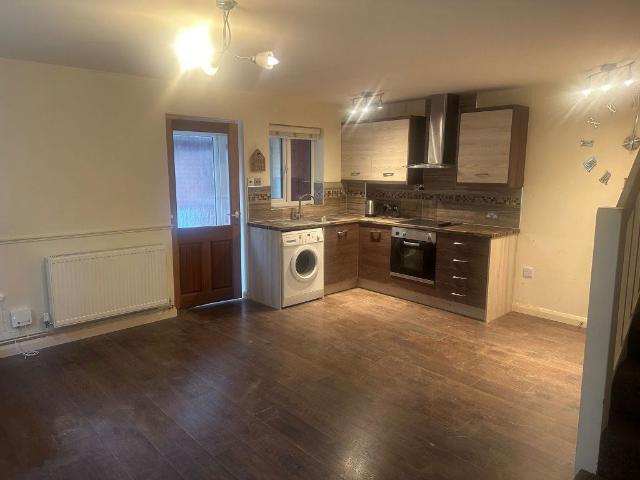
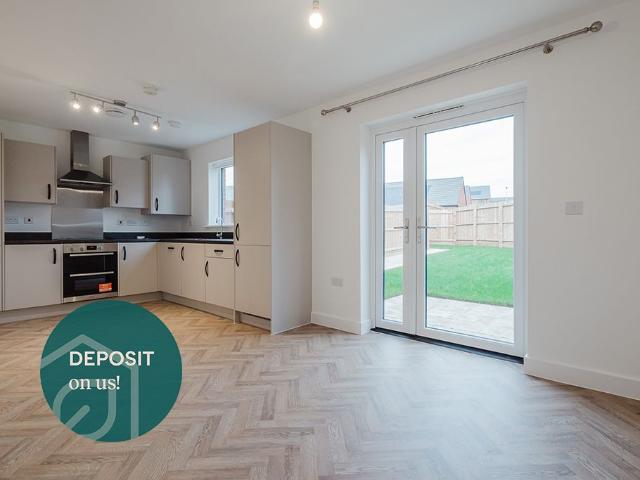
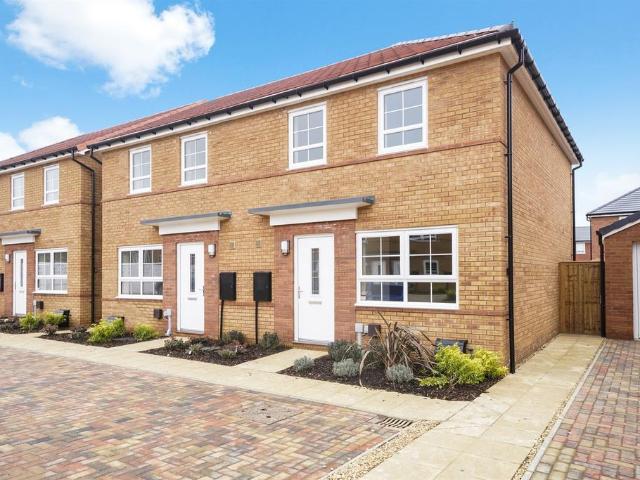
Available from December! Northwood are happy to present this 2-bedroom home in the well-established and popular Rectory Farm neighbourhood of Northampton (NN3).The ground floor features a bright open-plan lounge and kitchen. Upstairs you can find two bedrooms - one double and one single. Perfect for a single professional, or a couple looking for space for a small family. The property also includes a bath with a shower.Outside, you can find a small private garden space.Space for parking is available.Northwood Northampton Limited is a member of The Property Ombudsman Scheme and the PropertyMark Client Money Protection Scheme. Our tenant fees can be found under Fees and Useful Information - Tenancy Info EPC rating: D
£ 925
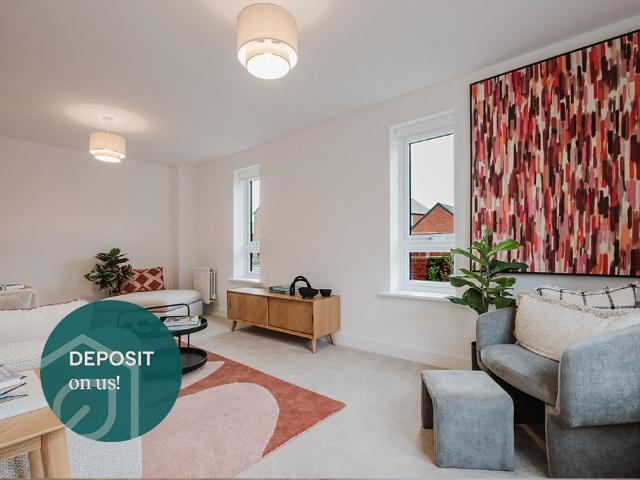
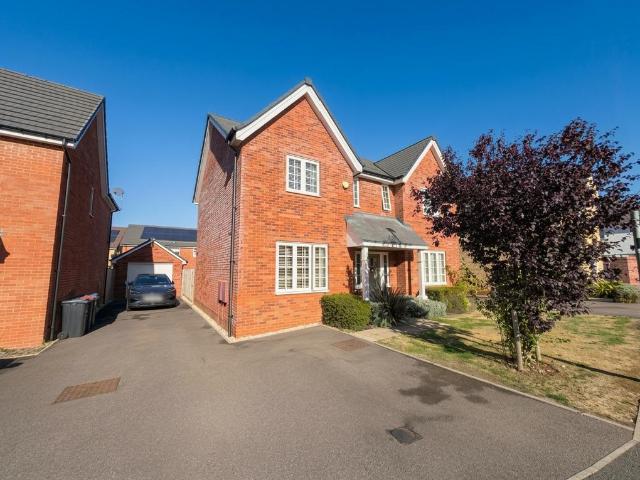
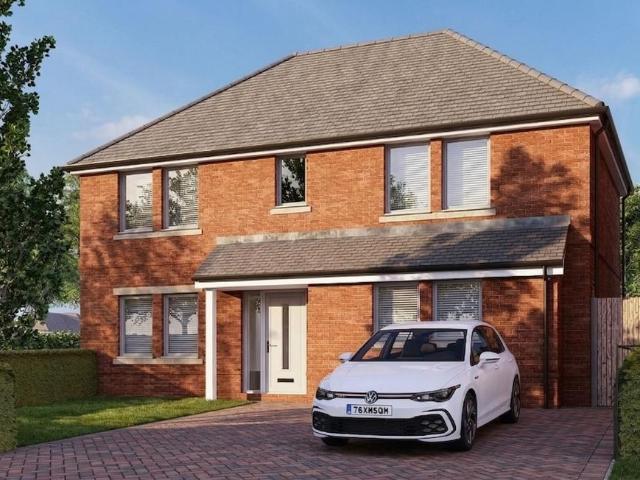
Leaf Living At Western Gate, Northampton NN7, 4Ua, 3 bed detached house to rent, £1,685 pcm | PrimeLocation
View photo
House · for rent
£ 1,685
Leaf Living At Western Gate, Northampton NN7, 4Ua, 3 bed detached house to rent, £1,685 pcm | PrimeLocation
NN4
· 3 Bedrooms · House
NN4 · 3 Bedrooms · House
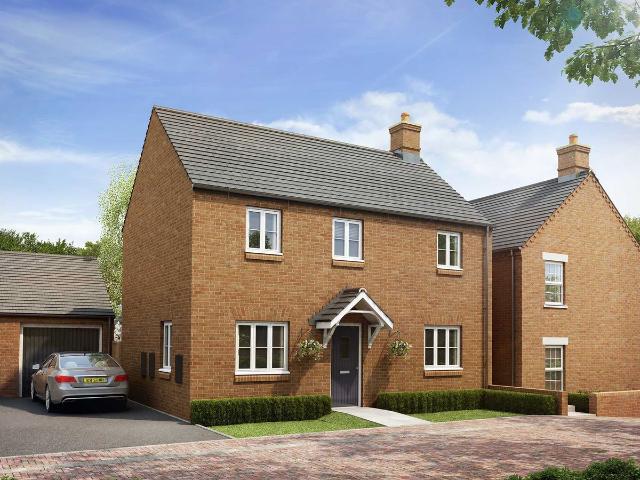
Welcome to western gate
£ 1,685
house in Winnington Close, Northampton, Northampton, NN3 5JN
View photo
House · for rent
£ 925
house in Winnington Close, Northampton, Northampton, NN3 5JN
NN4
· 2 Bedrooms · House
· Garden · Equipped kitchen · Heating
NN4 · 2 Bedrooms · House · Garden · Equipped kitchen · Heating
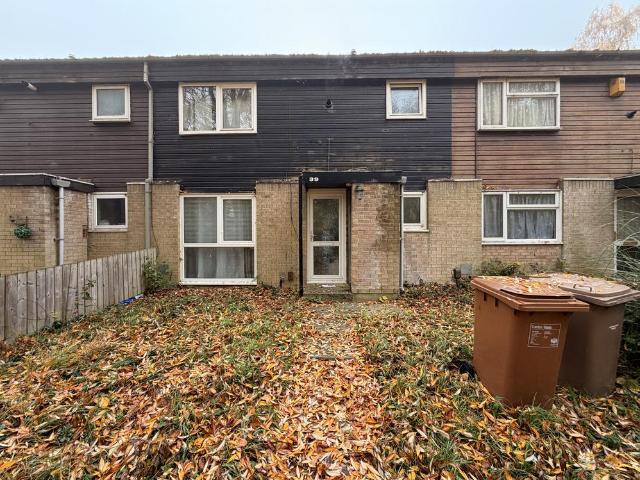
Unfurnished: A stylish and modern two-bedroom home located in Rectory Farm, Northampton. The accommodation comprises porch area, open plan living space and fitted kitchen, stairs leading to the first floor, two bedrooms and a family bathroom. Outside is an enclosed rear garden. Benefits include gas central heating, uPVC double glazing and modern decoration throughout.Available End of September - Holding Fee RequiredExclusions: No indoor smokers or smokers.EPC rating: CCouncil Tax Band: AHolding Deposit: £213.00Damage Deposit: £1067.29 Viewing Please
£ 925
Shadowfax Drive, NORTHAMPTON 3 bed terraced house to rent £1,200 pcm £277 pw
View photo
House · for rent
£ 1,200
Shadowfax Drive, NORTHAMPTON 3 bed terraced house to rent £1,200 pcm £277 pw
NN4
· 3 Bedrooms · House
· Garden · Equipped kitchen · Concierge
NN4 · 3 Bedrooms · House · Garden · Equipped kitchen · Concierge
Zero Deposit Guarantee Available*SUMMARY* COMING SOON * * COMING SOON *Offered to the market is this THREE bedroom family. The accommodation comprises reception hall, downstairs wc, lounge, kitchen, three bedrooms and family bathroom. Benefits include double glazing, warm air heating and front and rear garden. An internal viewing is recommended.This property is currently under going refurbishment.* COMING SOON * * COMING SOON *DESCRIPTIONWilliam H Brown are delighted to present this three-bedroom family home, currently undergoing refurbishment and soon to be available to let.The accommodation comprises an entrance hallway, convenient downstairs WC, spacious lounge, fitted kitchen, three well-proportioned bedrooms, and a family bathroom.Further benefits include double glazing throughout, warm air heating, and both front and rear gardens, providing excellent outdoor space for families and professionals alike.Situated in a popular residential location, this property offers generous living
£ 1,200
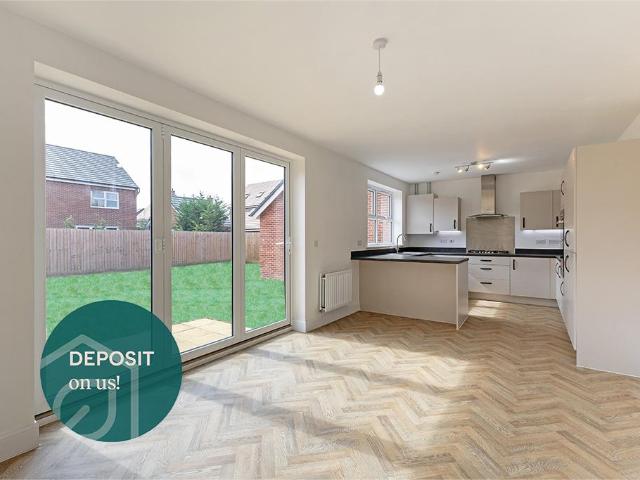
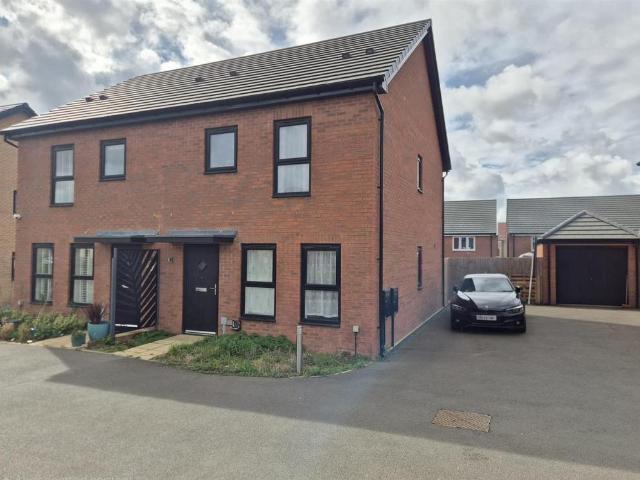
Leaf Living at Western Gate. 4 bed detached house to rent £1,885 pcm £435 pw
View photo
House · for rent
£ 1,885
Leaf Living at Western Gate. 4 bed detached house to rent £1,885 pcm £435 pw
NN4
· 4 Bedrooms · House
NN4 · 4 Bedrooms · House
Welcome to WESTERN GATE
£ 1,885
Leaf Living At Western Gate, Northampton NN7, 4Gw, 4 bed detached house to rent, £1,850 pcm | PrimeLocation
View photo
House · for rent
£ 1,850
Leaf Living At Western Gate, Northampton NN7, 4Gw, 4 bed detached house to rent, £1,850 pcm | PrimeLocation
NN4
· 4 Bedrooms · House
NN4 · 4 Bedrooms · House
Welcome to western gate
£ 1,850
Leaf Living At Western Gate, Northampton NN7, 4Un, 4 bed semi detached house to rent, £1,700 pcm | PrimeLocation
View photo
House · for rent
£ 1,700
Leaf Living At Western Gate, Northampton NN7, 4Un, 4 bed semi detached house to rent, £1,700 pcm | PrimeLocation
NN4
· 4 Bedrooms · House
NN4 · 4 Bedrooms · House
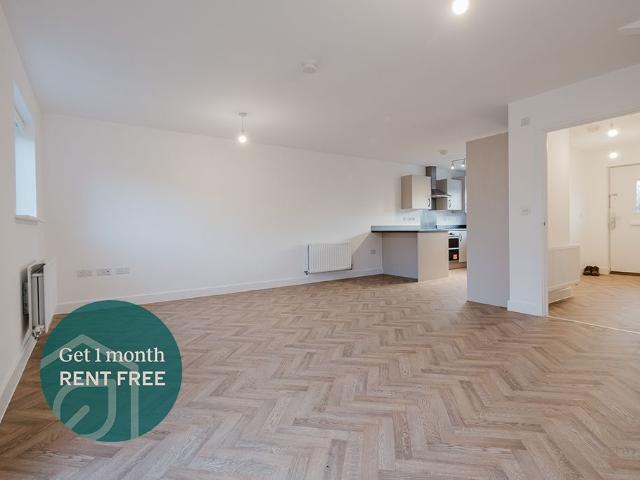
Welcome to western gate - Enjoy 1 month rent free - pay nothing in your third month!*
£ 1,700
Leaf Living at Western Gate. 3 bed detached house to rent £1,625 pcm £375 pw
View photo
House · for rent
£ 1,625
Leaf Living at Western Gate. 3 bed detached house to rent £1,625 pcm £375 pw
NN4
· 3 Bedrooms · House
NN4 · 3 Bedrooms · House
Welcome to WESTERN GATE
£ 1,625
Overstone Gate, Overstone NN6, 4 bed detached house to rent, £1,604 pcm | PrimeLocation
View photo
House · for rent
£ 1,604
Overstone Gate, Overstone NN6, 4 bed detached house to rent, £1,604 pcm | PrimeLocation
NN4
· 4 Bedrooms · House
· Garden
NN4 · 4 Bedrooms · House · Garden
Rent To Own Fixed monthly payment: £2,258 Estimated amount towards your deposit after five years: £42,583* About The Home If your new home wish list includes four bedrooms, two bathrooms and well-designed ground-floor living space to suit a busy family, the Knebworth is ready for you. Add French doors to the garden for al fresco dining and fresh air in the summer and a separate living room for cosy family evenings, and you will be well on the way to calling this home. How Deposit Bridge Works Move in with just 1% of the property value upfront, with no additional fees or rental deposit Make fixed monthly payments for up to five years, with no increases while you live there Make the home your own, with the freedom to decorate, personalise the space and keep pets After five years, choose whether to buy the home. If you do, you’ll receive a 10% discount on its market value, which can be used towards your mortgage deposit* If you decide not to buy, you can move out and receive a cash paymen
£ 1,604
Repton Drive, Hanslope, Milton. 4 bed detached house to rent £2,100 pcm £485 pw
View photo
House · for rent
£ 2,100
Repton Drive, Hanslope, Milton. 4 bed detached house to rent £2,100 pcm £485 pw
NN4
· 4 Bedrooms · House
· Garden · Equipped kitchen · Parking · Patio · Powder room
NN4 · 4 Bedrooms · House · Garden · Equipped kitchen · Parking · Patio · Powder room
Belvoir! are delighted to offer this large 4 bedroom family home in the village of Hanslope. A spacious four-bedroom detached family home in the sought-after village of Hanslope.This impressive home offers generous and flexible accommodation throughout. The ground floor features a welcoming entrance hall, a useful study, a large living room, a downstairs cloakroom and a bright open-plan kitchen, lounge and dining space, ideal for both everyday family life and entertaining.Upstairs are four well-proportioned double bedrooms. Two benefit from en-suite shower rooms, while three include fitted wardrobes. The principal bedroom also has air conditioning for added comfort.Outside, the property enjoys a substantial rear garden with lawn and patio areas, alongside a driveway, single garage and parking for up to three cars.Pets will be considered.Available to let at £2,200 pcm
£ 2,100
Blaine Way, Northampton NN6 3 bed semi detached house to rent £1,495 pcm £345 pw
View photo
House · for rent
£ 1,495
Blaine Way, Northampton NN6 3 bed semi detached house to rent £1,495 pcm £345 pw
NN4
· 3 Bedrooms · House
· Garden · Equipped kitchen · Parking · Heating
NN4 · 3 Bedrooms · House · Garden · Equipped kitchen · Parking · Heating
Cotters are delighted to present this three bedroom semi detached property in the area of Overstone, Northampton.The property comprises lounge, kitchen/dining area with integrated fridge freezer, dishwasher and washing machine, on the first floor the master bedroom includes ensuite shower, a further double bedroom, a good sized single bedroom and bathroom with mains powered shower over the bath.There is a good size rear garden with shed, and off road parking for two vehicles.The property includes gas central heating and double glazing throughout. Available now.Council Tax Band: C EPC: B
£ 1,495
Fern Way NN6, 3 bed terraced house to rent, £1,525 pcm | PrimeLocation
View photo
House · for rent
£ 1,525
Fern Way NN6, 3 bed terraced house to rent, £1,525 pcm | PrimeLocation
NN4
· 3 Bedrooms · House
· Garden · Equipped kitchen · Parking
NN4 · 3 Bedrooms · House · Garden · Equipped kitchen · Parking
A 3-bedroom semi-detached house to rent at Overstone Gate, offering contemporary family living in the Northampton. The Maidstone is a thoughtfully designed home, created with modern lifestyles in mind. Step inside through the welcoming entrance hallway, where you'll find a convenient downstairs WC before moving through to the spacious living room, perfect for relaxing with family or entertaining friends. To the rear of the home, the contemporary kitchen and dining area provides a bright and sociable space for everyday living, with doors opening onto the rear garden, helping to bring the outdoors in. Upstairs, you'll find three well-proportioned bedrooms, including two generous doubles and a comfortable single bedroom that could also be used as a nursery, dressing room or home office. The main bedroom benefits from its own en-suite, while a modern family bathroom serves the remaining bedrooms. The home also benefits from allocated parking. Life at Overstone Gate Overstone Gate is a welc
£ 1,525
Bliss Lane, Flore, Northampton. 2 bed semi detached house to rent £1,700 pcm £392 pw
View photo
House · for rent
£ 1,700
Bliss Lane, Flore, Northampton. 2 bed semi detached house to rent £1,700 pcm £392 pw
NN4
· 2 Bedrooms · House
· Balcony · Equipped kitchen · Parking · Patio
NN4 · 2 Bedrooms · House · Balcony · Equipped kitchen · Parking · Patio
Counil Tax Gas & Water included New to the market Jackson Stops are delighted to offer this lovely 2/3 bedroom property in the sought after village of Flore - Located on a farm in this quaint village, the property offers spacious accomodation throughout.Accommodation comprises of:Ground Floor:Entrance hallway, downstairs W/C, Large fully fitted kitchen, utility room. sitting room/sun room and a bedroom with en suite shower/wet room.First Floor: Large bedroom featuring a lovely balcony with stunning views of open countryside, there is an additional bedroom off the main bedroom and family bathroom with bath and separate shower.Additionally, the property has a single garage parking for 2/3 cars and large patio area.Heating is underfloor heating throughout via an air source heat pump.Mains water & gas connected in propertyCouncil tax and gas & water included in the monthly rental electricity will be charged monthly by the Landlord via a sub meter in the property.Gigaclear fast broadband is
£ 1,700
Indigo Close, NN6 3 bed semi detached house to rent £1,525 pcm £352 pw
View photo
House · for rent
£ 1,525
Indigo Close, NN6 3 bed semi detached house to rent £1,525 pcm £352 pw
NN4
· 3 Bedrooms · House
· Garden · Equipped kitchen · Parking
NN4 · 3 Bedrooms · House · Garden · Equipped kitchen · Parking
A 3-bedroom semi-detached house to rent at Overstone Gate, offering contemporary family living in the Northampton.The Maidstone is a thoughtfully designed home, created with modern lifestyles in mind. Step inside through the welcoming entrance hallway, where you'll find a convenient downstairs WC before moving through to the spacious living room, perfect for relaxing with family or entertaining friends. To the rear of the home, the contemporary kitchen and dining area provides a bright and sociable space for everyday living, with doors opening onto the rear garden, helping to bring the outdoors in.Upstairs, you'll find three well-proportioned bedrooms, including two generous doubles and a comfortable single bedroom that could also be used as a nursery, dressing room or home office. The main bedroom benefits from its own en-suite, while a modern family bathroom serves the remaining bedrooms.The home also benefits from allocated parking.Life at Overstone GateOverstone Gate is a welcoming
£ 1,525
3 Bedrooms House Semi Detached To Let
View photo
House · for rent
£ 2,650
3 Bedrooms House Semi Detached To Let
NN4
· 3 Bedrooms · House
· Garden · Parking · Equipped kitchen · Patio · Powder room · Concierge
NN4 · 3 Bedrooms · House · Garden · Parking · Equipped kitchen · Patio · Powder room · Concierge
Spacious semi-detached three bedroom house in a quiet and sought after residential road close to Riverhead/Amherst schools and under a mile from Sevenoaks main line station. The accommodation comprises a covered porch leading to an entrance hall with laminate wood flooring, under stairs cupboard and cloakroom with WC. Double aspect main reception room with french doors to the garden. Kitchen breakfast room with granite worktops, integrated appliances include gas hob, electric oven, fridge-freezer, washer-dryer and dishwasher. Ground floor third bedroom. The first floor comprises the master double bedroom with ensuite shower room, further double bedroom and family bathroom with shower over the bath. Large rear garden with lawn, paved patio area and large shed. Gravelled driveway with off street parking for two cars. Available: Mid January, 2027 Unfurnished EPC rating: D Council Tax Band: E Holding Deposit: £611.00 (1 weeks rent) Deposit Payable: £ (5 weeks rent)
£ 2,650
house at Main Road, Wilby
View photo
House · for rent
£ 3,250
house at Main Road, Wilby
NN4
· 6 Bedrooms · House
· Garden · Fireplace · Swimming pool · Equipped kitchen · Parking · Patio · Concierge
NN4 · 6 Bedrooms · House · Garden · Fireplace · Swimming pool · Equipped kitchen · Parking · Patio · Concierge
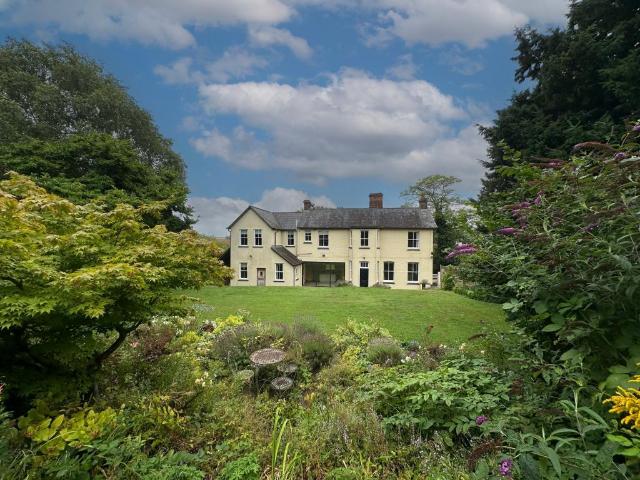
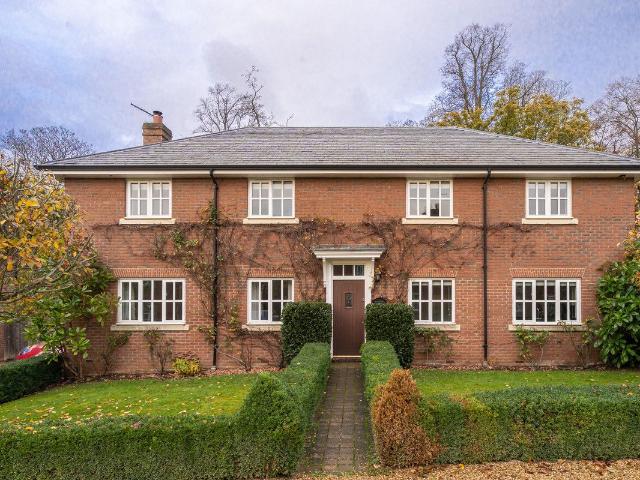
A rare opportunity to rent this stunning period property, set in a private location in the heart of the popular Northamptonshire village of Wilby. Benefits include five double bedrooms, two bathrooms, three reception rooms, off road parking, double car port, mature gardens and a swimming pool. Flexible and convenient accommodation is set out over two floors and the ground floor briefly comprises entrance porch, lobby, formal sitting room with an open fireplace, fitted kitchen/dining room with a Rangemaster style cooker and bespoke sliding doors leading to the garden, family room, study, utility area and a W.C. First floor accommodation provides four double bedrooms, one good sized single bedroom, an optional further single bedroom/office space and two family bathrooms, both with separate baths and walk-in shower enclosures. This stunning property boasts mature gardens with a variety of trees and shrubs in a private setting. There is a patio area immediately outside of the kitchen and a
£ 3,250
The Furlongs At Towcester Grange, Towcester NN12, 3 bed detached house to rent, £1,650 pcm | PrimeLocation
View photo
House · for rent
£ 1,650
The Furlongs At Towcester Grange, Towcester NN12, 3 bed detached house to rent, £1,650 pcm | PrimeLocation
NN4
· 3 Bedrooms · House
· Garden · Equipped kitchen
NN4 · 3 Bedrooms · House · Garden · Equipped kitchen
Rent To Own Fixed monthly payment: £2,322 Estimated amount towards your deposit after five years: £43,800* About The Home The Radstone divides its ground floor space between a spacious living room with French doors leading out to the garden and an open-plan kitchen/dining room. There's also a utility room with outside access, a WC and a storage cupboard. On the first floor, en-suite bedroom one has dual-aspect windows and bedrooms two and three share a lovely family bathroom. More storage on the landing is another useful feature. How Deposit Bridge Works Move in with just 1% of the property value upfront, with no additional fees or rental deposit Make fixed monthly payments for up to five years, with no increases while you live there Make the home your own, with the freedom to decorate, personalise the space and keep pets After five years, choose whether to buy the home. If you do, you’ll receive a 10% discount on its market value, which can be used towards your mortgage deposit* If yo
£ 1,650
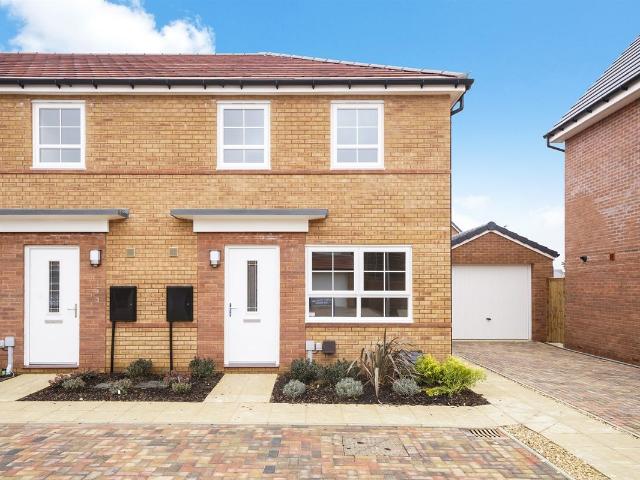
The Furlongs At Towcester Grange, Towcester NN12, 2 bed end terrace house to rent, £1,100 pcm | PrimeLocation
View photo
House · for rent
£ 1,100
The Furlongs At Towcester Grange, Towcester NN12, 2 bed end terrace house to rent, £1,100 pcm | PrimeLocation
NN4
· 2 Bedrooms · House
· Garden · Equipped kitchen
NN4 · 2 Bedrooms · House · Garden · Equipped kitchen
Rent To Own Fixed monthly payment: £1,548 Estimated amount towards your deposit after five years: £29,194* About The Home The Eydon offers home-owners easy living with a bright open-plan ground floor with French doors to the garden at one end. The kitchen area is at the front of the house and there's a useful downstairs WC. Upstairs, two good-sized bedrooms share a family bathroom. Additional storage space in bedroom two is another practical feature. How Deposit Bridge Works Move in with just 1% of the property value upfront, with no additional fees or rental deposit Make fixed monthly payments for up to five years, with no increases while you live there Make the home your own, with the freedom to decorate, personalise the space and keep pets After five years, choose whether to buy the home. If you do, you’ll receive a 10% discount on its market value, which can be used towards your mortgage deposit* If you decide not to buy, you can move out and receive a cash payment of up to 7% of t
£ 1,100
house for rent in 4, Old Station Yard, Castlethorpe, Buckinghamshire, MK19 7FD
View photo
House · for rent
£ 1,700
house for rent in 4, Old Station Yard, Castlethorpe, Buckinghamshire, MK19 7FD
NN4
· 3 Bedrooms · House
· Garden · Parking · Equipped kitchen · Powder room
NN4 · 3 Bedrooms · House · Garden · Parking · Equipped kitchen · Powder room
Property description A brand new three bedroom terraced house with solar panels, an enclosed garden and off street parking for two vehicles with Electric Vehicle charging. The property has 957 sq. ft. of accommodation set over three floors which includes an entrance hall with a cloakroom and stairs to the first floor. Also on the ground floor is a sitting room, utility room and a kitchen with an eye level oven and an induction hob with an extractor over, and space for additional appliances. On the first floor there are two double bedrooms and a three piece bathroom. The principal bedroom with fitted wardrobes and an en suite shower room is situated on the second floor. Unfurnished, available Now
£ 1,700
house for rent in 2, Old Station Yard, Castlethorpe, Buckinghamshire, MK19 7FD
View photo
House · for rent
£ 1,700
house for rent in 2, Old Station Yard, Castlethorpe, Buckinghamshire, MK19 7FD
NN4
· 3 Bedrooms · House
· Garden · Parking · Equipped kitchen · Powder room
NN4 · 3 Bedrooms · House · Garden · Parking · Equipped kitchen · Powder room
Property description A brand new three bedroom semi-detached house with solar panels, an enclosed garden and off street parking for two vehicles with Electric Vehicle charging. The property has accommodation set over three floors which includes an entrance hall with stairs to the first floor. Also on the ground floor is a sitting room with an under stairs storage cupboard, a utility room, cloakroom and a kitchen with an eye level oven and an induction hob with an extractor over, and space for additional appliances. On the first floor there are two double bedrooms and a three piece bathroom. The principal bedroom with fitted wardrobes and an en suite shower room is situated on the second floor. Unfurnished, available NOW
£ 1,700
house at Bedford Road East, Yardley Hastings
View photo
House · for rent
£ 900
house at Bedford Road East, Yardley Hastings
NN4
· 2 Bedrooms · House
· Garden · Equipped kitchen
NN4 · 2 Bedrooms · House · Garden · Equipped kitchen
We are delighted to offer for rent this charming and well-presented two-bedroom terraced cottage, ideally situated in the highly sought-after village of Yardley Hastings. Combining comfortable living accommodation with a lovely village setting, this appealing property would make an ideal home for those seeking a balance of village life and easy access to the surrounding countryside. The property offers well-proportioned accommodation throughout, comprising an entrance hall leading through to a welcoming living room, a fitted kitchen/dining area providing a practical space for everyday living and entertaining, two well-sized bedrooms and a family bathroom. Externally, the property benefits from a private, south-facing rear garden, providing a wonderful outdoor space to relax and enjoy the sunshine during the warmer months. Situated within easy reach of local amenities and with an abundance of beautiful countryside walks nearby, this delightful cottage offers an excellent opportunity to
£ 900
Holdenby Road, East Haddon, NN6 2 bed cottage to rent £1,195 pcm £276 pw
View photo
House · for rent
£ 1,195
Holdenby Road, East Haddon, NN6 2 bed cottage to rent £1,195 pcm £276 pw
NN4
· 2 Bedrooms · House
· Garden · Equipped kitchen · Parking
NN4 · 2 Bedrooms · House · Garden · Equipped kitchen · Parking
IF YOU WOULD LIKE TO VIEW THIS PROPERTY PLEASE CLICK THE BUTTON WITH THE EMAIL LOGO AND WE WILL GET IN TOUCH.Available to move into 7th of December 2026!Tucked away in a charming courtyard setting in the heart of East Haddon, this is a characterful two-bedroom home with garden and allocated parking for two cars. This thoughtfully arranged cottage blends period charm with practical living across two floors.Unfurnished Accommodation; open plan kitchen/dining/lounge, two bedrooms, dressing room, bathroom and rear Garden. EPC D, council Tax Band A. As you approach the Cottage, you're greeted by a gravelled courtyard shared with neighbouring homes, where this particular cottage has two clearly marked allocated parking spaces. The front of the property features a set of dark-framed UPVC French doors, giving access straight into the main living space. Stepping inside, you enter directly into the open-plan lounge and dining area. It’s a bright, welcoming space with grey wood-effect flooring an
£ 1,195
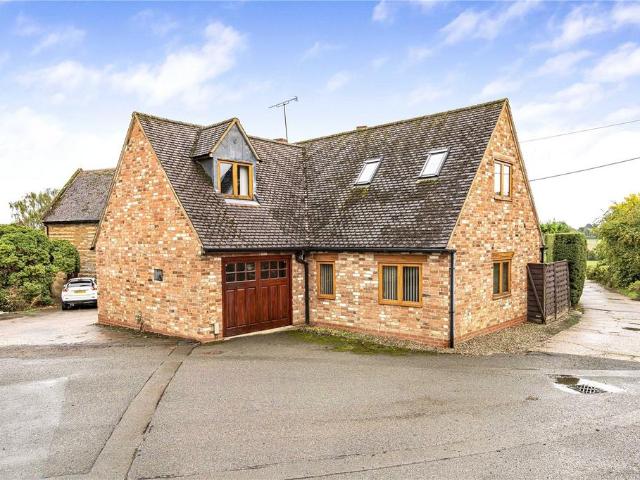
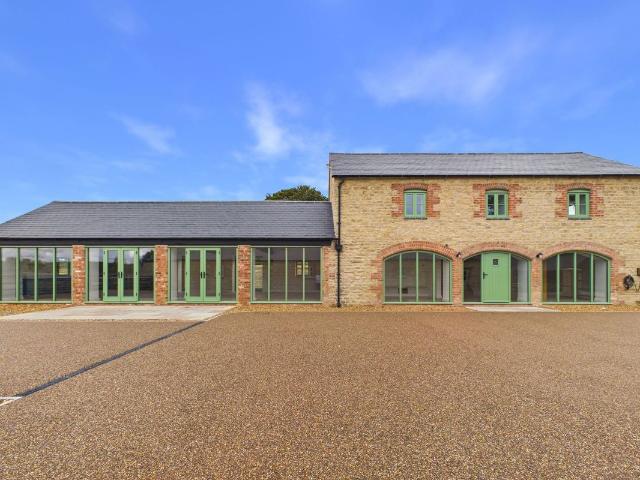
Manor Farm, Wood Burcote NN12, 3 bed barn conversion to rent, £3,000 pcm | PrimeLocation
View photo
House · for rent
£ 3,000
Manor Farm, Wood Burcote NN12, 3 bed barn conversion to rent, £3,000 pcm | PrimeLocation
NN4
· 3 Bedrooms · House
· Equipped kitchen · Parking · Patio
NN4 · 3 Bedrooms · House · Equipped kitchen · Parking · Patio
A new barn conversion situated within the grounds of Manor Farm in Wood Burcote. This newly converted property has been finished to a high standard throughout and offers versatile accommodation. To the ground floor there is an entrance hall, office/snug, boot room, living/dining room, kitchen/breakfast room with integral appliances and a utility room. The ground floor benefits from underfloor heating. To the first floor there are three bedrooms, with ensuite shower room to the main bedroom and a four piece family bathroom. Externally there is a patio area overlooking paddocks along with road parking for several vehicles, the is also an EV charger. EPC C. Council tax band tbc. Holding deposit £692. Available now. EPC Rating: C Property Information A new barn conversion situated within the grounds of Manor Farm in Wood Burcote. This newly converted property has been finished to a high standard throughout and offers versatile accommodation. To the ground floor there is an entrance hall, o
£ 3,000
West Street, Olney, MK46 4 bed detached house to rent £2,700 pcm £623 pw
View photo
House · for rent
£ 2,700
West Street, Olney, MK46 4 bed detached house to rent £2,700 pcm £623 pw
NN4
· 4 Bedrooms · House
· Equipped kitchen
NN4 · 4 Bedrooms · House · Equipped kitchen
Presenting an exceptional opportunity within an executive development in the sought-after market town of Olney, this brand new four-bedroom detached home is designed for modern family living. The thoughtfully planned interior welcomes you with a spacious lounge, perfect for relaxing evenings, while the open-plan kitchen and dining area provide an inviting setting for both every-day meals and entertaining guests. A dedicated study offers an ideal space for remote working or quiet reading, and a separate utility room ensures household tasks are kept neatly out of sight. Each of the four well-proportioned bedrooms promises comfort and privacy, with the principal suite benefiting from a luxurious en-suite. The property is equipped with an efficient air source heat pump, ensuring a sustainable and cost-effective approach to heating. Located within easy reach of Olney’s charming independent shops, cafes, and reputable schools, and with excellent transport links to Milton Keynes and Bedford,
£ 2,700
Garden Lane, Newport Pagnell MK16, 4 bed detached house to rent, £3,200 pcm | PrimeLocation
View photo
House · for rent
£ 3,200
Garden Lane, Newport Pagnell MK16, 4 bed detached house to rent, £3,200 pcm | PrimeLocation
NN4
· 4 Bedrooms · House
· Garden · Fireplace · Equipped kitchen · Concierge
NN4 · 4 Bedrooms · House · Garden · Fireplace · Equipped kitchen · Concierge
Why rent this home? Rarely does a home of this stature come to market to let, offering a family the opportunity to live in an executive home, in an executive location. Garden Lane is comprised of just 19 homes, and as it is accessed via private electronic gates, it is its own self-contained community. The house itself has an impressive central entrance hall which all of the ground floor accommodation is accessed off. To the right is a kitchen/diner with granite worktops, a Rangemaster and integrated dishwasher. A peninsula creates a defined dining area. There is a separate utility room with both a washing machine and tumble/dryer. There is a second reception room which could be utilised as a formal dining room, playroom or large home office. The living room is vast and has a feature stone fireplace with open fire. Doors lead off all three rooms to the spacious rear garden which is private thanks to the woods it backs onto. There is a shed for storage and side access to the driveway whi
£ 3,200
house at Chantry Rise, Olney
View photo
House · for rent
£ 1,450
house at Chantry Rise, Olney
NN4
· 3 Bedrooms · House
· Garden · Equipped kitchen · Parking · Heating
NN4 · 3 Bedrooms · House · Garden · Equipped kitchen · Parking · Heating
We are delighted to offer for rent this well-presented three-bedroom property, situated on the popular Riverside Development. The property benefits from gas central heating, double glazing, a master bedroom with en-suite shower room, built-in wardrobes, a fully fitted kitchen with white goods, off-road parking and a single garage. The ground floor accommodation comprises an entrance hall, downstairs W.C spacious living room with French doors opening onto the rear garden, and a fully fitted kitchen complete with white goods. To the first floor, there is a master bedroom with built-in wardrobes and an en-suite shower room, two further bedrooms and a family bathroom. Externally, the property boasts a low-maintenance, courtyard-style rear garden, along with a single garage and off-road parking for one vehicle. An excellent opportunity to rent a three-bedroom home in a popular residential location. EPC Rating: C Council Tax Band: C
£ 1,450
Moreton Avenue, Wellingborough NN8, 4 bed detached house to rent, £1,600 pcm | PrimeLocation
View photo
House · for rent
£ 1,600
Moreton Avenue, Wellingborough NN8, 4 bed detached house to rent, £1,600 pcm | PrimeLocation
NN4
· 4 Bedrooms · House
· Garden · Equipped kitchen · Parking · Powder room · Concierge
NN4 · 4 Bedrooms · House · Garden · Equipped kitchen · Parking · Powder room · Concierge
Available mid December 2026 is this four bedroom detached property which is situated on the popular Wilby Way estate providing convenient access to the A45. The property benefits from sealed unit double glazing, gas radiator central heating and further offers a cloakroom, separate reception rooms, a 9ft x 9ft family room, ensuite shower room to master bedroom and a single garage. The accommodation briefly comprises entrance hall, cloakroom, lounge, dining room, family room, kitchen/breakfast room, master bedroom with ensuite shower room, three further bedrooms, gardens to front and rear and a single garage. Available mid December 2026 is this four bedroom detached property which is situated on the popular Wilby Way estate providing convenient access to the A45. The property benefits from sealed unit double glazing, gas radiator central heating and further offers a cloakroom, separate reception rooms, a 9ft x 9ft family room, ensuite shower room to master bedroom and a single garage. Th
£ 1,600
Egmont Avenue, Stony Stratford, Milton Keynes MK11, 3 bed semi detached house to rent, £2,500 pcm | PrimeLocation
View photo
House · for rent
£ 2,500
Egmont Avenue, Stony Stratford, Milton Keynes MK11, 3 bed semi detached house to rent, £2,500 pcm | PrimeLocation
NN4
· 3 Bedrooms · House
· Garden · Fireplace · Equipped kitchen · Patio · Concierge
NN4 · 3 Bedrooms · House · Garden · Fireplace · Equipped kitchen · Patio · Concierge
Lanes are delighted to present to the market this attractive and recently renovated 3-bedroom 1930's semi-detached home, located down Egmont Avenue in the highly sought-after area of Stony Stratford. The property welcomes you with a bright entrance hall filled with natural light, leading through to two generous reception rooms, including a main lounge and a separate family room both with original capped fireplaces, offering flexible living space. To the rear, there is a newly renovated, unfurnished kitchen with a downstairs w/c and direct access to the garden, which features a balanced mix of lawn and patio, perfect for both relaxing and entertaining. Upstairs, the first floor offers three well-proportioned double bedrooms, each retaining original capped fireplaces, reflecting the character and charm of the home’s heritage. A family bathroom with a bathtub and overhead shower completes the first floor. With Egmont Avenue being one of the most desirable living areas of Stony Stratford,
£ 2,500
Selkirk Drive, Oakridge Park, Milton Keynes MK14, 4 bed detached house to rent, £1,850 pcm | PrimeLocation
View photo
House · for rent
£ 1,850
Selkirk Drive, Oakridge Park, Milton Keynes MK14, 4 bed detached house to rent, £1,850 pcm | PrimeLocation
NN4
· 4 Bedrooms · House
· Garden · Equipped kitchen · Parking · Powder room
NN4 · 4 Bedrooms · House · Garden · Equipped kitchen · Parking · Powder room
Lanes are delighted to offer for rent this well-presented, unfurnished four-bedroom detached house, finished to a modern contemporary standard and ideally situated on the northern side of Milton Keynes. The property briefly comprises an entrance hall, spacious living room, separate dining room, modern kitchen with white goods, and downstairs cloakroom. Upstairs, there are four bedrooms, with built-in wardrobes and an en-suite to the principal bedroom, together with a further family bathroom. Externally, the property benefits from a private, low-maintenance rear garden, useful storage lean-to, and a garage with off-road parking for two cars. The property is ideally located just a few minutes' drive from Milton Keynes city centre, whilst also benefiting from being close to open countryside and the Grand Union Canal, providing a pleasant balance of convenience and outdoor space. An internal viewing is highly recommended to fully appreciate the quality, space and location this excellent re
£ 1,850

Get email alerts

Don't miss out: be the first to know about new properties

The alert was correctly created

On subscribing you accept the conditions of use and the privacy policy
Alert
Receive new ads in your inbox
Save this search
Receive alerts for new listings

We'll send you an email when we have new properties for: "Houses to rent in NN4"

The alert was correctly created

Rothersthorpe Avenue Ind Estate Northampton
Far Cotton Northampton
Get email alerts and be the first to see new listings
Required field
On subscribing I accept the terms of the privacy policy
Perfect! You'll soon start receiving new listings via email
Alert
Receive an email when we have new ads for Houses to rent in NN4
Save this search
Filters

Bedrooms

Size (sq.ft)

sq.ft
sq.ft

Price (£ per month)

£
£

Property type

Bathrooms

Clear all filters
Receive notifications when new entries are published.