793 houses for sale in Norley Wood Lymington

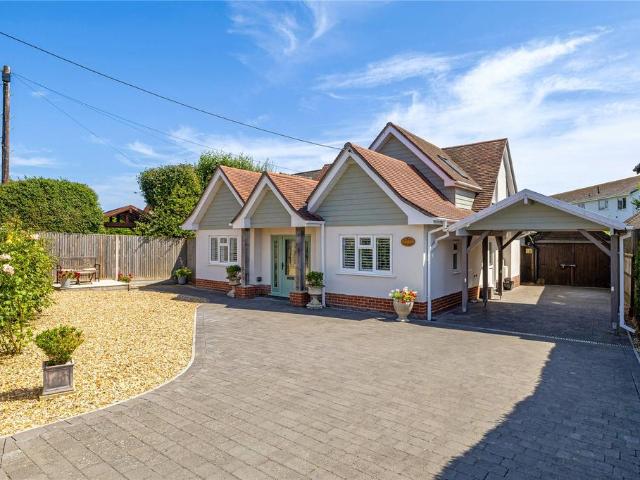
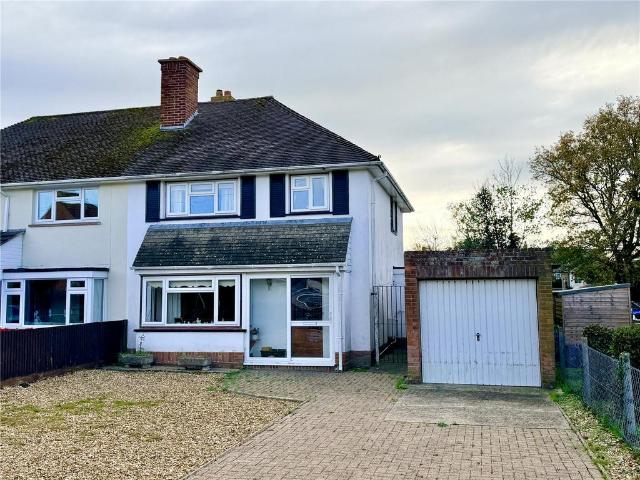
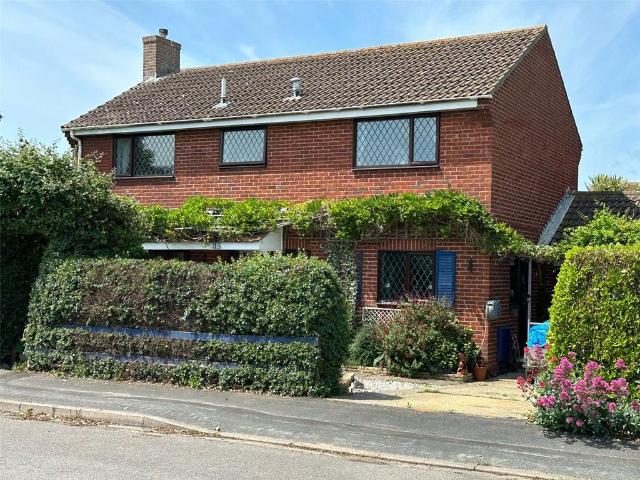
3 bedroom detached house for sale
View photo
House · for sale
£ 860,000
3 bedroom detached house for sale
Norley Wood Lymington
· 3 Bedrooms · 2 Baths · House
· Garden · Equipped kitchen · Parking · Concierge
Norley Wood Lymington · 3 Bedrooms · 2 Baths · House · Garden · Equipped kitchen · Parking · Concierge
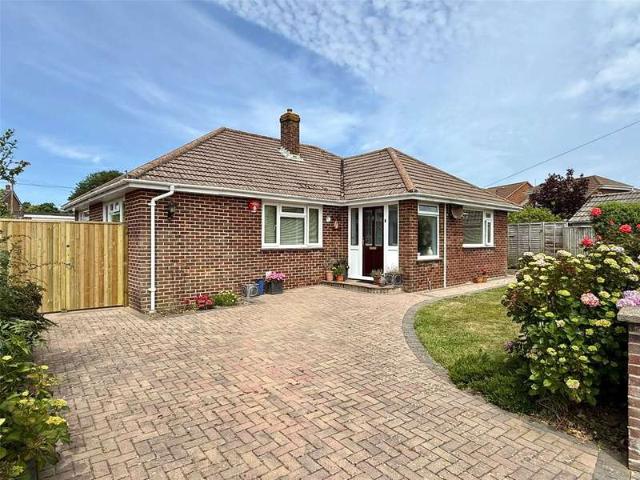
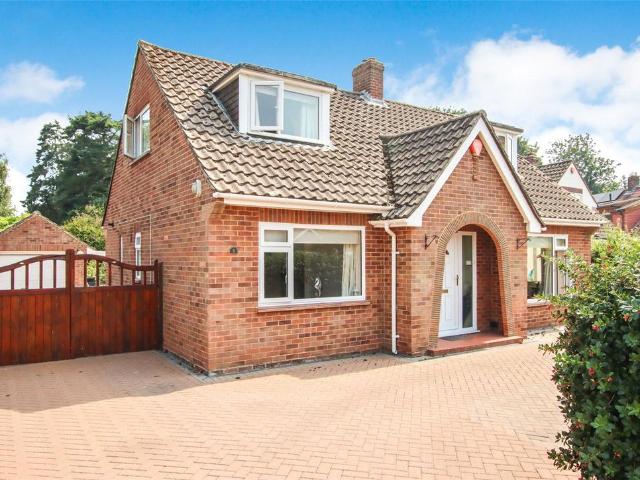
Tucked away in a peaceful cul-de-sac on the sought-after south side of Lymington, this spacious three-bedroom chalet-style home offers well-balanced accommodation, a delightful south-facing garden and ample off-road parking. A sheltered porch leads to the front door, opening into a welcoming entrance hall with stairs to the first floor and a large understairs storage cupboard. The generous triple aspect living room is filled with natural light, enjoying windows to the front and side, with patio doors opening into the conservatory, which overlooks the rear garden and provides a pleasant additional reception space.The conservatory leads through to the kitchen, which also enjoys views over the garden and has a door providing direct access outside. Fitted with a comprehensive range of cabinets, integrated appliances and a useful walk-in larder cupboard, the kitchen offers plenty of storage and workspace.Also on the ground floor is the third bedroom, which benefits from an en suite shower r
£ 860,000
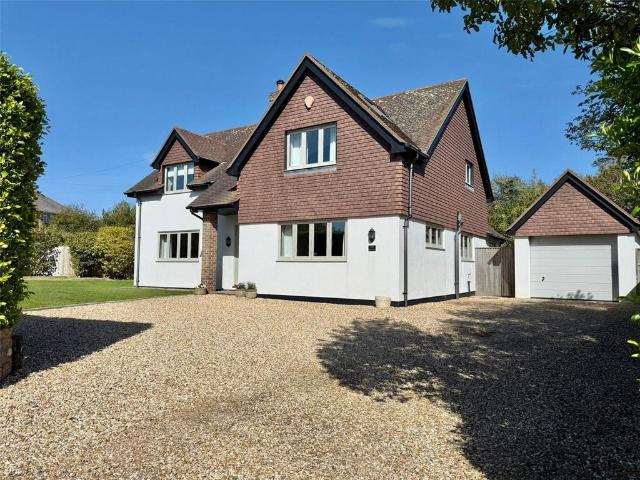
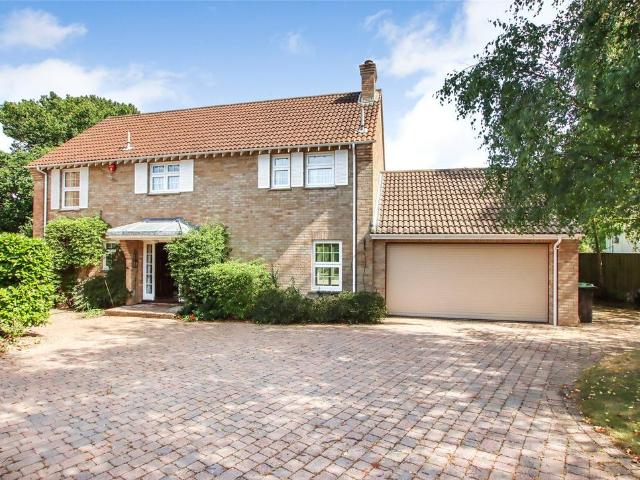
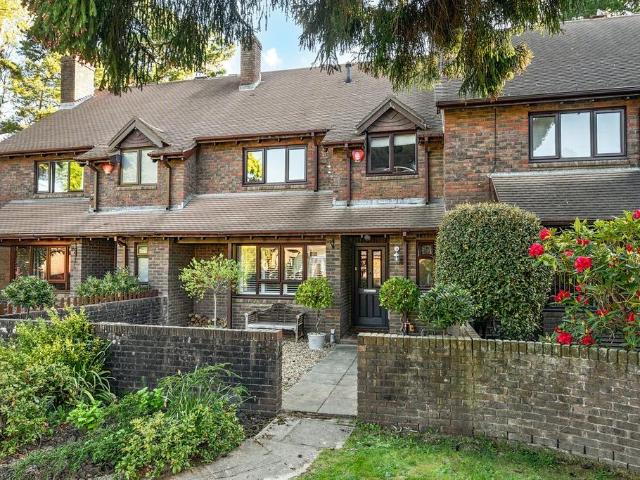
4 bedroom detached house for sale
View photo
House · for sale
£ 1,350,000
4 bedroom detached house for sale
Norley Wood Lymington
· 4 Bedrooms · 3 Baths · House
· Garden · Parking · Equipped kitchen · Concierge
Norley Wood Lymington · 4 Bedrooms · 3 Baths · House · Garden · Parking · Equipped kitchen · Concierge
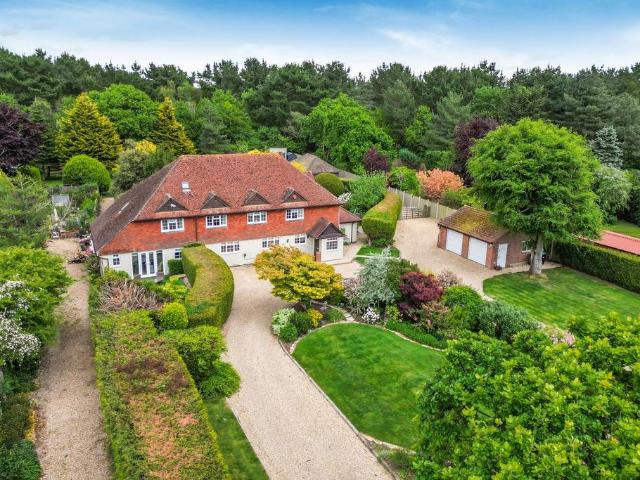
An outstanding four bedroom, three bathroom detached house with one of the bedroom suites situated on the ground floor, along with two receptions, a superb kitchen/dining/living space, garden, private driveway, oversized garage and off street parking The accommodation comprises (all measurements are approximate):Covered front entrance porch and front door leading toEntrance Hall Oak engineered flooring, central heating radiator, recess ceiling spotlighting, understairs cupboard, double doored shoe storage cupboard.Doors leading toSitting Room 15'4 x 14'10 (4.67m x 4.52m)Double aspect double glazed windows, central heating radiator, central recessed wood burner, tv point, ceiling light point.Door from the entrance hall leads toKitchen/Dining/Living Lifestyle space 22'4 x 14'4 (6.8m x 4.37m)Superbly appointed heart of the home living space with the kitchen incorporating double bowl butler style sink, set in a quartz work surface with a comprehensive range of base cupboard and drawer unit
£ 1,350,000
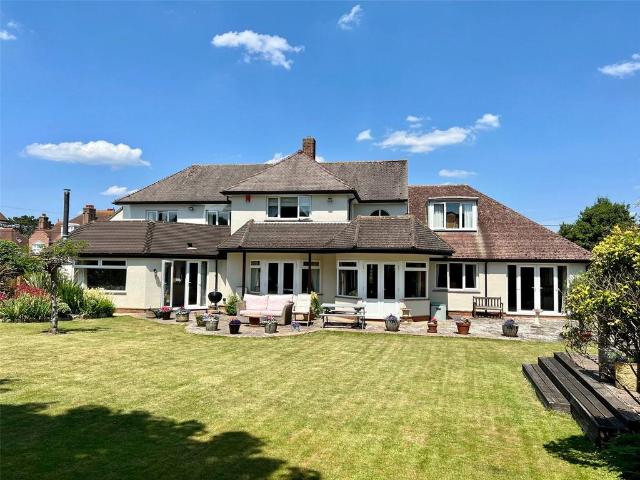
4 bedroom detached house for sale
View photo
House · for sale
£ 1,165,000
4 bedroom detached house for sale
Norley Wood Lymington
· 4 Bedrooms · 2 Baths · House
· Garden · Equipped kitchen
Norley Wood Lymington · 4 Bedrooms · 2 Baths · House · Garden · Equipped kitchen
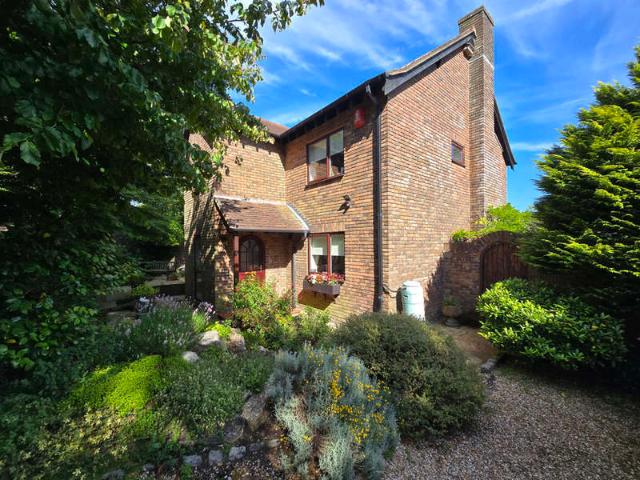
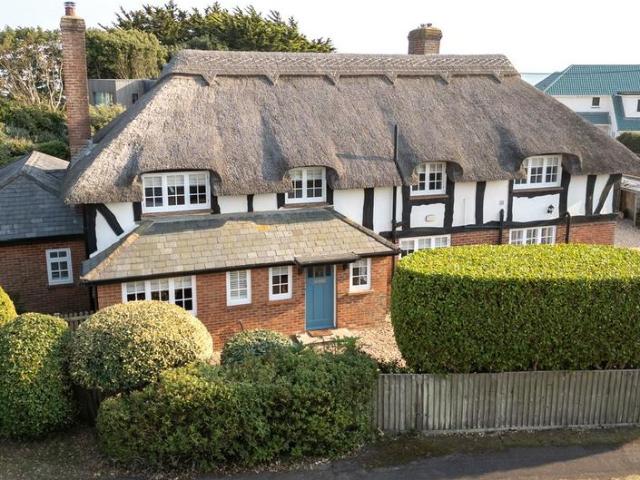
Solent Cottage is a superbly presented cottage-style home offering versatile modern lifestyle living, four bedrooms and three bathrooms, with a delightful south-facing garden. It occupies a highly sought-after position within walking distance of Milford-on-Sea village centre and the seafront.The property provides an impressive entrance hall with a striking high vaulted ceiling and excellent storage, flowing seamlessly into a superb open-plan kitchen/dining/lifestyle living space that spans the rear of the home and benefits porcelain wood effect tiled flooring and underfloor heating. This bright and sociable area overlooks the garden with bifold doors opening directly onto a south facing terrace. The well-appointed kitchen with quartz work surfaces and a central breakfast island incorporates an AEG induction hob. Integrated quality appliances include AEG ovens, Bosch dishwasher and Miele fridge/freezer.Adjacent dining and soft-furnishing areas complete this wonderful family space, while
£ 1,165,000
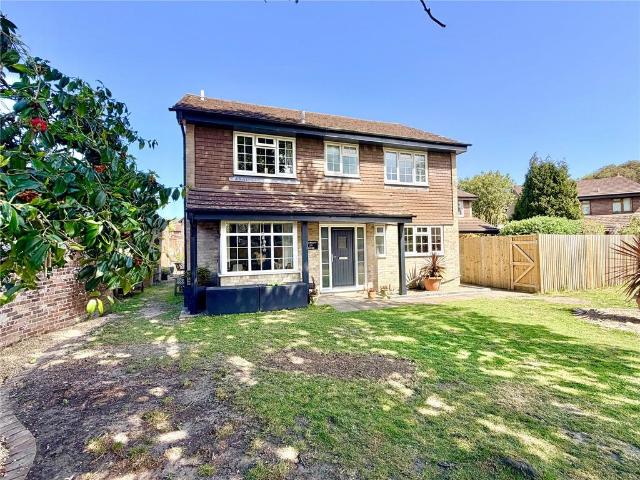
4 bedroom detached house for sale
View photo
House · for sale
£ 1,350,000
Updated
4 bedroom detached house for sale
Norley Wood Lymington
· 4 Bedrooms · 2 Baths · House
· Garden · Parking · Fireplace · Concierge
Norley Wood Lymington · 4 Bedrooms · 2 Baths · House · Garden · Parking · Fireplace · Concierge
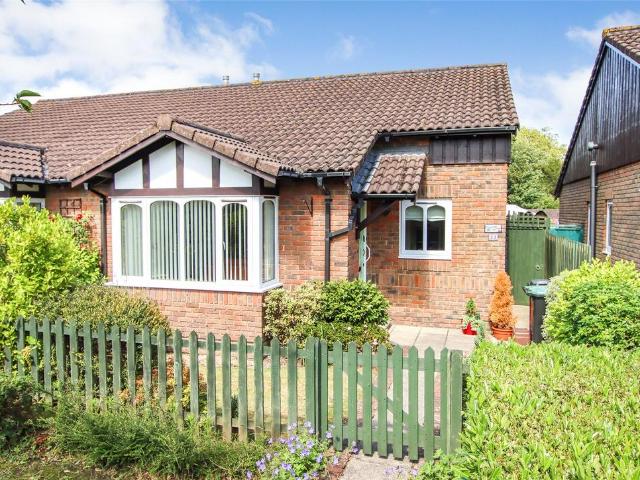
Situated in one of Lymington's most sought-after residential locations on the south side of the town, this well-presented four-bedroom detached home is just a short walk from the Yacht Clubs, marinas, Lymington River and the beautiful Solent coastline. Offered with vacant possession and no forward chain, the property also benefits from ample off-road parking, a double garage with a useful loft room above and an impressive garden room overlooking the south-facing rear garden. A five-bar gate opens onto a generous paved driveway providing ample off-road parking and access to the double garage. A covered entrance porch leads into a welcoming reception hall with built-in storage cupboards and stairs rising to the first floor.The bright and spacious living room features a stone fireplace with inset gas fire and glazed double doors connect to the dining room, while large sliding doors open into the superb garden room, which enjoys a sunny southerly aspect and provides direct access to the re
£ 1,350,000
5 bedroom detached house for sale
View photo
House · for sale
£ 1,650,000
5 bedroom detached house for sale
Norley Wood Lymington
· 5 Bedrooms · 3 Baths · House
· Garden · Equipped kitchen · Parking · Concierge
Norley Wood Lymington · 5 Bedrooms · 3 Baths · House · Garden · Equipped kitchen · Parking · Concierge
An elegant detached family home with a superb south facing rear garden located close to the sea front, with five bedrooms, three bathrooms, four reception rooms, and the added benefit of a separate Annexe, plenty of off-road parking and two double garages, with potential to repurpose A stepped approach with glazed wooden door leading to:Entrance Porch: 6'7 x 4'2 (2m x 1.27m)Ceiling light point and door leading to:Entrance Hall Ceiling light point, central heating radiators, UPVC double glazed window, BT phone point, understairs cupboard, and a single glazed door leading to:Kitchen/Breakfast Room: 22'1 (6.73m) x 18'6 (5.64m) maximum measurementsComprising of one and a half bowl single drainer mixer tap sink unit set in a roll top work surface with an extensive range of base cupboard and drawer units and matching eye level cupboard units, display shelving, seven ring gas hob with gas ovens, extractor, integrated dishwasher, tiled splashback, tiled floor. The Breakfast Area has recessed c
£ 1,650,000
4 bedroom detached house for sale
View photo
House · for sale
£ 795,000
4 bedroom detached house for sale
Norley Wood Lymington
· 4 Bedrooms · 2 Baths · House
· Garden
Norley Wood Lymington · 4 Bedrooms · 2 Baths · House · Garden
Clarendon Park is an exclusive and peaceful development of attractive detached houses, enviably positioned on the south-west side of Lymington. The property lies just 250 yards from the delightful Woodside Gardens, a superb open green space, and is within easy walking distance of the sea wall, well-regarded local schools and Lymington’s renowned High Street, with its Georgian architecture, independent boutiques, cafés and Saturday market. The town is widely regarded as a gateway to the New Forest, offering exceptional opportunities for walking, cycling and riding, while also being a centre for sailing on the Solent with marinas and yacht clubs close by.Vendor Suited - No Forward Chain A gated entrance provides access to the garden and main house, while a separate pedestrian approach to the front enhances the sense of privacy and seclusion, giving the property a wonderfully tucked-away feel, adding to the uniqueness of the property, in that both front and rear gardens offer a high degre
£ 795,000
2 bedroom detached bungalow for sale
View photo
Bungalow · for sale
£ 450,000
2 bedroom detached bungalow for sale
Norley Wood Lymington
· 2 Bedrooms · 1 Bath · Bungalow
· Fireplace · Equipped kitchen
Norley Wood Lymington · 2 Bedrooms · 1 Bath · Bungalow · Fireplace · Equipped kitchen
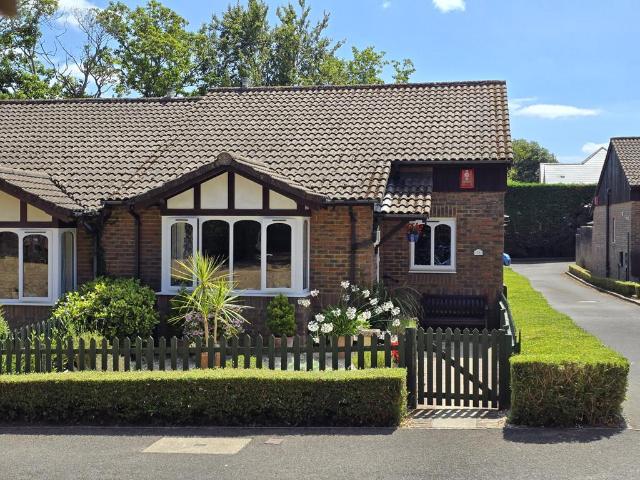
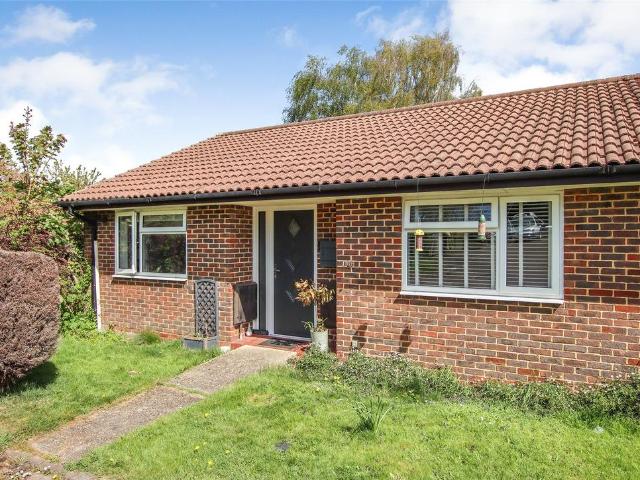
The property is approached via a footpath leading to the front door which opens into the entrance hall where there is a storage cupboard and a part glazed door leading into the sitting room. The sitting room enjoys a feature fireplace with electric fire and a box bay window to the front aspect with exposed beams above. Having a newly fitted floor which flows throughout. A door leads into the kitchen which overlooks the front aspect and has a range of floor and wall mounted units. Incorporating a double oven with grill, ceramic hob, integrated fridge freezer, single bowl sink unit with drainer and space for a washing machine. The kitchen also houses the newly fitted Worchester wall mounted gas boiler providing domestic hot water and central heating. From the sitting room, a further door leads into an inner hall where there is a storage cupboard which houses the hot water tank. The family bathroom comprises a low-level WC, wall hung wash basin with vanity unit, curved shower enclosure wi
£ 450,000
1 bedroom retirement property for sale
View photo
House · for sale
£ 360,950
1 bedroom retirement property for sale
Norley Wood Lymington
· 1 Bedroom · 1 Bath · House
· Equipped kitchen
Norley Wood Lymington · 1 Bedroom · 1 Bath · House · Equipped kitchen
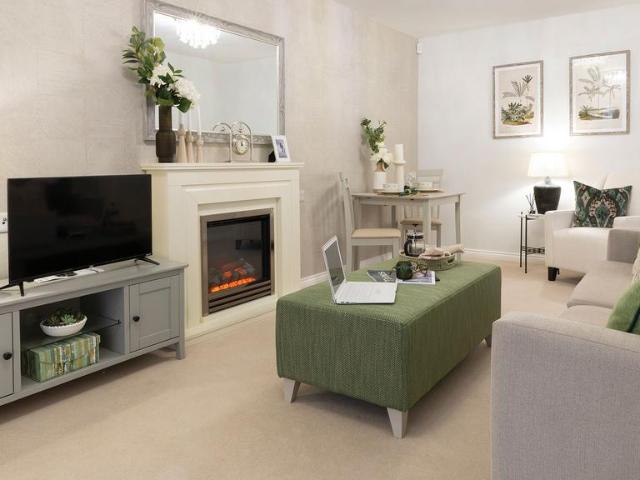
Located in the desirable Georgian market town of Lymington, this brand new development is ideally located for the town centre, home to a wide variety of High Street stores, supermarkets and independent boutiques. Lymington also boasts an excellent choice of eateries and cafes, many of which are centred around the Old Town Quay.Our developments have been carefully designed to make life easier, leaving you free to enjoy your retirement. All apartments are completely self-contained with their own front door, providing you with privacy and peace and quiet when you want it. There is a choice of one-and two-bedroom apartments, and they may all vary slightly when it comes to dimensions and position of rooms. Kitchens are tiled with colour-coordinated worktops and come with integrated appliances. All apartments are inspected by our Customer Services department to ensure they meet the high standard of finish and quality expected by our customers. Churchill Living is the only major housebuilder
£ 360,950
3 bedroom end of terrace house for sale
View photo
House · for sale
£ 339,950
3 bedroom end of terrace house for sale
Norley Wood Lymington
· 3 Bedrooms · 1 Bath · House
· Garden · Equipped kitchen · Parking
Norley Wood Lymington · 3 Bedrooms · 1 Bath · House · Garden · Equipped kitchen · Parking
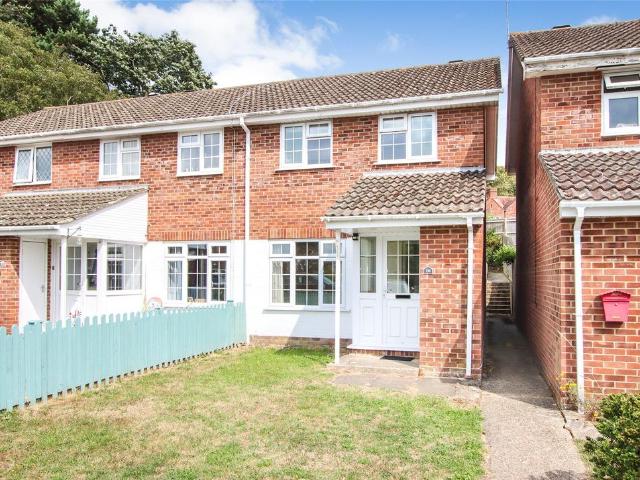
This three-bedroom end of terrace house offers well-balanced accommodation and a convenient position within easy reach of Lymington’s town centre, schools and amenities. The property is entered via a porch, which leads into a bright and spacious living room with a front facing window. This flows through to the dining room, where stairs rise to the first floor and French doors open out onto the rear garden. The adjoining kitchen overlooks the rear garden and is fitted with a range of cabinets, an integrated oven, hob and extractor hood, plus space for further appliances. A breakfast bar provides additional informal dining space.Upstairs, there are three bedrooms, all served by a family bathroom.Outside, the front garden is laid to lawn, while the private rear garden is arranged over two levels and primarily laid to low-maintenance shingle.A garage is located in a nearby block, providing secure parking or additional storage.Lymington is a thriving Georgian market town perfectly positione
£ 339,950
2 Bedroom Bungalow
View photo
Bungalow · for sale
£ 600,000
2 Bedroom Bungalow
Norley Wood Lymington
· 2 Bedrooms · Bungalow
· Fireplace · Equipped kitchen
Norley Wood Lymington · 2 Bedrooms · Bungalow · Fireplace · Equipped kitchen
The accommodation comprises (all measurements are approximate):UPVC double glazed front door and adjacent windows lead to:Enclosed entrance porch- coats hanging space and further internal door leading to:Entrance Hallceiling light point, trap giving access to the roof space, double coats cupboard, storage cupboard, central heating radiator, door leading to:Sitting RoomDouble aspect UPVC double glazed windows, ceiling and wall light points, central feature fireplace with a inset electric coal effect fire, central heating radiator Doors from the sitting room and the kitchen lead to:Dining RoomUPVC double glazed windows, ceiling light point, central heating radiator, glazed doors leading to breakfast/day room Door from the entrance hall leading to:KitchenComprising single bowl single drainer mixer tap sink unit set into a work surface with base cupboard and drawer units and matching eye level cupboard units, integrated double oven with electric hob and extractor over, space for tall fridg
£ 600,000
2 bedroom bungalow for sale
View photo
Bungalow · for sale
£ 310,000
2 bedroom bungalow for sale
Norley Wood Lymington
· 2 Bedrooms · 1 Bath · Bungalow
· Garden · Equipped kitchen
Norley Wood Lymington · 2 Bedrooms · 1 Bath · Bungalow · Garden · Equipped kitchen
A delightful two-bedroom bungalow situated in a peaceful yet convenient residential location. The property features a sunny, low-maintenance rear garden complete with a superb sun deck. The bungalow is approached via a paved path with small lawns on either side, leading to a sheltered entrance and composite front door. Inside, a central hallway provides access to all main rooms.The living room, which is bright and comfortable, with neutral décor including a navy feature wall and grey carpets. At the rear of the property is the kitchen, fitted with shaker-style units, an induction hob, electric fan oven, stainless steel sink and worktop space. There is room for a dining table and space for freestanding appliances. A glazed door and windows look out onto the rear garden.The main bedroom is a good-sized double with space for additional furniture. The second bedroom is also a double, overlooking the garden.The bathroom includes a bath with shower over, part-tiled walls, tiled flooring, a w
£ 310,000
3 Bedroom House
View photo
House · for sale
£ 660,000
3 Bedroom House
Norley Wood Lymington
· 3 Bedrooms · House
· Garden · Fireplace · Equipped kitchen
Norley Wood Lymington · 3 Bedrooms · House · Garden · Fireplace · Equipped kitchen
The accommodation comprises (all measurements are approximate):Front door leads to:Enclosed Entrance Porch - light point and internal door leading to:Entrance Hall -12'11 x 10'7 (3.94m x 3.23m)Ceiling light points, understairs cupboard, central heating radiator, oak effect flooring, and door leading to:Sitting Room -19'4 x 12'11 (5.9m x 3.94m) into the bay windowDouble glazed bay window overlooking the rear garden and terrace, central feature fireplace, central heating radiators, ceiling light point, book shelvingDoor from the Entrance Hall leads to:Kitchen/Dining Room -22'8 x 12' (6.9m x 3.66m) narrowing to 11'8 (3.56m)Single bowl mixer tap sink unit set into a granite work surface with base cupboard and drawer units, matching eye level cupboard units, integrated double oven, electric hob with extractor over, space for American style fridge/freezer, integrated dishwasher, pull out larder rack, space for dining table and chairs, UPVC double glazed double opening doors and adjacent wind
£ 660,000
5 bedroom detached house for sale
View photo
House · for sale
£ 1,200,000
5 bedroom detached house for sale
Norley Wood Lymington
· 5 Bedrooms · 3 Baths · House
· Garden · Parking
Norley Wood Lymington · 5 Bedrooms · 3 Baths · House · Garden · Parking
VACANT POSSESSION. Tucked away at the end of a no-through lane, and set in a secluded and south facing mature garden, this spacious and light five bedroom detached family home offers the opportunity to live in the heart of Lymington, yet enjoy a peaceful setting. Located on the south side of Lymington, close to Woodside Gardens and a short walk to the high street and sailing facilities. The property would now benefit from a program of updating. There is a detached garage and parking for two cars and a detached two room wooden garden chalet.SITUATIONCourt Close is a most sought after location, being a no-through lane, to the south of the High Street and within a few minutes of the marinas and sailing clubs of the Georgian market town of Lymington. The property is located close to Woodside Gardens which offers pleasant walks and access through to the salt marshes and sea path. This cosmopolitan town also offers diverse shopping facilities, a picturesque harbour and is surrounded by the o
£ 1,200,000
2 bedroom mews for sale
View photo
House · for sale
£ 375,000
2 bedroom mews for sale
Norley Wood Lymington
· 2 Bedrooms · 1 Bath · House
Norley Wood Lymington · 2 Bedrooms · 1 Bath · House
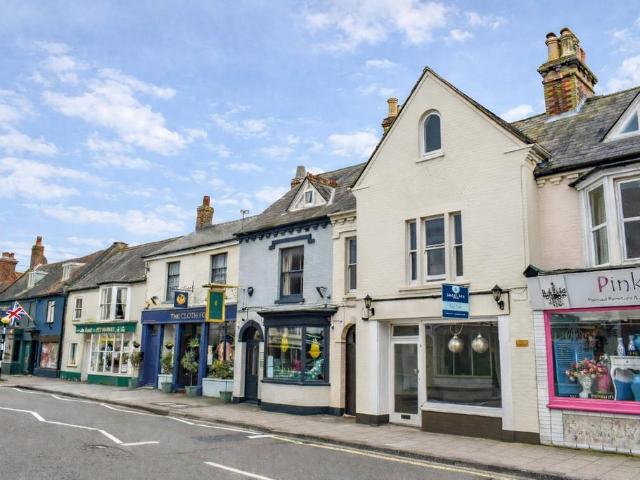
Freehold Georgian Mews House located in the heart of the high street. The ground floor has until recently been a successful commercial premises with the first and second floor being a two bedroom fully refurbished maisonette with a private south facing roof terraceTHE SITUATION The Georgian Mews house has an unrivalled location in the centre of Lymington high street being only a hundred yards from M&S. Lymington itself is a thriving market town ideally positioned between the coast and the open spaces of the New Forest. There are excellent sailing facilities in the town as well as a range of chain and independent stores alongside some excellent restaurants and coffee shops. Communications are excellent and there is a railway station connecting to Brockenhurst from which there are regular services to London Waterloo.THE PROPERTYThe freehold building consists of a commercial ground floor and a residential first and second floor. The lighting shop has been a highly successful commercial bu
£ 375,000
3 bedroom semi detached house for sale
View photo
House · for sale
£ 500,000
3 bedroom semi detached house for sale
Norley Wood Lymington
· 3 Bedrooms · 1 Bath · House
· Garden · Fireplace · Equipped kitchen
Norley Wood Lymington · 3 Bedrooms · 1 Bath · House · Garden · Fireplace · Equipped kitchen
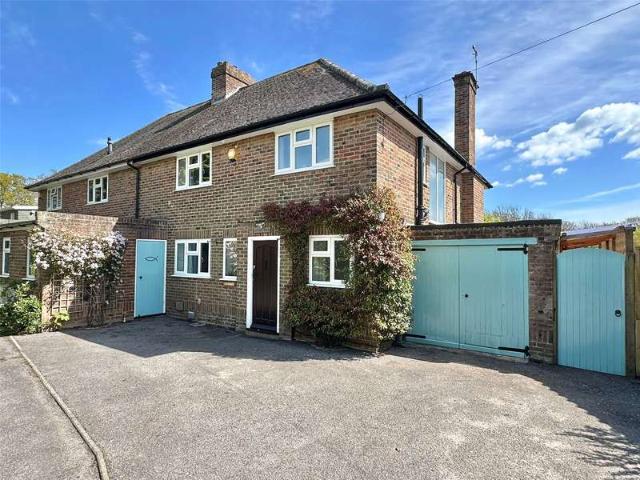
A spacious older style semi detached house, which would now benefit from a programme of refurbishment and modernisation with scope to extend, subject to the ususal planning permission. Situated in a large plot with a good size south facing garden, close to both Lymington Junior and Priestlands Secondary schools and within walking distance of the High Street and Town Centre. THE ACCOMMODATION COMPRISES:(All measurements are approximate)Entrance PorchPart glazed door to HallStairs to first floor, storage cupboard under, radiatorLounge Room 14’7 x 12’9Bay window, tiled fireplace with gas fire, radiatorSitting/Dining Room Sitting Area 10’6 x 9’8 - Fireplace with electric fire, double glazed doors to ConservatoryDining Area 9’8 x 8’1 – radiator and storage cupboardConservatory 9’10 x 8’6Double glazed door to terrace and gardenKitchen 10’4 x 8’6Floor standing and wall mounted cupboards and drawers, sink unit, cooker, slimline dishwasher, washing machine, radiator, tiled floorRear Lobby/Utili
£ 500,000
4 bedroom terraced house for sale
View photo
House · for sale
£ 585,000
4 bedroom terraced house for sale
Norley Wood Lymington
· 4 Bedrooms · 2 Baths · House
· Garden · Equipped kitchen · Parking · Powder room
Norley Wood Lymington · 4 Bedrooms · 2 Baths · House · Garden · Equipped kitchen · Parking · Powder room
An immaculate four bedroom house in a quiet cul-de-sac on the edge of Lymington town and within easy reach of all amenities. The house has been very well designed having open planned living accommodation with a magnificent kitchen/dining room, landscaped garden and garage.The property is approximately 1.3 miles from the popular sailing and yachting facilities of Lymington and access to the Solent is within just a few minutes drive. The Georgian market town of Lymington has a famous Saturday market and there is a ferry service to Yarmouth, Isle of Wight. The village of Brockenhurst lies approximately 4 miles north and benefits from a mainline station with direct access to London Waterloo and an extensive range of local shops, restaurants, a primary school, a popular tertiary college and the renowned Brockenhurst Golf Club.The front door opens in to the hallway with a cloakroom and stairs to the first floor. The lounge is a beautiful room, full of light with an open log store, feature lo
£ 585,000
4 Bedroom Detached House
View photo
Villa · for sale
£ 1,450,000
4 Bedroom Detached House
Norley Wood Lymington
· 4 Bedrooms · Villa
· Garden · Fireplace · Equipped kitchen · Powder room · Concierge
Norley Wood Lymington · 4 Bedrooms · Villa · Garden · Fireplace · Equipped kitchen · Powder room · Concierge
The property is entered via a covered porch into a spacious reception hall with oak flooring, stairs to the first floor and useful under stairs storage. A cloakroom is fitted with a WC and vanity wash hand basin. Glazed doors open into the dining room overlooking the garden, with an archway leading to the twin-aspect sitting room featuring a stone fireplace and sliding doors to the conservatory. A separate study overlooks the front and provides an ideal home office. The kitchen is well fitted with a comprehensive range of light oak units, granite worktops and integrated Neff appliances, including a double oven, electric hob, fridge, freezer and pull-out larder. An adjoining breakfast area enjoys garden views and provides direct access outside. The utility room offers additional storage, a sink and space for appliances, with a door leading to a useful side porch giving access to both the front and rear gardens. The spacious landing provides access to all four bedrooms and includes an ai
£ 1,450,000
2 bedroom bungalow for sale
View photo
Bungalow · for sale
£ 380,000
2 bedroom bungalow for sale
Norley Wood Lymington
· 2 Bedrooms · 1 Bath · Bungalow
· Garden · Equipped kitchen · Parking
Norley Wood Lymington · 2 Bedrooms · 1 Bath · Bungalow · Garden · Equipped kitchen · Parking
A well-positioned two-bedroom semi-detached bungalow, situated at the end of a quiet cul-de-sac and offered for sale with no forward chain. Benefiting from a garage, low-maintenance gardens and a convenient location within easy reach of Lymington town centre, this property presents an excellent opportunity for those seeking single-storey living. The accommodation is well proportioned throughout and comprises a comfortable living room, fitted kitchen, two bedrooms and a bathroom. In addition, the property benefits from a conservatory overlooking the garden, providing useful additional living space, together with a small utility room offering valuable storage and practicality. Both bedrooms benefit from fitted wardrobes, enhancing the excellent storage available throughout the property. The layout is both functional and easy to maintain, with scope for a purchaser to personalise if desired.A particular feature of the property is its peaceful position at the end of the cul-de-sac, providi
£ 380,000
4 bedroom detached house for sale
View photo
House · for sale
£ 675,000
4 bedroom detached house for sale
Norley Wood Lymington
· 4 Bedrooms · 1 Bath · House
· Garden · Fireplace · Concierge
Norley Wood Lymington · 4 Bedrooms · 1 Bath · House · Garden · Fireplace · Concierge
A four bedroom, two reception detached house with a conservatory overlooking the west facing garden and located within walking distance of the village and seafront The accommodation comprises (all measurements are approximate):Covered Front Entrance Porch with composite front door and adjacent UPVC double glazed side screen leading to:ENTRANCE HALL - oak effect flooring, central heating radiator, ceiling light point, understairs cupboard, and door leading to:SITTING ROOM - 19'5 excluding the bay window x 11'10 (5.92m x 3.6m)UPVC double glazed bay window to the front and a UPVC double glazed window overlooking the rear garden, central heating radiators, central feature fireplace with a timber mantel, brick surround and inset coal effect gas fire, oak effect flooring, ceiling light point, TV pointKITCHEN/DINING ROOM - 19'4 x 12'9 (5.9m x 3.89m) narrowing to 10'4 (3.15m)Comprising one and a half bowl single drainer mixer tap sink unit set in a Quartz work surface with base cupboard and dr
£ 675,000
6 bedroom detached house for sale
View photo
House · for sale
£ 1,650,000
6 bedroom detached house for sale
Norley Wood Lymington
· 6 Bedrooms · 4 Baths · House
· Equipped kitchen
Norley Wood Lymington · 6 Bedrooms · 4 Baths · House · Equipped kitchen
An exceptional family residence of approximately 4,000 square feet, perfectly positioned in the heart of Downton. This expansive home offers a masterfully designed interior featuring six versatile bedrooms and vast open-plan living spaces. Set within meticulously landscaped grounds extending to just under an acre, the property provides a private oasis complete with garages and a bespoke, high-specification outdoor kitchen pavilion, offering a refined lifestyle balance between the New Forest and the Hampshire coast. - EPR - TBCTHE SITUATIONThe property occupies a premier position on Downton Lane, a sought-after address situated in the charming hamlet of Downton. This location offers the perfect blend of rural tranquility and convenient access to local amenities including a recently refurbished pub, The Royal Oak. To the east lies the vibrant Georgian market town of Lymington, world-renowned as a premier sailing destination with its deep-water marinas, prestigious yacht clubs, and a bust
£ 1,650,000
3 bedroom terraced house for sale
View photo
House · for sale
£ 360,000
3 bedroom terraced house for sale
Norley Wood Lymington
· 3 Bedrooms · 1 Bath · House
· Fireplace · Equipped kitchen · Parking · Concierge
Norley Wood Lymington · 3 Bedrooms · 1 Bath · House · Fireplace · Equipped kitchen · Parking · Concierge
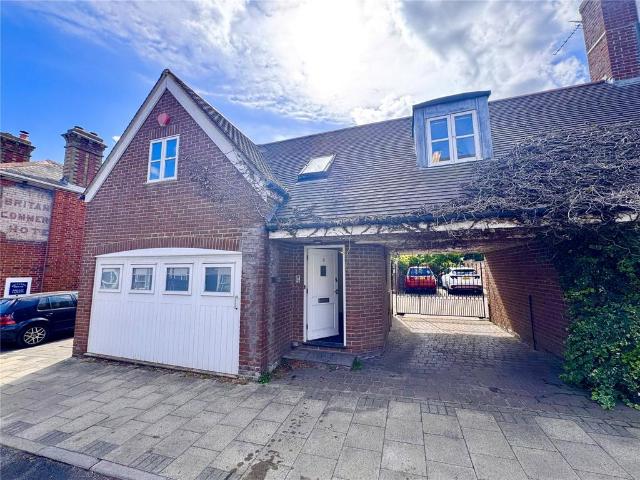
An attractive and very light mews style cottage constructed in 2008 with contemporary accommodation currently having a large ground floor reception/dining room, first floor sitting room/master bedroom with two further bedrooms, bathroom and kitchen. Would now benefit from light refurbishment. Excellently situated in this historic part of town with a short walk to the town Quay and Lymington high street. THE ACCOMMODATION COMPRISES:(All measurements are approximate)SOME IMAGES ARE CGICanopy Entrance Porch Door toEntrance HallStairs to first floor, storage cupboard below, opening to Reception Living Room 18’4 x 14’2Four frosted windows to the front elevation, radiator (Note – this room was formerly a large integral garage and could be reconverted if required)First FloorLanding, shelved cupboard housing a Worcester gas fired boiler, access to roof space, radiatorMaster Bedroom 18’2 x 14’4Vaulted ceiling with pine clad eaves, fireplace with fitted gas wood burner, exposed ceiling beams, do
£ 360,000
3 bedroom semi detached house for sale
View photo
House · for sale
£ 469,950
3 bedroom semi detached house for sale
Norley Wood Lymington
· 3 Bedrooms · 2 Baths · House
· Garden · Equipped kitchen
Norley Wood Lymington · 3 Bedrooms · 2 Baths · House · Garden · Equipped kitchen
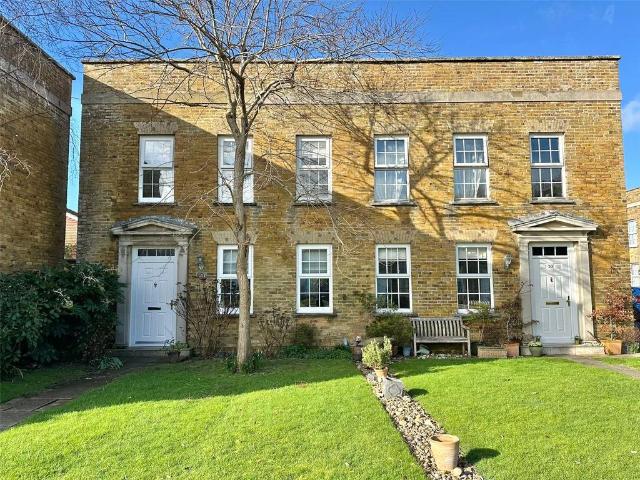
A superbly presented three bedroom, two bathroom Georgian style semi-detached townhouse, benefiting from an extended living space and west facing courtyard garden, situated in a convenient location for access to the village and seafront, available with no forward chain Composite front door leads to:Entrance Hall Oak effect flooring, central heating radiator, ceiling light point, under stairs cupboard, and double opening doors leading to:Sitting Room - 13'8 x 12'5 (4.17m x 3.78m) narrowing to 11'2 (3.4m)UPVC double glazed windows to the front aspect, central heating radiator, oak effect flooring, recessed ceiling spotlighting, wall mounted TV point, and free flowing access to:Kitchen/Dining Room - 20'2 x 9'11 (6.15m x 3.02m)The kitchen comprises one and a half bowl mixer tap single drainer sink unit set in to a work surface with base cupboard and drawer units, matching eye level cupboard units, integrated oven, microwave, gas hob with extractor over, dishwasher, space for tall fridge/fr
£ 469,950
5 bedroom detached house for sale
View photo
House · for sale
£ 1,650,000
5 bedroom detached house for sale
Norley Wood Lymington
· 5 Bedrooms · 3 Baths · House
· Balcony · Parking
Norley Wood Lymington · 5 Bedrooms · 3 Baths · House · Balcony · Parking
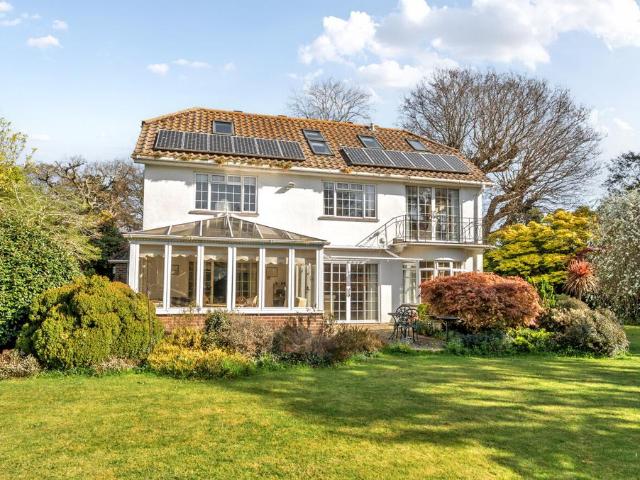
A beautifully presented light and spacious house built in the 1930's and full of character, positioned in a highly sought after location close to the village centre and the beach, with four bedrooms, separate annexe, garage and sea views. This property also has Planning Permission to develop the existing garage to a two storey building comprising a garage, and annexe with a sea view balcony Accommodation comprises (all measurements are approximate):Solid wood front door leading to:ENTRANCE HALL: 11'3 x 11'4 (3.43m x 3.45m)Dual aspect space with wooden windows, ceiling light point, solid oak herringbone flooring, central heating thermostat, door to understairs cupboard, and doors leading to:GROUND FLOOR WC with wc, pedestal wash hand basin with splashback, central heating radiator, recess ceiling spotlight, extractor fan, wooden window with fitted shutter blind OPEN PLAN LIVING/SITTING/DINING ROOM: 33'3 x 23'6 (10.13m x 7.16m)A superb open plan living space with dual aspect wooden windo
£ 1,650,000
4 bedroom detached house for sale
View photo
House · for sale
£ 850,000
New
4 bedroom detached house for sale
Norley Wood Lymington
· 4 Bedrooms · 2 Baths · House
· Garden · Equipped kitchen · Parking · Concierge
Norley Wood Lymington · 4 Bedrooms · 2 Baths · House · Garden · Equipped kitchen · Parking · Concierge
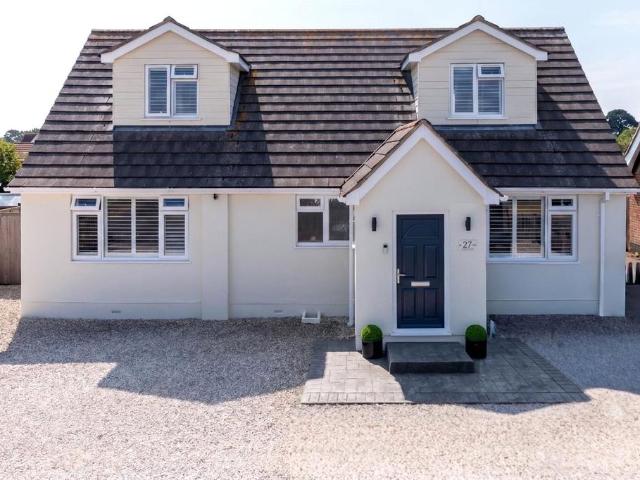
27 Cowley Road occupies a sought-after position within this popular residential area of Lymington, ideally located within easy walking distance of well-regarded local schools and Lymington town centre. The property has been thoughtfully extended and remodelled by the current owners to create an impressive family home offering a superb balance of versatile accommodation, including four generous double bedrooms, spacious reception areas and a private south-facing rear garden. The property is approached via a large gravel driveway providing ample off-road parking for several vehicles, together with a side gate leading to a useful additional storage area.The front entrance door opens into a welcoming reception hall with wood-effect flooring which flows through to both the kitchen and sitting/dining room. The kitchen forms the heart of the home and is attractively fitted with a comprehensive range of cupboards and drawers complemented by generous work surfaces and a practical peninsula brea
£ 850,000
2 bedroom terraced house for sale
View photo
House · for sale
£ 395,000
2 bedroom terraced house for sale
Norley Wood Lymington
· 2 Bedrooms · 2 Baths · House
· Garden · Equipped kitchen
Norley Wood Lymington · 2 Bedrooms · 2 Baths · House · Garden · Equipped kitchen
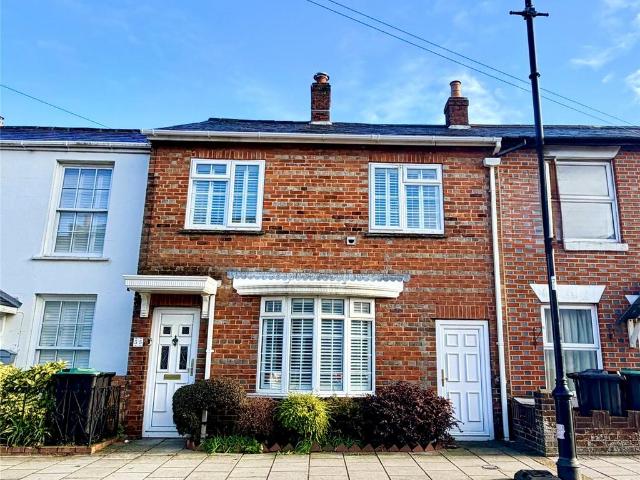
A mid terrace character house being a good size with spacious ground floor accommodation having two double bedrooms to the first floor with two shower rooms, one being en-suite to the main bedroom. A side passageway provides access to private courtyard garden and the property is situated in this town centre position within a short walk of the high street as well as the railway station. THE ACCOMMODATION COMPRISES:(All measurements are approximate)Entrance DoorSitting Room 15’2 x 10’10Radiator, wall mounted television, opening to Dining Room 12’10 x 10’1Radiator, part wood panelled walls, storage cupboards, stairs to first floor with storage underKitchen 15’ x 7’8A range of floor standing and wall mounted cupboards and drawers, double bowl sink unit, four ring hob with extractor over, double oven, dishwasher, tiled walls, radiator.Breakfast Area – with radiator, double doors to garden and access toSide Lobby/Conservatory 11’6 x 10’2Return to front of the property, double doors toConserv
£ 395,000

Get email alerts

Don't miss out: be the first to know about new properties

The alert was correctly created

On subscribing you accept the conditions of use and the privacy policy
Alert
Receive new ads in your inbox
Save this search
Receive alerts for new listings

We'll send you an email when we have new properties for: "Houses for sale in Norley Wood Lymington"

The alert was correctly created

Ocean Village Southampton
Woolston
Get email alerts and be the first to see new listings
Required field
On subscribing I accept the terms of the privacy policy
Perfect! You'll soon start receiving new listings via email
Alert
Receive an email when we have new ads for Houses for sale in Norley Wood Lymington
Save this search
Filters

Bedrooms

Size (sq.ft)

sq.ft
sq.ft

Price

£
£

Property type

Bathrooms

Clear all filters
Receive notifications when new entries are published.