View photo
Bungalow
·
for sale
£ 180,000
New
2 bedroom semi detached bungalow for sale
Norristhorpe Liversedge
· 2 Bedrooms · 1 Bath · Bungalow
· Garden · Equipped kitchen · Heating
Norristhorpe Liversedge · 2 Bedrooms · 1 Bath · Bungalow · Garden · Equipped kitchen · Heating
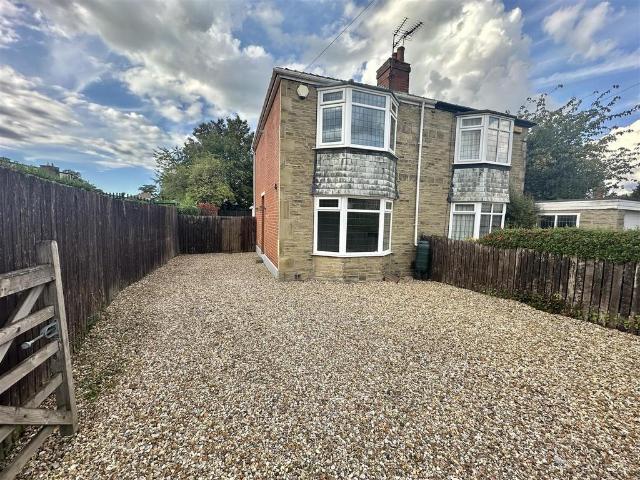
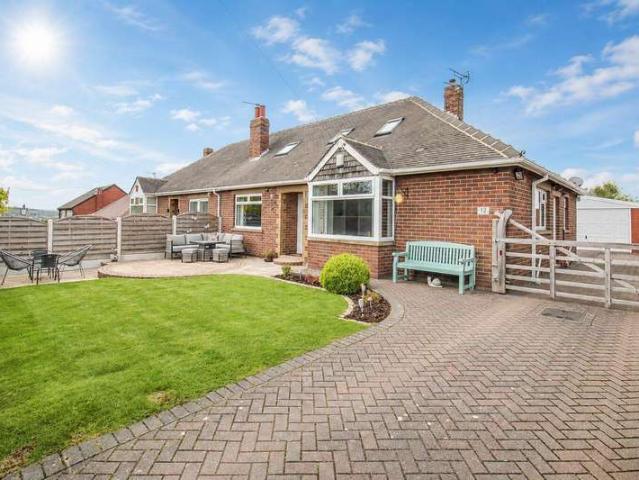
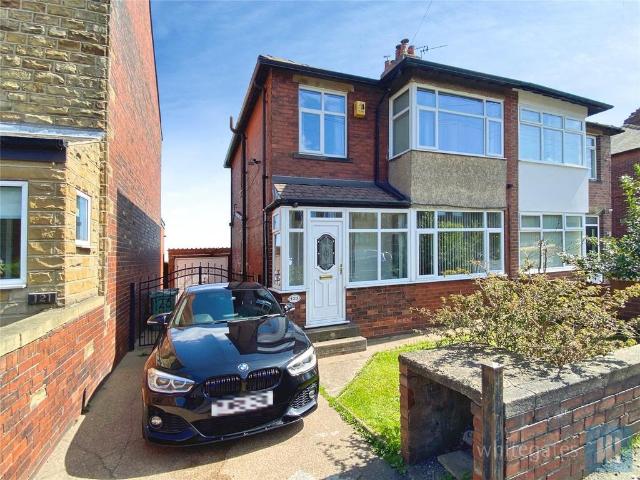
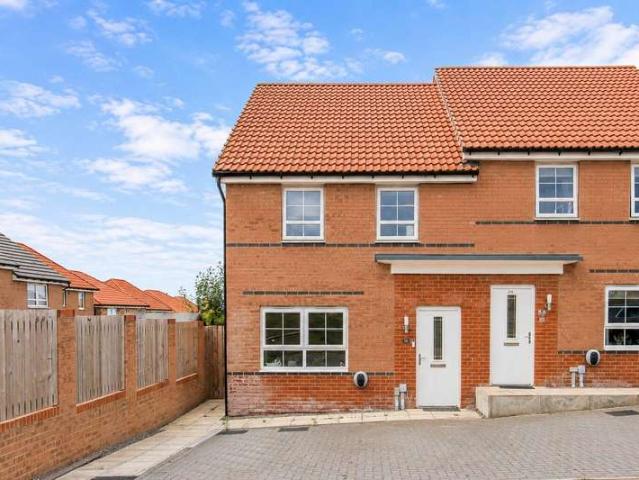
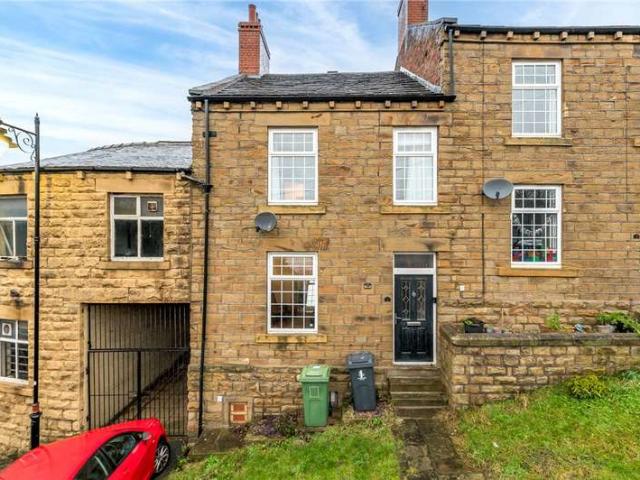
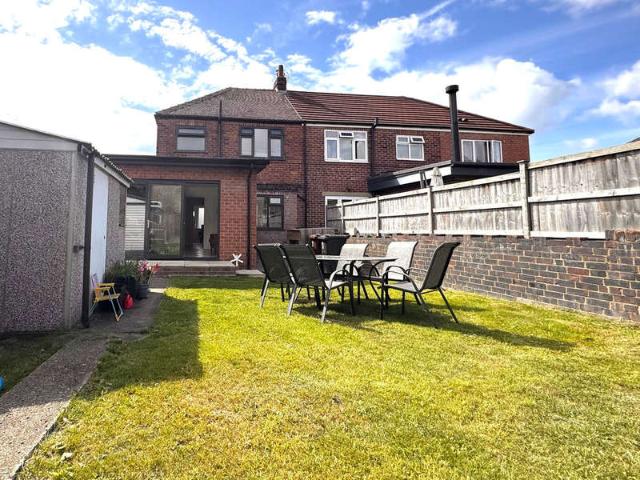
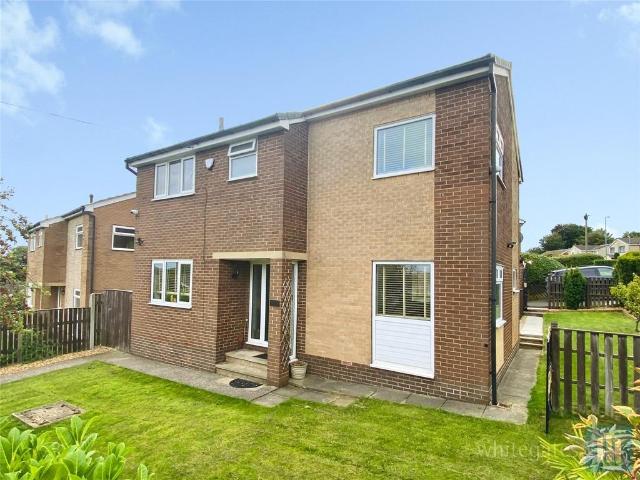
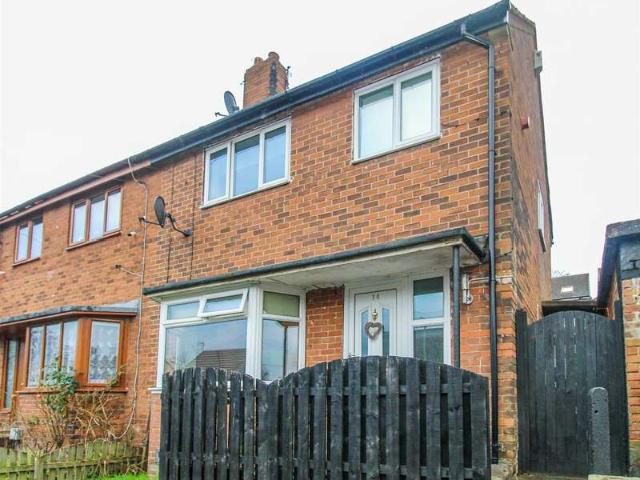
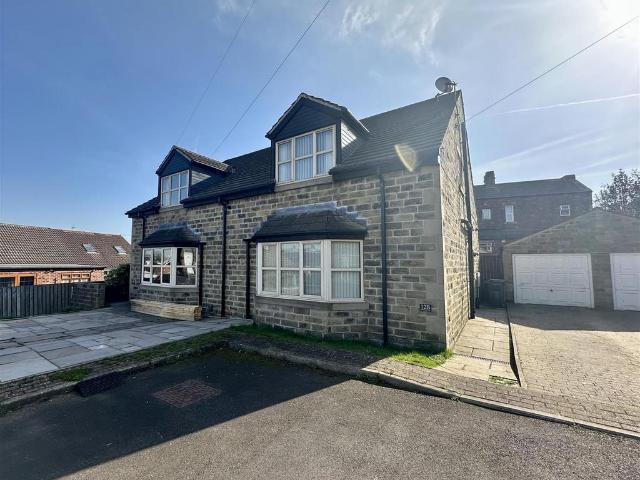
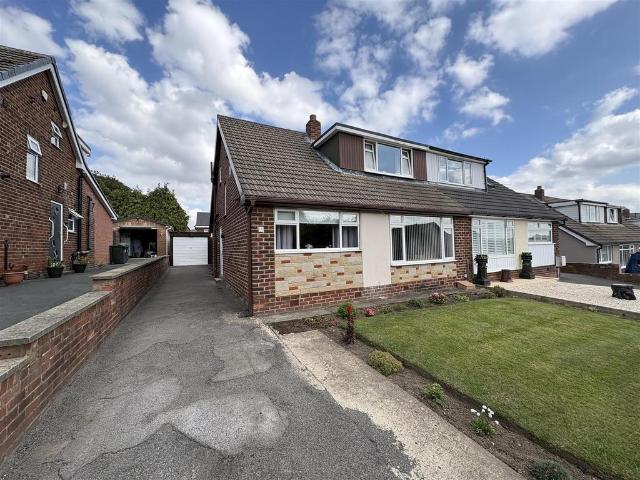
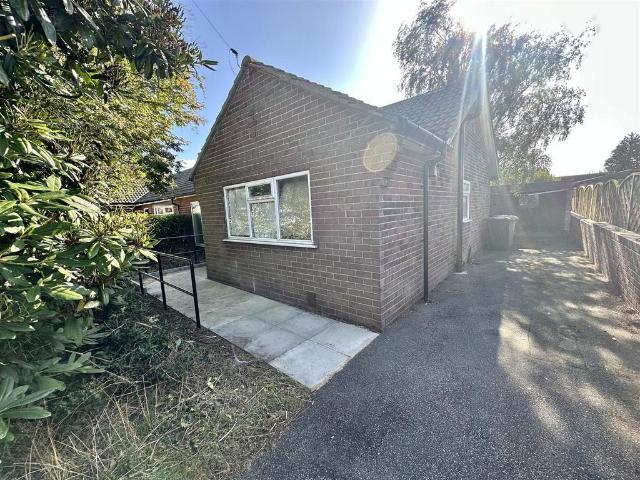
Situated in an ever popular residential area is this traditional semi detached bungalow. Requiring modernisation, the property has been priced to reflect the updating works required. The two bedroomed accommodation has uPVC double glazing, gas central heating system and really must be viewed to appreciate the potential on offer. Located on a good sized plot with gardens, driveway and garaging, the property is available with no onward chain.Ground Floor - Entrance Hall - Accessed via a front uPVC door and having a store cupboard.Lounge - 6.27m x 4.14m (20'7 x 13'7) - A spacious lounge with a front uPVC window and a central heating radiator. uPVC French doors lead out to the rear garden,Kitchen - 3.48m x 3.25m (11'5 x 10'8) - Having some base units and a sink unit with mixer tap and drainer. A cupboard houses the central heating boiler, a uPVC window overlooks the rear and a uPVC exterior door leads into the rear garden.Bedroom - 4.11m x 3.15m (13'6 x 10'4) - Located to the front and hav
Situated in an ever popular residential area is this traditional semi detached bungalow. Requiring modernisation, the property has been priced to reflect the updating works required. The two bedroomed accommodation has uPVC double glazing, gas central heating system and really must be viewed to appreciate the potential on offer. Located on a good sized plot with gardens, driveway and garaging, the property is available with no onward chain.Ground Floor - Entrance Hall - Accessed via a front uPVC door and having a store cupboard.Lounge - 6.27m x 4.14m (20'7 x 13'7) - A spacious lounge with a front uPVC window and a central heating radiator. uPVC French doors lead out to the rear garden,Kitchen - 3.48m x 3.25m (11'5 x 10'8) - Having some base units and a sink unit with mixer tap and drainer. A cupboard houses the central heating boiler, a uPVC window overlooks the rear and a uPVC exterior door leads into the rear garden.Bedroom - 4.11m x 3.15m (13'6 x 10'4) - Located to the front and hav
£ 180,000