View photo
House
·
for sale
£ 675,000
4 bedroom detached house for sale
North Barningham Norwich
· 4 Bedrooms · House
· Garden · Parking · Equipped kitchen · Powder room
North Barningham Norwich · 4 Bedrooms · House · Garden · Parking · Equipped kitchen · Powder room
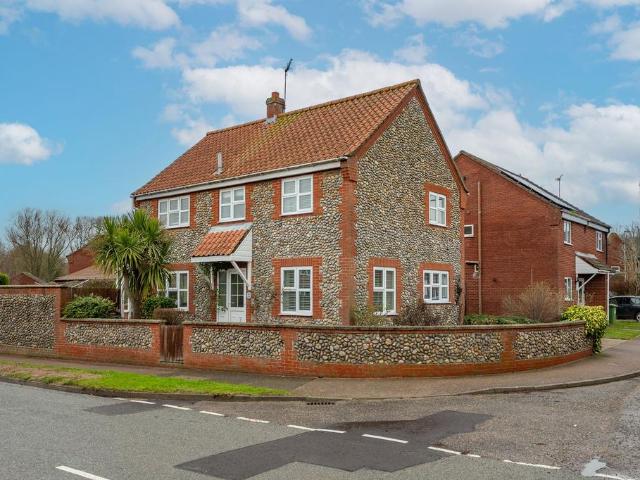
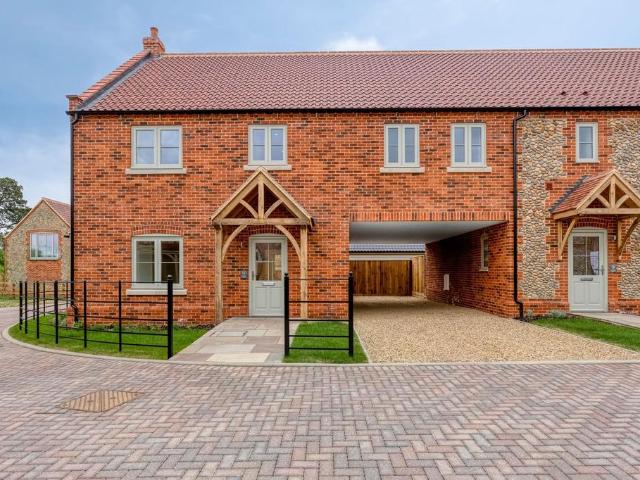
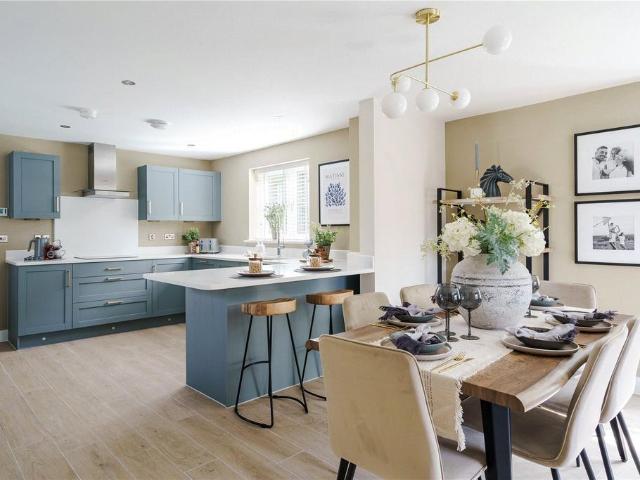
Plot 21 The Ashdown is an elegant 4 bedroom detached house with double garage. On the ground floor there is a welcoming entrance hall leading to a living room with front and rear aspect and double doors to the rear garden; an expansive open plan kitchen/dining/family room with the kitchen and utility room at the back of the house and the dual aspect dining/family room to the front. There is also a convenient cloakroom off the hallway. Upstairs contains the main bedroom with en suite shower room, 3 further bedrooms, one of which also has an ensuite shower, and there is a further family bathroom.CONTACT BIDWELLS TODAY FOR DEVELOPMENT BROCHURE AND FULL PRICE LIST.Room Measurements GROUND FLOORKitchen 4450mm x 3460mm (max) 14’7” x 11’4” (max)Living Room 5240mm x 3540mm (max) 17’2” x 11’8” (max)Dining/Family Room 5240mm x 4040mm 17’2” x 13’3”Utility Room 4450mm x 2140mm (max) 14’7” x 7’0” (max)Cloaks 2060mm x 1750mm (max) 6’9’’ x 5’9’’ (max)FIRST FLOORBedroom 1 4450mm x 3100mm 14’7” x 10’2”
Plot 21 The Ashdown is an elegant 4 bedroom detached house with double garage. On the ground floor there is a welcoming entrance hall leading to a living room with front and rear aspect and double doors to the rear garden; an expansive open plan kitchen/dining/family room with the kitchen and utility room at the back of the house and the dual aspect dining/family room to the front. There is also a convenient cloakroom off the hallway. Upstairs contains the main bedroom with en suite shower room, 3 further bedrooms, one of which also has an ensuite shower, and there is a further family bathroom.CONTACT BIDWELLS TODAY FOR DEVELOPMENT BROCHURE AND FULL PRICE LIST.Room Measurements GROUND FLOORKitchen 4450mm x 3460mm (max) 14’7” x 11’4” (max)Living Room 5240mm x 3540mm (max) 17’2” x 11’8” (max)Dining/Family Room 5240mm x 4040mm 17’2” x 13’3”Utility Room 4450mm x 2140mm (max) 14’7” x 7’0” (max)Cloaks 2060mm x 1750mm (max) 6’9’’ x 5’9’’ (max)FIRST FLOORBedroom 1 4450mm x 3100mm 14’7” x 10’2”
£ 675,000