6,226 houses for sale in Northwick Terrace NW8 London

7 bed house for sale
2 pictures
House · for sale
£ 1,500,000
7 bed house for sale
Northwick Terrace NW8 London
· 7 Bedrooms · House
· Garden · Equipped kitchen · Parking · Powder room · Concierge
Northwick Terrace NW8 London · 7 Bedrooms · House · Garden · Equipped kitchen · Parking · Powder room · Concierge
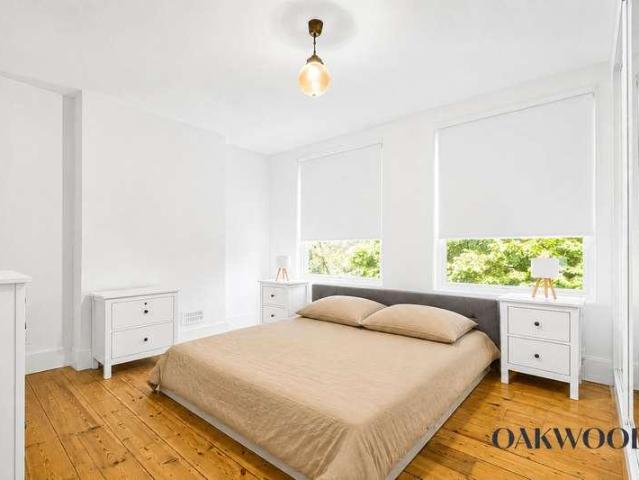
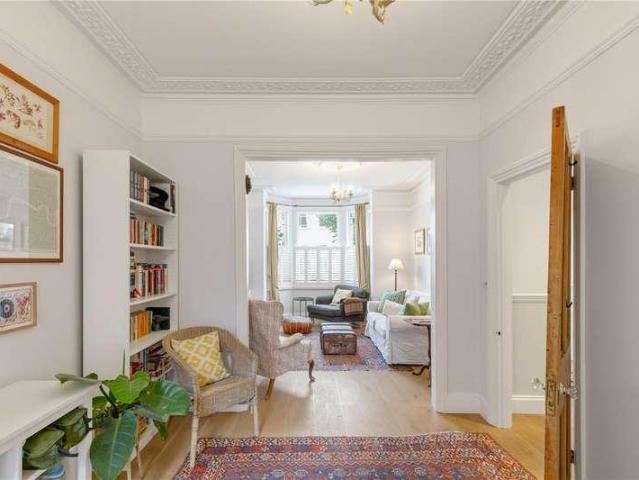
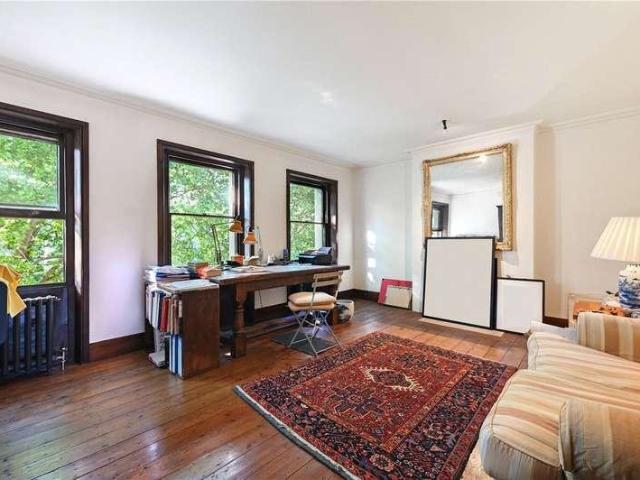
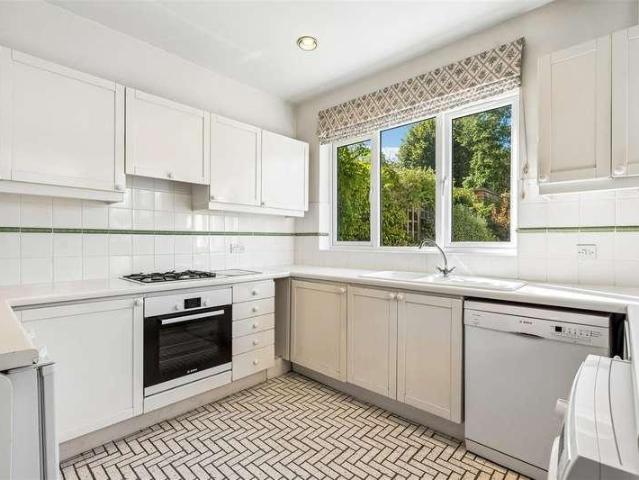
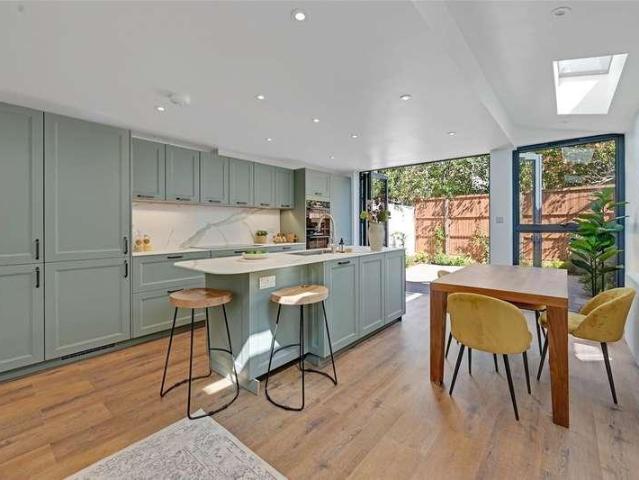
Fairbridge Road is located off Holloway Road, nearest tube station being Archway (Northern line) and close to Upper Holloway overgound station, local bus services, shops & Whittington Park. Islington Upper Street & Highbury Corner in one direction and Highgate Village in the other are served by bus services from Holloway Road. The house offers well-proportioned living accommodation arranged over 4 floors and comprises of two connecting reception rooms, a kitchen/breakfast room with fold back doors and with direct access to a south-easterly-facing rear garden, a ground floor cloakroom, 7 bedrooms, a bathroom, two shower rooms and a decked roof terace.. Parking: We have been advised by the owners a residents parking permit can possibly be acquired from the council. Please make your own enquiries Utilities: The property is serviced by mains water, electricity, gas and sewage Broadband and Data Coverage Ultrafast Broadband services are available via Openreach, Community Fibre, Hyperoptic,
£ 1,500,000
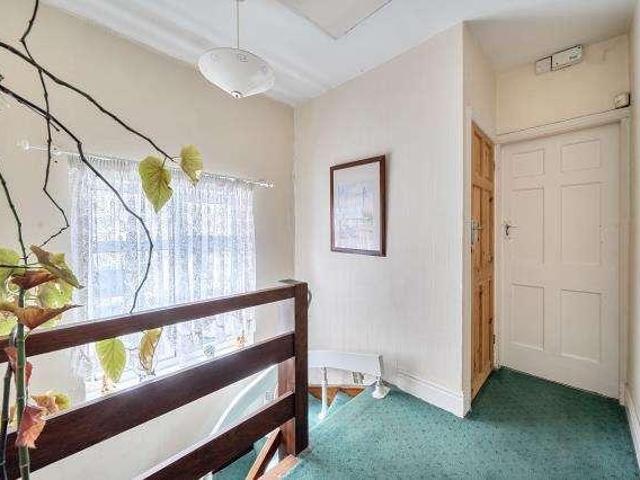
3 bed house for sale
2 pictures
House · for sale
£ 625,000
3 bed house for sale
Northwick Terrace NW8 London
· 3 Bedrooms · House
Northwick Terrace NW8 London · 3 Bedrooms · House
Located along Page Street we offer for sale this three bedroom semi-detached family home. The house offers a fantastic opportunity to extend and update to make a fantastic family home. The property is chain free and has the following accommodation
£ 625,000
4 bed house for sale
2 pictures
House · for sale
£ 1,200,000
New
4 bed house for sale
Northwick Terrace NW8 London
· 4 Bedrooms · House
· Garden · Equipped kitchen · Parking · Powder room
Northwick Terrace NW8 London · 4 Bedrooms · House · Garden · Equipped kitchen · Parking · Powder room
A beautifully presented 4 BEDROOM 2 BATHROOM (1 EN SUITE) SEMI-DETACHED family home with GARAGE and OWN DRIVEWAY, situated in this sought after residential close in the heart of Woodside Park. Local shops, cafes, parkland, schools and Woodside Park Northern Line tube station are all within easy walking distance. The well planned accommodation comprises front aspect living room open to family room and modern fitted kitchen/dining room with bi-fold doors onto the rear terrace and garden, guest cloakroom and utility room giving access to the garage. The first floor offers 4 bedrooms and 2 bathrooms (1 en suite). POTENTIAL TO EXTEND FURTHER IF REQUIRED (STPP)
£ 1,200,000
3 bed house for sale
2 pictures
House · for sale
£ 1,400,000
3 bed house for sale
Northwick Terrace NW8 London
· 3 Bedrooms · House
· Garden · Equipped kitchen · Concierge
Northwick Terrace NW8 London · 3 Bedrooms · House · Garden · Equipped kitchen · Concierge
Situated on the highly sought-after Elfort Road in the heart of Highbury, we are delighted to present to the market, this attractive three-bedroom period house which offers well-proportioned accommodation, a private rear garden and considerable scope for further development Carefully maintained by the existing owners for over 50 years, the property retains a wealth of period character alongside thoughtful improvements, creating a home with excellent bones and a wonderful, homely feel. The ground floor provides two well-proportioned reception rooms and a generous kitchen. The front reception is nicely appointed and features, a new picture rail, original coving, an ornate ceiling rose and bespoke wooden sash windows, replaced in a style sympathetic to the original architecture. The second reception provides further flexible living or dining space, while the large rear kitchen offers an excellent sociable setting for everyday life and entertaining. There is also potential to extend this i
£ 1,400,000
3 bed house for sale
2 pictures
House · for sale
£ 900,000
Updated
3 bed house for sale
Northwick Terrace NW8 London
· 3 Bedrooms · House
· Garden · Equipped kitchen · Powder room · Concierge
Northwick Terrace NW8 London · 3 Bedrooms · House · Garden · Equipped kitchen · Powder room · Concierge
Exclusive listing on this beautiful three-bedroom, double-fronted, linked terraced Grade II listed cottage, built circa 19081910 under the supervision of Parker & Unwin architects. Now arranged over three floors, extending to 1,120 sq ft / 104.1 sq m. Comprising entrance hall with stairs to the first floor, a reception room with double doors opening onto the rear garden, a dining room, a refitted kitchen with integrated appliances and door to the garden, and guest cloakroom. On the first floor, there are two double bedrooms, the largest of which is rear dual aspect, with an ensuite shower room.The loft was converted approximately five years ago to form a large double bedroom with fitted wardrobes and an adjoining bathroom. Outside, there is a private 62' rear garden with a side passageway leading to a large front garden, screened from the road by a high hedgerow. The property is conveniently located only minutes from the shopping and transport facilities of Temple Fortune, with restaur
£ 900,000
5 bed house for sale
2 pictures
House · for sale
£ 1,595,000
Updated
5 bed house for sale
Northwick Terrace NW8 London
· 5 Bedrooms · House
· Garden · Equipped kitchen · Parking · Concierge
Northwick Terrace NW8 London · 5 Bedrooms · House · Garden · Equipped kitchen · Parking · Concierge
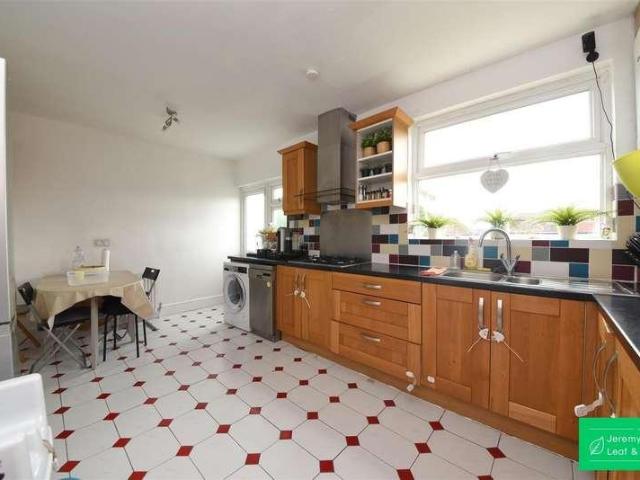
Jeremy Leaf & Co are pleased to offer for sale this spacious five-bedroom semi-detached home on Abbots Gardens, one of East Finchley's most sought-after roads, just minutes from East Finchley Tube Station (Zone 3). Ideal for growing families, this substantial property spans a generous 1,657 sq ft (164 sq m) of internal space, beautifully combining grand proportions with a peaceful, well-connected residential setting. The ground floor welcomes you with a fantastic arrangement of separate living zones. At its heart is an expansive, interconnected double reception space, providing a bright environment for family sitting and formal dining. The separate kitchen and dining room offers functional storage and preparation space with direct access to the large rear garden. A convenient guest W.C. off the hallway and an attached garage complete the ground floor layout. The bedroom accommodation is arranged entirely across the first floor, offering five distinct bedrooms. Four substantial double b
£ 1,595,000
3 bed house for sale
2 pictures
House · for sale
£ 1,500,000
3 bed house for sale
Northwick Terrace NW8 London
· 3 Bedrooms · House
· Garden · Equipped kitchen · Concierge
Northwick Terrace NW8 London · 3 Bedrooms · House · Garden · Equipped kitchen · Concierge
A bright and beautifully presented three-bedroom period house, thoughtfully arranged over two floors and offering an excellent balance of living and bedroom accommodation in the heart of Highburys highly sought-after Riversdale Triangle.This attractive mid-terraced home features three well-proportioned bedrooms, a generous double reception room, a spacious contemporary kitchen and a private rear garden. A stylish modern bathroom completes the accommodation.Presented in excellent condition throughout, the property successfully combines period character with clean, contemporary finishes, while retaining a warm and welcoming feel. The generous proportions and well-balanced layout make this a superb long-term family home.There is also exciting potential to extend the existing accommodation, subject to the necessary planning permissions and consents, providing an opportunity for a future owner to further enhance the house and create additional living space.The Riversdale Triangle is renowne
£ 1,500,000
4 bed house for sale
2 pictures
House · for sale
£ 1,295,000
4 bed house for sale
Northwick Terrace NW8 London
· 4 Bedrooms · House
· Garden · Fireplace · Sauna · Equipped kitchen · Patio · Concierge
Northwick Terrace NW8 London · 4 Bedrooms · House · Garden · Fireplace · Sauna · Equipped kitchen · Patio · Concierge
The elegant double reception room sits at the front of the house and benefits from high ceilings, intricate cornicing, built-in cabinetry and shelving that flank the chimney breast, a feature fireplace, and a large bay window that floods the room with natural light. The welcoming hallway leads through to the kitchen/dining room. The kitchen itself is fitted with a range of wall and base units, integrated appliances and a kitchen island/breakfast bar. A side patio provides a bright, sheltered spot just off the kitchen. Beyond this, the dining room offers a further sociable space, ideal for entertaining. The ground floor is completed with a sauna and shower, a lovely, unexpected touch. Two double bedrooms, a family bathroom and an office are all arranged on the first floor. The largest of the two bedrooms is located to the front of this level and benefits from built-in wardrobes and large bay windows. The office opens directly onto a fantastic garden terrace, a superb spot to relax or wo
£ 1,295,000
5 bed house for sale
2 pictures
House · for sale
£ 4,250,000
5 bed house for sale
Northwick Terrace NW8 London
· 5 Bedrooms · House
· Equipped kitchen · Concierge
Northwick Terrace NW8 London · 5 Bedrooms · House · Equipped kitchen · Concierge
A rare freehold historic house with all eleven front windows looking onto the classical faade of the British Museum. Listed Grade II. With five/six bedrooms, three bathrooms and three/four reception rooms over five stories. This early Georgian house has been restored with its original features and to a high quality finish. The house has charm and character with a rear south-facing terrace at first floor level and an internal courtyard off the kitchen. It has good natural light everywhere. Within easy walking distance of the restaurants and nightlife of Covent Garden, Soho and Bloomsbury. Close to the top class academic and medical centres of UCL, UCLH, SOAS and LSE. Central location yet quiet and not overlooked. Transport links including the Elizabeth Line are just a few minutes walk away. This is a special house with a great history and location. Freehold Council Tax: Band G
£ 4,250,000
4 bed house for sale
2 pictures
House · for sale
£ 1,750,000
4 bed house for sale
Northwick Terrace NW8 London
· 4 Bedrooms · House
· Garden · Equipped kitchen · Powder room · Concierge
Northwick Terrace NW8 London · 4 Bedrooms · House · Garden · Equipped kitchen · Powder room · Concierge
A light and spacious four-bedroom period family home offering an excellent balance of living and entertaining space, located on this prestigious residential road close to numerous amenities. The property comprises a large entrance hall, a 28 through reception room, a fully fitted kitchen, a breakfast room, a cloakroom, four double bedrooms, an office, two bathrooms, a private 35 south-facing landscaped garden and extensive eaves storage. There is potential to extend and remodel subject to the necessary consents. The house is ideally situated in this tree-lined residential road, just south of Chiswick High Road, offering close proximity to Turnham Green and Chiswick Park tube stations and the extensive range of shops, bars and restaurants on the High Road. Offered for sale with no onward chain
£ 1,750,000
4 bed house for sale
2 pictures
House · for sale
£ 1,450,000
4 bed house for sale
Northwick Terrace NW8 London
· 4 Bedrooms · House
· Garden · Fireplace · Equipped kitchen · Concierge
Northwick Terrace NW8 London · 4 Bedrooms · House · Garden · Fireplace · Equipped kitchen · Concierge
This impressive period house has been comprehensively renovated to create a bright, contemporary home while retaining plenty of character. Arranged over three floors and extending to approximately 1,524 sq ft, the property offers four bedrooms, three bathrooms and excellent living space, making it particularly well suited to modern family life. The ground floor features a generous front reception room with bay window, attractive fireplace and exposed brick detailing. To the rear is the real centrepiece of the house, an impressive open plan kitchen and dining room extending to over 20 ft. The kitchen is finished with an extensive range of fitted cabinetry, integrated appliances and a large central island, while roof lights and wide folding doors provide excellent natural light and a seamless connection to the garden. A separate utility room and downstairs WC provide valuable additional practicality. The first floor offers two generous double bedrooms, including an impressive principal b
£ 1,450,000
5 bed house for sale
2 pictures
House · for sale
£ 4,250,000
5 bed house for sale
Northwick Terrace NW8 London
· 5 Bedrooms · House
· Equipped kitchen · Concierge
Northwick Terrace NW8 London · 5 Bedrooms · House · Equipped kitchen · Concierge
A rare freehold historic house with all eleven front windows looking onto the classical faade of the British Museum. Listed Grade II. With five/six bedrooms, three bathrooms and three/four reception rooms over five stories. This early Georgian house has been restored with its original features and to a high quality finish. The house has charm and character with a rear south-facing terrace at first floor level and an internal courtyard off the kitchen. It has good natural light everywhere. Within easy walking distance of the restaurants and nightlife of Covent Garden, Soho and Bloomsbury. Close to the top class academic and medical centres of UCL, UCLH, SOAS and LSE. Central location yet quiet and not overlooked. Transport links including the Elizabeth Line are just a few minutes walk away. This is a special house with a great history and location. Freehold Council Tax: Band G
£ 4,250,000
4 bed house for sale
2 pictures
House · for sale
£ 1,500,000
4 bed house for sale
Northwick Terrace NW8 London
· 4 Bedrooms · House
· Parking · Equipped kitchen
Northwick Terrace NW8 London · 4 Bedrooms · House · Parking · Equipped kitchen
INCENTIVES AVAILABLE* This exceptional brand new four-bedroom townhouse offers approximately 1,742 sq ft of impeccably designed accommodation, arranged over multiple floors and complemented by two expansive private terraces, integral garage and off street parking. Located within the exclusive The Grove W6 development, this beautifully crafted home combines contemporary architecture with luxurious interiors, creating an outstanding opportunity to enjoy sophisticated living in one of West London's most vibrant neighbourhoods. Designed for modern family life, the townhouse showcases bright, generously proportioned living spaces enhanced by high ceilings and expansive glazing, allowing natural light to flood every floor. The thoughtfully planned layout balances open-plan entertaining areas with private accommodation, providing both versatility and comfort. At the heart of the home is a beautifully appointed kitchen, finished to an exceptional specification with premium cabinetry, integrate
£ 1,500,000
5 bed house for sale
2 pictures
House · for sale
£ 6,250,000
5 bed house for sale
Northwick Terrace NW8 London
· 5 Bedrooms · House
· Garden · Equipped kitchen · Parking · Concierge
Northwick Terrace NW8 London · 5 Bedrooms · House · Garden · Equipped kitchen · Parking · Concierge
Council tax band: H. This substantial gated detached house is situated in the prestigious Brondesbury Park sought after residential area, blending timeless classic elegance with contemporary family living. Arranged over 5710 sqft (530 sqm) approx and characterised by the abundance of natural light, this splendid residence offers generous proportions throughout and holds potential for further extension. At its heart is a striking central staircase beneath a vaulted ceiling that rises to the top floor, creating an impressive sense of scale and flow. The ground floor includes; -three reception rooms designed to accommodate multiple entertaining zones,- a renovated kitchen combines luxury with functionality, complemented by a separate utility room with direct internal access to the garage. To the rear, the reception room opens directly onto the beautiful garden. The ground floor also features a dedicated office, a guest W/C with shower room. The front gated courtyard offers ample parking s
£ 6,250,000
5 bed house for sale
2 pictures
House · for sale
£ 2,100,000
5 bed house for sale
Northwick Terrace NW8 London
· 5 Bedrooms · House
· Garden · Fireplace · Equipped kitchen
Northwick Terrace NW8 London · 5 Bedrooms · House · Garden · Fireplace · Equipped kitchen
Situated on this desirable pocket of roads just north of Mill Lanefavoured for its tree lined streets and quieter reprieve from the bustle of West End Lane, yet remaining very close to all amenitiesthis beautiful 1920s semi-detached house is rich in original features, offering a perfect nod to its Arts and Crafts heritage. A perfectly manicured frontage, with topiary trees and a driveway, sets the tone from the outset. Upon entering the house via a wide entrance foyer, an internal window provides a direct line of sight through the living space to the garden. Moving into a central hallway, the formal living room is positioned at the front of the home, complete with an original fireplace and an abundance of natural light streaming through the bay window, fitted with shutters. A guest bathroom is conveniently located beneath the stairs. To the rear of the ground floor are five interconnecting spaces, comprising the kitchen, dining room, office/playroom, utility room, and finally the glori
£ 2,100,000
1 bed house for sale
2 pictures
House · for sale
£ 550,000
1 bed house for sale
Northwick Terrace NW8 London
· 1 Bedroom · House
· Garden · Lift · Equipped kitchen · Concierge
Northwick Terrace NW8 London · 1 Bedroom · House · Garden · Lift · Equipped kitchen · Concierge
Situated on the top floor of a modern purpose-built block with lift access and secure entry, this apartment offers generously proportioned living space of approximately 581 sqft (54 sqm). The impressive 32' wide terrace overlooks beautifully maintained communal gardens and is accessible from both the reception room and bedroom. Additional features include a fully fitted semi-open plan kitchen, a spacious bathroom, and ample storage throughout. Located on Finchley Road, with multiple transport links nearbyincluding Finchley Road & Finchley Road & Frognal stations just under 1 miles awayand close to the amenities of Hampstead and West Hampstead, this property would make an ideal home for young professionals, families, or investors alike. The Owners Love The close proximity to Hampstead Heath, offering acres of green open space on the doorstep Being ideally positioned between Hampstead and West Hampstead, with an excellent selection of restaurants, cafs, shops, and local amenities within
£ 550,000
4 bed house for sale
2 pictures
House · for sale
£ 890,000
4 bed house for sale
Northwick Terrace NW8 London
· 4 Bedrooms · House
· Garden · Parking
Northwick Terrace NW8 London · 4 Bedrooms · House · Garden · Parking
Located on the outskirts of the 'Salmon Street' Estate running between Church Lane and Salmon Street, this imposing semi-detached residence has been much improved, altered and added to its original design to provide living space arranged over three floors which could be alluring to the growing/larger family. Presented in a good decorative order with a predominantly based neutral colour scheme and featuring a combination of wood, marble tiled and carpeted flooring this home delivers a bright aspect enhanced with some rooms having inset ceiling spotlights along with Velux windows letting natural light beam in. The property is approached by way of the front garden and benefits from off street parking facilities. The front door opens onto an inviting and welcoming hallway and sets the tone of what this home offers its new owners. Off the hall to the left hand side is a bay-fronted bespoke office fitted with light oak desks, units and drawers which could be enticing to those that work from
£ 890,000
5 bed house for sale
2 pictures
House · for sale
£ 2,000,000
5 bed house for sale
Northwick Terrace NW8 London
· 5 Bedrooms · House
· Garden · Fireplace · Equipped kitchen · Concierge
Northwick Terrace NW8 London · 5 Bedrooms · House · Garden · Fireplace · Equipped kitchen · Concierge
The elegant reception room is located to the front of the ground floor boasts high ceilings, an original Victorian fireplace with a marble mantel piece, bespoke cabinetry and shelving that flank the chimney breast, a large square bay window and wooden floors that run the length of the room. Bi-folding doors lead into the second reception room that is currently being used as a study/ playroom. The wonderfully bright kitchen/ breakfast room is located to the rear of the property benefiting from three skylights and ample space for a large dining table. The kitchen itself has a range of sleek modern wall and base units, granite work surfaces, integrated appliances, a spacious pantry and a large kitchen island. French doors to the rear lead out into the garden laid with decking, grass and raised flower beds. Surrounded by mature shrubs and trees, the garden is the ideal space for alfresco dining and entertainment in the summer months. A downstairs WC completes the accommodation on this leve
£ 2,000,000
house for sale
2 pictures
House · for sale
£ 7,750,000
house for sale
Northwick Terrace NW8 London
· House
· Lift
Northwick Terrace NW8 London · House · Lift
FREEHOLD BLOCK OF 14 SELF-CONTAINED FLATS IN CROMWELL ROAD, EARLS COURT, SW5 DESCRIPTION The building is a six storey mid-terraced building currently comprising 14 self-contained flats serviced by a lift. 4 x studio flats 9 x one bedroom flats 1 x two bedroom flat LOCATION The subject property is located in the Royal Borough of Kensington and Chelsea on the south side of Cromwell Road ( A4) close to the junction of Earls Court Road. Cromwell Road Hospital is nearby. The locality mainly comprises blocks of terraced stucco fronted properties and a range of budget and premium hotels. The subject property is situated 400 metres to Earls Court Station (District and Circle Line) and 500 metres to Gloucester Road (Circle Line). The building will be sold on a vacant possession basis. Further information including floor plans are available on request. 1. AML regulations: Intending purchasers will be asked to produce identification documentation at a later stage. 2. General: While we endeavor to
£ 7,750,000
3 bed house for sale
2 pictures
House · for sale
£ 865,000
3 bed house for sale
Northwick Terrace NW8 London
· 3 Bedrooms · House
· Garden · Equipped kitchen · Parking · Concierge
Northwick Terrace NW8 London · 3 Bedrooms · House · Garden · Equipped kitchen · Parking · Concierge
Well-proportioned semi-detached family home which is offered to the market with no onward chain. The property provides 1,323 sq ft of internal accommodation and also holds potential for further extension subject to planning permission and relevant consents. The ground floor is comprised of two reception rooms, separate kitchen, bathroom, utility room and a toilet. Upstairs there are three bedrooms, bathroom and a separate toilet. In addition, the house further benefits from a private 42-foot rear garden and a garage accessible via shared driveway. Located on a quiet residential tree-lined street, the property is in close proximity to the numerous local amenities of Gunnersbury Lane as well as a variety of transport links including Acton Town underground station (just 0.2 miles away). The open green spaces of Gunnersbury Park are also close by
£ 865,000
3 bed house for sale
2 pictures
House · for sale
£ 725,000
3 bed house for sale
Northwick Terrace NW8 London
· 3 Bedrooms · House
· Garden · Equipped kitchen · Concierge
Northwick Terrace NW8 London · 3 Bedrooms · House · Garden · Equipped kitchen · Concierge
Unmodernised mid-terraced period house with exceptional potential rare opportunity to acquire this charming two/three double bedroom mid-terraced period home, offering a blank canvas for renovation and excellent scope to extend, subject to the usual consents. Benefiting from an approximately 30 ft private rear garden, the property is tucked away within a quiet enclave of residential roads just off Scrubs Lane, enjoying a convenient location close to excellent transport links. Extending to over 1,100 sq ft of well-proportioned accommodation, the house retains a wealth of original period features, including high ceilings. The bright front reception room is enhanced by an attractive bay window, rear dining room with French doors leading out to garden, while the spacious eat in kitchen provides a welcoming dining area. Further accommodation comprises a generously sized family bathroom with W.C. and a separate wetroom on the ground floor with W.C. Holberton Gardens is a peaceful residential
£ 725,000
3 bed house for sale
2 pictures
House · for sale
£ 1,600,000
3 bed house for sale
Northwick Terrace NW8 London
· 3 Bedrooms · House
· Garden · Fireplace · Equipped kitchen · Concierge
Northwick Terrace NW8 London · 3 Bedrooms · House · Garden · Fireplace · Equipped kitchen · Concierge
We are delighted to introduce this charming and substantial three-storey Victorian house, enviably positioned on one of North London Fields most sought-after tree-lined residential roads. Offering an impressive 1,441 sq ft of beautifully proportioned accommodation, the house effortlessly combines period elegance with a wonderfully relaxed family atmosphere. A wealth of original features have been retained throughout, including stripped timber flooring, a handsome fireplace and original panelled doors, creating a home rich in character and warmth. The ground floor is centred around a generous through reception room, with original dividing doors providing a flexible arrangement and a seamless sense of flow through to the kitchen. From here, doors open directly onto a particularly special, secluded west-facing rear garden - a wonderfully private space, ideal for summer entertaining. Upstairs are three generous double bedrooms, together with a beautifully appointed family bathroom featurin
£ 1,600,000
6 bed house for sale
2 pictures
House · for sale
£ 1,800,000
6 bed house for sale
Northwick Terrace NW8 London
· 6 Bedrooms · House
· Garden · Equipped kitchen · Parking · Concierge
Northwick Terrace NW8 London · 6 Bedrooms · House · Garden · Equipped kitchen · Parking · Concierge
Council tax band: G. Located in a sought after residential road in Willesden Green, this freehold detached house presents a substantial living space of 2764 sqft (248 sqm), the property comprises six bedrooms, four bathrooms, and two reception rooms, making it a perfect family home and an ideal investment opportunity with attractive rental income potential. The house features off-road parking and a driveway leading to a garage, providing ample space for vehicles. The ground floor comprises of a spacious reception room, ideal for family gatherings or entertaining guests. The modern kitchen is equipped with high-quality appliances and features a sleek design with ample storage space. Large sliding doors open to a beautifully landscaped garden, offering a serene outdoor space for relaxation and leisure. Upstairs, the property boasts six well-proportioned bedrooms, providing plenty of space for a growing family or accommodating guests. The bathrooms are modern and stylish. The house benefi
£ 1,800,000
5 bed house for sale
2 pictures
House · for sale
£ 1,050,000
5 bed house for sale
Northwick Terrace NW8 London
· 5 Bedrooms · House
· Garden · Equipped kitchen · Parking · Concierge
Northwick Terrace NW8 London · 5 Bedrooms · House · Garden · Equipped kitchen · Parking · Concierge
This exceptional five-bedroom family home offers generous and versatile accommodation extending to approximately 2,139 sq ft, thoughtfully arranged across three floors and perfectly suited to modern family living and entertaining. The ground floor features a bright and spacious reception room, an elegant dining room, and a well-appointed kitchen with direct access to the impressive south-facing garden. The expansive rear garden provides an ideal setting for outdoor dining, relaxation, and family activities, while off-street parking to the front adds everyday convenience. On the first floor are three generously sized double bedrooms, a family bathroom, and a separate WC. The top floor comprises two further substantial bedrooms, offering excellent flexibility for a principal suite, guest accommodation, home office, or additional family space. Ravenstone Road is a wide, attractive residential street in the highly sought-after Hornsey area. Residents enjoy easy access to the vibrant shops,
£ 1,050,000
3 bed house for sale
2 pictures
House · for sale
£ 575,000
3 bed house for sale
Northwick Terrace NW8 London
· 3 Bedrooms · House
· Garden · Parking · Equipped kitchen
Northwick Terrace NW8 London · 3 Bedrooms · House · Garden · Parking · Equipped kitchen
We are pleased to be able to bring to the market this end terrace 1930s constructed three bedroom family house offering spacious accommodation and situated just off the Edgware Road (A5) and therefore being within a few hundred yards of local bus services and shops with the nearest Station being Colindale (Northern Line).Off street parking to front of the property for one to two vehicles.Rear garden some 78 approximately in length.Ground Floor: Entrance Hall: Understairs cupboard. Lounge (front): 13?8? x 12?2? (4.17m x 3.70m). Double glazed bay window. Dining Room (rear): 11?0? x 10?7? (3.35m x 3.23m). Double glazed door to garden. Kitchen: 7?4? x 6?9? (2.23m x 2.07m). Built-in white high gloss wall mounted cabinets and matching base cabinets with work surfaces above and tiled surrounds. Plumbed for washing machine and dishwasher. Sink unit. Door to rear garden. First Floor: Bedroom 1 (front): 14?0? x 11?6? (4.26m x 3.50m). Double glazed bay window. Built-in wardrobes. Bedroom 2 (rear)
£ 575,000

Get email alerts

Don't miss out: be the first to know about new properties

The alert was correctly created

On subscribing you accept the conditions of use and the privacy policy
Alert
Receive new ads in your inbox
Save this search
Receive alerts for new listings

We'll send you an email when we have new properties for: "Houses for sale in Northwick Terrace NW8 London"

The alert was correctly created

Tollgate Gardens NW6 London
Saltram Crescent W9 London
Get email alerts and be the first to see new listings
Required field
On subscribing I accept the terms of the privacy policy
Perfect! You'll soon start receiving new listings via email
Alert
Receive an email when we have new ads for Houses for sale in Northwick Terrace NW8 London
Save this search
Filters

Bedrooms

Size (sq.ft)

sq.ft
sq.ft

Price

£
£

Property type

Bathrooms

Clear all filters
Receive notifications when new entries are published.