435 houses to rent in NP25

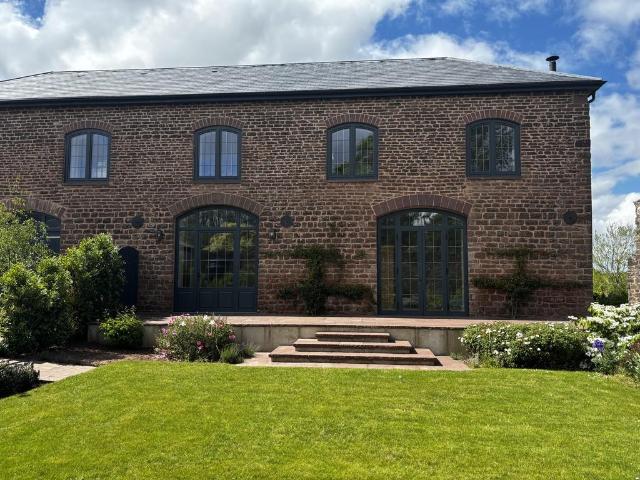
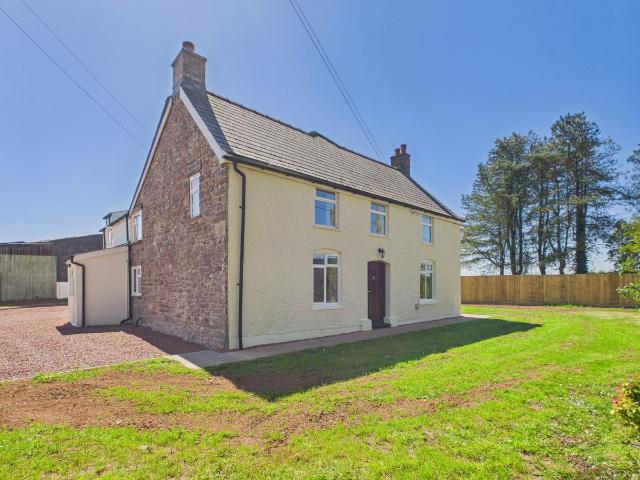
Elms Lane, Llantilio Pertholey, Abergavenny NP7, 3 bed barn conversion to rent, £1,850 pcm | PrimeLocation
View photo
House · for rent
£ 1,850
Elms Lane, Llantilio Pertholey, Abergavenny NP7, 3 bed barn conversion to rent, £1,850 pcm | PrimeLocation
NP25
· 3 Bedrooms · House
· Garden · Equipped kitchen · Parking
NP25 · 3 Bedrooms · House · Garden · Equipped kitchen · Parking
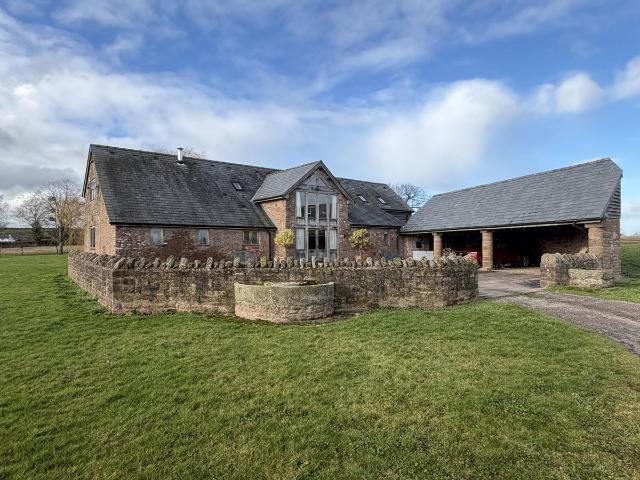
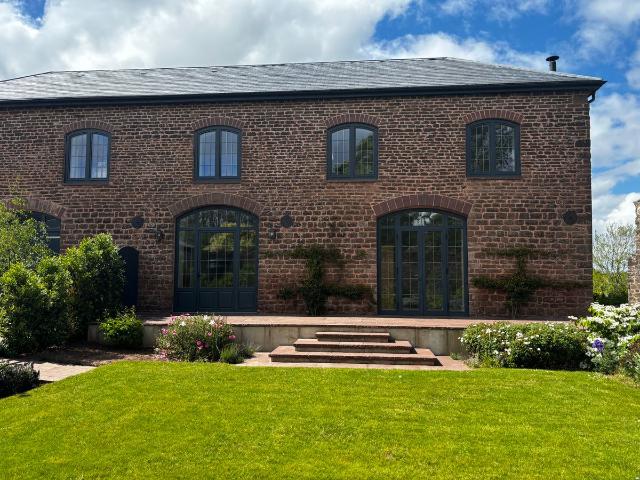
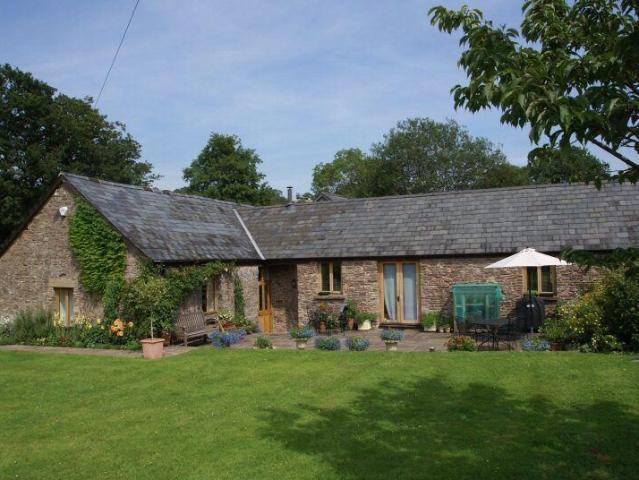
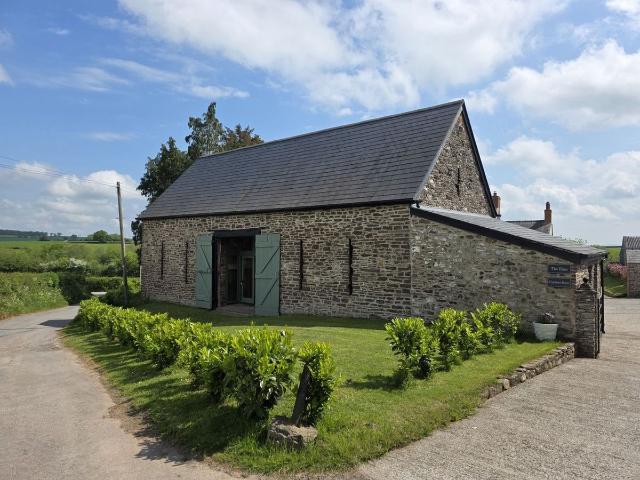
A beautifully-converted, spacious three-bedroom barn conversion. Situated on a working farm, only three miles from Abergavenny, the property benefits from parking, front and rear gardens, double glazing and oil-fired central heating. An open-plan, vaulted kitchen/diner welcomes you into the property, with a modern range of fitted cupboards and integrated appliances and steps lead up to a raised living area. There are three bedrooms, two with ensuite shower rooms and a further shower room. • Unfurnished • Council Tax Band: G • Available: Now • Deposit required £2250 please note: All our lettings are no smoking. All tenants are required to complete an application form providing references. We will also require information to carry out A credit check which is provided by A third party
£ 1,850
Devauden NP16, 5 bed detached house to rent, £2,900 pcm | PrimeLocation
View photo
House · for rent
£ 2,900
Devauden NP16, 5 bed detached house to rent, £2,900 pcm | PrimeLocation
NP25
· 5 Bedrooms · House
· Garden · Fireplace · Parking · Equipped kitchen · Powder room
NP25 · 5 Bedrooms · House · Garden · Fireplace · Parking · Equipped kitchen · Powder room
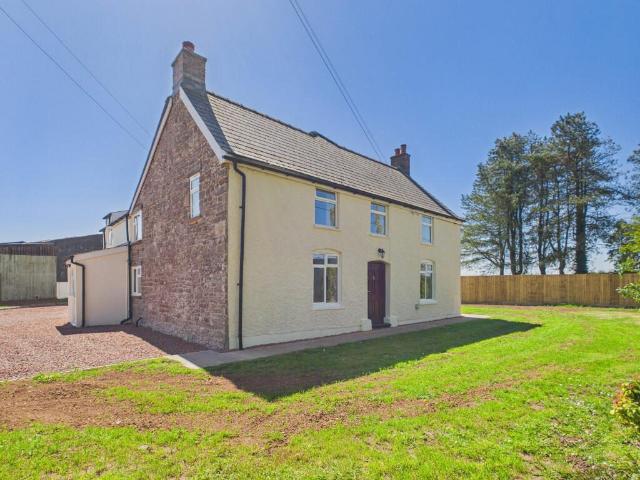
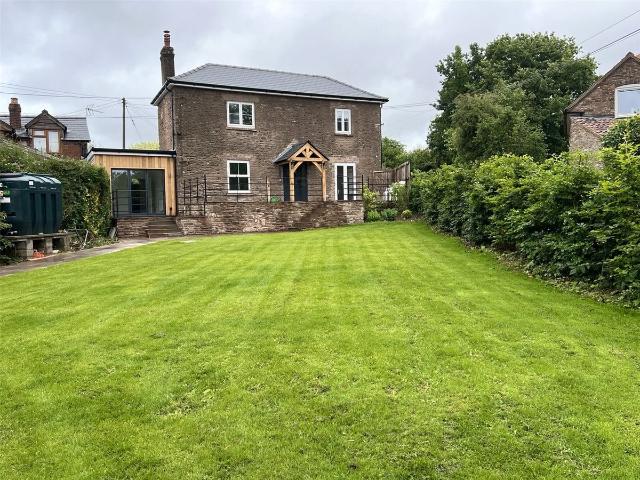
An attractive refurbished five bedroom detached character farmhouse retaining many original features offering spacious family accommodation extending to over 2600 sq ft. Situated in a delightful rural location between Usk and Chepstow, Church Farm sits in a large enclosed plot with landscaped gardens and extensive off street parking. Accommodation: Ground floor Lounge (19’0” x 14’7”) (5.78m x 4.44m) with original stone fireplace with fitted wood burner. Kitchen (20’1” x 7’6”) (6.13m x 2.28m) with an extensive range of wall and floor units, open plan to: Dining Room (14’9” x 14’9”) (4.51m x 4.51m) with entrance porch to side access. Family Room (18’4” x 14’9”) (5.58m x 4.49m) with French door to rear patio area Utility Room (13’0” x 7’6”) (3.96m x 2.28m) with a bank of floor units and plumbing for a washing machine. Family Room (13’6” x 13’3”) (4.12m x 4.03m) with cloakroom off and patio doors to side garden. Study (18’9” x 14’7”) (5.72m x 4.45m) with an attractive feature fireplace. Fi
£ 2,900
house for rent in Property, NP16 6DD
View photo
House · for rent
£ 2,400
house for rent in Property, NP16 6DD
NP25
· 5 Bedrooms · House
· Garden · Fireplace · Parking · Equipped kitchen · Powder room
NP25 · 5 Bedrooms · House · Garden · Fireplace · Parking · Equipped kitchen · Powder room
An attractive refurbished five bedroom detached character farmhouse retaining many original features offering spacious family accommodation extending to over 2600 sq ft. Situated in a delightful rural location between Usk and Chepstow, Church Farm sits in a large enclosed plot with landscaped gardens and extensive off street parking *rent is inclusive of water rates* ACCOMMODATION: GROUND FLOOR Lounge (19'0 x 14'7) (5.78m x 4.44m) with original stone fireplace with fitted wood burner. Kitchen (20'1 x 7'6) (6.13m x 2.28m) with an extensive range of wall and floor units, open plan to: Dining Room (14'9 x 14'9) (4.51m x 4.51m) with entrance porch to side access. Family Room (18'4 x 14'9) (5.58m x 4.49m) with French door to rear patio area Utility Room (13'0 x 7'6) (3.96m x 2.28m) with a bank of floor units and plumbing for a washing machine. Family Room (13'6 x 13'3) (4.12m x 4.03m) with cloakroom off and patio doors to side garden. Study (18'9 x 14'7) (5.72m x 4.45m) with an attractive f
£ 2,400
Porthycarne Street, Usk, Monmouthshire NP15, 3 bed terraced house to rent, £1,500 pcm | PrimeLocation
View photo
House · for rent
£ 1,500
Porthycarne Street, Usk, Monmouthshire NP15, 3 bed terraced house to rent, £1,500 pcm | PrimeLocation
NP25
· 3 Bedrooms · House
· Equipped kitchen · Parking · Concierge
NP25 · 3 Bedrooms · House · Equipped kitchen · Parking · Concierge
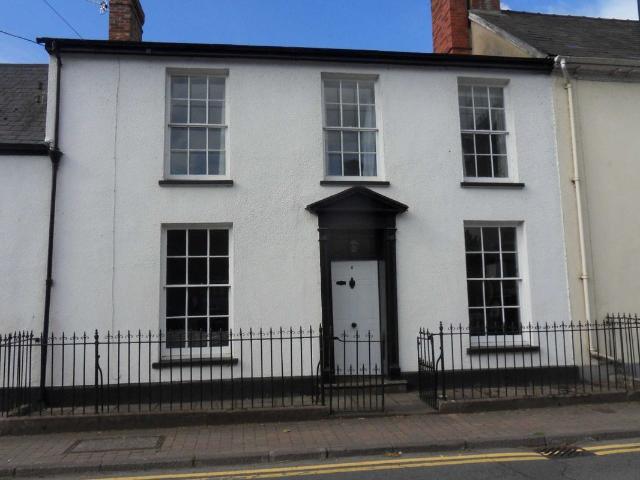
Originally The Manse attached to the Catholic Church the property has been considerably improved, renovated and modernised by the present owner. Offering excellent family accommodation with three separate reception rooms a particularly well fitted kitchen with breakfast bar and utility room and ground floor cloaks/. To the first floor there are three double bedrooms the master bedroom having an en suite shower room plus large family bathroom with large double shower enclosure. A fully automatic wall mounted gas fired boiler situated in the utility room provides hot water for both domestic and central heating use. The property is conveniently and centrally located in the popular former market town of Usk and unusually for a central property has the benefit of rear vehicular access gained via the Three Salmons car park to a gated tarmacadam driveway with excellent parking facilities. Services: All main services are connected to the property. Lounge Study/Music Room Dining Room Kitchen Ut
£ 1,500
house for rent in Ironstone Close, Bream, Lydney
View photo
House · for rent
£ 975
house for rent in Ironstone Close, Bream, Lydney
NP25
· 3 Bedrooms · House
· Garden · Equipped kitchen · Parking
NP25 · 3 Bedrooms · House · Garden · Equipped kitchen · Parking
DEAN ESTATE AGENT LETTINGS are delighted to offer this well presented three-bedroom family home, situated in the popular village of Bream. The property offers spacious and versatile accommodation comprising a welcoming lounge, modern fitted kitchen, separate dining room, and a bright conservatory overlooking the rear garden. Upstairs, there are three well-proportioned bedrooms and a contemporary family bathroom. Externally, the property benefits from attractive gardens to the front and rear, together with a private driveway providing off-road parking. Located in the heart of Bream, the property enjoys easy access to local amenities, schools, and the surrounding Forest of Dean countryside, making it an ideal home for families and professionals alike. Viewing is highly recommended to fully appreciate the quality and accommodation this wonderful home has to offer. With solid wooden doors to lounge, kitchen, storage cupboard, stairs to first floor, tiled floor. With wooden flooring, UPVC d
£ 975
Black Norle Barn, Glewston, Ross On Wye HR9, 4 bed barn conversion to rent, £2,100 pcm | PrimeLocation
View photo
House · for rent
£ 2,100
Black Norle Barn, Glewston, Ross On Wye HR9, 4 bed barn conversion to rent, £2,100 pcm | PrimeLocation
NP25
· 4 Bedrooms · House
NP25 · 4 Bedrooms · House
Deposit - £2423.08 Location The picturesque riverside market settlement of Ross-on-Wye is the only English town standing within the Wye Valley Area of Outstanding Natural Beauty. Formerly a centre for leather working, shoe making, brewing, corn milling and glove making, Ross became a very busy Coaching town in the 18th and 19th Centuries. When viewed from either of the river bridges, the white painted façade of The Royal Hotel stands adjacent to the fine, 206 feet steeple of St Marys Church. With a population of around 10,000, Ross remains a bustling town and the summer months in particular see many visitors coming to canoe, fish, cycle or alternatively enjoy more leisurely pursuits involving food and drink, perhaps downing a refreshing cider from one of the many local artisan cider makers. Description Blending character features with modern finishes, the property provides generous, versatile accommodation ideal for families or professional tenants seeking space, privacy and countrysid
£ 2,100
house for rent in Property, NP15 1QD
View photo
House · for rent
£ 975
house for rent in Property, NP15 1QD
NP25
· 2 Bedrooms · House
· Fireplace · Parking · Equipped kitchen
NP25 · 2 Bedrooms · House · Fireplace · Parking · Equipped kitchen
An attractive unfurnished mid terrace cottage situated in a beautiful rural location with countryside views, situated between Usk Town and the village of Goytre. Accommodation: Ground Floor Entrance Porch Lounge / Dining Room with attractive fireplace with fitted wood burner. Recently refurbished kitchen First Floor Landing Two Bedrooms Large Bathroom with freestanding bath and walk in shower. Outside Off street parking. Services: Mains electricity and water Oil Central heating and wood burner. Local Authority: Monmouthshire County Council Council Tax Band: D Energy Efficiency Rating: E44
£ 975
St. Owens Cross, Hereford HR2, 2 bed barn conversion to rent, £1,900 pcm | PrimeLocation
View photo
House · for rent
£ 1,900
St. Owens Cross, Hereford HR2, 2 bed barn conversion to rent, £1,900 pcm | PrimeLocation
NP25
· 2 Bedrooms · House
· Garden · Equipped kitchen
NP25 · 2 Bedrooms · House · Garden · Equipped kitchen
Exceptionally presented two-bedroom coach house forming part of a country estate, situated in a rural location with views overlooking manicured gardens and farmland. This property oozes character, space and high specifications for modern living. The property boasts a fitted kitchen, two bathrooms, triple glazed windows, internal oak doors throughout and underfloor heating to the ground floor. * Electricity, heating and water bills are included * A deposit of 5 weeks rent will be required prior to the tenancy commencing. Your holding deposit will be retained if you decide not to rent the property, give wrong or misleading information or cannot pass a 'right to rent' immigration check. To View - To arrange a viewing you must complete our Pre Application Form. Viewings are strictly by arrangement via Hamilton Stiller. Sitting room 17' 01 x 15' 04 (5.21m x 4.67m) Spacious room with porcelain tile flooring, underfloor heating, exposed ceiling beams and arched windows and door. The room incl
£ 1,900
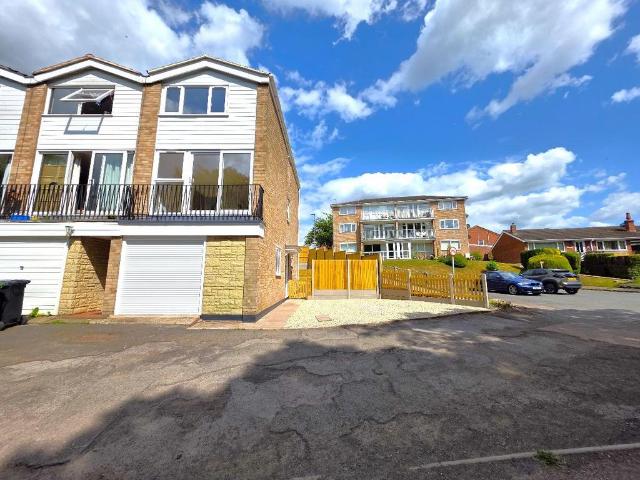
3 bedroom end of terrace house to rent
View photo
House · for rent
£ 1,100
New
3 bedroom end of terrace house to rent
NP25
· 3 Bedrooms · 1 Bath · House
· Garden · Equipped kitchen · Parking
NP25 · 3 Bedrooms · 1 Bath · House · Garden · Equipped kitchen · Parking
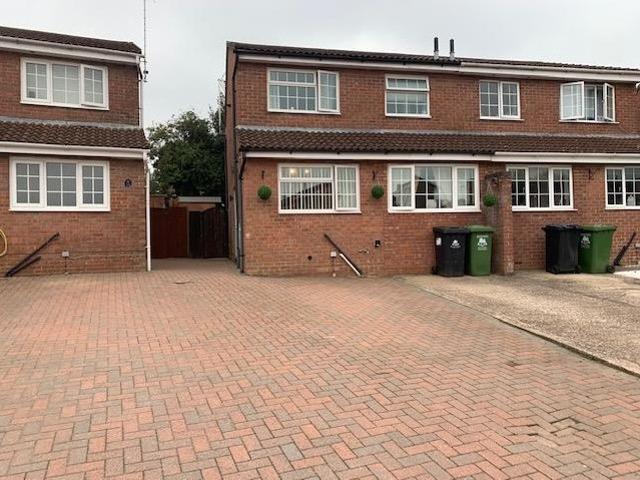
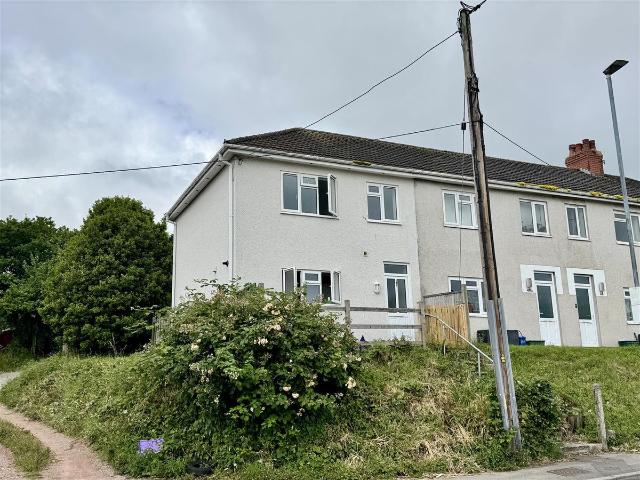
Available to let now, this great home is tucked away within a peaceful cul-de-sac, offering the perfect blend of comfort, practicality and convenience. With a well-designed layout, a private tiered garden and off-road parking, this property provides an ideal setting for those seeking a home in a quiet yet well-connected location. family Perfectly positioned for easy access to local amenities while enjoying a tucked-away feel, this home offers a wonderful balance of privacy and convenience. Ready for immediate occupation, it's the perfect place to settle in and make your own. Available now – contact us today to arrange your viewing. Available NOW!Holding Deposit: £253.84Security Deposit: £1269.23Council Tax Band CEPC Rating BHeating Type: GasFurnish Type: Unfurnished Entrance Hallway (2.83 x 0.86m) Kitchen (2.85 x 2.44m) Lounge (4.38 x 4.43m) W.C. (1.83 x 0.97m) Master Bedroom (2.47 x 4.45m) Bedroom Two (3.00 x 2.03m) Bedroom Three (2.03 x 2.32m) Family Bathroom (1.67 x 2.39m) Outside F
£ 1,100
Tiberius Avenue, Lydney GL15, 4 bed detached house to rent, £1,500 pcm | PrimeLocation
View photo
House · for rent
£ 1,500
Tiberius Avenue, Lydney GL15, 4 bed detached house to rent, £1,500 pcm | PrimeLocation
NP25
· 4 Bedrooms · House
· Equipped kitchen · Parking · Powder room
NP25 · 4 Bedrooms · House · Equipped kitchen · Parking · Powder room
Detached Family Home * Sought after location close to local Nursery and Primary School * Easy reach of town centre with its wide range of shops and amenities * Modern refitted open plan Kitchen Dining Room with built in appliances * Ground floor Cloakroom * Dining Room * Living Room with Bay Window * Four Bedrooms all with Built in wardrobes * Refitted Luxury Modern Bathroom * double glazed throughout * Single Garage * Driveway to Front * Available from 1st August 2026 * Unfurnished Monthly Rent: £ per month Deposit: £ Holding Deposit: £346.00 Building Materials: Brick cavity Sewerage Supply: Mains connected Broadband Coverage: Ofcom - up to 1000mbps Mobile Coverage: Most carriers - Good outdoors / Variable indoors Utility Supplies: Electrical and Gas Supply Water Supply: Mains Parking Status: Driveway parking and single garage Restrictions - No known restrictions & rights Please note a car has been removed from Driveway utilising Ai support. Material information - any information deta
£ 1,500
St. Owens Cross 2 bed barn conversion to rent £1,900 pcm £438 pw
View photo
House · for rent
£ 1,900
St. Owens Cross 2 bed barn conversion to rent £1,900 pcm £438 pw
NP25
· 2 Bedrooms · House
· Garden · Fireplace · Equipped kitchen
NP25 · 2 Bedrooms · House · Garden · Fireplace · Equipped kitchen
SITTING ROOM 17' 01 x 15' 04 (5.21m x 4.67m) Spacious room with porcelain tile flooring, underfloor heating, exposed ceiling beams and arched windows and door. The room includes a stone fireplace; and a wood burner which is being fitted imminently.The French door leads to the terraced seating area with steps down to the private walled garden.Internal doors lead to the kitchen and hall. ENTRANCE HALL Accessed via an arched doorway the double height ceiling and galleried landing provides a welcoming entrance which is light and airy. There are double built-in storage cupboards with both hanging rail and shelving. Porcelain tile flooring, underfloor heating and under stairs storage.This area leads to the sitting room, study and ground floor bathroom. Stairs to the first floor. KITCHEN 17' 3 x 11' 00 (5.26m x 3.35m) Charming kitchen with dual aspect windows, porcelain tile flooring, underfloor heating, exposed ceiling beams and space for a kitchen table. There are a range of newly appointed
£ 1,900
Orcop Hill, Hereford, Herefordshire HR9, 3 bed detached house to rent, £2,000 pcm | PrimeLocation
View photo
House · for rent
£ 2,000
Orcop Hill, Hereford, Herefordshire HR9, 3 bed detached house to rent, £2,000 pcm | PrimeLocation
NP25
· 3 Bedrooms · House
NP25 · 3 Bedrooms · House
Available from 1st August 2026 but viewings can take place as of the 1st July A detached stone house extensively and lovingly renovated to provide a superb family home in the village of Orcop. The property benefits and lends itself well to providing an adjoining annex which could either be incorporated into the main house or used seperately by a dependent family member. Services: Mains water and electricity. Septic tank drainage. Nb. The landlord will empty the septic tank annually at his own cost however should this become blocked as a result of wet wipes etc. Being flushed then this is a responsibility of the tenant to pay. Oil Central Heating. Council Tax Band 'D' EPC Rating 'D' Viewing: Strictly by appointment through the Agents. Anti-Money Laundering: To comply with money laundering regulations prospectivetenants will be asked to produce photographic I.D. At the time of signing the tenancy agreement. Disclaimer: Every attempt has been made to ensure accuracy; however these propert
£ 2,000
Bulwark Road, Bulwark, Chepstow NP16, 2 bed end terrace house to rent, £1,250 pcm | PrimeLocation
View photo
House · for rent
£ 1,250
Bulwark Road, Bulwark, Chepstow NP16, 2 bed end terrace house to rent, £1,250 pcm | PrimeLocation
NP25
· 2 Bedrooms · House
· Garden · Equipped kitchen · Parking · Powder room · Heating
NP25 · 2 Bedrooms · House · Garden · Equipped kitchen · Parking · Powder room · Heating
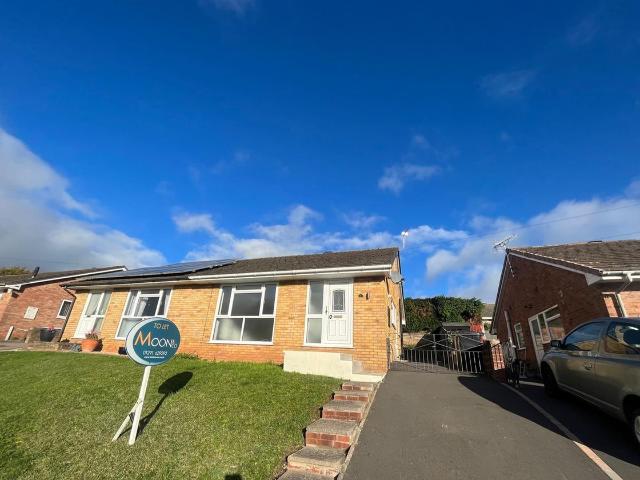
Modern End Terrace Home * Two Bedrooms * Additional Room as Study Space/Cot Room * Open Plan Kitchen Living Area * Ground floor Cloakroom * Modern Bathroom with shower over bath * Double Glazed throughout * Gas Central Heating * Garden to rear and Parking * Great Location close to amenities * Available Now * Unfurnished * Monthly Rent: £1250.00 Deposit: £1875.00 Holding Deposit: £288.00 Building Materials: Brick Sewerage Supply: Mains sewerage Broadband Coverage: Ofcom - Up to 1800mbps Mobile Coverage: All carriers - Good outdoors / Limited indoors Utility Supplies: Electrical supply Water Supply: Mains Parking Status: Off Road parking space to rear Restrictions - No known restrictions & rights Material information - any information detailed within our marketing is obtained via the landlord or utilising third party search options. Every effort is made to ensure accuracy, but we cannot guarantee the correctness and detail. Moon & Co (Caldicot) Ltd assumes no liability for any errors or
£ 1,250
house for rent in Pen Y Pound, NP7 7RN
View photo
House · for rent
£ 950
house for rent in Pen Y Pound, NP7 7RN
NP25
· 1 Bedroom · House
· Equipped kitchen
NP25 · 1 Bedroom · House · Equipped kitchen
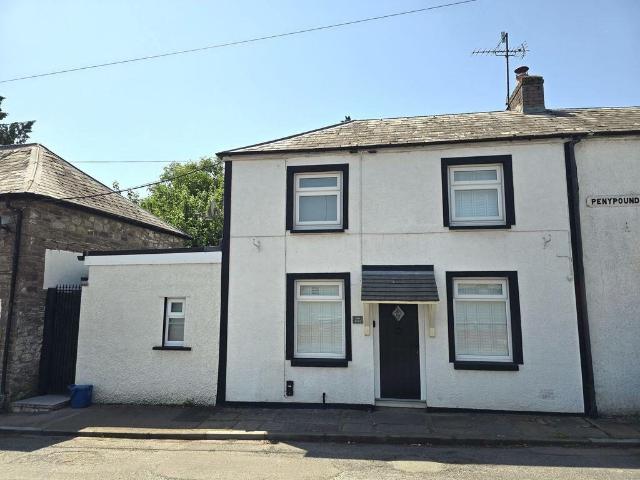
A beautifully presented one-bedroom semi-detached cottage set on the western side of Abergavenny, just a short walk from the town centre. This stylish home offers a perfect blend of character and contemporary living, featuring a cosy yet spacious open-plan lounge/diner with timber flooring and a wood-burning stove. The modern fitted kitchen is well-appointed with sleek units and a recessed utility area, alongside a convenient ground floor WC. Upstairs, a generous double bedroom with built-in storage is complemented by a standout en-suite bathroom with a freestanding bath. Externally, there is a useful, covered side access area providing additional storage and space for laundry. Ideally located for easy access to Abergavenny’s shops, cafés and amenities, this is a charming and well-presented home suited to modern living. Offered unfurnished and available from the beginning of September 2026. Applicants will be required to demonstrate a combined income of at least 2.5 times the monthly r
£ 950
Albert Street, Lydney GL15, 4 bed semi detached house to rent, £1,200 pcm | PrimeLocation
View photo
House · for rent
£ 1,200
Albert Street, Lydney GL15, 4 bed semi detached house to rent, £1,200 pcm | PrimeLocation
NP25
· 4 Bedrooms · House
· Garden · Equipped kitchen · Parking · Powder room
NP25 · 4 Bedrooms · House · Garden · Equipped kitchen · Parking · Powder room
This well-presented family home is now available to rent, ideally located in the sought-after town of Lydney in the Forest of Dean. The property enjoys a convenient setting within easy walking distance of local amenities, including supermarkets, independent shops, cafés, pubs, and the town’s scenic boating lake. Excellent transport links are also close by, with both train and bus stations easily accessible. The accommodation comprises a spacious and versatile lounge/dining room, a modern fitted kitchen, and a practical cloakroom on the ground floor. Upstairs, there are three generously sized bedrooms and a family bathroom. In addition, the converted attic provides a fourth bedroom, offering flexible living space ideal for families or home working. Outside, the property benefits from off-road parking and a good-sized front garden, mainly laid to lawn, providing a pleasant outdoor space. Approached Via A Upvc Double Glazed Door Into: Entrance Hallway: (4.56m x 0.88m (14'11 x 2'10) Smoke
£ 1,200
Cordwainers Lane, Ross On Wye, Herefordshire HR9, 3 bed detached house to rent, £1,350 pcm | PrimeLocation
View photo
House · for rent
£ 1,350
Cordwainers Lane, Ross On Wye, Herefordshire HR9, 3 bed detached house to rent, £1,350 pcm | PrimeLocation
NP25
· 3 Bedrooms · House
· Garden · Parking · Patio
NP25 · 3 Bedrooms · House · Garden · Parking · Patio
Charming 3-bed detached house with garden, garage, and off-street parking. Bright and well-maintained and not on a main road. £1350PCM/£311PCW Situated in a popular residential area, this modern detached 3-bedroom house offers a comfortable and spacious living environment. The property boasts a bright and airy feel throughout, with well-maintained interiors that are sure to impress. Featuring a private garden, a charming patio area, off-street parking, and a garage, this home provides ample outdoor space for relaxation and entertaining. Situated away from the hustle and bustle of a main roads, residents can enjoy a tranquil setting while still being conveniently located within easy reach of local amenities. Offered unfurnished, this property presents a blank canvas for tenants to make their own. Don't miss out on the opportunity to call this beautiful house your home
£ 1,350
house for rent in Severn Road, Lydney
View photo
House · for rent
£ 1,200
house for rent in Severn Road, Lydney
NP25
· 3 Bedrooms · House
· Garden · Equipped kitchen · Parking
NP25 · 3 Bedrooms · House · Garden · Equipped kitchen · Parking
Available now, Dean Estate Agents present this spacious three-bedroom semi-detached property is situated on Severn Road in Lydney and offers well-presented accommodation ideal for families or professionals alike. The property benefits from front and rear gardens, a large gated driveway providing ample off-road parking, and a garage. Internally, the accommodation comprises an entrance hallway, spacious lounge, separate dining room, fitted kitchen, utility room, and a convenient downstairs WC. To the first floor are three well-proportioned bedrooms and a family bathroom. The property is currently undergoing improvements, with new carpets being laid throughout prior to the commencement of the new tenancy, ensuring fresh and comfortable living accommodation for incoming tenants. Conveniently located close to local amenities, schools, and transport links, early viewing is highly recommended
£ 1,200
house for rent in Winter Crescent, Lydney
View photo
House · for rent
£ 1,900
house for rent in Winter Crescent, Lydney
NP25
· 4 Bedrooms · House
· Garden · Swimming pool · Equipped kitchen · Parking · Patio
NP25 · 4 Bedrooms · House · Garden · Swimming pool · Equipped kitchen · Parking · Patio
DEAN ESTATE AGENTS are delighted to bring to the rental market, this beautiful 4 bedroom detached property situated in Lydney. This newly built property is situated in a quiet area on the new Barratt Homes development in Lydney. Available from September. This detached 4 bedroom property, potentially has a 5th bedroom downstairs which is currently used as an office. The property offers plenty of space, with 4 double bedrooms, the master bedroom benefiting from an En-suite shower room and dressing room area with fitted wardrobes. Upstairs, you will also find a large landing area and family bathroom. Downstairs offers entrance to hallway, office, downstairs WC, living room, utility room and large kitchen/diner with doors leading out to the rear garden. The large rear garden has a BBQ area, patio area, and a covered section purposely made to house a hot tub, or for storage use. The large garage offers plenty of storage space with an electric car charging point complete with long cabling to
£ 1,900
Severn Road, Lydney GL15, 4 bed semi detached house to rent, £1,550 pcm | PrimeLocation
View photo
House · for rent
£ 1,550
Severn Road, Lydney GL15, 4 bed semi detached house to rent, £1,550 pcm | PrimeLocation
NP25
· 4 Bedrooms · House
· Garden · Equipped kitchen · Parking · Concierge
NP25 · 4 Bedrooms · House · Garden · Equipped kitchen · Parking · Concierge
A Four Bedroom Renovated, Renewed And Extended Semi Detached Spacious Family House With Gas Fired Central Heating, Double Glazing, Three Parking Spaces And Enclosed Rear Garden, Unfurnished, (Available Now), (epc-c), (Council Tax Band B). (Deposit Needed £1788.45) Reception With stairs to first floor, wood laminate floor, door to front Living Room (17' 0' x 9' 6' (5.18m x 2.89m) Wood laminate floor, radiator, window to front Kitchen / Dining Room (23' 3' x 13' 6' (7.08m x 4.11m) Extensive range of base and eye level storage units, worktop space incorporating single drainer 1 and a half colour co-ordinated sink unit, fitted electric oven, four ring ceramic hob, extractor hood and dishwasher, tiled splashbacks, breakfast bar, radiator, window to rear. Dining area Wood laminate floor throughout, sliding patio door to rear and garden Utility Plumbing for automatic washing machine, space for tumble dryer, worktop space and wall mounted storage cupboard, recess spotlighting, laminate floor,
£ 1,550
house for rent in Property, NP7 8DR
View photo
House · for rent
£ 2,000
house for rent in Property, NP7 8DR
NP25
· 4 Bedrooms · House
· Garden · Equipped kitchen · Parking · Powder room
NP25 · 4 Bedrooms · House · Garden · Equipped kitchen · Parking · Powder room
Set in a peaceful rural location, this charming converted cow barn offers stylish single-storey living with the perfect balance of character and modern comfort. Just 2 miles from the village of Pandy and approximately 7 miles from Abergavenny, the detached home features a spacious open-plan living, dining and kitchen area equipped with an oven, hob, fridge/freezer and dishwasher, ideal for contemporary living and entertaining. There are four generously sized double bedrooms, including a master with en-suite, along with a family bathroom and a separate guest cloakroom. The property benefits from double glazing throughout and underfloor heating powered by a ground source heat pump, ensuring year-round comfort and efficiency. Outside, tenants can enjoy a large private garden, ample parking and breathtaking views across the Black Mountains, with the possibility of keeping a horse in the neighbouring field. A well-behaved dog may be considered subject to landlord approval. Offered unfurnish
£ 2,000
Wyebank Way, Tutshill, Chepstow NP16, 2 bed semi detached bungalow to rent, £1,200 pcm | PrimeLocation
View photo
House · for rent
£ 1,200
Wyebank Way, Tutshill, Chepstow NP16, 2 bed semi detached bungalow to rent, £1,200 pcm | PrimeLocation
NP25
· 2 Bedrooms · House
· Garden · Equipped kitchen · Parking · Heating
NP25 · 2 Bedrooms · House · Garden · Equipped kitchen · Parking · Heating
Quiet Popular Location * Semi Detached Bungalow * Two Bedrooms * Kitchen with Integral Fridge Freezer, Dishwasher, Oven, Hob and Extractor * Bathroom with Shower over the Bath * Gas Central Heating * Double Glazed Throughout * Gardens Front and Rear * Driveway to the Side * Available 31st July 2026 * Unfurnished Monthly Rent: £1200.00 per month Deposit: £1384.00 Holding Deposit: £276.00 Building Materials: Solid construction Sewerage Supply: Mains connected Broadband Coverage: Ofcom - up to 1800mbps Mobile Coverage: Most carriers - Good outdoors / Variable indoors Utility Supplies: Electrical and Gas Supply Water Supply: Mains Parking Status: Driveway Restrictions - No known restrictions & rights Material information - any information detailed within our marketing is obtained via the landlord or utilising third party search options. Every effort is made to ensure accuracy, but we cannot guarantee the correctness and detail. Moon & Co (Caldicot) Ltd assumes no liability for any errors o
£ 1,200
house for rent in Maryport Street, NP15 1AB
View photo
House · for rent
£ 1,600
house for rent in Maryport Street, NP15 1AB
NP25
· 1 Bedroom · House
NP25 · 1 Bedroom · House
4 bedroom detached house for rent in Maryport Street, Usk, NP15 1AB, NP15 for £1,600 pcm. Marketed by Digby Turner and Co, Usk
£ 1,600
Waterside, Ross on Wye 4 bed end of terrace house to rent £1,425 pcm £329 pw
View photo
House · for rent
£ 1,425
Waterside, Ross on Wye 4 bed end of terrace house to rent £1,425 pcm £329 pw
NP25
· 4 Bedrooms · House
· Garden · Parking · Equipped kitchen
NP25 · 4 Bedrooms · House · Garden · Parking · Equipped kitchen
This property has been refurbished to an exceptional standard, showcasing quality finishes throughout. Features include elegant engineered oak flooring, an integrated fridge-freezer and dishwasher, meticulous attention to detail in every room. Highly versatile in layout, the home offers up to four bedrooms, two on the ground floor and two on the upper floor. Alternatively, one of the rooms could easily serve as a home office or study, offering flexibility to suit a variety of lifestyles.Council Tax Band: B (Herefordshire Council)Holding Deposit: £328.84Parking options: DrivewayGarden details: Rear Garden
£ 1,425
Bridget Drive, Sedbury NP16, 3 bed terraced house to rent, £1,300 pcm | PrimeLocation
View photo
House · for rent
£ 1,300
Bridget Drive, Sedbury NP16, 3 bed terraced house to rent, £1,300 pcm | PrimeLocation
NP25
· 3 Bedrooms · House
· Garden · Fireplace · Equipped kitchen · Patio · Powder room
NP25 · 3 Bedrooms · House · Garden · Fireplace · Equipped kitchen · Patio · Powder room
unfurnished house situated in sedbury, close to local amenities and the severn bridge with countryside views, is this completely renovated, modernished and refurbished 3 bedroom terraced property comprising entrance hall, lounge with feature fireplace, dining room with open fire, fitted kitchen with electric hob, electric oven, extractor and breakfast bar, conservatory, cloakroom, 2 double bedrooms, 1 single bedroom and family bathroom with electric shower. the outside has a driveway for 1 vehicle and an enclosed rear garden laid to lawn with patio areas and storage shed. epc rating - d, council tax band b. bond - five weeks rent holding deposit - one weeks rent
£ 1,300
Mallard Way, Gloucestershire GL15, 3 bed end terrace house to rent, £1,200 pcm | PrimeLocation
View photo
House · for rent
£ 1,200
Mallard Way, Gloucestershire GL15, 3 bed end terrace house to rent, £1,200 pcm | PrimeLocation
NP25
· 3 Bedrooms · House
· Garden · Equipped kitchen · Parking
NP25 · 3 Bedrooms · House · Garden · Equipped kitchen · Parking
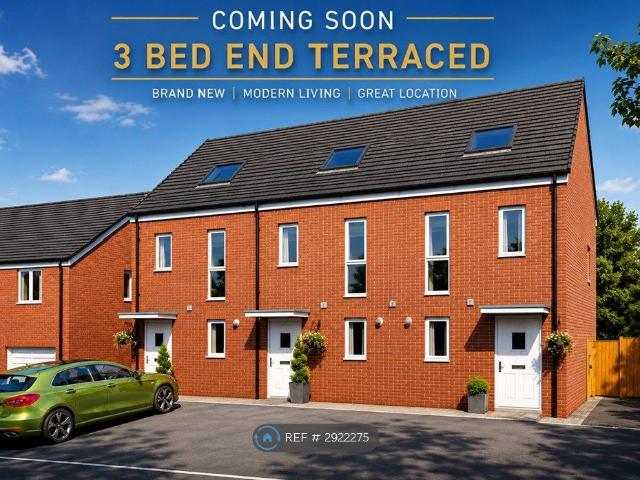
Property Reference. A beautifully presented brand new three-storey 3 bed end terraced home offering modern and versatile living accommodation throughout. The ground floor features a spacious open-plan kitchen/living/dining area, creating a bright and sociable space ideal for both everyday living and entertaining, along with a convenient downstairs WC. The first floor comprises two well-proportioned bedrooms and a contemporary family bathroom, while the impressive top-floor principal bedroom provides a private retreat with generous floor space and useful storage. Externally, the property benefits from off-road parking and a low-maintenance rear garden, perfect for relaxing or entertaining during the warmer months. As a brand new home, the property offers modern energy-efficient living with fresh contemporary finishes throughout. The layout makes this home ideally suited to families, couples, or professionals seeking flexible living across three floors. Situated in the popular town of Ly
£ 1,200

Get email alerts

Don't miss out: be the first to know about new properties

The alert was correctly created

On subscribing you accept the conditions of use and the privacy policy
Alert
Receive new ads in your inbox
Save this search
Receive alerts for new listings

We'll send you an email when we have new properties for: "Houses to rent in NP25"

The alert was correctly created

Redbrook Monmouth
The Narth Monmouth
Get email alerts and be the first to see new listings
Required field
On subscribing I accept the terms of the privacy policy
Perfect! You'll soon start receiving new listings via email
Alert
Receive an email when we have new ads for Houses to rent in NP25
Save this search
Filters

Bedrooms

Size (sq.ft)

sq.ft
sq.ft

Price (£ per month)

£
£

Property type

Bathrooms

Clear all filters
Receive notifications when new entries are published.