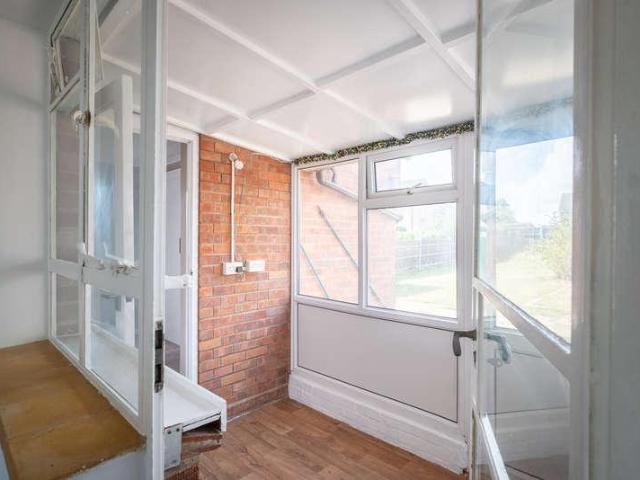
3,255 houses for sale in NR12

3 bed house for sale
2 pictures
House · for sale
£ 185,000
3 bed house for sale
NR12
· 3 Bedrooms · House
· Garden · Fireplace · Equipped kitchen
NR12 · 3 Bedrooms · House · Garden · Fireplace · Equipped kitchen
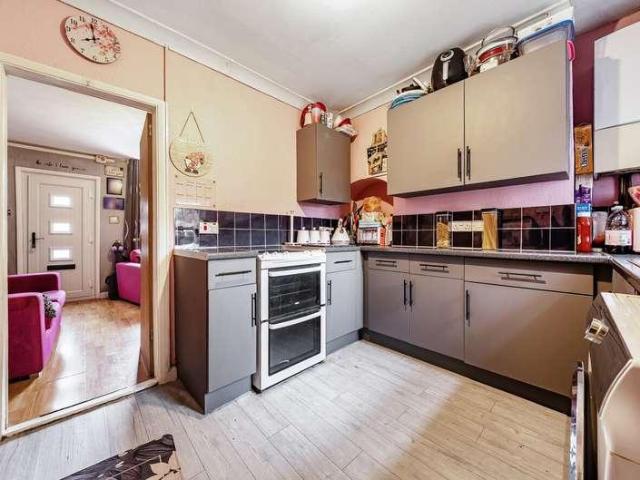
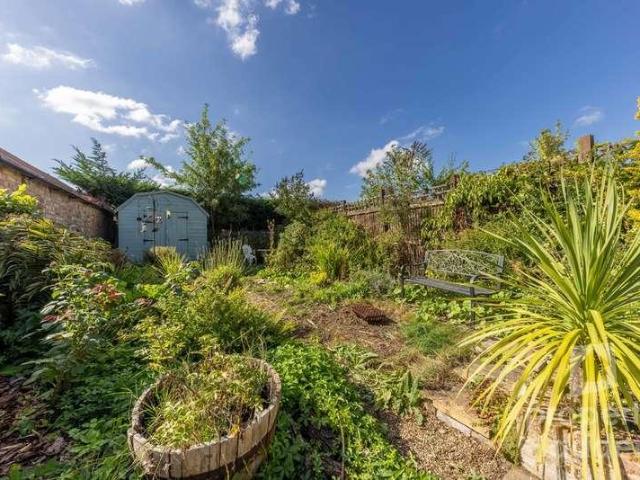
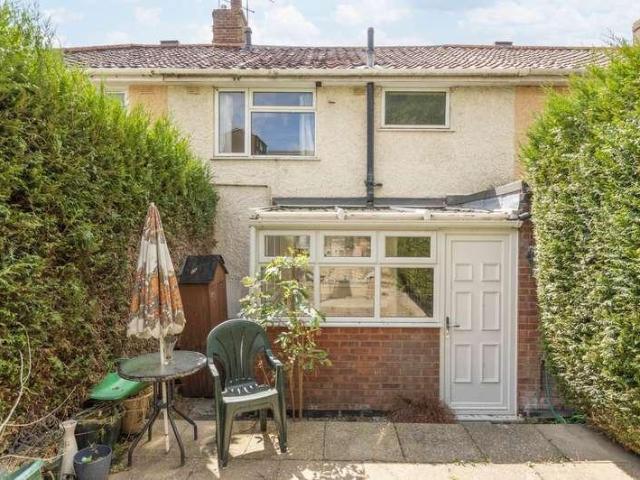
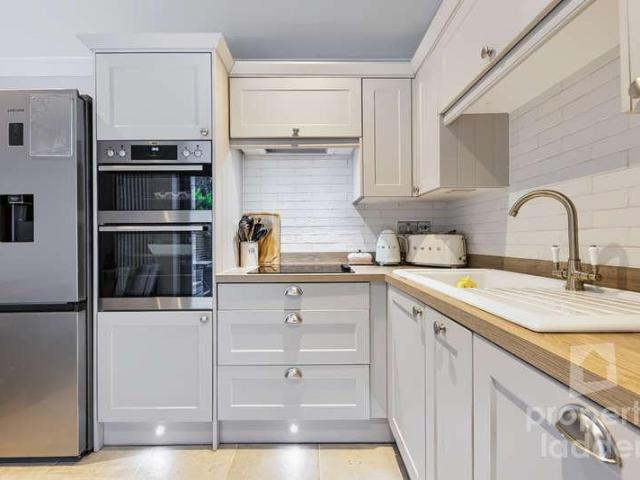
Windsor Road, Caister-on-Sea, Great Yarmouth, NR30 5LS Freehold | Approx. 1,088 sq ft / 101.1 sq m The Tour: Set behind a gated paved frontage, Windsor Road is a generously proportioned three-bedroom mid-terrace house whose accommodation extends to approximately 1,088 sq ft. The plan is particularly versatile, with several distinct living spaces, useful ancillary rooms and a substantial rear garden. A glazed entrance porch forms the approach to the house, opening to the central circulation space and staircase. To one side is the dining room, a well-proportioned room with a broad window drawing natural light across the space. The adjoining kitchen is arranged in a practical galley formation, with cabinetry and work surfaces running along either side. The living room occupies a generous portion of the ground floor, measuring approximately 17 ft in length. Windows bring light into the room, while a tiled fireplace provides a simple focal point. From here, a conservatory creates a further
£ 185,000
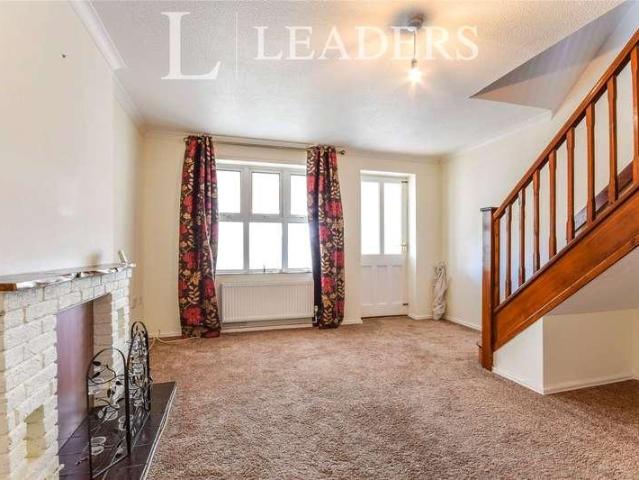
2 bed house for sale
2 pictures
House · for sale
£ 220,000
2 bed house for sale
NR12
· 2 Bedrooms · House
· Garden · Equipped kitchen · Parking
NR12 · 2 Bedrooms · House · Garden · Equipped kitchen · Parking
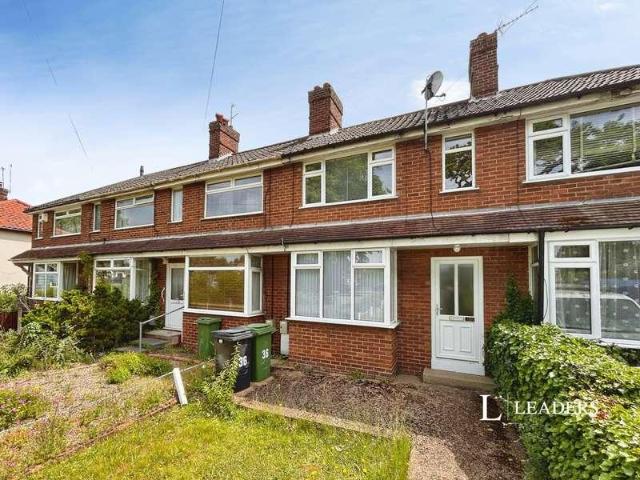
Two Bedroom Terrace Home for Sale in Eaton! Leaders are delighted to offer for sale this two bedroom terraced home, situated in the popular area of Eaton. The property benefits from off road parking, a conservatory and a rear garden, and is offered with no onward chain. The property is situated on Wakehurst Close, a quiet residential area with good access to the amenities Eaton has to offer, including Eaton Primary School, Waitrose and a range of green spaces. There is also easy access to Newmarket Road, providing convenient routes in and out of the city. The accommodation briefly comprises an entrance hall, downstairs WC, kitchen, living room and conservatory to the ground floor, with two double bedrooms and a family bathroom upstairs. The property would make an ideal home for a first time buyer or anyone looking for a quiet residential location. On entering the property, the hallway provides access to the main rooms and offers a useful space for coats and shoes. To the right is a dow
£ 220,000
4 bed house for sale
2 pictures
House · for sale
£ 410,000
Updated
4 bed house for sale
NR12
· 4 Bedrooms · House
· Parking
NR12 · 4 Bedrooms · House · Parking
Stunning Four-Bedroom Detached Family Home with Garage and Versatile Studio in Thorpe St Andrew. Leaders are delighted to present this beautifully maintained four-bedroom detached family home, complete with an integral garage and a versatile detached studio, situated in the highly sought-after NR7 area of Thorpe St Andrew. Offered with no onward chain, this impressive property is tucked away on Longfields Road, providing a peaceful setting while remaining within easy reach of excellent local amenities, including Thorpe St Andrew School, a selection of nearby parks, and convenient access to Norwich city centre. Upon entering the property, you are welcomed by a spacious entrance hall, offering the perfect space for coats and shoes. To the left is a bright and inviting living room, enhanced by a large bay window that fills the room with natural light. The living room flows seamlessly into the dining area, creating a fantastic open-plan space ideal for both family life and entertaining. Be
£ 410,000
3 bed house for sale
2 pictures
House · for sale
£ 270,000
3 bed house for sale
NR12
· 3 Bedrooms · House
· Garden · Equipped kitchen · Parking · Patio
NR12 · 3 Bedrooms · House · Garden · Equipped kitchen · Parking · Patio
Occupying a generous plot within a quiet cul-de-sac in the highly sought after NR1 area, this well presented detached bungalow offers spacious and convenient living throughout. The accommodation comprises a welcoming entrance hall, a generous living room, and a modern fitted kitchen with ample storage and workspace. The property further benefits from three well proportioned double bedrooms, alongside a family shower room. Perfectly suited to a range of buyers, this delightful home combines a desirable location with practical living space, all within easy reach of local amenities, transport links and Norwich city centre! Outside, the property enjoys a generous brickweave driveway providing off road parking for up to four vehicles. Gated side access leads conveniently to the rear garden, where a substantial outbuilding/garage with power and lighting can be found. The rear garden is of an impressive size, featuring a patio seating area, lawn, mature shrubs, colourful planted flower beds,
£ 270,000
3 bed house for sale
2 pictures
House · for sale
£ 250,000
3 bed house for sale
NR12
· 3 Bedrooms · House
· Garden · Equipped kitchen · Parking
NR12 · 3 Bedrooms · House · Garden · Equipped kitchen · Parking
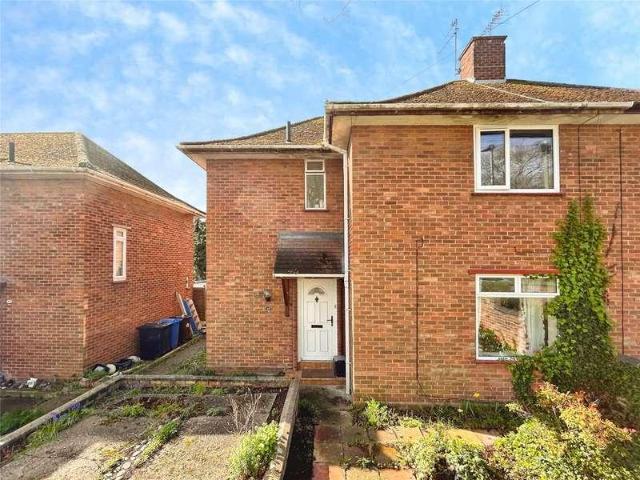
THE PROPERTY Situated within a cul-de-sac in the popular NR1 area, this well presented semi detached house is offered for sale with no onward chain! The property is presented in good order throughout, whilst also offering scope for purchasers to add their own personal touch and make the home their own! The accommodation comprises an entrance hall, a smartly presented kitchen and a comfortable living room. Upstairs, there are three well proportioned bedrooms, all accessed from the landing, together with a family shower room. ENTRANCE HALL KITCHEN 13' 7 x 7' 5 (4.14m x 2.26m) LIVING ROOM 14' 9 x 11' 2 (4.5m x 3.4m) FIRST FLOOR LANDING BATHROOM 7' 9 x 6' 3 (2.36m x 1.91m) BEDROOM THREE 10' 3 x 9' 11 (3.12m x 3.02m) BEDROOM ONE 13' 0 x 8' 7 (3.96m x 2.62m) BEDROOM TWO 11' 4 x 8' 7 (3.45m x 2.62m) GARAGE 16' 3 x 8' 7 (4.95m x 2.62m) OUTSIDE Outside, the property benefits from a private driveway providing off road parking, with an additional area of garden that could readily be converted to
£ 250,000
4 bed house for sale
2 pictures
House · for sale
£ 375,000
4 bed house for sale
NR12
· 4 Bedrooms · House
· Garden · Equipped kitchen · Parking
NR12 · 4 Bedrooms · House · Garden · Equipped kitchen · Parking
THE PROPERTY Occupying a generous plot within the popular village of Spixworth, this chain free detached bungalow offers spacious and incredibly versatile accommodation, perfectly suited to a variety of lifestyles. The well planned layout comprises a welcoming entrance hall leading to four well proportioned bedrooms, with the principal bedroom benefiting from an en-suite shower room, while the family bathroom serves the remaining bedrooms. A well maintained kitchen/breakfast room provides an excellent space for everyday living. To the rear of the property, a spacious lounge/diner enjoys delightful views over the garden, creating a bright and inviting living space. OUTSIDE Outside, the property is approached via an initial shared driveway, leading to a private area of off road parking providing ample space for several vehicles. The rear garden is a particularly attractive feature, offering a generous and fully enclosed outdoor space with a large lawn, established planted borders, mature
£ 375,000
2 bed house for sale
2 pictures
House · for sale
£ 160,000
2 bed house for sale
NR12
· 2 Bedrooms · House
· Garden · Equipped kitchen
NR12 · 2 Bedrooms · House · Garden · Equipped kitchen
Guide Price - 160,000 - 170,000. Two Bedroom Terrace House in NR3! A well-presented two-bedroom terraced property located in the popular NR3 area, just a short walking distance from the city centre. This property would make an ideal purchase for first-time buyers or investors. Upon entering the property, you are welcomed into a bright and cosy living area, perfect for relaxing or entertaining. Moving through the home, you will find a well-presented kitchen offering ample storage space. The kitchen leads to a rear hallway providing access to the back garden, as well as a three-piece family bathroom located at the rear of the property. Upstairs, the property offers two bedrooms. To the front is a spacious master bedroom featuring built-in storage, while the second bedroom is positioned to the rear and overlooks the garden. Externally, the property benefits from a private, low-maintenance rear garden which enjoys good natural light throughout the year
£ 160,000
2 bed house for sale
2 pictures
House · for sale
£ 220,000
2 bed house for sale
NR12
· 2 Bedrooms · House
· Garden · Equipped kitchen · Parking · Concierge
NR12 · 2 Bedrooms · House · Garden · Equipped kitchen · Parking · Concierge
abbotFox presents this chain free, extended terraced house, within the popular village of Rackheath Accommodation Neatly arranged over two floors, this home offers a bright and spacious lounge diner, kitchen and additional reception room to the ground floor, with two bedrooms and a bathroom accessed off landing to the first floor. The property is set away from the road with a generous front lawn and offers a private enclosed garden to the rear. The property further benefits from off road parking for two vehicles set to the rear of the property. Location Rackheath is a popular and well-serviced village which offers easy access to Norwich, the broads and the coast. With a variety of local amenities set within the village including, primary school, shops and pub, this home affords a high degree of convenience and excellent transport links. Buyers Ideal as a first home or investment opportunity, this property has been thoughtfully extended to provide additional living accommodation and the
£ 220,000
4 bed house for sale
2 pictures
House · for sale
£ 375,000
4 bed house for sale
NR12
· 4 Bedrooms · House
· Garden · Equipped kitchen · Parking · Concierge
NR12 · 4 Bedrooms · House · Garden · Equipped kitchen · Parking · Concierge
Four Bedroom Detached Home for Sale in Taverham! Leaders are pleased to offer this well-presented four-bedroom home with garage, offered with no onward chain and located in the popular NR8 area. Situated in a quiet cul-de-sac on Broom Close, this spacious family home is ideally positioned for access to the local amenities in Taverham, as well as providing easy links into Norwich city centre. The property is entered via a welcoming entrance hall, with a convenient downstairs WC. To the left is the dining room, offering a great space for family meals and entertaining. The kitchen provides ample storage and worktop space, along with room for appliances, and benefits from a door leading directly to the rear garden. To the right of the hallway is a generous living room, filled with natural light and featuring French doors opening into the conservatory, which provides an additional reception space and access to the garden. Upstairs, there are four good-sized bedrooms, three of which benefit
£ 375,000
2 bed house for sale
2 pictures
House · for sale
£ 190,000
2 bed house for sale
NR12
· 2 Bedrooms · House
· Garden · Equipped kitchen
NR12 · 2 Bedrooms · House · Garden · Equipped kitchen
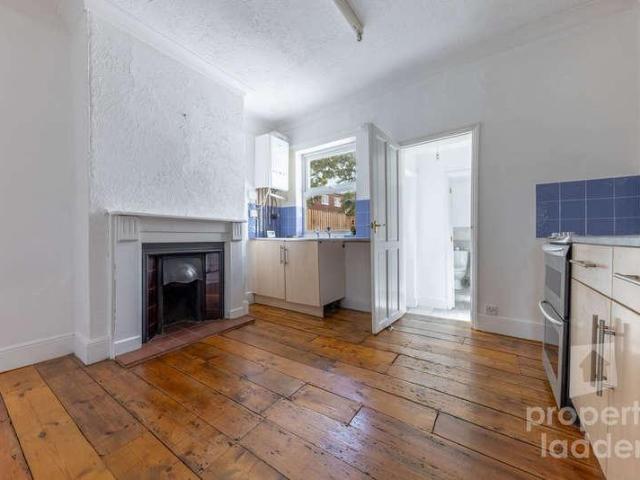
Guide Price ?190,000 - ?200,000 If you are looking for your first time purchase or a buy to let investment, this well presented Victorian mid terrace house could be the property for you. Situated in the popular NR3 area of Norwich and offered with No Onward Chain, the property provides well proportioned accommodation arranged over two floors. The ground floor comprises a welcoming lounge with useful understairs storage and a door leading to the rear garden, together with a refitted kitchen featuring an inset electric hob, extractor hood oven and grill, space for a fridge/freezer and washing machine, and a wall mounted gas boiler providing hot water and central heating. There is also a single sink and drainer with mixer tap. Upstairs, there are two double bedrooms, with the front bedroom benefiting from useful overstairs storage. The principal bedroom features an en-suite bathroom with airing cupboard, wash basin, low level WC and bath with mixer taps and shower attachment. Externally,
£ 190,000
2 bed house for sale
2 pictures
House · for sale
£ 210,000
2 bed house for sale
NR12
· 2 Bedrooms · House
· Garden · Equipped kitchen · Parking
NR12 · 2 Bedrooms · House · Garden · Equipped kitchen · Parking
Two-Bedroom Terraced Home with Garage, Off-Road Parking & No Onward Chain Leaders are delighted to present this well-maintained two-bedroom terraced home in the sought-after area of New Costessey. Offered with no onward chain, a garage, and off-road parking, this charming property is ideally positioned just off Norwich Road, providing convenient access to the wide range of local amenities that Costessey has to offer, as well as excellent transport links to Norwich city centre and the A47. The property is entered via a welcoming entrance hall, offering practical space for coats and shoes before leading into the spacious living room. Filled with natural light from the attractive bay window, this is a comfortable and inviting space, perfect for relaxing or entertaining. To the rear of the property is a well-proportioned kitchen, offering ample storage, generous worktop space, and room for integrated appliances. A door provides direct access to the rear garden. Adjoining the kitchen is a p
£ 210,000
5 bed house for sale
2 pictures
House · for sale
£ 750,000
5 bed house for sale
NR12
· 5 Bedrooms · House
· Garden · Fireplace · Equipped kitchen · Powder room · Concierge
NR12 · 5 Bedrooms · House · Garden · Fireplace · Equipped kitchen · Powder room · Concierge
abbotFox Bespoke presents Turret House A distinctive Edwardian detached residence extending to approximately 3,083 sq ft, with a striking glazed turret and established gardens. Retaining period character, the house combines formal reception rooms with versatile family accommodation, including a well-appointed kitchen, informal dining area and orangery-style garden room. Accommodation Arranged over three floors, the house includes a sitting room and dining room, each with a period fireplace and connected by recessed pocket doors. The glazed turret forms a striking architectural feature of the dining room. To the rear, the kitchen and informal dining area lead into a garden room with extensive glazing and direct access to the gardens. Five bedrooms, study, bathroom, shower room and cloakroom complete the accommodation. Location Within walking distance of North Walsham town centre, the property benefits from a mainline railway station with links to Norwich and Cromer and onward connection
£ 750,000
5 bed house for sale
2 pictures
House · for sale
£ 285,000
5 bed house for sale
NR12
· 5 Bedrooms · House
· Garden · Equipped kitchen
NR12 · 5 Bedrooms · House · Garden · Equipped kitchen
Five-Bedroom Semi-Detached Property on St. Mildreds Road Exceptional Investment Opportunity. Leaders are delighted to present this spacious and well-appointed five-bedroom extended semi-detached property, ideally located on St. Mildreds Road within walking distance of the University of East Anglia (UEA). This property offers an excellent investment opportunity. Upon entering, you are welcomed into a practical entrance hall, ideal for coats and footwear. To the right, a generously sized living area provides a versatile space for relaxation and entertaining guests. Double doors lead from the living room into the first bedroom, which also benefits from direct access to the rear garden. Returning to the entrance hall, you will find a large, well-equipped kitchen offering ample storage and workspace. This flows seamlessly into a bright dining room, enhanced by natural light from double doors opening onto the gardenperfect for indoor-outdoor living. Also on the ground floor is a second bedro
£ 285,000
2 bed house for sale
2 pictures
House · for sale
£ 200,000
2 bed house for sale
NR12
· 2 Bedrooms · House
· Garden · Equipped kitchen · Parking
NR12 · 2 Bedrooms · House · Garden · Equipped kitchen · Parking
THE PROPERTY CHAIN FREE! This well positioned mid terrace home in the popular NR3 postcode offers an excellent opportunity for buyers looking to put their own personal touch on a home! The accommodation comprises a traditional living room, with the dining room having been incorporated with the kitchen to create a practical and sociable kitchen/dining space, alongside a modern ground floor shower room. To the first floor are two well proportioned double bedrooms. LIVING ROOM 11' 8 x 10' 8 (3.56m x 3.25m) KITCHEN/DINING 11' 8 x 10' 5 (3.56m x 3.18m) SHOWER ROOM 7' 6 x 6' 3 (2.29m x 1.91m) BEDROOM ONE 11' 8 x 10' 8 (3.56m x 3.25m) BEDROOM TWO 11' 8 x 10' 5 (3.56m x 3.18m) OUTSIDE Outside, the property benefits from a fully enclosed rear garden, laid predominantly to modern decking and providing a low maintenance outdoor space, complemented by a practical garden shed. Permit parking is available on the surrounding streets, providing parking close to the property. LOCATION Heath Road is ide
£ 200,000
2 bed house for sale
2 pictures
House · for sale
£ 250,000
2 bed house for sale
NR12
· 2 Bedrooms · House
· Garden · Equipped kitchen
NR12 · 2 Bedrooms · House · Garden · Equipped kitchen
THE PROPERTY Steeped in charm and rich with period detail, this beautifully presented Victorian cottage offers warm, inviting living spaces and a wonderfully private garden oasis in one of Reepham's most desirable settings. The Moor Upon entering, the sitting room immediately sets the tone, a cosy, welcoming space centred around a brick framed log burner, with proportions that allow furniture to be arranged effortlessly. The kitchen continues the cottage's character, featuring a Belfast sink, rich wooden cabinetry and traditional terracotta pamment flooring, creating an ideal backdrop for everyday cooking and family moments. A standout feature is the generous garden room, washed in a soft red hue and filled with natural light from two Velux windows and French doors opening to the rear garden, a versatile space perfect for dining, relaxing or creative pursuits. A practical utility room sits adjacent, providing essential space for laundry and household tasks. Upstairs, two excellent size
£ 250,000
2 bed house for sale
2 pictures
House · for sale
£ 190,000
2 bed house for sale
NR12
· 2 Bedrooms · House
· Garden · Equipped kitchen · Parking · Powder room
NR12 · 2 Bedrooms · House · Garden · Equipped kitchen · Parking · Powder room
GUIDE PRICE ?190,000 - ?200,000. If you are looking for a first time purchase or investment property that requires a little TLC and updating, this Ex Local Authority mid terrace property occupies a pleasant position on a quiet road. The accommodation comprises an entrance hall leading to a spacious lounge, a generous kitchen/breakfast room with plenty of space for entertaining, a rear utility room with adjoining ground floor cloakroom, two generous bedrooms and a large shower room off the first floor landing. The principal bedroom benefits from built-in wardrobes, while the second bedroom has a useful cupboard housing the gas boiler. Externally, double gates to the front open onto a driveway providing off road parking for one vehicle, with a separate pedestrian gate and pathway leading to the front door. To the rear, there is a private garden extending to approximately 55` (subject to measured survey), which is mainly paved with borders and includes a metal garden shed. The garden is e
£ 190,000
2 bed house for sale
2 pictures
House · for sale
£ 210,000
2 bed house for sale
NR12
· 2 Bedrooms · House
· Garden · Equipped kitchen · Parking · Patio
NR12 · 2 Bedrooms · House · Garden · Equipped kitchen · Parking · Patio
An end terrace home situated in the popular village of Spixworth, this property offers an ideal opportunity for first time buyers or downsizers, with the added benefit of a private driveway providing parking for two vehicles. Originally designed as a three bedroom home, the property has since been thoughtfully reconfigured to create two spacious double bedrooms. The ground floor comprises a generously sized kitchen with breakfast bar area and useful storage cupboards, alongside a bright and well proportioned dual aspect living room. Upstairs, the first floor now offers two spacious double bedrooms and a fitted family bathroom. Outside, the property benefits from its own private driveway offering off road parking for two vehicles. The rear garden features a paved patio seating area adjoining the house, leading onto a predominantly lawned garden with a number of raised timber beds, mature planting and established greenery. LOCATION Spixworth is a popular and well served village located j
£ 210,000
2 bed house for sale
2 pictures
House · for sale
£ 240,000
2 bed house for sale
NR12
· 2 Bedrooms · House
· Garden · Equipped kitchen · Parking
NR12 · 2 Bedrooms · House · Garden · Equipped kitchen · Parking
THE PROPERTY Tucked away within a quiet cul-de-sac of Old Catton, this modern mid terrace home has been recently renovated to a high standard by the current owners, creating a move in ready home! The ground floor comprises a spacious living room, together with a modern kitchen/diner fitted in 2025, spanning the rear of the property and featuring French doors opening directly onto the garden. Upstairs, there are two well proportioned double bedrooms, positioned to the front and rear respectively, alongside a modern bathroom fitted in 2023. Further practical upgrades include a Hive heating system, new radiators throughout, a fully boarded loft with drop down ladder, and a three year old boiler which remains under warranty until 2028. OUTSIDE Outside, the property benefits from a shingle driveway providing off road parking for one vehicle, together with an additional allocated parking space situated to the side of the house. The fully enclosed rear garden has been recently landscaped and
£ 240,000
3 bed house for sale
2 pictures
House · for sale
£ 290,000
3 bed house for sale
NR12
· 3 Bedrooms · House
· Garden · Equipped kitchen · Parking · Patio
NR12 · 3 Bedrooms · House · Garden · Equipped kitchen · Parking · Patio
Situated within a quiet cul-de-sac in the popular village of Horsford, this extended semi detached home offers generously proportioned accommodation throughout! The ground floor comprises an entrance lobby, spacious 24ft living room and fitted kitchen, with both rooms flowing seamlessly into the impressive extended dining/garden room. This versatile space provides an ideal dining and entertaining area, with double doors opening directly onto the rear garden. Upstairs, the property offers the rare benefit of three genuine double bedrooms, complemented by a large family bathroom. Outside, the property benefits from a private driveway providing off road parking for two vehicles, together with the added convenience of an impressive 18ft integral garage. The rear garden is fully enclosed, benefiting from access directly from the house, as well as gated side access. The garden is predominantly laid to a well maintained lawn, complemented by a large patio area providing an ideal space for out
£ 290,000
3 bed house for sale
2 pictures
House · for sale
£ 290,000
3 bed house for sale
NR12
· 3 Bedrooms · House
· Garden · Fireplace · Equipped kitchen
NR12 · 3 Bedrooms · House · Garden · Fireplace · Equipped kitchen
Guide Price ?290,000 - ?300,000. This three bedroom semi-detached home is offered to the market with no onward chain and enjoys a pleasant position overlooking an attractive open green space. An excellent opportunity for first time buyers or investors, the property provides well proportioned accommodation throughout. The ground floor comprises an entrance hall with staircase to the first floor and a useful understairs storage cupboard, a shower room with a large shower, sink and WC, a bright double aspect lounge featuring a gas fireplace and exposed timber floor and a fitted kitchen offering ample storage, a gas hob and oven with grill, space for appliances, and a wall mounted gas boiler supplying the domestic hot water and central heating system. A practical pantry and door leading to the rear garden complete the ground floor accommodation. To the first floor, the landing has an overhead built-in cupboard providing additional storage and provides access to three bedrooms, a bathroom,
£ 290,000
3 bed house for sale
2 pictures
House · for sale
£ 216,000
3 bed house for sale
NR12
· 3 Bedrooms · House
· Garden · Equipped kitchen · Parking
NR12 · 3 Bedrooms · House · Garden · Equipped kitchen · Parking
A practical coastal home with generous living space, a private garden and garage. Royal Thames Road, Caister-on-Sea, NR30 5SD Freehold | 878 sq ft / 81.6 sq m The Tour: Set behind a broad driveway, 12 Royal Thames Road is a three-bedroom home whose straightforward plan, generous principal rooms and private garden make for an eminently practical proposition. Built in red brick beneath a tiled roof, the house is accompanied by a garage and offers scope for a new owner to make their own mark on the interiors over time. The front door opens to a central hall, with the kitchen/diner arranged to one side and the living room to the other. This simple division gives each of the ground-floor rooms a good sense of proportion while retaining a natural connection between the principal living spaces. At approximately 16'5 in length, the kitchen/diner has ample room for both cooking and dining. Fitted cabinetry runs around the perimeter, paired with dark worktops and tiled splashbacks, while a gas h
£ 216,000
3 bed house for sale
2 pictures
House · for sale
£ 280,000
3 bed house for sale
NR12
· 3 Bedrooms · House
· Garden · Equipped kitchen
NR12 · 3 Bedrooms · House · Garden · Equipped kitchen
Set within a quiet cul-de-sac in the popular village of Hainford, this well presented end terrace home offers buyers the opportunity to move straight in and enjoy! The property comprises an entrance hall with a convenient ground floor WC, which has undergone a full refurbishment within the last year, while the spacious living room benefits from a large understairs storage cupboard. To the rear is a modern kitchen/diner with built in appliances, further enhanced by a new dishwasher, contemporary tiling throughout and a water filtration system, leading through to a bright conservatory overlooking the rear garden. Upstairs, the landing provides access to three well proportioned bedrooms and a modern family bathroom. Further improvements include new windows to the front of the house, a new front door and general redecoration throughout, making this an ideal home for buyers seeking a property requiring little immediate work! Outside, the property benefits from a private driveway providing p
£ 280,000
3 bed house for sale
2 pictures
House · for sale
£ 290,000
3 bed house for sale
NR12
· 3 Bedrooms · House
· Garden · Equipped kitchen · Powder room
NR12 · 3 Bedrooms · House · Garden · Equipped kitchen · Powder room
Offered with No Onward Chain, this modern and well presented three bedroom semi detached house enjoys a lovely position opposite open green space. The accommodation includes a spacious entrance hall, a ground floor cloakroom, and a quality fitted kitchen/diner complete with integrated appliances including a dishwasher, fridge/freezer, washer/dryer, gas hob, oven, and grill. To the rear of the property is an excellent sized lounge/diner featuring an understairs storage cupboard and French doors opening onto the rear garden. Upstairs, the first floor landing provides access to three bedrooms two of which have fitted wardrobes plus there is a walk-in wardrobe to the principal bedroom and a well presented family bathroom, along with an airing cupboard housing the solar hot water system. The principal bedroom benefits from a well appointed en-suite shower room with a double shower cubicle and full tiling, while the family bathroom is stylishly finished and half tiled. The property further b
£ 290,000
2 bed house for sale
2 pictures
House · for sale
£ 180,000
Updated
2 bed house for sale
NR12
· 2 Bedrooms · House
· Garden · Equipped kitchen · Parking · Heating
NR12 · 2 Bedrooms · House · Garden · Equipped kitchen · Parking · Heating
This well presented Victorian end terrace property offers spacious and versatile accommodation, comprising an entrance hall, dining room opening into a good size kitchen with space for appliances and a rear door leading to the garden. There is also a bay fronted lounge and a ground floor bathroom. To the first floor are two double bedrooms off the landing, with an en-suite bathroom to the principal bedroom. The property benefits from double glazing and gas central heating. Outside, there is a large rear garden and off road parking for one car to the front. The property would make an excellent buy to let investment. The existing tenant would like to remain in the property and is currently paying ?1,200 per calendar month. Location Waterloo Road is located in the lively and trendy NR3 part of Norwich where day to day essentials are easy to reach. Plenty of Independent pubs, cafes, a post office and shops and other handy services fill the nearby pretty streets, and the City centre is only
£ 180,000
3 bed house for sale
2 pictures
House · for sale
£ 290,000
3 bed house for sale
NR12
· 3 Bedrooms · House
· Garden · Equipped kitchen · Parking
NR12 · 3 Bedrooms · House · Garden · Equipped kitchen · Parking
Positioned to the rear of a quiet cul-de-sac in Sprowston, this extended semi detached home offers well proportioned accommodation with a stunning kitchen/diner to the rear! The property opens into an entrance hall, leading through to the heart of the home at the rear, where the original kitchen has been generously extended to create an impressive 17ft kitchen/diner. Featuring a large central island, a range of built in appliances and ample space for dining, this superb room is ideal for both everyday family life and entertaining, with sliding doors providing a seamless connection to the enclosed rear garden. The ground floor is complete with a spacious living room situated to the front of the house, with a large understairs storage cupboard. Upstairs, the first floor offers three bedrooms arranged off the landing, with the master bedroom benefiting from built in wardrobes, alongside a fitted family bathroom. Outside, the property benefits from generous off road parking, with a drivewa
£ 290,000
4 bed house for sale
2 pictures
House · for sale
£ 385,000
4 bed house for sale
NR12
· 4 Bedrooms · House
· Garden · Equipped kitchen · Parking
NR12 · 4 Bedrooms · House · Garden · Equipped kitchen · Parking
A lovely four-bedroom detached house, built by Hopkins Homes in 2018, occupying an enviable position on the edge of the recreation area and open playing fields. The property enjoys wonderful open views from the kitchen and bedrooms, providing an excellent outlook and making it easy to keep an eye on children enjoying the nearby play area. The property benefits from a private, walled, south-facing rear garden which enjoys plenty of sunshine and is not overlooked, creating a lovely outdoor space for relaxing and entertaining. Inside, the accommodation is light, bright and airy, with well-proportioned rooms throughout. One of the bedrooms is particularly impressive in size, benefiting from its position above the garage and offering excellent flexibility as a generous principal bedroom, guest room or additional family space. Combining modern family living with a desirable location and attractive open views, this is a wonderful home that is sure to appeal to families looking for both space
£ 385,000
2 bed house for sale
2 pictures
House · for sale
£ 195,000
2 bed house for sale
NR12
· 2 Bedrooms · House
· Garden · Equipped kitchen
NR12 · 2 Bedrooms · House · Garden · Equipped kitchen
Welcome to Brockwell Court, a well-presented two-bedroom end-terrace home occupying a particularly appealing position within this established cul-de-sac in the ever-popular and vibrant NR3 area of Norwich. One of the standout features of the property is the sense of space, both inside and out. The property is clean, tidy and ready for its next owner, whilst offering an excellent opportunity for someone looking to make a home their own over time. The accommodation begins with an entrance hall providing access to the main living areas and ground floor WC. The fitted kitchen is well positioned to the front of the property, while to the rear is a generous lounge/dining room, providing plenty of space for both comfortable seating and a dining area and offering a pleasant outlook towards the rear garden. On the first floor are two well-proportioned bedrooms, together with the family bathroom. Outside, the property offers something that is particularly desirable in this part of Norwich excell
£ 195,000
3 bed house for sale
2 pictures
House · for sale
£ 285,000
3 bed house for sale
NR12
· 3 Bedrooms · House
· Garden · Fireplace · Equipped kitchen
NR12 · 3 Bedrooms · House · Garden · Fireplace · Equipped kitchen
This charming three-storey Victorian end-terrace home is situated in the heart of the sought-after Thorpe Hamlet area and offers spacious, versatile accommodation arranged over three floors. The property is entered via a welcoming lounge with a fireplace, leading to a landing with stairs rising to the first floor and descending to the lower ground floor. Also located on the ground floor is an exceptionally well-appointed shower room fitted with a walk-in double shower cubicle, hand wash basin, low-level WC and tiled splashbacks. The lower ground floor provides a superb range of living accommodation, including a wonderful dining room to the front, which could equally serve as a third bedroom and benefits from built-in cupboards and cabinetry. To the rear is a bespoke kitchen/breakfast room, offering an excellent range of base and wall units, under-stair storage and space for appliances. An adjoining conservatory provides additional living space and enjoys views over the rear garden. The
£ 285,000
3 bed house for sale
2 pictures
House · for sale
£ 220,000
3 bed house for sale
NR12
· 3 Bedrooms · House
· Garden · Equipped kitchen · Parking · Patio
NR12 · 3 Bedrooms · House · Garden · Equipped kitchen · Parking · Patio
Situated in the popular village of Spixworth, this mid terrace home is offered for sale with no onward chain and has been recently re-decorated throughout, providing a fantastic opportunity for a new owner to move straight in whilst being able to improve and add their own personal touch upon a blank canvas! The accommodation comprises an entrance hall, ground floor WC, fitted kitchen and a spacious lounge/diner spanning the rear of the property, with French doors providing direct access to the rear garden. Upstairs, there are three bedrooms off the landing, with the master bedroom benefiting from large built-in wardrobes, along with a fitted family bathroom. Outside, the property benefits from its own private garage, along with accessible on street parking. The rear garden is fully enclosed and low maintenance, consisting of a combination of lawn and patio. LOCATION Spixworth is a popular and well served village located just a few miles north of Norwich, offering a perfect blend of cou
£ 220,000
3 bed house for sale
2 pictures
House · for sale
£ 225,000
3 bed house for sale
NR12
· 3 Bedrooms · House
· Garden · Equipped kitchen · Parking · Powder room
NR12 · 3 Bedrooms · House · Garden · Equipped kitchen · Parking · Powder room
Loddon 0.7 miles Beccles 9.8 miles Bungay 8.1 miles Norwich 10.9 miles A superb opportunity to purchase this uniquely designed, modern, three bedroom, family home situated in a popular residential area in the South Norfolk village of Chedgrave offering a good range of local amenities and well regarded schools. The property offers a new owner the opportunity to put their own stamp on the home whilst completing a cosmetic update and redecoration. Outside the driveway leads to the attached garage whilst at the rear the enclosed garden enjoys a southerly aspect. Offered with No Onward Chain this is a must see! Property comprises briefly of: Entrance hall Living Room Cloakroom Kitchen/Breakfast Room Master Bedroom with En-Suite Two Further Bedrooms Family Bathroom Enclosed Rear Garden Garage & Off Road Parking The Property Entering the property via the front door we are welcomed by the generous entrance hall where the feeling of space and superb amounts of natural light that flow throughout
£ 225,000

Get email alerts

Don't miss out: be the first to know about new properties

The alert was correctly created

On subscribing you accept the conditions of use and the privacy policy
Alert
Receive new ads in your inbox
Save this search
Receive alerts for new listings

We'll send you an email when we have new properties for: "Houses for sale in NR12"

The alert was correctly created

Wroxham Norwich
Belaugh Norwich
Get email alerts and be the first to see new listings
Required field
On subscribing I accept the terms of the privacy policy
Perfect! You'll soon start receiving new listings via email
Alert
Receive an email when we have new ads for Houses for sale in NR12
Save this search
Filters

Bedrooms

Size (sq.ft)

sq.ft
sq.ft

Price

£
£

Property type

Bathrooms

Clear all filters
Receive notifications when new entries are published.