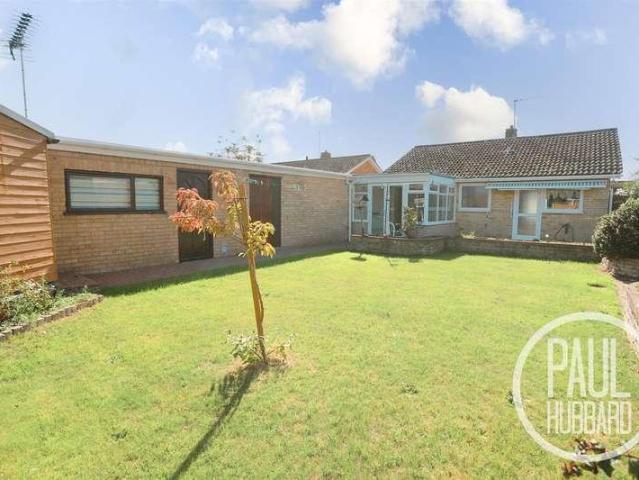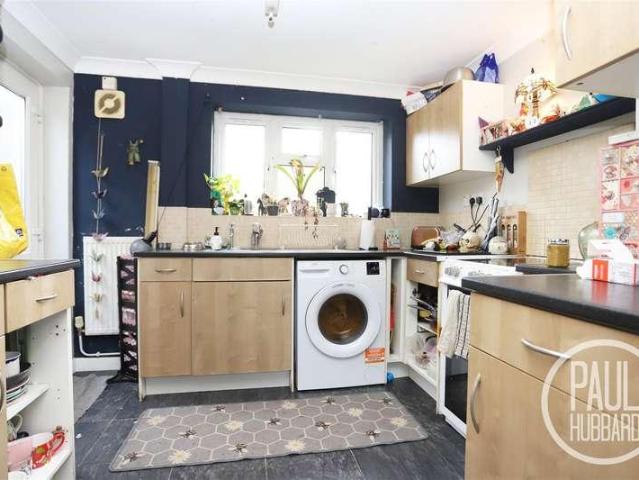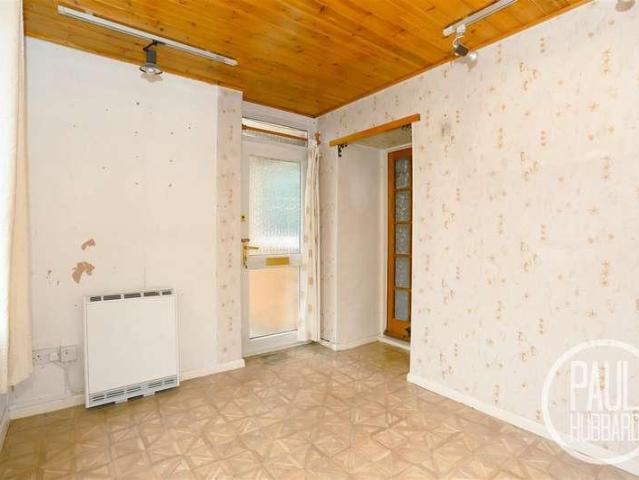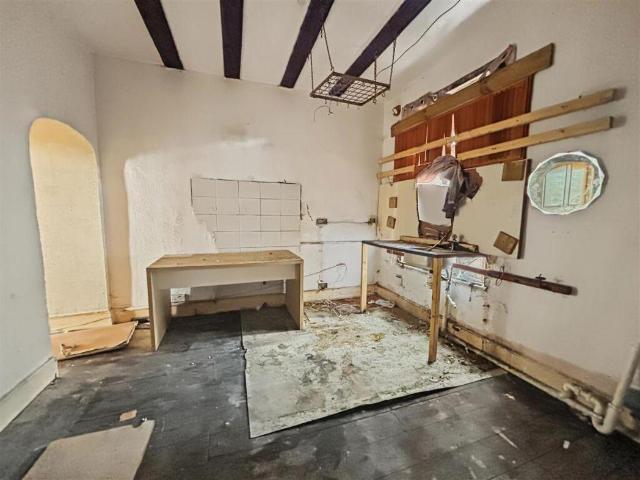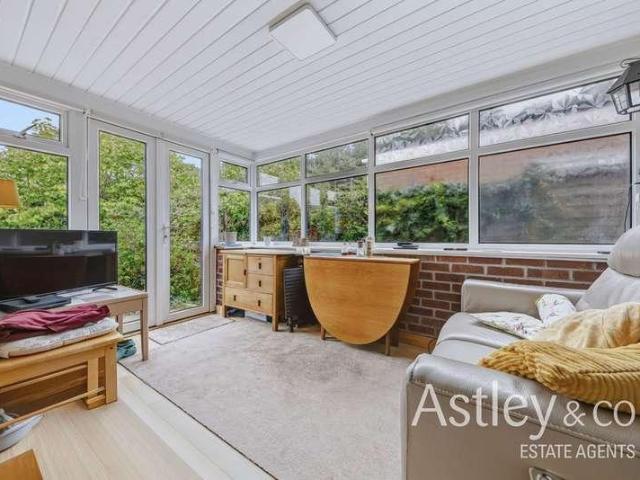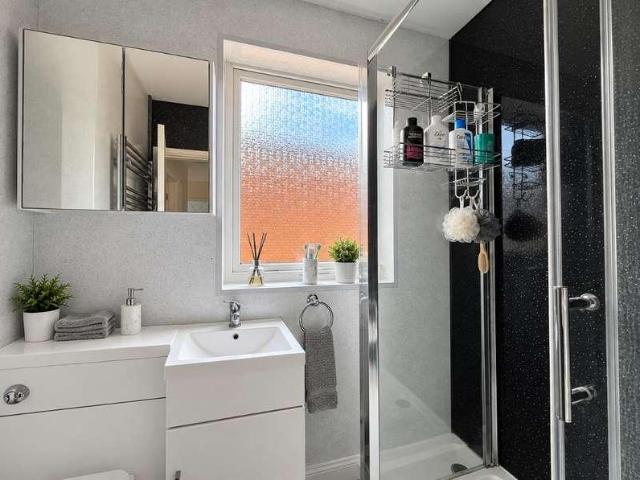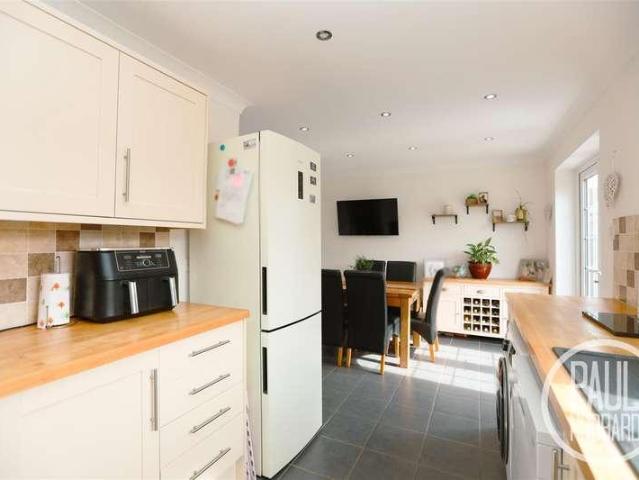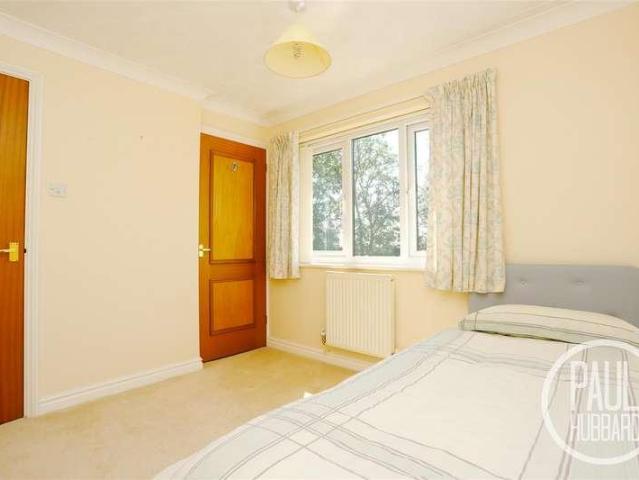
3,226 houses for sale in NR31

3 bedroom semi detached house for sale
View photo
House · for sale
£ 140,000
New
3 bedroom semi detached house for sale
NR31
· 3 Bedrooms · 1 Bath · House
· Equipped kitchen
NR31 · 3 Bedrooms · 1 Bath · House · Equipped kitchen
Bay fronted period home just a short walk from the seafront and town centre, offering spacious accommodation, period character and fantastic potential to create a wonderful family home.Step inside this semi-detached property and discover a bright, open-plan kitchen/living room that provides a welcoming space for everyday family life and entertaining alike. A ground floor bathroom adds practicality, while upstairs you'll find three generous double bedrooms, offering plenty of room for growing families, guests or a home office.Imagine transforming this characterful house into a stylish coastal residence, blending its period charm with modern comforts. Requiring a programme of updating, the property presents an exciting opportunity for buyers looking to add their own style and value in a highly desirable location.Don't miss the chance to secure a home within easy walking distance of the seafront, town centre and an excellent range of local amenities. With its spacious layout, sought after
£ 140,000
5 bedroom semi detached house for sale
View photo
House · for sale
£ 190,000
New
5 bedroom semi detached house for sale
NR31
· 5 Bedrooms · 1 Bath · House
· Equipped kitchen
NR31 · 5 Bedrooms · 1 Bath · House · Equipped kitchen
SUMMARYSpacious five-bedroom period semi-detached home over three floors, ideally located close to the beach, town centre and amenities. Offering flexible living space and vacant possession, ideal for families or investment.DESCRIPTION*NEW TO MARKET* Spacious Five Bedroom Period Semi-Detached House | Three Storeys | Chain Free.Situated in a convenient and sought-after location in Great Yarmouth, this generously proportioned five bedroom period semi-detached home offers flexible accommodation set across three floors, making it an ideal purchase for families, investors, or those seeking a coastal property.The ground floor comprises a welcoming lounge, a separate dining room perfect for entertaining, a fitted kitchen, utility room and a family bathroom, providing practical and versatile living space.To the first floor, there are three well-sized bedrooms, alongside a separate WC and a shower room, offering convenience for busy households. The second floor features a further two bedrooms,
£ 190,000
3 bedroom detached house for sale
View photo
House · for sale
£ 280,000
New
3 bedroom detached house for sale
NR31
· 3 Bedrooms · 2 Baths · House
· Garden · Equipped kitchen · Parking · Patio
NR31 · 3 Bedrooms · 2 Baths · House · Garden · Equipped kitchen · Parking · Patio
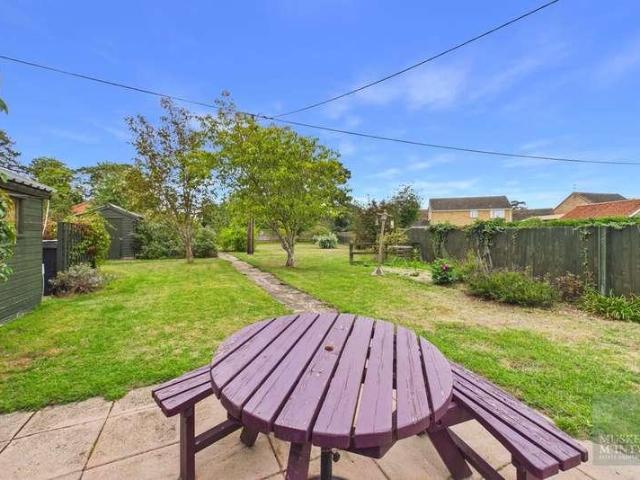
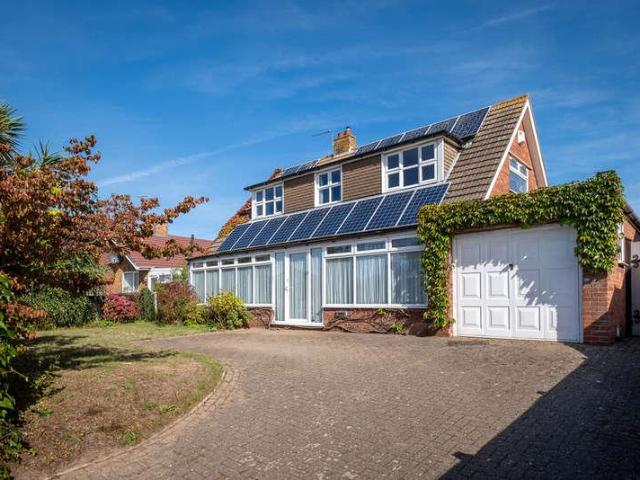
This spacious three-bedroom detached home is ideally located in the highly sought-after area of South Oulton Broad, within easy walking distance of Carlton Marshes and a range of local amenities. The property offers versatile and well-proportioned accommodation, beginning with an entrance area that leads into an impressive, wide entrance hall. The ground floor features a W.C a generous open-plan kitchen/diner, a separate formal dining room opening into a bright conservatory, and a comfortable sitting room—perfect for family living and entertaining. Upstairs, a central landing provides access to three spacious bedrooms, a modern shower room, and a separate W.C. Outside, the property benefits from a double-width driveway and garage, offering ample off-road parking. The rear garden is beautifully maintained, mainly laid to lawn with a patio seating area, and enjoys a high degree of privacy with secluded side and rear aspects. Additional features include uPVC double glazing and gas-fired c
£ 280,000
4 bedroom semi detached house for sale
View photo
House · for sale
£ 300,000
New
4 bedroom semi detached house for sale
NR31
· 4 Bedrooms · 2 Baths · House
· Garden · Equipped kitchen · Parking
NR31 · 4 Bedrooms · 2 Baths · House · Garden · Equipped kitchen · Parking
Aldreds are delighted to offer this outstanding four bedroom family home situated in this very desirable Pakefield location being within walking distance of Pakefield beach and amenities. This superb family residence has been very well extended to the rear and is set over three floors creating four double bedrooms and spacious living accommodation including an open plan lounge/diner leading into a formal dining room, a spacious modern fitted kitchen, ground floor shower room and ground floor bedroom (this would be ideal for elderly relatives or older children). To the first floor there is a wide central galleried landing, two double bedrooms and a family bathroom. To the second floor there is a further double bedroom with double aspect Velux windows. The property is presented to a good standard throughout with quality fixtures and fittings. Outside to the front there is a double width driveway providing ample off road parking and to the rear there is a South facing lawned garden which
£ 300,000
4 bedroom detached house for sale
View photo
House · for sale
£ 400,000
New
4 bedroom detached house for sale
NR31
· 4 Bedrooms · 1 Bath · House
· Garden · Fireplace · Equipped kitchen · Parking
NR31 · 4 Bedrooms · 1 Bath · House · Garden · Fireplace · Equipped kitchen · Parking
SUMMARYSpacious and well-presented four-bedroom detached family home situated in a sought-after residential location in South Lowestoft, offering versatile living accommodation, a garage and attractive rear garden.DESCRIPTION*GUIDE PRICE £400,000 - £425,000* Located in a popular residential area of South Lowestoft about TWO minutes walk from the beach, this substantial four-bedroom detached home offers generous and versatile accommodation, ideal for growing families. The property is approached via a spacious driveway providing ample off-road parking and access to the integral garage.The welcoming entrance hall leads to a comfortable lounge featuring a bay window and attractive fireplace, creating an ideal space for relaxation. To the rear, the impressive open-plan kitchen and dining area forms the heart of the home, offering excellent space for everyday family life and entertaining. The dining room continues through to a bright and airy sun room overlooking the garden, allowing plenty
£ 400,000
2 bedroom bungalow for sale
View photo
Bungalow · for sale
£ 220,000
New
2 bedroom bungalow for sale
NR31
· 2 Bedrooms · 1 Bath · Bungalow
· Fireplace
NR31 · 2 Bedrooms · 1 Bath · Bungalow · Fireplace
Situated in a highly desirable cul-de-sac of just three detached bungalows, this home is offered with no onward chain and presents an excellent opportunity for buyers looking to put their own stamp on a property in a sought-after location. Conveniently positioned within walking distance of local amenities, schools and just a 10-minute walk from Beccles High Street, this home combines peaceful surroundings with everyday convenience.Entering the property, you are welcomed into a spacious entrance hallway. To the left, is the generous sitting room, a bright and inviting space featuring a large front-aspect window that fills the room with natural light. A flame-effect fireplace creates an attractive focal point, making it an ideal room to relax and entertain.To the right of the hallway are two well-proportioned double bedrooms, both benefitting from built-in storage. They are served by a modern shower room fitted with a contemporary suite comprising of a shower cubicle, WC and hand wash ba
£ 220,000
3 bedroom semi detached house for sale
View photo
House · for sale
£ 280,000
New
3 bedroom semi detached house for sale
NR31
· 3 Bedrooms · 2 Baths · House
· Garden · Equipped kitchen
NR31 · 3 Bedrooms · 2 Baths · House · Garden · Equipped kitchen
An exceptional three bedroom semi-detached home, ideally positioned just a stone’s throw from Gorleston High Street, offering modern comfort, stylish interiors and a highly sought after location.Step inside to a welcoming entrance hallway leading to a convenient downstairs W.C. The spacious lounge is filled with natural light from an attractive bay window, creating a warm and inviting atmosphere. To the rear, the contemporary kitchen/dining room is beautifully fitted with a range of wall and base units, integrated appliances, and double doors opening onto a private, enclosed garden—perfect for entertaining. The ground floor further benefits from luxurious underfloor heating throughout.Upstairs, the property boasts three well proportioned bedrooms, two of which include built-in wardrobes. The master bedroom enjoys the added benefit of a stylish ensuite shower room. A modern family bathroom completes the first floor, featuring a bath with overhead shower, wash basin and W.C set within a
£ 280,000
2 bedroom link detached house for sale
View photo
House · for sale
£ 220,000
New
2 bedroom link detached house for sale
NR31
· 2 Bedrooms · 1 Bath · House
· Garden · Equipped kitchen · Heating
NR31 · 2 Bedrooms · 1 Bath · House · Garden · Equipped kitchen · Heating
A really spacious and beautifully presented two bedroom linked property with driveway, garden and additional vehicle standing. Gas central heating and double glazing. The ground floor offers an entrance hall, lounge and a spacious kitchen/diner. On the first floor, two bedrooms and shower room lead separately off landing.Entrance Hall - Storage cupboards, door to frontLounge - 4.81 x 3.62 (15'9 x 11'10) - Double glazed window to front aspect, radiatorKitchen/Diner - 4.86 x 3.66 (15'11 x 12'0) - Stairs to landing, double glazed window to side aspect, double glazed French doors to rear, under stair cupboard with plumbing for washing machine, base & wall units with worktops, electric hob, electric oven, plumbing for dishwasher, sinkLanding - Double glazed window to side aspect, radiatorBedroom 1 - 4.85 x 3.17 (15'10 x 10'4) - Built in wardrobes, double glazed window to front aspect, radiatorBedroom 2 - 2.8 x 2.76 (9'2 x 9'0) - Storage cupboard, double glazed window to rear aspect, radiato
£ 220,000
2 bedroom detached bungalow for sale
View photo
Bungalow · for sale
£ 280,000
New
2 bedroom detached bungalow for sale
NR31
· 2 Bedrooms · 1 Bath · Bungalow
· Parking · Heating
NR31 · 2 Bedrooms · 1 Bath · Bungalow · Parking · Heating
Offered with no onward chain, this detached bungalow presents a fantastic opportunity for buyers looking to put their own stamp on a home. Originally designed as a three-bedroom property, the current owners have converted the third bedroom into a practical utility room, although it could easily be reinstated as a bedroom as part of a renovation. Set back from the main road in a popular residential location, the property also benefits from gas central heating, a private driveway, detached garage and excellent renovation potential throughout.The generous lounge/diner provides a superb space for both relaxing and entertaining, while the easy-access wet room adds further practicality. Offering flexible accommodation and plenty of scope to modernise and personalise, this is an ideal purchase for anyone seeking a well-positioned bungalow with the potential to create a fantastic long-term home.Entrance Hall - Tile floor, double-glazed front door with an adjacent double-glazed window. Built-in
£ 280,000
3 bedroom end of terrace house for sale
View photo
House · for sale
£ 199,950
New
3 bedroom end of terrace house for sale
NR31
· 3 Bedrooms · 1 Bath · House
· Garden · Equipped kitchen · Parking · Powder room · Heating
NR31 · 3 Bedrooms · 1 Bath · House · Garden · Equipped kitchen · Parking · Powder room · Heating
Aldreds are pleased to offer this very well presented, extended modern end terraced family house in a cul de sac location. This spacious property has been recently improved and offers roomy accommodation comprising of an entrance hall, cloakroom, living room, dining/sitting room, kitchen, landing, three bedrooms and bathroom. Outside there are low maintenance front and rear gardens (west facing to rear) and allocated parking. The property also benefits from double glazed windows, gas central heating and is offered chain free.Entrance Hall - Part double glazed pvc entrance door, stairs to first floor, radiator, doors leading off to:Cloakroom - Low level wc, hand wash basin, radiator, frosted double glazed window to front aspect.Kitchen - 2.95 x 2.80 maximum (9'8 x 9'2 maximum) - Modern fitted kitchen with coloured wood finish wall and matching base units with work surfaces over, part tiled walls, tiled flooring, recess with gas cooker and overhead extractor hood, space and plumbing for
£ 199,950
2 bedroom terraced house for sale
View photo
House · for sale
£ 160,000
New
2 bedroom terraced house for sale
NR31
· 2 Bedrooms · 1 Bath · House
· Garden · Equipped kitchen · Heating
NR31 · 2 Bedrooms · 1 Bath · House · Garden · Equipped kitchen · Heating
A beautifully presented ex local authority, two bedroom mid terrace house with garden. The property also has a large covered garden area ideal for entertaining. On the ground floor there is an entrance hall, lounge and a super kitchen/diner. The first floor offers two bedrooms and a bathroom off landing. Gas central heating and double glazing. Offered with no chainEntrance Hall - Stairs to landing, door to front, under stair cupboard, radiatorLounge - 3.43 max x 3.22 (11'3 max x 10'6) - Double glazed window to front aspect, radiatorKitchen/Diner - 5 x 2.97 (16'4 x 9'8) - Base & wall units with worktops, electric hob, two electric ovens, integrated fridge, integrated freezer, plumbing for dishwasher, sink, part tiled walls, radiatorCovered Garden Area - Decked. Storage cupboard and additional storage cupboard with plumbing for washing machine. BarLanding - Loft accessBedroom 1 - 4.1 x 2.75 (13'5 x 9'0) - Built in wardrobe, double glazed window to front aspect, radiator, storage cupboard
£ 160,000
3 bedroom terraced house for sale
View photo
House · for sale
£ 140,000
New
3 bedroom terraced house for sale
NR31
· 3 Bedrooms · 1 Bath · House
· Garden · Fireplace · Equipped kitchen · Heating
NR31 · 3 Bedrooms · 1 Bath · House · Garden · Fireplace · Equipped kitchen · Heating
This Grade II Listed mid-terraced house is conveniently located close to Gorleston High Street with a larger than average west facing rear garden. The property offers accommodation over three floors including a sitting/dining room, kitchen, ground floor shower room, 2 first floor bedrooms and a second floor bedroom. The property has some gas heating and would benefit from improvement. No onward chain.Sitting Room - 4.50m x 3.99m (14'9 x 13'1) - UPVC entrance door with double glazed panel. Brick fireplace with a gas fire and raised brick plinths either side. Built-in cloaks/storage cupboard. Door to stairs to first floor landing. UPVC double glazed window to front aspect.Kitchen - 3.51m x 2.92m (11'6 x 9'7) - Marble effect rolled top work surfaces with cupboards and drawers below. Stainless steel single drainer sink. Space for gas cooker. Utility space below worktop with plumbing for washing machine and a further space for refrigerator. Matching wall cupboards. Tiled floor. Tiled walls.
£ 140,000
4 bedroom detached bungalow for sale
View photo
Bungalow · for sale
£ 440,000
New
4 bedroom detached bungalow for sale
NR31
· 4 Bedrooms · 3 Baths · Bungalow
· Garden · Equipped kitchen · Heating
NR31 · 4 Bedrooms · 3 Baths · Bungalow · Garden · Equipped kitchen · Heating
Sitting on the highly desirable Brett Avenue with an approximate south facing garden, Aldreds are delighted to offer this well presented and extended executive style four bedroom detached bungalow. The property has a spacious entrance hall, stunning sitting room/dining room/kitchen, lounge, master bedrooms with ensuite shower room, bedroom two with ensuite shower room, two further bedrooms and a family bathroom. Gas central heating and sealed unit double glazing. Outside there is a driveway to front and garden to rear.Entrance Hall - Loft access, entrance door to side.Sitting Room/Dining Room/Kitchen - 9.49 max 3 min x 7.73 max 3.4 min (31'1 max 9'10 - Base and wall mounted storage units with roll top work surfaces over, window to side aspect, two double glazed French doors to rear garden, electric cooker point, plumbing for washing machine, stainless steel sink and drainer, radiator.Lounge - 15' 2' x 13' 0' (4.63m x 3.97m) - Radiator.Lean To - 11' 7' x 2' 6' (3.53m x 0.76m) - Door to
£ 440,000
5 bedroom end of terrace house for sale
View photo
House · for sale
£ 210,000
New
5 bedroom end of terrace house for sale
NR31
· 5 Bedrooms · 6 Baths · House
· Garden · Fireplace · Equipped kitchen · Parking · Concierge
NR31 · 5 Bedrooms · 6 Baths · House · Garden · Fireplace · Equipped kitchen · Parking · Concierge
Guide Price: £210,000-£230,000. Looking out across the open greenery of St George’s Park, this chain-free bay-fronted period townhouse offers impressive proportions, high ceilings, and interiors filled with natural light throughout. The accommodation is arranged across three reception rooms, including a striking main reception with an ornate fireplace and wide bay window, a further versatile reception with its own ensuite, and a generous kitchen diner forming the third reception space and stretching to the rear of the property. Original features such as stripped wooden floorboards, cornicing, and coving remain a strong presence, while upstairs, five well-proportioned bedrooms are each served by private ensuite facilities, creating a rare and highly practical layout. Outside, a covered courtyard area opens into a low-maintenance brick weave garden, complemented by the valuable addition of off-road parking, all set moments from the beach and town centre with seafront, beach, and riversid
£ 210,000
4 bedroom detached house for sale
View photo
House · for sale
£ 625,000
4 bedroom detached house for sale
NR31
· 4 Bedrooms · 3 Baths · House
· Garden
NR31 · 4 Bedrooms · 3 Baths · House · Garden
The moment you pull onto the driveway it becomes immediately apparent that this is no ordinary modern home. Occupying an enviable position within one of Brundall's most desirable developments, this exceptional Norfolk Homes built residence combines striking kerb appeal with beautifully landscaped gardens and an interior that has been finished to an outstanding standard throughout. Every room has been thoughtfully styled, creating a home that feels every bit as impressive as it is practical.As you step inside, the spacious entrance hall instantly sets the tone for what lies ahead. Clean lines, contemporary finishes and an abundance of natural light flow throughout the property, creating a welcoming first impression. Positioned to the front of the home is the versatile study, ideal for those working from home, while the stylish ground floor shower room offers added convenience for busy family life and visiting guests.The lounge is a superb place to relax at the end of the day. Beautifull
£ 625,000
4 bedroom detached house for sale
View photo
House · for sale
£ 575,000
New
4 bedroom detached house for sale
NR31
· 4 Bedrooms · 4 Baths · House
· Garden · Parking · Equipped kitchen · Powder room
NR31 · 4 Bedrooms · 4 Baths · House · Garden · Parking · Equipped kitchen · Powder room
Discover the perfect blend of space, comfort and village charm with this beautifully presented four-bedroom detached family home, ideally situated in the highly sought-after village of Reedham. Set behind secure gates, the property boasts an impressive driveway providing ample off-road parking, a double garage and an additional car port, making it an exceptional home for growing families.Step inside to a welcoming entrance hallway that immediately creates a warm first impression. The generous ground floor offers a versatile layout designed for modern family living, featuring a spacious lounge, a well-appointed kitchen/breakfast room flowing through to a practical utility room, and a separate dining room that opens into a bright conservatory—perfect for entertaining or enjoying views of the garden throughout the seasons. A convenient cloakroom and a ground floor wet room add further practicality and flexibility.Upstairs, the spacious landing leads to four well-proportioned bedrooms, eac
£ 575,000
3 bedroom property for sale
View photo
House · for sale
£ 350,000
New
3 bedroom property for sale
NR31
· 3 Bedrooms · 2 Baths · House
· Garden · Equipped kitchen · Parking
NR31 · 3 Bedrooms · 2 Baths · House · Garden · Equipped kitchen · Parking
Norwich - 15 milesBungay - 2 milesBeccles - 6.9 milesSouthwold & The Coast - 19.1 milesA charming, Victorian red brick, single storey barn conversion set in the popular South Norfolk Village of Broome. Formerly the laundry to Broome Place this deceptively spacious property offers single level living that boasts a generous sitting room, family kitchen/dining room, sun room, three double bedrooms with en-suite to the master and a family bathroom. Outside the plot enjoys ample parking, generous gardens and open views front and rear. Viewing is essential to appreciate the space and location on offer.Accommodation comprises briefly:Entrance HallSitting RoomKitchen/Dining RoomSun RoomFamily BathroomMaster Bedroom & En-SuiteTwo Further Double BedroomsGarage/StoreAmple ParkingGenerous Rear GardensThe PropertyEntering the property via the front door we are welcomed by the generous entrance hall which leads to all of the rooms in the property. To our left we step towards the bedrooms and bathroo
£ 350,000
3 bedroom lodge for sale
View photo
House · for sale
£ 174,995
3 bedroom lodge for sale
NR31
· 3 Bedrooms · House
· Swimming pool · Parking
NR31 · 3 Bedrooms · House · Swimming pool · Parking
Reference: #16051 Escape to tranquility at Chedgrave Lodge (Statley Albion Lakewood), a beautifully refurbished and fully furnished three-bedroom lodge nestled within the exclusive Waveney River Centre. Priced at £174,995, this exceptional holiday retreat offers a delightful blend of comfort and convenience. Imagine waking up to breathtaking countryside views from your spacious decking, complete with outdoor furniture – perfect for enjoying your morning coffee. Inside, you'll find a tastefully decorated interior, ready to move straight into. The lodge benefits from double glazing, an en-suite shower, and designated parking for your peace of mind. Chedgrave Lodge is more than just a holiday home; it’s an investment opportunity. Offset your annual running costs by participating in our managed letting scheme, providing a hassle-free way to enjoy your retreat while generating income. Enjoy the leisure facilities on offer at Waveney River Centre, including a refreshing onsite swimming pool.
£ 174,995
2 bedroom cottage for sale
View photo
House · for sale
£ 310,000
New
2 bedroom cottage for sale
NR31
· 2 Bedrooms · 1 Bath · House
· Garden · Fireplace · Equipped kitchen
NR31 · 2 Bedrooms · 1 Bath · House · Garden · Fireplace · Equipped kitchen
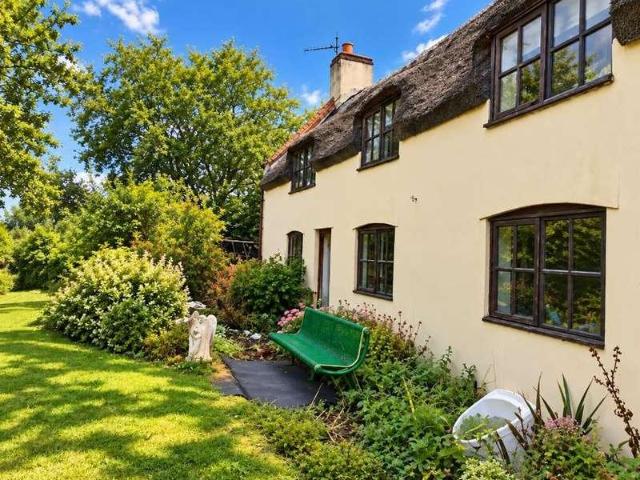
IN SUMMARYThis CHARACTERFUL COTTAGE occupies a NON-ESTATE SETTING, close by the Weavers Way walking trail with access to miles of countryside walks from the front door. With a plot extending to 0.13 ACRES (stms) and FIELD VIEWS to rear. With POTENTIAL to EXTEND (stp), or to continue with the MATURE GARDEN, the property enjoys a TUCKED AWAY SETTING, with PRIVACY and SECLUSION. The characterful facade encloses over 1000 Sq. ft (stms) of accommodation, with a wealth of CHARACTER FEATURES, and more modern upgrades including a replacement oil fired CENTRAL HEATING BOILER and NEWLY FITTED KITCHEN. Internally, the PORCH ENTRANCE leads to the dining room with a FEATURE FIRE PLACE and WOOD BURNER, with the KITCHEN leading to a W.C and the 20' SITTING ROOM which also offers a FEATURE FIRE PLACE. The GARDEN ROOM enhances the living space with pleasant VIEWS. Upstairs, TWO DOUBLE BEDROOMS and a SHOWER ROOM lead off the landing.SETTING THE SCENESquires Road is an unmade road, with a green and leafy
£ 310,000
3 bedroom semi detached bungalow for sale
View photo
Bungalow · for sale
£ 320,000
New
3 bedroom semi detached bungalow for sale
NR31
· 3 Bedrooms · 2 Baths · Bungalow
· Garden · Equipped kitchen · Concierge
NR31 · 3 Bedrooms · 2 Baths · Bungalow · Garden · Equipped kitchen · Concierge
SUMMARYImmaculately presented three-bedroom semi-detached bungalow in Catfield. Featuring a large living room, open-plan conservatory, upgraded uPVC windows and doors, a stylish kitchen and bathroom, and a stunning rear garden, all within easy reach of local amenities, schools and transport links.DESCRIPTIONThis three-bedroom semi-detached bungalow is offered for sale in Catfield, Norfolk. Presenting an immaculate interior with a distinctive retro feel. The property includes two reception rooms: a good-sized lounge providing a comfortable living space, complemented by an open-plan conservatory that enhances natural light and creates a seamless connection to the rear garden. The upgraded uPVC windows and doors contribute to energy efficiency and low maintenance.The bungalow features 3 bedrooms, a modern kitchen and one bathroom, all decorated to a high standard. A particular highlight is the stunning garden, offering an attractive outdoor area for relaxation and entertaining, along with
£ 320,000
4 bedroom link detached house for sale
View photo
House · for sale
£ 375,000
New
4 bedroom link detached house for sale
NR31
· 4 Bedrooms · 1 Bath · House
· Garden · Equipped kitchen · Parking · Concierge
NR31 · 4 Bedrooms · 1 Bath · House · Garden · Equipped kitchen · Parking · Concierge
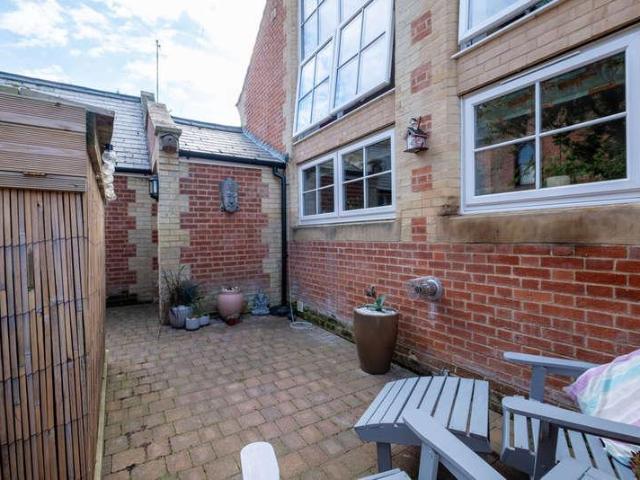
Dating back to circa 1893 and positioned just a short walk from the beach, Minors & Brady is excited to present this substantial four double-bedroom character home offering an impressive combination of period charm, generous living accommodation and exceptional additional workspace. Behind its handsome red brick frontage, the property offers spacious reception rooms, a well-equipped kitchen, four double bedrooms and a wealth of original style detailing, while the extensive attached workshop, garage and office accommodation creates a level of versatility rarely found in a home so close to the coast. Complete with a south-facing courtyard garden, this is a distinctive property with plenty to offer families, creatives, home workers and buyers seeking space for hobbies or storage.LocationSituated in the coastal village of Caister on Sea, Beach Road enjoys an excellent position within easy reach of the village centre and its wide, sandy beach. Caister offers a good range of everyday ameniti
£ 375,000
3 bedroom semi detached house for sale
View photo
House · for sale
£ 230,000
New
3 bedroom semi detached house for sale
NR31
· 3 Bedrooms · 1 Bath · House
· Garden · Equipped kitchen · Concierge
NR31 · 3 Bedrooms · 1 Bath · House · Garden · Equipped kitchen · Concierge
Tucked away within the highly sought-after and peaceful cul-de-sac setting of Sycamore Avenue, this beautifully presented three-bedroom semi-detached home offers stylish, move-in-ready accommodation throughout, making it the very definition of a turn-key property and an exceptional opportunity for first-time buyers, growing families or those simply looking for a home requiring little more than unpacking.Upon entering, you are welcomed by a bright and spacious entrance hall, setting the tone for the beautifully maintained accommodation beyond. The generous sitting room provides a warm and inviting space in which to relax, whilst flowing seamlessly through to a contemporary fitted kitchen and dining area, thoughtfully designed for both everyday family life and entertaining. Beyond, a delightful conservatory enjoys pleasant views across the rear garden, creating a versatile additional reception space bathed in natural light.To the first floor, the property continues to impress with three
£ 230,000
2 bedroom chalet for sale
View photo
House · for sale
£ 45,950
New
2 bedroom chalet for sale
NR31
· 2 Bedrooms · 1 Bath · House
· Equipped kitchen · Parking
NR31 · 2 Bedrooms · 1 Bath · House · Equipped kitchen · Parking
Aldreds are pleased to offer this immaculately presented and much improved, mid terraced FREEHOLD chalet on a sought after and well maintained coastal site offering a superb range of on site amenities. The current owner has presented this attractive chalet to a high standard and has accommodation comprising a larger than average living room, modern kitchenette, larger than average main bedroom and additional second bedroom and, quality fitted shower room. Outside there are communal grounds and nearby parking. The property also benefits from double glazed windows and a new roof in 2025. An early viewing is recommendedLiving Room - 3.57 x 3.47 (11'8 x 11'4) - Part double glazed pvc entrance door and double glazed window to front aspect, television point, engineered wooden flooring, corner cupboard housing the electric meter and fuse box, open access to:Kitchenette - 2.53 x 1.62 (8'3 x 5'3) - Fitted cream wood effect wall and matching base units with roll top work surfaces over, part tile
£ 45,950
2 bedroom chalet for sale
View photo
House · for sale
£ 30,000
New
2 bedroom chalet for sale
NR31
· 2 Bedrooms · 1 Bath · House
· Swimming pool · Equipped kitchen
NR31 · 2 Bedrooms · 1 Bath · House · Swimming pool · Equipped kitchen
FANCY OWNING YOUR OWN HOLIDAY HOME BY THE NORFOLK BROADS? HERE WE OFFER A 'WEST FACING', CHAIN FREE, TWO BEDROOM HOLIDAY CHALET WITH 12 MONTHS OF THE YEAR HOLIDAY USE & A 116 YEAR LEASE.Situated on a well maintained Parkland Marina, in Oulton Broad. This chalet benefits from being WEST facing and close to the Marina, in addition is an onsite indoor heated swimming pool (for a small fee). The Quayside restaurant / bar overlooking the Broads Marina and the Norfolk Broads, is open all year round for your usage. The property comprises of two bedrooms, a Kitchen featuring a freestanding electric cooker and an under counter fridge, the spacious living area can accommodate two 2 seater a sofas, dining table and 4 chairs. The bathroom comprises a suite of a hand basin, W.C and bath with an electric shower over. Offered on a 116 year lease and 12 months of the year holiday home usage.Lounge / Diner 12' 1 X 13' 3 (3.70M X 4.04M) - Kitchen 7' 6 X 6' 4 (2.29M X 1.95M) - Master Bedroom 9' 2 X 11' 1
£ 30,000
4 bedroom semi detached house for sale
View photo
House · for sale
£ 350,000
New
4 bedroom semi detached house for sale
NR31
· 4 Bedrooms · 2 Baths · House
· Garden · Equipped kitchen · Parking · Concierge
NR31 · 4 Bedrooms · 2 Baths · House · Garden · Equipped kitchen · Parking · Concierge
IN SUMMARYNO CHAIN. This SEMI-DETACHED CHARACTER HOME offers a beautifully UPDATED and MODERNISED INTERIOR, combining period charm with contemporary finishes across approximately 1383 Sq. ft (stms) of versatile accommodation. Upon entering, you are welcomed into a spacious entrance hall that flows effortlessly into the first TWO RECEPTION ROOMS, each filled with natural light and featuring tasteful décor. The front reception room is currently used as a FOURTH BEDROOM. The heart of the home is the impressive 20’ OPEN PLAN KITCHEN/DINING ROOM, designed for modern lifestyles with ample space for cooking, dining, and gathering. The ground floor also benefits from a convenient W.C, UTILITY ROOM and open plan GARDEN ROOM. Upstairs, THREE GENEROUS BEDROOMS, a family bathroom, and SEPARATE SHOWER ROOM lead off the two landing areas. The property sits on a LONG and ESTABLISHED 0.11 ACRE PLOT (stms), ensuring a sense of privacy and space both inside and out, while AMPLE OFF ROAD PARKING at the f
£ 350,000

Get email alerts

Don't miss out: be the first to know about new properties

The alert was correctly created

On subscribing you accept the conditions of use and the privacy policy
Alert
Receive new ads in your inbox
Save this search
Receive alerts for new listings

We'll send you an email when we have new properties for: "Houses for sale in NR31"

The alert was correctly created

Hopton Great Yarmouth
Browston Great Yarmouth
Get email alerts and be the first to see new listings
Required field
On subscribing I accept the terms of the privacy policy
Perfect! You'll soon start receiving new listings via email
Alert
Receive an email when we have new ads for Houses for sale in NR31
Save this search
Filters

Bedrooms

Size (sq.ft)

sq.ft
sq.ft

Price

£
£

Property type

Bathrooms

Clear all filters
Receive notifications when new entries are published.