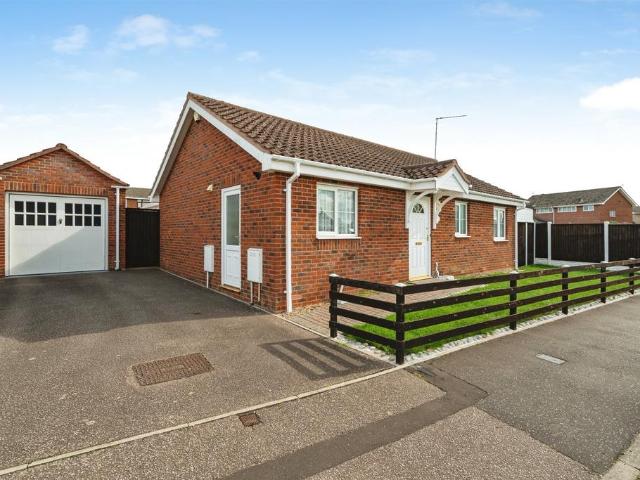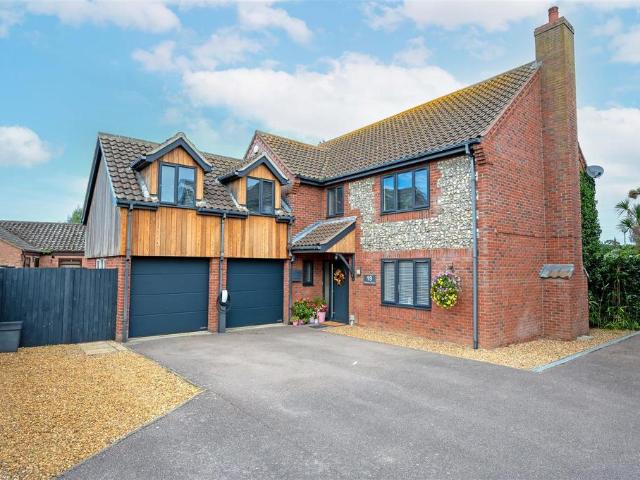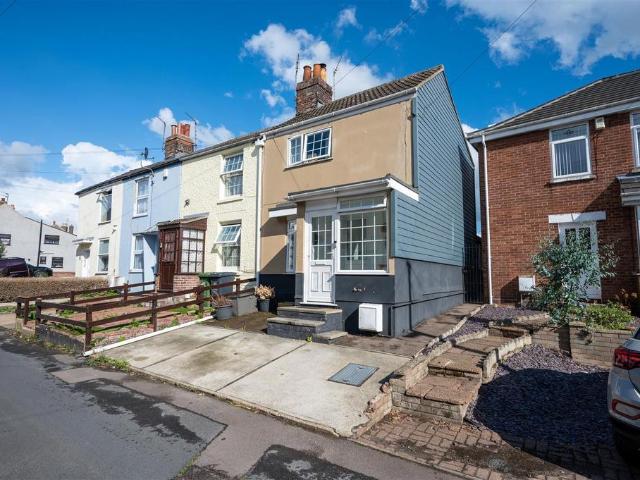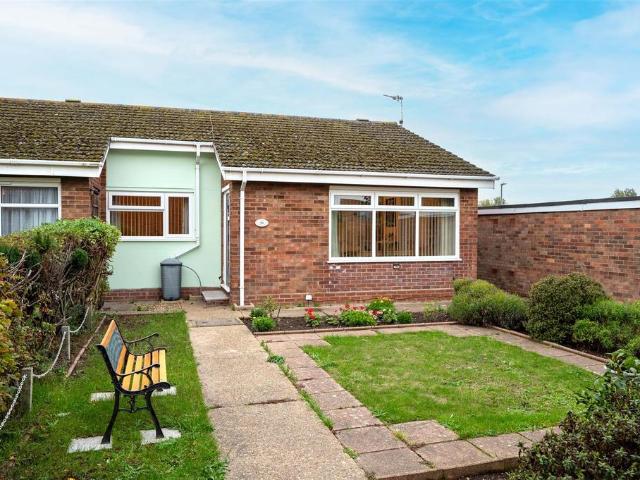
1,040 houses for sale in St Olaves Great Yarmouth

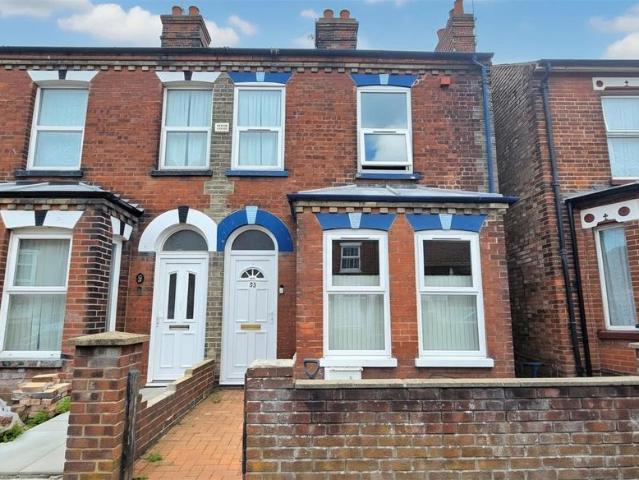
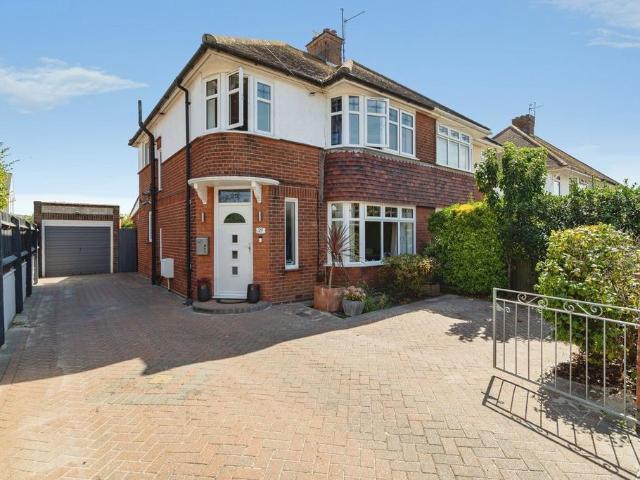
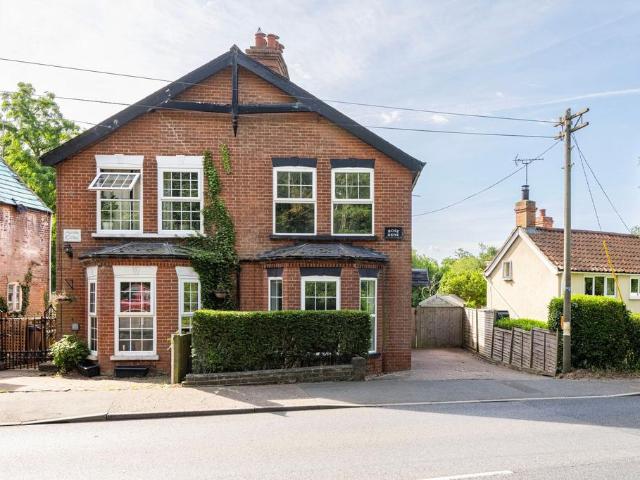
3 bedroom semi detached house for sale
View photo
House · for sale
£ 260,000
3 bedroom semi detached house for sale
St Olaves Great Yarmouth
· 3 Bedrooms · 1 Bath · House
· Garden · Fireplace · Equipped kitchen · Parking · Patio
St Olaves Great Yarmouth · 3 Bedrooms · 1 Bath · House · Garden · Fireplace · Equipped kitchen · Parking · Patio
Guide Price £260,000 - £270,000. Stepping into this Fritton home feels a bit like discovering your own woodland hideaway, a place where character, comfort and nature all meet at your doorstep. This semi‑detached period property blends high ceilings, sash windows and original fireplaces with practical modern touches, including a well‑planned kitchen with a rare working bread oven, a separate utility room and a four‑piece ground‑floor bathroom. Three first‑floor bedrooms enjoy leafy views, while the expansive garden, complete with patio, shingled seating area, timber shed and a generous gated lawn, offers space to unwind, grow and explore. With off‑road parking and a peaceful village setting, it’s a home that promises both charm and an easy, grounded way of living.FrittonBeccles Road in Fritton sits in a quiet stretch of South Norfolk where woodland, open fields and nature reserves shape the feel of everyday life. It’s a spot that suits people who like to step straight into the outdoors:
£ 260,000
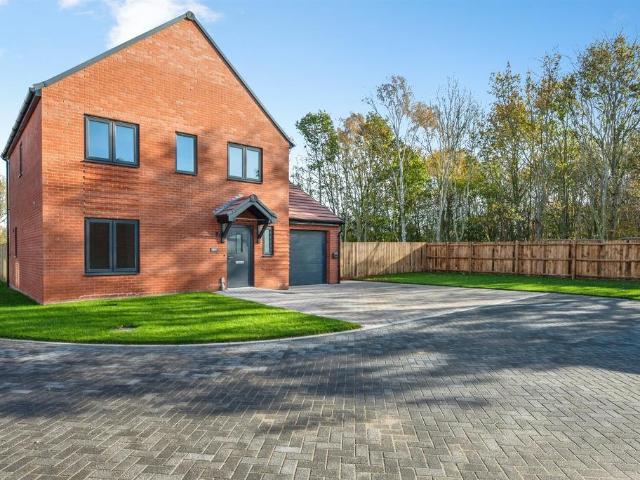
4 bedroom detached house for sale
View photo
House · for sale
£ 600,000
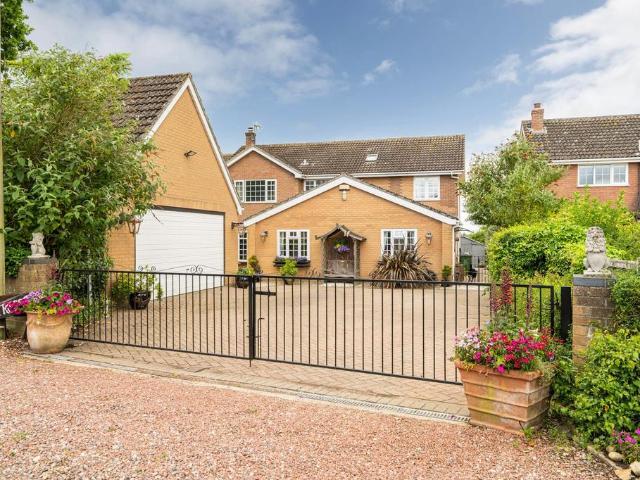
4 bedroom detached house for sale
St Olaves Great Yarmouth
· 4 Bedrooms · 2 Baths · House
· Garden · Balcony · Equipped kitchen
St Olaves Great Yarmouth · 4 Bedrooms · 2 Baths · House · Garden · Balcony · Equipped kitchen
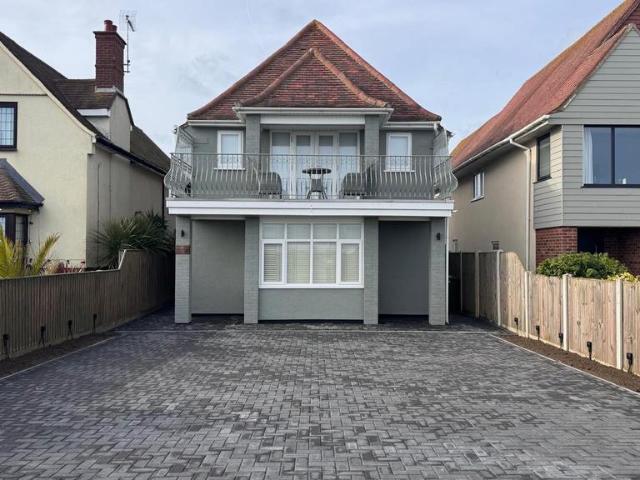
Set in one of St Olaves’ most captivating waterside positions, this is a home where life naturally slows into a gentler rhythm is within easy commuting distance of the city of Norwich and the coastal towns of Great Yarmouth and Lowestoft. From the moment you arrive, the views take hold, broad skies, sweeping marshland and the river winding past the end of your garden, where your own private mooring awaits. Inside, bright and generous living spaces flow effortlessly, including a beautifully equipped kitchen/breakfast room and a principal suite with balcony views that feel almost cinematic. With gardens that lead you straight to the water, wildlife all around you, and peaceful privacy just moments from village amenities and transport links, this is a place designed for easy living, quiet moments and unforgettable gatherings. It’s Norfolk at its most serene, and a home that stays with you long after you leave.St. OlavesPriory Road in St Olaves, Norfolk enjoys a tranquil setting within the
£ 600,000
4 bedroom detached house for sale
View photo
House · for sale
£ 565,000
4 bedroom detached house for sale
St Olaves Great Yarmouth
· 4 Bedrooms · 2 Baths · House
· Garden · Parking · Powder room
St Olaves Great Yarmouth · 4 Bedrooms · 2 Baths · House · Garden · Parking · Powder room
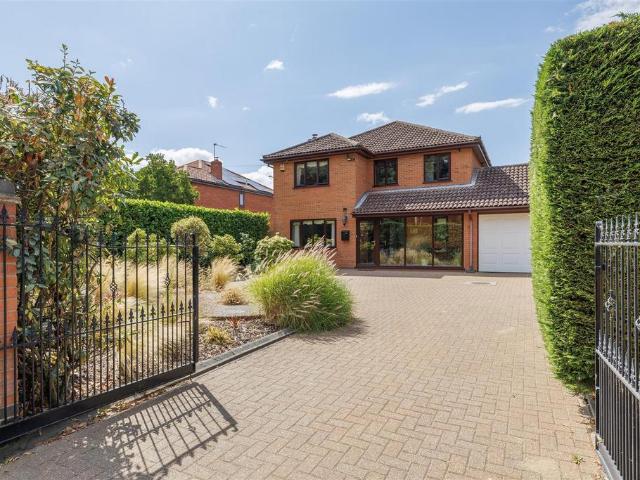
OPEN TO OFFERS*A well-presented four-bedroom detached house occupying a highly desirable position close to the River Waveney, enjoying lovely river views from the first floor, a double garage, generous private gardens and excellent entertaining space.Waveney View is an attractive and spacious detached family home, ideally situated in the sought-after village of St Olaves, close to the River Waveney. The property offers well-proportioned accommodation arranged over two floors, together with a private enclosed rear garden, double garage and ample off-road parking.The accommodation is approached via a glazed entrance porch which leads into a spacious entrance hall, with stairs rising to the first floor and doors providing access to the principal ground floor rooms. A cloakroom/WC is situated off the hall and benefits from a window to the front aspect.The lounge is positioned at the front of the property and features an attractive coal effect LPG gas fire, together with a window overlookin
£ 565,000
4 bedroom detached house for sale
View photo
House · for sale
£ 525,000
4 bedroom detached house for sale
St Olaves Great Yarmouth
· 4 Bedrooms · 2 Baths · House
· Cellar · Concierge
St Olaves Great Yarmouth · 4 Bedrooms · 2 Baths · House · Cellar · Concierge
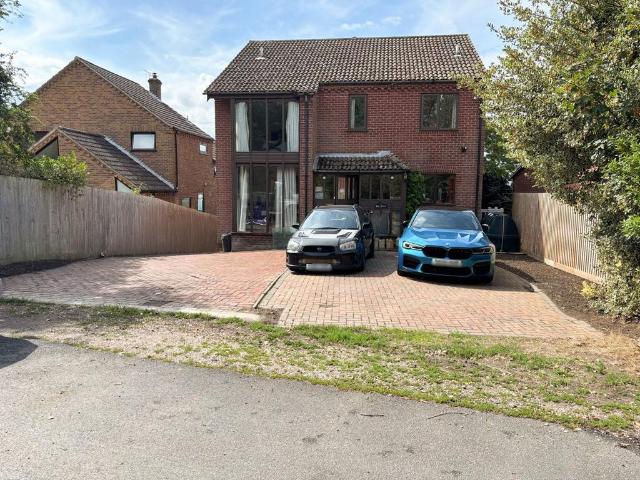
This substantial detached home occupies an enviable position overlooking the marshes at St Olaves, offering far-reaching views and an unusually versatile layout arranged across three levels. The property provides generous accommodation with four bedrooms on the first floor, a further versatile bedroom or office on the ground floor, multiple reception spaces and an extensive basement with scope for a range of leisure and working uses. With its generous proportions, versatile accommodation and exceptional setting, the property offers an exciting opportunity to create a home that truly reflects the lifestyle and requirements of its future owner.LocationSituated in the peaceful village of St Olaves, Millbeck enjoys a rural setting surrounded by the attractive Norfolk countryside and close to the River Waveney. The village has a welcoming community atmosphere, with local amenities including a post office and the Bell Inn, while nearby villages provide further everyday conveniences. The larg
£ 525,000
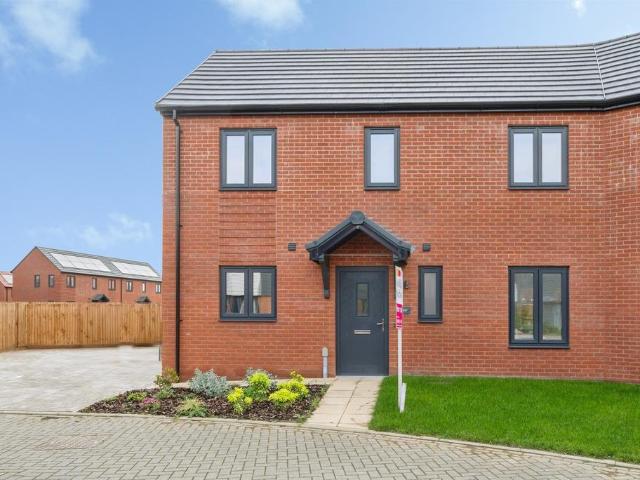
3 bedroom semi detached house for sale
View photo
House · for sale
£ 240,000
3 bedroom semi detached house for sale
St Olaves Great Yarmouth
· 3 Bedrooms · 2 Baths · House
· Garden · Equipped kitchen · Parking
St Olaves Great Yarmouth · 3 Bedrooms · 2 Baths · House · Garden · Equipped kitchen · Parking
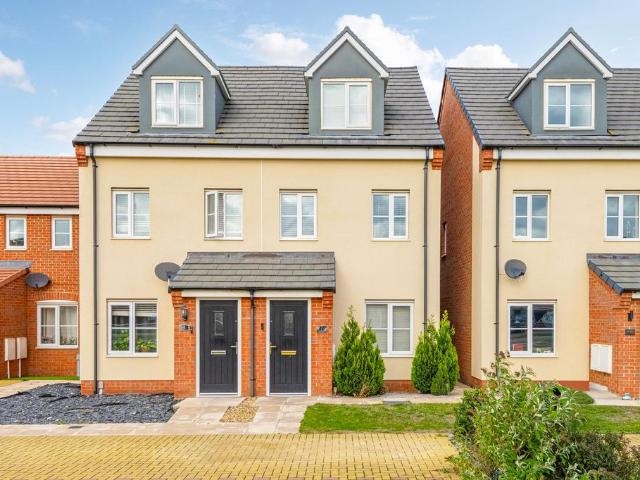
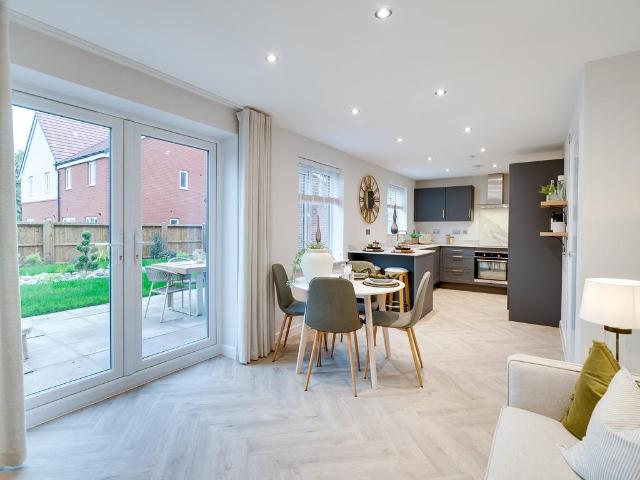
Guide Price £240,000 - £250,000. Set within the sought-after Bluebell Meadow Estate in the Norfolk village of Bradwell, this beautifully presented three-storey home offers the perfect opportunity to enjoy stylish, move-in-ready living in a convenient location close to local amenities, schools and the coastline. Designed with modern family life in mind, the property showcases a spacious living room, a contemporary kitchen/dining room with breakfast bar and French doors opening to the garden, a convenient ground floor WC, two first-floor double bedrooms and a modern family bathroom. Occupying the entire top floor, the principal bedroom enjoys the added luxury of a private en-suite shower room. Outside, a well-maintained garden with lawn and multiple seating areas provides an excellent space for entertaining and relaxation, while two allocated parking spaces complete this impressive home.The LocationBellamy Drive forms part of the modern Bluebell Meadow development in Bradwell, one of the
£ 240,000
2 bedroom semi detached house for sale
View photo
House · for sale
£ 249,000
2 bedroom semi detached house for sale
St Olaves Great Yarmouth
· 2 Bedrooms · 1 Bath · House
· Garden · Equipped kitchen · Powder room
St Olaves Great Yarmouth · 2 Bedrooms · 1 Bath · House · Garden · Equipped kitchen · Powder room
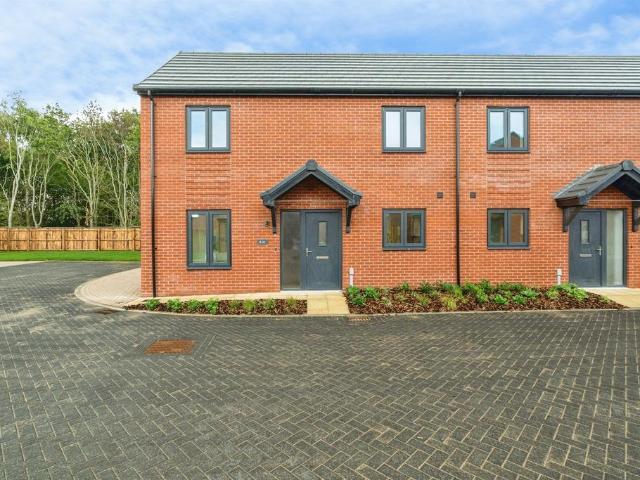
SUMMARY*INCENTIVE ALERT* Plot 57, The Alder -This beautifully proportioned home features an open-plan kitchen/dining room equipped with integrated appliances & an equally impressive living room. The ground floor benefits from a handy W.C. To the first floor, 2 spacious bedrooms, & family bathroom.DESCRIPTIONMaking a house a home is one of life's ambitions, and whether you are a first-time buyer or looking for a forever home to grow your family, you'll find everything you need at East Wood.A spacious semi-detached house, The Alder offers two double bedrooms and a bright, dual aspect living room with patio doors providing access to the rear garden. The stylish kitchens are equipped with integrated appliances including a cooker, ceramic hob, fridge/freezer and slimline dishwasher. A cloakroom and built in storage at ground floor add practicality while the first floor bathroom includes a thermostatic shower over bath as standard.These carefully designed two-bedroom homes have been consider
£ 249,000
4 bedroom detached house for sale
View photo
House · for sale
£ 370,000
New
4 bedroom detached house for sale
St Olaves Great Yarmouth
· 4 Bedrooms · 2 Baths · House
· Equipped kitchen · Parking · Powder room
St Olaves Great Yarmouth · 4 Bedrooms · 2 Baths · House · Equipped kitchen · Parking · Powder room
SUMMARYPlot 56 - Discover the charm of The Chestnut, an attractive detached family home complete with a living room, separate utility room and cloakroom, 21' integrated kitchen/diner, 4 well-proportioned bedrooms with an en-suite to the master and a family bathroom and garage with off road parking.DESCRIPTIONMaking a house a home is one of life's ambitions, and whether you are a first-time buyer or looking for a forever home to grow your family, you'll find everything you need at East Wood.These carefully designed two, three, four and five-bedroom homes have been considered specifically for this site, and each have their own unique character.All homes are rated EPC A for energy efficiency. Built with a fabric first approach to help homeowners keep fuel bills to a minimum, with the inclusion of solar panels, central heating system fuelled by air source heat pump technology as standard, energy saving appliances and EV car charging point. These smart designed homes reduce environmental im
£ 370,000
3 bedroom semi detached house for sale
View photo
House · for sale
£ 295,000
3 bedroom semi detached house for sale
St Olaves Great Yarmouth
· 3 Bedrooms · 2 Baths · House
· Equipped kitchen
St Olaves Great Yarmouth · 3 Bedrooms · 2 Baths · House · Equipped kitchen
SUMMARYPlot 42 - The Laurel is a uniquely designed semi-detached home with just one pair of homes available - well worth a view! The stylish kitchen/diner comes equipped with integrated appliances and spacious lounge, 3 generous bedrooms, en-suite and family bathroom.DESCRIPTIONMaking a house a home is one of life's ambitions, and whether you are a first-time buyer or looking for a forever home to grow your family, you'll find everything you need at East Wood.These carefully designed two, three, four and five-bedroom homes have been considered specifically for this site, and each have their own unique character.All homes are rated EPC A for energy efficiency. Built with a fabric first approach to help homeowners keep fuel bills to a minimum, with the inclusion of solar panels, central heating system fuelled by air source heat pump technology as standard, energy saving appliances and EV car charging point. These smart designed homes reduce environmental impact while enhancing comfort an
£ 295,000
5 bedroom end of terrace house for sale
View photo
House · for sale
£ 450,000
5 bedroom end of terrace house for sale
St Olaves Great Yarmouth
· 5 Bedrooms · 3 Baths · House
· Balcony · Equipped kitchen · Powder room
St Olaves Great Yarmouth · 5 Bedrooms · 3 Baths · House · Balcony · Equipped kitchen · Powder room
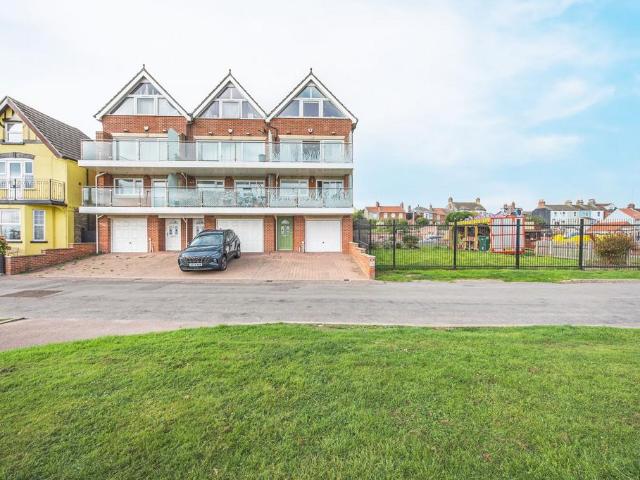
Chain free and occupying an enviable position on Pavilion Road, this remarkable four-storey townhouse is one of just three individually designed, high-specification homes, perfectly placed for enjoying the best of Gorleston. With the award-winning beach just yards away and an impressive outlook across the harbour mouth, river and sea beyond, this is a home where the setting is every bit as special as the accommodation.Arranged over four generous floors, the property offers beautifully considered and versatile living space, with five bedrooms, three bath/shower rooms and a succession of balconies designed to make the most of those extraordinary views.The ground floor provides a welcoming entrance hall, cloakroom, rear lobby and a useful fifth bedroom, ideal for guests, home working or additional family space. Upstairs, the impressive 16ft kitchen/diner is very much the heart of the home, fitted with a comprehensive range of contemporary units, integrated appliances, solid wood worktops
£ 450,000
2 Bedroom Mobile Home
View photo
House · for sale
£ 21,995
2 Bedroom Mobile Home
St Olaves Great Yarmouth
· 2 Bedrooms · House
· Gym · Swimming pool · Equipped kitchen
St Olaves Great Yarmouth · 2 Bedrooms · House · Gym · Swimming pool · Equipped kitchen
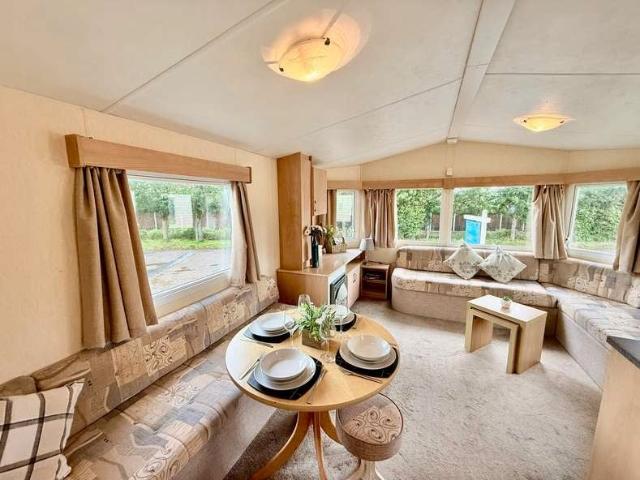
The 2010 Delta Nordstar is a fantastic starter holiday home at Breydon Water Holiday Park in Great Yarmouth. Measuring 35ft x 12ft and sleeping up to six, it features a spacious lounge with an L-shaped sofa, a fully equipped kitchen and comfortable dining seating. The accommodation includes a main bedroom with an en-suite and a twin bedroom, while double glazing and central heating provide added comfort throughout the season. Pet friendly and located just a short drive from the beach, this holiday caravan also benefits from an 11-month season and the option to sublet. Park Information Discover the charm of Breydon Water Holiday Park in Norfolk, minutes from vibrant Great Yarmouth. Explore two unique parks, Yare Village and Bure Village, set just a brief 10-minute walk apart in a stunning location. Enjoy the heated outdoor pool and lively entertainment at Yare Village, or unwind at the serene Bure Village with its indoor pool and gym. Local Area Enjoy a seaside getaway with Great Yarmou
£ 21,995
4 bedroom terraced house for sale
View photo
House · for sale
£ 180,000
New
4 bedroom terraced house for sale
St Olaves Great Yarmouth
· 4 Bedrooms · 1 Bath · House
· Garden · Fireplace · Equipped kitchen · Heating
St Olaves Great Yarmouth · 4 Bedrooms · 1 Bath · House · Garden · Fireplace · Equipped kitchen · Heating
Offered to the market chain free, this extended four-bedroom mid-terrace home presents an excellent opportunity for families, first-time buyers or investors alike. Conveniently situated in a central Gorleston location, the property is within easy reach of local schools, shops, regular transport links and a wide range of everyday amenities.The accommodation offers a generous kitchen, a spacious lounge, a ground floor bathroom and four well-proportioned bedrooms, all accessed from the landing, including one on the ground floor. Outside, the property benefits from a private enclosed rear garden, while gas central heating and double glazing throughout provide comfort and efficiency all year round.Entrance Hall - Laminate floor, double glazed door to front, radiator, stairs, access to lounge and dining room.Lounge - 3.25m x 4.58m (into bay) (10'7 x 15'0 (into bay) - Laminate floor, double glazed bay window to front, fireplace, radiator.Dining Room - 3.25m (plus stairs recess) x 3.64m (10'7
£ 180,000
4 bedroom detached house for sale
View photo
House · for sale
£ 1,050,000
4 bedroom detached house for sale
St Olaves Great Yarmouth
· 4 Bedrooms · 4 Baths · House
· Garden · Balcony · Equipped kitchen · Parking
St Olaves Great Yarmouth · 4 Bedrooms · 4 Baths · House · Garden · Balcony · Equipped kitchen · Parking
An exceptional four-bedroom coastal residence occupying a commanding position on Marine Parade, with uninterrupted sea views, four en-suite bathrooms, a private balcony, landscaped garden, generous parking and a substantial triple garage.KEY FEATURES* Exceptional seafront position on Marine Parade* Direct views across Gorleston’s award-winning sandy beach* Beautifully renovated contemporary interiors* Four generous bedrooms* Four en-suite bath or shower rooms* Principal bedroom with private sea-facing balcony* Spacious living and entertaining accommodation* Fully fitted contemporary kitchen* Separate utility room* Private and secure rear garden* Low-maintenance landscaped and decked areas* Substantial triple garage* Electric up-and-over garage door* Power and lighting within the garage* Generous storage space within the pitched garage roof* Pedestrian door providing direct access from the garage to the garden* Additional off-street parking for approximately two or three vehicles* Excel
£ 1,050,000
4 bedroom detached house for sale
View photo
House · for sale
£ 405,000
4 bedroom detached house for sale
St Olaves Great Yarmouth
· 4 Bedrooms · House
St Olaves Great Yarmouth · 4 Bedrooms · House
Flexibility and room to grow are probably on your wish list if you’re looking for a family home. The Kielder could well be the answer. This new home offers multi-tasking living space that can easily adapt to your lifestyle. It offers four bedrooms and two bathrooms to meet a growing family’s needs. This is a family home that can be just what you want it to be
£ 405,000
3 bedroom semi detached house for sale
View photo
House · for sale
£ 240,000
3 bedroom semi detached house for sale
St Olaves Great Yarmouth
· 3 Bedrooms · 1 Bath · House
· Garden · Equipped kitchen · Parking
St Olaves Great Yarmouth · 3 Bedrooms · 1 Bath · House · Garden · Equipped kitchen · Parking
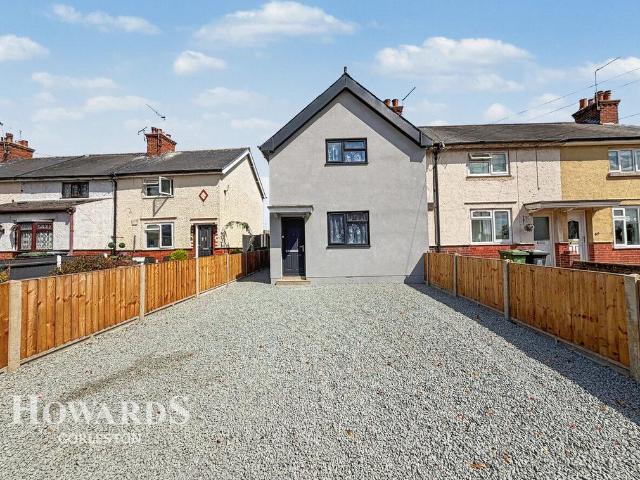
GUIDE PRICE £240,000 - £250,000*Offered chain free and ready to move straight into, this beautifully renovated home combines contemporary style with everyday practicality, making it an excellent choice for buyers seeking a property with nothing left to do.From the moment you arrive, the attractive rendered frontage and off road parking create a fantastic first impression. Step inside and you’ll find a home that has been thoughtfully updated throughout, with a modern finish designed for comfortable, low maintenance living.At the heart of the property is a contemporary kitchen, featuring fashionable green cabinetry, mosaic-style splashbacks, integrated appliances and generous space for both cooking and everyday dining. The stylish presentation continues into the modern bathroom, complete with a three piece suite and striking patterned tiling.Outside, the landscaped rear garden provides a lovely private space to enjoy throughout the year, combining a neat lawn, established planting and us
£ 240,000
3 bedroom semi detached house for sale
View photo
House · for sale
£ 330,000
3 bedroom semi detached house for sale
St Olaves Great Yarmouth
· 3 Bedrooms · 2 Baths · House
· Garden · Parking
St Olaves Great Yarmouth · 3 Bedrooms · 2 Baths · House · Garden · Parking
A well-presented three bedroom semi-detached house providing bright, spacious and contemporary accommodation including a generous loft space, ample gated driveway parking, a garage and a private rear garden with two decked terraces, a storage shed and garage access. The property has been thoughtfully extended and refurbished to a high standard and is set within a popular area in Gorleston within close proximity to amenities, schools, the award-winning beach and the promenade.ADDITIONAL INFORMATION:Council Tax Band: CLocal Authority: Great YarmouthLEGAL DISCLAIMER:These particulars, whilst believed to be accurate are set out as a general guideline and do not constitute any part of an offer or contract. Intending Purchasers should not rely on them as statements of representation of fact, but must satisfy themselves by inspection or otherwise as to their accuracy. Please note that we have not tested any apparatus, equipment, fixtures, fittings or services including heating and so cannot v
£ 330,000
2 bedroom terraced house for sale
View photo
House · for sale
£ 60,000
2 bedroom terraced house for sale
St Olaves Great Yarmouth
· 2 Bedrooms · 1 Bath · House
· Equipped kitchen
St Olaves Great Yarmouth · 2 Bedrooms · 1 Bath · House · Equipped kitchen
2 Bedroom Park Home – Kingfisher Park, Burgh CastleSituated in the popular Kingfisher Park in Burgh Castle, this charming two-bedroom park home offers comfortable and well-presented accommodation in a lovely position within the park.The property features a bright open-plan lounge and kitchen, creating a sociable living space with plenty of room for relaxing and entertaining. The kitchen is well arranged with a range of fitted units and work surfaces.There are two good-sized double bedrooms, both offering comfortable accommodation, along with a neatly presented bathroom.Externally, the property occupies a particularly appealing position on the park, with scenic views from the front providing a pleasant outlook and adding to the peaceful feel of the home.A great opportunity for those looking for a comfortable and low-maintenance home in a picturesque park setting, with the attractions of Burgh Castle and the surrounding area close by. IMPORTANT NOTE TO POTENTIAL PURCHASERS & TENANTS: We
£ 60,000
3 bedroom end of terrace house for sale
View photo
House · for sale
£ 210,000
3 bedroom end of terrace house for sale
St Olaves Great Yarmouth
· 3 Bedrooms · 1 Bath · House
· Garden · Equipped kitchen · Parking · Powder room · Heating
St Olaves Great Yarmouth · 3 Bedrooms · 1 Bath · House · Garden · Equipped kitchen · Parking · Powder room · Heating
This 3 storey end terraced house has a driveway for 2 vehicles and a wider rear garden with potential to create a further parking space at the front. The property offers accommodation including an open-plan kitchen/dining/living space, ground floor cloakroom, 2 bedrooms and bathroom on the first floor and a spacious principle bedroom on the second floor. The property benefits from gas central heating and UPVC double glazing.Entrance Hall - Composite entrance door with double glazed panel and spy hole. Radiator with cover. Stairs to first floor landing.Kitchen/Dining/Living Room - 6.71m x 3.71m max, 2.77m min (22'0 x 12'2 max, 9 - Worktops with matching upstands and cupboards and drawers below. Stainless steel one and a half bowl single drainer sink with mixer tap. Matching wall cupboards. Built-in fan assisted double oven and grill. Four burner gas hob with a stainless steel extractor above. Breakfast bar. Utility space below worktop with plumbing for washing machine. Space for fridge
£ 210,000
3 bedroom end of terrace house for sale
View photo
House · for sale
£ 190,000
3 bedroom end of terrace house for sale
St Olaves Great Yarmouth
· 3 Bedrooms · 2 Baths · House
· Garden · Equipped kitchen · Parking · Powder room · Heating
St Olaves Great Yarmouth · 3 Bedrooms · 2 Baths · House · Garden · Equipped kitchen · Parking · Powder room · Heating
Aldreds are pleased to offer this very well presented, extended modern end terraced family house in a cul de sac location. This spacious property has been recently improved and offers roomy accommodation comprising of an entrance hall, cloakroom, living room, dining/sitting room, kitchen, landing, three bedrooms and bathroom. Outside there are low maintenance front and rear gardens (west facing to rear) and allocated parking. The property also benefits from double glazed windows, gas central heating and is offered chain free.Entrance Hall - Part double glazed pvc entrance door, stairs to first floor, radiator, doors leading off to:Cloakroom - Low level wc, hand wash basin, radiator, frosted double glazed window to front aspect.Kitchen - 2.95 x 2.80 maximum (9'8 x 9'2 maximum) - Modern fitted kitchen with coloured wood finish wall and matching base units with work surfaces over, part tiled walls, tiled flooring, recess with gas cooker and overhead extractor hood, space and plumbing for
£ 190,000
4 bedroom detached house for sale
View photo
House · for sale
£ 425,000
4 bedroom detached house for sale
St Olaves Great Yarmouth
· 4 Bedrooms · 3 Baths · House
· Equipped kitchen · Powder room
St Olaves Great Yarmouth · 4 Bedrooms · 3 Baths · House · Equipped kitchen · Powder room
Plot 191 The Four Bedroom Richmond is an incredibly popular housetype on this development, and it's easy to see why.As you enter the house, you will find a study and a dining room. Walking down the hallway, you reach the open plan Kitchen/Breakfast Room, separate Living Room, Cloakroom and Utility. Upstairs there is plenty of space for a growing family or young professionals, with 4 good sized bedrooms. The Master Bedroom boasts an en-suite, and bedrooms 2 & 3 share a Jack & Jill En-suite, as well as there being a family bathroom. *please note that images are from another Lovell development show home DimensionsGROUND FLOOR Kitchen/Breakfast Room 3890mm x 4370mm (max) 12'9 x 14'4 (max) Living Room 4135mm x 4800mm (max) 13'6 x 15'9 (max) Dining Room 2950mm x 3265mm (max) 9'8 x 10'8 (max) Study 2890mm x 1910mm (max) 9'5 x 6'3 (max) Utility Room 1850mm x 1665mm (max) 6'0 x 5'5 (max) Cloaks 950mm x 1665mm (max) 3'1 x 5'5 (max) FIRST FLOOR Bedroom 1 (inc. wardrobes) 3235mm x 4540mm (max) 10'
£ 425,000
2 bedroom terraced house for sale
View photo
House · for sale
£ 165,000
2 bedroom terraced house for sale
St Olaves Great Yarmouth
· 2 Bedrooms · 1 Bath · House
· Garden · Equipped kitchen
St Olaves Great Yarmouth · 2 Bedrooms · 1 Bath · House · Garden · Equipped kitchen
Enjoying a desirable position within the popular village of Bradwell, this well-presented mid-terrace home offers an easy and relaxed way of living, perfectly suited to first-time buyers, downsizers or investors. Thoughtfully updated with modern interiors, the property provides bright, welcoming spaces that are ready to move straight into while still offering scope to add your own style. The sociable kitchen and dining area opens onto a landscaped rear garden, creating an ideal setting for everyday living, entertaining friends or enjoying warmer days outdoors. With two double bedrooms, a contemporary newly fitted bathroom and a convenient village location close to a range of amenities, this is a home designed to complement modern lifestyles.The LocationBurnet Road is located within the popular village of Bradwell, an established residential area that offers a practical and convenient lifestyle close to the coast. Bradwell benefits from a strong community feel, supported by local shops,
£ 165,000
2 bedroom chalet for sale
View photo
House · for sale
£ 200,000
2 bedroom chalet for sale
St Olaves Great Yarmouth
· 2 Bedrooms · 1 Bath · House
· Equipped kitchen
St Olaves Great Yarmouth · 2 Bedrooms · 1 Bath · House · Equipped kitchen
This extended semi-detached house offers very well presented accommodation including a 23'3 lounge/diner with a wood burner, breakfast room and kitchen, bathroom with a separate shower cubicle and 2 double bedrooms. The owner has carried out improvements such as the installation of a gas fired combination boiler, UPVC fascias and guttering, bathroom suite and a new driveway. The property also has UPVC double glazed windows.Entrance Lobby - UPVC entrance door with double glazed panel. Laminate floor.Breakfast Room - 3.78m x 3.43m (12'5 x 11'3) - including open tread staircase to first floor landing. Laminate floor. Radiator. Wall mounted gas fired combination boiler. Feature fire surround. Coved and textured ceiling. UPVC double glazed window to side aspect.Kitchen - 4.88m x 1.83m (16'0 x 6'0) - Worktops with a range of cupboards and drawers below. Stainless steel single drainer sink with mixer tap. Tile splashbacks. Matching wall cupboards. Space for electric cooker. Tall cupboard for
£ 200,000
4 bedroom detached house for sale
View photo
House · for sale
£ 440,000
4 bedroom detached house for sale
St Olaves Great Yarmouth
· 4 Bedrooms · House
· Equipped kitchen · Powder room
St Olaves Great Yarmouth · 4 Bedrooms · House · Equipped kitchen · Powder room
The Four Bedroom Richmond is an incredibly popular housetype on this development, and it's easy to see why.As you enter the house, you will find a study and a dining room. Walking down the hallway, you reach the open plan Kitchen/Breakfast Room, separate Living Room, Cloakroom and Utility. Upstairs there is plenty of space for a growing family or young professionals, with 4 good sized bedrooms. The Master Bedroom boasts an en-suite, and bedrooms 2 & 3 share a Jack & Jill En-suite, as well as there being a family bathroom. *please note that images are from another Lovell development show home DimensionsGROUND FLOOR Kitchen/Breakfast Room 3890mm x 4370mm (max) 12'9 x 14'4 (max) Living Room 4135mm x 4800mm (max) 13'6 x 15'9 (max) Dining Room 2950mm x 3265mm (max) 9'8 x 10'8 (max) Study 2890mm x 1910mm (max) 9'5 x 6'3 (max) Utility Room 1850mm x 1665mm (max) 6'0 x 5'5 (max) Cloaks 950mm x 1665mm (max) 3'1 x 5'5 (max) FIRST FLOOR Bedroom 1 (inc. wardrobes) 3235mm x 4540mm (max) 10'7 x 14'10
£ 440,000
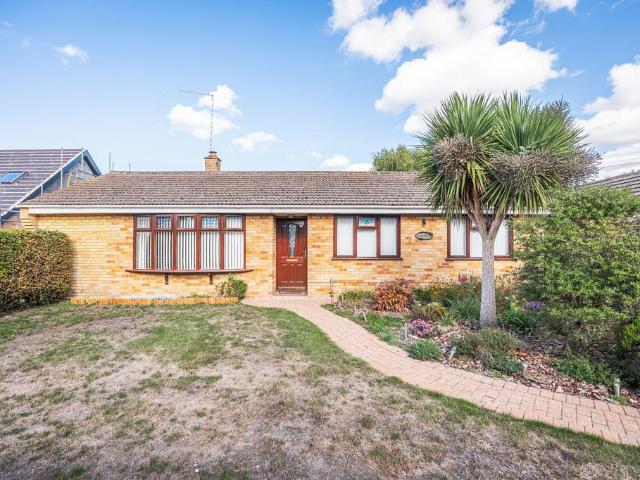
3 bedroom detached bungalow for sale
View photo
Bungalow · for sale
£ 325,000
3 bedroom detached bungalow for sale
St Olaves Great Yarmouth
· 3 Bedrooms · 1 Bath · Bungalow
· Garden · Access for people with disabilities · Equipped kitchen · Parking
St Olaves Great Yarmouth · 3 Bedrooms · 1 Bath · Bungalow · Garden · Access for people with disabilities · Equipped kitchen · Parking
SUMMARYSpacious three-bedroom detached bungalow occupying soughtafter corner plot in Belton. Featuring Wraparound gardens, a garage, a large driveway, workshop, a new boiler and the property has wheelchair accessibilty throughout.DESCRIPTIONSituated on a sought-after corner plot in the popular village of Belton, this spacious three-bedroom detached bungalow offers versatile accommodation, excellent accessibility, and beautifully maintained wrap-around gardens.The property welcomes you with a bright and generous lounge, providing a comfortable space to relax and entertain, with direct access through to the conservatory overlooking the garden. The well-proportioned accommodation continues with three bedrooms, a fitted kitchen, and bathroom facilities designed with wheelchair accessibility in mind, making this an ideal home for a wide range of buyers.Externally, the bungalow truly excels. Occupying an enviable corner position, the property benefits from attractive wrap-around gardens offe
£ 325,000
4 bedroom detached house for sale
View photo
House · for sale
£ 495,000
4 bedroom detached house for sale
St Olaves Great Yarmouth
· 4 Bedrooms · 2 Baths · House
· Garden · Parking · Equipped kitchen · Powder room · Heating
St Olaves Great Yarmouth · 4 Bedrooms · 2 Baths · House · Garden · Parking · Equipped kitchen · Powder room · Heating
An absolutely stunning, extended, executive style four bedroom detached house sitting in this sought after village of Hopton-on-Sea. The property has been extensively refurbished and improved by the current owners and internal inspection is essential. Originally built by Badger Builders in 2003. The property has a large entrance hall, dual aspect lounge, stunning kitchen/dining/family room, utility room, study and ground floor cloakroom. On the first floor there is a landing, master suite with bedroom, dressing room and en-suite, three further double bedrooms and a family bathroom with a large separate walk-in shower. Outside there are side and rear gardens as well as a driveway leading to a double garage. Gas central heating and sealed unit double glazing.Entrance Hall - Stairs rising to landing, door to front, radiator.Cloakroom - Low level WC, hand wash basin in vanity unit, opaque double glazed window to side aspect, radiator.Lounge - 6.81m x 4.04m (22'4 x 13'3) - Double glazed win
£ 495,000
2 bedroom terraced house for sale
View photo
House · for sale
£ 170,000
2 bedroom terraced house for sale
St Olaves Great Yarmouth
· 2 Bedrooms · 1 Bath · House
· Garden · Equipped kitchen · Heating
St Olaves Great Yarmouth · 2 Bedrooms · 1 Bath · House · Garden · Equipped kitchen · Heating
This tastefully modern two-bedroom mid-terrace home is offered to the market chain free and provides well-presented accommodation throughout. The property features a spacious open-plan lounge/diner, creating an ideal space for both relaxing and entertaining, while the contemporary kitchen is complemented by a separate utility area for added convenience.Further benefits include gas central heating, double glazing throughout, and a private rear garden, perfect for enjoying outdoor living. Situated in a desirable residential location, this attractive home is well suited to first-time buyers, downsizers, or investors seeking a property ready to move straight into.Lounge/Diner - 3.50m x 6.21m (plus bay window) (11'5 x 20'4 (pl - Laminate floor, double glazed door and bay window to front, opening through to dining area, stairs to first floor with under stairs cupboard, multi-fuel burner, access via stable door into kitchen.Kitchen - 3.19m x 3.16m (10'5 x 10'4) - Laminate floor, double glazed
£ 170,000
5 bedroom semi detached house for sale
View photo
House · for sale
£ 375,000
5 bedroom semi detached house for sale
St Olaves Great Yarmouth
· 5 Bedrooms · 2 Baths · House
· Garden · Parking · Equipped kitchen · Powder room · Concierge
St Olaves Great Yarmouth · 5 Bedrooms · 2 Baths · House · Garden · Parking · Equipped kitchen · Powder room · Concierge
Guide price £375,000-£400,000. A striking introduction to a five‑bedroom semi‑detached home that brings together character, space and modern comfort, this beautifully presented property offers an inviting blend of period detailing and contemporary practicality. Set across three generous floors, it features three versatile reception rooms, a well‑equipped kitchen with integrated appliances, a separate utility room, two stylish bathrooms, a downstairs cloakroom and five well‑proportioned bedrooms that suit both family life and flexible working. Outside, a sizeable rear garden provides an attractive backdrop for everyday living, complemented by an impressive double garage with power and lighting. With its elegant presentation, thoughtful layout and a host of desirable features, this is a home that delivers comfort, charm and excellent versatility for a wide range of buyers.GorlestonLowestoft Road in Gorleston sits in a practical, lived‑in part of the town where residential streets meet ev
£ 375,000
2 bedroom end of terrace house for sale
View photo
House · for sale
£ 185,000
2 bedroom end of terrace house for sale
St Olaves Great Yarmouth
· 2 Bedrooms · 1 Bath · House
· Garden · Fireplace · Equipped kitchen · Parking · Heating
St Olaves Great Yarmouth · 2 Bedrooms · 1 Bath · House · Garden · Fireplace · Equipped kitchen · Parking · Heating
This extended 2-bedroom end terraced house offers beautifully presented accommodation including a 20'6 lounge/diner with a wood burner, 14'6 kitchen and a ground floor shower room. In addition, the property benefits from gas central heating, UPVC double glazed windows, off-road parking and a pleasant rear garden. Viewing is highly recommended.Entrance Porch - 2.01m x 1.09m (6'7 x 3'7) - UPVC entrance door with double glazed panel. Laminate floor. UPVC double glazed window to front aspect. Single glazed porthole window to side aspect.Lounge/Diner - 6.25m x 3.96m max, 3.07m min (20'6 x 13'0 max, 1 - UPVC double glazed entrance door. Laminate floor. Two radiators. Electronic thermostat control for heating. Brick fireplace with a wood burner and a raised tiled hearth. Telephone point. Built-in under stairs storage cupboard. Stairs to first floor landing. UPVC double glazed window to front aspect. Opening through the kitchen.Kitchen - 4.42m x 2.62m (14'6 x 8'7) - Wood effect worktops with a
£ 185,000
2 bedroom semi detached bungalow for sale
View photo
Bungalow · for sale
£ 195,000
2 bedroom semi detached bungalow for sale
St Olaves Great Yarmouth
· 2 Bedrooms · 1 Bath · Bungalow
· Garden · Fireplace · Equipped kitchen · Parking · Heating
St Olaves Great Yarmouth · 2 Bedrooms · 1 Bath · Bungalow · Garden · Fireplace · Equipped kitchen · Parking · Heating
This 2-bedroom semi-detached bungalow is tucked away from the road and offers well presented accommodation including hall, lounge/diner, kitchen and bathroom. The property benefits from gas central heating, UPVC double glazing, a pleasant enclosed rear garden and a single garage in a block adjacent to the bungalow.Entrance Hall - 1.55m x 1.40m (5'1 x 4'7) - Composite entrance door with double glazed panels and UPVC double glazed panels either side. Built-in cloaks/storage cupboard.Lounge/Diner - 5.00m max x 4.34m max (16'5 max x 14'3 max) - Radiator. Cable television point. Feature electric fireplace with a tiled hearth. Coving. UPVC double glazed window to front aspect.Inner Hallway - Built-in linen cupboard. Walk-in storage room with a wall mounted gas fired combination boiler. Loft access hatch with an aluminium extending loft ladder to loft space with light.Kitchen - 3.48m max x 2.64m (11'5 max x 8'8) - Worktops with cupboards and drawers below. Single drainer sink with mixer tap.
£ 195,000
3 bedroom terraced house for sale
View photo
House · for sale
£ 170,000
3 bedroom terraced house for sale
St Olaves Great Yarmouth
· 3 Bedrooms · 2 Baths · House
· Equipped kitchen
St Olaves Great Yarmouth · 3 Bedrooms · 2 Baths · House · Equipped kitchen
Step into this beautifully maintained 3 bedroom mid terraced home, perfectly positioned in the heart of Gorleston, just moments from the beach. Offering generous living spaces and an abundance of natural light, this home delivers comfort, space, and an enviable coastal lifestyle.Designed to maximise space throughout, the property boasts impressively sized rooms ideal for both relaxing and entertaining. The spacious kitchen/diner is a true hub of the home, offering extensive storage and worktop space, with room for a cooker, fridge/freezer, washing machine and dishwasher — giving you the flexibility to create your dream kitchen. To the rear, the large downstairs bathroom features a bath with shower overhead, toilet, basin and built-in storage cupboards for added convenience.At the front of the property, the bright and airy lounge showcases double doors with large windows either side, flooding the space with natural light and creating a welcoming atmosphere.Upstairs, you’ll find three ge
£ 170,000
3 bedroom detached bungalow for sale
View photo
Bungalow · for sale
£ 575,000
3 bedroom detached bungalow for sale
St Olaves Great Yarmouth
· 3 Bedrooms · 2 Baths · Bungalow
· Garden · Equipped kitchen · Parking
St Olaves Great Yarmouth · 3 Bedrooms · 2 Baths · Bungalow · Garden · Equipped kitchen · Parking
A wonderful, generously proportioned bungalow offering an appealing combination of space, flexibility and a wonderfully peaceful setting in the popular village of Burgh Castle.Set back from Marsh Lane, the property occupies a generous plot with a broad driveway providing plenty of parking, while the established gardens create a private and welcoming approach. There is a real sense of calm here, yet everyday amenities and the surrounding coastline and countryside are all within easy reach – making this a home that works equally well for relaxed village life or as a base for exploring the wider area.Inside, the accommodation is surprisingly spacious, with a comfortable sitting room, a separate dining room and a well-appointed kitchen providing plenty of room for everyday family life and entertaining. The garden room is a particularly enjoyable addition, opening the house to the garden and offering somewhere to sit and enjoy the changing seasons. Three bedrooms, including a principal bedr
£ 575,000

Get email alerts

Don't miss out: be the first to know about new properties

The alert was correctly created

On subscribing you accept the conditions of use and the privacy policy
Alert
Receive new ads in your inbox
Save this search
Receive alerts for new listings

We'll send you an email when we have new properties for: "Houses for sale in St Olaves Great Yarmouth"

The alert was correctly created

Hopton Great Yarmouth
Browston Great Yarmouth
Get email alerts and be the first to see new listings
Required field
On subscribing I accept the terms of the privacy policy
Perfect! You'll soon start receiving new listings via email
Alert
Receive an email when we have new ads for Houses for sale in St Olaves Great Yarmouth
Save this search
Filters

Bedrooms

Size (sq.ft)

sq.ft
sq.ft

Price

£
£

Property type

Bathrooms

Clear all filters
Receive notifications when new entries are published.