2,746 houses for sale in NR19

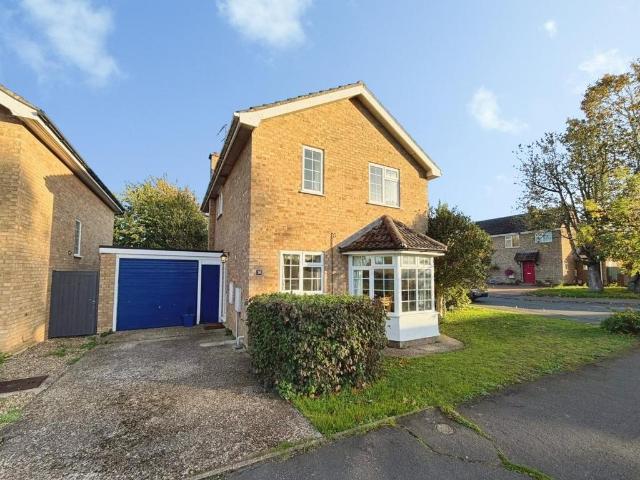
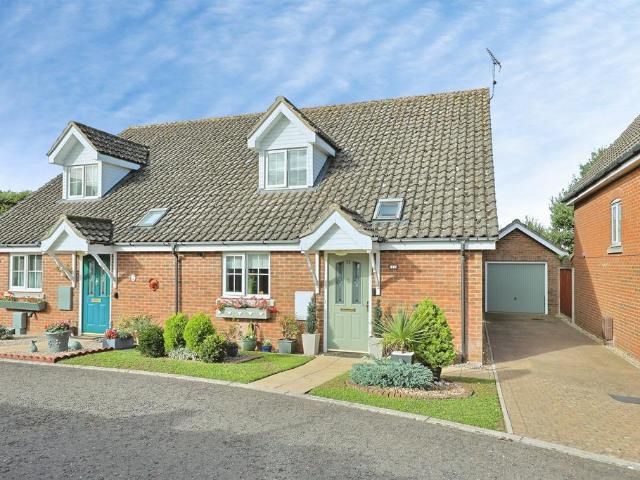
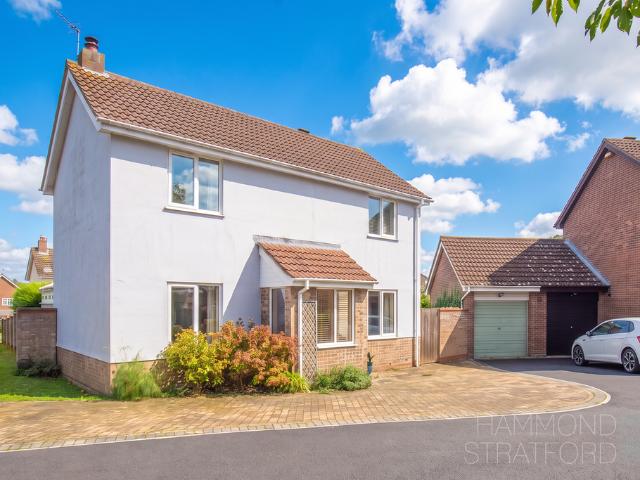
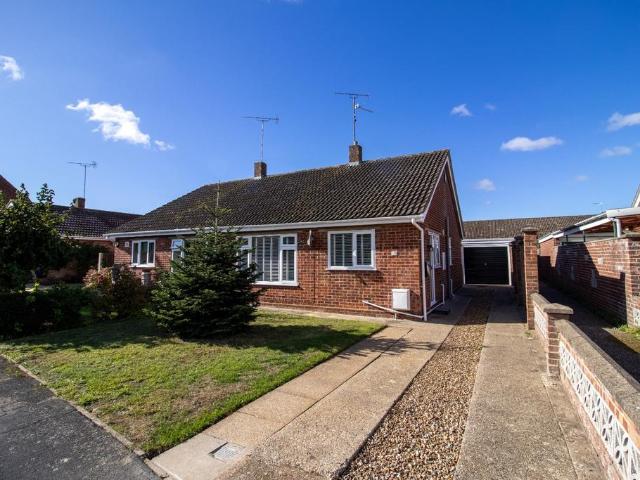
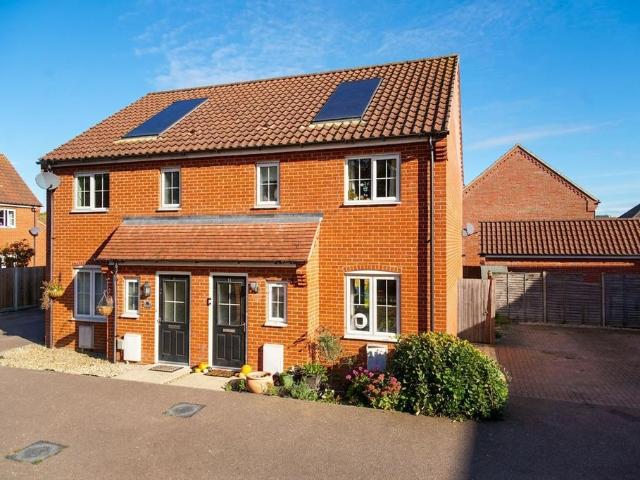
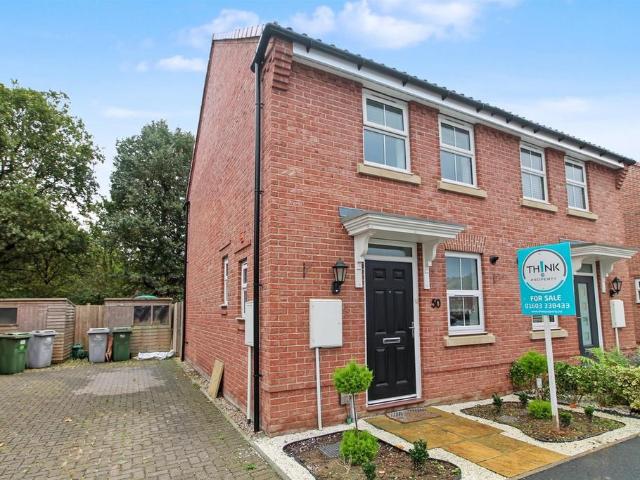
2 bedroom semi detached house for sale
View photo
House · for sale
£ 225,000
2 bedroom semi detached house for sale
NR19
· 2 Bedrooms · 1 Bath · House
· Garden · Equipped kitchen · Powder room
NR19 · 2 Bedrooms · 1 Bath · House · Garden · Equipped kitchen · Powder room
Situated in the charming area of Horsford, Norwich, this delightful two double bedroom semi-detached house offers a perfect blend of comfort and convenience. Upon entering, you are welcomed by a entrance hallway that leads to a well-appointed cloakroom, ideal for guests. The ground floor features a fitted kitchen, perfect for culinary enthusiasts, and a bright lounge/dining room that provides an inviting space for relaxation and entertaining leading out to the garden.As you ascend to the first floor, you will find two generously sized double bedrooms, each offering ample space and natural light, making them perfect for restful nights. The well-designed bathroom completes this level, ensuring all your needs are met.The property also boasts enclosed rear gardens, providing a private outdoor space for gardening, play, or simply enjoying the fresh air. This home is not only a wonderful place to live but also offers a sense of community in a desirable location. With its thoughtful layout an
£ 225,000
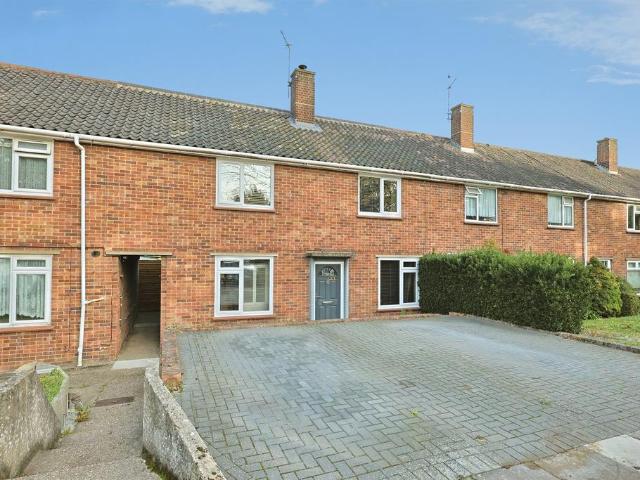
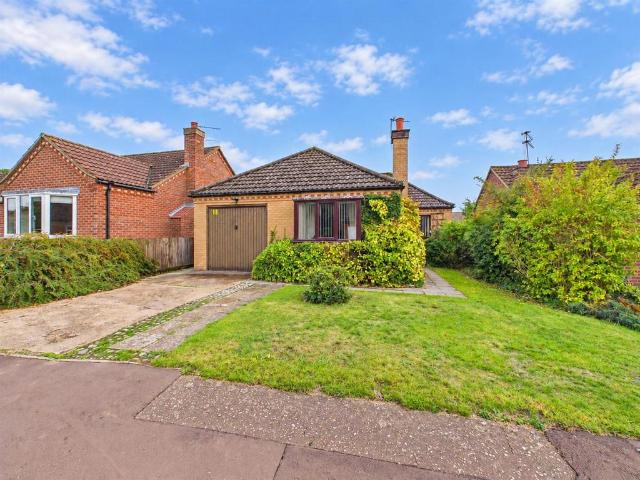
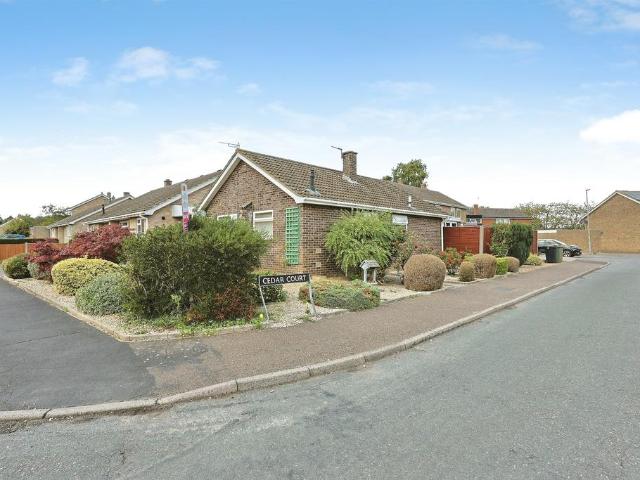
2 bedroom terraced bungalow for sale
View photo
Bungalow · for sale
£ 190,000
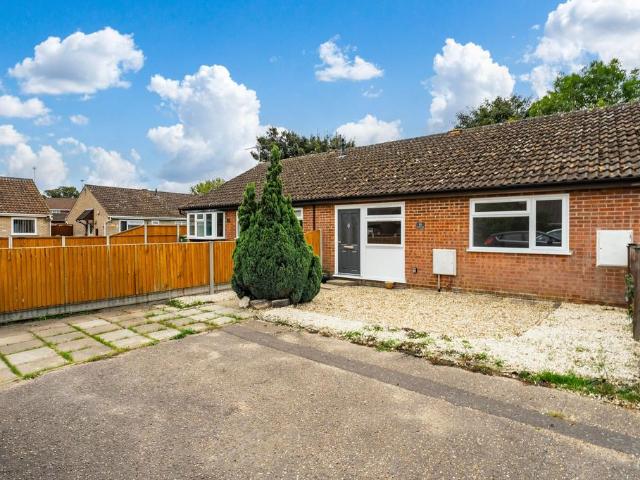
2 bedroom terraced bungalow for sale
NR19
· 2 Bedrooms · 1 Bath · Bungalow
· Equipped kitchen · Parking
NR19 · 2 Bedrooms · 1 Bath · Bungalow · Equipped kitchen · Parking
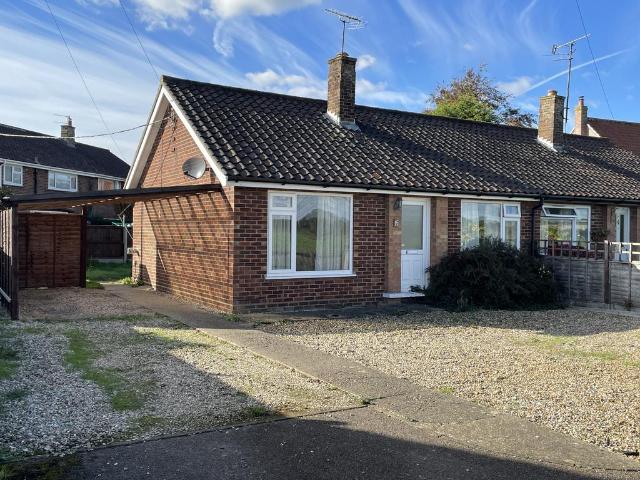
Stylishly renovated and ready to move straight into, this immaculate bungalow offers effortless single-storey living in a convenient Dereham setting. Recently upgraded throughout, the property combines modern finishes with a practical and easy-to-maintain layout. A bright and welcoming lounge is complemented by a contemporary fitted kitchen and shower room, creating a home that requires little more than unpacking. Two bedrooms provide flexibility for a variety of lifestyles, whether for owner-occupiers or investors. Further benefits include new double glazing and doors, two allocated parking spaces, and excellent access to Dereham town centre, local bus routes and the A47.The LocationConveniently positioned in a well-established residential area of Dereham, this property enjoys easy access to both the town centre and a wide range of everyday amenities. Within walking distance or a short drive, residents can take advantage of supermarkets, convenience stores, cafés, public houses and ot
£ 190,000
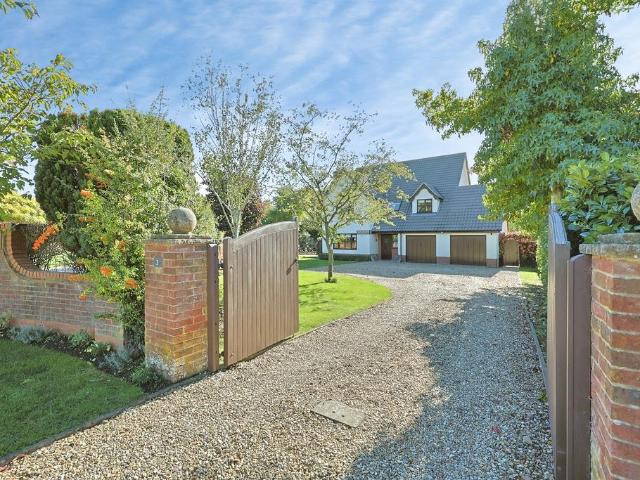
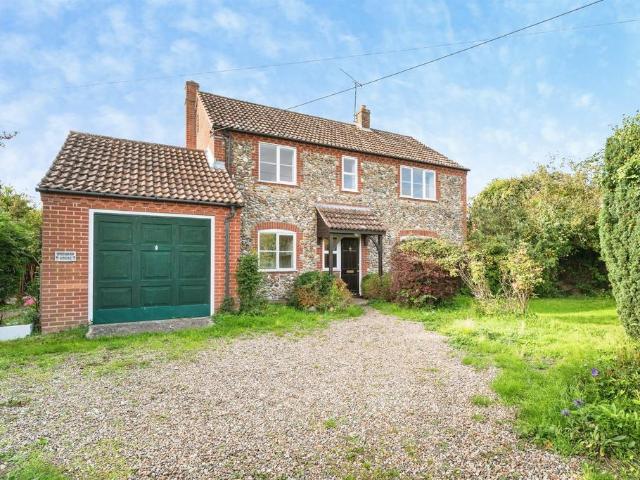
3 bedroom detached house for sale
View photo
House · for sale
£ 280,000
3 bedroom detached house for sale
NR19
· 3 Bedrooms · 1 Bath · House
· Equipped kitchen · Parking · Powder room · Concierge
NR19 · 3 Bedrooms · 1 Bath · House · Equipped kitchen · Parking · Powder room · Concierge
Offered to the market with NO ONWARD CHAIN, is this EXTENDED, DETACHED HOME found in the sought after village of Mundford. With THREE BEDROOMS and two reception rooms, plus a kitchen/ diner, the home enjoys GAS FIRED CENTRAL HEATING, plus both a GARAGE and WORKSHOP.Description - Offered to the market with NO ONWARD CHAIN, this extended, detached house is a MUST VUEW! Built in 1965, the property spans an impressive 1,141 square feet and features a well-thought-out layout that is ideal for family living.Upon entering, you are greeted by a welcoming entrance hall that leads to a convenient cloakroom. The heart of the home is the spacious kitchen/diner located at the front, perfect for family meals and entertaining guests. The lounge provides a cosy retreat, while the second reception room offers versatility, serving as either a dining area or a home office, depending on your needs.Upstairs, you will find three generously sized bedrooms, providing ample space for relaxation. The shower roo
£ 280,000
3 bedroom terraced house for sale
View photo
House · for sale
£ 280,000
3 bedroom terraced house for sale
NR19
· 3 Bedrooms · 1 Bath · House
· Garden · Fireplace · Equipped kitchen · Parking
NR19 · 3 Bedrooms · 1 Bath · House · Garden · Fireplace · Equipped kitchen · Parking
SUMMARYLocated on The Avenues and a stones throw from the University of East Anglia. An established home in Norwich, featuring a spacious lounge, modern kitchen, utility room, off-road parking, and a beautifully maintained rear garden with a substantial outbuilding ideal for a home office or studio.DESCRIPTIONWe are delighted to present this well-maintained and modern three-bedroom home, ideally situated in Norwich and offering stylish accommodation throughout, complemented by an impressive rear garden and versatile outbuilding.The property welcomes you via an entrance hall leading to a spacious lounge featuring a charming fireplace and double doors opening onto the garden, creating a bright and inviting living space. The modern kitchen is fitted with a range of cupboards, a built-in oven and hob, and provides ample space for dining. A useful utility room offers additional storage and direct access to the garden.To the first floor are two generous double bedrooms with built-in storage,
£ 280,000
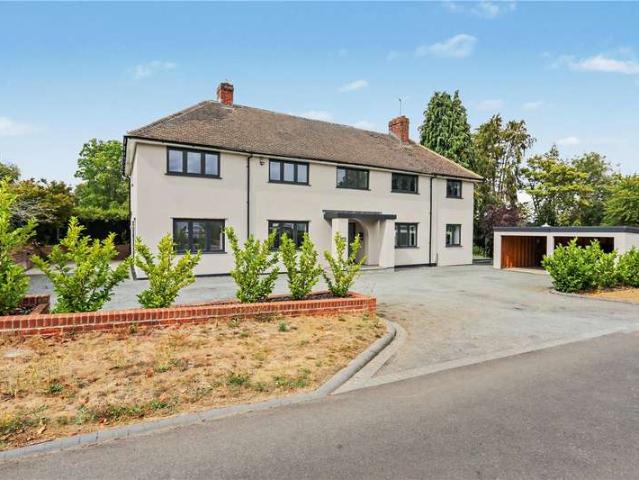
5 Bedroom House
View photo
House · for sale
£ 800,000
5 Bedroom House
NR19
· 5 Bedrooms · House
· Garden · Equipped kitchen · Parking · Concierge
NR19 · 5 Bedrooms · House · Garden · Equipped kitchen · Parking · Concierge
An impressive and exceptionally spacious five-bedroom detached family home, occupying a generous corner plot on the highly sought-after St Lawrence Drive in NR4. Offering over 2,550 sq ft of accommodation, a double car port, substantial parking and enclosed garden, this is a rare opportunity to acquire a substantial home in one of Norwich's most desirable residential locations.The property immediately makes an impression with its generous proportions and versatile layout. The welcoming entrance hall leads into the main living accommodation, with a superb 23ft kitchen/diner providing a fantastic heart to the home. With an abundance of space for a large dining table and family seating, this is a room ideally suited to both everyday family life and entertaining.The property also benefits from a particularly impressive range of reception rooms. A 19ft lounge provides a generous principal living space, while the separate 26ft sitting room offers exceptional flexibility and could easily acco
£ 800,000
5 Bedroom House
View photo
House · for sale
£ 450,000
5 Bedroom House
NR19
· 5 Bedrooms · House
· Garden · Equipped kitchen
NR19 · 5 Bedrooms · House · Garden · Equipped kitchen
Situated within the highly sought-after suburb of Hellesdon, this exceptional five-bedroom detached home has been beautifully maintained and thoughtfully presented throughout, providing spacious and versatile accommodation ideally suited to modern family living. The property combines generous proportions with a refined finish, creating an inviting and comfortable home in a well-established residential setting.This wonderful home greets you into a welcoming entrance hall with w/c and stairs leading to the first floor. The ground floor provides a wealth of spacious and well-presented accommodation including a versatile study/office space, an inviting lounge with French doors leading to the rear garden and an impressive 24ft dual-aspect kitchen/diner with modern integrated appliances. The kitchen also boasts additional storage space and a handy utility room with further access into the rear garden. The first floor boasts four well-proportioned double bedrooms with an ensuite shower room t
£ 450,000
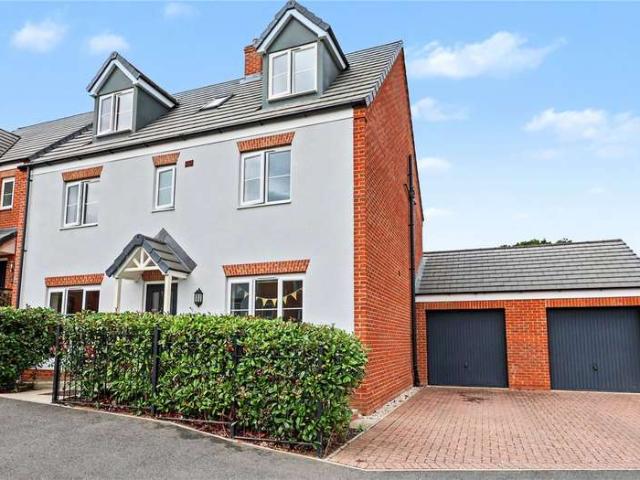
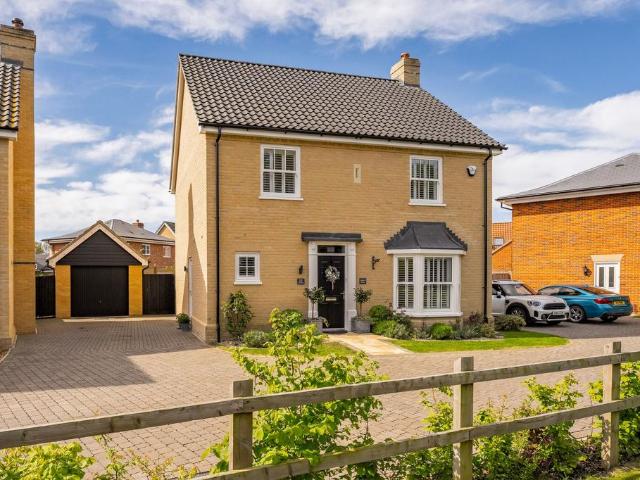
4 bedroom detached house for sale
View photo
House · for sale
£ 464,995
Updated
4 bedroom detached house for sale
NR19
· 4 Bedrooms · 2 Baths · House
· Garden · Equipped kitchen
NR19 · 4 Bedrooms · 2 Baths · House · Garden · Equipped kitchen
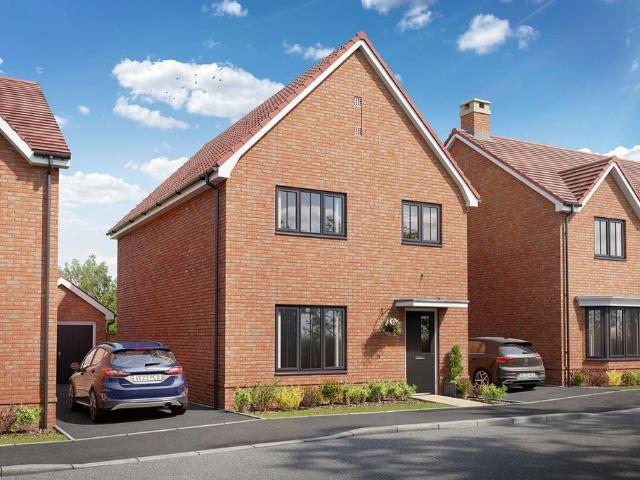
Built by one of Britains mort respected house builders David Wilson Homes this family home is ready to move into, with 105% Part Exchange* Upgraded kitchen and flooring throughout worth £15,848£23,999 towards mortgage or deposit*432 The Drummond is a four-bedroom detached home with a bay-fronted lounge and an open-plan kitchen and dining area featuring a glazed bay with French doors leading to the rear garden. The layout provides generous living space for both everyday family life and entertaining.Upstairs, there are four double bedrooms, including a principal bedroom with an en suite shower room, as well as a family bathroom.Contact us today to arrange your viewing of this plot. Dimensions: Kitchen/ Family/ Dining5845mm x 4811mmLounge5088mm x 3845mmUtility2856mm x 1720mmWC1565mm x 1485mmBathroom2846mm x 1887mmBedroom 13850mm x 3707mmBedroom 24084mm x 3844mmBedroom 33844mm x 3521mmBedroom 43584mm x 2966mmEnsuite 12311mm x 1511mmDiscover your new home at Cringleford Heights, a thoughtfu
£ 464,995
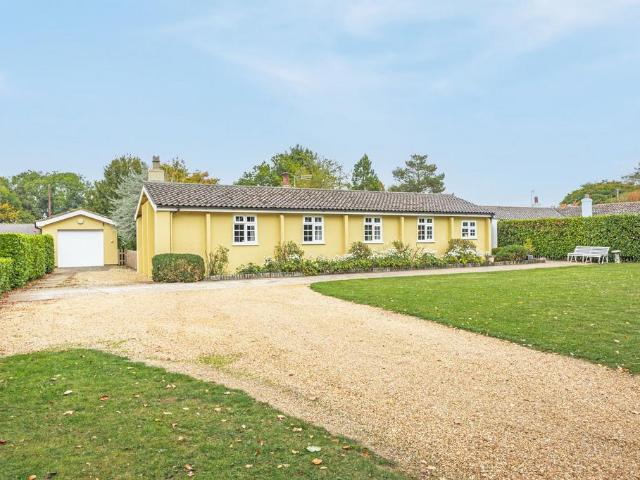
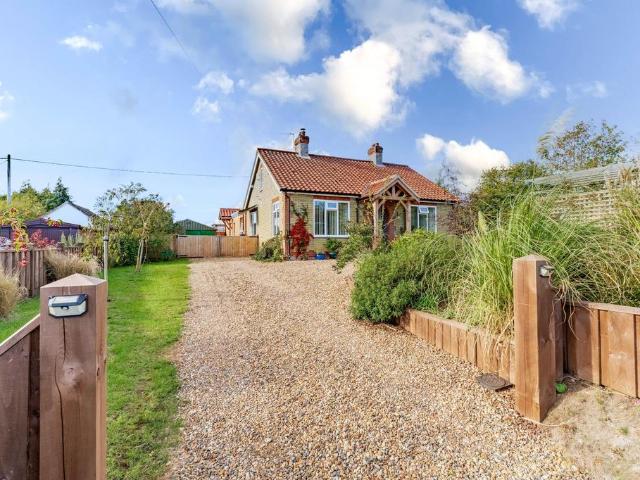
2 bedroom detached bungalow for sale
View photo
Bungalow · for sale
£ 270,000
2 bedroom detached bungalow for sale
NR19
· 2 Bedrooms · 1 Bath · Bungalow
· Garden · Equipped kitchen · Parking
NR19 · 2 Bedrooms · 1 Bath · Bungalow · Garden · Equipped kitchen · Parking
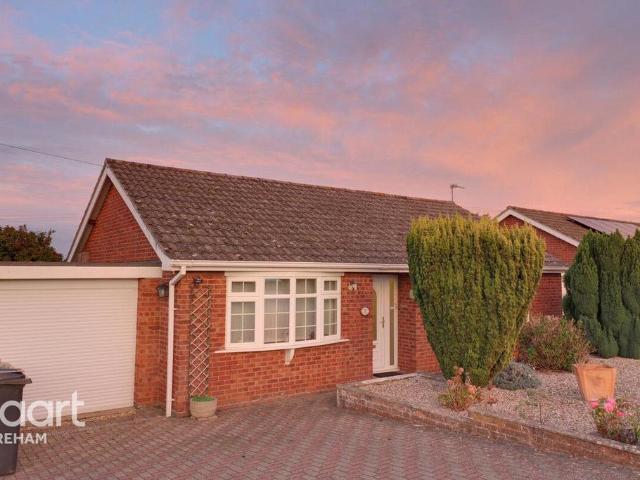
Tucked away in a peaceful and private cul-de-sac in the sought-after village of Foulden, this beautifully maintained two-bedroom detached bungalow offers the perfect blend of comfort, tranquillity and convenience.Ready to move straight into, the property boasts a newly fitted kitchen, a bright and airy conservatory overlooking the garden, and well-proportioned living accommodation throughout. Outside, the mature and beautifully maintained garden provides a wonderful private retreat, complete with a charming summerhouse and useful storage shed, ideal for relaxing or entertaining.Further benefits include a private driveway and single garage, offering ample off-road parking and additional storage. Enjoying a quiet village setting whilst remaining just a short drive from local shops and everyday amenities, this delightful bungalow offers the best of both worlds.With its peaceful location, beautifully established garden and move-in-ready accommodation, this charming bungalow is not to be mi
£ 270,000
4 bedroom detached house for sale
View photo
House · for sale
£ 424,950
4 bedroom detached house for sale
NR19
· 4 Bedrooms · 2 Baths · House
· Garden · Equipped kitchen
NR19 · 4 Bedrooms · 2 Baths · House · Garden · Equipped kitchen
DRAFT DETAILS AWAITING APPROVAL SUMMARY Welcome to The Chiddingstone, a beautifully designed home where contemporary style meets the practical demands of family life. Situated within Cringleford's desirable Roundhouse Gate development, this brand-new property offers an exciting opportunity to enjoy a fresh start in a home that's ready to be enjoyed from day one. Step inside this new home and discover a layout thoughtfully designed around family life. An entrance hall leads to a generous lounge, while the 20'9 kitchen/diner forms the heart of the home, with contemporary units, integrated appliances and French doors opening onto the garden. A utility room and WC add everyday convenience. Upstairs, 4 bedrooms provide flexibility for growing families, including a main bedroom with en-suite shower room, complemented by a stylish family bathroom. Offering the perfect blend of contemporary style, practical family living and energy-conscious features, this stunning brand-new home is ready to m
£ 424,950
3 bedroom terraced house for sale
View photo
House · for sale
£ 270,000
3 bedroom terraced house for sale
NR19
· 3 Bedrooms · 1 Bath · House
· Garden · Equipped kitchen · Parking
NR19 · 3 Bedrooms · 1 Bath · House · Garden · Equipped kitchen · Parking
SUMMARYA well-presented three-bedroom terraced home in the popular village of Syderstone, offering field views, a low-maintenance rear garden, garage en bloc, and no onward chain. A move-in-ready home with scope to add your own personal touch.DESCRIPTIONOffered to the market with no onward chain, this well-presented three-bedroom terraced home occupies a pleasant position within the sought-after village of Syderstone, enjoying attractive views across open fields to the rear.The accommodation is arranged over two floors and begins with an entrance hall leading through to a bright and comfortable lounge. The kitchen provides ample storage and workspace, while a useful utility room/conservatory to the rear offers additional versatility and direct access to the garden.Upstairs, the landing gives access to three bedrooms and a family bathroom. The interiors have been modernised to create a comfortable and welcoming home, whilst still offering an excellent opportunity for purchasers to put t
£ 270,000
2 bedroom semi detached house for sale
View photo
House · for sale
£ 270,000
2 bedroom semi detached house for sale
NR19
· 2 Bedrooms · 2 Baths · House
· Garden · Fireplace · Equipped kitchen · Parking
NR19 · 2 Bedrooms · 2 Baths · House · Garden · Fireplace · Equipped kitchen · Parking
SUMMARYA well presented 2 bedroom semi-detached home, located within this popular development for the over 55s, in walking distance of Swaffham town centre. Boasting 2 good sized bedrooms, first & ground floor shower/bathrooms, enclosed rear garden, driveway parking and a garage!DESCRIPTIONWe are extremely pleased to present to the market this beautifully presented 2 bedroom semi-detached property, located within this sought-after over 55's development, which is in walking distance of Swaffham town centre and all its amenities. In brief, the ground floor accommodation comprises; entrance hall, shower room, fitted kitchen, lounge with feature fireplace and dining room. This is complemented on the first floor by two great sized bedrooms and the bathroom. Coupled with this accommodation, the property further boasts gas fired radiator central heating and double glazed windows throughout. Outside, there are well manicured front and rear gardens, together with a driveway and garage with powe
£ 270,000
2 bedroom house for sale
View photo
House · for sale
£ 210,000
2 bedroom house for sale
NR19
· 2 Bedrooms · 1 Bath · House
· Garden · Equipped kitchen · Parking
NR19 · 2 Bedrooms · 1 Bath · House · Garden · Equipped kitchen · Parking
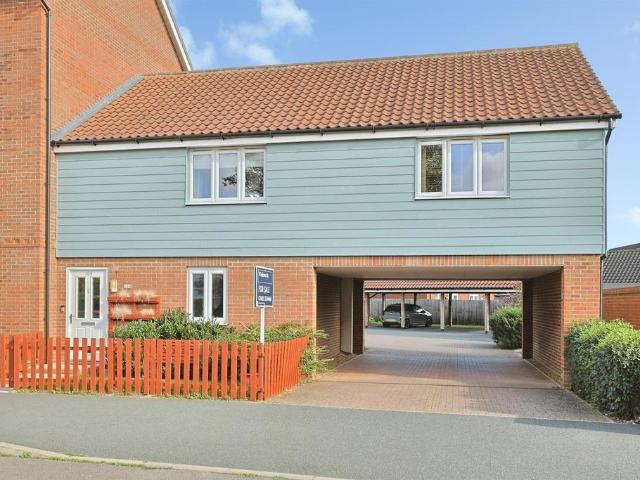
SUMMARYGuide Price £210,000 - £230,000 An immaculate two-bedroom coach house situated in the highly sought-after area of Cringleford. This modern home offers spacious open-plan living, two double bedrooms, a car port with storage shed, and a well-maintained enclosed garden.DESCRIPTIONWe are delighted to present this immaculate two-bedroom coach house, ideally situated in the highly sought-after area of Cringleford. Offering stylish, modern accommodation throughout, this attractive home benefits from an enclosed rear garden, car port parking, and spacious open-plan living, making it an ideal first-time purchase, investment opportunity or home for those looking to downsize.The accommodation is accessed via a private entrance hall, with stairs leading to the main living space. At the heart of the home is a bright and spacious open-plan lounge and kitchen, creating a fantastic space for both relaxing and entertaining. The contemporary kitchen is fitted with a range of modern wall and base
£ 210,000
2 bedroom terraced house for sale
View photo
House · for sale
£ 159,995
2 bedroom terraced house for sale
NR19
· 2 Bedrooms · 2 Baths · House
· Garden · Equipped kitchen · Concierge
NR19 · 2 Bedrooms · 2 Baths · House · Garden · Equipped kitchen · Concierge
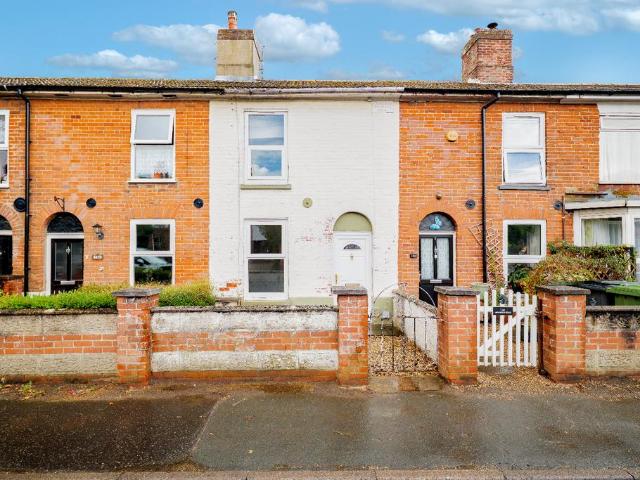
The Norfolk Agents are pleased to bring to market this well-presented mid-terrace home that offers a surprisingly spacious layout, with two separate reception rooms, two bedrooms and the useful addition of both a ground floor shower room and first floor family bathroom. Offered with no onward chain, it would make an excellent first home or investment opportunity.ACCOMMODATIONThe accommodation begins with the lounge, providing a comfortable space for relaxing, while the separate dining room offers a more formal area for entertaining or family meals, with the flexibility to suit modern living.To the rear is the kitchen, providing a practical range of storage and workspace with access towards the garden. A ground floor shower room adds further convenience.Upstairs, there are two well-proportioned bedrooms, alongside a family bathroom. The accommodation offers a straightforward and practical layout, with plenty of scope for a new owner to make the property their own.OUTSIDEOutside, the enc
£ 159,995
3 bedroom detached bungalow for sale
View photo
Bungalow · for sale
£ 325,000
3 bedroom detached bungalow for sale
NR19
· 3 Bedrooms · 1 Bath · Bungalow
· Garden · Equipped kitchen · Parking · Patio
NR19 · 3 Bedrooms · 1 Bath · Bungalow · Garden · Equipped kitchen · Parking · Patio
Situated in the popular Cullum Close, Swanton Morley, this spacious three-bedroom detached bungalow offers well-proportioned accommodation, a generous driveway and garage, together with a particularly peaceful and private rear garden backing onto open fields.The property is entered via a wide and welcoming hallway, leading to a bright lounge featuring a large window and attractive electric feature fire.The main bedroom is situated at the front of the property and offers excellent space for bedroom furniture and storage. To the rear are two further good-sized bedrooms, with one benefiting from sliding doors opening directly onto the garden.The modern bathroom is fitted with a shower, while the heart of the home is the extended and well-equipped kitchen. An archway leads through to the spacious dining area, creating a lovely open-plan feel. The kitchen has a useful side door providing direct access to the garden, while sliding doors from the dining area open onto the patio.The rear garde
£ 325,000
3 bedroom detached house for sale
View photo
House · for sale
£ 425,000
3 bedroom detached house for sale
NR19
· 3 Bedrooms · 1 Bath · House
· Garden · Equipped kitchen
NR19 · 3 Bedrooms · 1 Bath · House · Garden · Equipped kitchen
DRAFT DETAILS AWAITING APPROVAL SUMMARY This beautifully maintained detached home offers an appealing combination of comfortable living space, a lovely garden and a setting that families will appreciate. Inside, the accommodation is bright, welcoming and immaculately presented. The contemporary kitchen/diner provides a practical hub for everyday family life, while the generous lounge offers somewhere to come together at the end of the day. Sliding doors lead through to the conservatory, creating an additional space to relax while enjoying views across the garden. Upstairs, 3 bedrooms offer flexibility for growing families, with 3 third bedroom that could equally serve as a nursery or home office. A modern family bathroom completes the first floor, with the added convenience of a downstairs WC. Offered with no onward chain, this is a wonderful opportunity to settle into a much-loved family home in a desirable Cringleford location. OUTSIDE The outside space is another highlight. Approach
£ 425,000
4 bedroom detached house for sale
View photo
House · for sale
£ 625,000
4 bedroom detached house for sale
NR19
· 4 Bedrooms · 2 Baths · House
· Garden · Fireplace · Equipped kitchen · Parking
NR19 · 4 Bedrooms · 2 Baths · House · Garden · Fireplace · Equipped kitchen · Parking
SUMMARY>>MOVE STRAIGHT IN! A stunning 4 Bedroom detached house situated in the village of Necton. Benefitting from modern fitted kitchen, separate utility room, dining room, garden room and study. Generous landscaped front and rear gardens with driveway off road parking, double integral garage and more!DESCRIPTIONwe are delighted to present to the market this stunning 4 bedroom home set within is a small and select development, nestled in the sought after village of Necton, close to neighbouring market town Swaffham and its amenities.Presented in excellent decorative order, in brief, the ground floor accommodation comprises; Entrance hall, lounge with feature fireplace, modern fitted kitchen with separate utility room, dining room, garden room, study and ground floor w.c. This is complimented on the first floor by the master bedroom with ensuite shower room, three further good sized bedrooms and the family bathroom.Outside there is a fully enclosed rear garden, landscaped front gardens
£ 625,000
1 bedroom semi detached bungalow for sale
View photo
Bungalow · for sale
£ 275,000
1 bedroom semi detached bungalow for sale
NR19
· 1 Bedroom · 1 Bath · Bungalow
NR19 · 1 Bedroom · 1 Bath · Bungalow
An excellent opportunity to acquire a one-bedroom link-detached bungalow, set within a private plot of just under one third of an acre in the peaceful rural village of Cranworth. Offered chain free, the property combines generous outside space with far-reaching countryside views and plenty of potential for its next owner to make it their own.For anyone looking for single-storey living, a quieter pace of life or a home with scope to evolve over time, there is much to consider here. The existing accommodation provides a manageable starting point, while the size of the plot opens up further possibilities for modernisation and extension, subject to the necessary planning consents.One of the property’s greatest assets is undoubtedly its setting. The generous plot provides considerably more outside space than might ordinarily be expected with a home of this size, creating plenty of room for gardening, outdoor dining and simply enjoying the peace and privacy of the surroundings.To the front,
£ 275,000
2 bedroom detached bungalow for sale
View photo
Bungalow · for sale
£ 350,000
2 bedroom detached bungalow for sale
NR19
· 2 Bedrooms · 1 Bath · Bungalow
· Garden · Equipped kitchen · Parking · Powder room
NR19 · 2 Bedrooms · 1 Bath · Bungalow · Garden · Equipped kitchen · Parking · Powder room
Guide Price: £350,000-£360,000* This well-proportioned detached bungalow offers generous and versatile accommodation, making it an ideal choice for those seeking comfortable single-storey living.Internally, the property features a welcoming living room alongside a fitted kitchen, complemented by a separate utility room providing additional storage and practicality. To the rear, a bright sunroom enjoys views over the garden and provides an excellent additional space for relaxing or entertaining.There are two well-sized double bedrooms, both served by a four-piece bathroom suite comprising a bath and separate shower, while an additional cloakroom adds further convenience.Outside, the property benefits from a driveway providing off-road parking and access to an integral garage. To the rear is an enclosed garden, offering a private outdoor space to enjoy throughout the warmer months.Offered for sale with no onward chain, this spacious bungalow presents an excellent opportunity for buyers l
£ 350,000
2 bedroom semi detached bungalow for sale
View photo
Bungalow · for sale
£ 230,000
2 bedroom semi detached bungalow for sale
NR19
· 2 Bedrooms · 1 Bath · Bungalow
· Garden · Equipped kitchen · Parking
NR19 · 2 Bedrooms · 1 Bath · Bungalow · Garden · Equipped kitchen · Parking
A beautifully presented and recently redecorated two-bedroom semi-detached bungalow, occupying a pleasant position within a popular residential area of Fakenham. Offering well-proportioned accommodation, a generous driveway, garage and a private rear garden, this delightful home is ideal for those seeking comfortable single-storey living.The accommodation has been recently decorated throughout, creating a fresh and welcoming feel. The property benefits from a bright and spacious living area, alongside a well-appointed kitchen featuring a range of fitted wooden units, ample worktop space and integrated cooking appliances. There are two bedrooms, offering flexibility for guests or a home office, together with a family bathroom comprising a bath with shower over, wash basin and WC.Outside the property enjoys a generous driveway providing ample off-road parking and leading to a garage. To the front is a neatly maintained garden, predominantly laid to lawn with established shrubs and planti
£ 230,000
4 bedroom detached house for sale
View photo
House · for sale
£ 450,000
4 bedroom detached house for sale
NR19
· 4 Bedrooms · 2 Baths · House
· Garden · Equipped kitchen
NR19 · 4 Bedrooms · 2 Baths · House · Garden · Equipped kitchen
Imagine stepping into a home where light fills every room, spaces flow effortlessly, and the Norfolk countryside is never far from view. This exquisite detached residence in Swanton Morley offers exactly that, a perfect balance of contemporary comfort and timeless elegance. With four generous bedrooms, a stylish open-plan kitchen and dining area, and beautifully maintained gardens, it is a home designed for family life, entertaining, and quiet moments alike. From its striking kerb appeal to its thoughtfully finished interiors, this property invites you to embrace the village lifestyle without compromise.The LocationRectory Road lies in the heart of Swanton Morley, a Norfolk village known for its strong sense of community and rural character. The road itself is lined with a mix of traditional cottages and modern homes, offering a quiet residential setting with convenient access to village amenities. Within the village, residents have access to a local convenience shop and post office, a
£ 450,000
2 bedroom detached bungalow for sale
View photo
Bungalow · for sale
£ 425,000
2 bedroom detached bungalow for sale
NR19
· 2 Bedrooms · 2 Baths · Bungalow
· Garden · Fireplace · Parking · Equipped kitchen · Concierge
NR19 · 2 Bedrooms · 2 Baths · Bungalow · Garden · Fireplace · Parking · Equipped kitchen · Concierge
Charming village bungalow offering space, character and superb versatility. Set within the heart of the desirable Norfolk village of Garvestone, this beautifully presented detached bungalow extends to approximately 1,182 sq. ft. and combines generous accommodation with a flexible layout ideal for a variety of buyers. Featuring two double bedrooms, multiple reception spaces, a stylish fitted kitchen and a stunning garden room filled with natural light, the property offers comfortable and practical single-storey living throughout. Character features, including attractive fireplaces and a cosy log burner, blend effortlessly with modern conveniences to create a warm and welcoming home. Complemented by attractive gardens, a detached garage and ample driveway parking, this is a wonderful opportunity to enjoy peaceful village living in a highly sought-after countryside setting.The LocationSet within the heart of the Norfolk countryside, Garvestone offers an idyllic village setting that perfec
£ 425,000
3 bedroom detached house for sale
View photo
House · for sale
£ 450,000
3 bedroom detached house for sale
NR19
· 3 Bedrooms · 2 Baths · House
· Garden · Equipped kitchen · Parking
NR19 · 3 Bedrooms · 2 Baths · House · Garden · Equipped kitchen · Parking
SUMMARYA charming three-bedroom brick and flint home set on a generous plot in the sought-after village of Barney. Offering extensive gardens, ample parking, a garage, and fantastic potential for modernisation, this property presents an exciting opportunity to create a wonderful family home.DESCRIPTIONNestled within the picturesque village of Barney, conveniently located between the popular market towns of Holt and Fakenham, this attractive brick and flint home occupies a substantial plot with mature gardens and an abundance of potential.Designed with practicality in mind, the accommodation is well-proportioned throughout and comprises an entrance hall, living room, dining room, kitchen, utility room, and a bright garden room overlooking the rear garden. Upstairs, there are three bedrooms and a family bathroom.While the property would benefit from a programme of modernisation and improvement, it offers an exciting opportunity for buyers looking to put their own stamp on a home and crea
£ 450,000
5 bedroom detached house for sale
View photo
House · for sale
£ 650,000
5 bedroom detached house for sale
NR19
· 5 Bedrooms · 5 Baths · House
· Fireplace · Equipped kitchen · Powder room
NR19 · 5 Bedrooms · 5 Baths · House · Fireplace · Equipped kitchen · Powder room
The Norfolk Agents are delighted to offer Southview, a beautifully presented three-bedroom family home with two adjoining self-contained annexes, comprising a two-bedroom and a one-bedroom annexe, ideally situated within the popular village of Sculthorpe. Offering an impressive amount of versatile accommodation, the property presents an excellent opportunity for multi-generational living, guest accommodation or additional income, with both annexes having previously operated successfully as holiday lets. The main residence offers spacious accommodation, with the ground floor comprising an inviting living room with an impressive feature fireplace, a modern kitchen/diner, utility room, cloakroom and dedicated study. Upstairs are three generous double bedrooms, including a wonderful master bedroom with private ensuite facilities along with a family bathroom. Complementing the main home are two self-contained annexes, each offering well-appointed accommodation and excellent flexibility. The
£ 650,000
3 bedroom semi detached house for sale
View photo
House · for sale
£ 260,000
3 bedroom semi detached house for sale
NR19
· 3 Bedrooms · 1 Bath · House
· Garden · Equipped kitchen · Parking · Patio
NR19 · 3 Bedrooms · 1 Bath · House · Garden · Equipped kitchen · Parking · Patio
IN SUMMARYThis MODERN SEMI-DETACHED FAMILY HOME is beautifully presented and thoughtfully designed for contemporary living, set within a POPULAR RESIDENTIAL LOCATION offering EASY ACCESS TO THE A11. Step into the welcoming HALL ENTRANCE, complete with a convenient W.C, and discover a spacious 15' FRONT FACING SITTING ROOM finished with attractive WOOD EFFECT FLOORING. At the rear, the impressive 15' KITCHEN/DINING ROOM provides the perfect heart of the home, featuring FRENCH DOORS that seamlessly connect the interior to the garden, with ample space for a TABLE and WHITE GOODS. Upstairs, THREE WELL-PROPORTIONED BEDROOMS offer flexibility for family, guests or home working, complemented by a MODERN FAMILY BATHROOM incorporating a SHOWER. Practicality is assured with TANDEM PARKING and a SINGLE GARAGE. The FULL WIDTH PATIO is accessed directly from the kitchen through French doors - perfect for al fresco dining, summer barbecues or simply unwinding with a morning coffee. The garden is ful
£ 260,000
4 bedroom semi detached house for sale
View photo
House · for sale
£ 350,000
4 bedroom semi detached house for sale
NR19
· 4 Bedrooms · 2 Baths · House
· Garden · Equipped kitchen · Parking · Powder room · Concierge
NR19 · 4 Bedrooms · 2 Baths · House · Garden · Equipped kitchen · Parking · Powder room · Concierge
SUMMARYA modernised and extended four-bedroom semi-detached home offering spacious family accommodation, ample off-road parking and an extensive rear garden. Featuring multiple reception rooms, a conservatory, en-suite to the principal bedroom and a sought-after layout ideal for modern family living.DESCRIPTIONBuilt in 1936 and thoughtfully modernised and extended by the current owners, this impressive four-bedroom semi-detached home combines character, space and contemporary comforts to create an exceptional family residence. The accommodation is spacious and versatile throughout. The entrance hall leads to a welcoming living room, centred around a charming woodburner, while the separate dining room provides the ideal setting for family meals and entertaining. The stylish kitchen has been tastefully updated with gloss units and integrated appliances, whilst the conservatory to the rear offers additional reception space overlooking the garden. A cloakroom completes the ground floor. Up
£ 350,000
2 bedroom detached bungalow for sale
View photo
Bungalow · for sale
£ 230,000
2 bedroom detached bungalow for sale
NR19
· 2 Bedrooms · 1 Bath · Bungalow
· Garden · Fireplace · Equipped kitchen · Concierge
NR19 · 2 Bedrooms · 1 Bath · Bungalow · Garden · Fireplace · Equipped kitchen · Concierge
SUMMARYSituated in a sought-after residential area of Wymondham, this charming two-bedroom detached bungalow offers spacious and well-maintained accommodation throughout. The property features a generous living room with a feature fireplace and a bright conservatory overlooking the private rear garden.DESCRIPTIONOccupying a sought-after position within a well-established residential area of Wymondham, this delightful two-bedroom detached bungalow offers spacious and versatile accommodation, beautifully maintained gardens, and the convenience of local amenities close by.The accommodation is centred around a generous living room, featuring a charming fireplace that creates a warm and inviting focal point, making it an ideal space for both relaxing and entertaining. The kitchen is well-positioned to serve the home, while the conservatory provides an additional reception area, flooded with natural light and enjoying attractive views over the private rear garden. This versatile space offers
£ 230,000
4 bedroom detached house for sale
View photo
House · for sale
£ 700,000
4 bedroom detached house for sale
NR19
· 4 Bedrooms · 2 Baths · House
· Parking · Concierge
NR19 · 4 Bedrooms · 2 Baths · House · Parking · Concierge
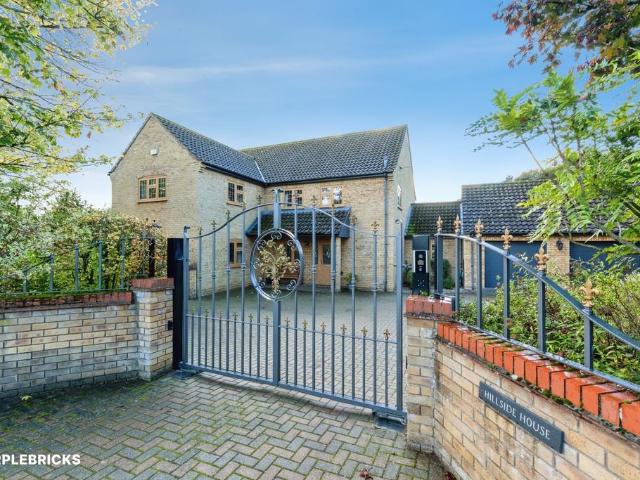
The PropertyAn outstanding detached residence offering exceptional space, superb versatility and an enviable lifestyle in a charming Norfolk village setting. With four large double bedrooms, an impressive selection of reception rooms, a dedicated home offices, conservatory, integral double garage and beautifully balanced accommodation, this is a truly special home with so much to offer.Some homes simply stand out from the crowd, and Hillside House is a wonderful example. Offering over 3000 sq ft of accommodation, this impressive detached property combines generous proportions with a highly versatile layout, creating a home perfectly suited to modern family life, entertaining and working from home.From the moment you step inside, the scale and flexibility of the accommodation become apparent. The ground floor offers a fantastic selection of reception spaces, allowing different areas of the home to be enjoyed in their own right while still providing a natural flow for everyday living.The
£ 700,000
2 bedroom semi detached bungalow for sale
View photo
Bungalow · for sale
£ 180,000
2 bedroom semi detached bungalow for sale
NR19
· 2 Bedrooms · Bungalow
· Garden · Equipped kitchen · Parking
NR19 · 2 Bedrooms · Bungalow · Garden · Equipped kitchen · Parking
NO ONWARD CHAINWell presented, semi-detached ex-Local Authority owned Bungalow with oil fired central heating and double glazing, well fenced gardens and ample parking space; set in a slightly elevated position with lovely, far reaching views across open farmland.Half double glazed door to;Entrance Hall: Telephone point. Ceiling recessed spotlight. Fitted coat hooks.Sitting room: 15’5” x 11’2”, (4.7m x 3.1m).Airing cupboard with double doors, radiator and slatted shelves. Meters cupboard. Ceiling recessed spotlights. Dimmer switch. TV point. Fine rural views.Kitchen: 10’2” x 5’9”, (3.1m x 1.7m). 1½ bowl stainless steel sink unit with mixer tap set in fitted work surface with tiled splashback, and cupboard, “LEC” fridge, appliance space and plumbing for washing machine under. Further fitted work top with tiled splashback, with drawers and cupboards under. Fitted shelf with tiled splashback, and “Grant” oil fired central heating boiler under. “Gorenge” electric cooker with “Beko” cooker
£ 180,000
4 bedroom detached house for sale
View photo
House · for sale
£ 475,000
4 bedroom detached house for sale
NR19
· 4 Bedrooms · House
· Garden · Equipped kitchen · Parking
NR19 · 4 Bedrooms · House · Garden · Equipped kitchen · Parking
Plot 340 | The Marford | The Alders The Marford is a traditional-double fronted home and benefits from a single garage & 2 parking spaces, this home is overlooking green space. We have a beautiful 4 bedroom show home available to view at The Alders, so visit us for your private viewing. Inside, the contemporary fitted kitchen leads through double doors to the dining room, which opens out to the rear garden. With the added benefit of the dining room and lounge being connected and with a further set of double doors to the garden, this gives you the option to open up all rooms and enjoy the sociable space when hosting a family BBQ or Christmas lunch. The Marford is a wonderful choice for families, and with 4 double bedrooms and space for added storage, coupled with a spacious ground floor layout, it's easy to see why. Tenure: Freehold Estate management fee: £207.43 Estate management company: TBC Council Tax Band: TBC - Council Tax Band will be confirmed by the local authority on completio
£ 475,000
4 bedroom detached house for sale
View photo
House · for sale
£ 415,000
4 bedroom detached house for sale
NR19
· 4 Bedrooms · House
· Garden · Equipped kitchen · Parking
NR19 · 4 Bedrooms · House · Garden · Equipped kitchen · Parking
Plot 433 | The Midford | Heather Gardens Key Worker Discount Scheme - As a thank you for their ongoing heroic efforts, we are pleased to be offering key workers a discount off the purchase price of a new home. If you think you could be eligible then find out more about this scheme today! - Terms & Conditions apply. Find out more here. Situated to the south-east of the development, this Midford home has a single garage and driveway parking for two cars and a well-proportioned rear garden. Inside, the open plan kitchen diner offers the ideal social setting for entertaining family and friends or relaxed family mealtimes. Double doors lead from the kitchen to the rear garden allowing you to keep an eye on the kids while cooking or hosting a BBQ in the summer. The cosy living room at the front of the house is just perfect for chilling out in the evenings. The Midford offers flexible living space with three double bedrooms and one single room, which could be used for younger children, as a s
£ 415,000
View map Back to list

Get email alerts

Don't miss out: be the first to know about new properties

The alert was correctly created

On subscribing you accept the conditions of use and the privacy policy
Alert
Receive new ads in your inbox
Save this search
Receive alerts for new listings

We'll send you an email when we have new properties for: "Houses for sale in NR19"

The alert was correctly created

Little Fransham Dereham
Bradenham Thetford
Get email alerts and be the first to see new listings
Required field
On subscribing I accept the terms of the privacy policy
Perfect! You'll soon start receiving new listings via email
Alert
Receive an email when we have new ads for Houses for sale in NR19
Save this search
Filters

Bedrooms

Size (sq.ft)

sq.ft
sq.ft

Price

£
£

Property type

Bathrooms

Clear all filters
Receive notifications when new entries are published.