1,481 houses for sale in NR22

3 bed house for sale
2 pictures
House · for sale
£ 195,000
3 bed house for sale
NR22
· 3 Bedrooms · House
· Fireplace · Equipped kitchen · Concierge
NR22 · 3 Bedrooms · House · Fireplace · Equipped kitchen · Concierge
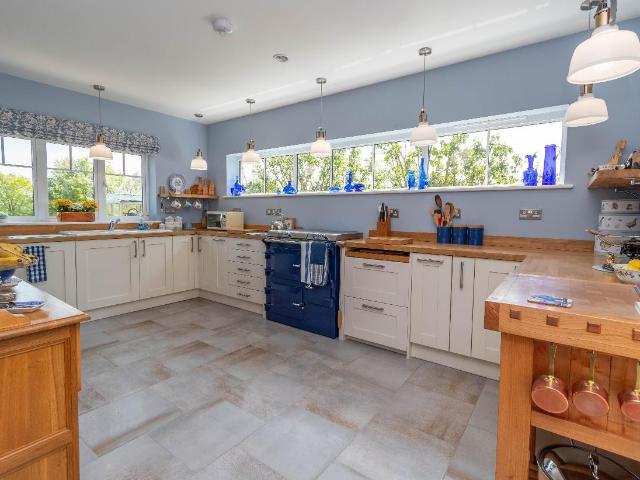
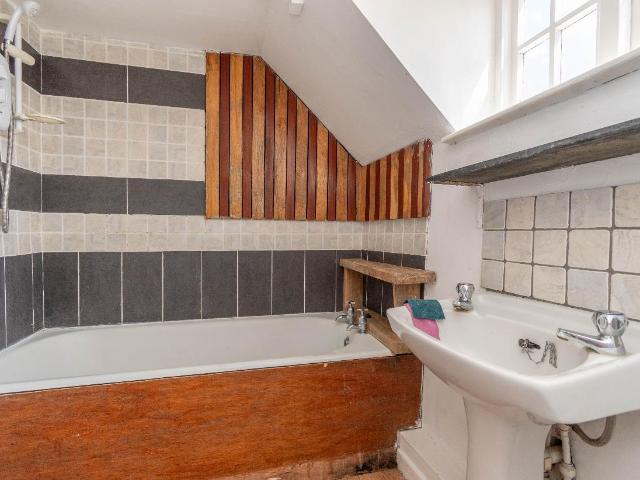
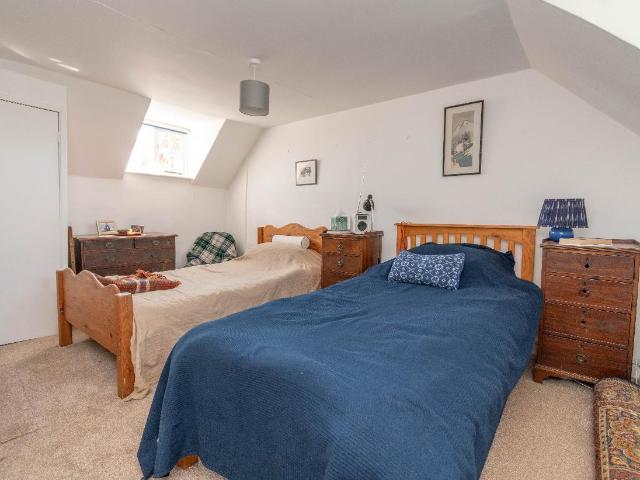
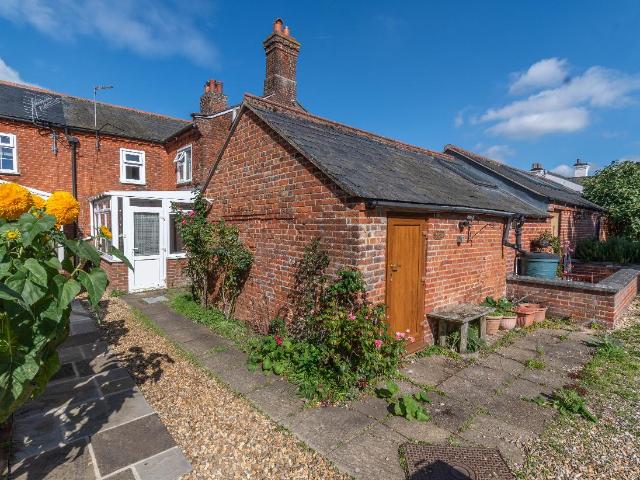
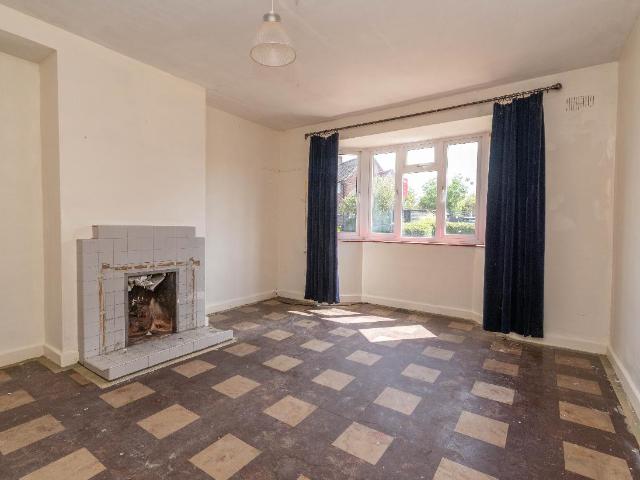
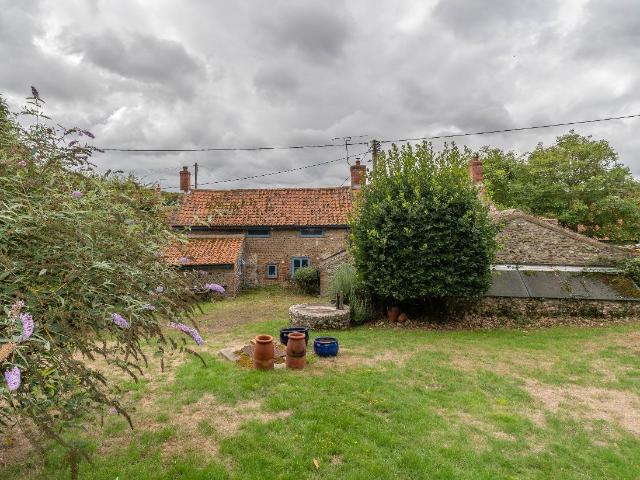
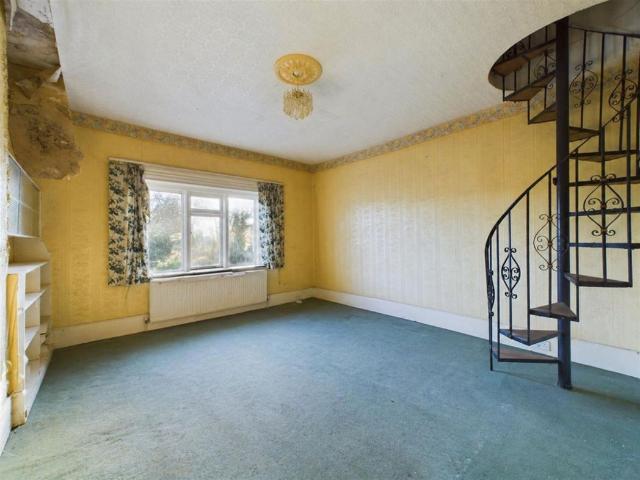
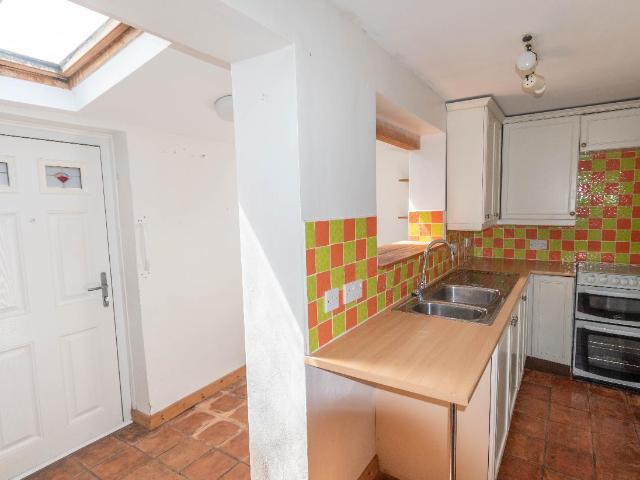
Brief Description A charming mid terrace period cottage with 3 bedroom, 2 reception room accommodation, just a stone's throw from the town centre. No onward chain. Main Description 4 Quaker Lane is a charming mid terrace period cottage offering surprisingly spacious accommodation with two welcoming reception rooms and three well proportioned bedrooms that combine character with practical living. The property is accessed from the front off Quaker Lane into the sitting room, where an impressive exposed red brick fireplace (currently capped) provides a striking focal point. Bespoke shelving and cupboards on either side provide useful storage, while a UPVC sash window to the front fills the room with natural light. A step down leads into the generous dining room with built-in cupboards and shelving providing additional storage. The kitchen and utility area are a later addition, with the original external window retained as a charming period feature that also allows natural light from the u
£ 195,000
4 bed house for sale
2 pictures
House · for sale
£ 600,000
4 bed house for sale
NR22
· 4 Bedrooms · House
· Garden · Parking · Equipped kitchen · Powder room · Concierge
NR22 · 4 Bedrooms · House · Garden · Parking · Equipped kitchen · Powder room · Concierge
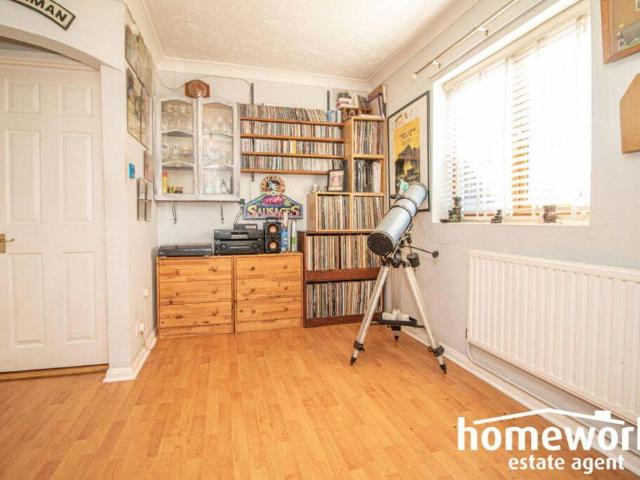
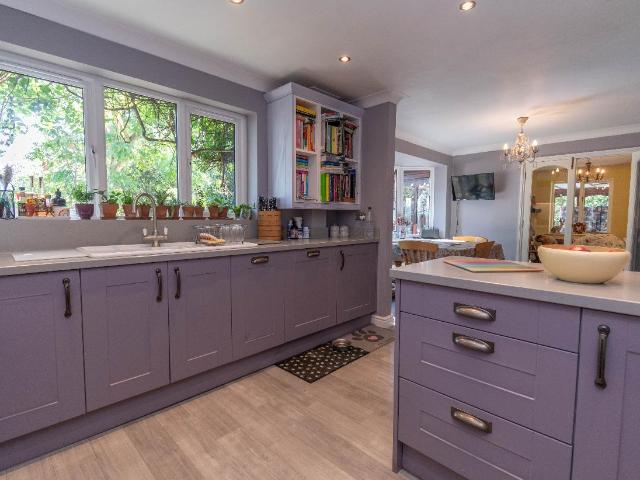
Brief Description A substantial detached family home offering flexible 4 reception, 4 bedroom accommodation, in attractive grounds of nearly 1/3 acre (sts) with extensive parking and double garage. Main Description Midsummer is a substantial detached residence occupying a discreet position at the end of a sweeping gravelled driveway right in the heart of the popular and conveniently located rural village of Colkirk. The property offers flexible, family sized accommodation arranged around a spacious L-shaped entrance hall, leading to a kitchen/breakfast room with separate utility room and formal dining room, a generous triple aspect sitting room and a charming wraparound hardwood garden room with views to both the front and rear. There is also a large family room, currently used as a hobbies room, together with a cloakroom. Upstairs, the galleried landing leads to four bedrooms, with the principal bedroom benefitting from an en suite shower room, and a family bathroom. Further benefits
£ 600,000
6 bed house for sale
2 pictures
House · for sale
£ 1,995,000
6 bed house for sale
NR22
· 6 Bedrooms · House
· Garden · Parking
NR22 · 6 Bedrooms · House · Garden · Parking
Brief Description Substantial Grade II Listed detached landmark residence with extensive range of outbuildings providing ancillary accommodation, parking and large courtyard garden. No chain. Main Description Offered for sale with no onward chain, Chancery House is a unique and iconic Grade II Listed residence situated in a designated Conservation Area of Wells-next-the-Sea and less than a minute's stroll from The Buttlands. The High Street is now almost entirely residential but still reflects its former character and grandeur with an attractive collection of quaint period shop fronts and is generally regarded as one of the town's most prestigious addresses. This house and its extensive range of outbuildings have been comprehensively refurbished by the current owners to create a substantial exceptionally comfortable family home, together with a range of ancillary accommodation. The property reflects a fascinating evolution over the centuries incorporating Victorian and Edwardian elemen
£ 1,995,000
2 bed house for sale
2 pictures
House · for sale
£ 350,000
2 bed house for sale
NR22
· 2 Bedrooms · House
· Garden · Equipped kitchen · Parking · Concierge
NR22 · 2 Bedrooms · House · Garden · Equipped kitchen · Parking · Concierge
Brief Description A detached chalet house with 2 bedrooms, 2 reception rooms, conservatory, garage and parking, occupying a prominent corner plot close to amenities. No onward chain. Main Description March House is a detached chalet house occupying a prominent elevated corner plot, conveniently situated for all the amenities on offer in the popular village of Walsingham. The property would now benefit from a programme of light refurbishment, offering purchasers an excellent opportunity to update and finish the house to their own taste and requirements. The ground floor accommodation comprises a kitchen/breakfast room with a separate dining room, together with a spacious double aspect sitting room featuring a 'secret' bookcase door leading through to a large conservatory overlooking the gardens. There is also a useful ground floor shower room. Upstairs, the landing leads to two well-proportioned double bedrooms, both with built-in storage, and a family bathroom. Further benefits include
£ 350,000
2 bed house for sale
2 pictures
House · for sale
£ 300,000
2 bed house for sale
NR22
· 2 Bedrooms · House
· Garden · Fireplace · Equipped kitchen · Parking · Concierge
NR22 · 2 Bedrooms · House · Garden · Fireplace · Equipped kitchen · Parking · Concierge
Brief Description Exciting opportunity to buy a Grade II Listed 2 bedroom cottage requiring refurbishment with an attractive south facing garden and garage parking. No chain. Main Description 28 Knight Street is a Grade II Listed cottage situated in a tranquil tucked away setting accessed down a long gravelled driveway in the amenity rich village of Little Walsingham. There is a garage providing parking and the property stands behind a charming south facing cottage garden to the front. The property would now benefit from a programme of refurbishment but has spacious ground floor accommodation comprising an entrance lobby, kitchen/breakfast room, dining room, sitting room and bathroom. Upstairs, the galleried landing leads to the 2 bedrooms. Many period features remain including fireplaces in the reception rooms, 1 housing a wood burning stove, exposed ceiling beams, panelled doors and part replacement sash windows to the front elevation. 28 Knight Street is being offered for sale with
£ 300,000
3 bed house for sale
2 pictures
House · for sale
£ 450,000
3 bed house for sale
NR22
· 3 Bedrooms · House
· Garden · Access for people with disabilities · Equipped kitchen
NR22 · 3 Bedrooms · House · Garden · Access for people with disabilities · Equipped kitchen
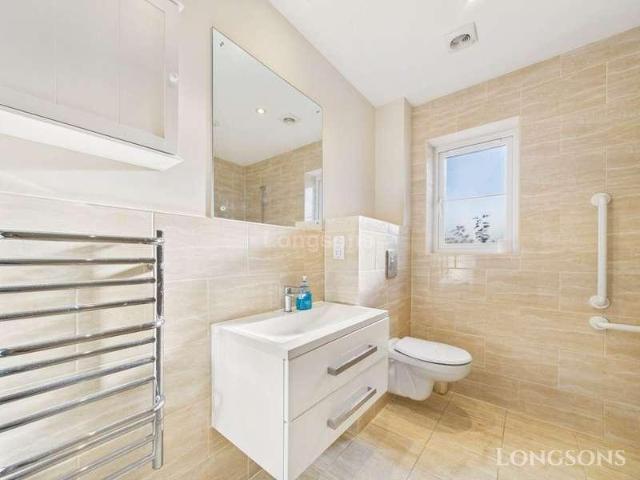
Brief Description A beautifully refurbished and extended 3 bedroom, 2 bathroom detached bungalow situated on the edge of the village and standing in beautifully landscaped gardens. Main Description School Lodge is a modern detached bungalow situated in an attractive setting on the edge of the village overlooking playing fields but within walking distance of the centre of the amenity rich village of Walsingham. The property is built of red brick under a pantiled roof and has been lovingly refurbished and extended by the current owners to now provide well proportioned 3 bedroom, 2 bathroom accommodation designed to be wheelchair accessible. There is a good sized double aspect sitting/dining room with a wide opening to the well appointed kitchen/breakfast room. The large principal bedroom is served by a spacious shower room with bedroom 2 having a small dressing area and en suite shower room. There is also a third bedroom currently used as a study/occasional bedroom for guests. Further be
£ 450,000
3 bed house for sale
2 pictures
House · for sale
£ 495,000
3 bed house for sale
NR22
· 3 Bedrooms · House
· Garden · Equipped kitchen · Parking
NR22 · 3 Bedrooms · House · Garden · Equipped kitchen · Parking
Brief Description A superbly presented 3 bedroom mews style property on an exclusive development with parking, private gardens and communal woodlands. No onward chain. Main Description Number 5 is one of the beautiful mews style dwellings forming part of the development of The Old Vicarage - a late Georgian rectory set in 2 acres (subject to survey) of communal woodland grounds and a delightful walled garden with a shared tree-lined avenue approach and 2 allocated parking spaces. The property is superbly presented and includes a quality fitted kitchen with integrated appliances, a contemporary bathroom and en suite shower room, part traditional sash windows and provides 3 bedroom, single storey accommodation with a courtyard to the side and attractive lawned gardens to the rear which back onto grazing land. Being only 4 miles from the north Norfolk coast, this property would make an ideal permanent home close to the amenities on offer in Walsingham or a second home with holiday letting
£ 495,000
3 bed house for sale
2 pictures
House · for sale
£ 499,950
3 bed house for sale
NR22
· 3 Bedrooms · House
· Garden
NR22 · 3 Bedrooms · House · Garden
Brief Description A good sized detached family house with flexible 4/5 bedroom accommodation, large detached garden studio/home office and an attractive west facing garden. Main Description 63a Wells Road is an attractive detached family home, built circa 1986 in red brick beneath a clay tiled roof, set on the edge of this popular village within easy walking distance of local amenities. The beautiful North Norfolk coast at Wells-next-the-Sea lies just 4 miles away. In recent years, the property has been thoughtfully renovated and reconfigured, enhancing both its layout and functionality to create a spacious and versatile 4/5 bedroom, 4 bathroom home suited to modern family living. A standout feature is the detached garden studio, complete with a vaulted ceiling and electric radiator heating. Accessed via a covered walkway from the main house, this flexible space is ideal for home working or hobbies. The west facing rear garden has been attractively landscaped, providing a private outdo
£ 499,950
4 bed house for sale
2 pictures
House · for sale
£ 675,000
4 bed house for sale
NR22
· 4 Bedrooms · House
· Garden · Fireplace · Equipped kitchen · Parking · Powder room
NR22 · 4 Bedrooms · House · Garden · Fireplace · Equipped kitchen · Parking · Powder room
Brief Description A superb brick and flint detached family house with spacious 4/5 bedroom accommodation, driveway parking and secluded 1/3rd acre gardens (sts), all in popular part of town. Main Description 30 Sandy Lane is rare opportunity to purchase a superb detached character house set well back from the road in one of the most sought after areas of the market town of Fakenham. Formerly a small cottage, the property has been sympathetically extended in more recent years in the traditional brick and flint style to now create a substantial family home which still offers tremendous scope for further improvement. The ground floor living accommodation comprises an entrance hall, cloakroom, kitchen with a separate utility and dining room, snug and a large sitting room with fireplace. The landing upstairs leads to 4 bedrooms plus bedroom 5/study, bedroom 1 with an en-suite bathroom, and a family bathroom with shower cubicle. Outside, the property, with long private driveway, has a lawned
£ 675,000
2 bed house for sale
2 pictures
House · for sale
£ 1,100,000
2 bed house for sale
NR22
· 2 Bedrooms · House
· Garden · Equipped kitchen · Powder room
NR22 · 2 Bedrooms · House · Garden · Equipped kitchen · Powder room
Brief Description An imposing barn conversion of quality and style offering spacious and versatile accommodation of character, 0.4 acre gardens (sts) and double cart shed. Main Description Situated in an quiet semi-rural location equidistant between Melton Constable and Hindolveston, this stunning barn conversion of quality and style would certainly provide a dream principle residence or a personal holiday home that would be the envy of family and friends. Forming the largest of four dwellings in the development, The Great Barn enjoys a high degree of privacy with the added comfort of neighbouring properties of similar quality for security with double gates off the shared drive affording vehicular access to the private driveway and double cart shed. The ground floor features a stunning 17m open plan space with double height doors leading to the rear garden, living/dining area to one end and fabulous deVOL fitted kitchen to the other with utility room and cloakroom and study/tv den also
£ 1,100,000
4 bed house for sale
2 pictures
House · for sale
£ 500,000
4 bed house for sale
NR22
· 4 Bedrooms · House
· Garden · Parking · Equipped kitchen · Powder room
NR22 · 4 Bedrooms · House · Garden · Parking · Equipped kitchen · Powder room
Brief Description A spacious detached family house with flexible 4/5 bedroom, 3 bathroom, accommodation, extensive driveway parking, double garage and gardens. Main Description 125 Holt Road is a substantial family house built circa 2005 on a popular road less than a mile from the centre of the market town of Fakenham. The property has flexible living spaces comprising a good sized kitchen/breakfast room with a separate utility, a large dining room, sitting room and a snug/study, that could also be used as a ground floor bedroom with a cloakroom opposite with space to install a shower. Upstairs, there are a further 5 bedrooms, 2 of which have en suites, and a family bathroom. The property further benefits from UPVC double glazing, pine 4 panel internal doors, hard floors to the ground floor with a well appointed fitted kitchen, luxury bathroom suites and gas-fired central heating. Outside, there is extensive driveway parking, an attached double garage and a lawned and paved garden to t
£ 500,000
3 bed house for sale
2 pictures
House · for sale
£ 220,000
3 bed house for sale
NR22
· 3 Bedrooms · House
· Garden · Fireplace · Equipped kitchen · Parking · Powder room
NR22 · 3 Bedrooms · House · Garden · Fireplace · Equipped kitchen · Parking · Powder room
Brief Description A charming mid terrace character cottage with extended 3 bedroom accommodation, attractive cottage gardens and a parking space in the heart of the village. No onward chain. Main Description 64 Moor Lane is a charming mid terrace brick and flint character cottage, tucked away along a quiet loke in the heart of the popular and well connected village of Sculthorpe. While the property would now benefit from some light refurbishment, it presents an excellent opportunity for a buyer to update and finish the home to their own personal taste and style. The extended accommodation comprises a kitchen, a cosy sitting/dining room and a rear lobby providing access to both the shower room and cloakroom, with a door leading out to the rear garden. Upstairs, a galleried landing serves three bedrooms. The original part of the cottage retains a wealth of period charm, including exposed red brick fireplaces in both the kitchen and sitting/dining room, the latter featuring a wood burning
£ 220,000
4 bed house for sale
2 pictures
House · for sale
£ 375,000
4 bed house for sale
NR22
· 4 Bedrooms · House
· Garden · Equipped kitchen · Parking · Patio · Powder room
NR22 · 4 Bedrooms · House · Garden · Equipped kitchen · Parking · Patio · Powder room
Brief Description A well presented detached family house with 4 bedroom accommodation, 1 with an en suite shower room, driveway parking and south facing rear garden. Main Description 104 Greenway Lane is an attractive detached family home offering well laid out and spacious accommodation throughout. The ground floor features a generous kitchen with a separate utility room and cloakroom, along with a bright dining room and a comfortable sitting room. Upstairs, there are four bedrooms, including a principal bedroom with an en-suite shower room, as well as a modern family bathroom. The property further benefits from UPVC double-glazed windows and doors, gas-fired central heating and a wood-burning stove. The property also enjoys a delightful south facing rear garden, designed to offer both practicality and outdoor enjoyment. Mainly laid to lawn, the space is ideal for families and there is also a patio area perfectly suited for outdoor dining with a pergola over. PORCH Covered entrance po
£ 375,000
3 bed house for sale
2 pictures
House · for sale
£ 280,000
3 bed house for sale
NR22
· 3 Bedrooms · House
· Garden · Equipped kitchen · Parking · Powder room
NR22 · 3 Bedrooms · House · Garden · Equipped kitchen · Parking · Powder room
Brief Description A refurbished 3 bedroom semi detached ex-local authority house with an impressive kitchen/dining room extension, gardens and driveway parking. No onward chain. Main Description 19 Kings Road is a semi detached ex-local authority house situated on a popular cul de sac within easy reach of all of the amenities on offer in the market town of Fakenham. The property has undergone a complete programme of refurbishment including an impressive kitchen/dining room extension with roof light windows, full rewiring of the electrics and new floor coverings throughout. There is also the benefit of gas-fired central heating with a new boiler and radiators installed with accommodation decorated in neutral tones. The spacious accommodation comprises a porch, entrance hall, sitting room, kitchen/dining room with a separate utility and cloakroom with 3 bedrooms and a bathroom upstairs. 19 Kings Road is being offered for sale with no onward chain. GROUND FLOOR Number 19 is entered via a
£ 280,000
2 bed house for sale
2 pictures
House · for sale
£ 350,000
2 bed house for sale
NR22
· 2 Bedrooms · House
· Garden · Equipped kitchen · Parking
NR22 · 2 Bedrooms · House · Garden · Equipped kitchen · Parking
Brief Description A 2 bedroom, 2 bathroom detached bungalow with driveway parking, garage and a south facing rear garden. No onward chain. Main Description 51 Waveney Close is a detached bungalow situated on a popular cul de sac backing onto school playing fields just 1/2 mile from the town centre at Wells-next-the-Sea. There is accommodation comprising an L-shaped entrance hall, kitchen and sitting/dining room with 2 bedrooms, 1 of which has an en suite shower room, and a bathroom. The property also has the benefit of UPVC double glazed windows and doors, gas-fired central heating with solar panels installed and is being offered for sale with no onward chain. Outside, 51 Waveney Close has driveway parking, an attached garage with a remote control roller shutter door, a low maintenance gravelled front garden and a south facing lawned garden to the rear. ENTRANCE HALL A partly glazed entrance door with obscured glass and a storm porch over leads from the driveway to the side of the prop
£ 350,000
3 bed house for sale
2 pictures
House · for sale
£ 425,000
3 bed house for sale
NR22
· 3 Bedrooms · House
· Garden · Equipped kitchen · Powder room
NR22 · 3 Bedrooms · House · Garden · Equipped kitchen · Powder room
Brief Description An extended detached residence offering versatile accommodation that requires general improvement occupying a mature 1/3 acre plot (sts) in popular village setting. Main Description Willow Cottage represents a rarely available opportunity to acquire an extended detached property offering flexible and spacious family accommodation that would benefit from general improvement according to personal taste and specification while having the added attraction of a large mature plot, which extends to approximately 1/3 acre (subject to survey) and a pleasant village setting. The accommodation includes entrance porch/boot room, utility room, kitchen/breakfast room, inner hall, cloakroom, conservatory, sitting/dining room and study on the ground floor and on the first floor a dual aspect bedroom ripe for sub-division to provide an en suite or fourth bedroom, 2 further bedrooms and a family bathroom. Worthy of particular note is the large mature garden with sweeping lawns and inse
£ 425,000
3 bed house for sale
2 pictures
House · for sale
£ 300,000
3 bed house for sale
NR22
· 3 Bedrooms · House
· Garden · Equipped kitchen · Parking
NR22 · 3 Bedrooms · House · Garden · Equipped kitchen · Parking
Brief Description A modern detached bungalow with 3 bedroom accommodation plus a superb kitchen/breakfast room extension, driveway parking, garage and south facing garden. Main Description 39 North Park is a beautifully presented modern detached bungalow, tucked away at the end of a cul-de-sac in a sought after residential area of the market town of Fakenham within walking distance of the town centre and amenities. The current owner has undertaken an extensive programme of high-quality improvements, most notably a superb L-shaped, triple aspect kitchen/breakfast room extension. This impressive space features an extensive range of sage green base and wall units, integrated appliances and a bright, airy breakfast area enhanced by a roof lantern and French doors opening onto the rear garden. The accommodation also includes an entrance hall leading to a spacious sitting/dining room, three bedrooms - one of which is currently used as a study - and a luxury bathroom fitted with both a bath a
£ 300,000
2 bed house for sale
2 pictures
House · for sale
£ 350,000
2 bed house for sale
NR22
· 2 Bedrooms · House
· Garden · Fireplace · Equipped kitchen · Parking
NR22 · 2 Bedrooms · House · Garden · Fireplace · Equipped kitchen · Parking
Brief Description A charming character cottage with spacious 2 bedroom accommodation, courtyard garden with scope for parking, tucked away location. No chain. Main Description Ashanti is an attractive semi detached period cottage, situated in a Conservation Area on a private tucked away yard within walking distance of the centre of the seaside town of Wells-next-the-Sea. The property has been a much loved holiday home for the current owners and their family but also offers the opportunity to purchase a character permanent residence close to amenities. The property benefits from gas-fired central heating and period features including sash windows to the ground floor front elevation, 2 fireplaces, latch doors upstairs and exposed ceiling beams. There is well laid out and surprisingly spacious accommodation briefly comprising a kitchen, dining room, sitting room and shower room with a landing upstairs leading to 2 double bedrooms and a study/snug. Outside, there is a small low maintenance
£ 350,000
3 bed house for sale
2 pictures
House · for sale
£ 445,000
3 bed house for sale
NR22
· 3 Bedrooms · House
· Garden · Equipped kitchen · Parking · Powder room · Concierge
NR22 · 3 Bedrooms · House · Garden · Equipped kitchen · Parking · Powder room · Concierge
Brief Description A detached period house with spacious 3 bedroom, 3 reception room accommodation, driveway parking and a good sized west facing garden. Main Description Greengates is a detached 3 bedroom, 3 reception room property situated on the edge of Wells-next-the-Sea with the rare benefit of elevated views across the rooftops of the town and out to the sea in the distance. Few period properties in the town are lucky enough to combine spacious accommodation, attractive west facing gardens with garaging and driveway parking with plenty of room for boat and caravan storage etc and, of course, the views. There is spacious accommodation to the ground floor comprising a dining hall, kitchen, sitting room and snug with a side hallway leading to a utility room, bathroom and shower. Upstairs, bedroom 1 has an en suite shower room and fine views towards the sea, bedroom 2 has a its own cloakroom and there is also a third double bedroom. The west facing gardens are a particular feature of
£ 445,000
4 bed house for sale
2 pictures
House · for sale
£ 650,000
4 bed house for sale
NR22
· 4 Bedrooms · House
· Garden · Equipped kitchen
NR22 · 4 Bedrooms · House · Garden · Equipped kitchen
Brief Description A beautifully refurbished and extended detached family home with spacious 4 bedroom, 3 bathroom accommodation and 0.4 acre (sts) gardens and grounds. No chain. Main Description Offered for sale with no onward chain, 145 Holt Road presents a superb opportunity to acquire a beautifully refurbished and extended detached family home in one of the market town of Fakenham's most sought-after locations. Having recently undergone a comprehensive programme of renovation and extension, the property now offers stylish, contemporary and versatile accommodation arranged over two floors. At the heart of the home is an impressive L-shaped open plan kitchen/dining/living space, thoughtfully designed for modern family life and entertaining. The well appointed kitchen flows seamlessly into a generously proportioned dining area, with wide bi-fold doors opening open a paved terrace and the rear garden beyond, and on to a bright, double aspect sitting room. The ground floor also benefits
£ 650,000
2 bed house for sale
2 pictures
House · for sale
£ 195,000
2 bed house for sale
NR22
· 2 Bedrooms · House
· Garden · Equipped kitchen · Parking · Patio · Powder room · Heating
NR22 · 2 Bedrooms · House · Garden · Equipped kitchen · Parking · Patio · Powder room · Heating
Brief Description A modern 2 bedroom end of terrace house with garden and parking in quiet cul-de-sac close to the town centre. No onward chain. Main Description Quietly tucked away at the head of a cul-de-sac close to Wells-next-the-Sea retail amenities, town centre and schooling, this modern end of terrace is offered for sale chain free and would benefit from some cosmetic attention but does offer spacious accommodation with double glazing and gas central heating. The accommodation includes an entrance hall with large storage cupboard, cloakroom, kitchen, generous living room with direct garden access, two double bedrooms and bathroom. Externally there is allocated parking and an enclosed rear garden with patio and side pedestrian access. This property is to be sold with full vacant possession and no onward chain. GROUND FLOOR The property is approached from the parking area and there is a covered storm porch, external bin/meter cupboard and front door to the entrance hall, with anot
£ 195,000
3 bed house for sale
2 pictures
House · for sale
£ 450,000
3 bed house for sale
NR22
· 3 Bedrooms · House
· Garden · Fireplace · Equipped kitchen · Parking
NR22 · 3 Bedrooms · House · Garden · Fireplace · Equipped kitchen · Parking
Brief Description A period terrace cottage with well presented 3 bedroom accommodation, driveway parking and good sized south facing landscaped gardens with a studio building. No chain. Main Description 11 Burnt Street is a charming end of terrace period cottage, situated within a Conservation Area and just a short walk from local amenities and the centre of the ever popular seaside town of Wells-next-the-Sea. The property has been much improved by the current owners and offers well proportioned, characterful accommodation comprising a rear entrance porch, kitchen/dining room with walk-in pantry and a good sized sitting/dining room on the ground floor. Upstairs, there are three bedrooms and a shower room. Further benefits include cottage style sealed unit double glazed windows, gas-fired central heating and attic storage with a Velux window, power and light. Period features include an impressive inglenook fireplace housing a wood burning stove in the sitting/dining room, exposed beams,
£ 450,000
2 bed house for sale
2 pictures
House · for sale
£ 750,000
2 bed house for sale
NR22
· 2 Bedrooms · House
· Garden · Parking · Equipped kitchen · Powder room
NR22 · 2 Bedrooms · House · Garden · Parking · Equipped kitchen · Powder room
Brief Description Stunning detached house of quality and style in sought after location offering excellent family accommodation together with attractive gardens, double garage and parking. Main Description Situated on the southern approaches to Wells-next-the-Sea on the popular Staithe Place development close to schooling and all amenities, this outstanding detached residence commands a slightly elevated plot with an imposing brick and flint facade and offers generous, well appointed family living space that could be adapted to suit a variety of circumstances. The accommodation includes entrance hall, cloakroom, study, sitting room, dining room, large family kitchen breakfast room and utility room on the ground floor, while on the first floor there are two bedrooms with en-suite facilities, two further bedrooms and a family bathroom. The property is double glazed and there is gas to radiator central heating. Externally there is a double garage with driveway parking for 2 additional veh
£ 750,000
3 bed house for sale
2 pictures
House · for sale
£ 500,000
3 bed house for sale
NR22
· 3 Bedrooms · House
· Garden · Balcony · Equipped kitchen · Powder room
NR22 · 3 Bedrooms · House · Garden · Balcony · Equipped kitchen · Powder room
Brief Description Charming 3 storey period cottage with spacious 3 bedroom accommodation, courtyard garden and a large 1st floor balcony with fine views out towards the sea. No chain. Main Description Longview Cottage is a delightful mid terrace period home, ideally positioned just a short stroll from the Quay in the seaside town of Wells-next-the-Sea. Enjoying elevated views across the pinewoods towards the sea, the cottage offers bright, beautifully presented accommodation which is arranged over 3 floors and blends timeless charm with contemporary comfort. The ground floor features a well appointed kitchen/breakfast room, which flows into an open plan sitting and dining area. A modern shower room and a door opening onto a winder staircase complete this level. Upstairs, there are 2 comfortable bedrooms and a cloakroom, while the top floor boasts a further spacious double bedroom with an en suite shower room and stunning far reaching coastal views. Outside, a charming walled courtyard
£ 500,000
2 bed house for sale
2 pictures
House · for sale
£ 280,000
2 bed house for sale
NR22
· 2 Bedrooms · House
· Garden · Equipped kitchen · Parking
NR22 · 2 Bedrooms · House · Garden · Equipped kitchen · Parking
Brief Description A well presented detached 2 double bedroom bungalow at the end of a popular cul de sac, driveway parking, garage and gardens. Offered with no onward chain. Main Description Built in 2021 by highly regarded developers Necton Management Limited, 35 Salmons Way is a detached bungalow situated at the end of a popular cul de sac within easy reach of the centre of the market town of Fakenham. The property has well presented accommodation comprising an entrance hall, kitchen, useful boot room/store extension, sitting/dining room with 2 double bedrooms and a bathroom. Further benefits include heating provided by an efficient gas-fired condensing boiler with UPVC double glazed windows and doors throughout and the remainder of its 10 year NHBC Buildmark Warranty. Outside, there is a brick block driveway providing parking, a garage, low maintenance gravelled front garden and a lawned garden to the rear. ACCOMODATION The property is entered via a partly glazed composite front doo
£ 280,000

Get email alerts

Don't miss out: be the first to know about new properties

The alert was correctly created

On subscribing you accept the conditions of use and the privacy policy
Alert
Receive new ads in your inbox
Save this search
Receive alerts for new listings

We'll send you an email when we have new properties for: "Houses for sale in NR22"

The alert was correctly created

Egmere Walsingham
Houghton St Giles Walsingham
Get email alerts and be the first to see new listings
Required field
On subscribing I accept the terms of the privacy policy
Perfect! You'll soon start receiving new listings via email
Alert
Receive an email when we have new ads for Houses for sale in NR22
Save this search
Filters

Bedrooms

Size (sq.ft)

sq.ft
sq.ft

Price

£
£

Property type

Bathrooms

Clear all filters
Receive notifications when new entries are published.