1,456 houses for sale in NR22

3 bed house for sale
2 pictures
House · for sale
£ 350,000
3 bed house for sale
NR22
· 3 Bedrooms · House
· Garden · Fireplace · Equipped kitchen · Parking
NR22 · 3 Bedrooms · House · Garden · Fireplace · Equipped kitchen · Parking
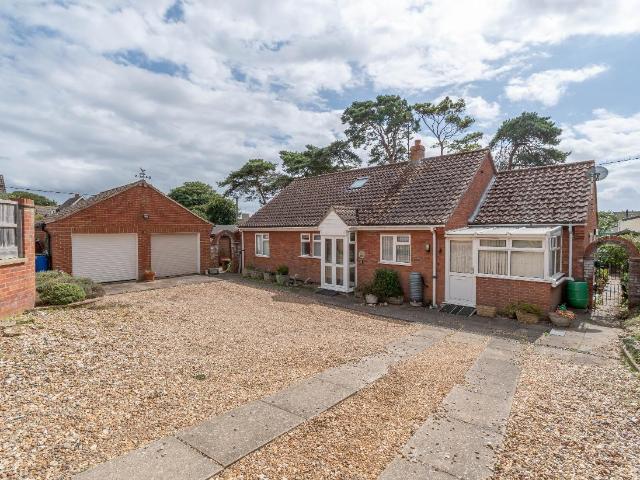
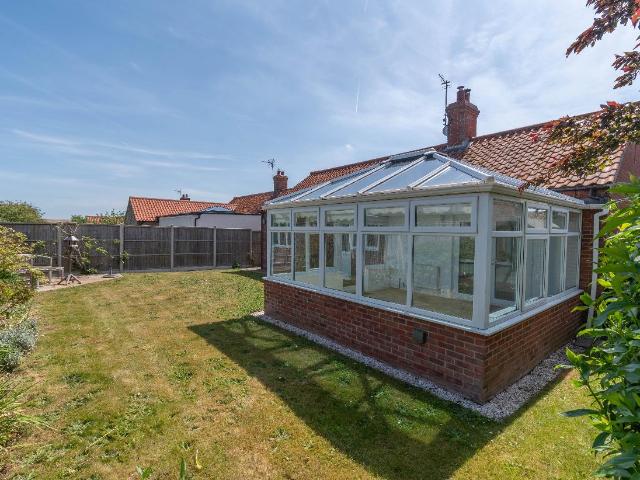
Brief Description A detached bungalow situated on the outskirts of town with spacious 3 bedroom, 2 bathroom accommodation, conservatory, garage and attractive west facing rear garden. Main Description Tucked away in a sought after residential area on the outskirts of the market town of Fakenham, 32 William Road is an attractive detached bungalow offering spacious and well presented accommodation. The property features an L-shaped entrance hall, a well appointed kitchen and a generous 20 foot sitting/dining room leading into a conservatory. There are 3 bedrooms, including a principal bedroom with an en suite shower room, along with a luxurious family bathroom. The home has been thoughtfully updated by the current owners and benefits from gas-fired central heating, a feature fireplace in the sitting/dining room housing a wood burning stove and double glazed windows and doors throughout. Outside, the bungalow is set behind a gravelled driveway providing parking and access to the attached
£ 350,000
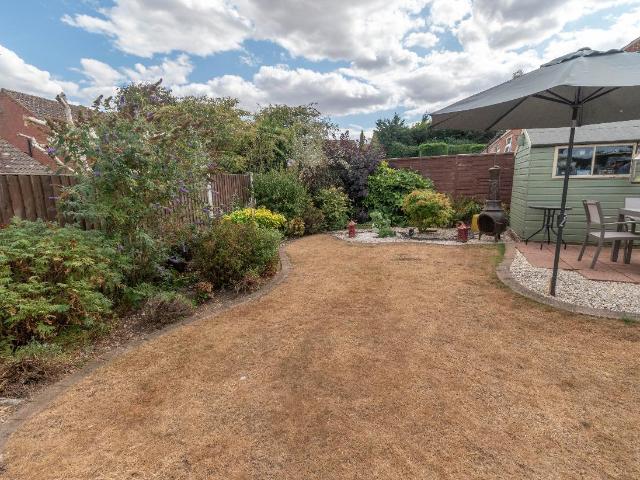
3 bed house for sale
2 pictures
House · for sale
£ 299,950
3 bed house for sale
NR22
· 3 Bedrooms · House
· Garden · Equipped kitchen · Parking
NR22 · 3 Bedrooms · House · Garden · Equipped kitchen · Parking
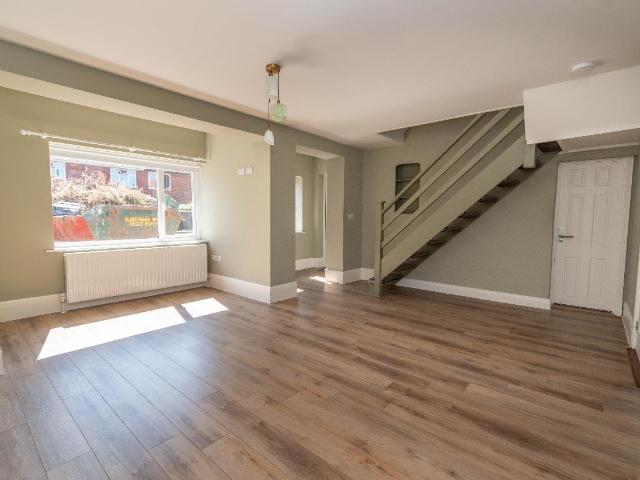
Brief Description A modern garage link detached bungalow with superbly presented refurbished 3 bedroom accommodation, garage and attractive gardens. Main Description 12 Searle Close is a beautifully presented modern garage link detached bungalow situated at the end of a popular cul de sac in the market town of Fakenham. The well laid out accommodation is centred around a welcoming entrance hall, accessed via a partly glazed composite entrance door leading to the hall featuring laminate flooring, a shelved airing cupboard housing the Vaillant gas-fired boiler, two additional storage cupboards and doors leading to the principal rooms. The contemporary kitchen is fitted with a range of high gloss cream wall and base units complemented by granite worktops and upstands, incorporating a stainless steel sink with mixer tap. Integrated appliances include a double oven, ceramic hob with extractor hood, microwave, fridge freezer, dishwasher and washing machine. The kitchen also benefits from lux
£ 299,950
4 bed house for sale
2 pictures
House · for sale
£ 370,000
4 bed house for sale
NR22
· 4 Bedrooms · House
· Garden · Equipped kitchen · Parking · Powder room
NR22 · 4 Bedrooms · House · Garden · Equipped kitchen · Parking · Powder room
Brief Description A spacious semi-detached period house with flexible 4 bedroom, 2 bathroom accommodation, parking and gardens in one of Fakenham's most desirable addresses. Main Description Gladstone House is a semi-detached period house situated on one of Fakenham's most desirable private roads within walking distance of the town centre. The property has spacious versatile ground floor accommodation comprising kitchen/breakfast room with separate utility, cloakroom, conservatory, large sitting/dining room with a further family room which could also provide a formal dining room, snug or study. Upstairs, the galleried landing leads to a principal bedroom with en-suite shower room, 3 further bedrooms and a family shower room. Outside, there is a courtyard garden to the front, attractive side garden accessed from the conservatory and a low maintenance rear garden with a timber summer house and the original Victorian potting shed. A shared driveway to the side leads to the property's own
£ 370,000
2 bed house for sale
2 pictures
House · for sale
£ 450,000
2 bed house for sale
NR22
· 2 Bedrooms · House
· Garden · Equipped kitchen · Parking · Powder room
NR22 · 2 Bedrooms · House · Garden · Equipped kitchen · Parking · Powder room
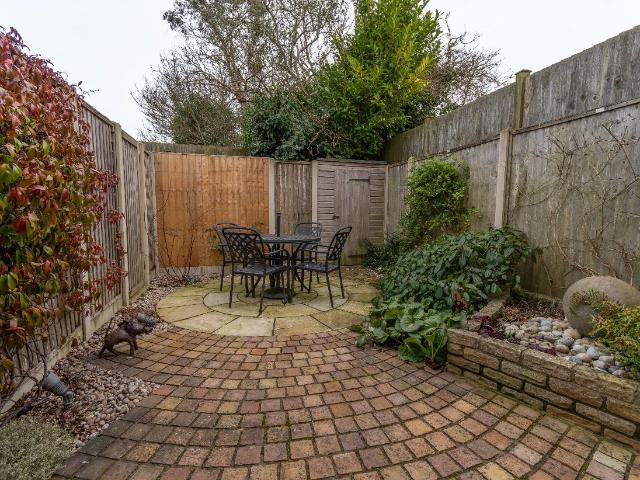
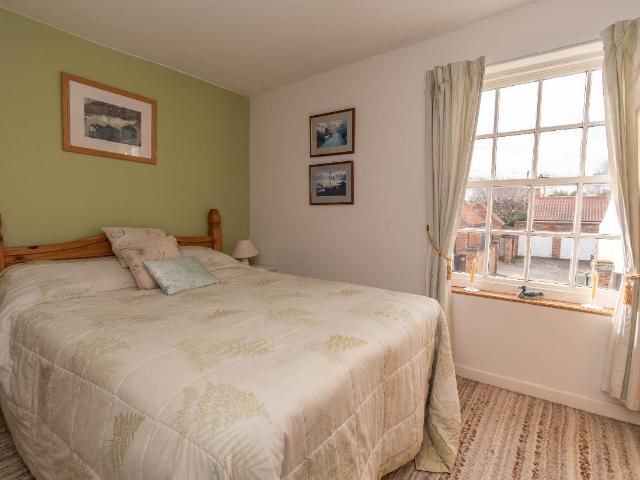
Brief Description A high specification brick and flint cottage of character and style with courtyard garden and private parking in convenient traffic free location. Main Description Situated at the head of a quiet loke, just off Freeman Street, close to the quay and town centre this attractive brick and flint cottage was professionally renovated 10 years ago and is now offered for sale in immaculate order throughout with clever design features to maximise the use of space, hard landscaped courtyard garden and private parking space. The accommodation includes fitted kitchen/dining room, utility lobby, cloakroom. spacious sitting room overlooking the garden, bedroom 1 with en-suite shower and bedroom 2 with en-suite shower. Additional features include gas to radiator central heating, double glazed sash windows and quality hardwood joinery throughout, including oak flooring. To the rear is an enclosed and hard landscaped courtyard garden and there is an allocated single parking space. Thi
£ 450,000
3 bed house for sale
2 pictures
House · for sale
£ 450,000
3 bed house for sale
NR22
· 3 Bedrooms · House
· Garden · Fireplace · Equipped kitchen · Parking · Powder room
NR22 · 3 Bedrooms · House · Garden · Fireplace · Equipped kitchen · Parking · Powder room
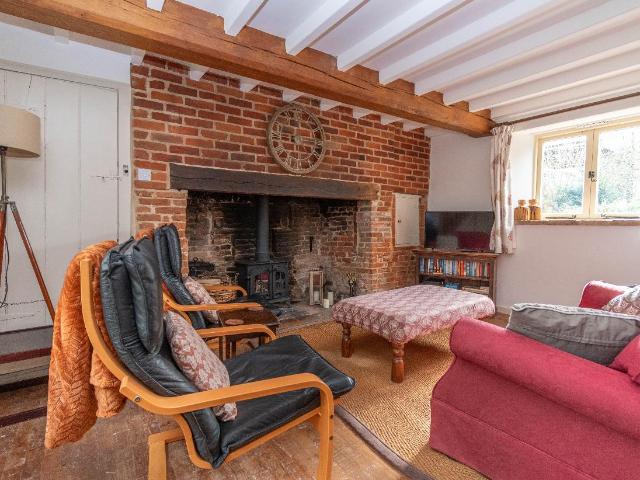
Brief Description A stunning brick and flint period cottage offering lovely accommodation of character together with cottage gardens and ample parking all in peaceful edge of village setting. Main Description Situated on the north-eastern edge of the popular village of Hindringham in a quiet setting adjoining open countryside, this delightful semi detached brick and flint cottage offers well appointed accommodation of character in addition to charming cottage gardens, a useful outbuilding and driveway parking for a number of vehicles. The accommodation includes entrance porch, entrance hall, cloakroom, lovely beamed living room with inglenook fireplace, country kitchen, three bedrooms and luxury bathroom. Tilly's retreat retains many original features including a bread oven to the side of the inglenook, now used for storage, pamment tiling, exposed beams and floorboards, exposed brickwork and partly vaulted ceilings but also has modern comforts in the form of oil fired radiator heating
£ 450,000
2 bed house for sale
2 pictures
House · for sale
£ 450,000
2 bed house for sale
NR22
· 2 Bedrooms · House
· Garden · Equipped kitchen · Parking
NR22 · 2 Bedrooms · House · Garden · Equipped kitchen · Parking
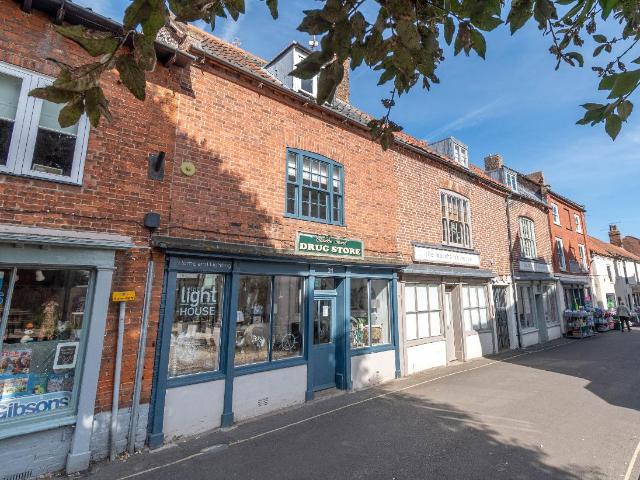
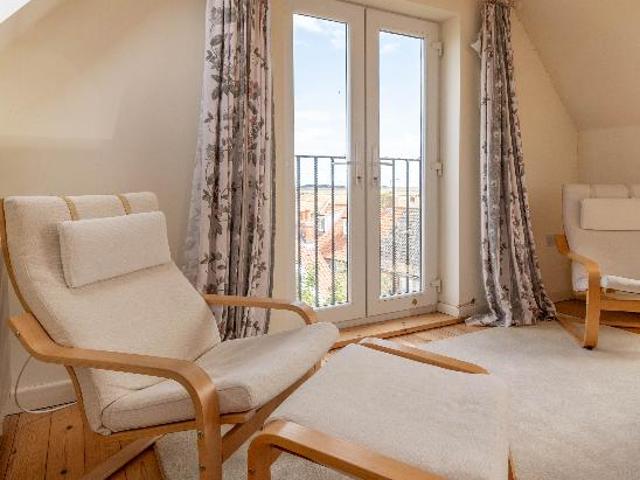
Brief Description Rare opportunity to acquire a 3-storey residential property with 75' garden, parking and self-contained retail premises on the town's main shopping street. No chain. Main Description This is a rare and exciting opportunity to purchase part of a Grade II Listed building right in the heart of Wells-next-the-Sea comprising a residential property with attached self-contained commercial premises on the town's main shopping street, Staithe Street. Midships is a 3 storey cottage with accommodation briefly comprising a spacious entrance hall with scope for utility use, galleried first floor landing, kitchen/diner, bathroom and double bedroom with a second floor sitting room and attic. Outside, there is a west facing garden some 75' long, accessed off Newgate Lane, which also provides parking. Planning Permission has also been obtained from North Norfolk District Council (under reference PF/25/0182) for a two-storey extension creating spacious ground floor kitchen/dining/livin
£ 450,000
3 bed house for sale
2 pictures
House · for sale
£ 250,000
3 bed house for sale
NR22
· 3 Bedrooms · House
· Garden · Equipped kitchen · Parking
NR22 · 3 Bedrooms · House · Garden · Equipped kitchen · Parking
Brief Description PERFECT BOLTHOLE - A modern 3 bedroom mid terrace house with courtyard garden and parking space, right in the heart of Wells-next-the-Sea. No onward chain. Main Description Offered with no onward chain and conveniently situated in the heart of Wells-next-the-Sea, 3 Oddfellows Court makes an ideal second home coastal retreat or a permanent home close to all the town's amenities. There is well laid out accommodation briefly comprising a kitchen, L-shaped sitting/dining room with a landing upstairs leading to 3 bedrooms and a bathroom. Outside, there is a parking space and a low maintenance west facing courtyard garden. The property further benefits from electric radiator heating and UPVC double glazed windows and doors throughout. The Quay and the main shopping street are within easy walking distance with the town's restaurants and cafes just a stroll away. Belton Duffey understand that the property cannot be used for holiday letting or commercial use - please ask Belto
£ 250,000
3 bed house for sale
2 pictures
House · for sale
£ 275,000
3 bed house for sale
NR22
· 3 Bedrooms · House
· Garden · Equipped kitchen · Parking
NR22 · 3 Bedrooms · House · Garden · Equipped kitchen · Parking
Brief Description A spacious individual semi detached house with 3 bedroom accommodation and attractive garden with a large workshop, store and parking. No onward chain. Main Description Offered for sale with no onward chain, 16 Mission Lane presents an exciting opportunity to acquire an individual semi detached house tucked away on a private lane on the outskirts of the market town of Fakenham, yet within walking distance of local amenities. The property would now benefit from a programme of light refurbishment, offering purchasers the opportunity to modernise and finish the accommodation to their own taste. It already benefits from UPVC double glazed windows and doors, gas-fired central heating and white goods included in the sale. The spacious accommodation comprises a sun room opening into an inner hallway, with a kitchen/breakfast room, sitting room and separate dining room leading off. A bathroom and boiler room complete the ground floor. Upstairs, a galleried landing provides ac
£ 275,000
3 bed house for sale
2 pictures
House · for sale
£ 400,000
3 bed house for sale
NR22
· 3 Bedrooms · House
· Garden · Fireplace · Equipped kitchen · Parking
NR22 · 3 Bedrooms · House · Garden · Fireplace · Equipped kitchen · Parking
Brief Description A semi detached house with surprisingly spacious 3 bedroom accommodation, low maintenance courtyard garden, garage and parking. No onward chain. Main Description A charming semi detached house tucked within a peaceful gravelled courtyard of just 6 properties, 4 Claxtons Yard offers a rare blend of character, space, and convenience. The courtyard itself has a touch of local heritage, named after Robert Claxton, who operated a mineral water manufacturing company on the site from the 1920s until its closure in 1974. Ideally located just a short walk from the shops, amenities and coastal attractions of Wells-next-the-Sea, the property enjoys a private walled courtyard garden - designed for low maintenance - and benefits from a large garage and 3 dedicated parking spaces. Inside, the house is deceptively spacious with light-filled, well proportioned rooms. The ground floor features a kitchen, dining room, a cosy sitting room with an open fireplace and a rear hall leading t
£ 400,000
4 bed house for sale
2 pictures
House · for sale
£ 750,000
4 bed house for sale
NR22
· 4 Bedrooms · House
· Garden · Equipped kitchen · Concierge
NR22 · 4 Bedrooms · House · Garden · Equipped kitchen · Concierge
Brief Description A superb detached family house with contemporary 4 bedroom, 4 bathroom accommodation and good sized gardens on the outskirts of town. Main Description 2 Willow Grove is a substantial detached high specification family home, built in 2014 by the highly regarded local developers Grocott and Murfit. Occupying a discreet position within an exclusive private cul-de-sac of just three properties, the house enjoys a tucked away setting on the south eastern outskirts of the thriving market town of Fakenham. The ground floor offers a superb balance of contemporary style and practical family living, with bright, open and spacious accommodation throughout. At its heart is a well-appointed open-plan kitchen, dining and living area, complemented by an adjoining utility room. The principal living space is enhanced by a full wall of bi-fold doors, creating a seamless connection to the extensive raised paved terrace and rear garden beyond. Additional reception space includes a cosy si
£ 750,000
4 bed house for sale
2 pictures
House · for sale
£ 550,000
4 bed house for sale
NR22
· 4 Bedrooms · House
· Garden · Parking · Equipped kitchen · Powder room
NR22 · 4 Bedrooms · House · Garden · Parking · Equipped kitchen · Powder room
Brief Description An extended and much improved detached chalet bungalow with double garage and mature gardens, well situated in private cul-de-sac Main Description Pleasantly situated in a quiet, yet central, private cul-de-sac this detached chalet bungalow, constructed in 1989 has been much improved and extended to provide spacious and flexible accommodation and further benefits from a double garage and ample driveway parking. The accommodation includes entrance hall, cloakroom, shower room, dining room, sitting room, large conservatory, kitchen/breakfast room, utility, three ground floor bedrooms, fourth double bedroom on the first floor and large luxury bathroom with shower cubicle and corner bath. Other features include UPVC double glazing and electric heating. Burnsall enjoys a mature secluded plot with south backing rear garden, kitchen garden, useful sheds and a greenhouse, access to both sides of the property, detached double garage with automatic roller doors and ample drivew
£ 550,000
4 bed house for sale
2 pictures
House · for sale
£ 650,000
4 bed house for sale
NR22
· 4 Bedrooms · House
· Garden · Equipped kitchen · Parking
NR22 · 4 Bedrooms · House · Garden · Equipped kitchen · Parking
Brief Description A rare opportunity to acquire a spacious three storey detached family home, tucked away on a quiet yard with parking, garage, wraparound gardens and sea views. No chain. Main Description Offered for sale with no onward chain, Orchard House presents a rare opportunity to acquire a substantial detached family home, discreetly tucked away within a peaceful yard, just a short stroll from the quay and the heart of the ever popular seaside town of Wells-next-the-Sea. The bright and generously proportioned accommodation is arranged over three floors, offering a versatile layout ideally suited to modern family living. Equally, it would appeal to a couple seeking additional space for visiting family and friends, with flexible accommodation that can easily adapt to a variety of lifestyle requirements. The ground floor comprises an entrance hall leading to a well appointed kitchen, which opens into the dining room, creating an excellent space for everyday living. A generous doub
£ 650,000
4 bed house for sale
2 pictures
House · for sale
£ 500,000
4 bed house for sale
NR22
· 4 Bedrooms · House
· Garden · Parking
NR22 · 4 Bedrooms · House · Garden · Parking
Brief Description A substantial family house with flexible 4/5 bedroom accommodation laid out over 3 storeys with driveway parking, attractive rear garden and rooftop sea views. No chain. Main Description Southcott is a deceptively spacious and beautifully refurbished 3 storey semi-detached home, offering flexible 4/5 bedroom accommodation and 3 bathrooms. Ideally located within walking distance of the town centre of the sought after seaside town of Wells-next-the-Sea, it also benefits from easy access to local amenities. Thoughtfully extended and renovated to a high standard, this versatile property has been designed to maximise light and space, making it perfect for family living or those seeking multi generational accommodation with annexe potential. On the ground floor, a welcoming porch leads into a comfortable sitting room, which flows through to an inner lobby connecting to a utility room and a contemporary shower room. Also on this level is a flexible double bedroom with its ow
£ 500,000
2 bed house for sale
2 pictures
House · for sale
£ 450,000
2 bed house for sale
NR22
· 2 Bedrooms · House
· Equipped kitchen · Parking
NR22 · 2 Bedrooms · House · Equipped kitchen · Parking
Brief Description A spacious double fronted 2 bedroom period cottage with small courtyard, garage and a parking space, situated on a quiet yard close to centre of town. No chain. Main Description 46 Chapel Yard is a charming mid terrace period cottage, constructed of limewashed brick beneath a pantiled roof. It forms part of a row of seven Grade II Listed cottages and is believed to date from the early 19th century. Tucked away in a quiet yard, the property nevertheless enjoys a highly convenient location just a short stroll from the Quay and the centre of the popular seaside town of Wells-next-the-Sea. The spacious, extended ground floor accommodation comprises an entrance porch, a kitchen with a separate dining room, a cosy sitting room with a wood burning stove and a ground floor bathroom. Upstairs, the landing leads to two bedrooms and a WC. The property further benefits from gas-fired central heating, exposed brick and chalk walls and ceiling beams with sash windows to the front e
£ 450,000
3 bed house for sale
2 pictures
House · for sale
£ 385,000
3 bed house for sale
NR22
· 3 Bedrooms · House
· Equipped kitchen · Powder room · Concierge
NR22 · 3 Bedrooms · House · Equipped kitchen · Powder room · Concierge
Brief Description A superb detached family home with contemporary 3/4 bedroom, 2 bathroom accommodation and an impressive kitchen/dining room extension, in a popular part of town. Main Description 9 Kingfisher Close presents a rare opportunity to acquire a superb detached family home that has been thoughtfully extended and refurbished to an exceptional standard. Occupying an elevated position within a sought-after cul-de-sac off Valley Way, the property is located just one mile from the centre of the market town of Fakenham. Beautifully presented throughout, the home offers stylish, contemporary and versatile family accommodation. The impressive open plan kitchen/dining room forms the heart of the home and is complemented by a separate utility, walk-in pantry and cloakroom. A cosy sitting room has a gas fire, while a further reception room offers flexibility and could equally serve as a fourth bedroom, home office or playroom. On the first floor are three bedrooms, including a generous
£ 385,000
4 bed house for sale
2 pictures
House · for sale
£ 475,000
4 bed house for sale
NR22
· 4 Bedrooms · House
· Garden · Equipped kitchen · Parking · Powder room · Concierge
NR22 · 4 Bedrooms · House · Garden · Equipped kitchen · Parking · Powder room · Concierge
Brief Description A beautifully presented Victorian villa with 4 bedroom, 3 bathroom accommodation, driveway parking and good sized gardens, just half a mile from the town centre. Main Description 81 Norwich Road is an impressive Victorian villa, conveniently situated half a mile from the centre of the thriving market town of Fakenham and its excellent range of amenities. Beautifully refurbished by the current owners, the property now offers spacious and versatile family accommodation arranged over three floors, combining period character with modern practicality. A welcoming entrance porch opens into the reception hall, where a staircase rises to the first floor and doors lead to the principal living spaces. At the heart of the home is the generously proportioned kitchen/breakfast room, fitted with an extensive range of units and offering ample space for a breakfast table and chairs. Complementing the kitchen are a separate utility room and cloakroom. The ground floor also features a
£ 475,000
3 bed house for sale
2 pictures
House · for sale
£ 580,000
3 bed house for sale
NR22
· 3 Bedrooms · House
· Garden · Equipped kitchen · Parking · Powder room
NR22 · 3 Bedrooms · House · Garden · Equipped kitchen · Parking · Powder room
Brief Description A superb high specification detached chalet house with flexible 3/4 bedroom, 2 bathroom accommodation, attached garage and a west facing garden close to town centre. Main Description 11 The Drift is a rare opportunity to purchase a high specification chalet house situated in a private setting set well back from the road behind a mature hedged boundary and tall timber double gates yet within walking distance of the centre of the market town of Fakenham. The property has superbly presented flexible ground floor accommodation comprising an entrance hall, well appointed kitchen/dining room with separate utility and cloakroom, sitting room with a vaulted ceiling, bedrooms 3 and 4 and a luxury shower room. Upstairs, there is a spacious landing leading to 2 further double bedrooms and another luxury bathroom. The property benefits from gas-fired underfloor heating to the ground floor and radiators upstairs, a contemporary wood burning stove in the sitting room, majority UPVC
£ 580,000
5 bed house for sale
2 pictures
House · for sale
£ 600,000
5 bed house for sale
NR22
· 5 Bedrooms · House
· Garden
NR22 · 5 Bedrooms · House · Garden
Brief Description Historic Grade II Listed landmark conversion of former public house with substantial 5 bedroom accommodation and attractive 0.28 acre (sts) gardens. Main Description Star House would have originally been built as a residence of flint cobble and brick with attractive Dutch gables to either end. Set well back from the street, the property represents one of Fakenham's most historic properties and is believed to have been built circa 1600. This Grade II listed home has a varied history having been, amongst other things, a surgeons shop, a wash-house, a stable and, for nearly 200 years before its conversion approximately 25 years ago, a public house. Originally licenced in 1829 as the 'Sheep and Pig Market, Star Inn', the pub more recently became known as simply 'The Star', as the old sign still in the garden attests to, until its closure in 2013. The property has been beautifully and sympathetically restored to a high specification whilst retaining its character. Features
£ 600,000
3 bed house for sale
2 pictures
House · for sale
£ 599,000
3 bed house for sale
NR22
· 3 Bedrooms · House
· Garden · Equipped kitchen · Parking
NR22 · 3 Bedrooms · House · Garden · Equipped kitchen · Parking
Brief Description A beautifully presented semi detached period cottage with stylish 3 bedroom, 2 bathroom accommodation, driveway parking and a west facing rear garden. No onward chain. Main Description 1 Moodie Cottage is a beautifully presented three bedroom period cottage, just a short walk from the centre of Burnham Market, with an enclosed rear garden and off road parking. Renovated by the current owners, the cottage combines original character with stylish contemporary finishes. It has been enjoyed as a second home and has also proved successful as both a holiday let and a long-term rental, offering excellent flexibility for prospective purchasers. Equally suited as a permanent residence, the cottage offers bright, well proportioned accommodation throughout. The welcoming sitting room features high ceilings, a sash window to the front and a wood burning stove and, to the rear, the superb kitchen/dining room has been refitted with quality units, quartz worktops and integrated appl
£ 599,000
house for sale
2 pictures
House · for sale
£ 300,000
house for sale
NR22
· House
· Garden · Equipped kitchen · Parking
NR22 · House · Garden · Equipped kitchen · Parking
Brief Description An unusual brick and flint period property requiring full modernisation with large garden and ample parking in pleasant village setting. Main Description Pleasantly situated in the hamlet village of Bale, this attractive period cottage is unique in-so-far as it is attached to a large brick built barn but no other dwellings. The property, occupying a large mature plot with ample off road parking, requires complete modernisation and may have structural defects, so is not thought suitable for mortgage purposes. The accommodation includes entrance hall, ground floor bathroom, snug, large sitting room, country kitchen and three first floor bedrooms. While there is oil fired to radiator central heating, it is apparent that there is a significant damp issue within the property and there may be structural issues making the property unsuitable if a mortgage is required. Externally the property benefits from a large mature garden which does require cultivation but provides off
£ 300,000
2 bed house for sale
View photo
House · for sale
£ 750,000
2 bed house for sale
NR22
· 2 Bedrooms · House
· Parking · Equipped kitchen · Powder room · Concierge
NR22 · 2 Bedrooms · House · Parking · Equipped kitchen · Powder room · Concierge
Brief Description A substantial extended detached residence of quality on large mature plot with double garage and driveway parking situated in popular coastal village Main Description Pleasantly situated in a secluded position, well back from the coastal road on the eastern edge of Stiffkey, this imposing detached residence occupies a large mature plot backing an area of outstanding natural beauty and offers tremendous potential for further extension as well as cosmetic improvement to personal specification. The accommodation includes large reception hall, cloakroom, study, sitting room, fitted kitchen/breakfast room, full width conservatory, utility room and rear lobby on the ground floor, whilst the first floor offers principal bedroom with en-suite, three further double bedrooms and large re-fitted family bathroom. The property has Calor gas fired radiator central heating and double glazing. Langley sits well on a generous mature plot, with a deep frontage behind a small copse and
£ 750,000
3 bed house for sale
2 pictures
House · for sale
£ 290,000
3 bed house for sale
NR22
· 3 Bedrooms · House
· Garden · Equipped kitchen · Parking · Powder room
NR22 · 3 Bedrooms · House · Garden · Equipped kitchen · Parking · Powder room
Brief Description A modern semi detached house with well presented 3 bedroom accommodation, driveway paring and garage situated in the heart of the village with countryside views. Main Description Built in 2013, 1 Robinia Cottages is a modern semi detached house situated in a nice setting in the heart of the popular rural village of Syderstone with fine far reaching views over countryside to the front. The property is on a small development on just 4 other properties and benefits from driveway parking for 2 vehicles, a brick built garage and attractive gardens to the front and rear. The well presented accommodation comprises an entrance hall leading to a cloakroom, kitchen/dining room and sitting room with a landing upstairs to 3 bedrooms and a bathroom. Further benefits include triple glazed windows and air source underfloor heating to the ground floor and radiators upstairs. GROUND FLOOR The property is accessed via a storm porch to the front which opens into the entrance hall with a
£ 290,000
2 bed house for sale
2 pictures
House · for sale
£ 500,000
2 bed house for sale
NR22
· 2 Bedrooms · House
· Garden · Fireplace · Equipped kitchen · Parking
NR22 · 2 Bedrooms · House · Garden · Fireplace · Equipped kitchen · Parking
Brief Description A modern detached brick and flint bungalow with 2 bedroom, 2 bathroom accommodation, conservatory, garage and gardens. No onward chain. Main Description Offered for sale with no onward chain, 6 Kestrel Close is an attractive brick and flint bungalow built in the 1990s by well respected local house builders W Shackcloth Limited. The property is situated at the end of a popular cul de sac of similar properties on the southern edge of Burnham Market close to open countryside yet within walking distance of the village centre and all amenities. The well presented accommodation includes an entrance hall leading to a generous sitting/dining room, large conservatory overlooking the rear garden, well appointed kitchen, en-suite shower room to the principle bedroom, a further double bedroom and a bathroom. Further benefits include oil-fired central heating to radiators, a fireplace in the sitting/dining room, fitted units in both bedrooms and UPVC double glazed windows and door
£ 500,000
4 bed house for sale
2 pictures
House · for sale
£ 600,000
4 bed house for sale
NR22
· 4 Bedrooms · House
· Garden · Equipped kitchen · Parking · Powder room
NR22 · 4 Bedrooms · House · Garden · Equipped kitchen · Parking · Powder room
Brief Description Spacious detached 4 bedroom bungalow, oak garden room, south facing gardens and garage in coastal village. Main Description Mole Lodge is a spacious detached bungalow situated in an elevated position on the edge of the desirable North Norfolk coastal village of Stiffkey. The well laid out flexible living accommodation briefly comprises an entrance hall, kitchen/breakfast room, sitting room, study/dining room, utility room and an oak framed garden room. There are 4 bedrooms (3 with their own en suites), and a large cloakroom with space for the installation of a bath/shower. Bedrooms 3 and 4 (both en suite) have their own separate access to the front of the property suitable for a bed and breakfast business or annexe accommodation. The property also has the benefit of oil-fired central heating, a wood burning stove in the sitting room and double glazing throughout. Outside, Mole Lodge is approached over a driveway shared with just one other property. An extensive gravel
£ 600,000
4 bed house for sale
2 pictures
House · for sale
£ 449,950
4 bed house for sale
NR22
· 4 Bedrooms · House
· Garden · Parking
NR22 · 4 Bedrooms · House · Garden · Parking
Brief Description A 4 bedroom detached property with garage, parking and large rear garden in the popular village of Stanhoe (Plot approx. 1/5 acre s.t.s.). NO ONWARD CHAIN. Main Description Sold with NO ONWARD CHAIN, this spacious 4 bedroom detached residence is tucked away down a quiet country lane, just a short stroll from the Village Green/duck pond in the highly regarded village of Stanhoe. The property enjoys an open, unobstructed outlook and is not overlooked, providing a greater sense of privacy. To the front, there are attractive views across open fields. Occupying a generous plot of approximately 1/5 of an acre (subject to survey), the property benefits from central heating, UPVC double glazing, off-road parking, garage, and a good size rear garden, providing excellent potential for family living. The property is a fantastic opportunity for purchasers seeking a home they can update and personalise to their own tastes and requirements. Whether as a permanent family residence o
£ 449,950

Get email alerts

Don't miss out: be the first to know about new properties

The alert was correctly created

On subscribing you accept the conditions of use and the privacy policy
Alert
Receive new ads in your inbox
Save this search
Receive alerts for new listings

We'll send you an email when we have new properties for: "Houses for sale in NR22"

The alert was correctly created

Egmere Walsingham
Houghton St Giles Walsingham
Get email alerts and be the first to see new listings
Required field
On subscribing I accept the terms of the privacy policy
Perfect! You'll soon start receiving new listings via email
Alert
Receive an email when we have new ads for Houses for sale in NR22
Save this search
Filters

Bedrooms

Size (sq.ft)

sq.ft
sq.ft

Price

£
£

Property type

Bathrooms

Clear all filters
Receive notifications when new entries are published.