1,630 properties for sale in NR21

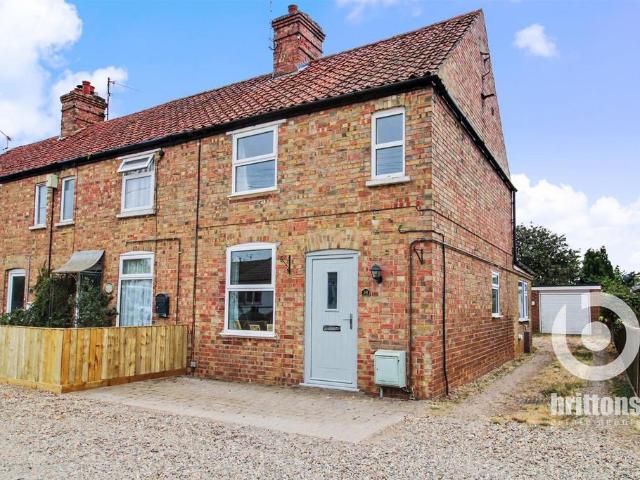
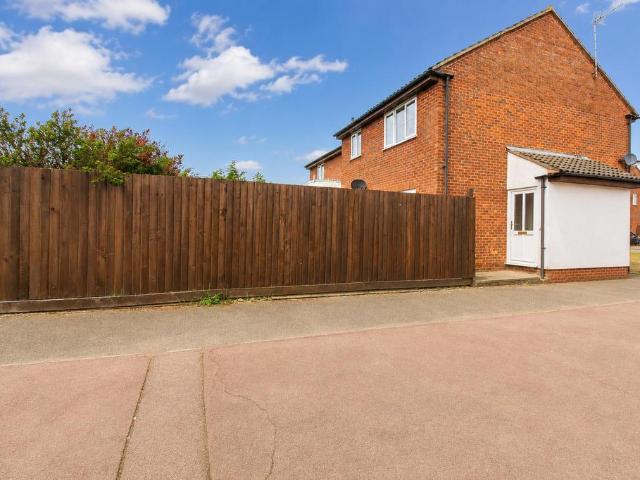
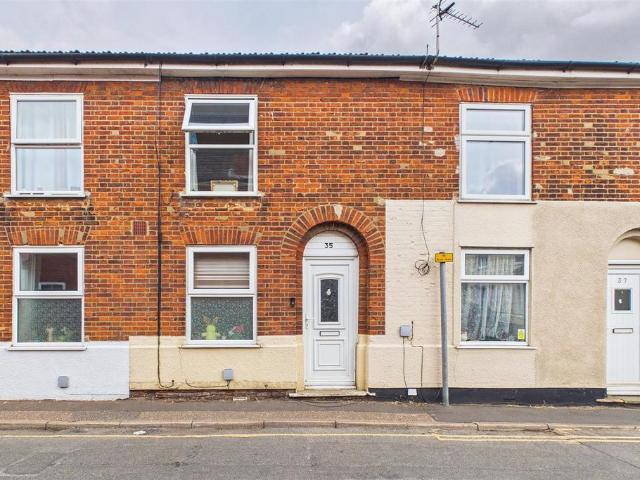
2 bedroom terraced house for sale
View photo
House · for sale
£ 140,000
2 bedroom terraced house for sale
NR21
· 2 Bedrooms · 1 Bath · House
· Garden · Equipped kitchen
NR21 · 2 Bedrooms · 1 Bath · House · Garden · Equipped kitchen
Guide Price £140,000 - £150,000. This well-positioned two-bedroom mid-terrace house offers comfortable accommodation and is conveniently situated within the town centre, providing easy access to a wide range of local amenities.The ground floor features a spacious living room, offering plenty of room for both relaxing and entertaining, alongside a fitted kitchen with a range of storage and worktop space.Upstairs, the property offers two bedrooms, both served by a shower room.Outside, the property benefits from an enclosed rear garden, providing a private outdoor space to enjoy.Ideally located for those wanting amenities close at hand, the property is within easy reach of shops, services and other town centre facilities. Offered with the additional advantage of no onward chain, this home would make an excellent choice for first-time buyers, investors or those looking to be within walking distance of the town centre.Services Electric heaters. Mains water, drainage, and electricity are con
£ 140,000
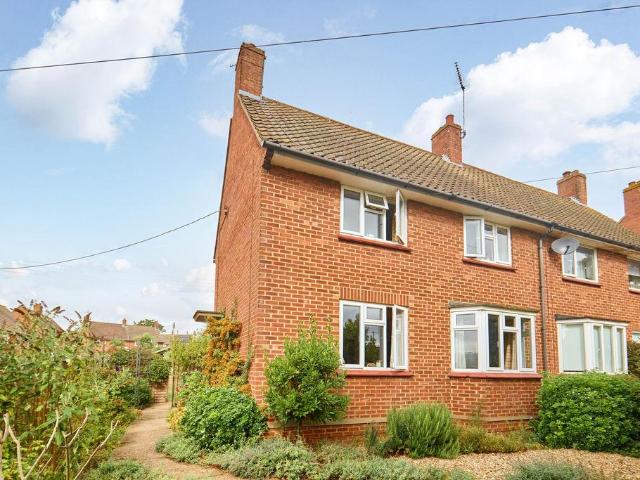
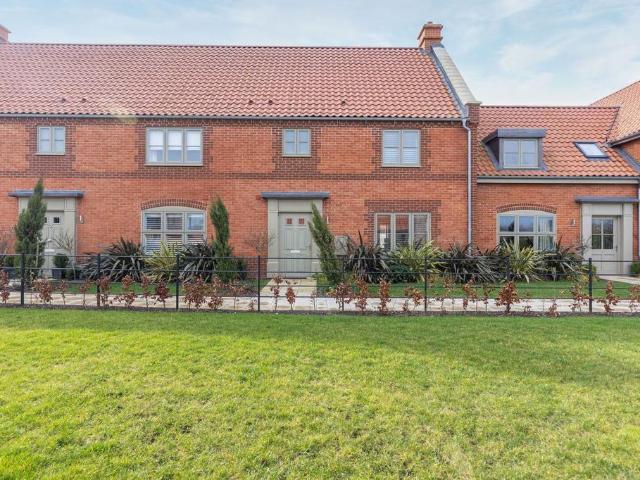
3 bedroom semi detached house for sale
View photo
House · for sale
£ 270,000
3 bedroom semi detached house for sale
NR21
· 3 Bedrooms · 1 Bath · House
· Garden · Fireplace · Equipped kitchen · Patio · Powder room
NR21 · 3 Bedrooms · 1 Bath · House · Garden · Fireplace · Equipped kitchen · Patio · Powder room
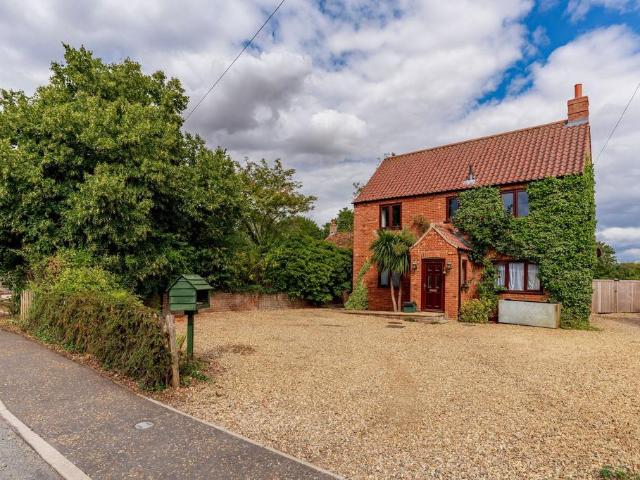
Norfolk Roots are delighted to present this three-bedroom property, situated within the historic village of Little Walsingham. Offering approximately 1,010 sq. ft. of accommodation, the property provides good living space, a good-sized garden and plenty of natural light throughout.The ground floor features an impressive 22ft living/dining room, offering generous space for both relaxing and dining, with plenty of natural light and an attractive fireplace with multi-fuel stove. The fitted kitchen provides ample storage, worktop space and room for appliances, alongside a useful cloakroom. To the rear, a bright Garden Room with under-floor heating overlooks the garden with French doors opening to a patio. Upstairs are three well-proportioned bedrooms and a family bathroom.The property also benefits from oil-fired central heating and presents a fantastic opportunity for buyers looking for a well-proportioned home within one of North Norfolk's best-known villages.Renowned as a place of pilgr
£ 270,000
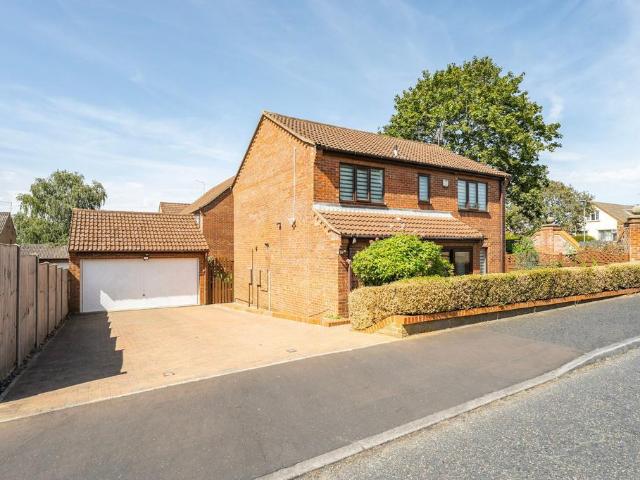
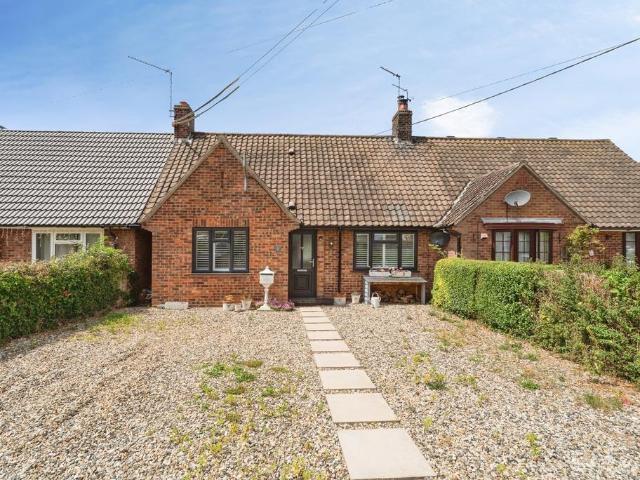
4 bedroom detached house for sale
View photo
House · for sale
£ 395,000
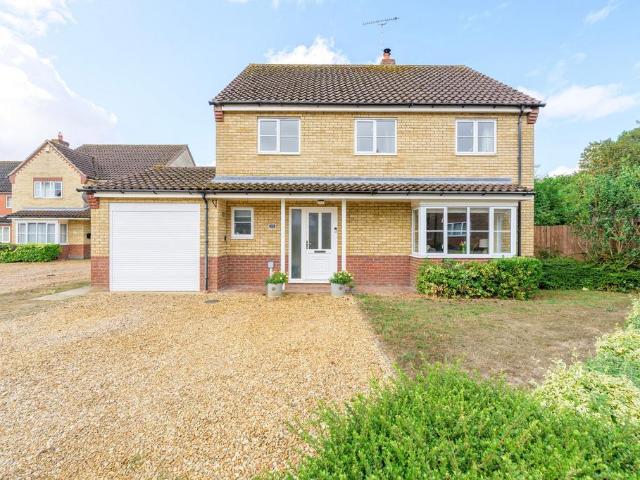
4 bedroom detached house for sale
NR21
· 4 Bedrooms · 2 Baths · House
· Garden · Equipped kitchen · Parking
NR21 · 4 Bedrooms · 2 Baths · House · Garden · Equipped kitchen · Parking
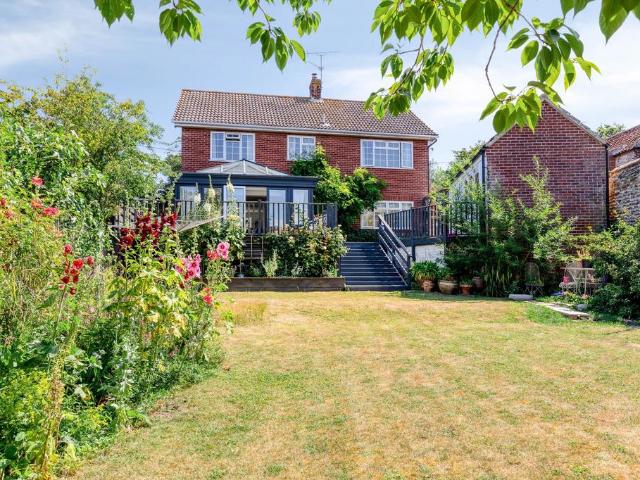
A superb family home tucked away in a sought-after cul-de-sac setting. Nestled on the outskirts of Dereham, this detached four-bedroom property offers spacious and versatile accommodation perfectly suited to modern family life. The well-designed layout includes a generous lounge/dining room with garden access, a kitchen/breakfast room and the added convenience of a utility room and ground floor WC. Upstairs, four well-proportioned bedrooms are complemented by an updated family bathroom and a modern en-suite to the principal bedroom. Outside, a south-west facing garden provides an excellent space for relaxing and entertaining, while the garage and driveway offer practical off-road parking. Conveniently located close to local amenities, schools and transport links, this is a fantastic opportunity to secure a well-maintained family home in a popular Dereham location.The LocationSituated in the popular market town of Dereham, this property enjoys a convenient position that perfectly balanc
£ 395,000
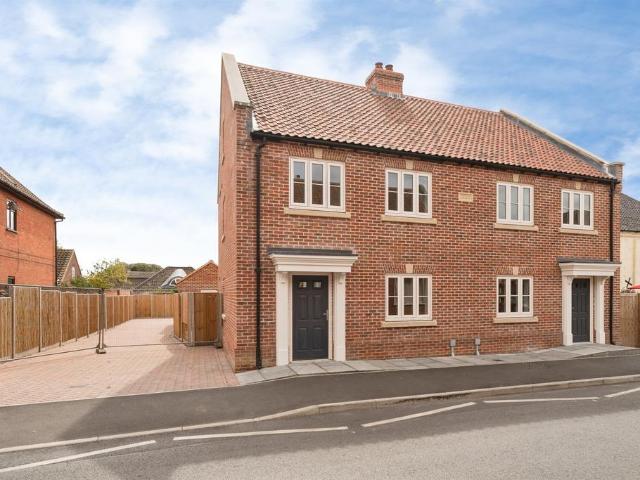
4 bedroom detached house for sale
View photo
House · for sale
£ 625,000
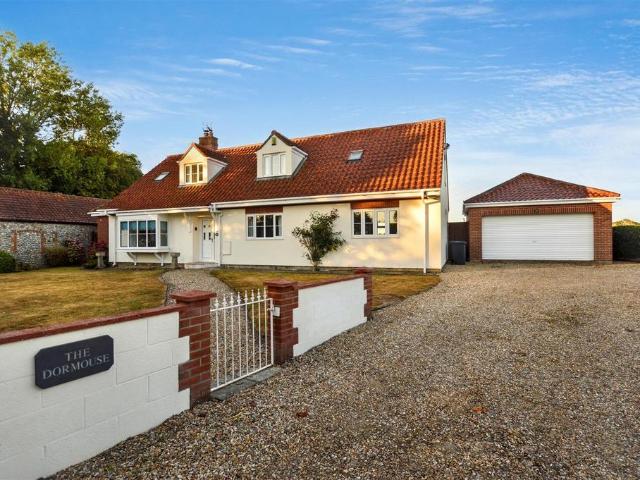
4 bedroom detached house for sale
NR21
· 4 Bedrooms · 3 Baths · House
· Fireplace · Concierge
NR21 · 4 Bedrooms · 3 Baths · House · Fireplace · Concierge
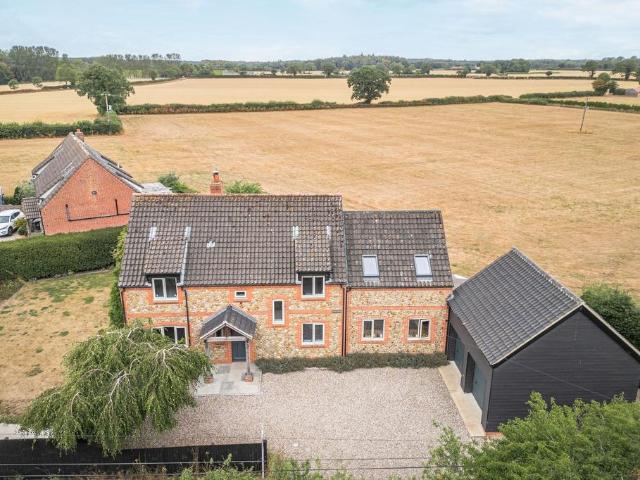
The Dormouse represents an excellent opportunity to acquire a beautifully proportioned detached dwelling offering just over 2300 sq. ft. of accommodation. The property enjoys a semi-rural location with beautiful open views over the surrounding countryside. The property offers three reception rooms, four bedrooms and three bathrooms, two of which are ensuite. West Beckham itself is a charming rural village in North Norfolk, surrounded by farmland and countryside and just a short drive to the coast. The village is characterised by traditional flint and brick buildings, and a strong sense of rural character. Its historic church reflects the area’s long history.Entrance Hall - UPVC double glazed door and side panel opening into the hallway, turning stairs to the first floor, radiator.Lounge - Panelled door from hallway, UPVC double glazed bay window to the front aspect, radiator, feature stone fireplace with inset wood burning stove on tiled hearth. Door leading to:Dining Room - A beautifu
£ 625,000
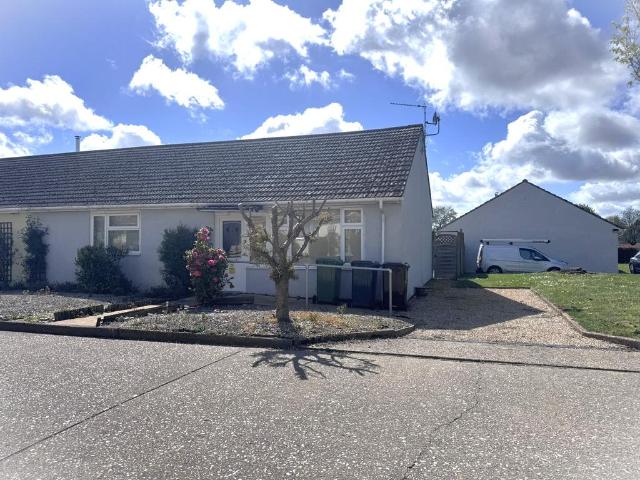
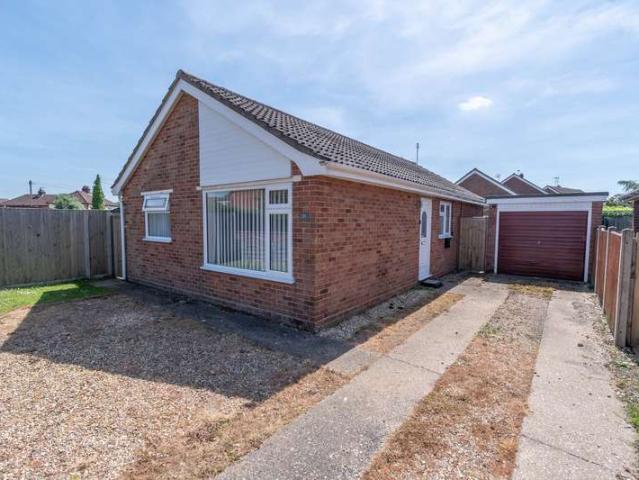
2 bedroom semi detached bungalow for sale
View photo
Bungalow · for sale
£ 260,000
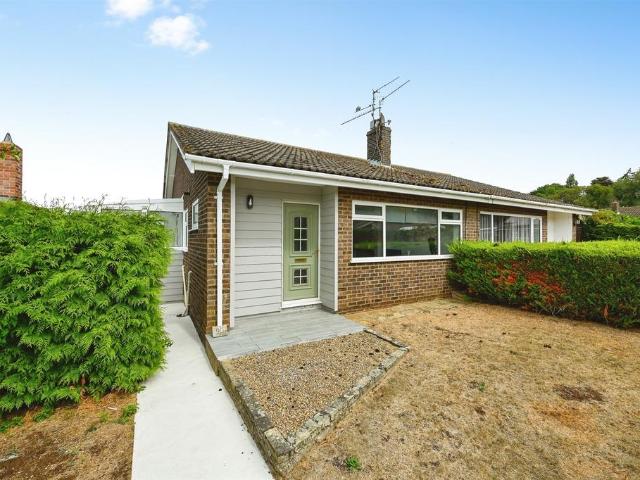
2 bedroom semi detached bungalow for sale
NR21
· 2 Bedrooms · 1 Bath · Bungalow
· Garden · Equipped kitchen · Parking · Powder room · Heating
NR21 · 2 Bedrooms · 1 Bath · Bungalow · Garden · Equipped kitchen · Parking · Powder room · Heating

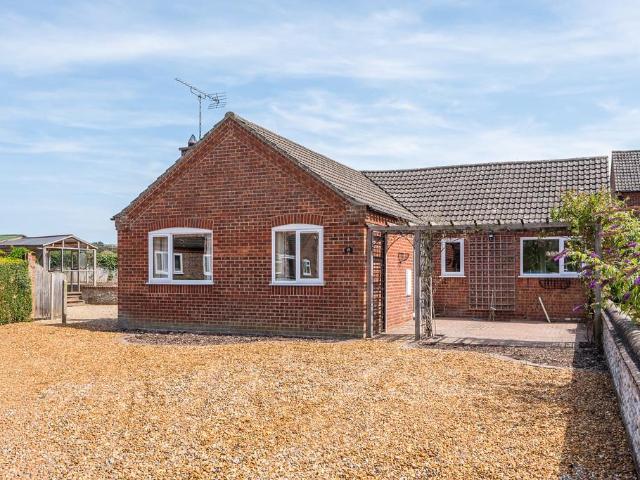
SUMMARYA well-presented semi-detached bungalow situated at the end of a cul-de-sac. Offering two bedrooms, shower room, lounge, kitchen and side conservatory/utility room. Benefiting from gas central heating, double glazing, garage, gardens and no onward chain.DESCRIPTIONSituated at the end of a cul-de-sac, this well-presented semi-detached bungalow offers comfortable single-storey living in a peaceful residential setting. Presented in excellent condition throughout, the property is ideal for those seeking a home ready to move straight into.The accommodation comprises an entrance porch, cloakroom, inner hallway with two useful storage cupboards, spacious lounge, fitted kitchen and a conservatory/utility room positioned to the side. There are two bedrooms and a modern shower room, providing well-planned and practical accommodation.Further benefits include gas central heating and double glazing throughout.Outside, the property enjoys attractive gardens together with a driveway leading to
£ 260,000
4 bedroom detached house for sale
View photo
House · for sale
£ 495,000
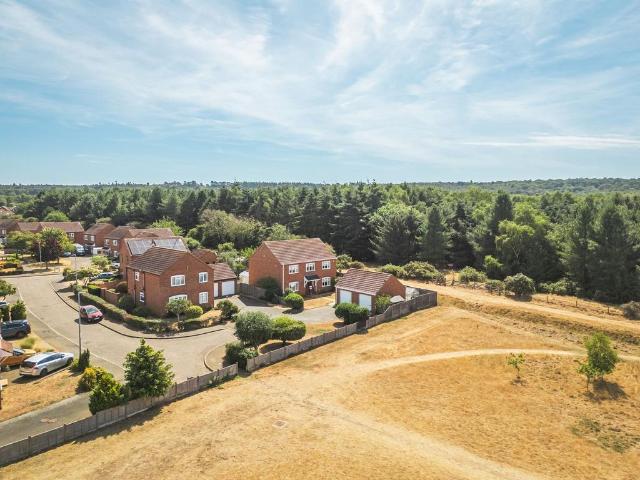
4 bedroom detached house for sale
NR21
· 4 Bedrooms · 2 Baths · House
· Garden · Parking · Equipped kitchen · Patio
NR21 · 4 Bedrooms · 2 Baths · House · Garden · Parking · Equipped kitchen · Patio
Set in a peaceful position overlooking neighbouring fields and woodland, this spacious detached home offers a wonderful combination of generous accommodation, attractive gardens and the ease of village living.Thoughtfully arranged for modern family life, the property provides four well-proportioned bedrooms, including a principal bedroom with fitted wardrobes and en-suite, alongside a versatile study that could also serve as a fifth bedroom. The ground floor is particularly well suited to both everyday life and entertaining, with a generous sitting room opening into a bright conservatory, separate dining room, modern kitchen and useful utility room.Outside, the established gardens provide plenty of space to enjoy the surroundings, with a south-facing patio creating an inviting spot for summer dining and relaxing. The neighbouring fields and woodland add an appealing sense of openness, while a substantial double garage and generous driveway provide excellent parking and storage.Dersingh
£ 495,000
2 bedroom end of terrace house for sale
View photo
House · for sale
£ 240,000
2 bedroom end of terrace house for sale
NR21
· 2 Bedrooms · 1 Bath · House
· Parking · Concierge
NR21 · 2 Bedrooms · 1 Bath · House · Parking · Concierge
Welcome to this charming terraced house located in the desirable area of Centre Vale, Dersingham. This well-presented property is an ideal first-time home, offering a perfect blend of comfort and convenience. Upon entering, you will find a welcoming reception room that provides a lovely space for relaxation and entertaining. The house boasts two bedrooms, which are perfect for a small family or for those looking to create a comfortable guest space. The bathroom is well-appointed, ensuring that all your needs are met. There is side access to the garage, providing additional storage or workspace options. Furthermore, the driveway parking accommodates multiple vehicles, making it easy for you and your guests to come and go with ease. Situated in a sought-after location, this home is close to local amenities and offers a friendly community atmosphere. Whether you are looking to enjoy peaceful walks in the surrounding area or take advantage of nearby shops and services, this property is ide
£ 240,000
2 bedroom semi detached bungalow for sale
View photo
Bungalow · for sale
£ 170,000
2 bedroom semi detached bungalow for sale
NR21
· 2 Bedrooms · 1 Bath · Bungalow
· Garden · Equipped kitchen · Parking
NR21 · 2 Bedrooms · 1 Bath · Bungalow · Garden · Equipped kitchen · Parking
Spacious, semi-detached Bungalow with oil fired central heating, (provided by a new boiler) and double glazed accommodation. The property includes a 27ft Sitting/Dining room, Fitted Kitchen, 2 Double Bedrooms, Shower room, double car parking space, and a well enclosed, easily maintained Garden. Situated in an established, cul-de-sac development, within easy walking distance of open farmland. Half double glazed front door to; Entrance Hall: Built-in double coats cupboard. Sitting room: 27’0” x 17’2”, (8.2m x 5.2m) max. A double aspect room with vertical blinds to front and rear facing windows. Dado rail. Glazed door to; Kitchen: 11’5” x 8’5”, (3.5m x 2.6m). Stainless steel sink unit with mixer tap, set in fitted work surface with drawers, cupboards, appliance space and plumbing for washing machine under. Further fitted work top with cupboards and appliance space under. Integral “Russell Hobbs” 4 ring electric hob unit, with electric oven under. Matching range of wall mounted cupboard un
£ 170,000
4 bedroom detached house for sale
View photo
House · for sale
£ 390,000
4 bedroom detached house for sale
NR21
· 4 Bedrooms · 2 Baths · House
· Garden · Parking · Sauna · Swimming pool · Equipped kitchen · Concierge
NR21 · 4 Bedrooms · 2 Baths · House · Garden · Parking · Sauna · Swimming pool · Equipped kitchen · Concierge
Having been comprehensively renovated by the current owners, the property offers stylish, move-in-ready accommodation, new bathrooms, fresh décor and quality new carpeting throughout. The spacious layout includes four well-proportioned bedrooms, generous reception space and a contemporary kitchen with contrasting cabinetry and chrome fixtures. Outside, the private landscaped garden has been thoughtfully designed to provide a low-maintenance environment bursting with colour, greenery and interest. A superb summer house with built-in sauna and dedicated space for a hot tub creates the perfect setting for relaxation and entertaining. Ample off-road parking, a detached double garage and impressive kerb appeal complete this exceptional family home.The LocationFakenham is a thriving market town in the heart of North Norfolk, offering an excellent balance of everyday convenience and access to the surrounding countryside. The town provides a wide range of amenities, including supermarkets, ind
£ 390,000
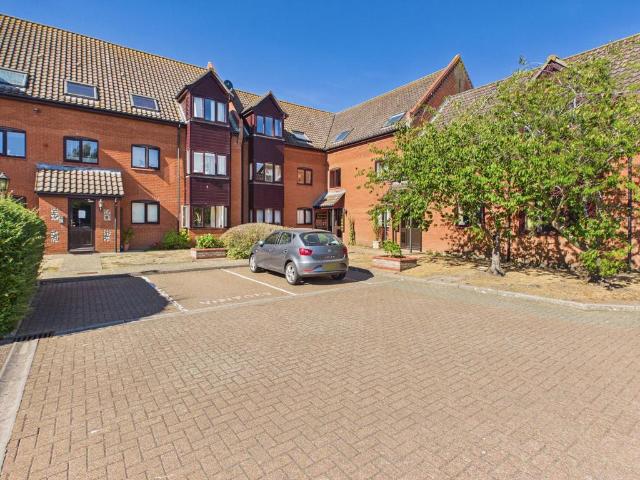
1 bedroom flat for sale
View photo
Flat · for sale
£ 140,000
1 bedroom flat for sale
NR21
· 1 Bedroom · 1 Bath · Flat
· Equipped kitchen · Parking
NR21 · 1 Bedroom · 1 Bath · Flat · Equipped kitchen · Parking
Perfectly positioned within the popular Georgian market town of Holt, 11 Kerridge Court is a ground floor apartment offering an appealing combination of convenience, practicality & easy living. Holt’s vibrant town centre is within easy reach, with its independent shops, cafés, restaurants, galleries & everyday amenities, while the surrounding North Norfolk countryside & coastline are also readily accessible. Kerridge Court is an established residential development, with a number of purpose-built apartments & allocated parking. Inside, the apartment provides well-equipped and practical accommodation, centred around a comfortable sitting room, kitchen, bedroom & bathroom. The apartment is well equipped throughout & offers scope for a little updating, providing the opportunity for a new owner to add their own personal touch & make the space their own. As a ground floor apartment, it also provides particularly convenient access, making it an attractive option for those looking for a manage
£ 140,000
4 bedroom detached house for sale
View photo
House · for sale
£ 600,000
4 bedroom detached house for sale
NR21
· 4 Bedrooms · 2 Baths · House
NR21 · 4 Bedrooms · 2 Baths · House
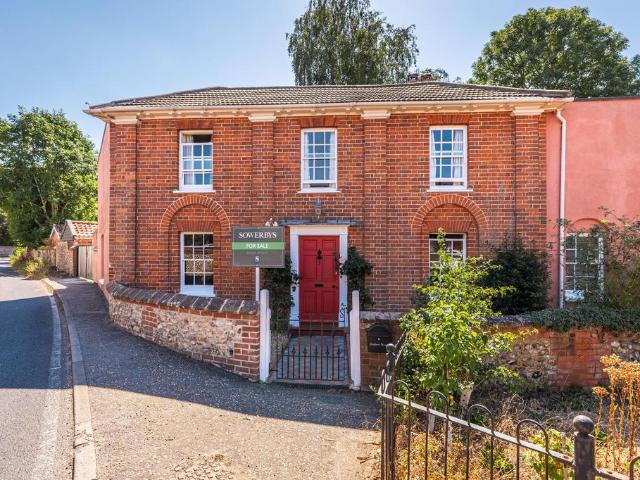
Bridport House is a distinctive Grade II period property occupying a prominent position on the High Street in the picturesque Norfolk village of North Elmham. Dating from the early 19th century, the house retains many of the architectural characteristics associated with its Georgian period and forms an important part of the historic streetscape.The property also has an intriguing association with the Nelson family. Bridport House stands immediately adjacent to the property known as Nelson House, which has a longstanding local tradition connecting it with the Reverend Suckling Nelson (1764–1799), younger brother of Vice-Admiral Horatio Nelson, 1st Viscount Nelson. The house offers a rare opportunity to own a property where architectural character and historical significance come together. Set within the heart of the village, Bridport House has the presence and individuality associated with an established period residence, while offering its next owner the opportunity to create a truly s
£ 600,000
3 bedroom detached house for sale
View photo
House · for sale
£ 575,000
3 bedroom detached house for sale
NR21
· 3 Bedrooms · 1 Bath · House
· Equipped kitchen
NR21 · 3 Bedrooms · 1 Bath · House · Equipped kitchen
The dream of owning a genuine country home starts here, with approximately 1.5 acres STMS of glorious grounds surrounding a character-filled detached property rich in authenticity, charm and lifestyle appeal. From productive orchards and a wildlife-rich pond to a field with equestrian and smallholder potential, the exceptional plot provides a wonderful backdrop for countryside living. Inside, the home is full of character, featuring a bright entrance hall, original-style wooden doors, a country kitchen with a Belfast sink and red Aga, and a cosy sitting room centred around a log burner set within a brick alcove. Three well-proportioned bedrooms and a traditional four-piece bathroom provide comfortable accommodation, while the detached log cabin and workshop offer excellent versatility for home working, hobbies or storage. Previous planning permission was granted for stables, and the rear field benefits from access suitable for vehicles such as horse boxes, making it particularly attrac
£ 575,000
3 bedroom semi detached bungalow for sale
View photo
Bungalow · for sale
£ 290,000
3 bedroom semi detached bungalow for sale
NR21
· 3 Bedrooms · 1 Bath · Bungalow
· Equipped kitchen · Concierge
NR21 · 3 Bedrooms · 1 Bath · Bungalow · Equipped kitchen · Concierge
Offered to the market with no onward chain, this newly renovated three-bedroom Semi detached bungalow presents a fantastic opportunity to acquire a move-in-ready home within the highly regarded North Norfolk village of Walsingham.The property extends to approximately 74 sq.m and has been thoughtfully improved throughout, combining bright, neutral interiors with a newly fitted kitchen, contemporary wet room and well-proportioned accommodation.An entrance hall provides access through the home, with a generous sitting room forming the main reception space. This enjoys a feature wood-burning stove and ample room for both seating and dining furniture. The newly fitted kitchen offers a range of modern units and work surfaces, with a useful adjoining storage area.There are three bedrooms in total, including two generous doubles and a versatile third bedroom which could equally suit use as a home office, nursery or dressing room. Completing the accommodation is a modern wet room fitted with a
£ 290,000
4 bedroom detached house for sale
View photo
House · for sale
£ 625,000
4 bedroom detached house for sale
NR21
· 4 Bedrooms · 2 Baths · House
· Parking · Equipped kitchen
NR21 · 4 Bedrooms · 2 Baths · House · Parking · Equipped kitchen
A beautifully evolved country home with contemporary style, generous proportions and far-reaching rural views. There is something wonderfully appealing about a home that gives you the freedom of the countryside without asking you to compromise on comfort, style or convenience. Nightingale Lodge is just such a property.Set in a peaceful rural position in Craymere Beck, surrounded by open countryside and mature woodland, this substantial home has been extensively renovated and thoughtfully extended during the current ownership. The result is an impressive and highly versatile house, combining characterful Norfolk architecture with a stylish, contemporary interior designed around modern family life.Approaching approximately 2,519 sq ft in total, including the accommodation above the double garage, the property offers exceptional space.The heart of Nightingale Lodge is undoubtedly the impressive kitchen/dining/family room. Light, spacious and beautifully considered, it has been designed as
£ 625,000
1 bedroom end of terrace house for sale
View photo
House · for sale
£ 150,000
1 bedroom end of terrace house for sale
NR21
· 1 Bedroom · 1 Bath · House
· Garden · Equipped kitchen · Parking · Heating
NR21 · 1 Bedroom · 1 Bath · House · Garden · Equipped kitchen · Parking · Heating
This well-presented one-bedroom home offers comfortable and convenient living, ideally located within walking distance of the town centre and its range of local amenities.The accommodation includes a fitted kitchen and a welcoming lounge with doors opening directly onto the enclosed garden, providing a pleasant space to relax and enjoy the outdoors.Upstairs, the property offers a generous double bedroom alongside a bathroom with shower.With its convenient location, off road parking space and practical accommodation, this property would make an ideal first-time purchase, investment opportunity or comfortable home for those looking to be close to the town centre.For room measurements please click on the floor plan option.Services;Gas central heating. Mains drainage, electricity, and water are connected.LocationThe property is located approx. 1 mile from Dereham town centre. Dereham offers a good variety of primary and secondary schooling, independent shops, supermarkets, pubs and restaur
£ 150,000
3 bedroom terraced house for sale
View photo
House · for sale
£ 525,000
3 bedroom terraced house for sale
NR21
· 3 Bedrooms · 2 Baths · House
· Garden · Parking
NR21 · 3 Bedrooms · 2 Baths · House · Garden · Parking
With its traditional red brick exterior and an address such as Number 6 St. Mary's Close, close up you might almost be forgiven for thinking this was a period property. However, step back and take in the incredibly tasteful and appropriate village scene that has been created around that new village pond and you will fully appreciate what a wonderful setting this home sits within.Step inside and you will immediately see not only how well proportioned it is, but also how the main living and entertaining spaces flow together and yet can be easily separated from each other should you wish.Upstairs there are two generous double bedrooms, the larger having an en-suite shower room, and there is also a third single bedroom or cot room. The garden is west facing, private and secure and if you take the landscaped path down to the gate at the end, you are straight out to your adjoining garage. This is a modern garage so large enough to accommodate most contemporary vehicles comfortable. It also m
£ 525,000
2 bedroom bungalow for sale
View photo
Bungalow · for sale
£ 280,000
2 bedroom bungalow for sale
NR21
· 2 Bedrooms · 2 Baths · Bungalow
· Garden · Equipped kitchen · Parking
NR21 · 2 Bedrooms · 2 Baths · Bungalow · Garden · Equipped kitchen · Parking
Guide Price £280,000 - £300,000*Situated in the popular village of Sculthorpe, offering easy access to the wide range of amenities available within the nearby market town of Fakenham, this beautifully presented terraced home offers spacious and versatile accommodation ideally suited to modern living.The heart of the home is undoubtedly the impressive open-plan kitchen, living space, flooded with natural light and providing an excellent environment for both relaxing and entertaining. The well appointed kitchen features a central island and flows seamlessly through to the living area, while doors open onto the rear garden, creating a wonderful connection between indoor and outdoor living.The ground floor also benefits from two generous double bedrooms, with the principal bedroom enjoying an en-suite shower room. A contemporary family bathroom serves the remaining accommodation.Externally, the property enjoys off-road parking to the front alongside an attractive, low-maintenance front gar
£ 280,000
3 bedroom semi detached house for sale
View photo
House · for sale
£ 325,000
3 bedroom semi detached house for sale
NR21
· 3 Bedrooms · 1 Bath · House
· Garden · Parking · Equipped kitchen
NR21 · 3 Bedrooms · 1 Bath · House · Garden · Parking · Equipped kitchen
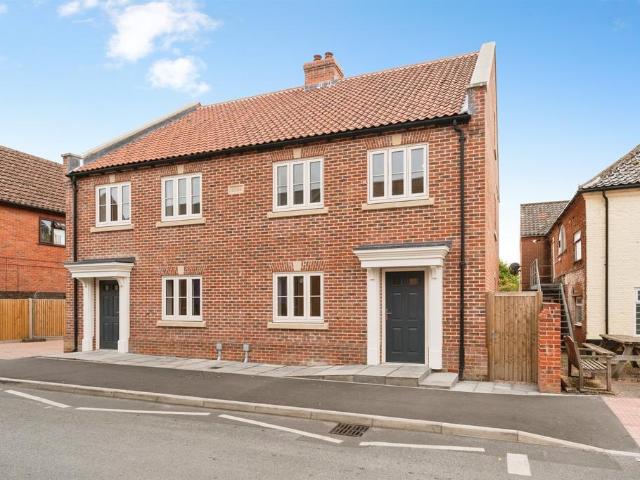
SUMMARYExceptional new 3-bed semi-detached home in central Fakenham, featuring a stylish Howdens kitchen with fitted appliances, en suite to the main bedroom & detached garage. Finished to a high specification with low-maintenance gardens and premium energy-efficient windows for modern town-centre living.DESCRIPTIONIntroducing Rivetts Cottages, located in the heart of Fakenham town centre, an exclusive pair of exceptionally built new homes, combining traditional styling with high-quality modern finishes. These attractive three-bedroom semi-detached properties have been thoughtfully designed to offer stylish, energy-efficient living within easy walking distance of the town's local amenities.Inside the home is a spacious kitchen/diner, fitted with elegant shaker-style units from Howdens and a range of integrated appliances, creating the perfect space for both family life and entertaining. To the front, the generous living room offers a cosy retreat and has been designed with the potentia
£ 325,000
3 bedroom semi detached house for sale
View photo
House · for sale
£ 325,000
3 bedroom semi detached house for sale
NR21
· 3 Bedrooms · 1 Bath · House
· Garden · Parking · Equipped kitchen
NR21 · 3 Bedrooms · 1 Bath · House · Garden · Parking · Equipped kitchen
SUMMARYExceptional new 3-bed semi-detached home in central Fakenham, featuring a stylish Howdens kitchen with fitted appliances, en suite to the main bedroom & detached garage. Finished to a high specification with low-maintenance gardens and premium energy-efficient windows for modern town-centre living.DESCRIPTIONIntroducing Rivetts Cottages, located in the heart of Fakenham town centre, an exclusive pair of exceptionally built new homes, combining traditional styling with high-quality modern finishes. These attractive three-bedroom semi-detached properties have been thoughtfully designed to offer stylish, energy-efficient living within easy walking distance of the town's local amenities.Inside the home is a spacious kitchen/diner, fitted with elegant shaker-style units from Howdens and a range of integrated appliances, creating the perfect space for both family life and entertaining. To the front, the generous living room offers a cosy retreat and has been designed with the potentia
£ 325,000
Studio for sale
View photo
Flat · for sale
£ 75,000
Studio for sale
NR21
· 1 Bath · Flat
· Equipped kitchen
NR21 · 1 Bath · Flat · Equipped kitchen
New to the market and ideal for buy to let investors is this ground floor studio flat. The property was recently refurbished with new kitchen, new shower room, new storage heaters and decorated a couple of years ago. It is currently let achieving £500pcm. Fantastic Investment Opportunity. If you would like to view BE QUICK!Entrance HallDouble cloaks cupboard. Doors to living area and shower roomShower Room - 6' 3' x 5' 3' (1.90m x 1.60m)Low level WC, Wash hand basin and shower cubicle with glazed door.Living Area - 17' 4' x 16' 11' (5.28m x 5.15m)Kitchen area:Brand new kitchen to be fitted with new oven. Base units under roll top work surfaces. Fitted cupboard housing water tank.Living/Sleeping Area:With box bay window to the front. DisclaimerEvery effort has been made to ensure that these details provide a fair and accurate representation of the property at the time of listing. However, they are for guidance purposes only. No advice has been sought from the seller's legal representati
£ 75,000
3 bedroom detached house for sale
View photo
House · for sale
£ 695,000
3 bedroom detached house for sale
NR21
· 3 Bedrooms · 2 Baths · House
· Garden · Equipped kitchen
NR21 · 3 Bedrooms · 2 Baths · House · Garden · Equipped kitchen
Guide Price £695,000 - £725,000Tucked away in the peaceful setting of The Fairstead, Curates House is a beautifully presented home that blends contemporary living with the charm of a traditional North Norfolk village. This stylish detached residence offers an exceptional standard of finish throughout, with thoughtfully designed interiors and an impressive level of comfort. At the heart of the home lies a stunning open plan Neptune kitchen, complete with a central island and walk-in pantry—designed with both everyday living and entertaining in mind. This sociable space flows seamlessly into a light-filled orangery, where French doors lead directly onto a generous decked terrace, perfect for alfresco dining and enjoying the beautifully maintained walled garden. The triple-aspect living room provides a welcoming retreat, with a log burner and tranquil views over the garden, creating a warm and inviting atmosphere throughout the seasons. Upstairs, three well-proportioned bedrooms are compl
£ 695,000
2 bedroom detached bungalow for sale
View photo
Bungalow · for sale
£ 375,000
2 bedroom detached bungalow for sale
NR21
· 2 Bedrooms · 1 Bath · Bungalow
· Garden · Equipped kitchen · Parking
NR21 · 2 Bedrooms · 1 Bath · Bungalow · Garden · Equipped kitchen · Parking
SUMMARY Situated at the end of a cul-de-sac within the village of Langham, this detached two-bedroom bungalow enjoys a rear aspect backing directly onto the village allotments. Built in 1982 and in the same ownership ever since, the property is being offered to the open market with no onward chain. Further benefits include ample off-road parking, well-proportioned accommodation and an enclosed rear garden designed with ease of maintenance in mind. INTERNAL ACCOMMODATION All the accommodation is accessed from the central entrance hall. Positioned to the front of the property is the L-shaped sitting and dining room, a light and airy space benefiting from two west-facing windows and patio doors opening to the side. A log-burning stove provides an attractive focal point and creates a cosy atmosphere during the cooler months.The kitchen/breakfast room is fitted with granite worktops and solid wood units, offering ample storage and preparation space. Well suited to those who enjoy cooking an
£ 375,000
Bungalow
View photo
Bungalow · for sale
£ 300,000
Bungalow
NR21
· Bungalow
· Garden · Equipped kitchen · Parking
NR21 · Bungalow · Garden · Equipped kitchen · Parking
Brief Description A modern detached bungalow with 3 bedroom accommodation plus a superb kitchen/breakfast room extension, driveway parking, garage and south facing garden. Main Description 39 North Park is a beautifully presented modern detached bungalow, tucked away at the end of a cul-de-sac in a sought after residential area of the market town of Fakenham within walking distance of the town centre and amenities. The current owner has undertaken an extensive programme of high-quality improvements, most notably a superb L-shaped, triple aspect kitchen/breakfast room extension. This impressive space features an extensive range of sage green base and wall units, integrated appliances and a bright, airy breakfast area enhanced by a roof lantern and French doors opening onto the rear garden. The accommodation also includes an entrance hall leading to a spacious sitting/dining room, three bedrooms - one of which is currently used as a study - and a luxury bathroom fitted with both a bath a
£ 300,000
Studio Flat
View photo
Studio · for sale
£ 580,000
Studio Flat
NR21
· Studio
· Garden · Equipped kitchen · Parking · Powder room
NR21 · Studio · Garden · Equipped kitchen · Parking · Powder room
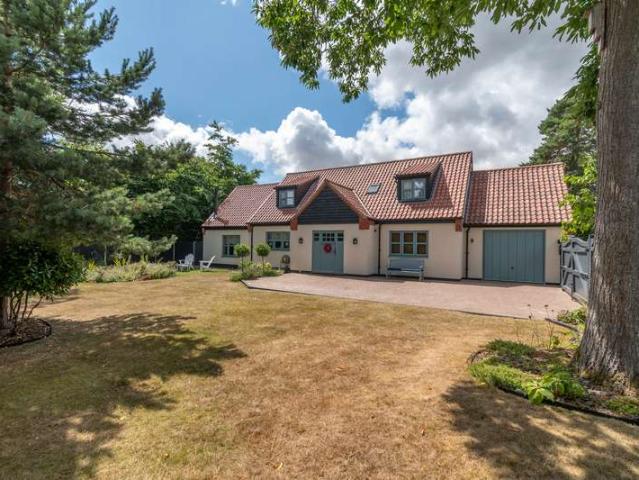
Brief Description A superb high specification detached chalet house with flexible 3/4 bedroom, 2 bathroom accommodation, attached garage and a west facing garden close to town centre. Main Description 11 The Drift is a rare opportunity to purchase a high specification chalet house situated in a private setting set well back from the road behind a mature hedged boundary and tall timber double gates yet within walking distance of the centre of the market town of Fakenham. The property has superbly presented flexible ground floor accommodation comprising an entrance hall, well appointed kitchen/dining room with separate utility and cloakroom, sitting room with a vaulted ceiling, bedrooms 3 and 4 and a luxury shower room. Upstairs, there is a spacious landing leading to 2 further double bedrooms and another luxury bathroom. The property benefits from gas-fired underfloor heating to the ground floor and radiators upstairs, a contemporary wood burning stove in the sitting room, majority UPVC
£ 580,000
Terraced House
View photo
Terraced House · for sale
£ 375,000
Terraced House
NR21
· Terraced House
· Garden · Equipped kitchen · Parking · Patio · Powder room
NR21 · Terraced House · Garden · Equipped kitchen · Parking · Patio · Powder room
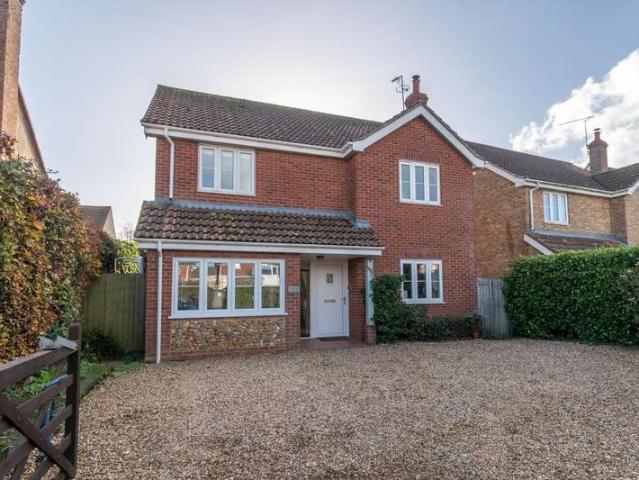
Brief Description A well presented detached family house with 4 bedroom accommodation, 1 with an en suite shower room, driveway parking and south facing rear garden. Main Description 104 Greenway Lane is an attractive detached family home offering well laid out and spacious accommodation throughout. The ground floor features a generous kitchen with a separate utility room and cloakroom, along with a bright dining room and a comfortable sitting room. Upstairs, there are four bedrooms, including a principal bedroom with an en-suite shower room, as well as a modern family bathroom. The property further benefits from UPVC double-glazed windows and doors, gas-fired central heating and a wood-burning stove. The property also enjoys a delightful south facing rear garden, designed to offer both practicality and outdoor enjoyment. Mainly laid to lawn, the space is ideal for families and there is also a patio area perfectly suited for outdoor dining with a pergola over. PORCHCovered entrance por
£ 375,000

Get email alerts

Don't miss out: be the first to know about new properties

The alert was correctly created

On subscribing you accept the conditions of use and the privacy policy
Alert
Receive new ads in your inbox
Save this search
Receive alerts for new listings

We'll send you an email when we have new properties for: "Properties for sale in NR21"

The alert was correctly created

Stibbard Dereham
Guist Dereham
Get email alerts and be the first to see new listings
Required field
On subscribing I accept the terms of the privacy policy
Perfect! You'll soon start receiving new listings via email
Alert
Receive an email when we have new ads for Properties for sale in NR21
Save this search
Filters

Bedrooms

Size (sq.ft)

sq.ft
sq.ft

Price

£
£

Property type

Bathrooms

Clear all filters
Receive notifications when new entries are published.