1,368 houses for sale in NR25

3 bed house for sale
2 pictures
House · for sale
£ 385,000
3 bed house for sale
NR25
· 3 Bedrooms · House
· Equipped kitchen · Powder room · Concierge
NR25 · 3 Bedrooms · House · Equipped kitchen · Powder room · Concierge
Brief Description A superb detached family home with contemporary 3/4 bedroom, 2 bathroom accommodation and an impressive kitchen/dining room extension, in a popular part of town. Main Description 9 Kingfisher Close presents a rare opportunity to acquire a superb detached family home that has been thoughtfully extended and refurbished to an exceptional standard. Occupying an elevated position within a sought-after cul-de-sac off Valley Way, the property is located just one mile from the centre of the market town of Fakenham. Beautifully presented throughout, the home offers stylish, contemporary and versatile family accommodation. The impressive open plan kitchen/dining room forms the heart of the home and is complemented by a separate utility, walk-in pantry and cloakroom. A cosy sitting room has a gas fire, while a further reception room offers flexibility and could equally serve as a fourth bedroom, home office or playroom. On the first floor are three bedrooms, including a generous
£ 385,000
2 bed house for sale
2 pictures
House · for sale
£ 750,000
2 bed house for sale
NR25
· 2 Bedrooms · House
· Garden · Parking · Equipped kitchen · Powder room
NR25 · 2 Bedrooms · House · Garden · Parking · Equipped kitchen · Powder room
Brief Description Stunning detached house of quality and style in sought after location offering excellent family accommodation together with attractive gardens, double garage and parking. Main Description Situated on the southern approaches to Wells-next-the-Sea on the popular Staithe Place development close to schooling and all amenities, this outstanding detached residence commands a slightly elevated plot with an imposing brick and flint facade and offers generous, well appointed family living space that could be adapted to suit a variety of circumstances. The accommodation includes entrance hall, cloakroom, study, sitting room, dining room, large family kitchen breakfast room and utility room on the ground floor, while on the first floor there are two bedrooms with en-suite facilities, two further bedrooms and a family bathroom. The property is double glazed and there is gas to radiator central heating. Externally there is a double garage with driveway parking for 2 additional veh
£ 750,000
4 bed house for sale
2 pictures
House · for sale
£ 675,000
4 bed house for sale
NR25
· 4 Bedrooms · House
· Garden · Fireplace · Equipped kitchen · Parking · Powder room
NR25 · 4 Bedrooms · House · Garden · Fireplace · Equipped kitchen · Parking · Powder room
Brief Description A superb brick and flint detached family house with spacious 4/5 bedroom accommodation, driveway parking and secluded 1/3rd acre gardens (sts), all in popular part of town. Main Description 30 Sandy Lane is rare opportunity to purchase a superb detached character house set well back from the road in one of the most sought after areas of the market town of Fakenham. Formerly a small cottage, the property has been sympathetically extended in more recent years in the traditional brick and flint style to now create a substantial family home which still offers tremendous scope for further improvement. The ground floor living accommodation comprises an entrance hall, cloakroom, kitchen with a separate utility and dining room, snug and a large sitting room with fireplace. The landing upstairs leads to 4 bedrooms plus bedroom 5/study, bedroom 1 with an en-suite bathroom, and a family bathroom with shower cubicle. Outside, the property, with long private driveway, has a lawned
£ 675,000
3 bed house for sale
2 pictures
House · for sale
£ 300,000
3 bed house for sale
NR25
· 3 Bedrooms · House
· Garden · Equipped kitchen · Parking
NR25 · 3 Bedrooms · House · Garden · Equipped kitchen · Parking
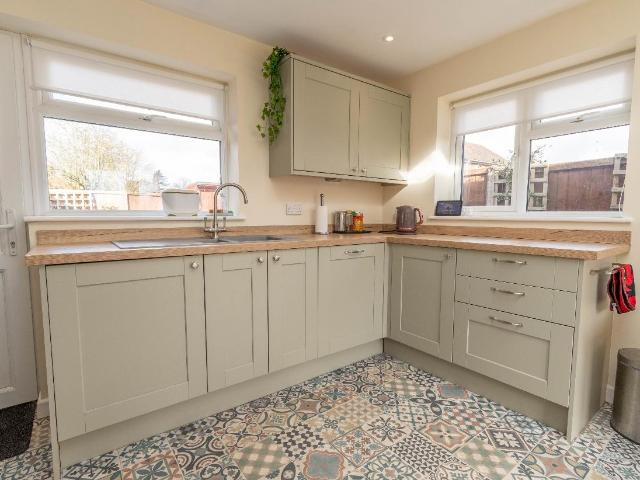
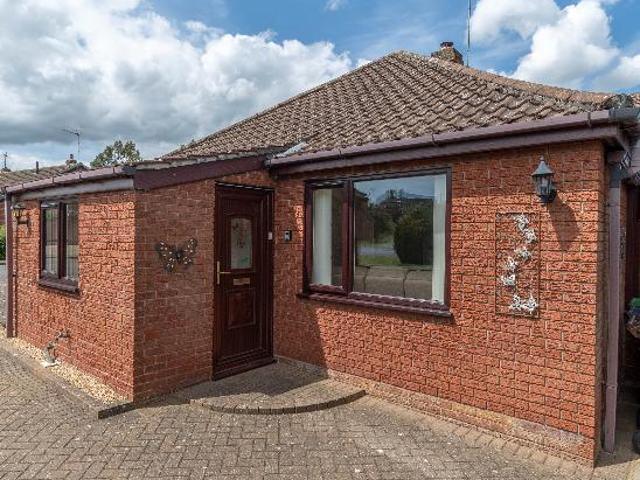
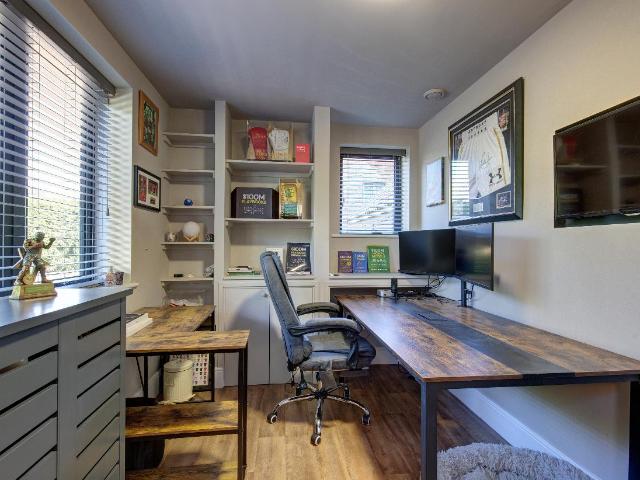
Brief Description A modern detached bungalow with 3 bedroom accommodation plus a superb kitchen/breakfast room extension, driveway parking, garage and south facing garden. Main Description 39 North Park is a beautifully presented modern detached bungalow, tucked away at the end of a cul-de-sac in a sought after residential area of the market town of Fakenham within walking distance of the town centre and amenities. The current owner has undertaken an extensive programme of high-quality improvements, most notably a superb L-shaped, triple aspect kitchen/breakfast room extension. This impressive space features an extensive range of sage green base and wall units, integrated appliances and a bright, airy breakfast area enhanced by a roof lantern and French doors opening onto the rear garden. The accommodation also includes an entrance hall leading to a spacious sitting/dining room, three bedrooms - one of which is currently used as a study - and a luxury bathroom fitted with both a bath a
£ 300,000
3 bed house for sale
2 pictures
House · for sale
£ 325,000
3 bed house for sale
NR25
· 3 Bedrooms · House
· Garden · Equipped kitchen · Parking · Powder room
NR25 · 3 Bedrooms · House · Garden · Equipped kitchen · Parking · Powder room
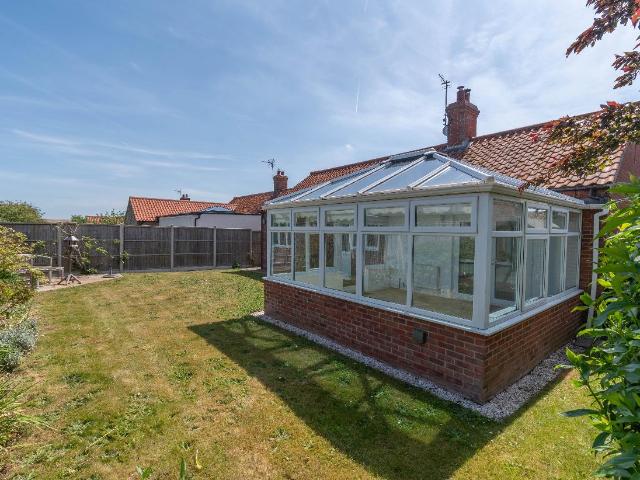
Brief Description A well presented spacious detached bungalow with 3 bedroom accommodation with conservatory, driveway parking, large garage and an attractively landscaped rear garden. Main Description 8 Highfield Close is a modern detached bungalow occupying a peaceful cul-de-sac position within the popular and well served rural village of Great Ryburgh. Beautifully presented throughout, the spacious accommodation comprises a welcoming entrance hall, a fitted kitchen with separate utility room and cloakroom and a generous L-shaped sitting/dining room that opens into a large conservatory overlooking the rear garden. The property also offers three bedrooms, one of which is currently arranged as a study, together with a bathroom with a bath and mixer shower over. Further benefits include a security alarm, UPVC double glazed windows and doors, many of which were replaced in 2023, gas-fired central heating and a flame-effect gas fire providing an attractive focal point to the living area.
£ 325,000
4 bed house for sale
2 pictures
House · for sale
£ 750,000
4 bed house for sale
NR25
· 4 Bedrooms · House
· Garden · Equipped kitchen · Concierge
NR25 · 4 Bedrooms · House · Garden · Equipped kitchen · Concierge
Brief Description A superb detached family house with contemporary 4 bedroom, 4 bathroom accommodation and good sized gardens on the outskirts of town. Main Description 2 Willow Grove is a substantial detached high specification family home, built in 2014 by the highly regarded local developers Grocott and Murfit. Occupying a discreet position within an exclusive private cul-de-sac of just three properties, the house enjoys a tucked away setting on the south eastern outskirts of the thriving market town of Fakenham. The ground floor offers a superb balance of contemporary style and practical family living, with bright, open and spacious accommodation throughout. At its heart is a well-appointed open-plan kitchen, dining and living area, complemented by an adjoining utility room. The principal living space is enhanced by a full wall of bi-fold doors, creating a seamless connection to the extensive raised paved terrace and rear garden beyond. Additional reception space includes a cosy si
£ 750,000
4 bed house for sale
2 pictures
House · for sale
£ 475,000
4 bed house for sale
NR25
· 4 Bedrooms · House
· Garden · Equipped kitchen · Parking · Powder room · Concierge
NR25 · 4 Bedrooms · House · Garden · Equipped kitchen · Parking · Powder room · Concierge
Brief Description A beautifully presented Victorian villa with 4 bedroom, 3 bathroom accommodation, driveway parking and good sized gardens, just half a mile from the town centre. Main Description 81 Norwich Road is an impressive Victorian villa, conveniently situated half a mile from the centre of the thriving market town of Fakenham and its excellent range of amenities. Beautifully refurbished by the current owners, the property now offers spacious and versatile family accommodation arranged over three floors, combining period character with modern practicality. A welcoming entrance porch opens into the reception hall, where a staircase rises to the first floor and doors lead to the principal living spaces. At the heart of the home is the generously proportioned kitchen/breakfast room, fitted with an extensive range of units and offering ample space for a breakfast table and chairs. Complementing the kitchen are a separate utility room and cloakroom. The ground floor also features a
£ 475,000
3 bed house for sale
2 pictures
House · for sale
£ 580,000
3 bed house for sale
NR25
· 3 Bedrooms · House
· Garden · Equipped kitchen · Parking · Powder room
NR25 · 3 Bedrooms · House · Garden · Equipped kitchen · Parking · Powder room
Brief Description A superb high specification detached chalet house with flexible 3/4 bedroom, 2 bathroom accommodation, attached garage and a west facing garden close to town centre. Main Description 11 The Drift is a rare opportunity to purchase a high specification chalet house situated in a private setting set well back from the road behind a mature hedged boundary and tall timber double gates yet within walking distance of the centre of the market town of Fakenham. The property has superbly presented flexible ground floor accommodation comprising an entrance hall, well appointed kitchen/dining room with separate utility and cloakroom, sitting room with a vaulted ceiling, bedrooms 3 and 4 and a luxury shower room. Upstairs, there is a spacious landing leading to 2 further double bedrooms and another luxury bathroom. The property benefits from gas-fired underfloor heating to the ground floor and radiators upstairs, a contemporary wood burning stove in the sitting room, majority UPVC
£ 580,000
5 bed house for sale
2 pictures
House · for sale
£ 550,000
5 bed house for sale
NR25
· 5 Bedrooms · House
· Garden
NR25 · 5 Bedrooms · House · Garden
Brief Description Historic Grade II Listed landmark conversion of former public house with substantial 5 bedroom accommodation and attractive 0.28 acre (sts) gardens. Main Description Star House would have originally been built as a residence of flint cobble and brick with attractive Dutch gables to either end. Set well back from the street, the property represents one of Fakenham's most historic properties and is believed to have been built circa 1600. This Grade II listed home has a varied history having been, amongst other things, a surgeons shop, a wash-house, a stable and, for nearly 200 years before its conversion approximately 25 years ago, a public house. Originally licenced in 1829 as the 'Sheep and Pig Market, Star Inn', the pub more recently became known as simply 'The Star', as the old sign still in the garden attests to, until its closure in 2013. The property has been beautifully and sympathetically restored to a high specification whilst retaining its character. Features
£ 550,000
4 bed house for sale
2 pictures
House · for sale
£ 495,000
4 bed house for sale
NR25
· 4 Bedrooms · House
· Garden · Fireplace · Equipped kitchen · Parking · Concierge
NR25 · 4 Bedrooms · House · Garden · Fireplace · Equipped kitchen · Parking · Concierge
abbotFox Bespoke presents Worthington House, a beautifully presented double fronted period home, positioned quietly in the lee of the iconic Cley Windmill, offering deceptively generous accommodation, character features throughout, and a south facing courtyard garden with allocated parking. Available with no onward chain.The PropertySet within one of North Norfolk s most sought after coastal villages, this elegant period residence presents a rare opportunity to acquire a home that blends timeless charm with practical modern living.The accommodation is both versatile and surprisingly spacious. The principal reception room is a striking sitting and dining space, centred around a red brick fireplace with a fitted wood burner, creating a warm and inviting focal point. The room is enhanced by exposed beams, fitted storage, and a natural flow that makes it equally suited to everyday living and entertaining.To the rear, the kitchen and dining room is thoughtfully arranged with a comprehensive
£ 495,000
3 bed house for sale
2 pictures
House · for sale
£ 220,000
3 bed house for sale
NR25
· 3 Bedrooms · House
· Garden · Fireplace · Equipped kitchen · Parking · Powder room
NR25 · 3 Bedrooms · House · Garden · Fireplace · Equipped kitchen · Parking · Powder room
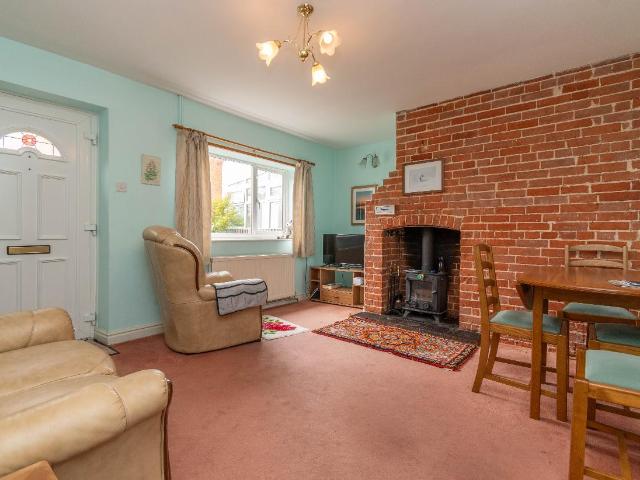
Brief Description A charming mid terrace character cottage with extended 3 bedroom accommodation, attractive cottage gardens and a parking space in the heart of the village. No onward chain. Main Description 64 Moor Lane is a charming mid terrace brick and flint character cottage, tucked away along a quiet loke in the heart of the popular and well connected village of Sculthorpe. While the property would now benefit from some light refurbishment, it presents an excellent opportunity for a buyer to update and finish the home to their own personal taste and style. The extended accommodation comprises a kitchen, a cosy sitting/dining room and a rear lobby providing access to both the shower room and cloakroom, with a door leading out to the rear garden. Upstairs, a galleried landing serves three bedrooms. The original part of the cottage retains a wealth of period charm, including exposed red brick fireplaces in both the kitchen and sitting/dining room, the latter featuring a wood burning
£ 220,000
5 bed house for sale
2 pictures
House · for sale
£ 1,350,000
5 bed house for sale
NR25
· 5 Bedrooms · House
NR25 · 5 Bedrooms · House
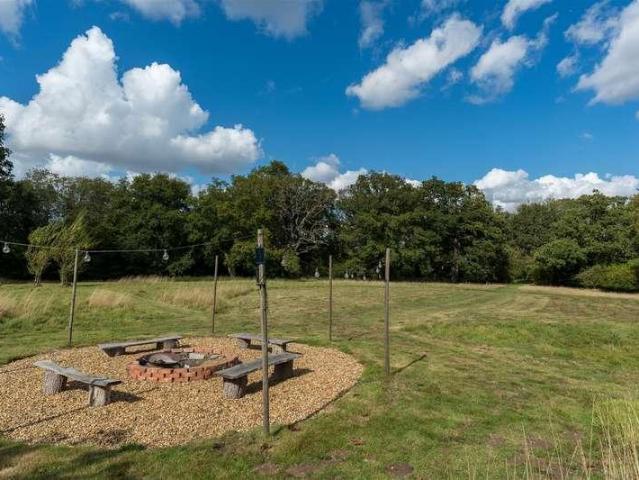
abbotFox Bespoke presents Fairfield House, a captivating country estate with 20 acres and limitless possibilities.IntroductionSurrounded by unspoilt countryside, this exceptional estate offers a lifestyle rarely found in Norfolk. The main residence, extending to around 4,000 sq. ft, is complemented by 20 acres (STMS) of meadows and woodland, together with a range of outbuildings and the striking Willow Roundhouse a handcrafted cabin ofextraordinary character.Previously home to a luxury glamping site, the estate achieved a coveted 5/5 rating on TripAdvisor and welcomed guests to its yurts and woodland retreat. While no longer active, the infrastructure remains including the roundhouse cabin, a shower building, woodland clearing and ponds, as well as planning consent for an additional cabin and three yurts. Together with its history of success, this creates an exciting opportunity to re-establish or reimagine an award-winning lifestyle venture, or to enjoy as a private home with unrivall
£ 1,350,000
4 bed house for sale
2 pictures
House · for sale
£ 450,000
4 bed house for sale
NR25
· 4 Bedrooms · House
· Garden · Fireplace · Equipped kitchen · Parking
NR25 · 4 Bedrooms · House · Garden · Fireplace · Equipped kitchen · Parking
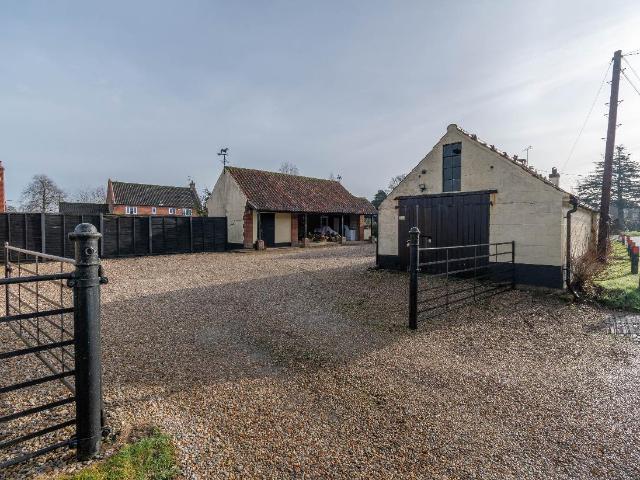
Brief Description A characterful detached family house with 4 bedroom accommodation and attractive grounds amounting to 0.29 acre (sts) with an extensive range of outbuildings. No chain. Main Description Believed to date from the 1890s, Talbot House was originally a row of smaller cottages and has, over time, been thoughtfully combined to create a spacious and characterful family home. The flexible ground floor accommodation comprises a well appointed kitchen with a separate utility room, an impressive vaulted dining room and a cosy sitting room featuring a fireplace with wood burning stove. The current owners have also added a bright and airy vaulted garden room extension and the ground floor is further complemented by a study and a bathroom. To the first floor, the landing leads to 4 bedrooms and a second bathroom. Outside, the property sits within attractively landscaped gardens and grounds extending to approximately 0.29 acre (subject to survey). There is ample driveway parking tog
£ 450,000
2 bed house for sale
2 pictures
House · for sale
£ 500,000
2 bed house for sale
NR25
· 2 Bedrooms · House
· Garden · Fireplace · Equipped kitchen · Parking
NR25 · 2 Bedrooms · House · Garden · Fireplace · Equipped kitchen · Parking
Brief Description A modern detached brick and flint bungalow with 2 bedroom, 2 bathroom accommodation, conservatory, garage and gardens. No onward chain. Main Description Offered for sale with no onward chain, 6 Kestrel Close is an attractive brick and flint bungalow built in the 1990s by well respected local house builders W Shackcloth Limited. The property is situated at the end of a popular cul de sac of similar properties on the southern edge of Burnham Market close to open countryside yet within walking distance of the village centre and all amenities. The well presented accommodation includes an entrance hall leading to a generous sitting/dining room, large conservatory overlooking the rear garden, well appointed kitchen, en-suite shower room to the principle bedroom, a further double bedroom and a bathroom. Further benefits include oil-fired central heating to radiators, a fireplace in the sitting/dining room, fitted units in both bedrooms and UPVC double glazed windows and door
£ 500,000
3 bed house for sale
2 pictures
House · for sale
£ 550,000
3 bed house for sale
NR25
· 3 Bedrooms · House
· Garden · Equipped kitchen · Parking
NR25 · 3 Bedrooms · House · Garden · Equipped kitchen · Parking
Brief Description A beautifully presented semi detached period cottage with stylish 3 bedroom, 2 bathroom accommodation, driveway parking and a west facing rear garden. No onward chain. Main Description 1 Moodie Cottage is a beautifully presented three bedroom period cottage, just a short walk from the centre of Burnham Market, with an enclosed rear garden and off road parking. Renovated by the current owners, the cottage combines original character with stylish contemporary finishes. It has been enjoyed as a second home and has also proved successful as both a holiday let and a long-term rental, offering excellent flexibility for prospective purchasers. Equally suited as a permanent residence, the cottage offers bright, well proportioned accommodation throughout. The welcoming sitting room features high ceilings, a sash window to the front and a wood burning stove and, to the rear, the superb kitchen/dining room has been refitted with quality units, quartz worktops and integrated appl
£ 550,000
5 bed house for sale
2 pictures
House · for sale
£ 765,000
5 bed house for sale
NR25
· 5 Bedrooms · House
· Garden
NR25 · 5 Bedrooms · House · Garden
abbotFox Land & New Homes presents this impressive detached coastal residence, positioned along the highly sought-after Hooks Hill Road in Sheringham and offering elevated views that stretch out towards the North Norfolk coastline. Designed with contemporary living in mind, this substantial home extends to approximately 2350 sq ft excluding the garden studio and provides exceptional space, light and versatility across three beautifully arranged floors.An Elevated Coastal HomeThoughtfully designed to maximise both outlook and natural light, the property immediately impresses with its sense of scale and modern finish. The accommodation flows effortlessly, with generous proportions throughout and carefully placed glazing that frames the surrounding landscape and coastal views.Light Filled Living SpacesThe ground floor centres around a striking open-plan lounge and dining space, where a large picture window draws the eye towards the sea beyond. Luxury vinyl parquet flooring adds warmth and
£ 765,000
3 bed house for sale
2 pictures
House · for sale
£ 365,000
3 bed house for sale
NR25
· 3 Bedrooms · House
· Fireplace
NR25 · 3 Bedrooms · House · Fireplace
Brief Description A character semi-detached home on large plot backing open countryside, just off The Green in Burnham Market offering a rare opportunity to improve and extend. No chain. Main Description 5 Church Walk is a semi-detached home occupying an enviable position in one of North Norfolk's most sought-after villages, backing directly onto open countryside and just a stone's throw from The Green at Burnham Market. The property offers a stunning opportunity to improve, extend and upgrade - subject to the required consents - with the potential to create a unique home on a large mature plot. Originally constructed in 1921 as part of the Homes for Heroes programme, the house retains much of its character and style with many original features. It is one of six older properties, now all privately owned, many of which have been extended and updated to provide spacious family homes. The accommodation includes a welcoming hallway, cosy snug with fireplace, large living room overlooking t
£ 365,000
5 bed house for sale
2 pictures
House · for sale
£ 725,000
5 bed house for sale
NR25
· 5 Bedrooms · House
· Garden · Equipped kitchen · Parking
NR25 · 5 Bedrooms · House · Garden · Equipped kitchen · Parking
An exceptional and individually designed 4/5 bedroom detached bungalow, offering approximately 2,387 sq ft of beautifully proportioned and highly versatile accommodation. Designed with modern family living in mind, this impressive home combines generous living spaces, quality finishes and excellent flexibility, whilst occupying a private and desirable plot. Upon arrival, the property immediately impresses with a substantial gravel driveway providing off road parking for up to 10 vehicles, complemented by a timber garden shed and a storm porch. A welcoming front door opens into a particularly spacious entrance hall, setting the tone for the generous proportions found throughout the property. At the heart of this wonderful home is the magnificent 36`8 kitchen/breakfast room, which provides an exceptional space for both everyday family life and entertaining. The room incorporates a comfortable sitting area at one end, centred around an impressive Opus wood burner, creating a warm and invi
£ 725,000
3 bed house for sale
2 pictures
House · for sale
£ 425,000
3 bed house for sale
NR25
· 3 Bedrooms · House
· Garden · Equipped kitchen · Parking
NR25 · 3 Bedrooms · House · Garden · Equipped kitchen · Parking
Situated in the thriving village of Swanton Morley, Longsons are delighted to bring to the market this superb well presented three bedroom detached bungalow. The property benefits include kitchen/dining room, bathroom and en-suite to master bedroom, gardens, garage, parking and UPVC double glazing. Briefly, the property offers lounge, kitchen/dining room, three bedrooms, en-suite to bedroom one, bathroom, garage, parking, gardens, oil fired central heating and UPVC double glazing. SWANTON MORLEY Allocated a short distance from the busy market town of Dereham, Swanton Morley offers a GP surgery, convenience store, butchers, a primary school, one public house, Darbys and a thriving village hall which is home to many village groups and activities. Hunters Hall, a large Victorian converted barn that hosts conferences and celebrations is located nearby. Entrance Hall UPVC door to front, integrated storage cupboard, access to loft, two radiators. Lounge - 13'1 (3.99m) x 12'1 (3.68m) Feature
£ 425,000
4 bed house for sale
2 pictures
House · for sale
£ 850,000
4 bed house for sale
NR25
· 4 Bedrooms · House
· Equipped kitchen · Concierge
NR25 · 4 Bedrooms · House · Equipped kitchen · Concierge
Tucked away at the top of a charming lane in the very heart of the village, this stunning four double bedroom detached bungalow offers an exceptional blend of space, luxury and privacy, with accommodation extending to approximately 2,455 sq ft. Ideally positioned just a few steps from beautiful countryside footpaths and scenic walks, the property enjoys a wonderful semi rural feel whilst remaining conveniently located for village amenities. A spacious entrance hall provides an impressive welcome and leads through to the beautifully presented accommodation. To the front of the property, a bay fronted lounge offers an elegant and comfortable reception space, while the true centrepiece of the home is the spectacular 39ft open plan living area to the rear. Designed for modern family living and entertaining, this incredible space incorporates a generous sitting area alongside a high quality fitted kitchen featuring an extensive range of wall and base units, quartz worktops, a large central
£ 850,000
6 bed house for sale
2 pictures
House · for sale
£ 1,000,000
6 bed house for sale
NR25
· 6 Bedrooms · House
NR25 · 6 Bedrooms · House
COMING SOON A distinguished six bedroom detached residence of considerable character and scale, set within approximately 1.95 acres (stms) of beautifully established grounds. Originally two Victorian houses, this remarkable home has evolved into an elegant family residence, retaining the charm and proportions of its heritage while offering the flexibility required for modern living. Further details available upon request
£ 1,000,000
5 bed house for sale
2 pictures
House · for sale
£ 750,000
5 bed house for sale
NR25
· 5 Bedrooms · House
· Garden · Fireplace · Equipped kitchen · Cellar
NR25 · 5 Bedrooms · House · Garden · Fireplace · Equipped kitchen · Cellar
If you are looking for a substantial period property full of charm, character and space, with further potential to enhance and develop, then look no further than East End House, situated in the picturesque village of Billingford. The property is entered through an impressive pair of double doors, opening into a spacious entrance hall featuring pamment tiled flooring, a staircase rising to the first floor, and a further staircase leading down to the cellar which is on two levels. To the right of the entrance hall is a magnificent double aspect drawing room with French doors opening onto the rear gardens, a front facing window with shutters, and a feature fireplace. A generous double aspect dining room enjoys a fireplace with a wood burning stove, creating a warm and welcoming atmosphere. At the heart of the home is an impressive kitchen/breakfast room, fitted with a Falcon gas range cooker and complemented by a large walk-in pantry. The kitchen flows through to a delightful living room,
£ 750,000
5 bed house for sale
2 pictures
House · for sale
£ 795,000
5 bed house for sale
NR25
· 5 Bedrooms · House
· Garden · Equipped kitchen · Patio
NR25 · 5 Bedrooms · House · Garden · Equipped kitchen · Patio
Nestled in the heart of this peaceful and highly sought after village, this exceptional five bedroom detached family home offers an outstanding combination of space, style and quality, making it the perfect choice for growing families. Beautifully extended and comprehensively modernised by the current owners, the property has been finished to an impeccable standard throughout. The welcoming entrance hall features an attractive staircase rising to the first floor and provides access to a versatile study, ideal for home working, and a cosy snug with French doors opening onto a side patio. The generous living room is centred around a charming inset Stovax wood burning stove and enjoys French doors leading into the stunning open plan kitchen and breakfast room. Undoubtedly the heart of the home, this impressive space benefits from two sets of bi-fold doors opening onto the rear garden, flooding the room with natural light. The high quality fitted kitchen is complemented by a large central
£ 795,000
3 bed house for sale
2 pictures
House · for sale
£ 425,000
3 bed house for sale
NR25
· 3 Bedrooms · House
· Garden · Equipped kitchen · Parking
NR25 · 3 Bedrooms · House · Garden · Equipped kitchen · Parking
Views to the rear! Situated in the popular Norfolk village of Sculthorpe with fabulous far reaching countryside views to the rear, Longsons are delighted to bring to the market this fantastic, individual, very well presented detached three bedroom home. This superb property offers kitchen/dining room, shower room and a bathroom, parking, gardens, solar panels helping with those utility bills and UPVC double glazing. Viewing highly recommended. Briefly, the property offers entrance hall, lounge, kitchen/dining room, three bedrooms (third bedroom on ground floor), bathroom, ground floor shower room, gardens, parking, solar panels, UPVC double glazing and oil fired central heating. SCULTHORPE The village is located in unspoilt rural North Norfolk approximately ten miles from the beautiful heritage coast and the sandy beach of Holkham, which is designated an Area of Outstanding Natural Beauty. The village is close to Fakenham, which offers museums, escape rooms, and leisure activities.The
£ 425,000
3 bed house for sale
2 pictures
House · for sale
£ 300,000
3 bed house for sale
NR25
· 3 Bedrooms · House
· Garden · Equipped kitchen
NR25 · 3 Bedrooms · House · Garden · Equipped kitchen
THE PROPERTY Situated within a quiet and desirable cul-de-sac in the popular market town of Aylsham, this detached bungalow offers an excellent opportunity for further improvement and extension (subject to the necessary planning permissions). Occupying a generous plot, the accommodation comprises an entrance porch leading into a welcoming entrance hall, three well proportioned bedrooms positioned to the front of the property, a family bathroom, fitted kitchen, and a spacious living room. To the rear, a large conservatory provides additional living space and enjoys pleasant views over the garden, making it an ideal home for those seeking a bungalow with significant potential in a sought after location! ENTRANCE HALL SITTING ROOM 20' 0 x 11' 2 (6.1m x 3.4m) KITCHEN 12' 0 x 10' 10 (3.66m x 3.3m) CONSERVATORY 8' 10 x 8' 10 (2.69m x 2.69m) BATHROOM BEDROOM ONE 10' 9 x 9' 6 (3.28m x 2.9m) BEDROOM TWO 9' 10 x 8' 10 (3m x 2.69m) BEDROOM THREE 9' 9 x 7' 7 (2.97m x 2.31m) OUTSIDE The property be
£ 300,000
4 bed house for sale
2 pictures
House · for sale
£ 575,000
Updated
4 bed house for sale
NR25
· 4 Bedrooms · House
· Garden · Equipped kitchen · Parking
NR25 · 4 Bedrooms · House · Garden · Equipped kitchen · Parking
Guide Price ?575,000-?600,000 Situated in the popular well-serviced village of North Elmham, Longsons are delighted to bring to the market this absolutely fabulous detached brick and flint four bedroom character cottage along with detached self-contained one bedroom cottage. This fabulous property has been recently updated and includes en-suite shower room, boot room, log burning stove, garden office, wooden garden buildings, gardens, parking for approx six vehicles, solar panels helping with those utility bills, UPVC double glazing and much, much more. Viewing highly recommended to fully appreciate all on offer. Briefly the property offers dining room, lounge, sitting room, kitchen, boot room/utility, ground floor shower room, four bedrooms, en-suite bathroom, separate self-contained detached annexe with lounge/dining room, kitchen, bedroom, shower room, gardens, garden office, parking, solar panels (owned and cheaper bills), air source heat pump for heating and UPVC double glazing. N
£ 575,000
3 bed house for sale
2 pictures
House · for sale
£ 500,000
3 bed house for sale
NR25
· 3 Bedrooms · House
· Equipped kitchen
NR25 · 3 Bedrooms · House · Equipped kitchen
abbotFox Bespoke presents The Old School, originally built in 1883 and spectacularly re imagined into three heritage homes by luxury home creators McNamara Property.IntroductionA remarkable conversion of a Victorian village school, a building rich with heritage and charm, now thoughtfully re imagined into a collection of three distinctive homes. Set within the heart of North Creake and just a short drive from the beautiful North Norfolk coast, Number Two at The Old School offers a captivating blend of period character and refined contemporary living.Distinctive Design and Effortless FlowThe welcoming entrance hall provides a wonderful sense of arrival and includes a guest WC along with a separate utility room, ensuring practicality sits comfortably alongside style.At the heart of the home lies a substantial kitchen and breakfast room, centred around a feature island. Perfectly suited to modern living, it serves as both a functional workspace and a sociable gathering point. French doors
£ 500,000
4 bed house for sale
2 pictures
House · for sale
£ 600,000
4 bed house for sale
NR25
· 4 Bedrooms · House
· Garden · Equipped kitchen
NR25 · 4 Bedrooms · House · Garden · Equipped kitchen
abbotFox Bespoke presents The Nest, a characterful and highly versatile home defined less by convention and more by feeling. A place where colour, texture and light have been carefully composed to create a very special environment.The PropertySet within open countryside with far reaching views, this characterful home unfolds laterally, a series of interconnected rooms that have evolved over time to create a plan that feels both intuitive and quietly surprising.Principal living spaces extend either side of a central hall. To one side, a generous sitting room flows seamlessly into a garden room, where broad glazing invites in soft, shifting light and frames long views across the gardens and surrounding landscape.A separate lounge can be found on the opposite side of the hallway and offers its own distinct atmosphere, a more formal living space which allows the house to adapt easily to different rhythms of daily life.The kitchen is conveniently positioned centrally and arranged with a lon
£ 600,000
3 bed house for sale
2 pictures
House · for sale
£ 255,000
3 bed house for sale
NR25
· 3 Bedrooms · House
· Garden · Equipped kitchen · Powder room
NR25 · 3 Bedrooms · House · Garden · Equipped kitchen · Powder room
THE PROPERTY Built in 2019 by the highly regarded Hopkins Homes, this modern mid terrace house offers stylish, low maintenance living in a convenient position within the popular market town of North Walsham. Beautifully presented throughout and clearly well cared for by the current owner, the property would make an ideal first purchase, investment or downsize opportunity, with the added advantage of no onward chain helping ensure a smoother and more straightforward move. The accommodation begins with a welcoming entrance hall leading to a modern fitted kitchen positioned at the front of the property. There is also a useful ground floor WC, while to the rear, the spacious lounge/dining room enjoys a pleasant outlook over the garden and provides an excellent everyday living and entertaining space. Upstairs, there are three bedrooms, two of which benefit from fitted wardrobes, together with a contemporary family bathroom finished in a modern style. ENTRANCE HALL CLOAKROOM KITCHEN 8' 4 x 9
£ 255,000
3 bed house for sale
2 pictures
House · for sale
£ 350,000
3 bed house for sale
NR25
· 3 Bedrooms · House
· Garden · Equipped kitchen · Parking
NR25 · 3 Bedrooms · House · Garden · Equipped kitchen · Parking
THE PROPERTY Set within a truly idyllic rural position and enjoying uninterrupted views across open farmland, this much-improved detached bungalow offers an exceptional blend of stylish modern living, sustainability and peaceful countryside charm. The accommodation is both generous and thoughtfully arranged, with a welcoming living room forming the heart of the home. Filled with natural light, it features patio doors opening directly onto the garden, creating a seamless flow between indoor and outdoor living. The stylish modern kitchen is designed with both form and function in mind and is complemented by an adjoining utility room, keeping everyday life neatly organised. A particularly valuable feature is the separate home office, accessed externally to the rear of the garage - ideal for remote working, a studio or hobby space. There are three generous bedrooms, all served by a contemporary family bathroom finished to a high standard. The property is fully electric, with central heatin
£ 350,000
View map Back to list

Get email alerts

Don't miss out: be the first to know about new properties

The alert was correctly created

On subscribing you accept the conditions of use and the privacy policy
Alert
Receive new ads in your inbox
Save this search
Receive alerts for new listings

We'll send you an email when we have new properties for: "Houses for sale in NR25"

The alert was correctly created

Bodham Holt
Lower Bodham Holt
Get email alerts and be the first to see new listings
Required field
On subscribing I accept the terms of the privacy policy
Perfect! You'll soon start receiving new listings via email
Alert
Receive an email when we have new ads for Houses for sale in NR25
Save this search
Filters

Bedrooms

Size (sq.ft)

sq.ft
sq.ft

Price

£
£

Property type

Bathrooms

Clear all filters
Receive notifications when new entries are published.