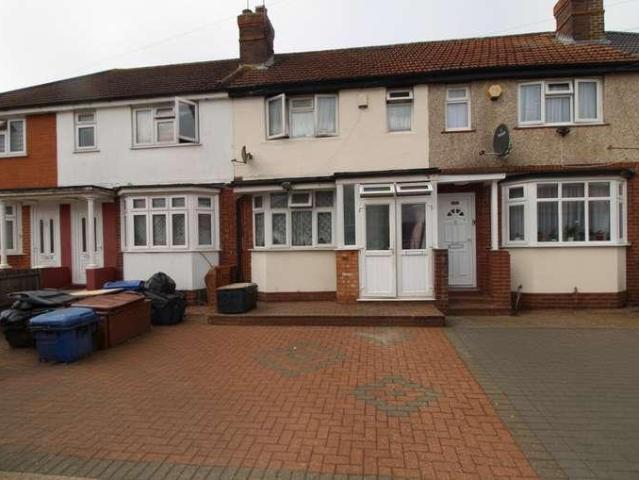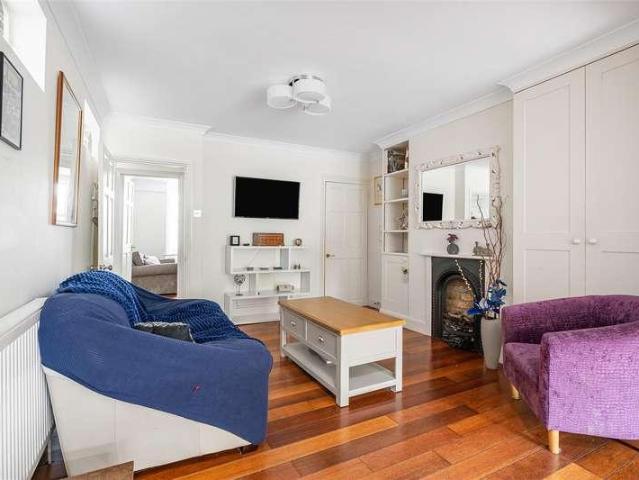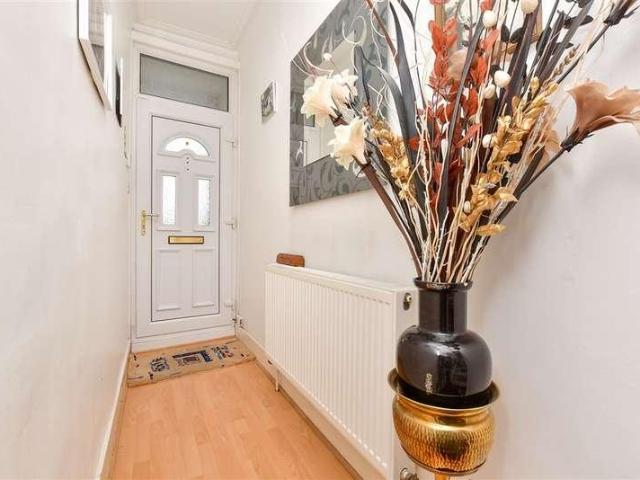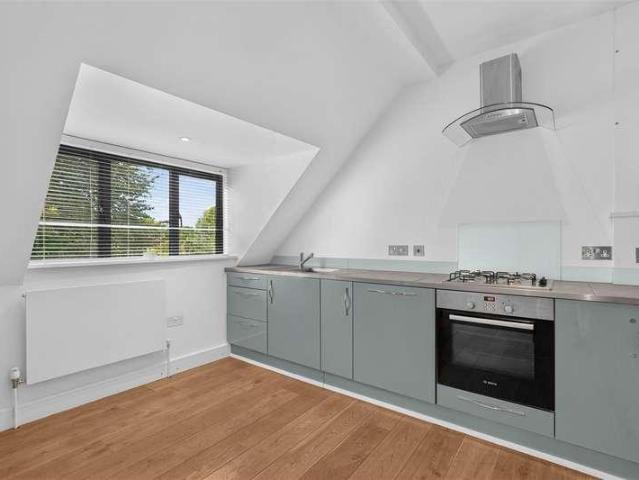
18,082 properties for sale in NW3 with 3 bedrooms

3 bed flat for sale
2 pictures
Flat · for sale
£ 350,000
3 bed flat for sale
NW3
· 3 Bedrooms · Flat
· Garden · Fireplace · Equipped kitchen · Concierge
NW3 · 3 Bedrooms · Flat · Garden · Fireplace · Equipped kitchen · Concierge
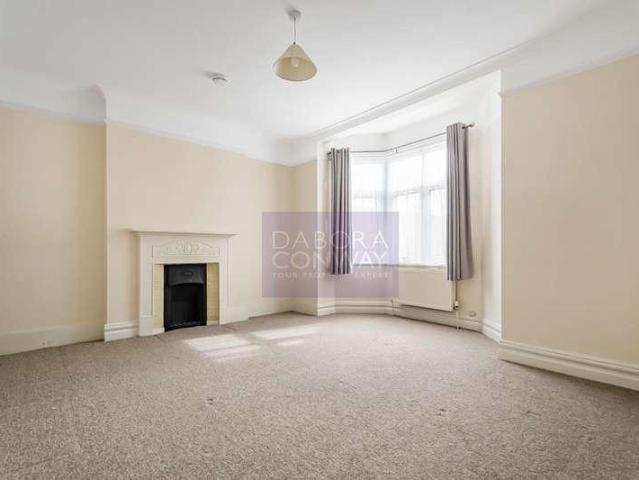
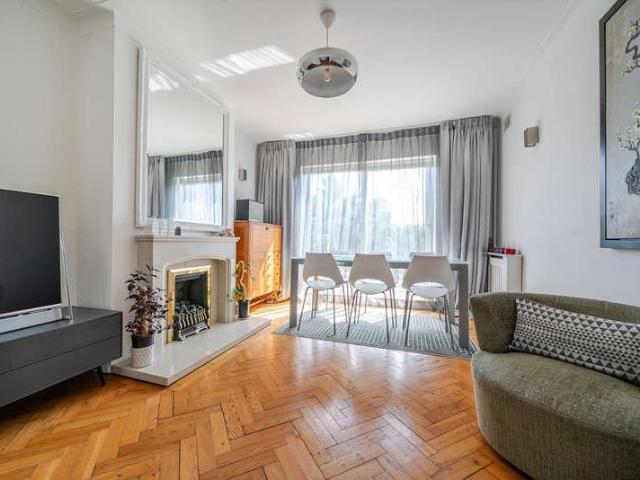
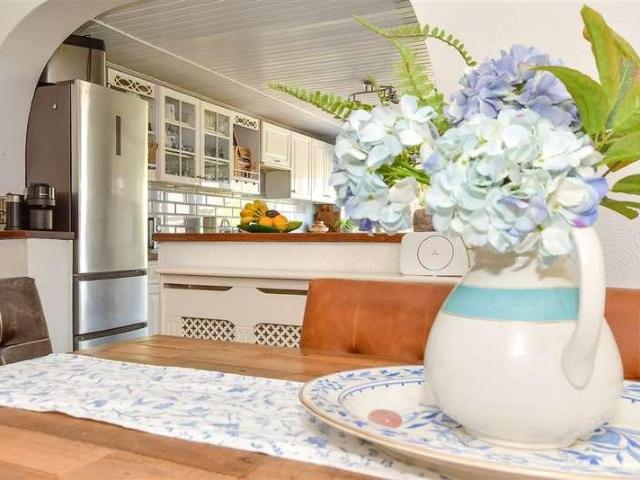
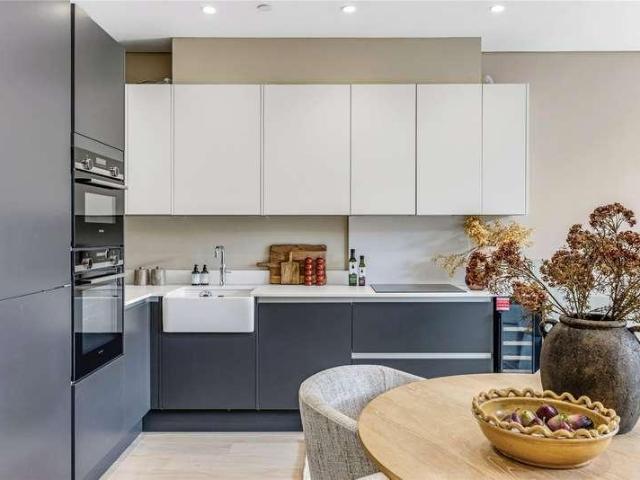
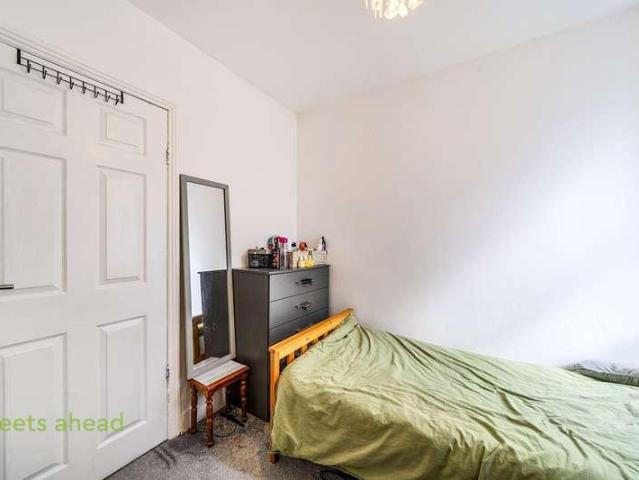
A spacious and well-presented three-bedroom split-level maisonette, ideally positioned on Hythe Road, offering approximately 835 sq ft of bright and airy accommodation, high ceilings and a well-proportioned layout throughout. The property comprises a generous reception room featuring an original fireplace, a separate kitchen with excellent storage and three well-sized bedrooms. The principal bedroom benefits from a built-in wardrobe, cleverly maximising the available space, while the additional bedrooms offer excellent flexibility for family living, guests or working from home. Further benefits include a spacious attic space, providing valuable additional storage, and a private rear garden. Perfectly placed for local amenities, the property is within easy reach of shops, supermarkets, schools and everyday conveniences, while Grangewood Park is just a short walk away, providing attractive green space and recreational facilities. Thornton Heath Station is approximately 0.5 miles away, of
£ 350,000
3 bed flat for sale
2 pictures
Flat · for sale
£ 1,300,000
3 bed flat for sale
NW3
· 3 Bedrooms · Flat
· Equipped kitchen · Parking · Concierge
NW3 · 3 Bedrooms · Flat · Equipped kitchen · Parking · Concierge
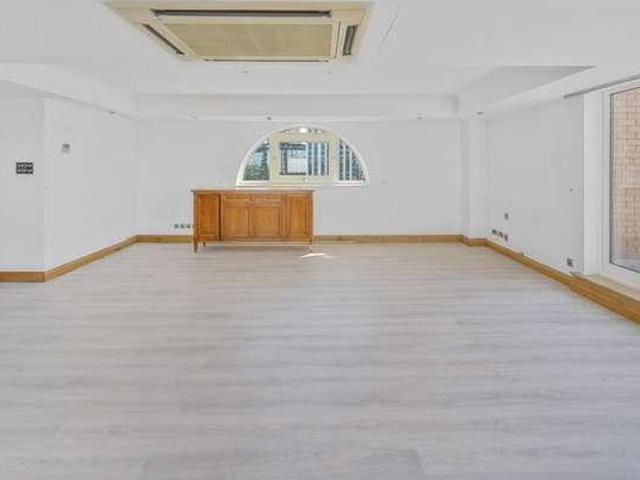
A well-presented riverside penthouse set within the sought-after Elm Quay Court development, offering bright and spacious accommodation with direct river views and a private terrace. The property features a generous reception flooded with natural light and opening onto a riverside private terrace with stunning views along the Thames and an office space. The living space is ideal for both entertaining and everyday living, complemented by a well-appointed separate kitchen. The principal bedroom benefits from fitted storage, a large window allowing plenty of natural light and an en-suite bathroom. The second and third bedrooms also benefit from fitted cupboards and share a bathroom. The apartment also offers air conditioning, an additional WC, and an underground parking space. Elm Quay Court is a well-regarded riverside development, ideally located for access to local amenities, transport links, and the vibrant lifestyle offered along the Thames Path. The apartment's elevated position pro
£ 1,300,000
3 bed flat for sale
2 pictures
Flat · for sale
£ 1,750,000
3 bed flat for sale
NW3
· 3 Bedrooms · Flat
· Balcony · Gym · Swimming pool · Lift · Equipped kitchen · Security · Parking
NW3 · 3 Bedrooms · Flat · Balcony · Gym · Swimming pool · Lift · Equipped kitchen · Security · Parking
9th Floor | Panoramic Views | Two Large Private Balconies | Gym, Spa, Swimming Pool & More | Secure Allocated Parking | 24 Hour Concierge | Lift | A beautifully finished three bedroom new build apartment set on the 9th floor, offering an exceptional standard of contemporary living in a prime riverside location. Designed with both style and comfort in mind, this impressive home combines elegant interiors with spectacular panoramic views. The spacious open-plan living and dining area is bathed in natural light, enhanced by floor to ceiling glazing that frames uninterrupted views across the London skyline. The sleek, fully integrated kitchen features high specification appliances, bespoke cabinetry and refined worktops, creating a sophisticated yet practical space ideal for entertaining. All three bedrooms are generously proportioned, with the principal and second bedrooms benefitting from luxurious en-suite shower rooms finished with premium fittings and modern tiling. A beautifully appo
£ 1,750,000
3 bed flat for sale
2 pictures
Flat · for sale
£ 3,000,000
3 bed flat for sale
NW3
· 3 Bedrooms · Flat
· Balcony · Equipped kitchen · Powder room · Concierge
NW3 · 3 Bedrooms · Flat · Balcony · Equipped kitchen · Powder room · Concierge
Exuding elegance and sophistication, along the captivating river views from the three balconies, this exquisite three bedroom, three bathroom apartment boasts an impeccable design and stunning features. The captivating open-plan reception and kitchen area are adorned with floor-to-ceiling windows that bathe the space in natural light and provide access to a large private balcony, offering mesmerising views of both sides of the iconic River Thames. Inside, the apartment exudes a sense of grandeur with its spacious layout, encompassing three generously sized bedrooms, including a principal suite complete with an en-suite bathroom and built-in wardrobes. Additionally, two more en-suite bathrooms, a guest cloakroom, and a modern, top-of-the-line kitchen further enhance the allure of this remarkable residence. The reception room showcases breathtaking river views, offering a picturesque panorama towards the former Harrods Depositary. Every detail of this home has been meticulously crafted t
£ 3,000,000
3 bed flat for sale
2 pictures
Flat · for sale
£ 949,950
3 bed flat for sale
NW3
· 3 Bedrooms · Flat
· Garden · Equipped kitchen
NW3 · 3 Bedrooms · Flat · Garden · Equipped kitchen
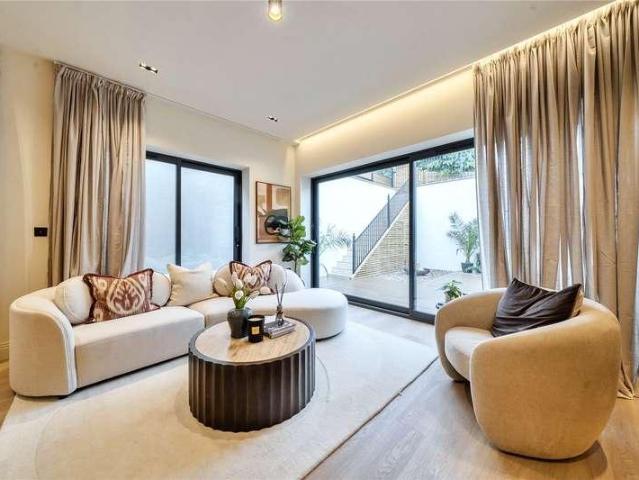
This exceptional three bedroom lower ground floor apartment offers 1,043 sq ft of beautifully designed living accommodation. The property comprises three well proportioned bedrooms, including a principal suite with en-suite shower room, together with a stylish contemporary family bathroom. The bright and spacious open plan kitchen, dining and living area forms the heart of the home, with bi-fold doors opening onto a generous private terrace perfect for al fresco dining and summer entertaining. A staircase leads directly from the terrace to the attractive landscaped communal gardens, creating a seamless connection between indoor and outdoor living. The development offers luxury finishes throughout with bespoke kitchens with featured cabinetry, integrated Smeg appliances, stone worktops, white washed oak floors and underfloor heating throughout. Completing the property are spacious bedrooms, floor to ceiling integrated wardrobes and contemporary, luxury bathrooms. Situated on Creswick Ro
£ 949,950
3 bed flat for sale
2 pictures
Flat · for sale
£ 539,950
3 bed flat for sale
NW3
· 3 Bedrooms · Flat
· Garden · Equipped kitchen
NW3 · 3 Bedrooms · Flat · Garden · Equipped kitchen
This three bedroom maisonette is located on the first floor of a period property. It has its own private garden, spacious lounge and kitchen/diner along with two double and one single bedroom. A new lease of 999 years will be granted on completion with a peppercorn rent.Palmers Green station is 0.7 miles from the property accessing Moorgate in under 30 minutes.CHAIN FREE Entrance Hall Lounge: 15' 4 x 13' 4 (4.67m x 4.06m) Kitchen/Diner: 17' 9 x 11' 8 (5.41m x 3.56m) Bathroom: 9' 10 x 5' 7 (3.00m x 1.70m) Bedroom One: 14' x 13' 10 (4.27m x 4.22m) Bedroom Two: 13' 11 x 12' 1 (4.24m x 3.68m) Bedroom Three: 9' 11 x 8' (3.02m x 2.44m)
£ 539,950
3 bed house for sale
2 pictures
House · for sale
£ 499,000
3 bed house for sale
NW3
· 3 Bedrooms · House
· Garden · Parking · Equipped kitchen · Patio · Heating
NW3 · 3 Bedrooms · House · Garden · Parking · Equipped kitchen · Patio · Heating
Mischa & Co are proud to bring to the market this four bedroom terrace house located in the popular Dale Avenue in Edgware.The property comprises on the ground floor of a large through lounge, a good size kitchen and bedroom 3 and 4.To the first floor there are two bedrooms and a family bathroom.With the added benefit of being double glazed and with a gas central heating system. To the front of the property there is off street parking and to the rear a garden with a small patio area and off street parking, the added benefit of an outbuilding in the rear gardenEdgware shopping centre is only a short distance away as is Queensbury and Edgware Station. Located within the catchment area for Canons High School, Krishna Avanti School and Stag Lane school and also within close proximity to the A41, A5, M1 and M25
£ 499,000
3 bed house for sale
2 pictures
House · for sale
£ 850,000
Updated
3 bed house for sale
NW3
· 3 Bedrooms · House
· Garden · Fireplace · Equipped kitchen · Concierge
NW3 · 3 Bedrooms · House · Garden · Fireplace · Equipped kitchen · Concierge
An attractive brick fronted detached victorian villa with accommodation in excess of 1050 sqft arranged over two floors. The ground floor comprises of a delightful front reception room full of period charm with feature fireplace and stunning bay window, to the rear of the property it has had the benefit of a ground floor extension creating an impressive open plan Kitchen/Diner with bifold doors leading out onto a delighfully landscaped southerley aspect private rear garden and the added bonus of a downstairs WC under the stairs. To the upper floor there are three double bedrooms and family bathroom. The property also has extension potential into the loft (STNC) and is being sold with no onward chain.Conveniently positioned between Richmond Park and the River Thames and moments from Kingston station, Elm road is an extremely sought after North Kingston address. Kingston town centre with its array of shops, leisure facilities, restaurants and bars is a short walk away. the A3 which serve
£ 850,000
3 bed house for sale
2 pictures
House · for sale
£ 525,000
3 bed house for sale
NW3
· 3 Bedrooms · House
· Garden · Equipped kitchen
NW3 · 3 Bedrooms · House · Garden · Equipped kitchen
Step into this enchanting family home, where comfort, charm, and convenience come together effortlessly. Perfectly positioned just moments from the vibrant local high street and excellent transport links, this property offers the ideal blend of community living and everyday ease. At the heart of the home lies a beautifully refurbished kitchen/diner, thoughtfully designed to bring people together. Whether you're preparing a cosy midweek meal or hosting lively gatherings, this inviting space sets the scene for countless memorable moments.Venture outside to discover a wonderfully generous garden, a true highlight of the property. Bathed in sunshine and brimming with potential, it's the perfect backdrop for summertime barbecues, children's play, gardening projects, or simply unwilling in your own private sanctuary. Throughout the home, ample storage ensures a clutter-free lifestyle, while an array of charming character features adds warmth, personality, and timeless appeal to each room. To
£ 525,000
3 bed flat for sale
2 pictures
Flat · for sale
£ 465,000
3 bed flat for sale
NW3
· 3 Bedrooms · Flat
· Garden · Equipped kitchen · Concierge
NW3 · 3 Bedrooms · Flat · Garden · Equipped kitchen · Concierge
An immaculately presented split-level three-bed/two-bath apartment with a private garden totalling close to 900 sqft, located a short walk from Chiswick High Road's extensive amenities. The flat is finished to a very high standard with wood floors throughout. The accommodation comprises a 20'6 open-plan kitchen/reception room, a principal bedroom with ensuite bathroom, two further double bedrooms, a further bathroom, a private garden area, and a communal bike store. The flat is located within a few minutes' walk of Chiswick High Road's shops, cafes and restaurants and Chiswick House and Gardens. Transport links include Turnham Green and Chiswick Park stations, Chiswick main line station, local bus routes and the A4/M4 for routes in and out of London. Offered for sale with no onward chain
£ 465,000
3 bed house for sale
2 pictures
House · for sale
£ 1,000,000
3 bed house for sale
NW3
· 3 Bedrooms · House
· Garden · Equipped kitchen · Concierge
NW3 · 3 Bedrooms · House · Garden · Equipped kitchen · Concierge
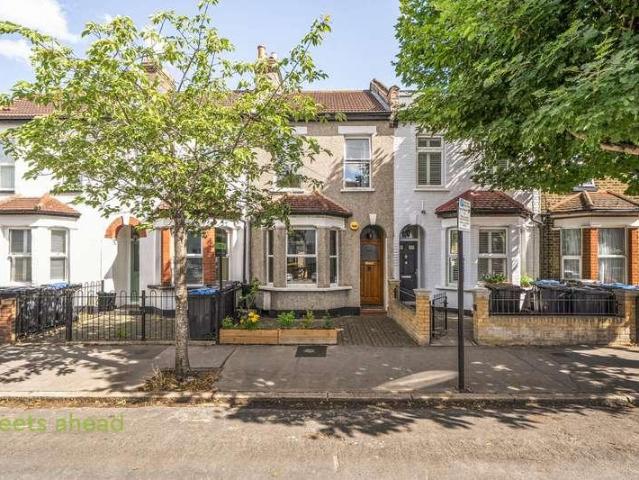
A pretty three-bedroom Victorian terraced cottage, ideally located on this quiet cul-de-sac, offering close proximity to numerous amenities. The property comprises a master bedroom with ensuite shower room, two further bedrooms, family bathroom, 23 through reception room, fully fitted kitchen, and a 20 west-facing garden with outbuildings. Situated within close proximity of Turnham Green tube station and the extensive range of shops, bars and restaurants on Chiswick High Road. Offered for sale with no onward chain
£ 1,000,000
3 bed house for sale
2 pictures
House · for sale
£ 660,000
3 bed house for sale
NW3
· 3 Bedrooms · House
· Garden · Equipped kitchen · Parking
NW3 · 3 Bedrooms · House · Garden · Equipped kitchen · Parking
Oliver & Akers are delighted to offer Plot 2 at Alderwood, a particularly spacious three-bedroom plus study home extending to approximately 1,219 sq ft. The largest of the first individually released plots, Plot 2 offers an outstanding open-plan kitchen, living and dining area of approximately 31'1 x 14'6, providing excellent space for both family life and entertaining. Upstairs are three generous bedrooms, including an impressive principal bedroom with ensuite, together with a family bathroom and a separate study, ideal for home working. Finished to Alderwood's high specification, the home includes energy-efficient heating, designer kitchen and bathrooms, contemporary interiors, private garden and off-street parking. The development combines village living with excellent access to St Albans, Radlett, the M25 and A1(M). Available to reserve now, with anticipated completion in late 2026. Living / Kitchen / Dining: 9.48m x 4.42m (31'1 x 14'6) Bedroom 1: 5.57m x 4.39m (18'3 x 14'4) Bedroo
£ 660,000
3 bed house for sale
2 pictures
House · for sale
£ 675,000
3 bed house for sale
NW3
· 3 Bedrooms · House
· Equipped kitchen · Parking
NW3 · 3 Bedrooms · House · Equipped kitchen · Parking
Oliver & Akers are delighted to offer Plot 3 at Alderwood, a beautifully designed three-bedroom home offering approximately 1,131 sq ft of thoughtfully planned accommodation. Plot 3 features a generous and thoughtfully designed layout, centred around a superb open-plan kitchen, living and dining space extending to approximately 31'8 in length. Across the upper floors are three well-proportioned bedrooms, including a spacious principal bedroom with its own ensuite, complemented by a contemporary family bathroom. Designed for modern family life, the property combines stylish finishes with practical touches, energy-efficient construction, private outside space and parking. Residents will also enjoy easy access to London Colney's amenities, surrounding countryside and excellent transport connections. Available to reserve now, with anticipated completion in late 2026. Living / Kitchen / Dining: 9.70m x 4.08m (31'9 x 13'4) Bedroom 1: 6.32m x 3.41m (20'8 x 11'2) Bedroom 2: 4.08m x 3.28m (13'4
£ 675,000
3 bed house for sale
2 pictures
House · for sale
£ 650,000
3 bed house for sale
NW3
· 3 Bedrooms · House
· Garden · Equipped kitchen · Patio
NW3 · 3 Bedrooms · House · Garden · Equipped kitchen · Patio
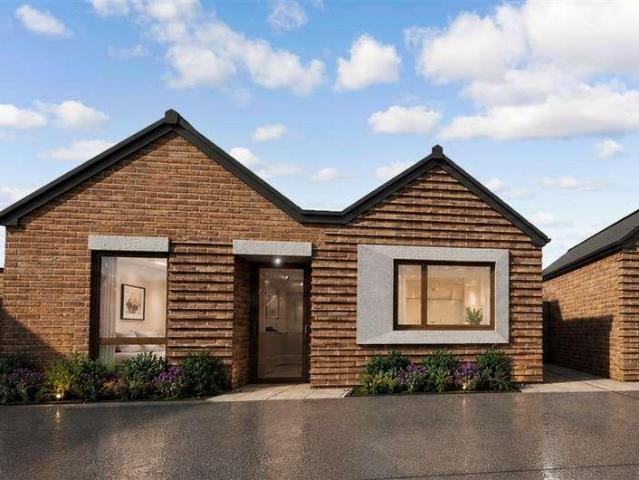
This beautifully finished detached new build bungalow offers high-specification, energy-efficient single-storey living in a stylish and practical layout.Sure to be the heart of the home is the bright open-plan kitchen, lounge and dining area, enhanced by large windows and a beautiful skylight window, alongside direct access onto the spacious garden with a rear patio. This well-planned living space is ideal for everyday comfort, entertaining guests or enjoying relaxed time with family.The modern fitted kitchen combines clean contemporary styling with everyday convenience, featuring handleless neutral cabinetry, coordinated worktops and splash backs, and integrated appliances including oven, hob, extractor, fridge freezer and dishwasher.The main bedroom provides a comfortable private retreat, complete with an en-suite shower room and direct garden access, while bedrooms two and three are served by a contemporary family bathroom.Outside, the rear patio and garden offer useful space for ou
£ 650,000
3 bed house for sale
2 pictures
House · for sale
£ 430,000
3 bed house for sale
NW3
· 3 Bedrooms · House
· Garden · Equipped kitchen
NW3 · 3 Bedrooms · House · Garden · Equipped kitchen
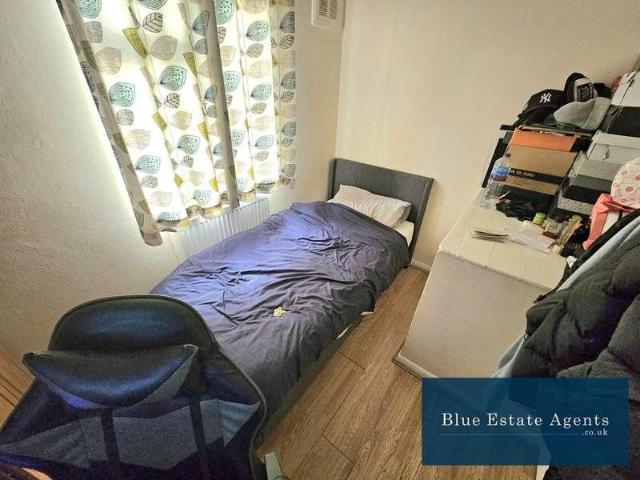
Blue Estate Agents are delighted to present this well-presented three-bedroom terraced home, ideally situated in the highly sought-after TW13 area of Feltham.Upon entering the property, you are welcomed by the entrance hallway offering ample storage, including a convenient understairs cupboard.The hallway leads into a bright and generously sized through lounge, filled with natural light from both the front and rear aspects. This versatile living space is ideal for both relaxing and entertaining, with direct access to the rear garden.The property further benefits from a well-appointed kitchen, featuring a gas hob, electric oven, fitted extractor, and a range of high and low-level units providing excellent storage and worktop space. The kitchen also offers convenient access to the garden.To the first floor, the property comprises two large double bedrooms, both offering ample space for king-size beds and additional furnishings, alongside a well-sized single bedroom overlooking the front,
£ 430,000
3 bed house for sale
2 pictures
House · for sale
£ 650,000
3 bed house for sale
NW3
· 3 Bedrooms · House
· Equipped kitchen · Patio
NW3 · 3 Bedrooms · House · Equipped kitchen · Patio
Enjoy contemporary bungalow living in this beautifully designed detached new build home, where style, comfort and energy efficiency come together.At the heart of the property is a bright and spacious open plan kitchen, lounge and dining area, creating the perfect setting for modern family life and entertaining. Large windows either end of the space alongside the additional skylight fill the room with natural light, while a glass door opens directly onto the rear patio, seamlessly connecting indoor and outdoor living. Whether you're hosting summer barbecues, enjoying alfresco dining with friends, or spending quality time with family, this versatile space is designed to be enjoyed year-round.The sleek, contemporary kitchen combines practicality with sophisticated design, featuring stylish handleless cabinetry in a neutral finish, coordinated worktops and splashbacks, and a range of integrated appliances including an oven, hob, extractor hood, fridge freezer and dishwasher.The principal b
£ 650,000
3 bed house for sale
2 pictures
House · for sale
£ 950,000
3 bed house for sale
NW3
· 3 Bedrooms · House
· Garden · Parking · Equipped kitchen · Concierge
NW3 · 3 Bedrooms · House · Garden · Parking · Equipped kitchen · Concierge
Addison Townsend are delighted to offer for sale this lovely detached house with south facing garden located on a very quiet cul de sac in Winchmore Hill. The house offers; three reception rooms, fitted kitchen, downstairs w/c, garage, three bedrooms, family bathroom, attractive rear garden garden, and off street parking. Located just a 0.3mile walk to Grange Park Station while being approximately 0.5miles to Eversley and Grange Park Primary School as well as Highlands Secondary School, while also being within close proximity to local bus routes and shops in Grange Park. Property additional info Garden: 96' 7 x 73' 3 (29.44m x 22.33m) Garage: 19' 11 x 13' 1 (6.07m x 3.99m) Garden: 58' 2 x 18' 7 (17.73m x 5.66m) Kitchen: 10' 11 x 7' 3 (3.33m x 2.21m) Dining Room: 14' 6 x 11' 1 (4.42m x 3.38m) Reception Room: 13' 11 x 11' 7 (4.24m x 3.53m) Bedroom 1: 14' 8 x 11' 1 (4.47m x 3.38m) Bedroom 2: 13' 11 x 11' 7 (4.24m x 3.53m) Bedroom 3: 10' 7 x 7' 1 (3.23m x 2.16m)
£ 950,000
3 bed house for sale
2 pictures
House · for sale
£ 450,000
3 bed house for sale
NW3
· 3 Bedrooms · House
· Garden · Equipped kitchen · Concierge
NW3 · 3 Bedrooms · House · Garden · Equipped kitchen · Concierge
This lovely three bedroom house is presented in fantastic order throughout as well as being just a short walk from East Croydon Station providing easy access into Central London. The property itself features a large open plan reception room with enough space for both dining a living area, complimented by a bay window providing large amounts of natural light. Following through there is a large modern kitchen, with separate utility space. There is also a contemporary family bathroom on the ground floor. Upstairs there is a huge master bedroom, second double bedroom and a third slightly smaller bedroom perfect for a young child! The property also benefits from a large loft space that has been fitted out by the owners to create a versatile space. This house also benefits from a massive rear garden including a large shed/workshop space with power supply as well as access to several local schools and amenities. Call now to arrange a viewing on 02086551300!
£ 450,000
3 bed house for sale
2 pictures
House · for sale
£ 690,000
3 bed house for sale
NW3
· 3 Bedrooms · House
· Garden · Equipped kitchen · Parking
NW3 · 3 Bedrooms · House · Garden · Equipped kitchen · Parking
Oliver & Akers are delighted to offer Plot 8 at Alderwood, a substantial three-bedroom plus study home extending to approximately 1,192 sq ft. Unlike Plots 1, 2 and 3, Plot 8 offers a more defined ground-floor arrangement, with a separate kitchen and an impressive living/dining room measuring approximately 20'3 x 13'4. The accommodation continues across three floors and includes three bedrooms, a dedicated study, family bathroom and ensuite to the principal bedroom. Plot 8 is the handed version of Plot 4. The home benefits from Alderwood's premium specification, including designer kitchen and bathrooms, energy-efficient heating, contemporary finishes, landscaped garden and parking. The property also benefits from two block-paved parking spaces and a 10-year ICW New Homes Warranty. Available to reserve now, with anticipated completion in late 2026. Kitchen: 3.42m x 1.93m (11'2 x 6'3) Living / Dining: 6.18m x 4.08m (20'3 x 13'4) Bedroom 1: 4.89m x 3.42m (16' x 11'2) Bedroom 2: 4.08m x 3.
£ 690,000
3 bed house for sale
2 pictures
House · for sale
£ 680,000
3 bed house for sale
NW3
· 3 Bedrooms · House
· Garden · Equipped kitchen · Parking
NW3 · 3 Bedrooms · House · Garden · Equipped kitchen · Parking
Oliver & Akers are delighted to offer Plot 1 at Alderwood, an impressive three-bedroom new home extending to approximately 1,131 sq ft, thoughtfully designed for modern family living. Arranged over three floors, the accommodation centres around a superb open-plan kitchen, living and dining space measuring approximately 31'8 x 13'4, creating a bright and sociable heart to the home. Three well-proportioned bedrooms include a generous principal bedroom with ensuite, complemented by a stylish family bathroom. Built to an exceptional standard by Oak Developments, Plot 1 combines energy-efficient construction with a high-quality specification, landscaped private garden and off-street parking. Alderwood is ideally positioned for local schools, shops, countryside and excellent road and rail connections. Available to reserve now, with anticipated completion in late 2026. Living/Kitchen/Dining: 9.70m x 4.08m (31'9 x 13'4) Bedroom 1: 6.32m x 3.41m (20'8 x 11'2) Bedroom 2: 4.08m x 3.28m (13'4 x 10
£ 680,000
3 bed house for sale
2 pictures
House · for sale
£ 1,250,000
3 bed house for sale
NW3
· 3 Bedrooms · House
· Garden · Equipped kitchen · Parking · Concierge
NW3 · 3 Bedrooms · House · Garden · Equipped kitchen · Parking · Concierge
On the market for the first time in over 60 years, this well-proportioned semi-detached family home sits on a large plot with the added benefit of a garage and off-street parking on this extremely sought-after residential road. Largely unaltered since it was built in the 1930's, the house offers the potential to remodel and extend subject to the necessary consents. The accommodation comprises a large entrance hall, a 16'7 reception room with bay window, a 15'6 dining room opening onto the garden, a kitchen, a ground floor shower room, two spacious double bedrooms, a further bedroom, a family bath and a large loft. Outside, the generous frontage allows for off-street parking and access to the integral garage, whilst to the rear, there is an open aspect 53' south-facing garden. Ideally situated in this prestigious residential road, moments from Strand on the Green riverside and within a short walk of Chiswick House and Grounds, Dukes Meadows sporting facilities, local shops and restauran
£ 1,250,000
3 bed house for sale
2 pictures
House · for sale
£ 845,000
3 bed house for sale
NW3
· 3 Bedrooms · House
· Equipped kitchen · Concierge
NW3 · 3 Bedrooms · House · Equipped kitchen · Concierge
Council tax band: G. Addison Townsend are delighted to offer this well presented semi-detached three-bedroom house. Located in a very desirable residential road with beautiful outlooks to the rear. The property is within 0.5 miles (15 minutes walk) of both Winchmore Hill and Grange Park Mainline Stations, walking distance of Winchmore Hiill Green, easy accessibility of Enfield Town and Park and the assortment of shops, restaurants, and amenities and within excellent primary and secondary school catchments. Occupying a substantial plot, the bright accommodation is entered through a spacious entrance hallway which gives access to; a ground floor shower room, two grand reception rooms currently arranged as a through lounge, the rear of which gives access to an extended fitted kitchen via sliding doors; there is a further rear extension addition to the rear. The first floor offers three well-proportioned bedrooms, and a family bathroom with separate W.C, all accessed off a spacious landing
£ 845,000
3 bed flat for sale
2 pictures
Flat · for sale
£ 1,800,000
3 bed flat for sale
NW3
· 3 Bedrooms · Flat
· Garden · Equipped kitchen · Concierge
NW3 · 3 Bedrooms · Flat · Garden · Equipped kitchen · Concierge
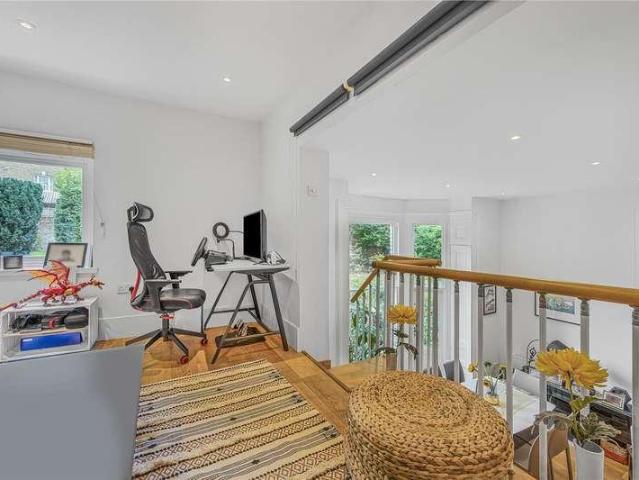
A particularly bright and spacious 1,258 sq ft three bedroom, two bathroom garden apartment, occupying the raised ground floor of this imposing and beautifully appointed Victorian residence. Enjoying wonderful grandeur, exceptional character and a rare sense of uniqueness, the apartment benefits from an impressive 3.7m ceiling height in the principal reception room, flooding the space with natural light. A mezzanine level provides valuable additional living or work-from-home space, while the semi open-plan kitchen creates a sociable connection with the reception room. Particularly rare for a raised ground floor apartment, the property also enjoys direct access to its own private garden, creating a wonderful connection with the outdoors while retaining the period detailing and proportions of this fine Victorian residence. The accommodation further comprises a principal bedroom with en suite shower room, two further double bedrooms, family bathroom, utility room and ample storage. Ideall
£ 1,800,000
3 bed house for sale
2 pictures
House · for sale
£ 500,000
Updated
3 bed house for sale
NW3
· 3 Bedrooms · House
· Garden · Equipped kitchen
NW3 · 3 Bedrooms · House · Garden · Equipped kitchen
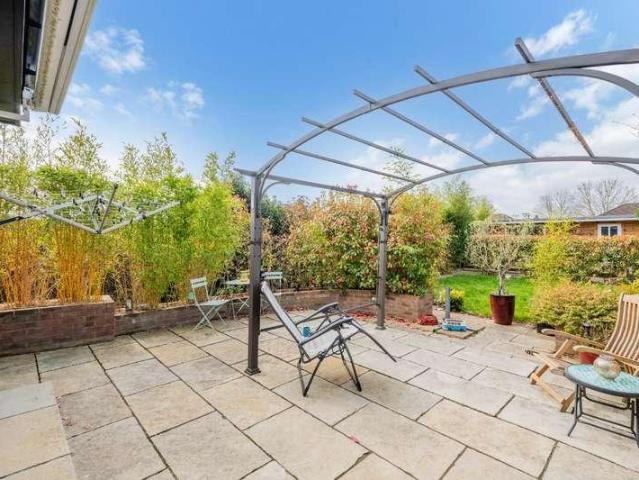
Situated in a popular residential location in Stanmore, this well-presented three-bedroom semi-detached house offers spacious and versatile accommodation, ideal for families. The ground floor comprises a welcoming lounge and a generous kitchen/dining room, providing an excellent space for everyday living and entertaining. Upstairs, the property features three well-proportioned bedrooms and a family bathroom. Externally, the property benefits from a private rear garden, perfect for outdoor dining, children's play or simply relaxing. Conveniently located close to local schools, shops, parks and transport links, this attractive home offers an excellent opportunity for families and buyers seeking a well-connected residential setting
£ 500,000
3 bed house for sale
2 pictures
House · for sale
£ 480,000
3 bed house for sale
NW3
· 3 Bedrooms · House
NW3 · 3 Bedrooms · House
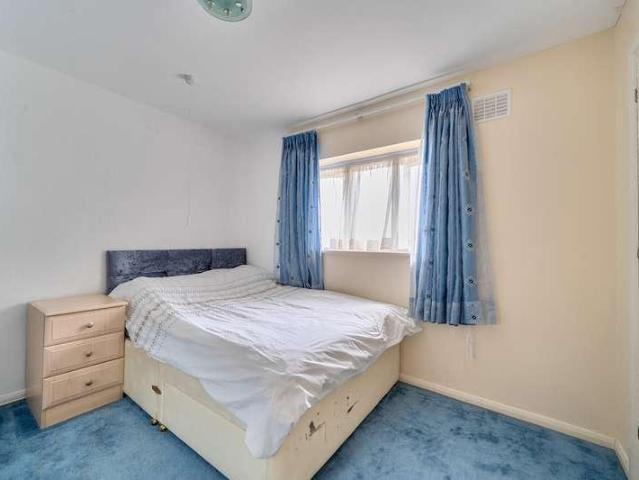
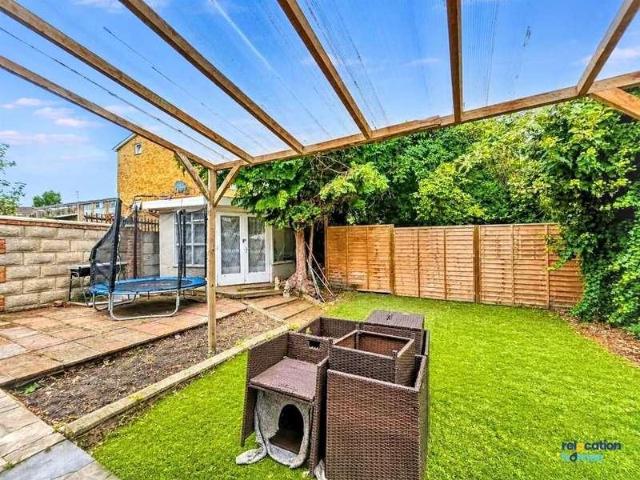
Relocation Homes are delighted to offer this well-maintained 3-bedroom house, presenting an excellent opportunity for investors and developers. The property is currently let and producing 25,000 per annum, providing an immediate rental income for an investor seeking an income-producing asset. Internally, the property is bright, spacious and very well maintained, with generous room proportions throughout. The existing accommodation provides a strong foundation for continued rental use, with the property currently being occupied by tenants. A key feature of this opportunity is the potential for reconfiguration and development, with the property offering scope to potentially create a separate 1-bedroom dwelling and a 3-bedroom dwelling, subject to obtaining the necessary planning permission, building regulations approval and any other relevant consents. This provides an attractive proposition for a developer looking to add value through residential conversion and reconfiguration, while th
£ 480,000
3 bed house for sale
2 pictures
House · for sale
£ 750,000
3 bed house for sale
NW3
· 3 Bedrooms · House
· Equipped kitchen · Powder room
NW3 · 3 Bedrooms · House · Equipped kitchen · Powder room
The Personal Agent are proud to present this cleverly extended and beautifully presented family home, featuring the most stunning rear kitchen extension which certainly ensures that this fine property stands out from the crowd. There is a real attention to detail throughout this home, with an enviable ground floor living space which is perfect for entertaining, social occasions and most importantly, day to day family life. Blending traditional charm with a contemporary yet practical layout, the accommodation is bright and spacious being laid out over two floors. However, for buyers looking for longevity within a home, there is further potential and scope for a side and significant loft conversion, which many of these homes have undertaken, subject to planning permissions being obtained.The welcoming entrance hall sets the tone of what's to come with access to a useful utility room and handy downstairs cloakroom and study/home office that can also be used as a fourth bedroom. From the h
£ 750,000
3 bed house for sale
2 pictures
House · for sale
£ 575,000
3 bed house for sale
NW3
· 3 Bedrooms · House
· Garden · Equipped kitchen
NW3 · 3 Bedrooms · House · Garden · Equipped kitchen
Situated in Chingford, this beautifully presented extended semi-detached home offers generous and versatile living space throughout. The property features a separate, comfortable lounge alongside a spacious open dining area and kitchen, ideal for both everyday family living and entertaining. Ample storage is thoughtfully integrated throughout, while the well-proportioned bedrooms provide a bright and airy retreat. The home further benefits from a convenient ground floor shower room in addition to a modern family bathroom upstairs.Externally, a large rear garden with side access provides excellent outdoor space, and there is potential for further development into the loft subject to planning permission.The property is ideally positioned close to a variety of local shops, supermarkets, and everyday conveniences, with Chingford's shopping facilities just a short distance away. Well-connected transport options include nearby bus routes and access to Chingford Station, providing direct link
£ 575,000
3 bed house for sale
2 pictures
House · for sale
£ 1,550,000
3 bed house for sale
NW3
· 3 Bedrooms · House
· Equipped kitchen
NW3 · 3 Bedrooms · House · Equipped kitchen
Please note that the images shown are of the show house, and the exterior image is a CGI. Located in prime Highgate Village is a limited collection of newly built 1, 2, and 3-bedroom freehold houses in one of North London's most desirable and affluent areas. Highgate is renowned for its leafy streets, heritage charm, and vibrant high street lined with Georgian boutique shops, cosy pubs, restaurants and cafs. Townsend Yard is a rare opportunity to buy a brand-new home in the heart of a historic London village. The houses benefit from an air source heat pump (ASHP), and the ground floor has underfloor heating with engineered oak flooring. Fitted wardrobes in the principal bedrooms, contemporary kitchens with high-quality integrated appliances, including Quooker taps. Stone/porcelain tiling in the bathrooms, complemented by high-end fittings and Dornbracht bathroom taps in all suites, along with sustainable, low-energy lighting throughout. The elevated position of Highgate offers stunning
£ 1,550,000
3 bed flat for sale
2 pictures
Flat · for sale
£ 550,000
3 bed flat for sale
NW3
· 3 Bedrooms · Flat
· Balcony · Equipped kitchen · Security · Concierge
NW3 · 3 Bedrooms · Flat · Balcony · Equipped kitchen · Security · Concierge
A well-presented three bedroom, two bathroom apartment situated on the fourth floor of the prestigious Marine Wharf development. Spanning approximately 881 square feet of well-designed living space, the property features a spacious open-plan kitchen and reception room, complete with access to a private balcony overlooking the peaceful communal courtyard. The apartment offers three generously proportioned bedrooms, with the principal bedroom benefiting from a contemporary en-suite shower room. The remaining two bedrooms are served by a stylish family bathroom, both finished to a high specification. Presented in excellent decorative condition throughout, the property has been meticulously maintained and is ready for immediate occupation. Residents of Marine Wharf benefit from exclusive access to a fully equipped fitness and leisure suite, as well as the convenience of a 24-hour concierge service. Ideally located for transport connections, the development offers easy access to Canary Whar
£ 550,000
3 bed house for sale
2 pictures
House · for sale
£ 500,000
Updated
3 bed house for sale
NW3
· 3 Bedrooms · House
· Garden · Equipped kitchen · Parking
NW3 · 3 Bedrooms · House · Garden · Equipped kitchen · Parking
Situated at the head of a quiet residential cul-de-sac and overlooking woodland to the front is this well presented three bedroom semi-detached home. Having been subject to significant improvements by the current owner to include a refitted bathroom, refitted kitchen and high quality vinyl flooring amongst others, the property also benefits from a downstairs shower room, private rear garden and driveway parking.Ground FloorA spacious entrance hall from where the stairs rise to the first floor gives access to the Living Room and the Kitchen. The Living room is a well proportioned room with a large feature bay window. Double doors open to the Dining Room which is open-plan to the refitted, shaker-style Kitchen which is fully fitted with integrated appliances, a useful pantry cupboard and a breakfast bar. From the Dining Room double doors open to the rear garden and from the kitchen a door opens to the useful store room. This room has a door to the front, a door the rear garden and a door
£ 500,000

Get email alerts

Don't miss out: be the first to know about new properties

The alert was correctly created

On subscribing you accept the conditions of use and the privacy policy
Alert
Receive new ads in your inbox
Save this search
Receive alerts for new listings

We'll send you an email when we have new properties for: "Properties for sale in NW3 with 3 bedrooms"

The alert was correctly created

South End Close NW3 London
Get email alerts and be the first to see new listings
Required field
On subscribing I accept the terms of the privacy policy
Perfect! You'll soon start receiving new listings via email
Alert
Receive an email when we have new ads for Properties for sale in NW3 with 3 bedrooms
Save this search
Filters

Bedrooms

Size (sq.ft)

sq.ft
sq.ft

Price

£
£

Property type

Bathrooms

Clear all filters
Receive notifications when new entries are published.