80,304 properties for sale in NW6

3 bed house for sale
2 pictures
House · for sale
£ 850,000
New
3 bed house for sale
NW6
· 3 Bedrooms · House
· Garden · Equipped kitchen · Parking · Patio
NW6 · 3 Bedrooms · House · Garden · Equipped kitchen · Parking · Patio
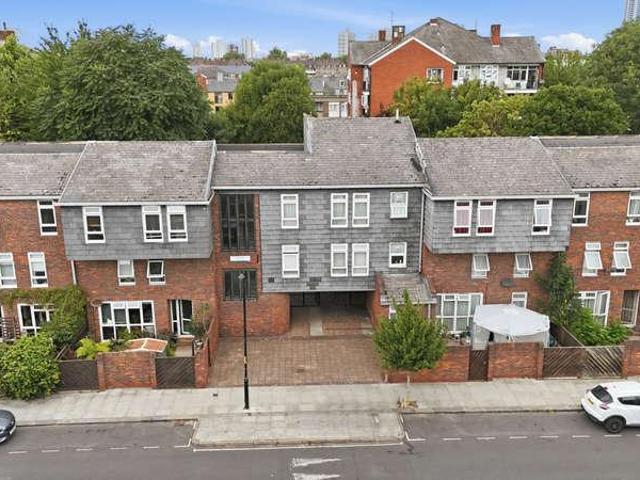
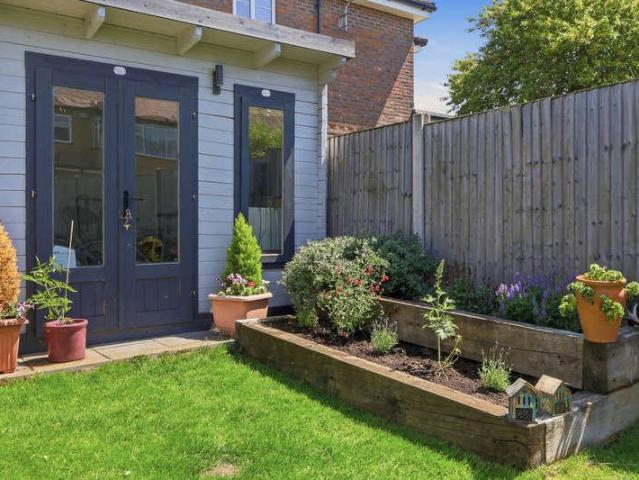
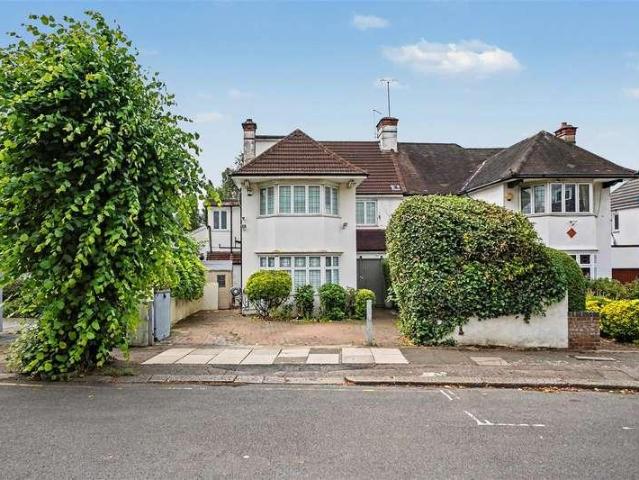
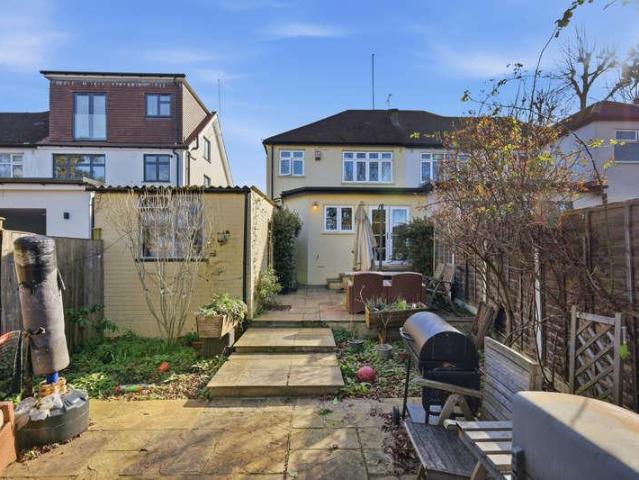
Council tax band: E. Located on Goldsmith Road in the desirable area of Friern Barnet, this three bedroom semi-detached house offers a practical and spacious living environment. The property features a well-designed layout with a large through-lounge that provides a seamless flow from the living area to the dining space, perfect for family gatherings. The kitchen is equipped with an oven and hob, plus offers ample storage and workspace for everyday cooking needs. A separate utility room adds convenience, housing laundry appliances and additional storage. The house includes a fully tiled family bathroom, as well as a ground floor a guest WC, ensuring functionality for family and guests. All bedrooms are generously sized, with large double glazed windows that allow natural light to fill the rooms. Outside, the property boasts a mainly patio garden with the additional benefit of a rear outhouse. To the front there is a driveway and a garage accessed via the shared drive. This home present
£ 850,000
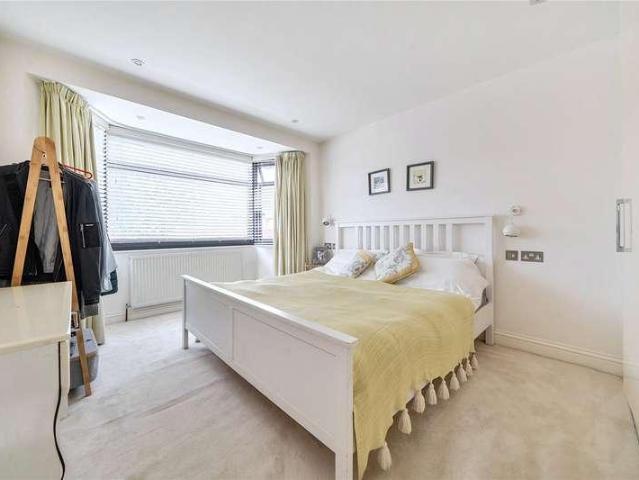
4 bed house for sale
2 pictures
House · for sale
£ 1,095,000
New
4 bed house for sale
NW6
· 4 Bedrooms · House
· Garden · Fireplace · Equipped kitchen · Parking · Concierge
NW6 · 4 Bedrooms · House · Garden · Fireplace · Equipped kitchen · Parking · Concierge
This exceptional four-bedroom family home has been skilfully extended and meticulously upgraded to provide in excess of 1,800 sq. ft. of beautifully appointed accommodation. Finished to an outstanding specification throughout, the property combines elegant design, modern technology and practical family living, whilst also benefiting from off-street parking and a beautifully landscaped mature rear garden. Upon entering, you are immediately struck by the quality of finish, with brushed oak real wood flooring flowing through the landing areas and a stunning bespoke handmade oak staircase with contemporary glass balustrade creating a striking focal point. The ground floor offers an excellent sense of space and flow, centred around a spacious reception room featuring an energy-efficient remote-controlled gas fireplace. This leads seamlessly into the impressive open-plan kitchen and dining area, where underfloor heating ensures year-round comfort. The contemporary kitchen has been thoughtful
£ 1,095,000
1 bed flat for sale
2 pictures
Flat · for sale
£ 550,000
New
1 bed flat for sale
NW6
· 1 Bedroom · Flat
· Garden · Equipped kitchen · Security · Parking · Concierge
NW6 · 1 Bedroom · Flat · Garden · Equipped kitchen · Security · Parking · Concierge
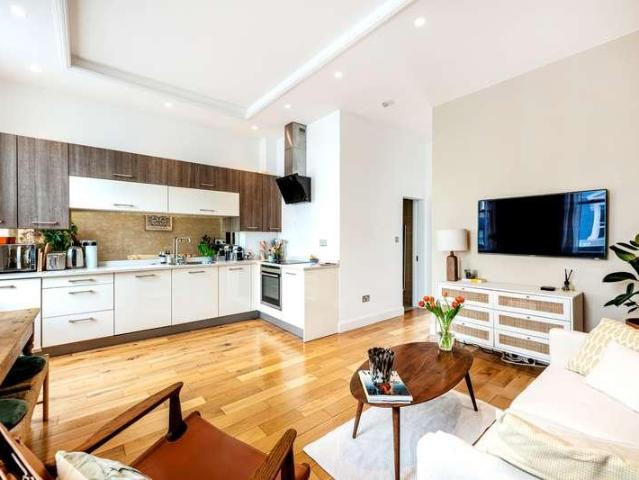
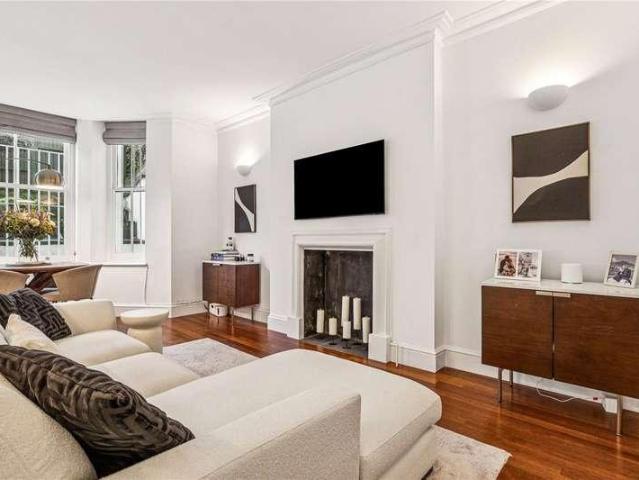
A fantastic opportunity to acquire a well presented lateral apartment, set on the first floor of an outstanding mansion block in the heart of St John's Wood. The apartment has been finished to a good standard, has plentiful natural daylight and high ceilings throughout. Comprising of a good size reception and dining room, separate kitchen with high end appliances, the bedroom with good wardrobe space and a modern family bathroom. The property further benefits from the buildings concierge services, beautiful communal gardens and off-street parking on a first come first served basis. Grove End Gardens is set on the leafy residential Grove End Road. The Highstreet is literally on your doorstep, with its array of world class amenities, shops, cafes, and restaurants literally around the corner, as well as the open green spaces and boating lakes of His Majesties Regents Park just up the road. St John's Wood Tube (Jubilee Line Zone 2) provides a simple and efficient commute across Central Lon
£ 550,000
4 bed house for sale
2 pictures
House · for sale
£ 1,200,000
New
4 bed house for sale
NW6
· 4 Bedrooms · House
· Garden · Fireplace · Equipped kitchen · Concierge
NW6 · 4 Bedrooms · House · Garden · Fireplace · Equipped kitchen · Concierge
BUYER INCENTIVE - ASK FOR DETAILS. A substantial late Victorian semi-detached house with good-sized garden in a pleasant residential location a short walk from Cricklewood Station. NO CHAIN.Overall DescriptionPlease ask us about the buyer incentive available on this property. Please note: we do not use AI to enhance our photos. This is a most impressive late Victorian semi-detached house with red brick facade and large bay window, sitting down a pleasant residential street just a few minutes walk from Cricklewood Station. The house retains much period character, including original Victorian open fireplaces, the attractive stained glass window above the front door, mosaic tiled flooring in the hallway and lovely high 10'4 ceilings, some of the ceiling plasterwork, giving a sense of light and space. The property is around 1,628 square feet and has a large and welcoming entrance hall, two receptions, a kitchen/breakfast room with plenty of space for a dining table/chairs and a downstairs
£ 1,200,000
Related searches
3 bed flat for sale
2 pictures
Flat · for sale
£ 900,000
New
3 bed flat for sale
NW6
· 3 Bedrooms · Flat
· Garden · Equipped kitchen · Security · Parking · Patio · Powder room · Concierge
NW6 · 3 Bedrooms · Flat · Garden · Equipped kitchen · Security · Parking · Patio · Powder room · Concierge
Refurbished to a high standard, this 1,246sqft three bedroom apartment located on the ground floor of this sought after portered development in St John's Wood. The accommodation comprises a spacious reception room with direct access to a private patio area, a modern separate kitchen, a master bedroom with built in storage and an en-suite bathroom, a second bedroom with an en-suite shower room, a third bedroom, and a guest cloakroom. Residents benefit from access to beautifully maintained communal gardens, 24 hour porterage, CCTV security, and off street residents parking spaces available on a first come, first served basis. Wymondham Court is ideally situated within easy reach of St John's Wood High Street and St John's Wood Underground Station (Jubilee Line), as well as the extensive shopping and leisure amenities of Swiss Cottage
£ 900,000
5 bed house for sale
2 pictures
House · for sale
£ 875,000
New
5 bed house for sale
NW6
· 5 Bedrooms · House
· Garden · Equipped kitchen · Concierge
NW6 · 5 Bedrooms · House · Garden · Equipped kitchen · Concierge
A substantial five bedroom Victorian family home offering over 1,800 sq ft of accommodation, positioned on a popular residential street close to Turnpike Lane Station and Green Lanes. Arranged across three floors, the house offers generous proportions throughout and provides an excellent opportunity to create a long term family home. Period features remain in place across much of the property, including high ceilings, decorative cornicing and large bay windows. The ground floor opens into a bay fronted reception room at the front of the house, filled with natural light and offering excellent entertaining space. Beyond sits a separate dining room overlooking the garden, alongside a spacious kitchen to the rear with direct access outside. A guest WC completes the ground floor. The first floor provides three well balanced double bedrooms, including a particularly large principal bedroom spanning the full width of the house to the front. A family bathroom and separate WC serve this floor.
£ 875,000
1 bed flat for sale
2 pictures
Flat · for sale
£ 340,000
New
1 bed flat for sale
NW6
· 1 Bedroom · Flat
· Equipped kitchen · Concierge
NW6 · 1 Bedroom · Flat · Equipped kitchen · Concierge
Council tax band: B. Tenure: Leasehold. Lease remaining (For Leasehold tenure): 102 (in years). Service charge (For Leasehold tenure): 3 per year. This one bedroom flat in Slade Walk, London SE17, presents a comfortable living arrangement with a modern aesthetic. The property comprises a spacious bedroom, a well appointed part-tiled bathroom and a good size reception room that provides ample space for relaxation and entertainment. The separate kitchen is equipped with an integrated oven and hob, undercounter fridge/freezer and plenty of floor and wall mounted storage cupboards. The property features wood flooring throughout, adding a touch of elegance and ease of maintenance, as well as double glazed windows. The service charge includes heating and hot water, providing convenience and cost-effectiveness for the residents. Situated close to several transport links, the property provides excellent connectivity to the surrounding areas and the wider city. The location is ideal for those s
£ 340,000
1 bed flat for sale
2 pictures
Flat · for sale
£ 475,000
New
1 bed flat for sale
NW6
· 1 Bedroom · Flat
· Equipped kitchen
NW6 · 1 Bedroom · Flat · Equipped kitchen
Set on the sought-after and serenely picturesque Ladbroke Crescent, this stunning first-floor one-bedroom flat effortlessly blends period charm with contemporary style. Boasting impressively high ceilings and large, light-filled sash windows, this is a home that offers both elegance and comfort in equal measure. The spacious open-plan living area is perfect for both relaxing and entertaining, complete with a sleek, fully fitted modern kitchen. The generously sized double bedroom features excellent built-in storage, while the contemporary bathroom is finished to a beautiful standard. Perfectly positioned just moments from the buzzing cafs, markets, and boutiques of Ladbroke Grove, Portobello Road, and the fashionable Golborne Road, youll never be short of things to see and do. Excellent transport links, including Ladbroke Grove Underground Station, are just a short stroll away, putting the whole of London within easy reach. This is an ideal first home, pied-terre, or investment opportun
£ 475,000
1 bed flat for sale
2 pictures
Flat · for sale
£ 275,000
New
1 bed flat for sale
NW6
· 1 Bedroom · Flat
· Equipped kitchen · Parking · Concierge
NW6 · 1 Bedroom · Flat · Equipped kitchen · Parking · Concierge
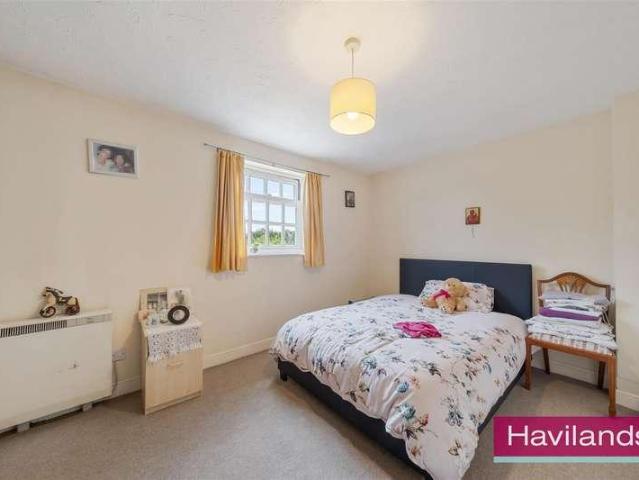
Havilands are pleased to present this ONE BEDROOM, SECOND (TOP) FLOOR APARTMENT on Leigh Hunt Drive, N14. The property is well presented throughout, offers 475sq ft of living space and benefits from allocated parking. The property is comprised of reception room, separate kitchen, double bedroom and bathroom. Located on a cul-de-sac location within a quiet development within easy reach of excellent transport links including Southgate Underground (Piccadilly Line). Plus picturesque Southgate Green Conservation Area and the abundance of shops, cafes and amenities along Southgate High Street are close by. The property is also convenient for green spaces including Grovelands Park and Walker Cricket Ground and sought after schools. Viewing highly recommended. Local Authority: Enfield Council Tax Band: C (2026/27 ?2,015.71) Tenure: Leasehold Lease Remaining: 157 Years Remaining Service Charge: ?2100 Per Annum Ground Rent: ?100 Per Annum EPC: Currently 71C Potentially 81B
£ 275,000
2 bed flat for sale
2 pictures
Flat · for sale
£ 845,000
New
2 bed flat for sale
NW6
· 2 Bedrooms · Flat
· Garden · Equipped kitchen · Concierge
NW6 · 2 Bedrooms · Flat · Garden · Equipped kitchen · Concierge
Measuring 800 sq.ft this refined apartment offers a private, discreet entrance through private gardens. The entry hall, complete with a functional utility area, opens into an open-plan reception room characterized by warm wooden floors and a striking bay window. At the heart of the home is a fully refurbished kitchen with integrated appliances. The principal suite features bespoke fitted wardrobes and a contemporary new shower room. To the rear, a second bedroom currently utilized as a study provides direct access to a private courtyard, which includes valuable vault storage and convenient independent access to street level. Utilities: Electricity Mains Water Mains Sewerage Mains Heating Gas Broadband checker.ofcom.org.uk/en-gb/broadband-coverage Mobile Coverage checker.ofcom.org.uk/en-gb/mobile-coverage
£ 845,000
1 bed flat for sale
2 pictures
Flat · for sale
£ 450,000
New
1 bed flat for sale
NW6
· 1 Bedroom · Flat
· Balcony · Lift · Equipped kitchen
NW6 · 1 Bedroom · Flat · Balcony · Lift · Equipped kitchen
Situated on the second and third floor of this purpose-built block located just off Ledbury Road and Talbot, the building benefits from a spacious lift. The accommodation comprises a spacious bedroom with a balcony overlooking the courtyard below, a large separate kitchen, bathroom and Sitting Room. The flat has ample storage throughout, with cupboards located in the living room, bathroom and upper landing. The lease has recently been extended, and the bathroom has been renovated. Utilities: Electricity Mains Water Mains Sewerage Mains Heating Communal Broadband checker.ofcom.org.uk/en-gb/broadband-coverage Mobile Coverage checker.ofcom.org.uk/en-gb/mobile-coverage
£ 450,000
1 bed flat for sale
2 pictures
Flat · for sale
£ 350,000
New
1 bed flat for sale
NW6
· 1 Bedroom · Flat
· Equipped kitchen
NW6 · 1 Bedroom · Flat · Equipped kitchen
UNIQUE ESTATES are pleased to present this modern one-bedroom apartment, ideally situated within a secure gated development and equidistant from Seven Sisters and Tottenham Hale stations, offering exceptional Underground, Overground and National Rail connections. Located on the third floor, this bright and well-presented property offers a spacious living/dining area, modern fitted kitchen, generous double bedroom, contemporary three-piece shower room and excellent storage throughout. An ideal purchase for first-time buyers or investors alike. Perfectly positioned close to local shops, caf?s, restaurants and everyday amenities, the property also benefits from the ongoing regeneration of Seven Sisters and Tottenham Hale, making it an exciting location with excellent future potential
£ 350,000
4 bed house for sale
2 pictures
House · for sale
£ 625,000
New
4 bed house for sale
NW6
· 4 Bedrooms · House
· Garden · Equipped kitchen
NW6 · 4 Bedrooms · House · Garden · Equipped kitchen
Beautifully Extended Four Bedroom End of Terrace The Fairway, Northolt Located on the sought-after The Fairway in Northolt, this stunning four-bedroom end of terrace home has been tastefully extended to offer spacious, modern living throughout. The ground floor features a bright through lounge, a sleek kitchen/diner extension with integrated appliances, and a handy downstairs WC. Upstairs offers three well-proportioned bedrooms and a family bathroom, while the loft has been converted into a generous fourth bedroom with its own en-suite. Outside, the property boasts well-kept front and rear gardens, perfect for family use or entertaining. Conveniently situated close to local schools, shops, and Northolt Station (Central Line), this is a fantastic home for a growing family
£ 625,000
3 bed flat for sale
2 pictures
Flat · for sale
£ 505,000
New
3 bed flat for sale
NW6
· 3 Bedrooms · Flat
· Garden · Equipped kitchen · Parking · Concierge
NW6 · 3 Bedrooms · Flat · Garden · Equipped kitchen · Parking · Concierge
Situated on the second floor of this well-maintained 840sqft purpose-built block, this spacious three-bedroom apartment offers generous accommodation throughout and would make an ideal home for first-time buyers, families or investors alike. The property features three well-proportioned double bedrooms, a bright and welcoming reception room, a modern fully fitted eat-in kitchen with ample space for dining, and a newly refurbished contemporary bathroom. Finished with laminate flooring throughout, the flat is presented in good decorative order and is ready for immediate occupation. Further benefits include an allocated off-street parking space, access to a communal garden and a Share of Freehold with a 999-year lease from 25 December 1986 (approximately 959 years remaining). Perfectly positioned directly opposite the open green spaces of Gladstone Park, the property is also within easy reach of the excellent shopping, caf?s and transport links of Willesden Green, making it an ideal choic
£ 505,000
flat for sale
2 pictures
Flat · for sale
£ 587,000
New
flat for sale
NW6
· Flat
· Balcony · Equipped kitchen
NW6 · Flat · Balcony · Equipped kitchen
Why compromise on space when you can have flawless design? Located on the Second floor of The Gallery, this 413 sq ft Manhattan-style apartment proves that clever layout is everything. It is the perfect London baseefficient, stylish, and flooded with natural southern light. The Apartment: Daylight & Smart Design The Layout: An open, single-volume flow that feels incredibly spacious. The sleeping area is subtly zoned to one side, giving you the feel of a one-bedroom apartment without losing the open-plan loft vibe. The Aspect: A south-facing balcony acts as a natural extension of your living room, drawing in warmth and light all day long. The Finishes: A sleek, fully integrated kitchen shares the space with a bright living area, supported by a neatly tucked, high-spec shower room designed to maximize every inch of floor space. Five-Star Amenities at Your Doorstep Living at Camden Goods Yard (an exceptional 8-acre regeneration by St George) is like having a lifetime membership to an excl
£ 587,000
3 bed house for sale
2 pictures
House · for sale
£ 500,000
New
3 bed house for sale
NW6
· 3 Bedrooms · House
· Garden · Equipped kitchen · Concierge
NW6 · 3 Bedrooms · House · Garden · Equipped kitchen · Concierge
Offered to the market chain free, this three-bedroom mid-terrace home presents an excellent opportunity for first-time buyers, families and investors alike. The property offers two generous reception rooms, a fitted kitchen and three well-proportioned bedrooms, together with a family bathroom on the first floor. There is excellent scope for a purchaser to modernise and personalise the property to suit their own tastes, subject to the necessary consents. Outside, the property benefits from a private rear garden measuring approximately 59ft, along with a useful detached storage shed. The accommodation extends to approximately 890 sq ft, with the additional shed taking the total measured area to approximately 961 sq ft. Scarsdale Road is situated off Northolt Road, within easy reach of local shops, bars and restaurants, sought after schools and South Harrow London Underground Station on the Piccadilly Line
£ 500,000
2 bed flat for sale
2 pictures
Flat · for sale
£ 1,600,000
New
2 bed flat for sale
NW6
· 2 Bedrooms · Flat
· Garden · Balcony · Equipped kitchen · Concierge
NW6 · 2 Bedrooms · Flat · Garden · Balcony · Equipped kitchen · Concierge
A rare opportunity to purchase this immaculate raised ground floor apartment with direct access to communal gardens. This spacious, bright, two-bedroom, two-bathroom apartment forms part of an impressive converted period house, located on one of the most desirable roads in Little Venice, with use and views of the sought-after triangle Communal Gardens. The apartment has been renovated to an outstanding finish and benefits from wonderful features including a grand reception room with high ceilings (3.33 metres), two sets of French doors opening onto a private balcony with stairs leading down to the gardens. The property offers well-proportioned accommodation with a large entrance hall, principal bedroom suite with walk in wardrobe, open plan kitchen/reception room with built in storage as well as second bedroom, shower room and separate utility room. Randolph Crescent is a quiet tree lined residential street situated in the heart of Little Venice, close to all the local amenities includ
£ 1,600,000
3 bed house for sale
2 pictures
House · for sale
£ 695,000
New
3 bed house for sale
NW6
· 3 Bedrooms · House
· Garden · Parking · Patio
NW6 · 3 Bedrooms · House · Garden · Parking · Patio
Council tax band: D. Located in Barnet, this three bedroom end terrace property offers a blend of modern living and practical features. The home includes a spacious kitchen-diner equipped with a modern island, oven/hob, and an abundance of floor and wall mounted storage units. There is also a dedicated dining area that leads on to a living space, as well as a front facing lounge that cleverly incorporates pocket sliding doors to close off the area if desired. Upstairs consists of 2 good size double bedrooms, a single bedroom and a part-tiled bathroom Additionally, the house benefits from a ground floor guest WC, underfloor heating in areas and bi-folding doors that lead out to the beautiful private rear garden. Here you will find a lovely patio area as well as lawn and a much sought after garden room / office. The property further benefits from off-road parking as well as non-restricted parking on the road Potential buyers will appreciate the opportunity to extend into the loft, subjec
£ 695,000
2 bed flat for sale
2 pictures
Flat · for sale
£ 399,950
New
2 bed flat for sale
NW6
· 2 Bedrooms · Flat
· Equipped kitchen
NW6 · 2 Bedrooms · Flat · Equipped kitchen
We are pleased to present for sale this first floor recently refurbished two bedroom flat converted from a two storey Victorian built terraced house and being ideally suited to a first time buyer for immediate occupation or potentially a buy-to-let buyer due to the close proximity of the flat to Dollis Hill (Jubilee Line) Tube Station.The property is located within a few hundred yards of multiple shopping and bus services at Willesden High Road with Willesden Green multiple shopping, restaurant and transport facilities including Willesden Green (zone 2 Jubilee Line) Station being within a mile radius approximately.First Floor: Landing: Hatch to loft space (not inspected). Lounge (front): 12?8? x 10?0? (3.86m x 3.06m). Double glazed window. Bedroom 1 (rear): 11?7? x 10?8? (3.53m x 3.25m). Double glazed window. Bedroom 2 (front): 9?3? x 6?5? (2.83m x 1.96m). Double glazed window. Kitchen/Diner: 14?0? x 9?2? (4.27m x 2.80m). Fitted with a range of eye level wall mounted cabinets and match
£ 399,950
2 bed house for sale
2 pictures
House · for sale
£ 500,000
New
2 bed house for sale
NW6
· 2 Bedrooms · House
· Garden · Equipped kitchen · Concierge · Heating
NW6 · 2 Bedrooms · House · Garden · Equipped kitchen · Concierge · Heating
A two double bedroom family home, offered chain free, the property benefits from gas central heating and double glazing throughout. The accommodation comprises a spacious reception room positioned to the rear of the property, featuring patio doors opening onto a generously sized private garden and patio area. The fitted kitchen includes essential appliances, including a dishwasher. Upstairs offers two double bedrooms, both benefiting from fitted wardrobes, along with a modern bathroom complete with a white suite and shower over the bath. Ideally located, the property is within easy reach of a wide range of local amenities including restaurants, shopping facilities, and leisure options. High Barnet is home to The Spires shopping centre, as well as a number of well-regarded primary schools, including Whitings Hill Primary School, located just 0.3 miles away. Excellent transport links provide convenient access into Central London and the surrounding areas of Hertfordshire. Barnet General
£ 500,000
2 bed flat for sale
2 pictures
Flat · for sale
£ 525,000
New
2 bed flat for sale
NW6
· 2 Bedrooms · Flat
· Garden · Balcony · Equipped kitchen
NW6 · 2 Bedrooms · Flat · Garden · Balcony · Equipped kitchen
A beautifully refurbished two double bedroom apartment with balcony positioned on the ground floor, overlooking attractive communal gardens to the rear. The apartment offers well planned accommodation with wood flooring, a stylish newly fitted kitchen and a luxury modern bathroom
£ 525,000
3 bed flat for sale
2 pictures
Flat · for sale
£ 800,000
New
3 bed flat for sale
NW6
· 3 Bedrooms · Flat
· Garden · Equipped kitchen · Parking · Concierge
NW6 · 3 Bedrooms · Flat · Garden · Equipped kitchen · Parking · Concierge
A particularly spacious three-bedroom, two-bathroom garden apartment primarily arranged over the ground floor of this converted house, which includes a lower ground floor with a full-height ceiling, an additional sitting room and a utility room. The building was divided into three separate apartments in 2019/20, extending to 1,421 sq ft / 132 sq m, with a private south-facing rear garden and off-street parking. Comprising a communal front door with fob-secure entry and automatic closure, leading to the apartment with a large hallway and stairs to the lower level. The main reception room opens into the dining area and then into the fitted modern kitchen with Bosch and Neff integrated appliances. The property offers three bedrooms, including a principal bedroom with fitted wardrobes and an en-suite shower room. There is also a family bathroom, together with a versatile study/walk-in wardrobe. As previously mentioned, there is a private, well-tended, south-facing rear garden and allocated
£ 800,000
2 bed flat for sale
2 pictures
Flat · for sale
£ 475,000
New
2 bed flat for sale
NW6
· 2 Bedrooms · Flat
NW6 · 2 Bedrooms · Flat
A beautifully bright two-bedroom apartment occupying the first floor of an attractive Victorian conversion, ideally positioned within the highly sought-after Brondesbury Conservation Area
£ 475,000
5 bed house for sale
2 pictures
House · for sale
£ 2,895,000
New
5 bed house for sale
NW6
· 5 Bedrooms · House
· Garden · Gym · Parking · Equipped kitchen · Concierge
NW6 · 5 Bedrooms · House · Garden · Gym · Parking · Equipped kitchen · Concierge
A beautifully appointed and extended five bedroom family house spanning 3,822 sqft and located on this much sought after road in the heart of the area. This beautiful home benefits from a substantial garden-level entertainment space, currently utilised as a gym, media room, study area, kitchen and shower room. The ground floor boasts extra high ceilings and comprises a large entrance hall, family/TV room, guest WC and extensive open plan reception/dining and family areas with an expansive luxury kitchen and breakfast room featuring stone worktops. This superb space opens directly with floor-to-ceiling sliding doors to a south-westerly facing terrace and a well secluded garden. The upper floors include 5 spacious bedrooms with 4 stylish bathrooms, 3 of which are ensuite. Additionally, the property is equipped with air conditioning and underfloor heating, off street parking for 3 cars, CCTV, electric security blinds to the ground and garden levels, and a remotely operated sophisticated s
£ 2,895,000
2 bed flat for sale
2 pictures
Flat · for sale
£ 1,095,000
New
2 bed flat for sale
NW6
· 2 Bedrooms · Flat
· Garden · Equipped kitchen
NW6 · 2 Bedrooms · Flat · Garden · Equipped kitchen
A spacious bright two double bedroom second floor apartment forming part of an attractive converted red brick period house located in the heart of Little Venice. The apartment is being offered in excellent decorative condition with well-proportioned accommodation with use and views over extensive communal gardens. The apartment has been designed to create a grand entertaining room with sash windows offering a wealth of natural light with a door leading to a fully fitted kitchen. Sutherland Avenue is situated within walking distance of all the local amenities offered by this fashionable area including boutique shops, cafes in Clifton Road (0.3 miles), the famous Regents Canal and the Underground Station at Warwick Avenue (Bakerloo Line, 0.3 miles)
£ 1,095,000

Get email alerts

Don't miss out: be the first to know about new properties

The alert was correctly created

On subscribing you accept the conditions of use and the privacy policy
Alert
Receive new ads in your inbox
Save this search
Receive alerts for new listings

We'll send you an email when we have new properties for: "Properties for sale in NW6"

The alert was correctly created

Cambridge Road NW6 London
Hilgrove Road NW6 London
Get email alerts and be the first to see new listings
Required field
On subscribing I accept the terms of the privacy policy
Perfect! You'll soon start receiving new listings via email
Alert
Receive an email when we have new ads for Properties for sale in NW6
Save this search
Filters

Bedrooms

Size (sq.ft)

sq.ft
sq.ft

Price

£
£

Property type

Bathrooms

Clear all filters
Receive notifications when new entries are published.