1,598 houses for sale in Oakdale Avenue PE2 Peterborough

2 bed house for sale
2 pictures
House · for sale
£ 194,995
2 bed house for sale
Oakdale Avenue PE2 Peterborough
· 2 Bedrooms · House
· Garden · Equipped kitchen · Parking
Oakdale Avenue PE2 Peterborough · 2 Bedrooms · House · Garden · Equipped kitchen · Parking
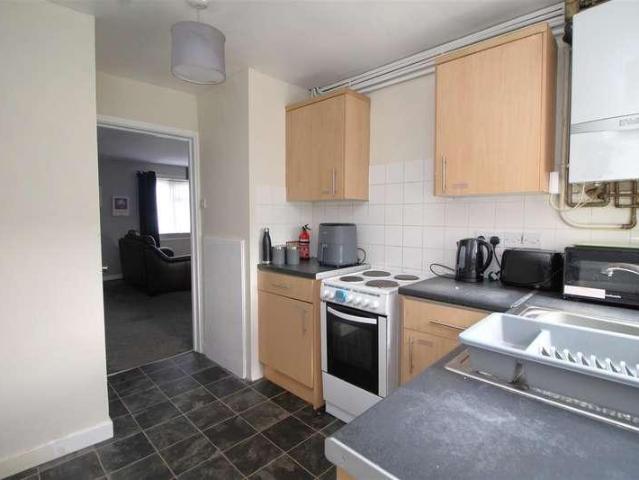
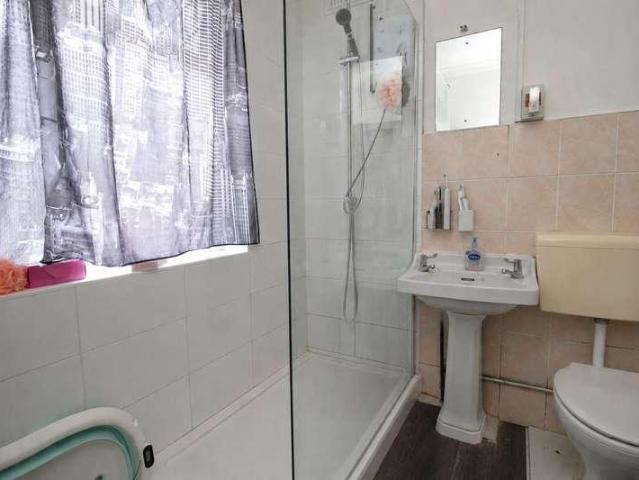
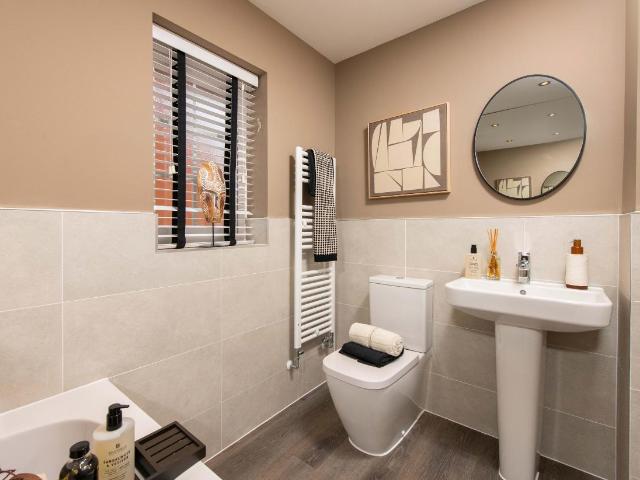
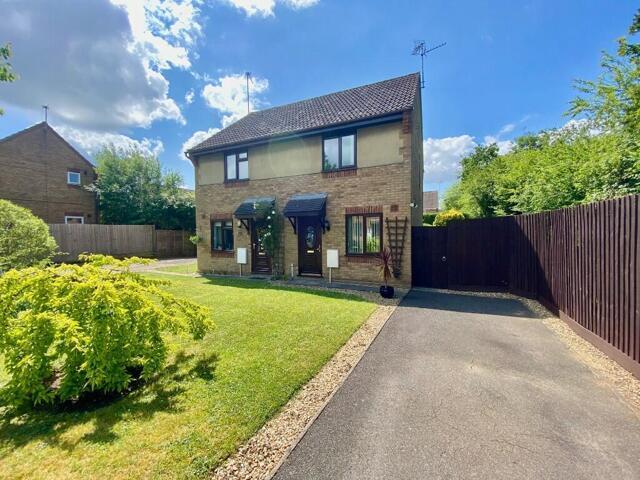
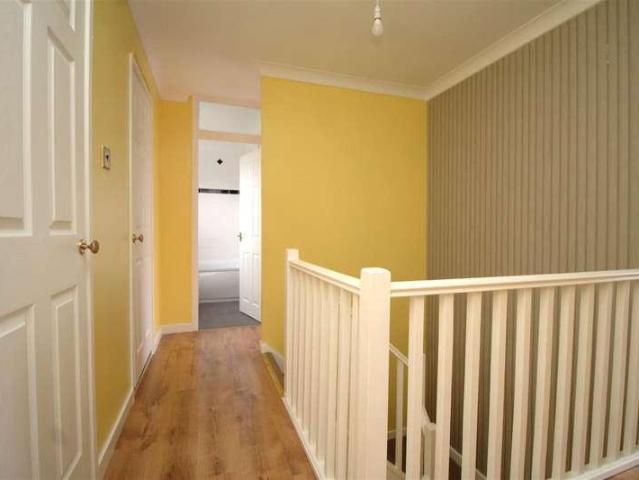
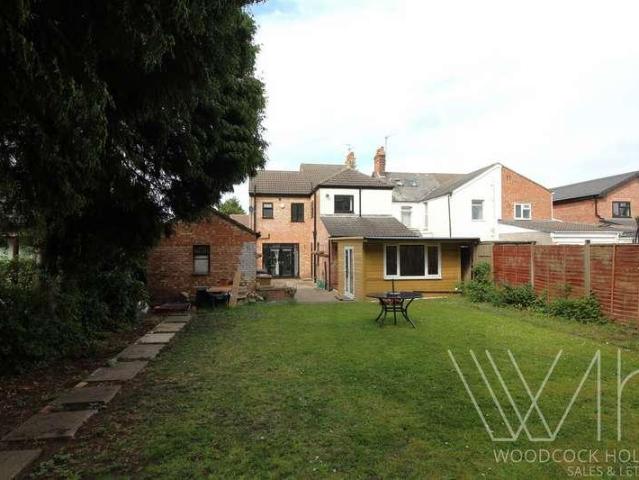
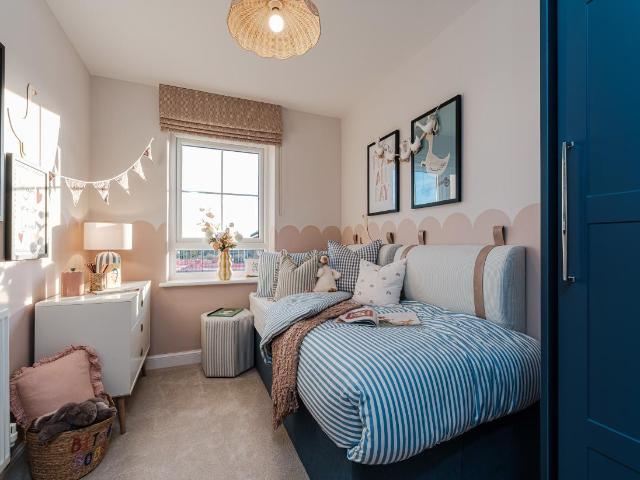
Step inside this end-terraced property located on Eastrea Road in Whittlesey. An ideal first-time purchase, this home comprises a lounge, dining area, kitchen, two bedrooms, a bathroom, and a snug/study. The property also benefits from off-road parking to both the front and rear, a rear garden, and is offered for sale with no forward chain. Viewings are highly recommended. Check out the Harrison Rose website to view the full property video tour. Accommodation As you enter, you are welcomed into the lounge, a well-presented space featuring a stylish feature wall and room for free-standing lounge furnishings. An archway leads through to the snug/study, a versatile room that can be adapted to suit your needs. Whether used as a cosy snug, a home office, or a hobby space, it offers flexibility for modern living. Nearby is the bathroom, featuring a bath with a shower attachment, a hand-wash basin, and a WC. The dining area is a practical space for family meals, offering room for a dining tab
£ 194,995
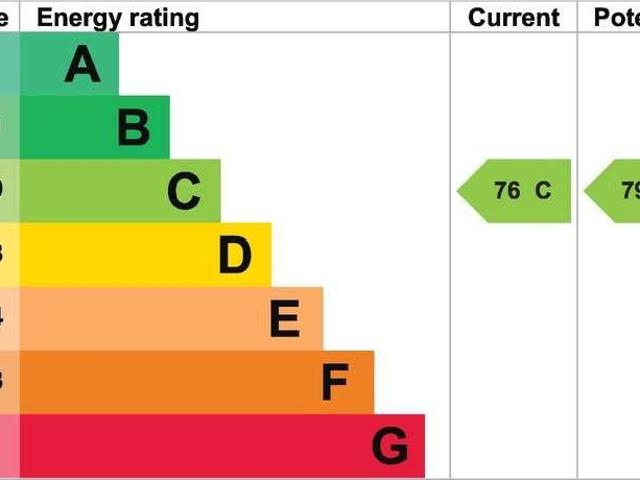
4 bed house for sale
2 pictures
House · for sale
£ 535,000
4 bed house for sale
Oakdale Avenue PE2 Peterborough
· 4 Bedrooms · House
· Garden · Equipped kitchen · Parking · Powder room
Oakdale Avenue PE2 Peterborough · 4 Bedrooms · House · Garden · Equipped kitchen · Parking · Powder room
Welcome to Bassenhally Road, a charming four-bedroom detached chalet-style home located in the market town of Whittlesey. Beautifully presented and thoughtfully designed, this spacious property is perfectly suited to family living. The versatile layout comprises a garden room, lounge/dining room, kitchen/breakfast room, utility room, downstairs cloakroom, family bathroom, four bedrooms, three en suites, a dressing area, and walk-in wardrobes serving two of the bedrooms. Set behind gated access and positioned along a private drive, the property also benefits from off-road parking, a garage, and a rear garden. Offered for sale with no forward chain, viewings are highly recommended. Visit the Harrison Rose website to view the full property video tour. Accommodation As you enter through the front door, you are welcomed into the entrance hall, offering space to remove coats and shoes, along with a useful understairs storage cupboard and stairs leading to the first-floor. The lounge/dining r
£ 535,000
3 bed house for sale
2 pictures
House · for sale
£ 185,000
3 bed house for sale
Oakdale Avenue PE2 Peterborough
· 3 Bedrooms · House
· Garden · Equipped kitchen · Parking · Powder room · Heating
Oakdale Avenue PE2 Peterborough · 3 Bedrooms · House · Garden · Equipped kitchen · Parking · Powder room · Heating
Ideal for first-time buyers or growing families, this well-presented mid-terrace freehold home is conveniently situated close to local amenities, schools and shops, and is offered to the market with no forward chain. The property offers spacious and versatile accommodation throughout, comprising an inviting L-shaped living and dining area, fitted kitchen, downstairs two-piece cloakroom ideal for guests, and useful front and rear porch areas. To the first floor are three well-proportioned bedrooms and a family bathroom. Further benefits include uPVC double glazing, gas central heating, a private rear garden, and off-road parking to the rear of the property. Early viewing is highly recommended to fully appreciate the space and location on offer.FRONT PORCHUPVC door to front, access to living room.LIVING ROOM4.32m x 2.03m (14'2 x 6'8 )UPVC double glazed window to front, fitted carpet, stairs to first floor, radiator, open to dining room.DINING AREA3.20m x 2.46m (10'6 x 8'1 )UPVC double gl
£ 185,000
3 bed house for sale
2 pictures
House · for sale
£ 260,000
3 bed house for sale
Oakdale Avenue PE2 Peterborough
· 3 Bedrooms · House
· Garden · Parking · Equipped kitchen · Patio · Concierge
Oakdale Avenue PE2 Peterborough · 3 Bedrooms · House · Garden · Parking · Equipped kitchen · Patio · Concierge
An ideal family home, this detached property offers spacious and versatile living accommodation, with the added benefits of ample parking, a detached garage and a generous rear garden, all whilst being conveniently located close to local amenities, transport links and Peterborough City Centre. To the front of the property there is off-road parking, with additional driveway access to the side via wooden gates leading through to the detached garage, which benefits from power and lighting. The enclosed rear garden provides both lawn and patio areas, making it an ideal space for families, entertaining or outdoor gatherings. Entering the home via the front door, the welcoming entrance hall provides access to all ground floor rooms, stairs rising to the first floor and useful under-stairs storage. There are two spacious and versatile reception rooms, both enjoying bay windows to the front and rear aspects respectively. The fitted kitchen offers access to the garden and leads through to a use
£ 260,000
2 bed house for sale
2 pictures
House · for sale
£ 150,000
2 bed house for sale
Oakdale Avenue PE2 Peterborough
· 2 Bedrooms · House
· Garden · Equipped kitchen
Oakdale Avenue PE2 Peterborough · 2 Bedrooms · House · Garden · Equipped kitchen
Welcome to Mayfield Road, a semi-detached two-bedroom home situated in Eastrea, enjoying pleasant countryside views. Offered for sale with no forward chain, this property comprises a lounge/dining room, kitchen, entrance hall, bathroom, and two bedrooms. Externally, the home benefits from front and rear gardens, with the rear garden enjoying attractive field views beyond, creating a peaceful outdoor setting. Viewings are highly recommended. Visit the Harrison Rose website to view the full property video tour. Accommodation As you enter the property, you are welcomed into the entrance hall, which provides space to remove coats and shoes after a day out. A window allows natural light to flow into the space, while stairs rise to the first-floor accommodation. The kitchen is positioned to the front of the home and provides a window looking out to the front garden. It features an integrated oven and hob and offers space for a fridge and washing machine. A useful understairs storage cupboard
£ 150,000
4 bed house for sale
2 pictures
House · for sale
£ 410,995
4 bed house for sale
Oakdale Avenue PE2 Peterborough
· 4 Bedrooms · House
· Garden · Equipped kitchen
Oakdale Avenue PE2 Peterborough · 4 Bedrooms · House · Garden · Equipped kitchen
105% PART EXCHANGE - UPGRADED KITCHEN & INTEGRATED APPLIANCES - PRIVATE DRIVEWAY - SOLAR PANELS INCLUDED - EV CHARGING POD - UNDERFLOOR HEATING - AIR SOURCE HEAT PUMP - THE INGLEBY - Featuring an open-plan kitchen diner and family area with French doors onto the garden. At the front of the home is a spacious lounge to relax in. Upstairs you'll find 4 bedrooms, two double including the main with en-suite. As well as two single bedrooms and a separate bathroom. Part Exchange cannot be used in conjunction with any other offer or scheme. Room dimensions 1 Bathroom - 2179mm x 1700mm (7'1 x 5'6)Bedroom 1 - 3797mm x 2800mm (12'5 x 9'2)Bedroom 2 - 3587mm x 2800mm (11'9 x 9'2)Bedroom 3 - 2747mm x 2073mm (9'0 x 6'9)Bedroom 4 - 2747mm x 2181mm (9'0 x 7'1)Ensuite 1 - 1962mm x 1800mm (6'5 x 5'10)G Kitchen / Family / Dining - 5365mm x 4295mm (17'7 x 14'1)Lounge - 4925mm x 3095mm (16'1 x 10'1)WC - 2206mm x 900mm (7'2 x 2'11)
£ 410,995
4 bed house for sale
2 pictures
House · for sale
£ 545,995
4 bed house for sale
Oakdale Avenue PE2 Peterborough
· 4 Bedrooms · House
· Garden · Equipped kitchen
Oakdale Avenue PE2 Peterborough · 4 Bedrooms · House · Garden · Equipped kitchen
10,000 TOWARDS YOUR DEPOSIT* - AIR SOURCE HEAT PUMP INCLUDED - UNDERFLOOR GROUND FLOOR HEATING - EV CHARGING POD INCLUDED - PV SOLAR PANELS - THE SKYLARK - Featuring an open-plan kitchen diner, French doors onto the garden and a utility room. At the front of the home is a spacious bay-fronted lounge and a study, ideal for working from home. Upstairs are 3 double bedrooms, including the main with en-suite. There is then also a single bedroom and separate bathroom. Room dimensions 1 Bathroom - 2599mm x 2275mm (8'6 x 7'5)Bedroom 1 - 4586mm x 3523mm (15'0 x 11'6)Bedroom 2 - 4336mm x 3036mm (14'2 x 9'11)Bedroom 3 - 4275mm x 2861mm (14'0 x 9'4)Bedroom 4 - 3278mm x 2363mm (10'9 x 7'9)Ensuite 1 - 2250mm x 1406mm (7'4 x 4'7)G Kitchen / Dining - 5857mm x 4628mm (19'2 x 15'2)Lounge - 5857mm x 3723mm (19'2 x 12'2)Study Downstairs - 2861mm x 2421mm (9'4 x 7'11)Utility - 2575mm x 1940mm (8'5 x 6'4)WC - 1878mm x 1535mm (6'1 x 5'0)
£ 545,995
4 bed house for sale
2 pictures
House · for sale
£ 485,995
4 bed house for sale
Oakdale Avenue PE2 Peterborough
· 4 Bedrooms · House
· Equipped kitchen
Oakdale Avenue PE2 Peterborough · 4 Bedrooms · House · Equipped kitchen
5% DEPOSIT WORTH 24,300* UNDERFLOOR GROUND FLOOR HEATING - AIR SOURCE HEAT PUMP - EV CHARGING POD - SOLAR PANELS - THE KIRKDALE - Featuring an open-plan kitchen diner with family area, French doors and utility room. A bay-fronted lounge offers space to relax. Upstairs are 4 double bedrooms, including the main with en-suite and a separate bathroom. Room dimensions 1 Bathroom - 1987mm x 2010mm (6'6 x 6'7)Bedroom 1 - 3885mm x 4119mm (12'8 x 13'6)Bedroom 2 - 3350mm x 4119mm (10'11 x 13'6)Bedroom 3 - 3447mm x 3043mm (11'3 x 9'11)Bedroom 4 - 2725mm x 3643mm (8'11 x 11'11)Ensuite 1 - 1425mm x 2300mm (4'8 x 7'6)G Kitchen/ Family/ Dining - 7318mm x 4460mm (24'0 x 14'7)Lounge - 3380mm x 5617mm (11'1 x 18'5)Utility - 1561mm x 2150mm (5'1 x 7'0)WC - 1095mm x 1650mm (3'7 x 5'4)
£ 485,995
3 bed house for sale
2 pictures
House · for sale
£ 317,995
3 bed house for sale
Oakdale Avenue PE2 Peterborough
· 3 Bedrooms · House
· Garden · Equipped kitchen
Oakdale Avenue PE2 Peterborough · 3 Bedrooms · House · Garden · Equipped kitchen
9,539 TOWARDS YOUR MOVE*. PLOT 366, THE MAIDSTONE AT HAMPTON BEACH. The Maidstone is an ideal family home, designed with plenty of space for modern living. The ground floor has a dual-aspect lounge and open-plan kitchen with dining area and French doors leading to the garden. On the first floor are two double bedrooms, with an en suite to the main bedroom, a single bedroom and a family bathroom. This home benefits from energy efficient features including PV panels and more! Room dimensions G BMAIX0HEDS01 - Maidstone - Plot - 0mm x 0mm (0 x 0)BMAIX0HEDS01 - Maidstone - Kitchen / Dining - 4593mm x 3202mm (15'0 x 10'6)BMAIX0HEDS01 - Maidstone - Lobby - 1150mm x 1362mm (3'9 x 4'5)BMAIX0HEDS01 - Maidstone - Lounge - 4598mm x 4950mm (15'1 x 16'2)BMAIX0HEDS01 - Maidstone - Outside - 1mm x 1mm (0 x 0)BMAIX0HEDS01 - Maidstone - Stairs - 1000mm x 6000mm (3'3 x 19'8)BMAIX0HEDS01 - Maidstone - WC - 901mm x 1586mm (2'11 x 5'2)1 BMAIX0HEDS01 - Maidstone - Bathroom - 1918mm x 1702mm (6'3 x 5'7)BMAIX0
£ 317,995
2 Bedroom House Peterborough Cambridgeshire 101892111
View photo
House · for sale
£ 210,000
2 Bedroom House Peterborough Cambridgeshire 101892111
Oakdale Avenue PE2 Peterborough
· 2 Bedrooms · House
· Garden · Equipped kitchen · Parking · Heating
Oakdale Avenue PE2 Peterborough · 2 Bedrooms · House · Garden · Equipped kitchen · Parking · Heating
A modern, well presented, semi detached home located in the sought after Village of Farcet. Accommodation comprises two double bedrooms, UPVC double glazing, gas central heating, established front and rear gardens and a driveway to accommodate three vehicles. There is potential to extend STPP. There is also space to build a garage. * AN IDEAL FIRST TIME BUY/INVESTMENT PURCHASE * Entrance Hall Lounge 4.18m (13'9) x 2.84m (9'4) Kitchen/Diner 3.91m (12'10) x 2.82m (9'3) First Floor Landing Bedroom 1 3.20m (10'6) x 2.42m (7'11) Bedroom 2 3.35m (11') x 2.54m (8'4) Bathroom OUTSIDE Enclosed garden to rear with panelled fencing, laid to lawn, established borders, ample off road parking for three vehicles and garden to front. * If you are considering letting this property for a BUY TO LET please call Fitzjohn Property Rentals on. We can provide you free advice on all aspects of the lettings market including potential re
£ 210,000
4 bed house for sale
2 pictures
House · for sale
£ 420,000
4 bed house for sale
Oakdale Avenue PE2 Peterborough
· 4 Bedrooms · House
· Garden · Equipped kitchen · Parking
Oakdale Avenue PE2 Peterborough · 4 Bedrooms · House · Garden · Equipped kitchen · Parking
SEPARATE UTILITY + SINGLE GARAGE. *PLOT 136 - THE RADLEIGH AT WHITTLESEY*. At the front of this home you will find a spacious lounge and a separate study. The back of the home features an open-plan kitchen with family and dining areas which lead out onto the garden through French doors. There is also an adjoining utility room. Upstairs you will find four double bedrooms, the main featuring an en suite shower room. A family bathroom completes this home. This home includes a range of energy-efficient features including solar PV panels and more. Room dimensions 1 Bathroom - 2137mm x 1699mm (7'0 x 5'6)Bedroom 1 - 3570mm x 3858mm (11'8 x 12'7)Bedroom 2 - 3423mm x 4335mm (11'2 x 14'2)Bedroom 3 - 2824mm x 3350mm (9'3 x 10'11)Bedroom 4 - 2973mm x 3152mm (9'9 x 10'4)Ensuite 1 - 1452mm x 2289mm (4'9 x 7'6)G Kitchen / Dining - 8110mm x 3583mm (26'7 x 11'9)Lounge - 3361mm x 5046mm (11'0 x 16'6)Plot - 0mm x 0mm (0 x 0)Study Downstairs - 2273mm x 2158mm (7'5 x 7'0)Utility - 1592mm x 1655mm (5'2 x 5'
£ 420,000
3 bed house for sale
2 pictures
House · for sale
£ 240,000
3 bed house for sale
Oakdale Avenue PE2 Peterborough
· 3 Bedrooms · House
· Garden · Equipped kitchen · Parking · Concierge
Oakdale Avenue PE2 Peterborough · 3 Bedrooms · House · Garden · Equipped kitchen · Parking · Concierge
Backing onto open fields to the rear, this well-presented semi-detached home offers spacious and versatile accommodation including three bedrooms, two generous reception rooms, a family bathroom and a well-appointed fitted kitchen. Situated within the highly sought-after village of Eye, the property enjoys a private rear garden with pleasant field views, ample off-road parking and excellent access to local amenities, transport links and well-regarded school catchments, making it an ideal purchase for families. The property is entered via a side entrance hall with stairs rising to the first floor landing and access to the ground floor accommodation. To the front aspect is a charming bay-fronted living room, whilst the spacious dining room features a fitted wood burner, useful understairs storage and French doors opening onto the side courtyard area. Accessed from the dining room is the well-appointed kitchen, fitted with a range of storage units, fitted oven and sink drainer. The kitche
£ 240,000
For Sale 2 Bedroom House Peterborough Cambridgeshire DS101892111
View photo
House · for sale
£ 210,000
For Sale 2 Bedroom House Peterborough Cambridgeshire DS101892111
Oakdale Avenue PE2 Peterborough
· 2 Bedrooms · House
· Garden · Equipped kitchen · Parking · Heating
Oakdale Avenue PE2 Peterborough · 2 Bedrooms · House · Garden · Equipped kitchen · Parking · Heating
A modern, well presented, semi detached home located in the sought after Village of Farcet. Accommodation comprises two double bedrooms, UPVC double glazing, gas central heating, established front and rear gardens and a driveway to accommodate three vehicles. There is potential to extend STPP. There is also space to build a garage. * AN IDEAL FIRST TIME BUY/INVESTMENT PURCHASE * Entrance Hall Lounge 4.18m (13'9) x 2.84m (9'4) Kitchen/Diner 3.91m (12'10) x 2.82m (9'3) First Floor Landing Bedroom 1 3.20m (10'6) x 2.42m (7'11) Bedroom 2 3.35m (11') x 2.54m (8'4) Bathroom OUTSIDE Enclosed garden to rear with panelled fencing, laid to lawn, established borders, ample off road parking for three vehicles and garden to front. * If you are considering letting this property for a BUY TO LET please call Fitzjohn Property Rentals on. We can provide you free advice on all aspects of the lettings market including potential re
£ 210,000
4 bed house for sale
2 pictures
House · for sale
£ 399,995
4 bed house for sale
Oakdale Avenue PE2 Peterborough
· 4 Bedrooms · House
· Equipped kitchen
Oakdale Avenue PE2 Peterborough · 4 Bedrooms · House · Equipped kitchen
20,000 TOWARDS YOUR DEPOSIT* - UPGRADED KITCHEN - FLOORING PACKAGE - BRAND NEW DEVELOPMENT - SPACIOUS 4 BED WITH UNDERFLOOR HEATING - ASK ABOUT 105% PART EXCHANGE - SOLAR PANELS INCLUDED - EV CHARGING POD - AIR SOURCE HEAT PUMP - The Ingleby - Featuring an open-plan kitchen diner & family area with French doors. The lounge at the front of the home is ideal to relax in the evening. Upstairs are 2 double bedrooms, including the main with en-suite. There are also 2 further bedrooms and a separate bathroom. Part Exchange cannot be used in conjunction with any other offer or scheme. Room dimensions 1 H403CON1BR00 - INGLEBY - Bathroom - 2179mm x 1700mm (7'1 x 5'6)H403CON1BR00 - INGLEBY - Bedroom 1 - 3797mm x 2800mm (12'5 x 9'2)H403CON1BR00 - INGLEBY - Bedroom 2 - 3587mm x 2800mm (11'9 x 9'2)H403CON1BR00 - INGLEBY - Bedroom 3 - 2747mm x 2073mm (9'0 x 6'9)H403CON1BR00 - INGLEBY - Bedroom 4 - 2747mm x 2181mm (9'0 x 7'1)H403CON1BR00 - INGLEBY - Ensuite 1 - 1962mm x 1800mm (6'5 x 5'10)H403CON1BR0
£ 399,995
3 bed house for sale
2 pictures
House · for sale
£ 180,000
3 bed house for sale
Oakdale Avenue PE2 Peterborough
· 3 Bedrooms · House
· Garden · Equipped kitchen · Powder room
Oakdale Avenue PE2 Peterborough · 3 Bedrooms · House · Garden · Equipped kitchen · Powder room
An ideal long-term family home, this well-proportioned three-bedroom property is offered to the market with no forward chain, making it a straightforward and attractive purchase. Upon entering the property, you are welcomed by an inviting entrance hallway with stairs rising to the first floor. The bright and spacious living room benefits from dual-aspect windows, allowing plenty of natural light to flow through, and is finished with practical laminate flooring. Also accessed from the hallway is a useful two-piece cloakroom, ideal for guests, along with under-stairs storage. To the rear of the property sits the heart of the home a generous kitchen/dining room fitted with a range of units and offering ample space for dining furniture. There is also a versatile study area to the rear, perfect for home working or additional family space. A single door provides direct access to the garden. Externally, the garden is fully enclosed by timber fencing, mainly laid to lawn, and wraps around the
£ 180,000
4 bed house for sale
2 pictures
House · for sale
£ 474,995
4 bed house for sale
Oakdale Avenue PE2 Peterborough
· 4 Bedrooms · House
· Equipped kitchen
Oakdale Avenue PE2 Peterborough · 4 Bedrooms · House · Equipped kitchen
5% DEPOSIT BOOST* WORTH 23,750 OR 105% PART EXCHANGE - PRIVATE DRIVEWAY - BRAND NEW SHOW HOME TO VIEW - SOLAR PANELS - EV CHARGING POD - UNDERFLOOR HEATING - AIR SOURCE HEAT PUMP - THE KIRKDALE - Featuring an open-plan kitchen diner with family area, French doors and utility room. A bay-fronted lounge offers space to relax. Upstairs are 4 double bedrooms, including the main with en-suite and a separate bathroom. Part Exchange cannot be used in conjunction with any other offer or scheme. Room dimensions 1 Bathroom - 1938mm x 2400mm (6'4 x 7'10)Bedroom 1 - 4085mm x 4124mm (13'4 x 13'6)Bedroom 2 - 3150mm x 4124mm (10'4 x 13'6)Bedroom 3 - 3447mm x 3048mm (11'3 x 9'12)Bedroom 4 - 2725mm x 3648mm (8'11 x 11'11)Ensuite 1 - 1425mm x 2300mm (4'8 x 7'6)G Kitchen/ Family/ Dining - 7323mm x 4460mm (24'0 x 14'7)Lounge - 3385mm x 5622mm (11'1 x 18'5)Utility - 1561mm x 2150mm (5'1 x 7'0)WC - 1100mm x 1650mm (3'7 x 5'4)
£ 474,995
4 bed house for sale
2 pictures
House · for sale
£ 529,995
4 bed house for sale
Oakdale Avenue PE2 Peterborough
· 4 Bedrooms · House
· Garden · Equipped kitchen
Oakdale Avenue PE2 Peterborough · 4 Bedrooms · House · Garden · Equipped kitchen
5% DEPOSIT BOOST WORTH 26,750* - UNDERFLOOR HEATING - BRAND NEW SHOW HOME TO VIEW - SOLAR PANELS INCLUDED - AIR SOURCE HEAT PUMP - EV CHARGING POD INCLUDED - The Skylark - Featuring an open-plan kitchen diner, French doors onto the garden and a utility room. At the front of the home is a spacious bay-fronted lounge and a study, ideal for working from home. Upstairs are 3 double bedrooms, including the main with en-suite. There is then also a single bedroom and separate bathroom. Part Exchange cannot be used in conjunction with any other offer or scheme. Room dimensions 1 Bathroom - 2599mm x 2275mm (8'6 x 7'5)Bedroom 1 - 4586mm x 3523mm (15'0 x 11'6)Bedroom 2 - 4336mm x 3036mm (14'2 x 9'11)Bedroom 3 - 4275mm x 2861mm (14'0 x 9'4)Bedroom 4 - 3278mm x 2363mm (10'9 x 7'9)Ensuite 1 - 2250mm x 1406mm (7'4 x 4'7)G Kitchen / Dining - 5857mm x 4628mm (19'2 x 15'2)Lounge - 5857mm x 3723mm (19'2 x 12'2)Study Downstairs - 2861mm x 2421mm (9'4 x 7'11)Utility - 2575mm x 1940mm (8'5 x 6'4)WC - 1878mm
£ 529,995
4 bed house for sale
2 pictures
House · for sale
£ 450,000
4 bed house for sale
Oakdale Avenue PE2 Peterborough
· 4 Bedrooms · House
· Garden · Equipped kitchen · Heating
Oakdale Avenue PE2 Peterborough · 4 Bedrooms · House · Garden · Equipped kitchen · Heating
Ideal for large families, the property offers flexible and well-presented accommodation arranged over two floors, with generous room sizes and a stylish contemporary finish throughout. The property benefits from gas central heating, recently fitted uPVC double glazing and updated guttering, ensuring the home is both energy efficient and exceptionally well maintained. The accommodation briefly comprises an inviting and spacious entrance hallway with useful storage for coats and shoes, leading through to an inner hallway with staircase rising to the first floor. To the front aspect is a generous living room featuring a bay window and ample space for lounge furnishings. The open-plan sitting room forms the heart of the home, creating an excellent social and family space which opens into the dining area with French doors leading onto the rear garden. Off the sitting room is a stylish and modern fitted kitchen offering a range of units and space for appliances. To the rear of the ground flo
£ 450,000
3 bed house for sale
2 pictures
House · for sale
£ 199,995
3 bed house for sale
Oakdale Avenue PE2 Peterborough
· 3 Bedrooms · House
· Garden · Fireplace · Equipped kitchen · Parking
Oakdale Avenue PE2 Peterborough · 3 Bedrooms · House · Garden · Fireplace · Equipped kitchen · Parking
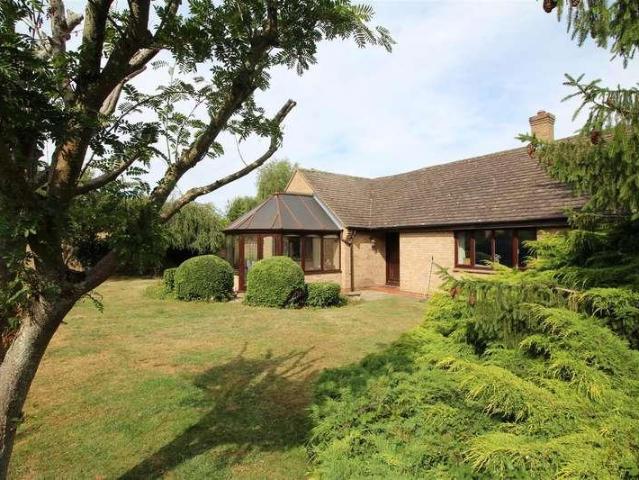
Available with no forward chain, this attractive freehold bungalow offers convenient single-storey living and is ready to move straight into. Well-presented throughout, the property provides generous accommodation including three good-sized bedrooms, with fitted furniture to the main bedroom. The spacious living room features a charming fireplace and patio doors leading into the bright sun room/conservatory, which overlooks the private rear garden and benefits from a single door providing direct outdoor access. To the front of the property, there is a welcoming entrance hall with ample space for coats and shoes. The fitted kitchen offers a matching range of base and eye-level units, with pleasant views over the garden space. Outside, the enclosed rear garden is private, not overlooked, and designed for easy maintenance, with convenient side access leading to the garage. Parking is available directly in front of the garage. Further benefits include uPVC double glazing, gas central heati
£ 199,995
3 bed house for sale
2 pictures
House · for sale
£ 199,995
3 bed house for sale
Oakdale Avenue PE2 Peterborough
· 3 Bedrooms · House
· Equipped kitchen · Concierge
Oakdale Avenue PE2 Peterborough · 3 Bedrooms · House · Equipped kitchen · Concierge
Smartmove are offering this potential HMO conversion or Rental due to its vicinity to walkin distance to the New Peterborough University. A Three bedroom mid terraced property on bishops road, the property could be used as a 3/4 Bedroom house with 1/2 reception rooms, downstairs and upstairs Shower Rooms. Call Smartmove now on 01733 313373 to arrange your viewing. Entrance Hallway UPVC double glazed door to front, radiator and stairs to first floor. Dining Room 13'5 x 10'2 UPVC double glazed window to front, carpet, radiator, TV point. Lounge 11'10 x 13'1 UPVC double glazed window to rear, carpet fitted, TV point, telephone point and radiator. Kitchen 13'5 x 6'11 UPVC double glazed window to side, wall and base units, plumbing for washing machine, electric cooker, sink drainer, tiled splash backs, boiler, tiled flooring. Downstairs Bathroom UPVC double glazed window to rear and side, bath, low level WC, wash hand basin, radiator, fully tiled. Bedroom 1 13'1 x 12'2 UPVC double glazed wi
£ 199,995
3 bed house for sale
2 pictures
House · for sale
£ 284,995
3 bed house for sale
Oakdale Avenue PE2 Peterborough
· 3 Bedrooms · House
· Garden · Parking · Equipped kitchen
Oakdale Avenue PE2 Peterborough · 3 Bedrooms · House · Garden · Parking · Equipped kitchen
Welcome to Priors Road, a well-presented three-bedroom detached bungalow located in the market town of Whittlesey. This property offers a practical layout featuring a lounge, kitchen, conservatory, three bedrooms, and a shower room. Externally, the home benefits from off-road parking to the front, additional parking down the side leading to a detached garage, and a rear garden. Viewings are highly recommended. Visit the Harrison Rose website to view the full property video tour. Accommodation As you step inside, you are greeted by the entrance hall. To your right is the lounge, a modern and well-presented space featuring a window to the front allowing in natural light. This room offers ample space for free-standing furnishings to sit back, relax, and unwind. A stylish panelled media wall adds character, complete with built-in shelving, a built-in TV space, and an electric fire creating a cosy focal point. The kitchen is bright and practical, offering space for an oven, hob, fridge/free
£ 284,995
3 bed house for sale
2 pictures
House · for sale
£ 500,000
3 bed house for sale
Oakdale Avenue PE2 Peterborough
· 3 Bedrooms · House
· Garden · Parking · Fireplace · Equipped kitchen · Patio · Heating
Oakdale Avenue PE2 Peterborough · 3 Bedrooms · House · Garden · Parking · Fireplace · Equipped kitchen · Patio · Heating
Spacious Detached Bungalow on a Generous Corner Plot Longthorpe Location No Forward Chain Occupying a large corner plot in the highly sought-after area of Longthorpe, this detached bungalow offers generous living space, wraparound gardens, ample parking, and a detached double garage all available with no forward chain and recently re-decorated throughout alongside new flooring and new gas central heating boiler. Set well back from the road behind secure gates, the property boasts a large gravelled driveway leading to the garage. The gardens surround the home and include lawned areas, patios, decking, mature shrubs and trees, a pond, summer house, and even a private allotment area tucked behind the garage. Inside, a wide entrance hall gives access to all rooms. The light-filled living room features a bay window, fireplace, and garden views a cosy yet spacious setting. The kitchen is fitted with a range of base and eye-level units, with room for a breakfast table, and leads to a practica
£ 500,000
3 bed house for sale
2 pictures
House · for sale
£ 336,325
3 bed house for sale
Oakdale Avenue PE2 Peterborough
· 3 Bedrooms · House
· Garden · Equipped kitchen
Oakdale Avenue PE2 Peterborough · 3 Bedrooms · House · Garden · Equipped kitchen
PLOT 430 - THE ELLERTON AT HAMPTON BEACH This bright and practical home is ideal for modern family living. The large open-plan kitchen with ample dining space has French doors leading out to the garden. The home also features a spacious lounge for all of the family to relax in. Upstairs the main bedroom has an en suite shower room and there is a further double bedroom, a single bedroom and a family bathroom. This home includes a range of energy-efficient features including solar PV panels and more. Room dimensions 1 Bathroom - 1703mm x 1917mm (5'7 x 6'3)Bedroom 1 - 3605mm x 3688mm (11'9 x 12'1)Bedroom 2 - 2708mm x 3250mm (8'10 x 10'7)Bedroom 3 - 2109mm x 2932mm (6'11 x 9'7)Ensuite 1 - 1918mm x 1716mm (6'3 x 5'7)G Kitchen / Dining - 4598mm x 3048mm (15'1 x 9'12)Lounge - 3605mm x 3972mm (11'9 x 13'0)WC - 1702mm x 1050mm (5'7 x 3'5)
£ 336,325
3 bed house for sale
2 pictures
House · for sale
£ 349,995
3 bed house for sale
Oakdale Avenue PE2 Peterborough
· 3 Bedrooms · House
· Garden · Equipped kitchen · Parking
Oakdale Avenue PE2 Peterborough · 3 Bedrooms · House · Garden · Equipped kitchen · Parking
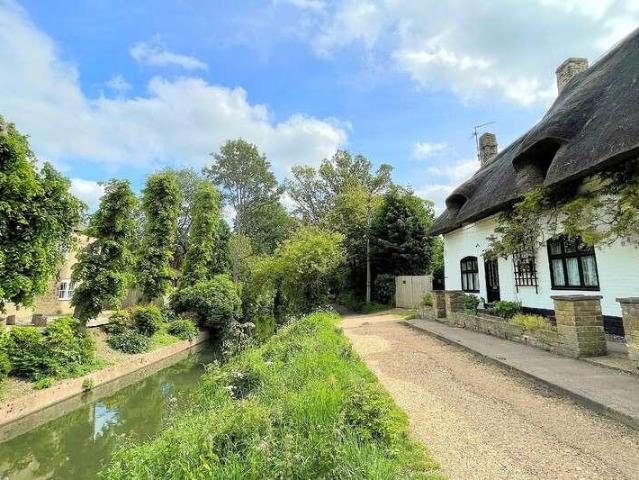
Welcome to The Bower, a three-bedroom semi-detached cottage located in Whittlesey. Full of character and warmth throughout, this unique home enjoys a pleasant position along the Briggate River, providing scenic views and a peaceful setting. The property boasts three double bedrooms, a lounge, dining room, family room, kitchen, family bathroom, office, shower room, utility room, utility area, and a rear porch. Externally, the home benefits from off-road parking and a generously-sized rear garden filled with vibrant plants and greenery, making it ideal for families and outdoor enjoyment. Offered for sale with no forward chain, viewings are highly recommended. Check out the Harrison Rose website to view the full property video tour. Accommodation As you enter through the front entrance, you are welcomed into the entrance hall, offering space to remove coats and shoes, with storage space available beneath the stairs. The stairs also lead up to the first-floor accommodation. To your left is
£ 349,995
3 bed house for sale
2 pictures
House · for sale
£ 355,515
3 bed house for sale
Oakdale Avenue PE2 Peterborough
· 3 Bedrooms · House
· Equipped kitchen · Powder room
Oakdale Avenue PE2 Peterborough · 3 Bedrooms · House · Equipped kitchen · Powder room
PLOT 365 - THE ENNERDALE AT HAMPTON BEACH. The Ennerdale is a beautiful three bedroom home. The welcoming hallway has a cloakroom and useful storage area. Large windows and French doors light up the open-plan kitchen/diner and spacious lounge. Upstairs wake up in the airy main bedroom that benefits from an en suite shower room. A further double bedroom, single bedroom and a modern family bathroom complete this home. This home includes a range of energy-efficient features including solar PV panels and more. Room dimensions 1 Bathroom - 1924mm x 2329mm (6'3 x 7'7)Bedroom 1 - 3893mm x 4234mm (12'9 x 13'10)Bedroom 2 - 3140mm x 3783mm (10'3 x 12'4)Bedroom 3 - 2227mm x 2089mm (7'3 x 6'10)Ensuite 1 - 2056mm x 1427mm (6'8 x 4'8)G Kitchen / Dining - 4955mm x 3170mm (16'3 x 10'4)Lounge - 4955mm x 3107mm (16'3 x 10'2)WC - 977mm x 1895mm (3'2 x 6'2)
£ 355,515

Get email alerts

Don't miss out: be the first to know about new properties

The alert was correctly created

On subscribing you accept the conditions of use and the privacy policy
Alert
Receive new ads in your inbox
Save this search
Receive alerts for new listings

We'll send you an email when we have new properties for: "Houses for sale in Oakdale Avenue PE2 Peterborough"

The alert was correctly created

Star Road PE1 Peterborough
Russell Street PE1 Peterborough
Get email alerts and be the first to see new listings
Required field
On subscribing I accept the terms of the privacy policy
Perfect! You'll soon start receiving new listings via email
Alert
Receive an email when we have new ads for Houses for sale in Oakdale Avenue PE2 Peterborough
Save this search
Filters

Bedrooms

Size (sq.ft)

sq.ft
sq.ft

Price

£
£

Property type

Bathrooms

Clear all filters
Receive notifications when new entries are published.