View photo
House
·
for sale
£ 350,000
5 bedroom townhouse for sale
Oakdale Avenue PE2 Peterborough
· 5 Bedrooms · 3 Baths · House
· Equipped kitchen · Powder room
Oakdale Avenue PE2 Peterborough · 5 Bedrooms · 3 Baths · House · Equipped kitchen · Powder room
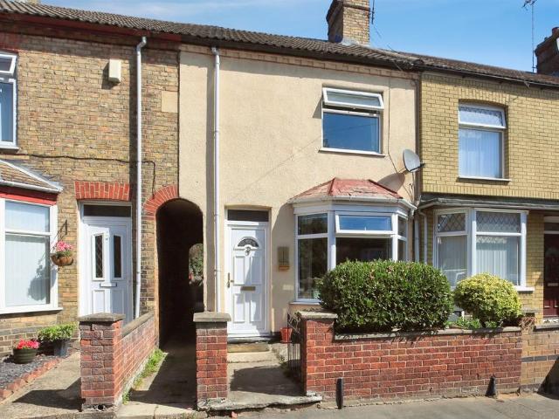
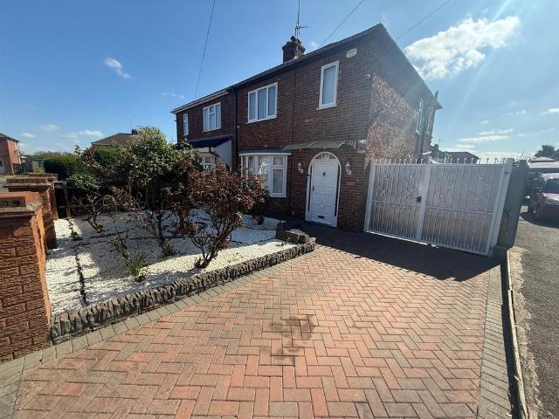
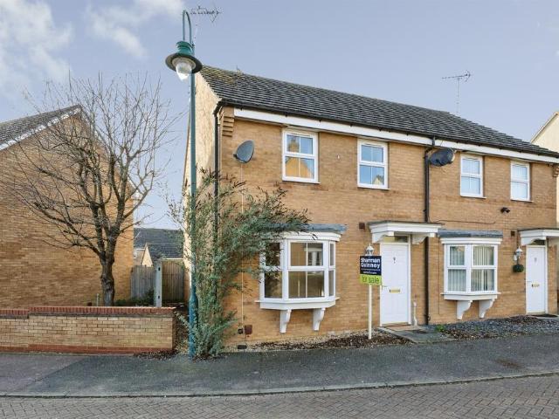
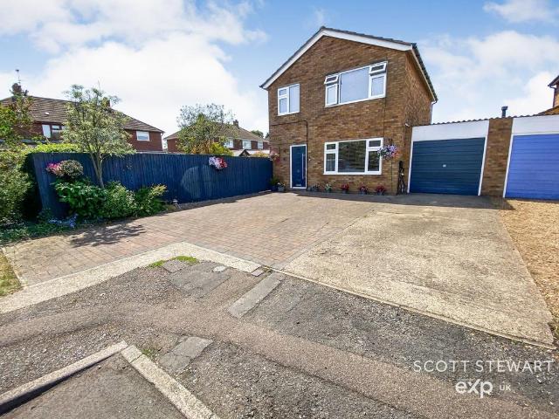
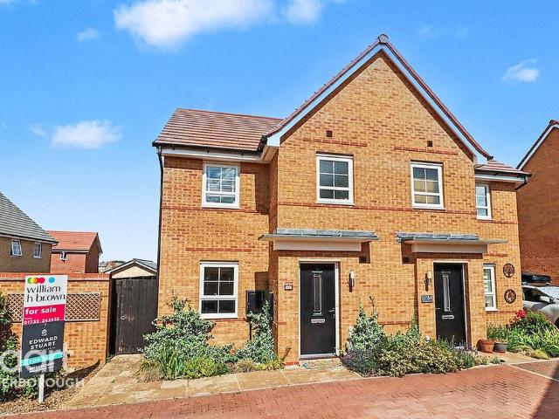
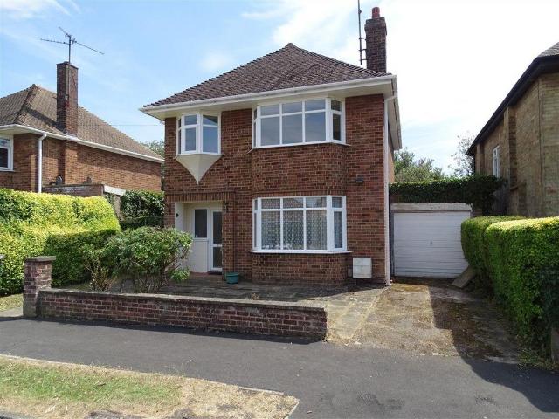
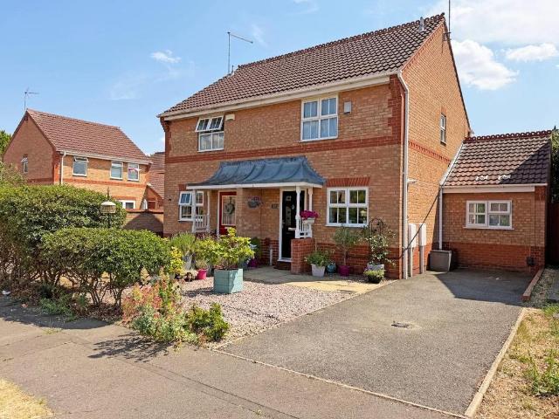
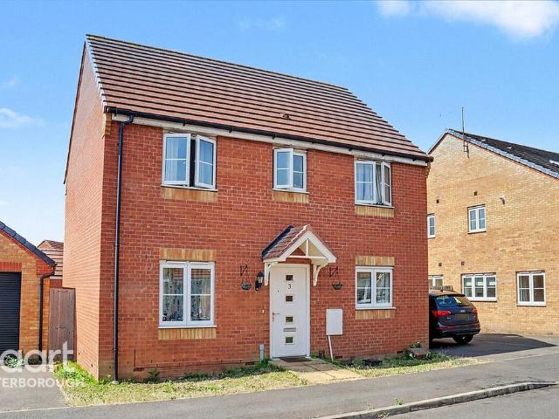
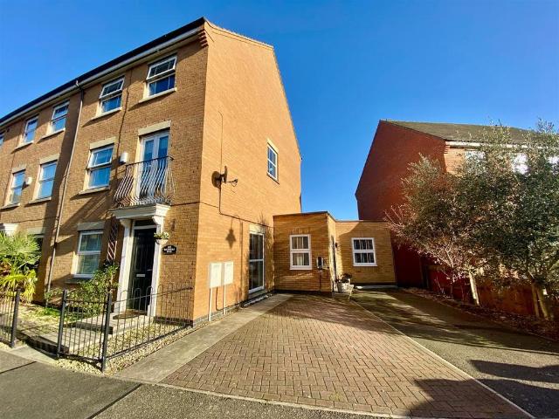
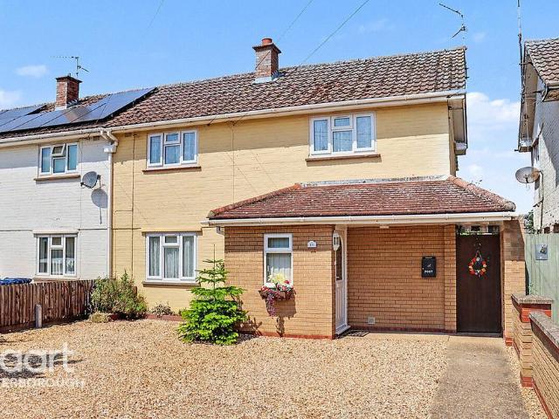
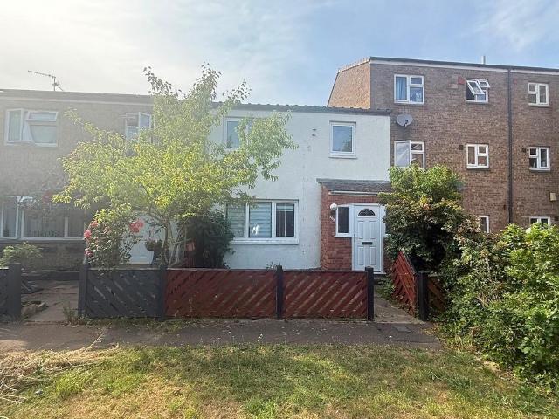
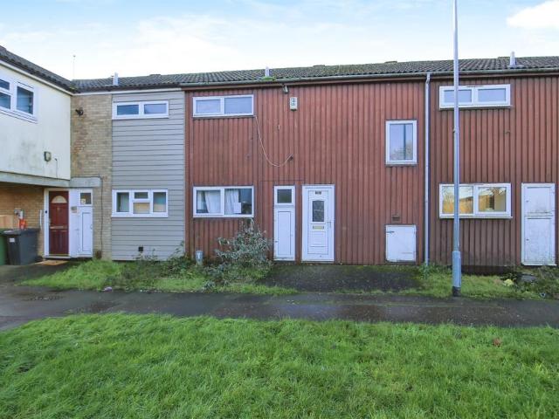
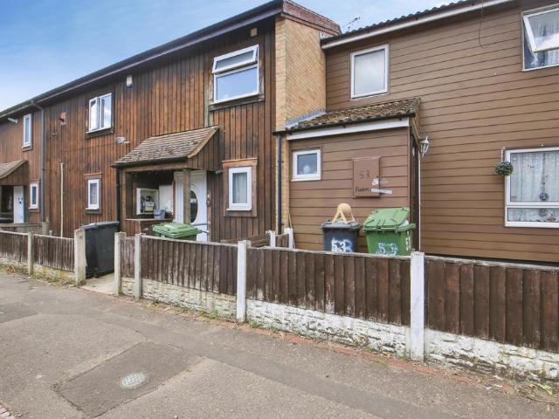
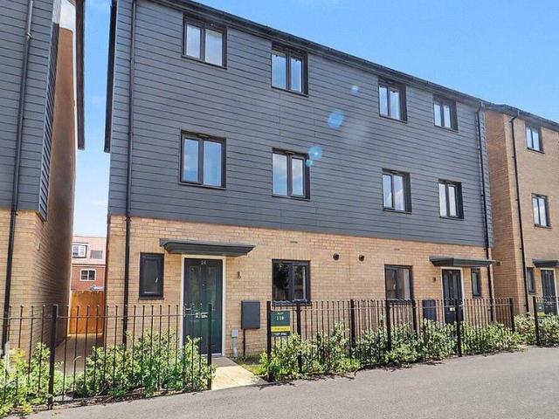
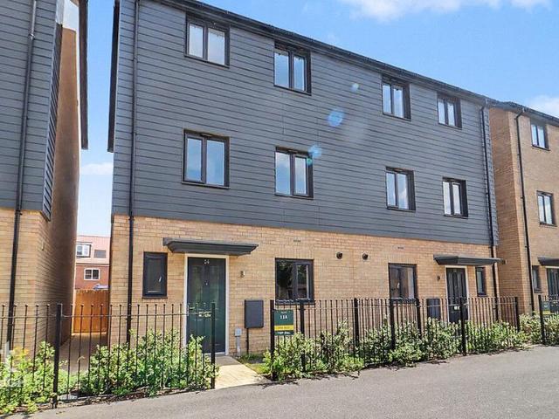
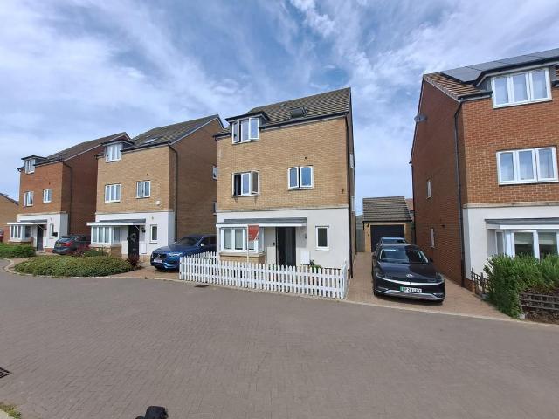
SUMMARYThis five-bedroom detached property located in the sought-after area of Hampton Heights offers flexible and versatile space throughout for the family.DESCRIPTIONAccommodation comprises, entrance hall downstairs cloakroom, kitchen diner, lounge. On the first floor landing you'll find bedroom 1 which boasts an ensuite shower room, family bathroom, the additional bedrooms on the first floor and second floor are perfect for the children or guests or even home office depending on your needs, family bathroom.Accommodation IncludesEntrance HallDownstairs CloakroomKitchen Diner - 4.72m exc bay x 2.74 m (15'.06 exc bay x 9'.0)Lounge - 5.84m x 3.35m max (19'.02 x 11'.0 max)First Floor LandingBedroom 1 - 3.20m x 3.35 (10'.06 x 11'.0)EnsuiteBedroom 2 - 3.15m x 2.51m (10'.04 x 8'.03)Bedroom 3 - 2.69m x 2.59m (8'.10 x 8'.06)BathroomSecond floor Bedroom 4 - 5.84m x 2.95m (19'.02 x 9'.08 restricted ceiling height)Bedroom 5 - 5.84m x 2.77m (19'.02 x 9'.01 restricted ceiling height)BathroomOutsid
SUMMARYThis five-bedroom detached property located in the sought-after area of Hampton Heights offers flexible and versatile space throughout for the family.DESCRIPTIONAccommodation comprises, entrance hall downstairs cloakroom, kitchen diner, lounge. On the first floor landing you'll find bedroom 1 which boasts an ensuite shower room, family bathroom, the additional bedrooms on the first floor and second floor are perfect for the children or guests or even home office depending on your needs, family bathroom.Accommodation IncludesEntrance HallDownstairs CloakroomKitchen Diner - 4.72m exc bay x 2.74 m (15'.06 exc bay x 9'.0)Lounge - 5.84m x 3.35m max (19'.02 x 11'.0 max)First Floor LandingBedroom 1 - 3.20m x 3.35 (10'.06 x 11'.0)EnsuiteBedroom 2 - 3.15m x 2.51m (10'.04 x 8'.03)Bedroom 3 - 2.69m x 2.59m (8'.10 x 8'.06)BathroomSecond floor Bedroom 4 - 5.84m x 2.95m (19'.02 x 9'.08 restricted ceiling height)Bedroom 5 - 5.84m x 2.77m (19'.02 x 9'.01 restricted ceiling height)BathroomOutsid
£ 350,000