1,078 properties for sale in Oare Faversham

4 bed house for sale
2 pictures
House · for sale
£ 525,000
4 bed house for sale
Oare Faversham
· 4 Bedrooms · House
· Garden · Parking · Swimming pool · Equipped kitchen · Powder room
Oare Faversham · 4 Bedrooms · House · Garden · Parking · Swimming pool · Equipped kitchen · Powder room
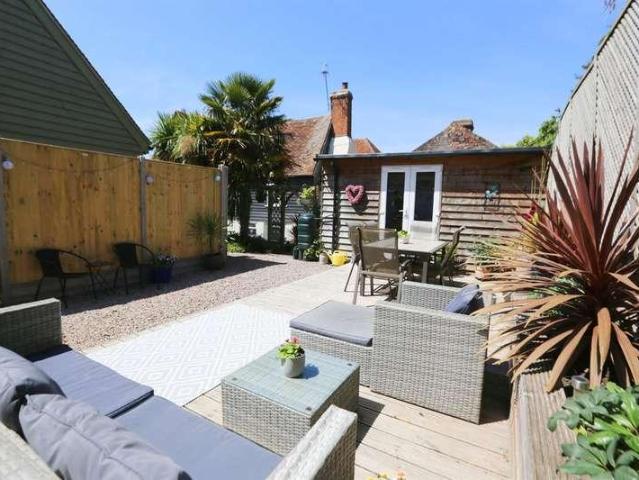
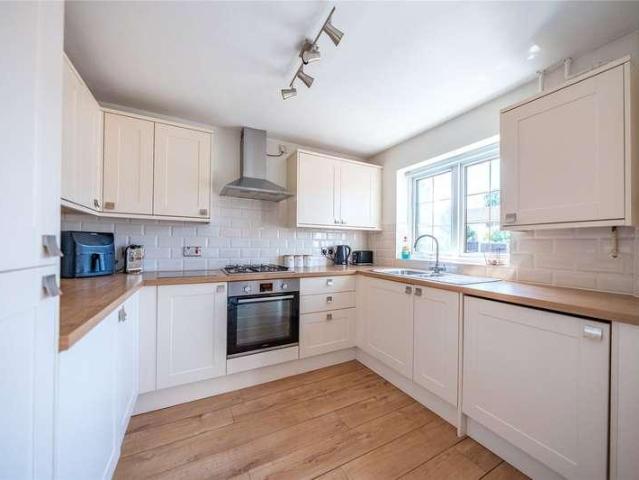
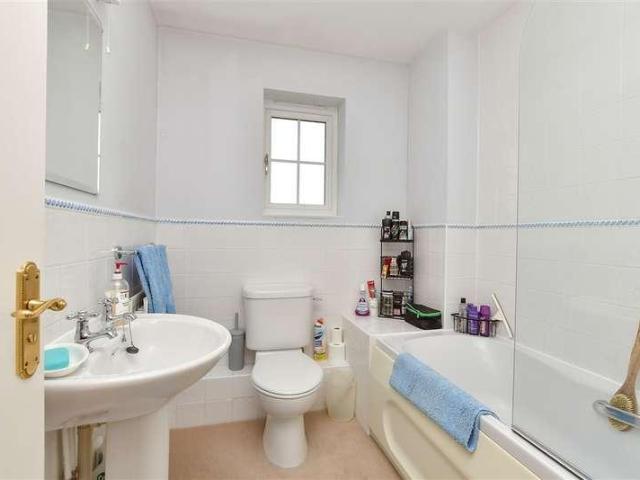
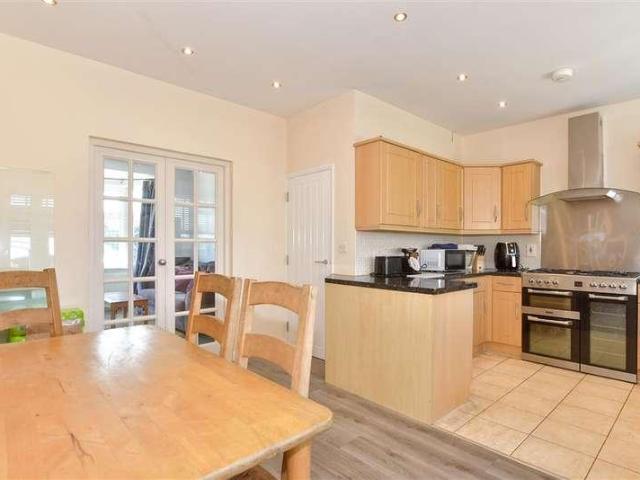
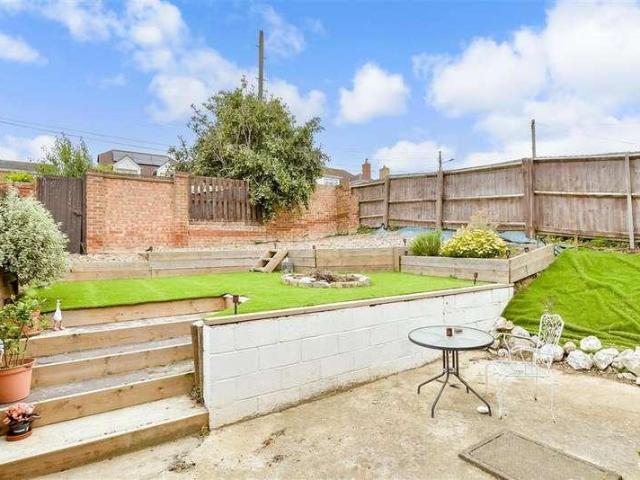
This stunning detached house is set is the desirable location of the Kingsborough Manor Estate with it generous plot size and lovely garden area which has a brick-built BBQ, hot tub area and a gardening section which is perfect for spending time in. Great sized bedrooms and a double garage plus off-road parking make this a truly great family home.Room sizes:Entrance HallLounge: 16'8 x 11'9 (5.08m x 3.58m)Dining/Family/Kitchen Area: 34'7 x 11'7 (10.55m x 3.53m)Utility Room: 7'5 x 7'3 (2.26m x 2.21m)Downstairs Cloakroom: 6'7 x 3'0 (2.01m x 0.92m)LandingBedroom 1: 15'6 x 11'8 (4.73m x 3.56m)En-Suite Shower Room: 8'9 x 4'9 (2.67m x 1.45m)Bedroom 4: 10'5 x 8'8 (3.18m x 2.64m)Bathroom: 9'9 x 5'3 (2.97m x 1.60m)Bedroom 3: 10'9 x 9'2 (3.28m x 2.80m)Bedroom 2: 10'9 x 9'5 (3.28m x 2.87m)Front GardenFront DrivewayDouble GarageRear Garden The information provided about this property does not constitute or form part of an offer or contract, nor may it be regarded as representations. All interested
£ 525,000
3 bed house for sale
2 pictures
House · for sale
£ 290,000
3 bed house for sale
Oare Faversham
· 3 Bedrooms · House
· Garden · Equipped kitchen · Powder room
Oare Faversham · 3 Bedrooms · House · Garden · Equipped kitchen · Powder room
This detached house is set in the sought after area of Warden Bay being just up the road from the beach. Not only has this lovely property have its own driveway plus a lovely size rear garden but inside it has been well looked after throughout. The kitchen/diner has recently been renovated alongside new flooring throughout the downstairs. Upstairs there is a family bathroom as well as an en-suite shower room.Room sizes:Entrance HallDownstairs Cloakroom: 5'4 x 2'5 (1.63m x 0.74m)Lounge: 14'9 x 10'0 (4.50m x 3.05m)Kitchen/Diner: 16'3 x 7'9 (4.96m x 2.36m)LandingBedroom 1: 10'6 x 10'0 (3.20m x 3.05m)En-Suite Shower RoomBedroom 2: 10'0 x 7'6 (3.05m x 2.29m)Bedroom 3: 9'6 x 8'9 (2.90m x 2.67m)BathroomFront GardenFront DrivewayRear Garden The information provided about this property does not constitute or form part of an offer or contract, nor may it be regarded as representations. All interested parties must verify accuracy and your solicitor must verify tenure/lease information, fixtures &
£ 290,000
3 bed house for sale
2 pictures
House · for sale
£ 200,000
Updated
3 bed house for sale
Oare Faversham
· 3 Bedrooms · House
· Garden · Equipped kitchen · Cellar · Concierge
Oare Faversham · 3 Bedrooms · House · Garden · Equipped kitchen · Cellar · Concierge
2 Reception Rooms Kitchen I Bathroom Utility Room/Workshop 2 Double Bedrooms & 1 Single Bedroom Cellar Rear4 Garden & Separate Courtyard A unique opportunity to acquire this charming three-bedroom, end-terrace property, once a popular general store, offering character and scope for improvement. Ideally located just a short walk from Faversham town centre and the mainline railway station, the property is also just a stone's throw from the town's popular Recreation Ground, making it perfectly positioned for both convenience and leisure. The accommodation provides living space across two floors, with excellent potential for modernisation, allowing new owners to personalise and add value to suit their own tastes and requirements. The ground floor comprises two well-proportioned reception rooms, kitchen, family bathroom, and a useful utility room/workshop, offering practical and versatile living space. The first floor boasts two spacious double bedrooms and a well-proportioned single bedroo
£ 200,000
3 bed house for sale
2 pictures
House · for sale
£ 280,000
3 bed house for sale
Oare Faversham
· 3 Bedrooms · House
· Garden · Equipped kitchen · Parking
Oare Faversham · 3 Bedrooms · House · Garden · Equipped kitchen · Parking
This semi-detached house is an excellent opportunity to purchase a well looked after home with allocated parking for 2 vehicles which allows you to just move straight in with no work to do. The property benefits from a modern fitted kitchen and plenty of space on offer throughout and a nice size rear garden.Room sizes:Entrance HallCloakroomLounge: 21'1 x 17'12 (6.43m x 5.49m)Kitchen: 17'6 x 10'7 (5.34m x 3.23m)LandingBedroom 1: 15'2 x 12'3 (4.63m x 3.74m)Bedroom 2: 19'4 x 11'4 (5.90m x 3.46m)Bedroom 3: 8'7 x 8'1 (2.62m x 2.47m)BathroomFront GardenRear GardenAllocated Parking For 2 Cars The information provided about this property does not constitute or form part of an offer or contract, nor may it be regarded as representations. All interested parties must verify accuracy and your solicitor must verify tenure/lease information, fixtures & fittings and, where the property has been extended/converted, planning/building regulation consents. All dimensions are approximate and quoted for gu
£ 280,000
3 bed house for sale
2 pictures
House · for sale
£ 275,000
3 bed house for sale
Oare Faversham
· 3 Bedrooms · House
· Equipped kitchen · Parking
Oare Faversham · 3 Bedrooms · House · Equipped kitchen · Parking
A well positioned end of terraced house offering excellent potential for a growing family to make their mark. Boasting generous living accommodation and plenty of scope to add value. The property also benefits from a driveway and parking for several cars.Room sizes:Entrance HallLounge: 14'0 x 12'0 (4.27m x 3.66m)Kitchen/Diner: 20'9 x 12'0 (6.33m x 3.66m)Lean-ToLandingBedroom 1: 14'8 x 10'1 (4.47m x 3.08m)Bedroom 2: 13'9 x 6'4 (4.19m x 1.93m)Bedroom 3: 11'5 x 10'2 (3.48m x 3.10m)BathroomFront GardenRear GardenDrivewayParking For Several Cars The information provided about this property does not constitute or form part of an offer or contract, nor may it be regarded as representations. All interested parties must verify accuracy and your solicitor must verify tenure/lease information, fixtures & fittings and, where the property has been extended/converted, planning/building regulation consents. All dimensions are approximate and quoted for guidance only as are floor plans which are not t
£ 275,000
5 bed house for sale
2 pictures
House · for sale
£ 425,000
5 bed house for sale
Oare Faversham
· 5 Bedrooms · House
· Garden · Equipped kitchen
Oare Faversham · 5 Bedrooms · House · Garden · Equipped kitchen
We welcome to the market a spacious and versatile end terraced house, located just a short walk from Davington primary school. This attractive home is the perfect fit for a growing family.Room sizes:Entrance PorchEntrance HallCloakroomLounge: 13'6 x 11'9 (4.12m x 3.58m)Kitchen/Breakfast Room: 13'5 x 11'5 (4.09m x 3.48m)Dining Room: 11'5 x 10'0 (3.48m x 3.05m)Family Room: 11'5 x 9'11 (3.48m x 3.02m)LandingBedroom 1: 11'10 x 10'7 (3.61m x 3.23m)En-suite Shower RoomBedroom 2: 11'5 x 9'10 (3.48m x 3.00m)Bedroom 3: 10'9 x 8'7 (3.28m x 2.62m)Bedroom 4: 8'10 x 8'10 (2.69m x 2.69m)Bedroom 5: 9'9 x 5'11 (2.97m x 1.80m)BathroomFront GardenRear Garden The information provided about this property does not constitute or form part of an offer or contract, nor may it be regarded as representations. All interested parties must verify accuracy and your solicitor must verify tenure/lease information, fixtures & fittings and, where the property has been extended/converted, planning/building regulation co
£ 425,000
2 bed house for sale
2 pictures
House · for sale
£ 45,000
2 bed house for sale
Oare Faversham
· 2 Bedrooms · House
· Equipped kitchen
Oare Faversham · 2 Bedrooms · House · Equipped kitchen
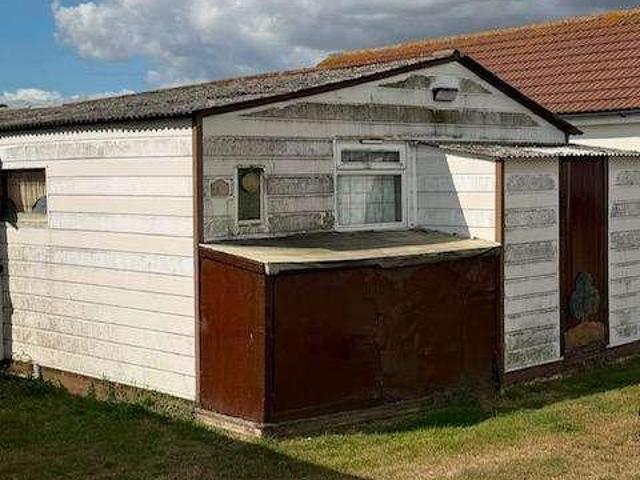
A traditional built 2 Bed CHALET for sale on a 10 month FREEHOLD site in Leysdown. The chalet comes with lounge, bathroom and 2 bedrooms with views over the fields The site has a clubhouse with entertainment, kitchen and outside a children's playground. The chalet is a short walk to the shops, arcades, sea front and eating places Annual site fee currently ?905 Each chalet pays for their own electric usage PLEASE NOTE that the site is OPEN from 1st March to 2nd January This is not a residential park. Owners must have a main residence For more information and to arrange a viewing please contact Maceys Estates on 02083040923
£ 45,000
5 bed house for sale
2 pictures
House · for sale
£ 580,000
5 bed house for sale
Oare Faversham
· 5 Bedrooms · House
· Equipped kitchen
Oare Faversham · 5 Bedrooms · House · Equipped kitchen
If it's space your after this house has it in abundance! This large family home offers an exceptional 5 bedroom space although it would be extremely easy to reconfigure bedroom 2 so that the house offers 6 bedroom accommodation if required. Well presented throughout you will find the property is located in a quiet position on a small new development on the southern side of Faversham. It is within easy reach of the town centre and mainline station making it the perfect choice for commuters and those who like to enjoy the fantastic facilities Faversham has on offer.This property is for sale by the Modern Method of Auction. Should you view, offer or bid on the property, your information will be shared with the Auctioneer, IamSold.Room sizes:Entrance HallDining Room: 10'7 x 10'2 (3.23m x 3.10m)Kitchen/Diner: 21'0 x 10'2 (6.41m x 3.10m)Utility Room: 10'2 x 5'5 (3.10m x 1.65m)Lounge: 17'2 x 12'3 (5.24m x 3.74m)LandingBedroom 1: 21'1 x 10'1 (6.43m x 3.08m)Bedroom 2: 14'9 x 10'5 (4.50m x 3.18m
£ 580,000
2 bed house for sale
2 pictures
House · for sale
£ 75,000
2 bed house for sale
Oare Faversham
· 2 Bedrooms · House
· Equipped kitchen
Oare Faversham · 2 Bedrooms · House · Equipped kitchen
A BRICK built 2 Bed CHALET for sale on a 10 month FREEHOLD site in Leysdown. The chalet Lounge with French Doors to front, Kitchen, 2 bedrooms and shower room. It also benefits from having Double Glazing, The site has a clubhouse with entertainment, kitchen and outside a children's playground. The chalet is a short walk to the shops, arcades, sea front and eating places Annual site fee currently ?905 Each chalet pays for their own electric usage PLEASE NOTE that the site is OPEN from 1st March to 2nd January This is not a residential park. Owners must have a main residence For more information and to arrange a viewing please contact Maceys Estates on 02083040923
£ 75,000
2 bed house for sale
2 pictures
House · for sale
£ 350,000
2 bed house for sale
Oare Faversham
· 2 Bedrooms · House
· Equipped kitchen · Cellar
Oare Faversham · 2 Bedrooms · House · Equipped kitchen · Cellar
Lounge l Dining room l Kitchen Downstairs shower room Master bedroom with built-in cupboards Bedroom 2 l Family bathroom Basement room From the moment you step into the lounge, the exceptional quality of this home is immediately clear. Bright, neutral decor creates a light and airy atmosphere, while a cozy bio-ethanol stove provides a warm and inviting focal point. The dining room offers an equally bright and airy ambiance, highlighted by a stylish wood-paneled feature wall and generous space for a full-sized dining table and chairs. The stylish galley kitchen features stylish grey cupboards, benefitting from a ceramic hob and built in double oven. A very useful downstairs shower room is located to the back of the house, featuring a mains pressure shower, toilet, basin and room for a washing machine and tumble dryer. Stairs from the dining room lead down to the partly converted basement room, which is currently used as a cinema room. Upstairs, there are two double bedrooms, with the ma
£ 350,000
5 bed house for sale
2 pictures
House · for sale
£ 600,000
5 bed house for sale
Oare Faversham
· 5 Bedrooms · House
· Equipped kitchen
Oare Faversham · 5 Bedrooms · House · Equipped kitchen
Ground floor Self-contained shop with 3 treatment rooms/kitchen and toilet. Entrance hall l Kitchen/Breakfast room Lounge/Diner l Utility room l Toilet First floor Four double bedrooms l Bathroom Dressing room Second floor Two loft rooms-one with ensuite Enjoy the best of both worlds with this quirky period residence and integral shop-a perfect setup for those looking to run a business right from the comfort of home-or indeed generate an income from the rental of the shop/salon. For those looking to add to the already expansive accommodation, there is potential to integrate the shop into additional accommodation *Subject to the normal consents. While celebrating its heritage through an array of original features, this home has been thoughtfully updated with contemporary fittings for modern living. The living quarters are accessed via a rear entrance hall, brimming with character, defined by an impressive exposed brick feature wall and its original built-in bread oven. The kitchen/break
£ 600,000
2 bed house for sale
2 pictures
House · for sale
£ 200,000
2 bed house for sale
Oare Faversham
· 2 Bedrooms · House
· Garden · Equipped kitchen · Parking
Oare Faversham · 2 Bedrooms · House · Garden · Equipped kitchen · Parking
A fantastic opportunity in the heart of Teynham! This semi-detached house offers parking and a generous rear garden but requires modernisation. Ideal for buyers looking to add their own stamp. EPC Rating D. Please note that none of the services have been tested and the property is sold as seen. Please refer to the footnote regarding the services and appliances.Room sizes:Entrance HallLounge: 20'5 x 10'8 (6.23m x 3.25m)Dining Room: 10'4 x 10'2 (3.15m x 3.10m)Kitchen: 9'11 x 7'8 (3.02m x 2.34m)LandingBedroom 1: 10'4 x 10'2 (3.15m x 3.10m)Bedroom 2: 10'4 x 7'6 (3.15m x 2.29m)BathroomRear GardenRear DrivewayGarage The information provided about this property does not constitute or form part of an offer or contract, nor may it be regarded as representations. All interested parties must verify accuracy and your solicitor must verify tenure/lease information, fixtures & fittings and, where the property has been extended/converted, planning/building regulation consents. All dimensions are appr
£ 200,000
5 bed house for sale
2 pictures
House · for sale
£ 750,000
5 bed house for sale
Oare Faversham
· 5 Bedrooms · House
· Garden · Gym · Equipped kitchen · Powder room
Oare Faversham · 5 Bedrooms · House · Garden · Gym · Equipped kitchen · Powder room
A beautifully presented waterfront residence, with a private mooring and superb views over Faversham Creek. The property has been carefully refurbished in recent years and now offers luxuriously appointed and highly versatile accommodation spread over three storeys. Furthermore, the property's live/work status on the ground floor would enable someone to run a business from the property, should they so desire. The front door opens into a spacious entrance hallway with a natural slate floor, a cloakroom and stairs to the first floor. A door opens into a stunning dual aspect garden room, with a gym area to the front and a sitting area and kitchenette to the rear. The gym area has full height, double glazed patio doors which flood the room with natural light, whilst the sitting area has a useful array of kitchen units and appliances and double glazed French doors which open directly onto the rear garden and offer attractive views of the Creek. An inner hallway leads to a superb, sound-proo
£ 750,000
3 bed house for sale
2 pictures
House · for sale
£ 600,000
3 bed house for sale
Oare Faversham
· 3 Bedrooms · House
· Garden · Equipped kitchen · Parking
Oare Faversham · 3 Bedrooms · House · Garden · Equipped kitchen · Parking
Fall in love with the timeless charm of this property, a characterful detached Victorian house with off road parking, set in the heart of picturesque Rodmersham. Surrounded by beautiful gardens and open countryside, it offers a rare opportunity to restore, extend and create an exceptional village home, subject to planning permission. Please refer to the footnote regarding the services and appliances.Room sizes:Entrance HallLounge: 16'2 x 12'7 (4.93m x 3.84m)Kitchen: 12'6 x 6'0 (3.81m x 1.83m)BathroomSeparate ToiletLandingBedroom 1: 12'7 x 9'11 (3.84m x 3.02m)Bedroom 2: 12'7 x 7'9 (3.84m x 2.36m)Bedroom 3: 11'6 x 11'1 (3.51m x 3.38m)Separate ToiletConservatory: 11'11 x 11'10 (3.63m x 3.61m)Garage: 18'1 x 15'5 (5.52m x 4.70m)Stables: 18'7 x 14'0 (5.67m x 4.27m)Coal Shed: 8'7 x 7'2 (2.62m x 2.19m)Front/Rear GardensDriveway The information provided about this property does not constitute or form part of an offer or contract, nor may it be regarded as representations. All interested parties
£ 600,000
3 bed house for sale
2 pictures
House · for sale
£ 265,000
3 bed house for sale
Oare Faversham
· 3 Bedrooms · House
· Equipped kitchen
Oare Faversham · 3 Bedrooms · House · Equipped kitchen
From the moment you step inside, Anne Boleyn Close has the feel of a home that has been genuinely cared for. Set within a quiet close in the heart of Eastchurch village, this end-of-terrace property offers a well-organised, practical layout across two floors comfortable to move straight into and equally easy to make your own. The ground floor centres on an open-plan kitchen and dining area, giving the home a modern, sociable character. The kitchen is fitted to a good standard, with cream units, clean contemporary worktops and integrated appliances. This properly specified kitchen makes day-to-day life run smoothly and is a real step above what you would typically find in a home of this type. The dining area connects naturally to the kitchen in an open-plan arrangement, creating a relaxed and genuinely usable everyday space. A separate living room to the front is well-proportioned and lighta comfortable family room with enough versatility to adapt to whatever the next owner needs. A dow
£ 265,000
3 bed house for sale
2 pictures
House · for sale
£ 375,000
3 bed house for sale
Oare Faversham
· 3 Bedrooms · House
· Garden · Equipped kitchen
Oare Faversham · 3 Bedrooms · House · Garden · Equipped kitchen
Chain free ! A fantastic opportunity to make this property your own! This detached house is ideally situated within a sought after school catchment area. Offering huge potential for those looking to add their own style and value.Room sizes:Entrance HallLounge: 16'0 x 12'4 (4.88m x 3.76m)Kitchen: 9'9 x 7'8 (2.97m x 2.34m)Dining Room: 9'10 x 7'6 (3.00m x 2.29m)CloakroomLandingBedroom 1: 10'3 x 9'0 (3.13m x 2.75m)En-suite Shower RoomBedroom 2: 10'1 x 8'11 (3.08m x 2.72m)Bedroom 3: 10'0 x 6'3 (3.05m x 1.91m)BathroomDetached GarageFront GardenDrivewayRear Garden The information provided about this property does not constitute or form part of an offer or contract, nor may it be regarded as representations. All interested parties must verify accuracy and your solicitor must verify tenure/lease information, fixtures & fittings and, where the property has been extended/converted, planning/building regulation consents. All dimensions are approximate and quoted for guidance only as are floor plan
£ 375,000
4 bed house for sale
2 pictures
House · for sale
£ 450,000
4 bed house for sale
Oare Faversham
· 4 Bedrooms · House
· Garden · Swimming pool · Equipped kitchen
Oare Faversham · 4 Bedrooms · House · Garden · Swimming pool · Equipped kitchen
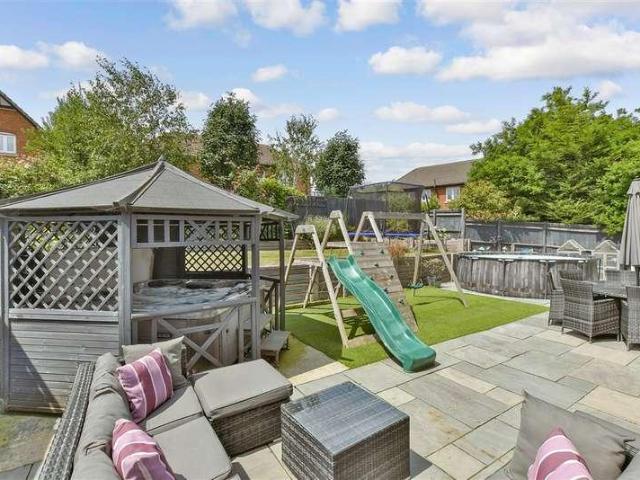
A stunning semi-detached house set in a lovely village location. Spacious throughout plus a large rear garden with workshop, summer house and hot tub. Perfect home for a growing family and ideal for entertaining.Room sizes:Entrance HallLounge: 13'9 x 11'0 (4.19m x 3.36m)Kitchen/Diner: 16'9 x 13'9 (5.11m x 4.19m)LandingBedroom 2: 13'6 x 10'9 (4.12m x 3.28m)Bedroom 3: 13'7 x 10'5 (4.14m x 3.18m)Bedroom 4: 6'1 x 5'9 (1.86m x 1.75m)BathroomLandingBedroom 1: 18'9 x 10'2 (5.72m x 3.10m)En-Suite Shower RoomFront GardenGarageDrivewayRear Garden The information provided about this property does not constitute or form part of an offer or contract, nor may it be regarded as representations. All interested parties must verify accuracy and your solicitor must verify tenure/lease information, fixtures & fittings and, where the property has been extended/converted, planning/building regulation consents. All dimensions are approximate and quoted for guidance only as are floor plans which are not to sc
£ 450,000
3 bed house for sale
2 pictures
House · for sale
£ 225,000
3 bed house for sale
Oare Faversham
· 3 Bedrooms · House
· Garden · Gym · Equipped kitchen · Parking · Powder room
Oare Faversham · 3 Bedrooms · House · Garden · Gym · Equipped kitchen · Parking · Powder room
This end of terrace property is set in an ideal location a short stroll to the beach. The property features generously sized rooms throughout, enhanced by a stylish side extension currently used as a bar and gym, perfect for entertaining or creating a personalised leisure space. Upstairs, you'll find three well-proportioned bedrooms along with a spacious family bathroom, making this an ideal home for families or those seeking a coastal lifestyle.Room sizes:Downstairs Cloakroom: 9'6 x 2'7 (2.90m x 0.79m)Entrance HallLounge: 14'8 x 10'3 (4.47m x 3.13m)Kitchen: 9'7 x 7'8 (2.92m x 2.34m)Dining Area: 16'2 x 8'3 (4.93m x 2.52m)Study/Gym: 13'0 x 7'6 (3.97m x 2.29m)Bar: 7'6 x 6'7 (2.29m x 2.01m)Bedroom 1: 10'8 x 10'0 (3.25m x 3.05m)Bedroom 2: 11'8 x 7'6 (3.56m x 2.29m)Bedroom 3: 9'4 x 8'7 (2.85m x 2.62m)Bathroom: 10'7 x 9'6 (3.23m x 2.90m)Front Garden2 parking spacesRear Garden The information provided about this property does not constitute or form part of an offer or contract, nor may it be
£ 225,000
2 bed flat for sale
2 pictures
Flat · for sale
£ 185,000
New
2 bed flat for sale
Oare Faversham
· 2 Bedrooms · Flat
· Equipped kitchen · Parking
Oare Faversham · 2 Bedrooms · Flat · Equipped kitchen · Parking
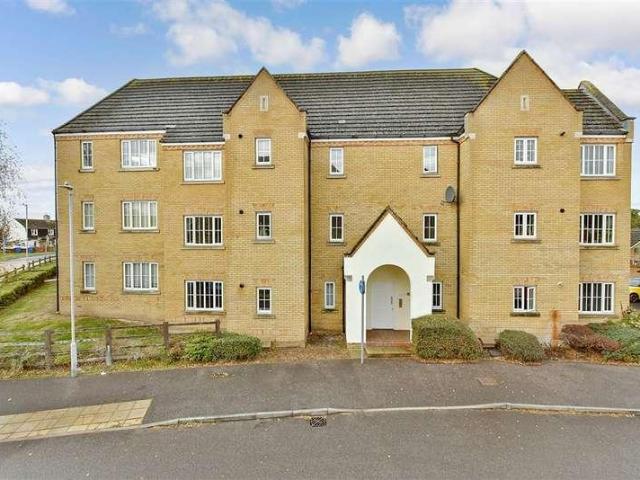
Second floor apartment with spacious kitchen, generous lounge/diner, allocated parking and no onward chain. Excellent A249 access with M2 & M20 connections.Room sizes:Entrance HallKitchen: 11'2 x 7'8 (3.41m x 2.34m)Lounge/Dining Area: 23'7 x 11'6 (7.19m x 3.51m)Bedroom 1: 11'9 x 9'4 (3.58m x 2.85m)Bedroom 2: 9'8 x 7'5 (2.95m x 2.26m)BathroomAllocated Parking The information provided about this property does not constitute or form part of an offer or contract, nor may it be regarded as representations. All interested parties must verify accuracy and your solicitor must verify tenure/lease information, fixtures & fittings and, where the property has been extended/converted, planning/building regulation consents. All dimensions are approximate and quoted for guidance only as are floor plans which are not to scale and their accuracy cannot be confirmed. Reference to appliances and/or services does not imply that they are necessarily in working order or fit for the purpose. If buying to ren
£ 185,000
1 bed flat for sale
2 pictures
Flat · for sale
£ 145,000
1 bed flat for sale
Oare Faversham
· 1 Bedroom · Flat
· Garden · Lift · Equipped kitchen · Parking
Oare Faversham · 1 Bedroom · Flat · Garden · Lift · Equipped kitchen · Parking
Located within a popular development, and only a short walk to Faversham town centre with it's many shops, restaurants, and bars, this well-kept first floor apartment is ideal for anyone seeking a warden assisted retirement home, with an over 55's policy. This property comes with a communal lift providing easy access to the apartment, communal lounge, laundry room and garden plus the recreation ground on it's door step, allowing convenient access to a large local green space, perfect for a walk on a sunny day.Room sizes:Entrance HallLounge: 17'5 x 14'4 (5.31m x 4.37m)Kitchen: 7'3 x 7'0 (2.21m x 2.14m)Shower RoomBedroom: 13'2 x 8'10 (4.02m x 2.69m)Communal GardenOff Road Parking The information provided about this property does not constitute or form part of an offer or contract, nor may it be regarded as representations. All interested parties must verify accuracy and your solicitor must verify tenure/lease information, fixtures & fittings and, where the property has been extended/conv
£ 145,000
5 bed house for sale
2 pictures
House · for sale
£ 1,150,000
5 bed house for sale
Oare Faversham
· 5 Bedrooms · House
· Garden · Fireplace · Parking · Powder room · Concierge
Oare Faversham · 5 Bedrooms · House · Garden · Fireplace · Parking · Powder room · Concierge
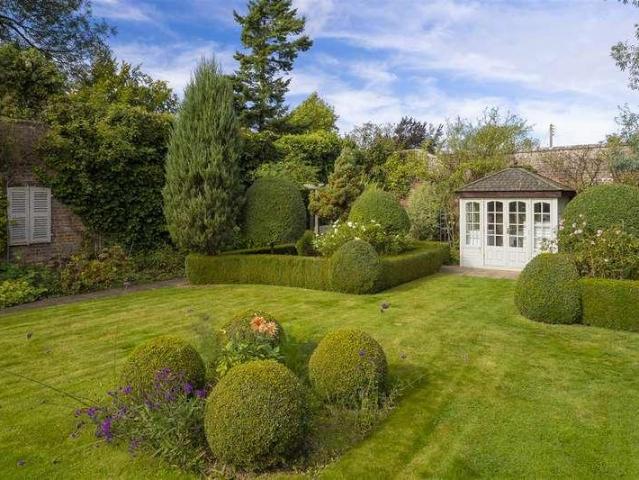
A traditionally styled detached village residence, built to an exceptionally high specification with a double vaulted garage, set within 0.23 acres of beautifully landscaped, walled gardens and situated just moments from Sheldwich village green. 1 Morgan Kirby Gardens was meticulously constructed in 1996 by Millwood Designer Homes, using the finest materials and the highest standards of craftsmanship to create a charming balance of traditional architectural style and modern luxury. This spacious 2,000 sq.ft property is brimming with elegant features, including cast-iron fireplaces, timber-framed sash windows, rolled-top baths and French doors opening to the south-facing garden. The handsome front door opens into a bright and airy reception hall with porcelain tiled flooring, panelled cloakroom and stairs rising to the first floor. To the left is a grand dual-aspect sitting room, centred around an ornate cast-iron gas fireplace and with French doors opening directly onto the garden. To
£ 1,150,000
5 bed house for sale
2 pictures
House · for sale
£ 725,000
5 bed house for sale
Oare Faversham
· 5 Bedrooms · House
· Garden · Equipped kitchen · Parking · Powder room
Oare Faversham · 5 Bedrooms · House · Garden · Equipped kitchen · Parking · Powder room
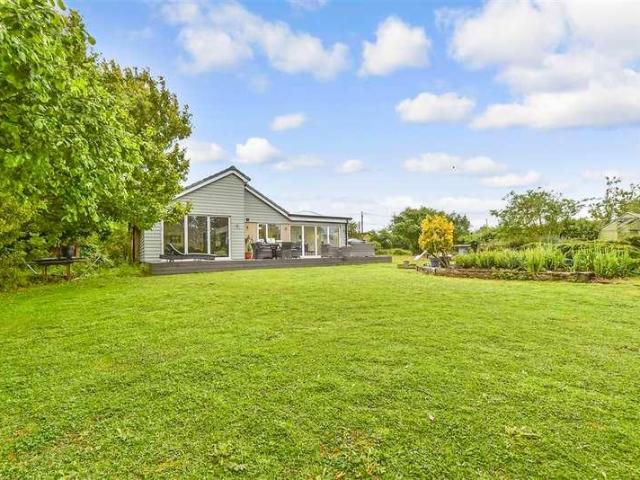
This semi-rural detached bungalow is set on a plot of just under 2 acres and has potential in abundance with possibilities of extending the bungalow itself (subject to planning consent) as well as parking for multiple cars to the front. The bungalow itself has been renovated throughout with a fantastic modern kitchen with integrated appliances and a breakfast island. The lounge features bi fold doors which stretch across the back of the property looking out on to the formal garden at the rear. This really is a fantastic opportunity to live semi-rural but also only a short drive to the nearest amenities, especially the wonderful farm shop at Brambledown for all your fruit and vegetables.Room sizes:Entrance HallLounge: 25'10 x 16'3 (7.88m x 4.96m)Kitchen: 23'1 x 20'5 (7.04m x 6.23m)Dining Area: 23'1 x 12'1 (7.04m x 3.69m)Utility Room: 13'2 x 7'4 (4.02m x 2.24m)Cloakroom: 4'4 x 3'7 (1.32m x 1.09m)Study: 8'9 x 7'9 (2.67m x 2.36m)Bedroom 1: 17'8 x 12'5 (5.39m x 3.79m)En-suite Shower Room: 9
£ 725,000
1 bed flat for sale
2 pictures
Flat · for sale
£ 70,000
Updated
1 bed flat for sale
Oare Faversham
· 1 Bedroom · Flat
· Equipped kitchen · Parking
Oare Faversham · 1 Bedroom · Flat · Equipped kitchen · Parking
Located in a desirable part of Faversham just a short walk to the town centre shops, mainline station and local recreation park is where you will find this modern purpose built first floor apartment being offered with off road parking and no chain.This property is for sale by the Modern Method of Auction. Should you view, offer or bid on the property, your information will be shared with the Auctioneer, IamSold Please refer to the footnote regarding the services and appliances.Room sizes:Entrance HallLounge/Diner: 17'11 x 10'3 (5.46m x 3.13m)Kitchen: 10'8 x 7'3 (3.25m x 2.21m)Bedroom: 15'9 x 10'1 (4.80m x 3.08m)BathroomParking To The Rear AUCTIONEER'S COMMENTSThis property is for sale by the Modern Method of Auction. Should you view, offer or bid on the property, your information will be shared with the Auctioneer, iamsold.This method of auction requires both parties to complete the transaction within 56 days of the draft contract for sale being received by the buyers solicitor. This a
£ 70,000
3 bed house for sale
2 pictures
House · for sale
£ 360,000
3 bed house for sale
Oare Faversham
· 3 Bedrooms · House
· Garden · Fireplace · Equipped kitchen · Concierge
Oare Faversham · 3 Bedrooms · House · Garden · Fireplace · Equipped kitchen · Concierge
Ground Floor Reception room/Bed 3 First Floor Kitchen/Breakfast room l Lounge l Toilet Second Floor Master bedroom l Bed 2 l Bathroom Outside Summer House l Utility store l 103 ft garden Immaculately presented throughout, this exceptional Victorian home effortlessly balances classic period charm with crisp, contemporary design. Highly adaptable in layout, the property is currently configured as a spacious two-bedroom residence, but can easily function as a three-bedroom home by utilising one of the main reception rooms. Set back and elevated from the road, a pathway leads to the front entrance. Inside, the welcoming reception room showcases characterful wide-plank flooring and a striking exposed brick chimney breast, benefitting from an under-stairs cupboard. Stairs lead up to the first floor, with the lounge to the front and kitchen to the rear. Anchored by an exposed brick fireplace, with working log burner and wide-plank floors, the cosy lounge pairs authentic character with modern
£ 360,000
14 bed house for sale
2 pictures
House · for sale
£ 1,500,000
14 bed house for sale
Oare Faversham
· 14 Bedrooms · House
Oare Faversham · 14 Bedrooms · House
A spectacular Grade ll Listed barn conversion with extensive ancillary accommodation, set within 0.61 acres of magnificent grounds in a splendid rural, waterfront setting. Tonge Barn is currently run as a highly successful luxury boutique hotel, enjoying an excellent reputation as such, with many regular corporate and private clients, returning year-on-year to stay at the hotel. However, due to the highly versatile manner in which the accommodation is configured, along with the mixed use status which the property enjoys, Tonge Barn's new owners could easily reduce the amount of commercial accommodation and increase the owners accommodation, as they see fit. This would make Tonge Barn ideal for anyone just wishing to let the three self-contained units as you approach the barn and retain the remaining rooms for their own private use. Furthermore, Tonge Barn has planning consent for a change of use from a hotel to a care home, offering an exciting alternative commercial use. This permissi
£ 1,500,000
3 bed house for sale
2 pictures
House · for sale
£ 245,000
3 bed house for sale
Oare Faversham
· 3 Bedrooms · House
· Garden · Equipped kitchen · Parking
Oare Faversham · 3 Bedrooms · House · Garden · Equipped kitchen · Parking
A charming mid terraced house in a sought after rural setting just a stones throw from Faversham. Stunning countryside views of the Swale Estuary. Off road parking and a useful garage, this property also benefits from a beautiful garden with lovely views. If it is peaceful living you're after, this would be perfect.This property is for sale by the Modern Method of Auction. Should you view, offer or bid on the property, your information will be shared with the Auctioneer, IamSold.Room sizes:Lounge: 12'11 x 10'10 (3.94m x 3.30m)Dining Area: 12'11 x 10'1 (3.94m x 3.08m)Kitchen: 12'3 x 9'10 (3.74m x 3.00m)LandingBedroom 2: 13'0 x 10'11 (3.97m x 3.33m)Bedroom 3: 9'7 x 7'0 (2.92m x 2.14m)BathroomBedroom 1: 13'5 x 12'11 (4.09m x 3.94m)En-suite Shower RoomFront and Rear GardensGarageOff Road Parking AUCTIONEER'S COMMENTSThis property is for sale by the Modern Method of Auction. Should you view, offer or bid on the property, your information will be shared with the Auctioneer, iamsold.This meth
£ 245,000
3 bed house for sale
2 pictures
House · for sale
£ 350,000
3 bed house for sale
Oare Faversham
· 3 Bedrooms · House
· Garden · Parking
Oare Faversham · 3 Bedrooms · House · Garden · Parking
This deceptively spacious terraced house sits over three floors with a beautiful aspect from the hallway leading through the house to the garden. Perfect for a young family or working professionals. Don't miss out on the chance to own this gem in the heart of Faversham.Room sizes:Entrance HallCloakroomKitchen: 9'0 x 8'3 (2.75m x 2.52m)Lounge: 12'9 x 12'2 (3.89m x 3.71m)LandingBedroom 1: 12'0 x 8'8 (3.66m x 2.64m)Bedroom 2: 12'0 x 7'3 (3.66m x 2.21m)BathroomLandingBedroom 3: 19'0 x 8'7 (5.80m x 2.62m)Rear GardenAllocated Parking For 2 Cars The information provided about this property does not constitute or form part of an offer or contract, nor may it be regarded as representations. All interested parties must verify accuracy and your solicitor must verify tenure/lease information, fixtures & fittings and, where the property has been extended/converted, planning/building regulation consents. All dimensions are approximate and quoted for guidance only as are floor plans which are not to
£ 350,000
4 bed house for sale
2 pictures
House · for sale
£ 625,000
4 bed house for sale
Oare Faversham
· 4 Bedrooms · House
· Fireplace
Oare Faversham · 4 Bedrooms · House · Fireplace
A beautifully presented four-bedroom former farm worker's cottage, built in the 1950s and set within 0.20 acres of well-maintained grounds. Occupying a stunning rural position on the edge of Luddenham village, the property enjoys far-reaching views across unspoilt countryside. Extending to around 1,400 sq ft, the home has been significantly improved by the current owners, who have thoughtfully enhanced both the layout and aesthetic to create a superb family home. The attractive, symmetrical fa?ade features exposed brickwork and a central, protruding porch, framed by white-painted windows. Set back from the road behind a charming picket fence, the driveway leads to the front door, opening into a spacious entrance hall with oak flooring and stairs rising to the first floor. To the left, a charming sitting room centres around an open fireplace set on a granite hearth with an ornate mantel, creating a cosy and inviting space. French doors lead through to the conservatory. To the right of t
£ 625,000
6 bed house for sale
2 pictures
House · for sale
£ 1,000,000
6 bed house for sale
Oare Faversham
· 6 Bedrooms · House
· Fireplace
Oare Faversham · 6 Bedrooms · House · Fireplace
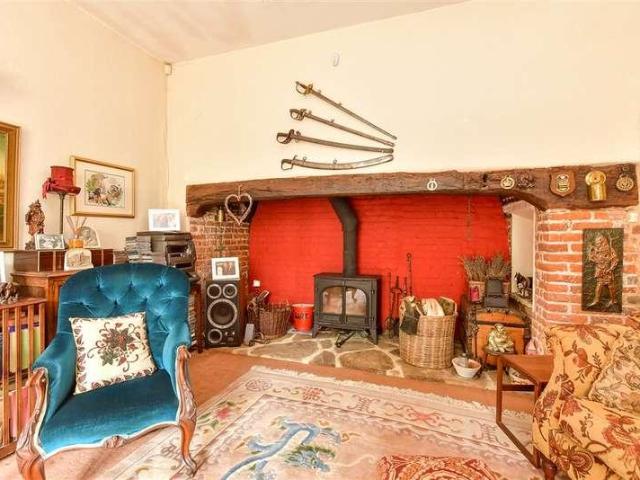
Full of charm & character, this Grade II listed house occupies a substantial plot on the outskirts of Faversham town. In the lounge there is an inglenook fireplace with a wood burner plus a wealth of exposed beams throughout the house all of which add to the sense of life in a bygone era! This rare opportunity to buy a house that hasn't been on the market for over 4 decades has now presented itself creating the chance for a new family to enjoy this historic home.Room sizes:Entrance HallLounge: 21'11 x 16'4 (6.68m x 4.98m)Dining Room: 18'10 x 14'9 (5.74m x 4.50m)Study: 10'0 x 7'10 (3.05m x 2.39m)Store RoomInner HallCloakroomKitchen/Breakfast Room: 22'0 x 10'3 (6.71m x 3.13m)Utility Room: 13'9 x 8'10 (4.19m x 2.69m)Boiler RoomCellar: 18'9 x 11'10 (5.72m x 3.61m)LandingBedroom 1: 19'4 x 15'3 (5.90m x 4.65m)Bedroom 2: 15'5 x 13'3 (4.70m x 4.04m)Bedroom 3: 19'2 x 15'3 (5.85m x 4.65m)Bedroom 6: 11'6 x 8'8 (3.51m x 2.64m)Bathroom 1Bathroom 2LandingBedroom 4: 14'7 x 13'8 (4.45m x 4.17m)Loft Sp
£ 1,000,000
2 bed house for sale
2 pictures
House · for sale
£ 200,000
2 bed house for sale
Oare Faversham
· 2 Bedrooms · House
· Garden · Equipped kitchen · Parking
Oare Faversham · 2 Bedrooms · House · Garden · Equipped kitchen · Parking
Do not miss out on the opportunity to view this characterful detached bungalow with heaps of potential to create an idyllic countryside haven. This property is chain free and come with a driveway with parking for several vehicles.This property is for sale by the Modern Method of Auction. Should you view, offer or bid on the property, your information will be shared with the Auctioneer, IamSold.Room sizes:Lounge: 13'2 x 11'2 (4.02m x 3.41m)Kitchen: 11'0 x 8'5 (3.36m x 2.57m)Dining Room: 11'8 x 10'3 (3.56m x 3.13m)Lean To: 8'3 x 6'11 (2.52m x 2.11m)Bedroom 1: 11'9 x 10'5 (3.58m x 3.18m)Bedroom 2: 10'4 x 9'8 (3.15m x 2.95m)BathroomGarage: 16'5 x 8'5 (5.01m x 2.57m)Room 1: 19'11 x 12'4 (6.07m x 3.76m)Room 2: 15'10 x 12'10 (4.83m x 3.91m)Room 3: 9'8 x 6'8 (2.95m x 2.03m)Front GardenDrivewayRear Garden AUCTIONEER'S COMMENTSThis property is for sale by the Modern Method of Auction. Should you view, offer or bid on the property, your information will be shared with the Auctioneer, iamsold.This
£ 200,000

Get email alerts

Don't miss out: be the first to know about new properties

The alert was correctly created

On subscribing you accept the conditions of use and the privacy policy
Alert
Receive new ads in your inbox
Save this search
Receive alerts for new listings

We'll send you an email when we have new properties for: "Properties for sale in Oare Faversham"

The alert was correctly created

Blean Canterbury
Chestfield Whitstable
Get email alerts and be the first to see new listings
Required field
On subscribing I accept the terms of the privacy policy
Perfect! You'll soon start receiving new listings via email
Alert
Receive an email when we have new ads for Properties for sale in Oare Faversham
Save this search
Filters

Bedrooms

Size (sq.ft)

sq.ft
sq.ft

Price

£
£

Property type

Bathrooms

Clear all filters
Receive notifications when new entries are published.