2 pictures
House
·
for sale
£ 325,000
3 bed house for sale
Bapchild Sittingbourne
· 3 Bedrooms · House
· Garden · Equipped kitchen
Bapchild Sittingbourne · 3 Bedrooms · House · Garden · Equipped kitchen
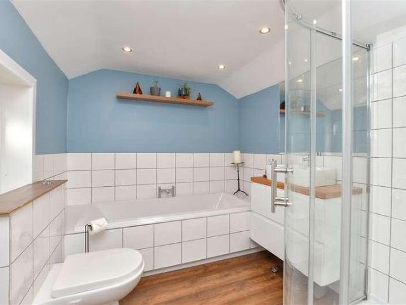
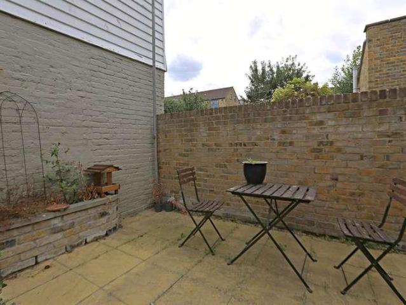
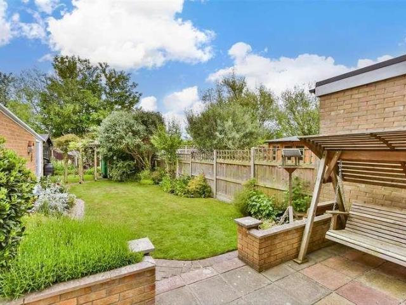
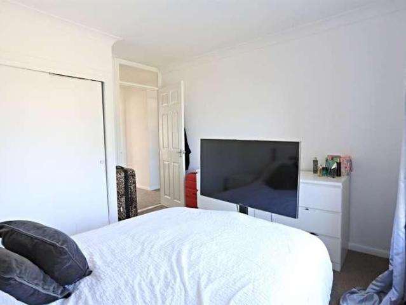
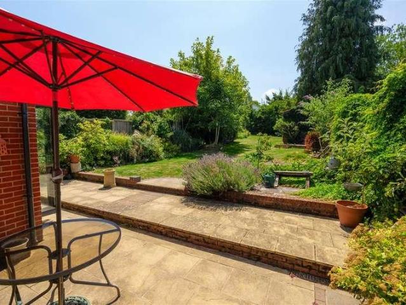
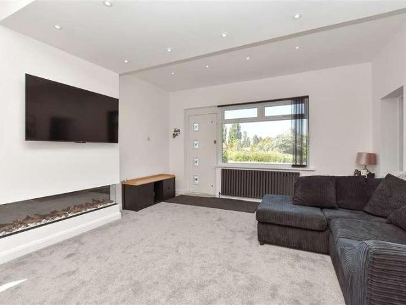
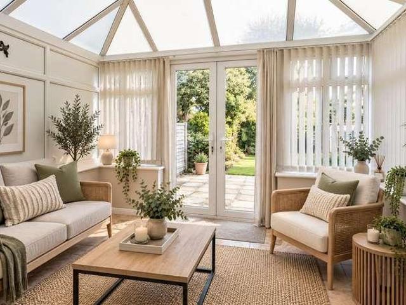
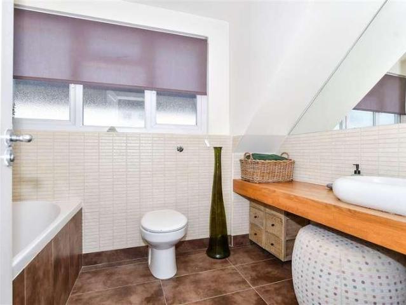
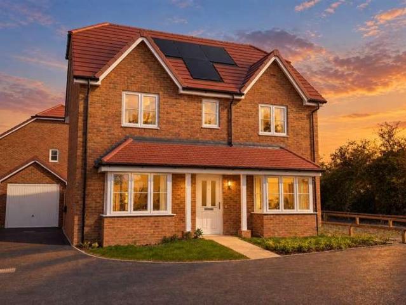
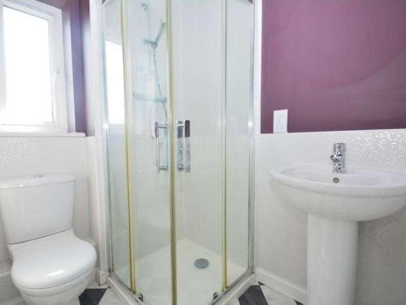
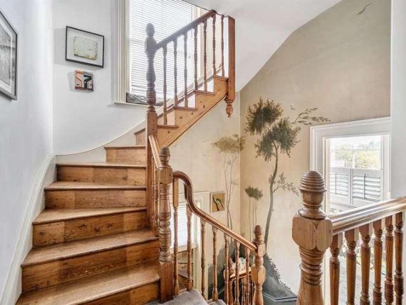
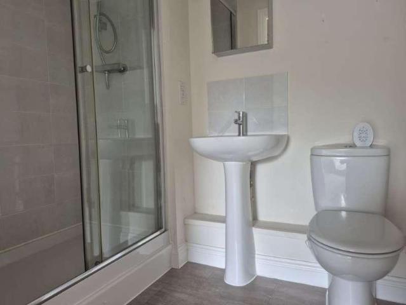
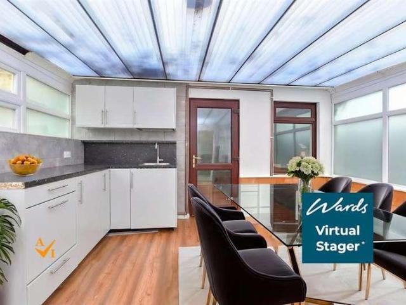
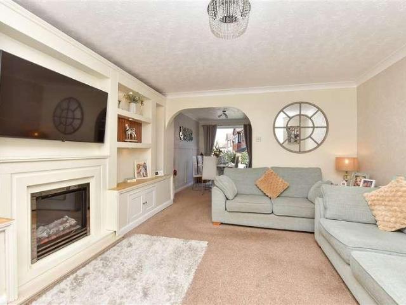
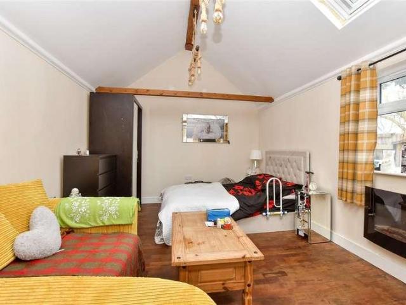
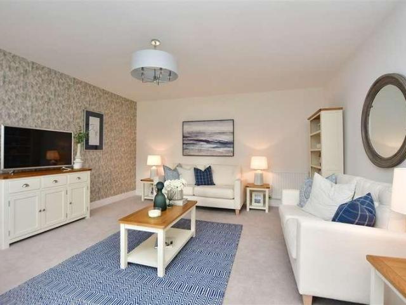
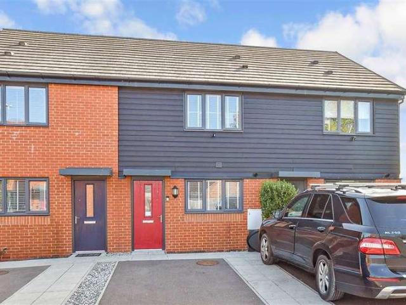
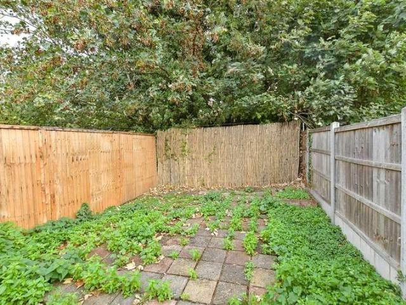
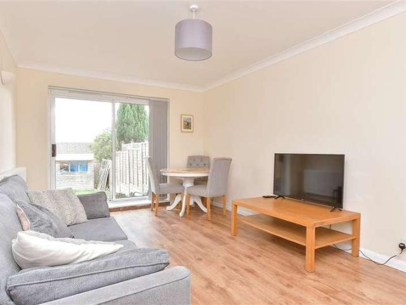
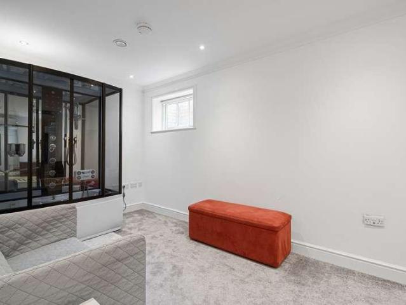
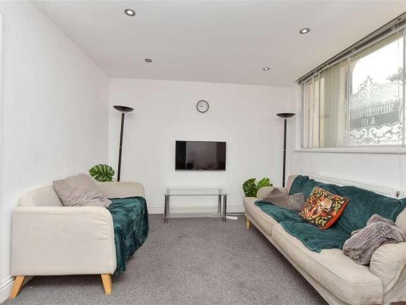
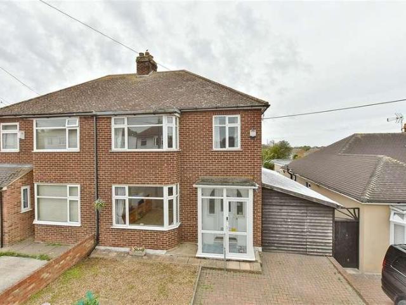
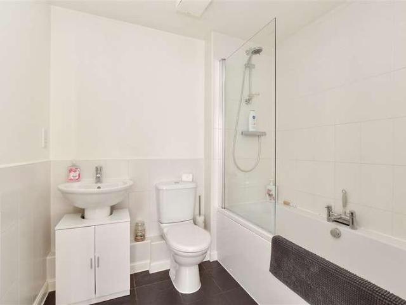
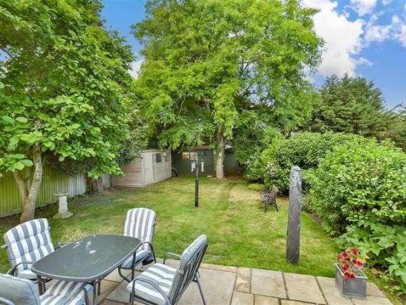
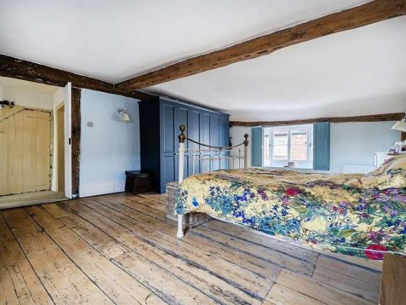
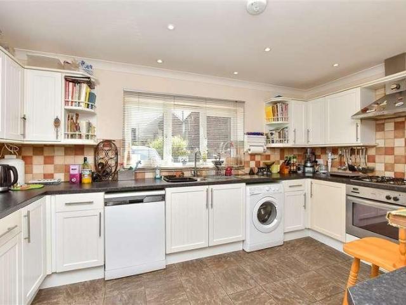
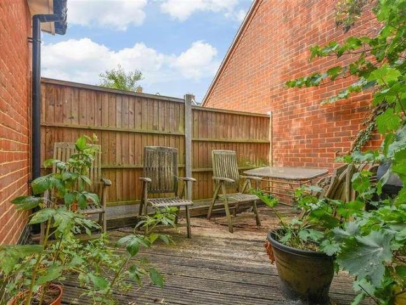
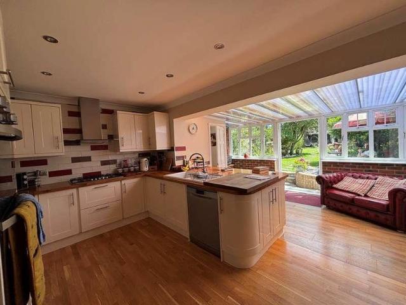
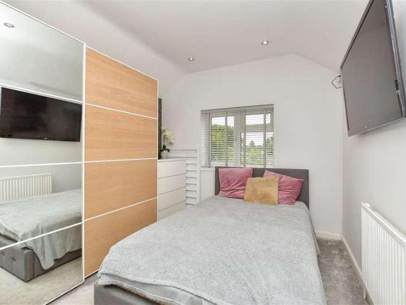
A superb extended semi detached house offered with impressive living space and modern interiors. Potential for further development to add your own stamp to this house.Room sizes:Entrance PorchEntrance HallLounge: 15'9 x 13'5 (4.80m x 4.09m)CloakroomDining Area: 13'5 x 7'7 (4.09m x 2.31m)Kitchen/Breakfast Area: 18'1 x 13'1 (5.52m x 3.99m)Utility: 7'8 x 7'0 (2.34m x 2.14m)Conservatory: 13'5 x 9'10 (4.09m x 3.00m)LandingBedroom 1: 16'4 x 9'10 (4.98m x 3.00m)En-suite Shower RoomBedroom 2: 16'1 x 9'2 (4.91m x 2.80m)Bedroom 3: 12'6 x 7'10 (3.81m x 2.39m)BathroomFront GardenRear Garden The information provided about this property does not constitute or form part of an offer or contract, nor may it be regarded as representations. All interested parties must verify accuracy and your solicitor must verify tenure/lease information, fixtures & fittings and, where the property has been extended/converted, planning/building regulation consents. All dimensions are approximate and quoted for guidance
A superb extended semi detached house offered with impressive living space and modern interiors. Potential for further development to add your own stamp to this house.Room sizes:Entrance PorchEntrance HallLounge: 15'9 x 13'5 (4.80m x 4.09m)CloakroomDining Area: 13'5 x 7'7 (4.09m x 2.31m)Kitchen/Breakfast Area: 18'1 x 13'1 (5.52m x 3.99m)Utility: 7'8 x 7'0 (2.34m x 2.14m)Conservatory: 13'5 x 9'10 (4.09m x 3.00m)LandingBedroom 1: 16'4 x 9'10 (4.98m x 3.00m)En-suite Shower RoomBedroom 2: 16'1 x 9'2 (4.91m x 2.80m)Bedroom 3: 12'6 x 7'10 (3.81m x 2.39m)BathroomFront GardenRear Garden The information provided about this property does not constitute or form part of an offer or contract, nor may it be regarded as representations. All interested parties must verify accuracy and your solicitor must verify tenure/lease information, fixtures & fittings and, where the property has been extended/converted, planning/building regulation consents. All dimensions are approximate and quoted for guidance
£ 325,000