1,328 properties for sale in Bapchild Sittingbourne

3 bed house for sale
2 pictures
House · for sale
£ 245,000
3 bed house for sale
Bapchild Sittingbourne
· 3 Bedrooms · House
· Garden · Equipped kitchen · Parking
Bapchild Sittingbourne · 3 Bedrooms · House · Garden · Equipped kitchen · Parking
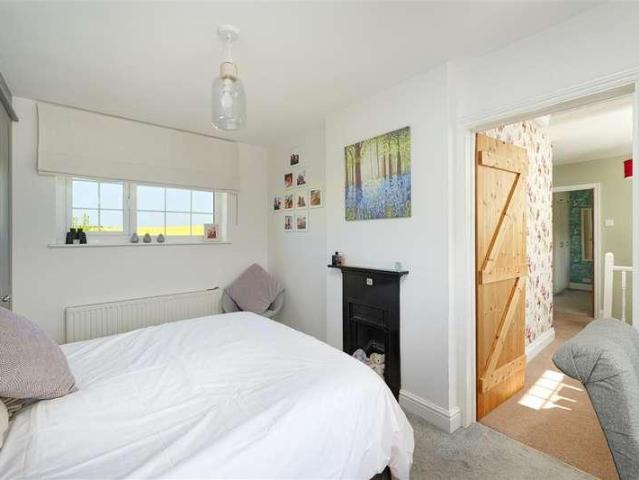
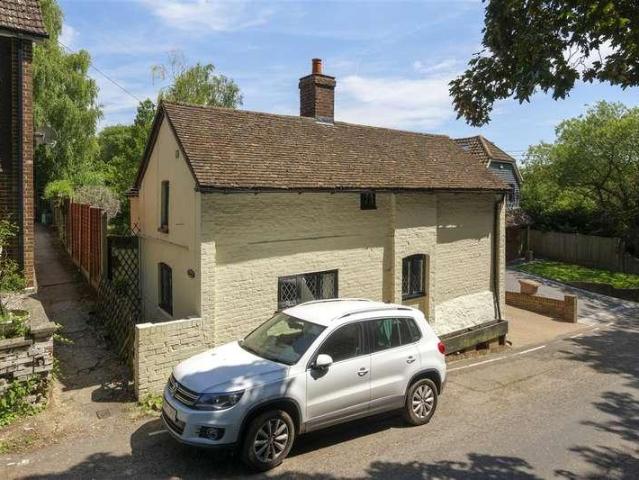
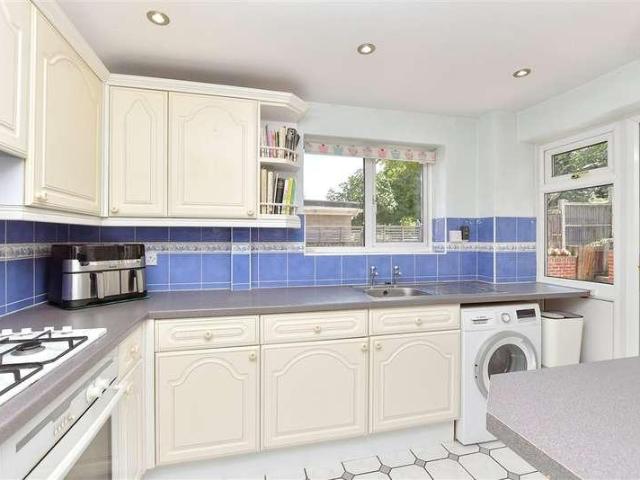
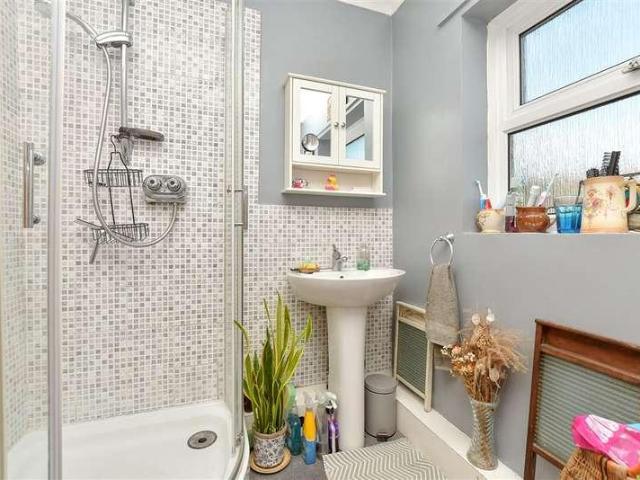
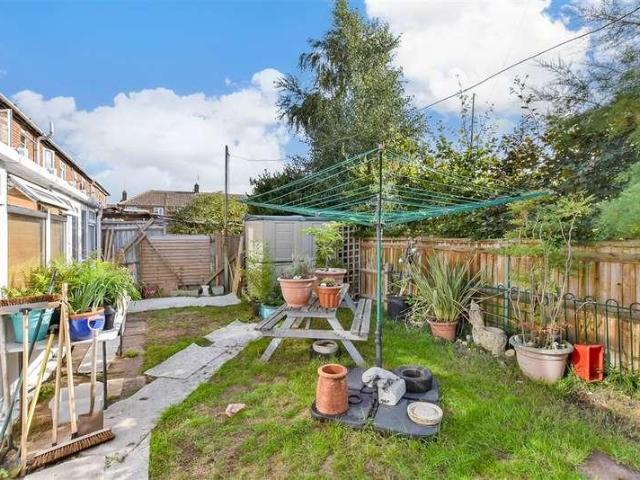
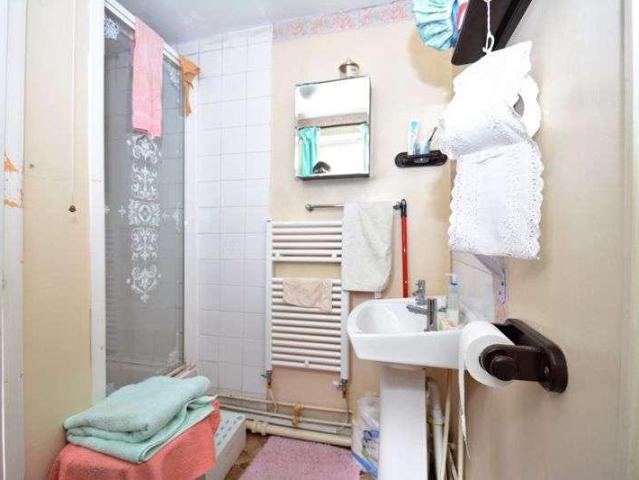
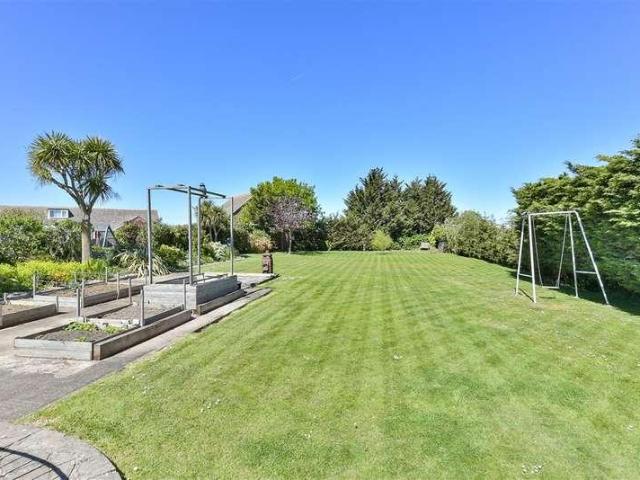
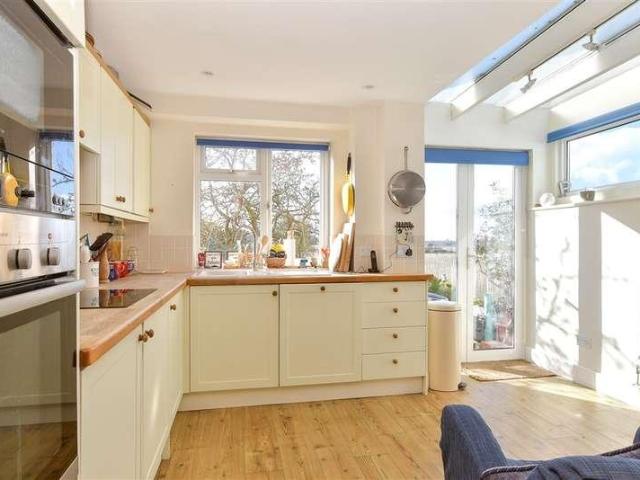
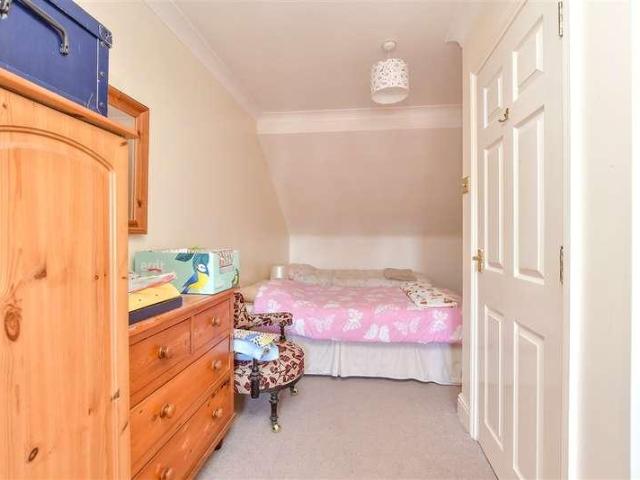
A charming mid terraced house in a sought after rural setting just a stones throw from Faversham. Stunning countryside views of the Swale Estuary. Off road parking and a useful garage, this property also benefits from a beautiful garden with lovely views. If it is peaceful living you're after, this would be perfect.This property is for sale by the Modern Method of Auction. Should you view, offer or bid on the property, your information will be shared with the Auctioneer, IamSold.Room sizes:Lounge: 12'11 x 10'10 (3.94m x 3.30m)Dining Area: 12'11 x 10'1 (3.94m x 3.08m)Kitchen: 12'3 x 9'10 (3.74m x 3.00m)LandingBedroom 2: 13'0 x 10'11 (3.97m x 3.33m)Bedroom 3: 9'7 x 7'0 (2.92m x 2.14m)BathroomBedroom 1: 13'5 x 12'11 (4.09m x 3.94m)En-suite Shower RoomFront and Rear GardensGarageOff Road Parking AUCTIONEER'S COMMENTSThis property is for sale by the Modern Method of Auction. Should you view, offer or bid on the property, your information will be shared with the Auctioneer, iamsold.This meth
£ 245,000
3 bed house for sale
2 pictures
House · for sale
£ 350,000
3 bed house for sale
Bapchild Sittingbourne
· 3 Bedrooms · House
· Garden · Parking
Bapchild Sittingbourne · 3 Bedrooms · House · Garden · Parking
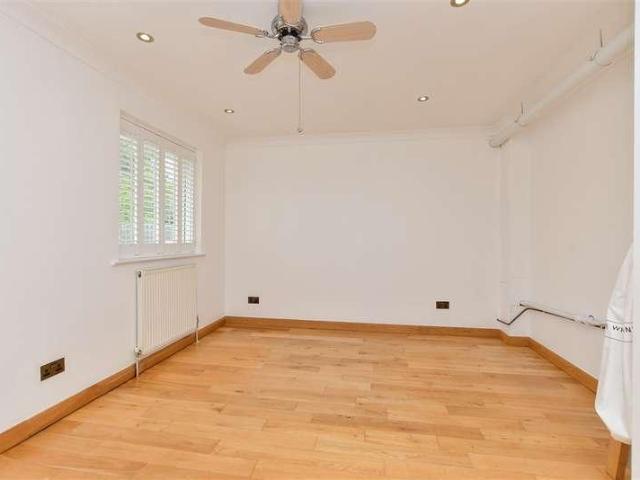
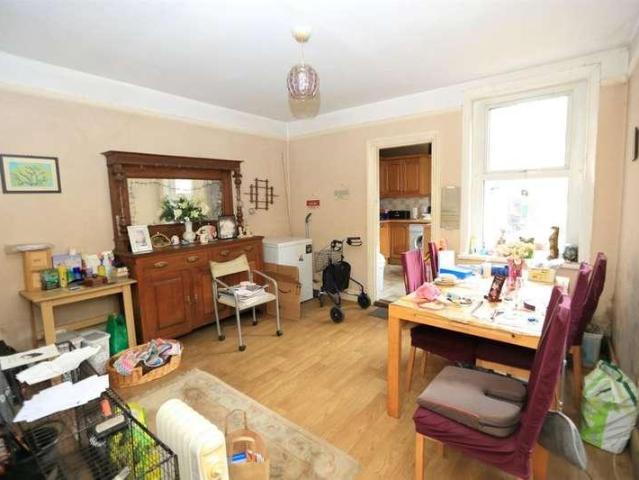
This deceptively spacious terraced house sits over three floors with a beautiful aspect from the hallway leading through the house to the garden. Perfect for a young family or working professionals. Don't miss out on the chance to own this gem in the heart of Faversham.Room sizes:Entrance HallCloakroomKitchen: 9'0 x 8'3 (2.75m x 2.52m)Lounge: 12'9 x 12'2 (3.89m x 3.71m)LandingBedroom 1: 12'0 x 8'8 (3.66m x 2.64m)Bedroom 2: 12'0 x 7'3 (3.66m x 2.21m)BathroomLandingBedroom 3: 19'0 x 8'7 (5.80m x 2.62m)Rear GardenAllocated Parking For 2 Cars The information provided about this property does not constitute or form part of an offer or contract, nor may it be regarded as representations. All interested parties must verify accuracy and your solicitor must verify tenure/lease information, fixtures & fittings and, where the property has been extended/converted, planning/building regulation consents. All dimensions are approximate and quoted for guidance only as are floor plans which are not to
£ 350,000
4 bed house for sale
2 pictures
House · for sale
£ 625,000
4 bed house for sale
Bapchild Sittingbourne
· 4 Bedrooms · House
· Fireplace
Bapchild Sittingbourne · 4 Bedrooms · House · Fireplace
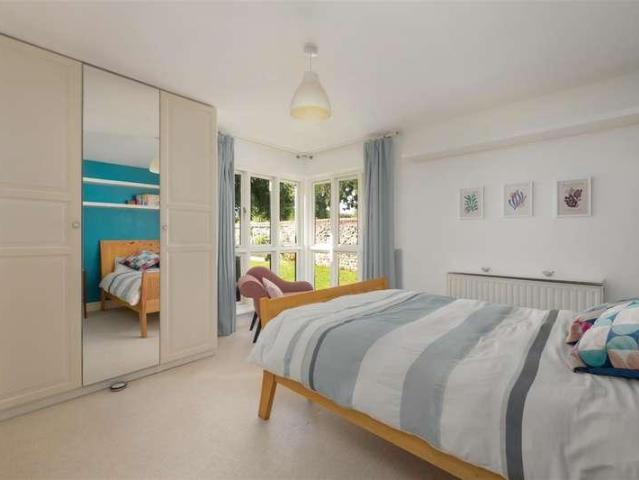
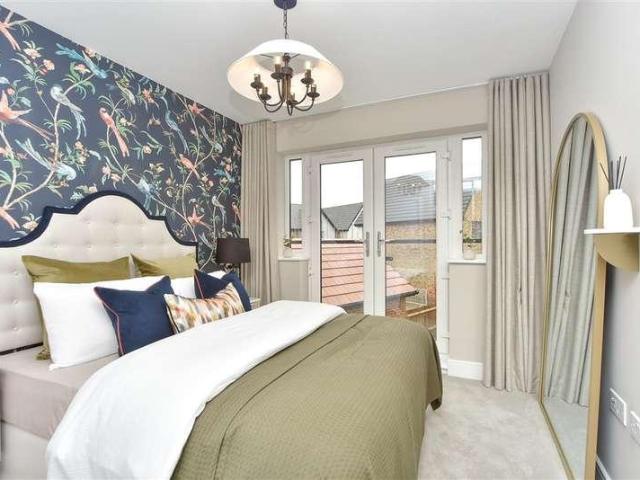
A beautifully presented four-bedroom former farm worker's cottage, built in the 1950s and set within 0.20 acres of well-maintained grounds. Occupying a stunning rural position on the edge of Luddenham village, the property enjoys far-reaching views across unspoilt countryside. Extending to around 1,400 sq ft, the home has been significantly improved by the current owners, who have thoughtfully enhanced both the layout and aesthetic to create a superb family home. The attractive, symmetrical fa?ade features exposed brickwork and a central, protruding porch, framed by white-painted windows. Set back from the road behind a charming picket fence, the driveway leads to the front door, opening into a spacious entrance hall with oak flooring and stairs rising to the first floor. To the left, a charming sitting room centres around an open fireplace set on a granite hearth with an ornate mantel, creating a cosy and inviting space. French doors lead through to the conservatory. To the right of t
£ 625,000
6 bed house for sale
2 pictures
House · for sale
£ 1,000,000
6 bed house for sale
Bapchild Sittingbourne
· 6 Bedrooms · House
· Fireplace
Bapchild Sittingbourne · 6 Bedrooms · House · Fireplace
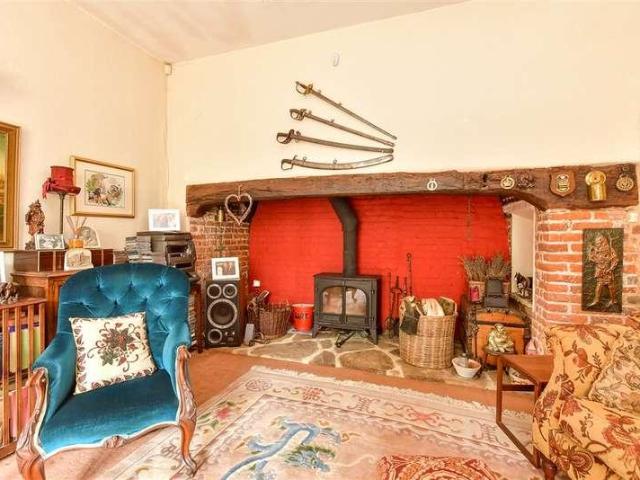
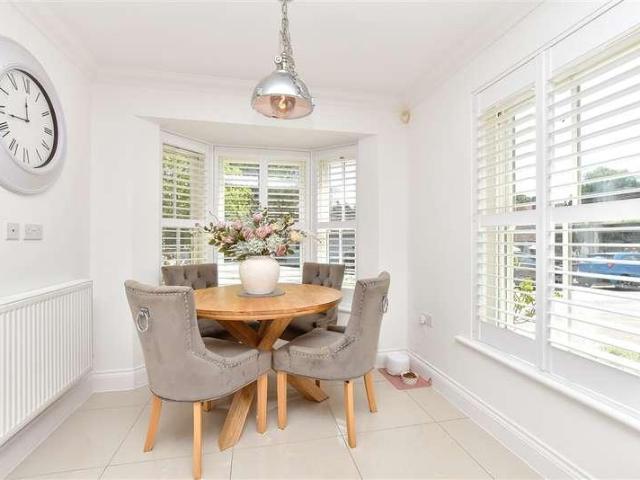
Full of charm & character, this Grade II listed house occupies a substantial plot on the outskirts of Faversham town. In the lounge there is an inglenook fireplace with a wood burner plus a wealth of exposed beams throughout the house all of which add to the sense of life in a bygone era! This rare opportunity to buy a house that hasn't been on the market for over 4 decades has now presented itself creating the chance for a new family to enjoy this historic home.Room sizes:Entrance HallLounge: 21'11 x 16'4 (6.68m x 4.98m)Dining Room: 18'10 x 14'9 (5.74m x 4.50m)Study: 10'0 x 7'10 (3.05m x 2.39m)Store RoomInner HallCloakroomKitchen/Breakfast Room: 22'0 x 10'3 (6.71m x 3.13m)Utility Room: 13'9 x 8'10 (4.19m x 2.69m)Boiler RoomCellar: 18'9 x 11'10 (5.72m x 3.61m)LandingBedroom 1: 19'4 x 15'3 (5.90m x 4.65m)Bedroom 2: 15'5 x 13'3 (4.70m x 4.04m)Bedroom 3: 19'2 x 15'3 (5.85m x 4.65m)Bedroom 6: 11'6 x 8'8 (3.51m x 2.64m)Bathroom 1Bathroom 2LandingBedroom 4: 14'7 x 13'8 (4.45m x 4.17m)Loft Sp
£ 1,000,000
Related searches
3 bed house for sale
2 pictures
House · for sale
£ 260,000
Updated
3 bed house for sale
Bapchild Sittingbourne
· 3 Bedrooms · House
· Equipped kitchen · Parking
Bapchild Sittingbourne · 3 Bedrooms · House · Equipped kitchen · Parking
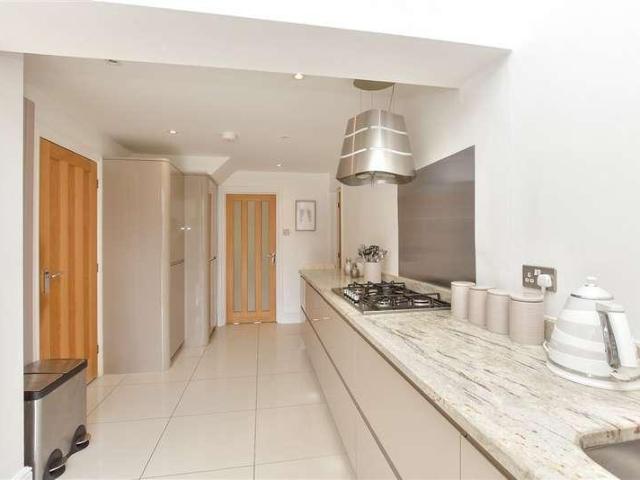
Presenting this terraced house ideal for a first time buyer or the next chapter with your family. This property is set within the sought after Grove Park area, close to popular schools and local amenities. Please refer to the footnote regarding the services and appliances.Room sizes:Entrance HallCloakroom: 6'3 x 3'3 (1.91m x 0.99m)Lounge / Diner: 27'3 x 10'9 (8.31m x 3.28m)Kitchen: 12'5 x 8'9 (3.79m x 2.67m)LandingBedroom 1: 12'10 x 11'1 (3.91m x 3.38m)Bedroom 2: 12'11 x 8'6 (3.94m x 2.59m)Bedroom 3: 9'2 x 7'6 (2.80m x 2.29m)Bathroom: 8'6 x 6'2 (2.59m x 1.88m)Front and Rear GardensGarage to RearAllocated Parking The information provided about this property does not constitute or form part of an offer or contract, nor may it be regarded as representations. All interested parties must verify accuracy and your solicitor must verify tenure/lease information, fixtures & fittings and, where the property has been extended/converted, planning/building regulation consents. All dimensions are ap
£ 260,000
2 bed flat for sale
2 pictures
Flat · for sale
£ 210,000
2 bed flat for sale
Bapchild Sittingbourne
· 2 Bedrooms · Flat
· Equipped kitchen · Parking
Bapchild Sittingbourne · 2 Bedrooms · Flat · Equipped kitchen · Parking
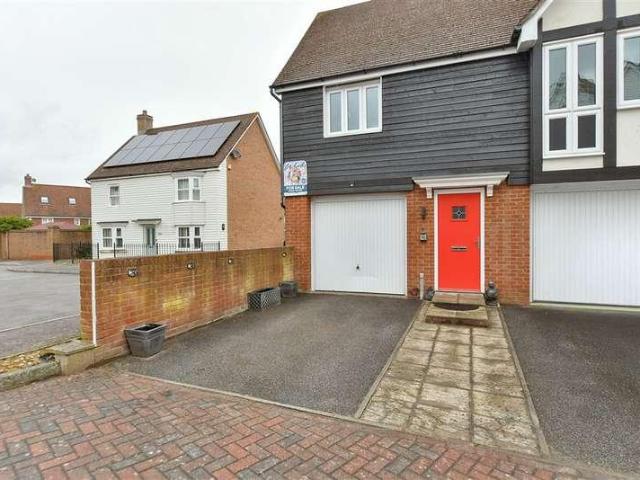
Presenting this first floor purpose built coach house style flat set in the sought after estate of Eden Village. Boasting a private garage with open plan living. Close to local amenities and a short stroll to town.Room sizes:LandingLounge: 13'5 up to bay x 11'11 (4.09m x 3.63m)Kitchen/Dining Area: 17'9 x 9'4 (5.41m x 2.85m)Bedroom 1: 12'2 x 7'1 (3.71m x 2.16m)Bedroom 2: 12'2 x 7'1 (3.71m x 2.16m)BathroomGarage/Workshop: 18'10 x 9'10 (5.74m x 3.00m)Parking The information provided about this property does not constitute or form part of an offer or contract, nor may it be regarded as representations. All interested parties must verify accuracy and your solicitor must verify tenure/lease information, fixtures & fittings and, where the property has been extended/converted, planning/building regulation consents. All dimensions are approximate and quoted for guidance only as are floor plans which are not to scale and their accuracy cannot be confirmed. Reference to appliances and/or services
£ 210,000
7 bed house for sale
2 pictures
House · for sale
£ 1,750,000
7 bed house for sale
Bapchild Sittingbourne
· 7 Bedrooms · House
· Garden · Swimming pool
Bapchild Sittingbourne · 7 Bedrooms · House · Garden · Swimming pool
A distinguished 17th-century Grade II* listed detached farmhouse, set within approximately 5.65 acres of beautifully maintained grounds, complete with a range of outbuildings and two exquisitely appointed self-contained annexes. Having remained in the same family for over three decades, the property has been lovingly restored, preserving its rich heritage through exceptional craftsmanship and meticulous attention to detail. Every element has been carefully considered, with natural materials, a period-inspired palette, and sympathetic d?cor enhancing its historic character. Foxenden Manor occupies an enviable position, featuring a tennis court, a glass-enclosed swimming pool, and expansive, manicured gardens. The living accommodation extends to over 6,000 sq. ft with the main house alone offering more than 3,000 sq. ft. of impeccably presented space. Flourishing in period features, the home showcases rich beams, exposed brickwork, cast iron column radiators, latch-key doors, and lovely
£ 1,750,000
3 bed house for sale
2 pictures
House · for sale
£ 625,000
3 bed house for sale
Bapchild Sittingbourne
· 3 Bedrooms · House
· Parking · Equipped kitchen · Cellar
Bapchild Sittingbourne · 3 Bedrooms · House · Parking · Equipped kitchen · Cellar
Entrance hall l Kitchen/Diner Living Room l Bedroom with ensuite Two additional double bedrooms Bathroom Basement room Detached Garage Centrally positioned, the main entrance opens into a welcoming hallway that provides seamless access to the bungalow's extensive accommodation. The impressive, light-filled kitchen seamlessly connects to the dining room in a brilliant open-plan design, illuminated by dual windows and French doors. Thoughtfully crafted, the kitchen boasts light wooden cabinetry, solid timber worktops, a classic Belfast sink, and a range cooker (included in the sale). The large Travertine stone floor tiles add a touch of luxury, further enhanced by underfloor heating. The kitchen flows seamlessly into the dual-aspect dining area, where characterful wide-planked floorboards and a set of French doors beautifully bring the outside in. Separating the dining and cosy sitting room is a feature exposed-brick chimney breast, complete with a double-sided wood-burning stove. The si
£ 625,000
4 bed house for sale
2 pictures
House · for sale
£ 350,000
4 bed house for sale
Bapchild Sittingbourne
· 4 Bedrooms · House
· Swimming pool · Parking
Bapchild Sittingbourne · 4 Bedrooms · House · Swimming pool · Parking
Located in an extremely handy spot just a stroll away from Faversham's vibrant town centre shops, swimming pool, the Creek and mainline station is this town house with accommodation arranged over 3 floors. Offered for sale with no onward chain this property also comes with 2 allocated parking spaces.Room sizes:Lounge: 16'8 x 11'0 (5.08m x 3.36m)Inner HallCloakroomKitchen/Diner: 16'0 x 12'3 (4.88m x 3.74m)LandingBedroom 1: 16'9 x 11'2 (5.11m x 3.41m)Bedroom 2: 16'1 x 10'3 (4.91m x 3.13m)BathroomLandingBedroom 3: 16'11 x 10'11 (5.16m x 3.33m)Bedroom 4: 13'9 x 10'11 maximum (4.19m x 3.33m)BathroomRear GardenAllocated Parking For 2 Cars The information provided about this property does not constitute or form part of an offer or contract, nor may it be regarded as representations. All interested parties must verify accuracy and your solicitor must verify tenure/lease information, fixtures & fittings and, where the property has been extended/converted, planning/building regulation consents.
£ 350,000
2 bed house for sale
2 pictures
House · for sale
£ 315,000
2 bed house for sale
Bapchild Sittingbourne
· 2 Bedrooms · House
· Garden · Fireplace · Equipped kitchen
Bapchild Sittingbourne · 2 Bedrooms · House · Garden · Fireplace · Equipped kitchen
A charming Victorian terraced house enjoying a favourable position within this highly desirable market town. Conveniently situated within easy walking distance of Faversham town centre, a wide range of shops, caf?s and amenities, highly regarded schools and Faversham mainline railway station, offering regular high-speed services to London St Pancras (0.6 miles). The property has been the subject of considerable improvement and is presented in enviable decorative order throughout, successfully blending period character with stylish contemporary finishes. The bright, spacious and well-appointed accommodation is arranged over three floors and comprises a dining room with an open fireplace, a sleek contemporary kitchen and a bathroom. To the lower ground floor there is a spacious and characterful sitting room with an open fireplace, and to the first floor are two double bedrooms. Outside, the rear garden extends to approximately 89ft (27m) and provides an attractive space in which to relax
£ 315,000
3 bed house for sale
2 pictures
House · for sale
£ 550,000
3 bed house for sale
Bapchild Sittingbourne
· 3 Bedrooms · House
· Equipped kitchen
Bapchild Sittingbourne · 3 Bedrooms · House · Equipped kitchen
An enchanting three-bedroom detached period cottage, dating back to the 1700s, nestled in the heart of the picturesque village of Doddington, just a few miles from the thriving market town of Faversham. Flourishing with character and beautifully presented throughout, this delightful period home showcases a wealth of original features, including exposed beams, vaulted ceilings, traditional latch-key doors, charming leaded lattice windows and exposed brickwork. Thoughtfully enhanced by the current owner, the cottage perfectly balances its historic charm with tasteful modern updates. The front door opens into a welcoming entrance lobby, leading directly into the beautifully appointed solid wood kitchen. Recently refreshed with soft pale-painted cabinetry, the kitchen is fitted with an integrated fridge and dishwasher, a classic butler sink and a double range cooker, creating a warm and inviting heart to the home. Adjoining the kitchen is a practical utility area alongside a well-appointed
£ 550,000
3 bed house for sale
2 pictures
House · for sale
£ 350,000
3 bed house for sale
Bapchild Sittingbourne
· 3 Bedrooms · House
· Equipped kitchen · Parking
Bapchild Sittingbourne · 3 Bedrooms · House · Equipped kitchen · Parking
Set in a desirable location of Borden is this semi-detached house with garage, driveway and close to local school and amenities. Fantastic opportunity for a growing family or first time buyer.Room sizes:Entrance HallLounge: 13'7 x 12'4 (4.14m x 3.76m)Dining Area: 10'5 x 8'4 (3.18m x 2.54m)Study: 11'7 x 7'7 (3.53m x 2.31m)Kitchen: 11'0 x 7'2 (3.36m x 2.19m)LandingBedroom 1: 13'0 x 8'9 (3.97m x 2.67m)Bedroom 2: 9'3 x 9'2 (2.82m x 2.80m)Bedroom 3: 10'0 x 6'9 (3.05m x 2.06m)BathroomGarageFront/Rear GardensDriveway The information provided about this property does not constitute or form part of an offer or contract, nor may it be regarded as representations. All interested parties must verify accuracy and your solicitor must verify tenure/lease information, fixtures & fittings and, where the property has been extended/converted, planning/building regulation consents. All dimensions are approximate and quoted for guidance only as are floor plans which are not to scale and their accuracy cann
£ 350,000
3 bed house for sale
2 pictures
House · for sale
£ 325,000
3 bed house for sale
Bapchild Sittingbourne
· 3 Bedrooms · House
· Garden · Equipped kitchen · Cellar
Bapchild Sittingbourne · 3 Bedrooms · House · Garden · Equipped kitchen · Cellar
We bring to the market this ideally positioned terraced house within walking distance of Faversham town centre and train station. This charming home boasts a useful cellar, courtyard garden, excellent road links and is close to sought after schools.Room sizes:Entrance LobbyLounge: 11'9 x 11'5 (3.58m x 3.48m)Dining Room: 12'8 x 11'2 (3.86m x 3.41m)Kitchen: 12'9 x 8'1 (3.89m x 2.47m)Shower RoomCellar: 14'7 x 12'11 (4.45m x 3.94m)LandingBedroom 1: 12'10 x 11'4 (3.91m x 3.46m)Bedroom 2: 12'9 x 7'5 (3.89m x 2.26m)Bedroom 3: 11'3 x 7'7 (3.43m x 2.31m)Front GardenRear Courtyard Garden The information provided about this property does not constitute or form part of an offer or contract, nor may it be regarded as representations. All interested parties must verify accuracy and your solicitor must verify tenure/lease information, fixtures & fittings and, where the property has been extended/converted, planning/building regulation consents. All dimensions are approximate and quoted for guidance o
£ 325,000
4 bed house for sale
2 pictures
House · for sale
£ 375,000
4 bed house for sale
Bapchild Sittingbourne
· 4 Bedrooms · House
· Garden · Parking · Equipped kitchen
Bapchild Sittingbourne · 4 Bedrooms · House · Garden · Parking · Equipped kitchen
We introduce to the market this recently refurbished family end of terrace house in a great catchment area for local primary schools. If you're looking for a light, spacious, welcoming home with double garage and off road parking, then look no further! Book a viewing now!Room sizes:Entrance HallUtility/Shower Room: 12'4 x 8'4 (3.76m x 2.54m)Lounge: 18'6 x 10'11 (5.64m x 3.33m)Kitchen: 11'2 x 9'3 (3.41m x 2.82m)CloakroomConservatory: 24'0 x 7'11 (7.32m x 2.41m)LandingBedroom 1: 12'6 x 11'10 (3.81m x 3.61m)Bedroom 2: 11'10 x 8'10 (3.61m x 2.69m)Bedroom 3: 10'8 x 9'3 (3.25m x 2.82m)Bedroom 4: 10'2 x 8'7 (3.10m x 2.62m)BathroomDouble Garage/Workshop/Store: 31'11 x 16'10 (9.73m x 5.13m)DrivewayFront & Rear Gardens The information provided about this property does not constitute or form part of an offer or contract, nor may it be regarded as representations. All interested parties must verify accuracy and your solicitor must verify tenure/lease information, fixtures & fittings and, where the
£ 375,000
2 bed house for sale
2 pictures
House · for sale
£ 170,000
2 bed house for sale
Bapchild Sittingbourne
· 2 Bedrooms · House
· Garden · Heating
Bapchild Sittingbourne · 2 Bedrooms · House · Garden · Heating
Be quick to view this property, ideal for First Time Buyers and situated in the ever popular historic town of Queenborough close to local schools and amenities! This double glazed property comprises a 2 bed terraced house with gas central heating to the ground floor only and other general improvements required throughout. Outback is a lawn rear garden with mature shrubs. Available with No Chain so book your viewing without delay
£ 170,000
4 bed house for sale
2 pictures
House · for sale
£ 635,000
4 bed house for sale
Bapchild Sittingbourne
· 4 Bedrooms · House
· Garden · Equipped kitchen · Parking
Bapchild Sittingbourne · 4 Bedrooms · House · Garden · Equipped kitchen · Parking
Discover the perfect family home in the heart of desirable Iwade. This executive-style detached house offers spacious and versatile accommodation, beautifully presented throughout and ideally suited to modern family living.At the heart of the home is a stunning Ream kitchen, complemented by premium integrated Miele appliances, including a washing machine and tumble dryer. The well-proportioned living spaces are matched by generous double bedrooms, while bedroom 1 benefits from a stylish en-suite shower room featuring a luxurious rainfall shower.Externally, the property boasts a large driveway providing ample parking for multiple vehicles, an electric garage door for added convenience, and a generous low-maintenance garden ideal for relaxing and entertaining.Further benefits include a recently installed Worcester Bosch boiler, excellent energy efficiency, and a highly desirable village location close to local amenities, schools, and transport links.Finished to a high standard throughout
£ 635,000
4 bed house for sale
2 pictures
House · for sale
£ 625,000
4 bed house for sale
Bapchild Sittingbourne
· 4 Bedrooms · House
· Garden · Parking
Bapchild Sittingbourne · 4 Bedrooms · House · Garden · Parking
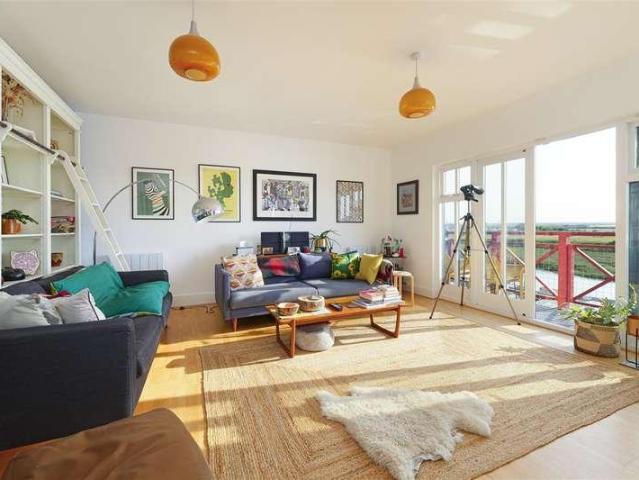
A creatively enhanced four-bedroom waterfront town house in the highly desirable hamlet of Conyer near the market town of Faversham, enjoying exceptional views and offering over 2000 sq ft of artistically presented accommodation arranged over four floors which includes a integral double garage. Designed and built by Claque Architects in 2002 as part of a small and exclusive gated development, the property received widespread acclaim, being highly commended and winning awards for its quality of design and finish. The current owners, with a clear eye for detail and a sophisticated approach to interior design, have transformed the home through a comprehensive programme of renovation. Their imaginative styling, exceptional craftsmanship, thoughtful use of natural materials and carefully curated fixtures and fittings have elevated the property to an outstanding standard. Every room has been meticulously refurbished, while the rear garden has been expertly landscaped to maximise the morning
£ 625,000
6 bed house for sale
2 pictures
House · for sale
£ 1,000,000
6 bed house for sale
Bapchild Sittingbourne
· 6 Bedrooms · House
· Garden · Heating
Bapchild Sittingbourne · 6 Bedrooms · House · Garden · Heating
A striking and substantial six-bedroom detached residence, Quayside has been significantly enhanced through thoughtful architecture and beautifully executed Scandinavian-inspired interior design. Extending to almost 3000 sq. ft the high-specification accommodation exudes luxury, showcasing contemporary finishes, extensive glazing, vaulted ceilings, refined d?cor, and exceptional craftsmanship throughout. The current owners' meticulous attention to detail is evident in every aspect of this impressive home, further complemented by a superb plot that wraps elegantly around a walled garden. Quayside is discreetly positioned along a driveway in the village of Ospringe, moments from open countryside yet within easy walking distance of Faversham's historic town centre and mainline station, offering high-speed connections to London. Every effort has been made to maximise efficiency, with gas central heating, income generating solar panels, double glazing, and high-performance insulation achiev
£ 1,000,000
4 bed house for sale
2 pictures
House · for sale
£ 600,000
4 bed house for sale
Bapchild Sittingbourne
· 4 Bedrooms · House
· Garden · Parking · Equipped kitchen · Patio
Bapchild Sittingbourne · 4 Bedrooms · House · Garden · Parking · Equipped kitchen · Patio
This detached bungalow is an excellent opportunity to own a property set on a double plot with parking to the front for multiple cars plus a double garage and handy workshop and would make the perfect family home. The lounge/dining area is a great space and opens out onto the rear garden which is absolutely stunning and a fabulous size with patio area, large Koi pond and is perfect for those summer parties and barbecues, or for the children to run around and play in. This home is set in a sought after location with great links on and off the island to the A249.Room sizes:Entrance HallLounge/Dining Area: 35'3 x 21'4 (10.75m x 6.51m)Kitchen: 12'7 x 9'4 (3.84m x 2.85m)Bedroom 1: 15'1 x 11'4 (4.60m x 3.46m)Bedroom 2: 12'5 x 7'4 (3.79m x 2.24m)Bedroom 3: 12'5 x 7'3 (3.79m x 2.21m)Bedroom 4: 11'9 x 9'9 (3.58m x 2.97m)Bathroom: 8'9 x 7'9 (2.67m x 2.36m)Double Garage: 22'1 x 20'1 (6.74m x 6.13m)Workshop: 19'4 x 11'0 (5.90m x 3.36m)Front GardenFront DrivewayRear Garden The information provided
£ 600,000
3 bed house for sale
2 pictures
House · for sale
£ 340,000
3 bed house for sale
Bapchild Sittingbourne
· 3 Bedrooms · House
· Garden · Equipped kitchen · Cellar · Concierge
Bapchild Sittingbourne · 3 Bedrooms · House · Garden · Equipped kitchen · Cellar · Concierge
Entrance Hall Living Room I Dining Room 3 Bedrooms I Family Bathroom Cellar I Outside WC Enclosed Rear Garden Offered for sale with no onward chain, this charming three-bedroom, detached, Victorian home presents a rare opportunity in a highly sought-after location. Ideally situated within easy walking distance of Faversham town centre, it combines period character with superb convenience. The property is in need of updating throughout and offers an exciting opportunity for buyers to add their own stamp and create a truly bespoke home. The ground floor is accessed via a welcoming entrance hall and offers two well-proportioned reception rooms, with the living room benefiting from a charming bay window. The dining room features a multi-fuel burner, creating a warm, inviting and practical focal point. The kitchen provides direct access to the rear garden, enhancing the home's practicality and flow. The first floor comprises of two well-proportioned double bedrooms, a further single bedroom
£ 340,000
4 bed house for sale
2 pictures
House · for sale
£ 550,000
4 bed house for sale
Bapchild Sittingbourne
· 4 Bedrooms · House
· Garden · Equipped kitchen · Parking
Bapchild Sittingbourne · 4 Bedrooms · House · Garden · Equipped kitchen · Parking
Have a property to sell? Speak to us about our Assisted Move Option*Plot 225 The Willow offers a generous living space and a high specification throughout.A family home with everything you need for day-to-day living. This beautiful home is equipped with a modern kitchen including integrated appliances and an adjoining utility room making life easier for those busy family mornings while the private downstairs study is ideal for those who work from home. With garage and 2 parking spaces and a spacious rear garden, a viewing is highly recommended. Book to view now!Buy your new home with confidence, Anderson Group, for Faversham Lakes has won a 2026 Gold Award for Customer Satisfaction.*Please note, images are of the show home for illustrative purposes only, finishes and layouts may vary.* Terms and conditions apply, please enquire for more information.Room sizes:Entrance HallLounge: 16'7 x 12'3 (5.06m x 3.74m)Kitchen/Dining Area: 18'10 x 11'10 (5.74m x 3.61m)Utility Area: 6'0 x 5'11 (1.83
£ 550,000
3 bed house for sale
2 pictures
House · for sale
£ 375,000
3 bed house for sale
Bapchild Sittingbourne
· 3 Bedrooms · House
· Garden · Equipped kitchen · Parking · Powder room
Bapchild Sittingbourne · 3 Bedrooms · House · Garden · Equipped kitchen · Parking · Powder room
A beautifully presented semi-detached house offered in move in ready condition. Ideally located within the desirable village of Doddington, combining the benefits of a modern home with the charm of village living.Room sizes:Entrance HallLounge: 15'6 x 11'3 (4.73m x 3.43m)Kitchen/Diner: 16'7 x 8'7 (5.06m x 2.62m)Cloakroom: 5'11 x 3'1 (1.80m x 0.94m)LandingBedroom 2: 13'9 x 10'10 (4.19m x 3.30m)En-suite Shower Room: 5'11 x 5'11 (1.80m x 1.80m)Bedroom 3: 9'1 x 8'10 (2.77m x 2.69m)Bathroom: 8'7 x 7'0 (2.62m x 2.14m)LandingBedroom 1: 14'5 x 11'10 (4.40m x 3.61m)En-suite Bathroom: 10'6 x 6'3 (3.20m x 1.91m)Rear Garden2 x Allocated Parking Spaces The information provided about this property does not constitute or form part of an offer or contract, nor may it be regarded as representations. All interested parties must verify accuracy and your solicitor must verify tenure/lease information, fixtures & fittings and, where the property has been extended/converted, planning/building regulation con
£ 375,000
2 bed house for sale
2 pictures
House · for sale
£ 400,000
Updated
2 bed house for sale
Bapchild Sittingbourne
· 2 Bedrooms · House
· Garden · Equipped kitchen · Parking
Bapchild Sittingbourne · 2 Bedrooms · House · Garden · Equipped kitchen · Parking
The Hazelwood is a cosy detached new build bungalow with a charming layout, perfect for downsizers. Featuring an inviting open-plan lounge/kitchen/diner with a contemporary fitted kitchen with integrated appliances, cooking is a pleasure not a chore. Boasting French doors to the spacious rear garden, the open plan layout makes for an ideal space hosting friends or spending quality family time. Bedroom 1 benefits from an en-suite shower room. The family bathroom comprises a Roca white bathroom suite with chrome fittings. Offered with allocated off road parking for 2 cars, plus a shared EV charging point and 10 year NHBC warranty alongside 2 year Abbey Homes Customer Care, peace of mind is assured. Located in Sittingbourne with a host of amenities nearby.Book to view now!*Please note, images are virtually staged for illustrative purposes only, finishes and layouts may vary.Room sizes:Kitchen Area: 10'11 x 10'10 (3.33m x 3.30m)Lounge/Dining Are: 19'0 x 14'9 (5.80m x 4.50m)Bedroom 1: 12'9
£ 400,000
2 bed house for sale
2 pictures
House · for sale
£ 405,000
2 bed house for sale
Bapchild Sittingbourne
· 2 Bedrooms · House
· Garden · Equipped kitchen · Parking
Bapchild Sittingbourne · 2 Bedrooms · House · Garden · Equipped kitchen · Parking
Situated within a desirable close, only minutes from town and the ever-popular shops and market, this semi detached bungalow offers a converted garage currently used as a home office (formally as a garden room for bird watching) and off road parking. With versatile living space this would make an ideal home for anyone seeking a well-kept and landscaped garden space. This property also has the benefit of solar panels to help keep those energy costs low, along with plenty of scope to make this your own. The open plan style lounge/dining area creates an airy flow whilst the separate kitchen space provides a quieter cooking space, the ideal situation for hosting guests. Please refer to the footnote regarding the services and appliances.Room sizes:GROUND FLOOREntrance HallwayLounge: 11'7 x 11'1 (3.53m x 3.38m)Dining Area: 11'1 x 7'10 (3.38m x 2.39m)Kitchen: 10'11 x 7'9 (3.33m x 2.36m)Bedroom 1: 14'11 x 9'11 (4.55m x 3.02m)Bedroom 2: 13'5 x 8'11 (4.09m x 2.72m)Shower RoomRoom 1Front, Side an
£ 405,000
2 bed house for sale
2 pictures
House · for sale
£ 400,000
New
2 bed house for sale
Bapchild Sittingbourne
· 2 Bedrooms · House
· Fireplace · Equipped kitchen · Parking · Concierge
Bapchild Sittingbourne · 2 Bedrooms · House · Fireplace · Equipped kitchen · Parking · Concierge
Situated along the popular Brenchley Road in Sittingbourne, this spacious two-bedroom detached bungalow occupies a generous south-facing plot and offers excellent potential for modernisation. There is also potential to extend or convert the loft (subject to necesary planning permission) due to the generosity of the plot and height of the loft space. Conveniently positioned within easy walking distance of local shops, sought after schools (Fulston Manor and Highsted Grammar) a bus stop and Sittingbourne Memorial Hospital, the property provides versatile single-storey accommodation, complemented by a large conservatory, garage and ample parking with in and out driveway. Internally, the property featuresDo you th an impressive reception/dining room extending over 25ft in length with an attractive functioning Portland stone fireplace, providing plenty of space for both living and dining areas. The adjoining kitchen offers a range of fitted units, while a particularly useful utility room pr
£ 400,000
3 bed house for sale
2 pictures
House · for sale
£ 475,000
Updated
3 bed house for sale
Bapchild Sittingbourne
· 3 Bedrooms · House
· Garden · Equipped kitchen · Powder room
Bapchild Sittingbourne · 3 Bedrooms · House · Garden · Equipped kitchen · Powder room
We are proud to present this strikingly beautiful family home laced with warmth, charm and appeal. Beaming with original features yet tastefully modernised, this home needs to be viewed to absorb its beauty. Tucked away in a private location, yet situated within walking distance to town with fantastic links to major through roads and within catchment area of outstanding local primary schools, if you're looking to settle somewhere characterful, functional and cosy, this is not an opportunity to be missed.Room sizes:Entrance PorchLounge/Dining Area: 25'1 x 15'4 (7.65m x 4.68m)Kitchen: 15'7 x 8'10 (4.75m x 2.69m)Study: 9'3 x 8'10 (2.82m x 2.69m)Cloakroom: 4'3 x 2'11 (1.30m x 0.89m)LandingBedroom 1: 14'1 x 11'7 (4.30m x 3.53m)Bedroom 2: 13'5 x 8'10 (4.09m x 2.69m)Bedroom 3: 11'8 x 8'10 (3.56m x 2.69m)Bathroom: 8'11 x 7'1 (2.72m x 2.16m)DrivewayRear GardenFront Garden The information provided about this property does not constitute or form part of an offer or contract, nor may it be regarde
£ 475,000
2 bed house for sale
2 pictures
House · for sale
£ 270,000
2 bed house for sale
Bapchild Sittingbourne
· 2 Bedrooms · House
· Garden · Equipped kitchen · Cellar
Bapchild Sittingbourne · 2 Bedrooms · House · Garden · Equipped kitchen · Cellar
Ground Floor - Living Room Dining Room I Kitchen 1st Floor - 2 Double Bedrooms I Bathroom Cellar Front & Rear Gardens Chain-free and ready to move into! This charming 2-bed Victorian home sits just minutes from Faversham town centre and the railway station-perfect for convenience and lifestyle. A fantastic opportunity not to be missed! Step into a bright, welcoming living room where stylish wood-effect flooring sets the tone and flows seamlessly through to the spacious dining room. From here, doors open directly onto the garden, perfect for entertaining or relaxing. The kitchen offers a charming, country-style finish, featuring cream units, pale green brick-tiled splashbacks and light wood-effect worktops, creating a warm, inviting space with plenty of character. The built in electric oven and gas hob are also included. Upstairs, you'll find two well-proportioned double bedrooms, with the principal bedroom benefiting from white wardrobes included in the sale. The stylish, fully tiled b
£ 270,000
3 bed house for sale
2 pictures
House · for sale
£ 300,000
3 bed house for sale
Bapchild Sittingbourne
· 3 Bedrooms · House
· Garden · Balcony · Equipped kitchen
Bapchild Sittingbourne · 3 Bedrooms · House · Garden · Balcony · Equipped kitchen
A lovely semi-detached house set in a highly sought after area, close to local school, shops and amenities. Spacious throughout allowing more space to entertain, perfect for a growing family.Room sizes:Entrance HallCloakroomLounge: 17'0 x 10'9 (5.19m x 3.28m)Dining Area: 9'7 x 7'2 (2.92m x 2.19m)Kitchen: 14'5 x 8'2 (4.40m x 2.49m)LandingBedroom 1: 14'4 x 11'1 (4.37m x 3.38m)Bedroom 2 With Balcony: 11'4 x 8'0 (3.46m x 2.44m)Bedroom 3: 12'9 x 8'0 (3.89m x 2.44m)Shower RoomFront GardenGarageOff Road ParkingRear Garden The information provided about this property does not constitute or form part of an offer or contract, nor may it be regarded as representations. All interested parties must verify accuracy and your solicitor must verify tenure/lease information, fixtures & fittings and, where the property has been extended/converted, planning/building regulation consents. All dimensions are approximate and quoted for guidance only as are floor plans which are not to scale and their accuracy
£ 300,000
4 bed house for sale
2 pictures
House · for sale
£ 550,000
4 bed house for sale
Bapchild Sittingbourne
· 4 Bedrooms · House
· Parking
Bapchild Sittingbourne · 4 Bedrooms · House · Parking
If you're searching for a home that offers room to grow, plenty of parking, and a family-friendly setting, this detached house should be at the top of your viewing list. Tucked away in a well-established residential position on the southern side of Sittingbourne, the property boasts spacious and adaptable accommodation throughout. Stepping outside, the double garage provides valuable storage space and further possibilities for those needing a workshop, hobby room or additional utility space.The location strikes an excellent balance between peace and practicality, with schools, shops, leisure facilities and transport links all within easy reach. Sittingbourne's mainline station is conveniently accessible, offering direct services into London for those who commute. A home of this size, with such impressive parking and outdoor space, is a rare find in today's market and presents an outstanding opportunity for buyers looking to settle into a long-term family home.Room sizes:Entrance PorchE
£ 550,000
3 bed house for sale
2 pictures
House · for sale
£ 300,000
3 bed house for sale
Bapchild Sittingbourne
· 3 Bedrooms · House
· Garden · Powder room
Bapchild Sittingbourne · 3 Bedrooms · House · Garden · Powder room
Nestled in a tranquil and scenic location, this delightful 3 bedroom semi detached family home offers a perfect blend of comfort and convenience. Boasting a sunny lounge complete with a cosy wood burner, residents can enjoy a warm and inviting atmosphere all year round. The dining room, featuring doors leading to the rear garden, is ideal for hosting gatherings or simply enjoying a quiet meal with loved ones. The practical aspects of every day living are well catered for in this property, with the inclusion of a utility room and storage room, along with provisions in place for a potential downstairs cloakroom. Moreover, the added benefit of planning permission (now expired) obtained for a single storey rear extension presents endless opportunities for customisation and expansion. Interested parties can peruse the plans at their leisure and envision the boundless potential this property embodies. The property not only exudes charm and functionality but also offers a picturesque front as
£ 300,000

Get email alerts

Don't miss out: be the first to know about new properties

The alert was correctly created

On subscribing you accept the conditions of use and the privacy policy
Alert
Receive new ads in your inbox
Save this search
Receive alerts for new listings

We'll send you an email when we have new properties for: "Properties for sale in Bapchild Sittingbourne"

The alert was correctly created

Coombe Drive ME10 Sittingbourne
Shortlands Road ME10 Sittingbourne
Get email alerts and be the first to see new listings
Required field
On subscribing I accept the terms of the privacy policy
Perfect! You'll soon start receiving new listings via email
Alert
Receive an email when we have new ads for Properties for sale in Bapchild Sittingbourne
Save this search
Filters

Bedrooms

Size (sq.ft)

sq.ft
sq.ft

Price

£
£

Property type

Bathrooms

Clear all filters
Receive notifications when new entries are published.