1,330 properties for sale in Bapchild Sittingbourne

4 bed house for sale
2 pictures
House · for sale
£ 550,000
4 bed house for sale
Bapchild Sittingbourne
· 4 Bedrooms · House
· Parking
Bapchild Sittingbourne · 4 Bedrooms · House · Parking
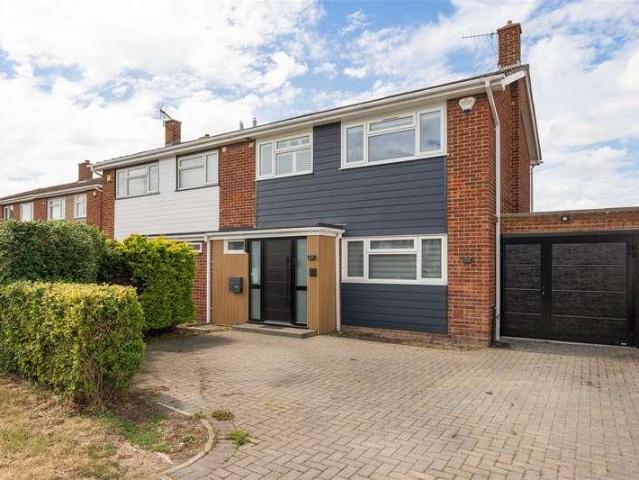
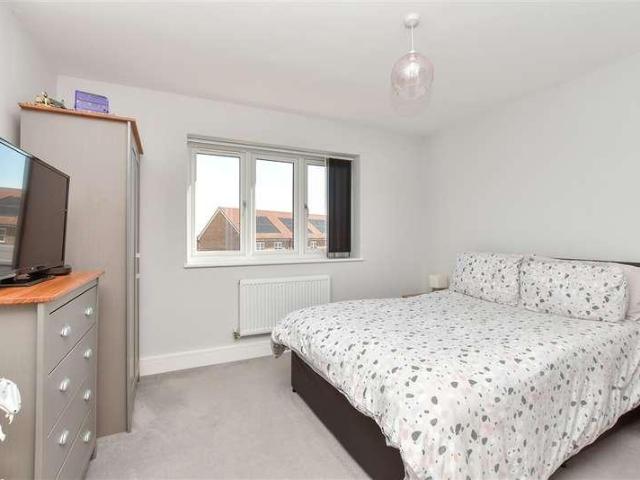
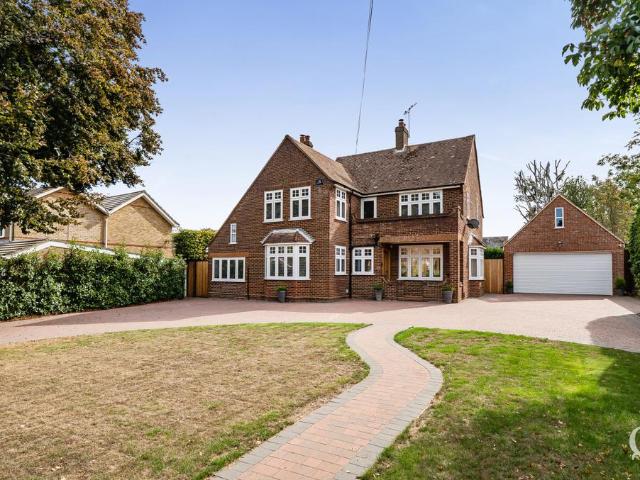
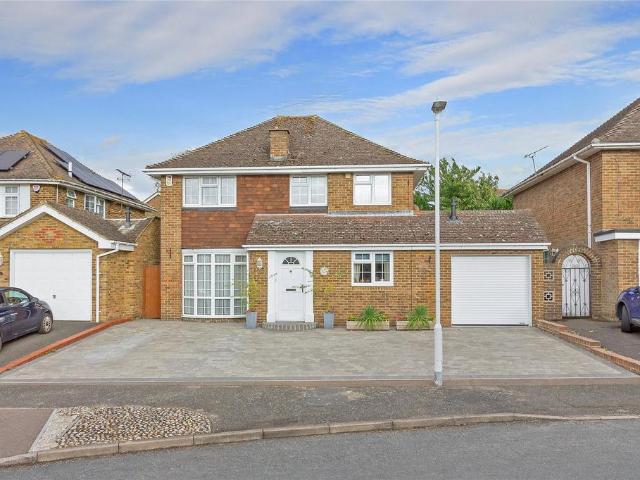
If you're searching for a home that offers room to grow, plenty of parking, and a family-friendly setting, this detached house should be at the top of your viewing list. Tucked away in a well-established residential position on the southern side of Sittingbourne, the property boasts spacious and adaptable accommodation throughout. Stepping outside, the double garage provides valuable storage space and further possibilities for those needing a workshop, hobby room or additional utility space.The location strikes an excellent balance between peace and practicality, with schools, shops, leisure facilities and transport links all within easy reach. Sittingbourne's mainline station is conveniently accessible, offering direct services into London for those who commute. A home of this size, with such impressive parking and outdoor space, is a rare find in today's market and presents an outstanding opportunity for buyers looking to settle into a long-term family home.Room sizes:Entrance PorchE
£ 550,000
3 bed house for sale
2 pictures
House · for sale
£ 300,000
3 bed house for sale
Bapchild Sittingbourne
· 3 Bedrooms · House
· Garden · Powder room
Bapchild Sittingbourne · 3 Bedrooms · House · Garden · Powder room
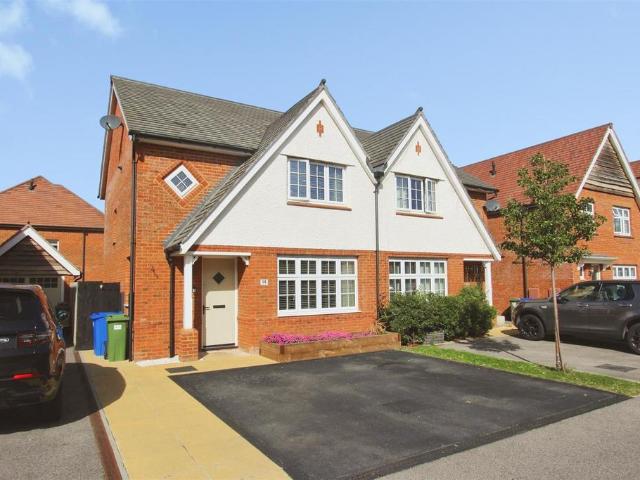
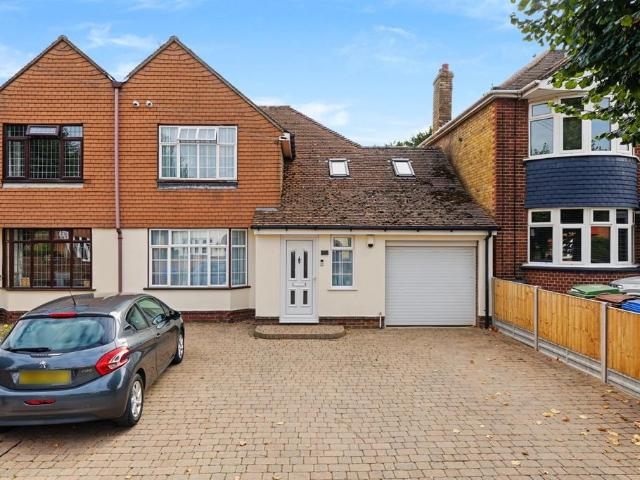
Nestled in a tranquil and scenic location, this delightful 3 bedroom semi detached family home offers a perfect blend of comfort and convenience. Boasting a sunny lounge complete with a cosy wood burner, residents can enjoy a warm and inviting atmosphere all year round. The dining room, featuring doors leading to the rear garden, is ideal for hosting gatherings or simply enjoying a quiet meal with loved ones. The practical aspects of every day living are well catered for in this property, with the inclusion of a utility room and storage room, along with provisions in place for a potential downstairs cloakroom. Moreover, the added benefit of planning permission (now expired) obtained for a single storey rear extension presents endless opportunities for customisation and expansion. Interested parties can peruse the plans at their leisure and envision the boundless potential this property embodies. The property not only exudes charm and functionality but also offers a picturesque front as
£ 300,000
5 bed house for sale
2 pictures
House · for sale
£ 635,000
5 bed house for sale
Bapchild Sittingbourne
· 5 Bedrooms · House
· Parking
Bapchild Sittingbourne · 5 Bedrooms · House · Parking
RESERVE YOUR NEXT CHAPTER WITH THIS CHARMING FIVE-BEDROOM HOME AN EXCEPTIONAL OPPORTUNITY FOR FAMILIES SEEKING A COMFORTABLE AND WELL-CONNECTED HOME. This property combines practical living spaces with significant future potential, making it a truly attractive proposition in todays market. Nestled within the highly desirable village of Borden, Sittingbourne, this expansive five-bedroom bungalow presents an exceptional opportunity for families seeking generous living space and remarkable versatility. Offered for sale with offers over 700,000, this property is a true gem, combining the tranquillity of village life with convenient access to modern amenities and major transport routes. Upon arrival, you are greeted by a substantial driveway, providing ample off-road parking for multiple vehicles a significant advantage in any family home. The property's exterior hints at the spaciousness within, and stepping inside, the true scale of the accommodation becomes immediately apparent. With fiv
£ 635,000
2 bed house for sale
2 pictures
House · for sale
£ 310,000
2 bed house for sale
Bapchild Sittingbourne
· 2 Bedrooms · House
· Garden · Equipped kitchen
Bapchild Sittingbourne · 2 Bedrooms · House · Garden · Equipped kitchen
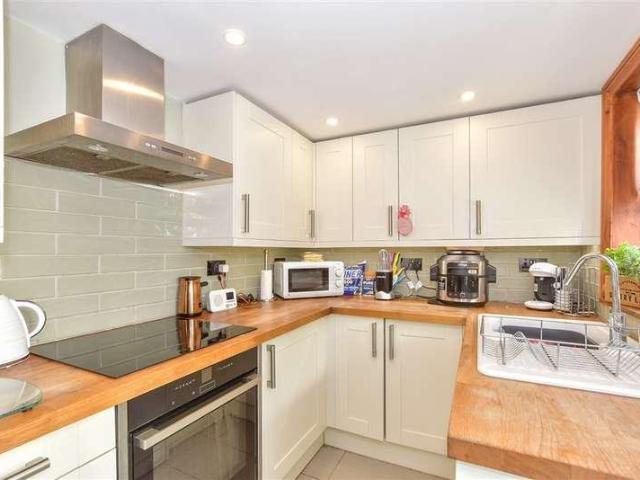
This perfectly situated Victorian terraced house is a stones throw from faversham town centre and mainline station. This property benefits from light and airy living space and a well maintained garden.Room sizes:Lounge: 12'7 x 11'2 (3.84m x 3.41m)Dining Area: 12'9 x 10'10 (3.89m x 3.30m)Kitchen: 8'7 x 6'4 (2.62m x 1.93m)CellarLandingBedroom 1: 14'2 x 11'2 (4.32m x 3.41m)Bedroom 2: 10'11 x 10'10 (3.33m x 3.30m)Shower RoomRear Garden The information provided about this property does not constitute or form part of an offer or contract, nor may it be regarded as representations. All interested parties must verify accuracy and your solicitor must verify tenure/lease information, fixtures & fittings and, where the property has been extended/converted, planning/building regulation consents. All dimensions are approximate and quoted for guidance only as are floor plans which are not to scale and their accuracy cannot be confirmed. Reference to appliances and/or services does not imply that the
£ 310,000
Related searches
2 bed flat for sale
2 pictures
Flat · for sale
£ 155,000
2 bed flat for sale
Bapchild Sittingbourne
· 2 Bedrooms · Flat
· Equipped kitchen · Parking
Bapchild Sittingbourne · 2 Bedrooms · Flat · Equipped kitchen · Parking
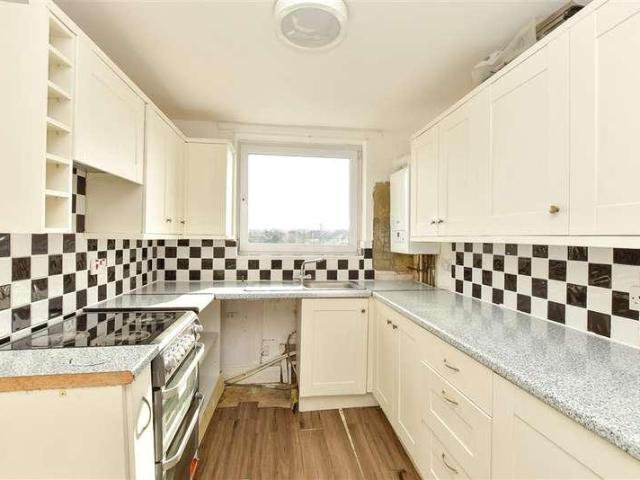
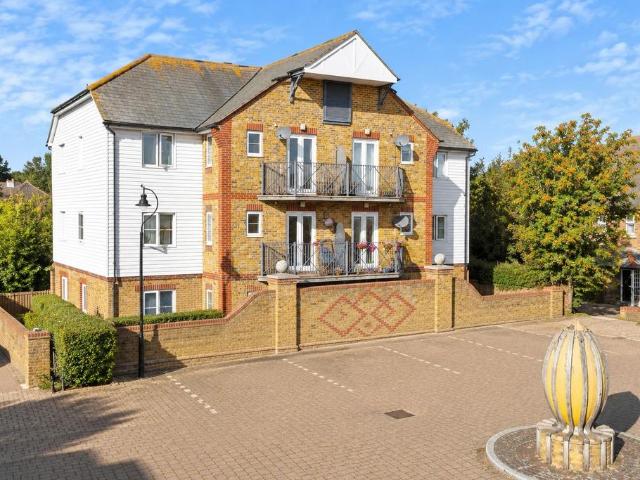
This well presented second floor flat offers comfortable and practical living, ideal for first time buyers, investors or those looking to downsize. The property features good sized bedrooms and a spacious lounge/diner, providing a versatile space for both relaxing and entertaining. Further benefits include allocated parking and the added advantage of no onward chain, making for a smooth transaction.Room sizes:HallwayBedroom 1: 12'2 x 11'5 (3.71m x 3.48m)Lounge/Diner: 16'2 x 12'2 (4.93m x 3.71m)Kitchen: 9'9 x 7'6 (2.97m x 2.29m)Bedroom 2: 9'9 x 7'9 (2.97m x 2.36m)BathroomAllocated Parking The information provided about this property does not constitute or form part of an offer or contract, nor may it be regarded as representations. All interested parties must verify accuracy and your solicitor must verify tenure/lease information, fixtures & fittings and, where the property has been extended/converted, planning/building regulation consents. All dimensions are approximate and quoted for
£ 155,000
1 bed flat for sale
2 pictures
Flat · for sale
£ 150,000
1 bed flat for sale
Bapchild Sittingbourne
· 1 Bedroom · Flat
· Garden · Equipped kitchen · Parking
Bapchild Sittingbourne · 1 Bedroom · Flat · Garden · Equipped kitchen · Parking
This converted ground floor flat is set in the ever popular historic Queenborough with stunning views out across the harbour. The flat is perfect for a first time buyer or an investor and is tucked right out the way and comes with a lovely communal garden and parking to the front. Queenborough itself is steeped in history and is a lovely vibrant place with plenty of local pubs and cafes to choose from.Room sizes:Entrance HallLounge: 14'0 x 12'1 (4.27m x 3.69m)Kitchen: 8'0 x 5'9 (2.44m x 1.75m)Bedroom: 12'8 x 10'9 (3.86m x 3.28m)Bathroom: 7'8 x 4'3 (2.34m x 1.30m)Allocated ParkingCommuncal Garden The information provided about this property does not constitute or form part of an offer or contract, nor may it be regarded as representations. All interested parties must verify accuracy and your solicitor must verify tenure/lease information, fixtures & fittings and, where the property has been extended/converted, planning/building regulation consents. All dimensions are approximate and quo
£ 150,000
5 bed house for sale
2 pictures
House · for sale
£ 425,000
5 bed house for sale
Bapchild Sittingbourne
· 5 Bedrooms · House
· Equipped kitchen · Parking · Powder room
Bapchild Sittingbourne · 5 Bedrooms · House · Equipped kitchen · Parking · Powder room
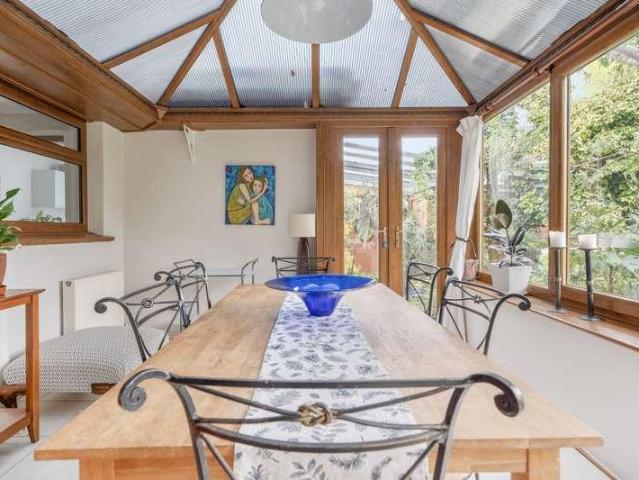
Offering this spacious detached house in move in ready condition. Boasting parking for multiple cars with car port and garage. Ideal for entertaining friends and family. Desirable location which provides a great school catchment area.Room sizes:Entrance HallLounge / Dining Area: 14'6 x 9'6 (4.42m x 2.90m)Kitchen: 10'7 x 8'8 (3.23m x 2.64m)Cloakroom: 4'5 x 4'1 (1.35m x 1.25m)Study / Bedroom 5: 13'5 x 7'8 (4.09m x 2.34m)Conservatory: 21'2 x 7'3 (6.46m x 2.21m)LandingBedroom 1: 14'2 x 13'1 (4.32m x 3.99m)Bedroom 2: 11'0 x 9'11 (3.36m x 3.02m)Bedroom 3: 14'2 x 8'10 (4.32m x 2.69m)Bedroom 4: 9'1 x 8'8 (2.77m x 2.64m)Bathroom: 9'8 x 5'7 (2.95m x 1.70m)Front and Rear GardensDrivewayGarage: 17'4 x 11'11 (5.29m x 3.63m) The information provided about this property does not constitute or form part of an offer or contract, nor may it be regarded as representations. All interested parties must verify accuracy and your solicitor must verify tenure/lease information, fixtures & fittings and, where t
£ 425,000
3 bed house for sale
2 pictures
House · for sale
£ 425,000
3 bed house for sale
Bapchild Sittingbourne
· 3 Bedrooms · House
· Garden · Equipped kitchen · Powder room
Bapchild Sittingbourne · 3 Bedrooms · House · Garden · Equipped kitchen · Powder room
A significantly extended and beautifully presented semi-detached family home enjoying a favourable position within this highly desirable market town. The property is conveniently situated within easy reach of Faversham town centre, its excellent range of shops, amenities and schooling options, together with regular bus services and Faversham mainline railway station, offering direct high-speed services to London St Pancras. The bright and spacious accommodation is arranged on the ground floor to provide an entrance porch, entrance hall, cloakroom, and an impressive open-plan living space comprising a contemporary kitchen, living/dining area and sitting room with doors opening to the garden. The property is finished to a high standard throughout, incorporating Karndean flooring to the ground floor and family bathroom, together with quartz worktops to both the kitchen and bathroom. To the first floor are three generous bedrooms, each benefiting from fitted wardrobes, together with a newl
£ 425,000
4 bed house for sale
2 pictures
House · for sale
£ 450,000
4 bed house for sale
Bapchild Sittingbourne
· 4 Bedrooms · House
· Garden · Equipped kitchen
Bapchild Sittingbourne · 4 Bedrooms · House · Garden · Equipped kitchen
Welcoming this detached house with a beautifully landscaped rear garden. Close to local amenities, such as shops, pub and hairdressers. Ideal family home.Room sizes:Entrance HallLounge: 16'7 x 14'4 (5.06m x 4.37m)Kitchen / Diner: 24'2 x 13'6 (7.37m x 4.12m)CloakroomLandingBedroom 1: 14'6 x 11'6 (4.42m x 3.51m)En-suite Shower Room: 8'6 x 4'1 (2.59m x 1.25m)Bedroom 2: 13'2 x 11'9 (4.02m x 3.58m)Bedroom 3: 11'3 x 6'9 (3.43m x 2.06m)Bedroom 4: 8'6 x 7'2 (2.59m x 2.19m)Bathroom: 8'3 x 6'6 (2.52m x 1.98m)Rear GardenDrivewayCar Port The information provided about this property does not constitute or form part of an offer or contract, nor may it be regarded as representations. All interested parties must verify accuracy and your solicitor must verify tenure/lease information, fixtures & fittings and, where the property has been extended/converted, planning/building regulation consents. All dimensions are approximate and quoted for guidance only as are floor plans which are not to scale and the
£ 450,000
4 bed house for sale
2 pictures
House · for sale
£ 400,000
4 bed house for sale
Bapchild Sittingbourne
· 4 Bedrooms · House
· Parking
Bapchild Sittingbourne · 4 Bedrooms · House · Parking
This detached family house is bursting with potential. The property offers spacious and flexible accommodation and benefits from being chain free, garage and driveway. Situated close to amenities and train links.Room sizes:Entrance HallDownstairs CloakroomKitchen: 10'4 x 7'2 (3.15m x 2.19m)Lounge: 20'8 x 11'7 (6.30m x 3.53m)Dining Room: 14'9 x 9'11 (4.50m x 3.02m)LandingBedroom 1: 11'8 x 11'6 (3.56m x 3.51m)Bedroom 2: 11'7 x 11'2 (3.53m x 3.41m)Bedroom 3: 8'11 x 8'8 (2.72m x 2.64m)Bedroom 4: 8'9 x 7'4 (2.67m x 2.24m)Shower RoomFront GardenRear GardenGarageDriveway The information provided about this property does not constitute or form part of an offer or contract, nor may it be regarded as representations. All interested parties must verify accuracy and your solicitor must verify tenure/lease information, fixtures & fittings and, where the property has been extended/converted, planning/building regulation consents. All dimensions are approximate and quoted for guidance only as are flo
£ 400,000
2 bed house for sale
2 pictures
House · for sale
£ 350,000
New
2 bed house for sale
Bapchild Sittingbourne
· 2 Bedrooms · House
· Garden · Equipped kitchen · Parking
Bapchild Sittingbourne · 2 Bedrooms · House · Garden · Equipped kitchen · Parking
This beautiful detached house offers tranquil living within a short walk to Oare with its countryside walks. Perfect for first time buyers or working professionals with easy access to the A2 and mainline station, this property comes with off road parking for 2 cars.Room sizes:Entrance LobbyLounge: 11'4 x 9'9 (3.46m x 2.97m)Dining Room: 11'4 x 9'9 (3.46m x 2.97m)Kitchen: 12'1 x 11'7 (3.69m x 3.53m)BathroomLandingBedroom 1: 11'4 x 9'11 (3.46m x 3.02m)Bedroom 2: 11'4 x 10'0 (3.46m x 3.05m)Front GardenOff Road Parking For 2 CarsRear Garden The information provided about this property does not constitute or form part of an offer or contract, nor may it be regarded as representations. All interested parties must verify accuracy and your solicitor must verify tenure/lease information, fixtures & fittings and, where the property has been extended/converted, planning/building regulation consents. All dimensions are approximate and quoted for guidance only as are floor plans which are not to sca
£ 350,000
3 bed house for sale
2 pictures
House · for sale
£ 450,000
3 bed house for sale
Bapchild Sittingbourne
· 3 Bedrooms · House
Bapchild Sittingbourne · 3 Bedrooms · House
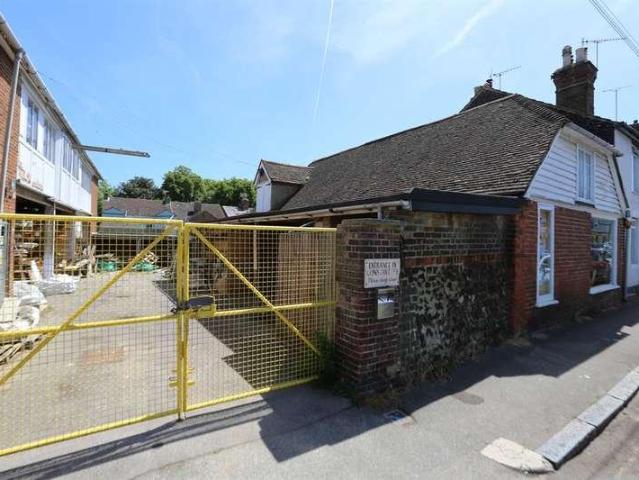
Ground Floor Shop front l Three sheltered ports l Toilet First Floor Workshops with separate office Second Floor Open plan loft room Stables Stores Showroom l Workshop l Additional stores Toilet Invicta Estate Agents offer for sale this substantial commercial building offers approximately 6,500 sq ft of versatile space. It is an ideal opportunity for an owner-occupier seeking a large commercial premises, or for an investor looking to redevelop the site into smaller individual commercial units, a mixed-use commercial/residential scheme, or a purely residential development (subject to planning). Arranged around a large, secure yard with double-gated access from St. John's Road, these two substantial buildings offer extensive operational space. The main building houses the primary retail shop and three storage areas, with an additional two storeys of usable space above. Across the yard sits a characterful building configured into a large showroom with window facing onto St. Johns Road, a
£ 450,000
4 bed house for sale
2 pictures
House · for sale
£ 400,000
4 bed house for sale
Bapchild Sittingbourne
· 4 Bedrooms · House
· Concierge
Bapchild Sittingbourne · 4 Bedrooms · House · Concierge
Charming Georgian House with Exceptional Potential. Situated on Queenborough High Street, this substantial Georgian-style terraced house offers an exciting opportunity to create a truly impressive family home. Retaining a wealth of its original character, the property combines period charm with generous proportions and plenty of scope for further improvement. The house boasts four spacious double bedrooms, including an exceptionally large master bedroom, providing an abundance of comfortable living and sleeping space. There is also a generous family bathroom, featuring a large double walk-in shower, freestanding bathtub and dual sinks. Downstairs, the property offers an impressive three reception rooms, providing plenty of flexibility for family living, entertaining, working from home or creating additional leisure spaces. At the heart of the house is a huge open-plan lounge, complete with a characterful log burner, creating a warm and inviting focal point. Throughout the property, man
£ 400,000
3 bed house for sale
2 pictures
House · for sale
£ 390,000
3 bed house for sale
Bapchild Sittingbourne
· 3 Bedrooms · House
· Garden · Parking · Heating
Bapchild Sittingbourne · 3 Bedrooms · House · Garden · Parking · Heating
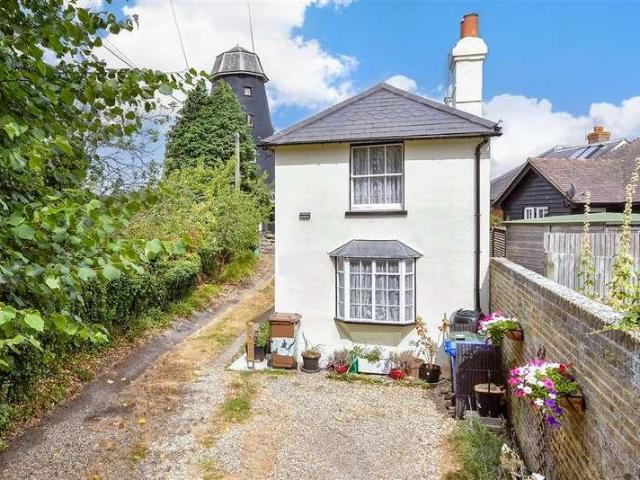
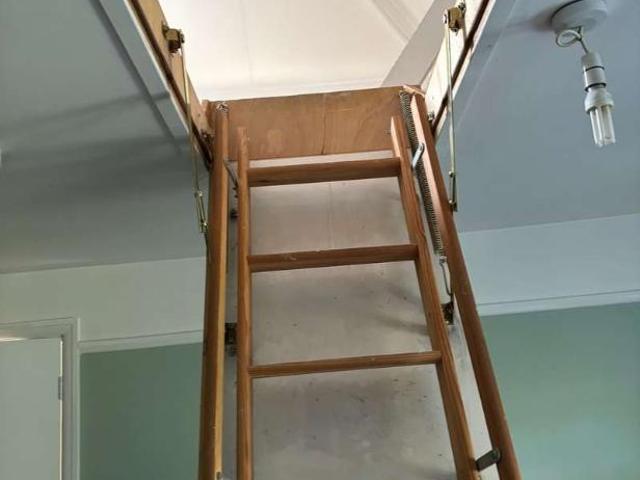
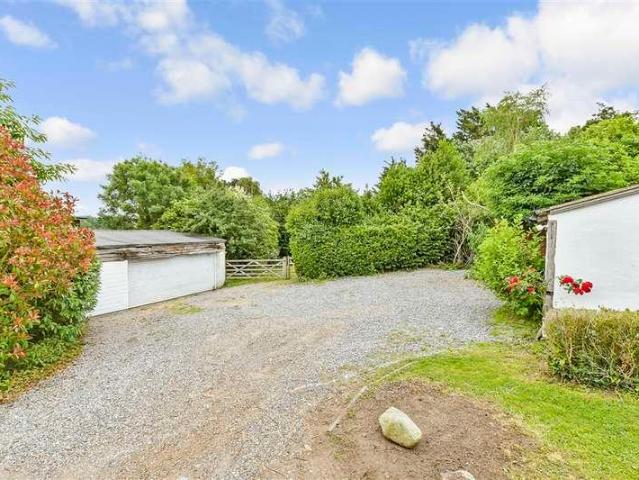
TOTALLY UNIQUE DETACHED FAMILY HOME OFFERING VERSATILE ACCOMODATION.THREE BEDROOMS WITH AN ATTIC ROOM AND A HUGE WALK IN WARDROBE, IDEAL FOR A HOME OFFICE.GOOD SIZE GARDENS AND TWO LARGE BRICK BUILT GARDEN STORAGE SHEDS.DRIVEWAY AND GARAGE.GAS CENTRAL HEATING.DOWNSTAIRS SHOWER ROOM AND FAMILY BATHROOM.NO ONWARD CHAIN
£ 390,000
3 bed house for sale
2 pictures
House · for sale
£ 300,000
3 bed house for sale
Bapchild Sittingbourne
· 3 Bedrooms · House
· Garden · Equipped kitchen
Bapchild Sittingbourne · 3 Bedrooms · House · Garden · Equipped kitchen
This stunning semi detached house is set in the lovely location of Queenborough with schools, train station and pub close by. Situated within a peaceful cul De sac, it is perfect for first time buyers looking to get on the property ladder. With a driveway for multiple cars and an open plan kitchen, this property will not hang around.Room sizes:Entrance HallCloakroom: 6'5 x 3'7 (1.96m x 1.09m)Lounge: 16'11 x 16'10 (5.16m x 5.13m)Kitchen/Diner: 19'6 x 15'9 (5.95m x 4.80m)LandingBedroom 1: 16'10 x 14'6 (5.13m x 4.42m)En-suite Shower Room: 6'7 x 5'0 (2.01m x 1.53m)Bedroom 2: 21'3 x 8'6 (6.48m x 2.59m)Bedroom 3: 9'7 x 8'8 (2.92m x 2.64m)Bathroom: 8'6 x 6'4 (2.59m x 1.93m)Front GardenDrivewayRear Garden The information provided about this property does not constitute or form part of an offer or contract, nor may it be regarded as representations. All interested parties must verify accuracy and your solicitor must verify tenure/lease information, fixtures & fittings and, where the property ha
£ 300,000
2 bed house for sale
2 pictures
House · for sale
£ 300,000
2 bed house for sale
Bapchild Sittingbourne
· 2 Bedrooms · House
· Garden · Parking · Equipped kitchen · Patio
Bapchild Sittingbourne · 2 Bedrooms · House · Garden · Parking · Equipped kitchen · Patio
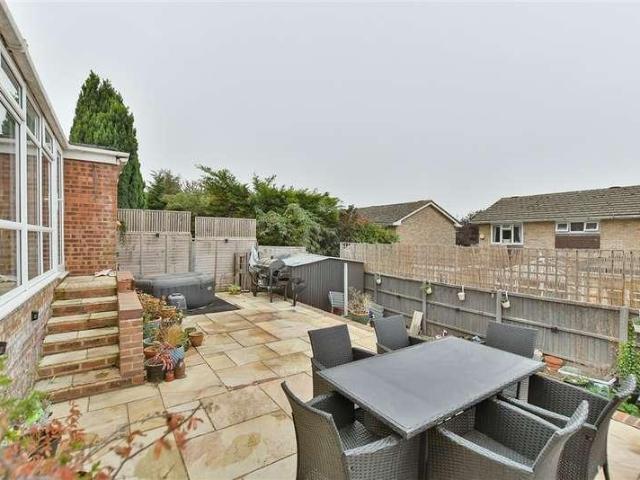
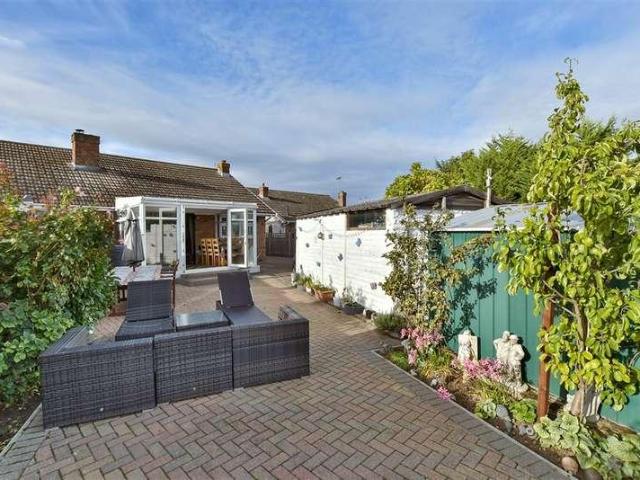
This semi-detached bungalow is set in a highly desirable area of Halfway with local shops, restaurants and schools only a short stroll away. The bungalow has ample amounts of parking to the front plus a detached garage and a lovely size low maintenance rear garden with a large patio area for your garden table and chairs. Inside there is a spacious lounge which leads out into a good size garden room which overlooks the garden. This bungalow is perfect for anyone looking to downsize or needs living space to be all on one level.Room sizes:Entrance PorchEntrance HallLounge: 16'2 x 11'4 (4.93m x 3.46m)Kitchen: 11'0 x 8'11 (3.36m x 2.72m)Garden Room: 12'7 x 10'0 (3.84m x 3.05m)Bedroom 1: 11'9 x 8'11 (3.58m x 2.72m)Bedroom 2: 10'1 x 7'8 (3.08m x 2.34m)Shower Room: 5'10 x 5'5 (1.78m x 1.65m)CloakroomSeparate ToiletFront DrivewayDetached GarageRear Garden The information provided about this property does not constitute or form part of an offer or contract, nor may it be regarded as representati
£ 300,000
5 bed house for sale
2 pictures
House · for sale
£ 1,000,000
5 bed house for sale
Bapchild Sittingbourne
· 5 Bedrooms · House
· Garden · Parking · Swimming pool · Equipped kitchen
Bapchild Sittingbourne · 5 Bedrooms · House · Garden · Parking · Swimming pool · Equipped kitchen
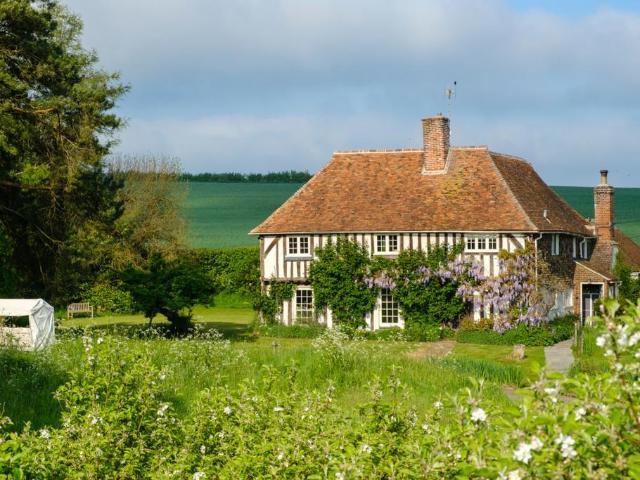
An exceptional Grade II listed detached house in a peaceful setting with far-reaching countryside views. This property sits on a generous plot of 1.0 of an acre down a private lane. With a double garage and offering spacious living, a beautifully maintained garden and swimming pool. A versatile fifth bedroom provides an ideal home office/study.Room sizes:Kitchen/Breakfast Room: 15'7 x 14'8 (4.75m x 4.47m)Dining Room: 15'5 x 11'9 (4.70m x 3.58m)Lounge: 17'0 x 15'4 (5.19m x 4.68m)Family Room: 16'8 x 15'0 (5.08m x 4.58m)Study/Bedroom 5: 11'0 x 9'4 (3.36m x 2.85m)CloakroomUtility RoomLandingHallwayBedroom 1: 16'10 x 15'5 (5.13m x 4.70m)Bedroom 2: 15'6 x 10'3 (4.73m x 3.13m)Bedroom 3: 11'11 x 8'4 (3.63m x 2.54m)Bedroom 4: 14'0 x 7'9 (4.27m x 2.36m)CloakroomBathroomFront GardenDouble Garage and DrivewayRear GardenSwimming Pool The information provided about this property does not constitute or form part of an offer or contract, nor may it be regarded as representations. All interested partie
£ 1,000,000
3 bed house for sale
2 pictures
House · for sale
£ 315,000
3 bed house for sale
Bapchild Sittingbourne
· 3 Bedrooms · House
· Garden · Equipped kitchen · Parking · Powder room
Bapchild Sittingbourne · 3 Bedrooms · House · Garden · Equipped kitchen · Parking · Powder room
This stunning terraced house is situated right in the heart of Newington village, laden with charm and benefiting from ample parking. A delightful rear garden and is being sold chain free, this home really is a keeper!Room sizes:PorchEntrance HallLounge: 13'4 x 13'3 (4.07m x 4.04m)Kitchen: 16'4 x 8'4 (4.98m x 2.54m)Study: 8'0 x 7'1 (2.44m x 2.16m)Dining Area: 8'6 x 8'1 (2.59m x 2.47m)Cloakroom/Utility RoomGarden Room: 9'4 x 6'8 (2.85m x 2.03m)LandingBedroom 1: 12'8 x 8'9 (3.86m x 2.67m)Bedroom 2: 9'1 x 9'0 (2.77m x 2.75m)BathroomBedroom 3: 15'2 x 8'4 (4.63m x 2.54m)Front GardenRear GardenDriveway The information provided about this property does not constitute or form part of an offer or contract, nor may it be regarded as representations. All interested parties must verify accuracy and your solicitor must verify tenure/lease information, fixtures & fittings and, where the property has been extended/converted, planning/building regulation consents. All dimensions are approximate and qu
£ 315,000
4 bed house for sale
2 pictures
House · for sale
£ 625,000
4 bed house for sale
Bapchild Sittingbourne
· 4 Bedrooms · House
· Parking
Bapchild Sittingbourne · 4 Bedrooms · House · Parking
This modern detached family house is located in the heart of the ever popular and highly sought after village of Newington. Boasting an en-suite shower room to bedroom 1, integral garage and driveway.Room sizes:Entrance HallDownstairs CloakroomKitchen/Breakfast Room: 16'0 x 6'7 (4.88m x 2.01m)Utility Room: 7'6 x 6'4 (2.29m x 1.93m)Lounge/Diner: 27'11 x 11'10 (8.51m x 3.61m)LandingBedroom 1: 14'6 x 12'3 (4.42m x 3.74m)En-Suite Shower RoomBedroom 2: 8'3 x 8'0 (2.52m x 2.44m)En-Suite Shower RoomBedroom 3: 14'5 x 9'6 (4.40m x 2.90m)Bedroom 4: 11'8 x 9'6 (3.56m x 2.90m)BathroomFront GardenRear GardenIntegral GarageDriveway The information provided about this property does not constitute or form part of an offer or contract, nor may it be regarded as representations. All interested parties must verify accuracy and your solicitor must verify tenure/lease information, fixtures & fittings and, where the property has been extended/converted, planning/building regulation consents. All dimensions
£ 625,000
6 bedroom detached house for sale
View photo
House · for sale
£ 1,350,000
6 bedroom detached house for sale
Bapchild Sittingbourne
· 6 Bedrooms · 4 Baths · House
· Fireplace · Equipped kitchen · Concierge
Bapchild Sittingbourne · 6 Bedrooms · 4 Baths · House · Fireplace · Equipped kitchen · Concierge
Grade II listed, The Old Rectory is a beautiful historic family home with a warm welcoming feel and an exceptional amount of space for everyday living, home working and entertaining. The main house combines generous reception areas, comfortable bedrooms and well-planned practical spaces, while retaining the charm of its period origins through exposed beams, original joinery, casement glazing and an inglenook fireplace. At the heart of the home is a spacious, chef-inspired kitchen, with Aga, marble worktops and an expansive bar area, creating a natural gathering place for family life and relaxed entertaining. The living accommodation is equally considered, with comfortable and flexible spaces arranged for modern family life. The principal bedroom suite is particularly generous, with a spacious walk-in dressing room fitted with shelving and hanging space, together with an ensuite bathroom featuring a marble-encased luxuriously sized bath.ADDITIONAL ACCOMMODATIONThe property benefits from
£ 1,350,000
6 Bedroom End Of Terrace House
View photo
Terraced House · for sale
£ 950,000
6 Bedroom End Of Terrace House
Bapchild Sittingbourne
· 6 Bedrooms · Terraced House
· Equipped kitchen · Concierge
Bapchild Sittingbourne · 6 Bedrooms · Terraced House · Equipped kitchen · Concierge
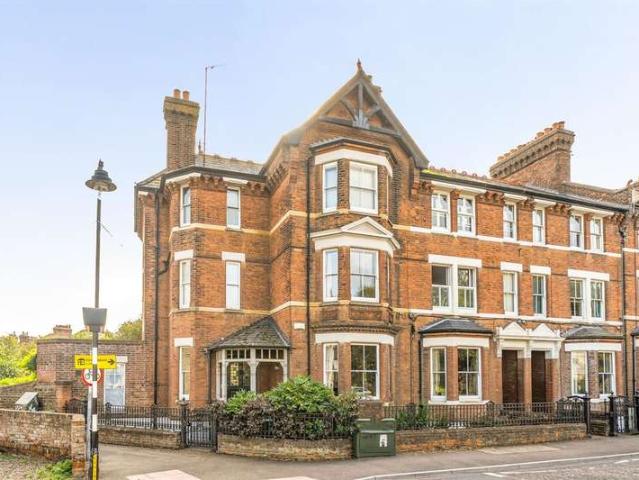
Upper ground floorCovered porch l Entrance hall l Lounge Sitting room l Family room Lower ground floorKitchen/Breakfast room l Dining room l PantryUtility room l Toilet l Conservatory l 3 Stores First floorMaster bedroom l Walk-in wardrobe l BathroomToilet l Bedroom 3 Second floorThree double bedrooms l Bathroom l Toilet Third floorBedroom 6 This impressive Victorian six-bedroom home boasts approximately 3,500 sq ft of accommodation arranged over five floors, beautifully showcasing an abundance of charm, character and original period features.The entrance hall leads into three well-proportioned reception rooms. The bay-fronted reception room to the front features large double doors opening into the adjoining sitting room, creating a seamless flow between the spaces. Versatile and easily adaptable, the rooms provide an excellent setting for entertaining, particularly when the doors are opened to create a generous, interconnected space. The well-appointed kitchen/breakfast room is situat
£ 950,000
2 bedroom end of terrace house for sale
View photo
House · for sale
£ 250,000
2 bedroom end of terrace house for sale
Bapchild Sittingbourne
· 2 Bedrooms · 1 Bath · House
· Garden · Equipped kitchen · Parking
Bapchild Sittingbourne · 2 Bedrooms · 1 Bath · House · Garden · Equipped kitchen · Parking
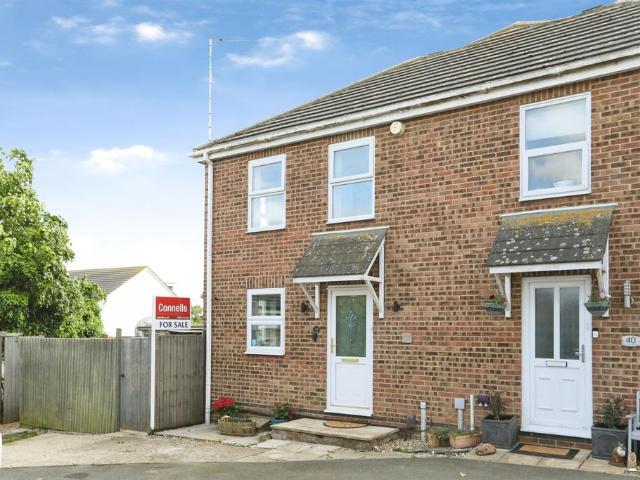
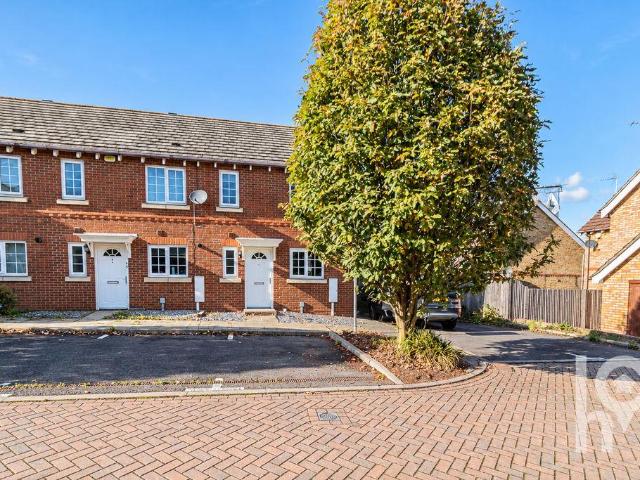
SUMMARYModern 2-bedroom end-of-terrace home located in the popular area of Sittingbourne. Offering spacious living accommodation, fitted kitchen, private rear garden and allocated parking, the property is ideally situated close to local amenities, schools and excellent transport links.DESCRIPTIONConnells are delighted to present this well-presented 2-bedroom end-of-terrace home situated in the popular Wadham Place area of Sittingbourne. This modern property offers comfortable and practical living accommodation throughout, making it an ideal purchase for first-time buyers, small families or investors alike.The ground floor comprises a bright and spacious lounge with ample space for both relaxing and dining, alongside a fitted kitchen offering a range of storage units and worktop space. Upstairs, the property benefits from two well-proportioned bedrooms and a contemporary family bathroom.Externally, the home enjoys a private rear garden, perfect for outdoor entertaining or family use, to
£ 250,000
3 bedroom semi detached house for sale
View photo
House · for sale
£ 340,000
3 bedroom semi detached house for sale
Bapchild Sittingbourne
· 3 Bedrooms · House
· Garden · Parking
Bapchild Sittingbourne · 3 Bedrooms · House · Garden · Parking
This well-presented three-bedroom semi‑detached home, built in the 1970s, offers generous living accommodation ideal for families and professionals alike. The property has been thoughtfully extended to the rear, creating additional versatile living space that flows beautifully onto the garden.To the front, off‑street parking provides convenient and practical access. Inside, the home is bright and welcoming, with well-proportioned rooms typical of the era, combining character with modern comfort.One of the standout features is the beautiful rear garden — a private and well‑maintained outdoor space, perfect for entertaining, gardening, or simply relaxing in peaceful surroundings.The property also benefits from energy‑efficient features that help deliver noticeable savings on electricity bills, adding both environmental and financial appeal.With its attractive garden, extended living space, and excellent practicality, this home represents a fantastic opportunity for those seeking a comfor
£ 340,000
2 bedroom apartment for sale
View photo
Flat · for sale
£ 200,000
2 bedroom apartment for sale
Bapchild Sittingbourne
· 2 Bedrooms · 1 Bath · Flat
· Equipped kitchen
Bapchild Sittingbourne · 2 Bedrooms · 1 Bath · Flat · Equipped kitchen
SUMMARYA well-proportioned two-bedroom ground-floor apartment situated in the popular village of Iwade. The property presents an excellent opportunity for first-time buyers, downsizers and investors looking for a conveniently positioned home within easy reach of Sittingbourne.DESCRIPTIONSituated on Mansfield Drive in the sought-after village of Iwade, this two-bedroom ground-floor apartment offers comfortable and practical accommodation arranged across approximately 700 sq. ft.The accommodation provides space for a welcoming entrance area, a well-proportioned living room, kitchen, two bedrooms and a bathroom. The ground-floor position may appeal particularly to buyers seeking the convenience of accommodation without an internal staircase.Mansfield Drive is located within the village of Iwade, near Sittingbourne in Kent. The property is positioned within the ME9 postcode and falls within the Bobbing, Iwade and Lower Halstow area. The village setting offers convenient access to the wider
£ 200,000
5 bedroom detached house for sale
View photo
House · for sale
£ 995,000
5 bedroom detached house for sale
Bapchild Sittingbourne
· 5 Bedrooms · 3 Baths · House
· Garden · Parking · Equipped kitchen · Concierge
Bapchild Sittingbourne · 5 Bedrooms · 3 Baths · House · Garden · Parking · Equipped kitchen · Concierge
Five Bedroom | Detached | Double Garage | 0.36 of an Acre | Open Plan Kitchen/Diner | Two Reception Rooms | Substantial Outbuilding | Walking Distance to Primary & Secondary Schools | Occupying a generous plot of approximately 0.36 of an acre, Whitehall Road is a substantial detached family home offering an impressive amount of versatile living space, five bedrooms, a large established garden, detached garage and a superb outbuilding finished to a high standard. The property provides an excellent balance of character and modern open-plan living, making it particularly well suited to a growing family.The ground floor is centred around the impressive open-plan kitchen, dining and living space, creating a fantastic hub of the home for everyday family life and entertaining. The kitchen is complemented by generous dining and seating areas, with direct access onto the rear garden helping to connect the internal and external spaces. To the front of the property is a separate reception room wi
£ 995,000
2 bedroom end of terrace house for sale
View photo
House · for sale
£ 232,500
New
2 bedroom end of terrace house for sale
Bapchild Sittingbourne
· 2 Bedrooms · 3 Baths · House
· Garden · Equipped kitchen · Parking
Bapchild Sittingbourne · 2 Bedrooms · 3 Baths · House · Garden · Equipped kitchen · Parking
Situated in the popular area of Minster-on-Sea, this well-presented two-bedroom end-of-terrace property would make an ideal purchase for first-time buyers, small families or investors alike.The ground floor offers a welcoming lounge/diner, providing a comfortable space to relax and entertain, alongside a good-sized kitchen and the added convenience of a downstairs WC.Upstairs, the property continues to impress with two double bedrooms the main bedroom with the added benefit of an en suite and a family bathroom.Externally, the property benefits from a rear garden which is paved for easy maintenance, creating an ideal space for outdoor dining and enjoying the warmer months. To the front, off-road parking provides additional convenience.Ideally positioned for local amenities and transport links, this property presents a fantastic opportunity for those looking to take their first step onto the property ladder or expand their investment portfolio.Management Fees: £312.00 per annum to be ver
£ 232,500
2 bedroom detached bungalow for sale
View photo
Bungalow · for sale
£ 276,000
2 bedroom detached bungalow for sale
Bapchild Sittingbourne
· 2 Bedrooms · 1 Bath · Bungalow
· Garden · Parking
Bapchild Sittingbourne · 2 Bedrooms · 1 Bath · Bungalow · Garden · Parking
In a desirable village location, this detached bungalow situated on a large plot with garden, garage and driveway for multiple cars. Full refurbishment needed to create your dream home or investment opportunity. No onward chain. Please refer to the footnote regarding the services and appliances.Room sizes:PorchHallwayLounge/Diner: 23'5 x 9'6 (7.14m x 2.90m)Bedroom 1: 13'6 x 9'6 (4.12m x 2.90m)Bedroom 2: 13'6 x 9'6 (4.12m x 2.90m)Ktichen: 13'3 x 12'3 (4.04m x 3.74m)DrivewayGarageRear Garden The information provided about this property does not constitute or form part of an offer or contract, nor may it be regarded as representations. All interested parties must verify accuracy and your solicitor must verify tenure/lease information, fixtures & fittings and, where the property has been extended/converted, planning/building regulation consents. All dimensions are approximate and quoted for guidance only as are floor plans which are not to scale and their accuracy cannot be confirmed. Refe
£ 276,000
3 bedroom semi detached house for sale
View photo
House · for sale
£ 385,000
3 bedroom semi detached house for sale
Bapchild Sittingbourne
· 3 Bedrooms · 3 Baths · House
· Garden · Equipped kitchen · Parking
Bapchild Sittingbourne · 3 Bedrooms · 3 Baths · House · Garden · Equipped kitchen · Parking
Immaculately presented throughout • High-spec upgraded kitchen/diner • Driveway parking • New-build warranty remaining • Principal bedroom with en-suite • Stylish landscaped garden • Separate lounge • Beautiful contemporary interiors • Downstairs WC • Popular modern developmentProperty Overview - From the moment you enter, the attention to detail is immediately apparent. The hallway has been finished with attractive herringbone-style flooring, decorative wall mouldings and contemporary detailing, setting the tone for the rest of the home. The separate lounge is equally well presented, with a striking panelled feature wall and a bright front-facing aspect.The standout space is undoubtedly the kitchen/diner. Extending to approximately 18ft, it has been upgraded to an excellent specification with a stylish fitted kitchen, extensive storage, integrated appliances and a substantial central island providing additional preparation and entertaining space. There is ample room for a dining table
£ 385,000
4 bedroom semi detached house for sale
View photo
House · for sale
£ 600,000
4 bedroom semi detached house for sale
Bapchild Sittingbourne
· 4 Bedrooms · 2 Baths · House
· Garden · Sauna · Equipped kitchen
Bapchild Sittingbourne · 4 Bedrooms · 2 Baths · House · Garden · Sauna · Equipped kitchen
SUBSTANTIALLY EXTENDED FOUR BEDROOM FAMILY HOME IN ONE OF SITTINGBOURNES PRIME ROADS BACKING ONTO KING GEORGES PLAYING FIELDS. This is an exceptionsl opportunity for familes seeking a spacious and well-appointed home with its versatile layout, modern amenities, and prime location, this property offers a lifestyle of comfort and convenience.Upon entering, the home immediately reveals its generous proportions. To the front, a dedicated dining room provides an ideal space for family meals and entertaining. The heart of the home is undoubtedly the large living/family room, featuring bifold doors that open directly onto the garden, seamlessly blending indoor and outdoor living. The kitchen breakfast room, while not open plan, offers a functional and inviting space for daily routines. A significant feature on the ground floor is the large bathroom suite, which includes a luxurious steam room, providing a private retreat. The property's thoughtful extension ensures ample space for a growing f
£ 600,000
4 bedroom detached house for sale
View photo
House · for sale
£ 525,000
New
4 bedroom detached house for sale
Bapchild Sittingbourne
· 4 Bedrooms · 1 Bath · House
· Garden · Equipped kitchen · Parking
Bapchild Sittingbourne · 4 Bedrooms · 1 Bath · House · Garden · Equipped kitchen · Parking
Immaculate Extended Detached House | Four Bedrooms | Generous Kitchen/Diner | Study | WC | Beautifully Maintained Garden | Garage & Driveway Parking | Sought After Location | Popular Bapchild Village Situated in the popular village of Bapchild, this immaculate four bedroom extended detached house in Doubleday Drive is perfect for those seeking a comfortable and stylish family home. The ground floor boasts an impressive 27ft kitchen/diner, a generous dual aspect living room with patio doors leading to the garden, a versatile study, perfect for remote work and a convenient WC. Upstairs, you'll find a generously sized master bedroom, a further double bedroom, two good sized single bedrooms and a modern family shower room. The well maintained garden is perfect for outdoor entertaining, or gardening and there is an integral garage and a block paved driveway to the front. Bapchild offers a popular primary school, a Church and is conveniently situated between Sittingbourne and Faversham, wher
£ 525,000

Get email alerts

Don't miss out: be the first to know about new properties

The alert was correctly created

On subscribing you accept the conditions of use and the privacy policy
Alert
Receive new ads in your inbox
Save this search
Receive alerts for new listings

We'll send you an email when we have new properties for: "Properties for sale in Bapchild Sittingbourne"

The alert was correctly created

Coombe Drive ME10 Sittingbourne
Shortlands Road ME10 Sittingbourne
Get email alerts and be the first to see new listings
Required field
On subscribing I accept the terms of the privacy policy
Perfect! You'll soon start receiving new listings via email
Alert
Receive an email when we have new ads for Properties for sale in Bapchild Sittingbourne
Save this search
Filters

Bedrooms

Size (sq.ft)

sq.ft
sq.ft

Price

£
£

Property type

Bathrooms

Clear all filters
Receive notifications when new entries are published.