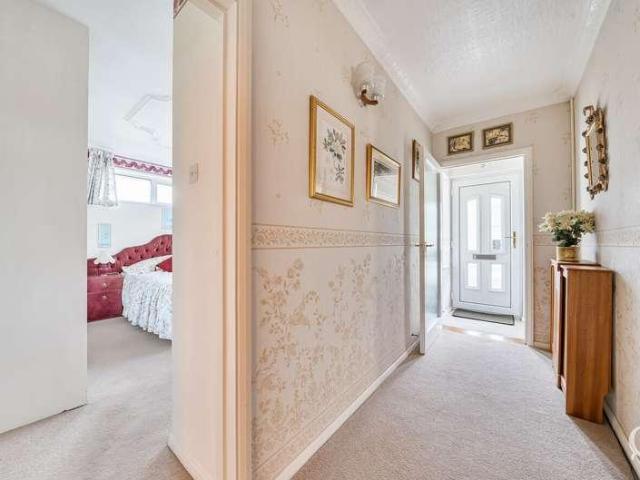
1,312 properties for sale in Canterbury Road ME10 Sittingbourne

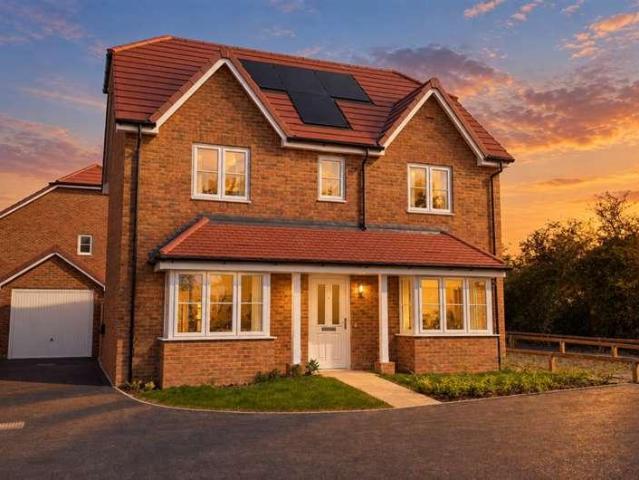
2 bed house for sale
2 pictures
House · for sale
£ 400,000
New
2 bed house for sale
Canterbury Road ME10 Sittingbourne
· 2 Bedrooms · House
· Fireplace · Equipped kitchen · Parking · Concierge
Canterbury Road ME10 Sittingbourne · 2 Bedrooms · House · Fireplace · Equipped kitchen · Parking · Concierge
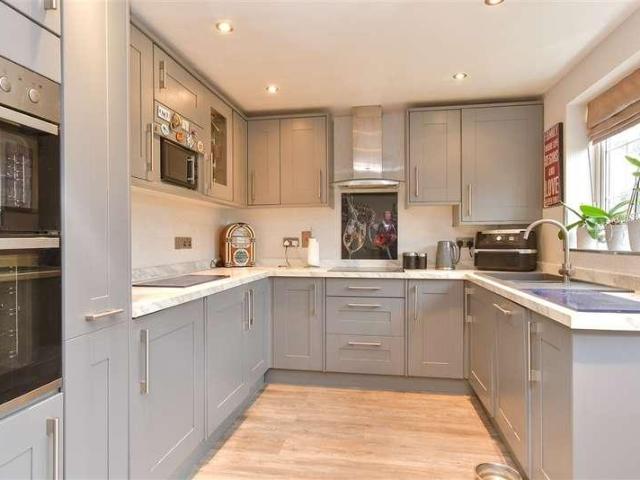
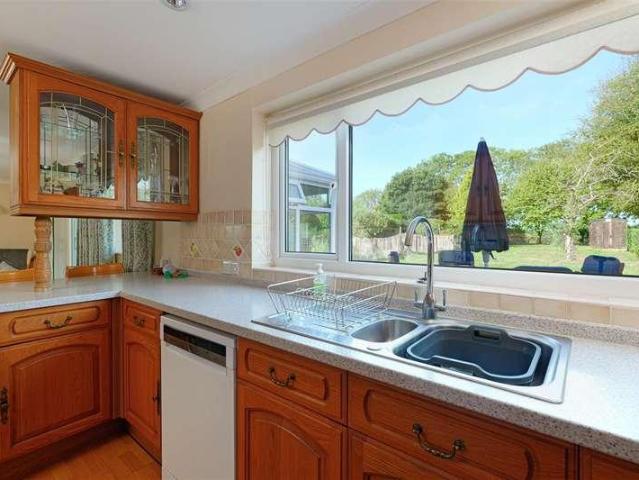
Situated along the popular Brenchley Road in Sittingbourne, this spacious two-bedroom detached bungalow occupies a generous south-facing plot and offers excellent potential for modernisation. There is also potential to extend or convert the loft (subject to necesary planning permission) due to the generosity of the plot and height of the loft space. Conveniently positioned within easy walking distance of local shops, sought after schools (Fulston Manor and Highsted Grammar) a bus stop and Sittingbourne Memorial Hospital, the property provides versatile single-storey accommodation, complemented by a large conservatory, garage and ample parking with in and out driveway. Internally, the property featuresDo you th an impressive reception/dining room extending over 25ft in length with an attractive functioning Portland stone fireplace, providing plenty of space for both living and dining areas. The adjoining kitchen offers a range of fitted units, while a particularly useful utility room pr
£ 400,000
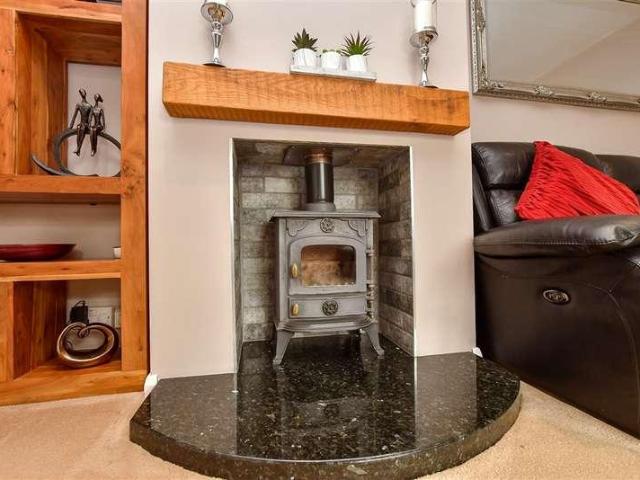
3 bed house for sale
2 pictures
House · for sale
£ 350,000
New
3 bed house for sale
Canterbury Road ME10 Sittingbourne
· 3 Bedrooms · House
· Equipped kitchen
Canterbury Road ME10 Sittingbourne · 3 Bedrooms · House · Equipped kitchen
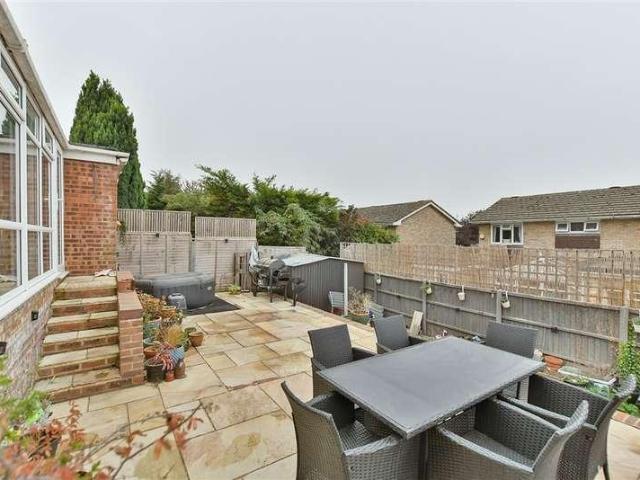
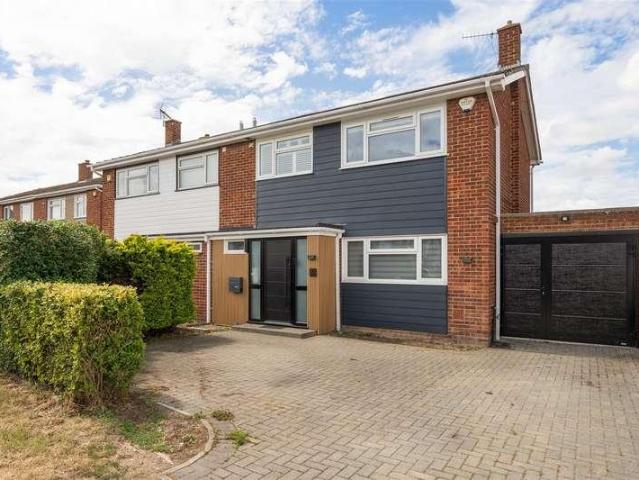
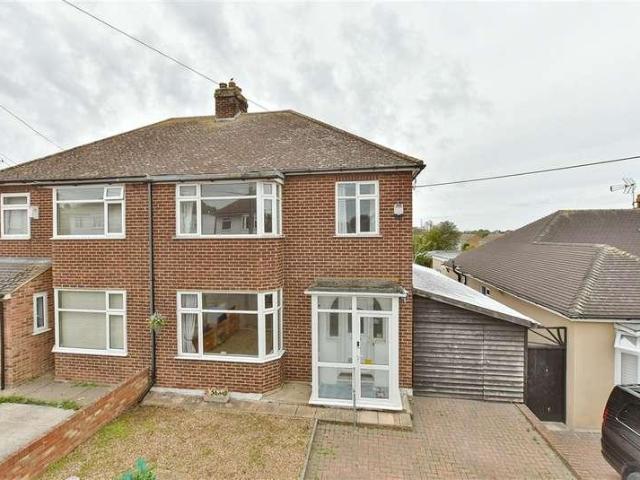
Introducing this heavily extended semi-detached house ideal for entertaining family and friends. Conveniently located within walking distance to local shops, schools and amenities.Room sizes:Entrance HallLounge: 14'7 x 14'5 (4.45m x 4.40m)Kitchen / Breakfast Area: 22'1 x 9'8 (6.74m x 2.95m)Dining Area: 15'5 x 9'5 (4.70m x 2.87m)LandingBedroom 1: 13'7 x 10'5 (4.14m x 3.18m)Bedroom 2: 13'2 x 9'4 (4.02m x 2.85m)Bedroom 3: 9'2 x 7'4 (2.80m x 2.24m)Bathroom: 8'7 x 6'2 (2.62m x 1.88m)CourtyardUtility / Storage RoomRear GardenDriveway The information provided about this property does not constitute or form part of an offer or contract, nor may it be regarded as representations. All interested parties must verify accuracy and your solicitor must verify tenure/lease information, fixtures & fittings and, where the property has been extended/converted, planning/building regulation consents. All dimensions are approximate and quoted for guidance only as are floor plans which are not to scale and t
£ 350,000
2 bed flat for sale
2 pictures
Flat · for sale
£ 185,000
New
2 bed flat for sale
Canterbury Road ME10 Sittingbourne
· 2 Bedrooms · Flat
· Equipped kitchen · Parking
Canterbury Road ME10 Sittingbourne · 2 Bedrooms · Flat · Equipped kitchen · Parking
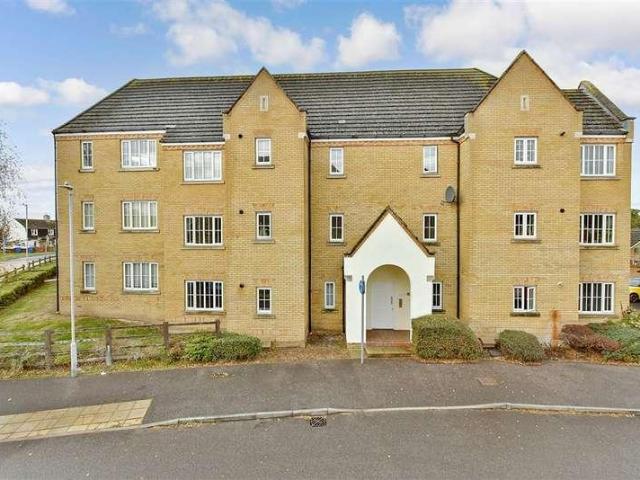
Second floor apartment with spacious kitchen, generous lounge/diner, allocated parking and no onward chain. Excellent A249 access with M2 & M20 connections.Room sizes:Entrance HallKitchen: 11'2 x 7'8 (3.41m x 2.34m)Lounge/Dining Area: 23'7 x 11'6 (7.19m x 3.51m)Bedroom 1: 11'9 x 9'4 (3.58m x 2.85m)Bedroom 2: 9'8 x 7'5 (2.95m x 2.26m)BathroomAllocated Parking The information provided about this property does not constitute or form part of an offer or contract, nor may it be regarded as representations. All interested parties must verify accuracy and your solicitor must verify tenure/lease information, fixtures & fittings and, where the property has been extended/converted, planning/building regulation consents. All dimensions are approximate and quoted for guidance only as are floor plans which are not to scale and their accuracy cannot be confirmed. Reference to appliances and/or services does not imply that they are necessarily in working order or fit for the purpose. If buying to ren
£ 185,000
2 bed house for sale
2 pictures
House · for sale
£ 220,000
New
2 bed house for sale
Canterbury Road ME10 Sittingbourne
· 2 Bedrooms · House
· Garden · Equipped kitchen
Canterbury Road ME10 Sittingbourne · 2 Bedrooms · House · Garden · Equipped kitchen
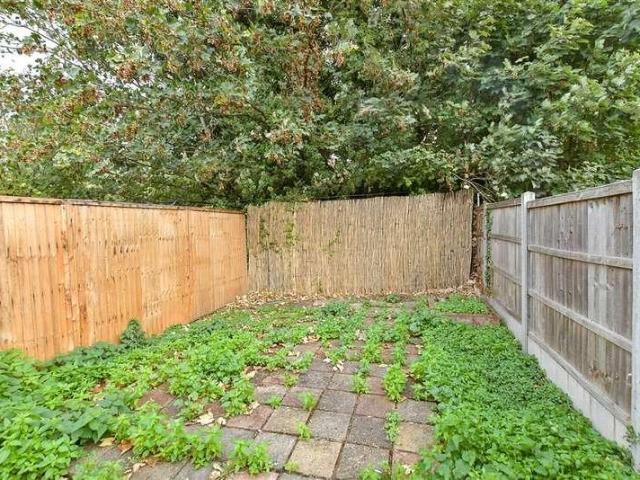
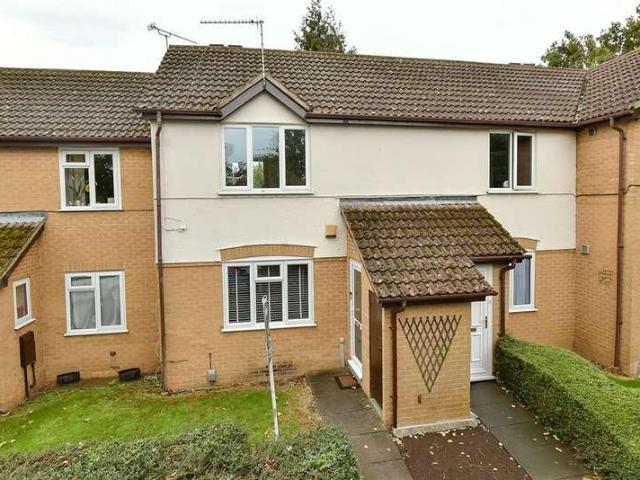
A newly renovated, move in ready end of terrace house. This property offers close proximity to local train station and town centre. Ideal for someone commuting or looking for convenience.Room sizes:PorchLounge: 13'3 x 9'9 (4.04m x 2.97m)Kitchen/Diner: 13'2 x 9'6 (4.02m x 2.90m)BathroomLandingBedroom 1: 13'5 x 9'8 (4.09m x 2.95m)Bedroom 2: 12'2 x 9'9 (3.71m x 2.97m)Rear Garden The information provided about this property does not constitute or form part of an offer or contract, nor may it be regarded as representations. All interested parties must verify accuracy and your solicitor must verify tenure/lease information, fixtures & fittings and, where the property has been extended/converted, planning/building regulation consents. All dimensions are approximate and quoted for guidance only as are floor plans which are not to scale and their accuracy cannot be confirmed. Reference to appliances and/or services does not imply that they are necessarily in working order or fit for the purpose
£ 220,000
2 bed flat for sale
2 pictures
Flat · for sale
£ 190,000
New
2 bed flat for sale
Canterbury Road ME10 Sittingbourne
· 2 Bedrooms · Flat
· Equipped kitchen · Parking
Canterbury Road ME10 Sittingbourne · 2 Bedrooms · Flat · Equipped kitchen · Parking
Introducing this ground floor maisonette ideally situated close to supermarkets, park and town centre. Move in ready condition with neutral decor throughout. Ideal for first time buyers, investors or those looking to downsize.Room sizes:Porch: 4'4 x 2'8 (1.32m x 0.81m)Kitchen / Living Area: (L-shaped) 15'2 x 12'1 (4.63m x 3.69m) plus 7'7 x 8'3 (2.31m x 2.52m)Bedroom 1: 10'7 x 8'8 (3.23m x 2.64m)Bedroom 2: 9'4 x 7'4 (2.85m x 2.24m)Shower RoomFront GardenAllocated Parking The information provided about this property does not constitute or form part of an offer or contract, nor may it be regarded as representations. All interested parties must verify accuracy and your solicitor must verify tenure/lease information, fixtures & fittings and, where the property has been extended/converted, planning/building regulation consents. All dimensions are approximate and quoted for guidance only as are floor plans which are not to scale and their accuracy cannot be confirmed. Reference to appliances
£ 190,000
2 bed house for sale
2 pictures
House · for sale
£ 350,000
New
2 bed house for sale
Canterbury Road ME10 Sittingbourne
· 2 Bedrooms · House
· Garden · Equipped kitchen · Parking
Canterbury Road ME10 Sittingbourne · 2 Bedrooms · House · Garden · Equipped kitchen · Parking
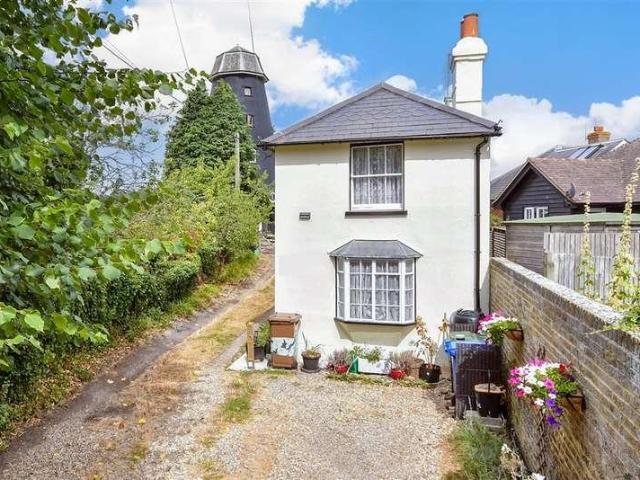
This beautiful detached house offers tranquil living within a short walk to Oare with its countryside walks. Perfect for first time buyers or working professionals with easy access to the A2 and mainline station, this property comes with off road parking for 2 cars.Room sizes:Entrance LobbyLounge: 11'4 x 9'9 (3.46m x 2.97m)Dining Room: 11'4 x 9'9 (3.46m x 2.97m)Kitchen: 12'1 x 11'7 (3.69m x 3.53m)BathroomLandingBedroom 1: 11'4 x 9'11 (3.46m x 3.02m)Bedroom 2: 11'4 x 10'0 (3.46m x 3.05m)Front GardenOff Road Parking For 2 CarsRear Garden The information provided about this property does not constitute or form part of an offer or contract, nor may it be regarded as representations. All interested parties must verify accuracy and your solicitor must verify tenure/lease information, fixtures & fittings and, where the property has been extended/converted, planning/building regulation consents. All dimensions are approximate and quoted for guidance only as are floor plans which are not to sca
£ 350,000
1 bed flat for sale
2 pictures
Flat · for sale
£ 165,000
New
1 bed flat for sale
Canterbury Road ME10 Sittingbourne
· 1 Bedroom · Flat
· Lift · Parking
Canterbury Road ME10 Sittingbourne · 1 Bedroom · Flat · Lift · Parking
This well-presented second floor flat with allocated parking offers a fantastic opportunity for both first-time buyers or investors looking for a smart, low-maintenance addition to their portfolio. Located on Lywood Drive, the property enjoys an excellent position within Sittingbourne. The town centre and train station are just a short walk away, ideal for commuters or those wanting everything close at hand without relying on a car. Set within a modern building with lift access, the apartment sits at an elevated level, providing open, far-reaching views and a bright, airy feel throughout. The main living area is designed with contemporary living in mind, offering a clean, spacious environment that flows into a stylish, fully equipped kitchen-perfect for entertaining or everyday use. Early viewing is highly recommended.Room sizes:Entrance HallKitchen: 11'3 x 7'0 (3.43m x 2.14m)Lounge/Dining Area: 15'7 x 11'3 at widest point (4.75m x 3.43m)Bedroom: 11'4 x 10'8 (3.46m x 3.25m)Bathroom The
£ 165,000
2 bed house for sale
2 pictures
House · for sale
£ 300,000
New
2 bed house for sale
Canterbury Road ME10 Sittingbourne
· 2 Bedrooms · House
· Garden · Parking · Equipped kitchen · Patio
Canterbury Road ME10 Sittingbourne · 2 Bedrooms · House · Garden · Parking · Equipped kitchen · Patio
This semi-detached bungalow is set in a highly desirable area of Halfway with local shops, restaurants and schools only a short stroll away. The bungalow has ample amounts of parking to the front plus a detached garage and a lovely size low maintenance rear garden with a large patio area for your garden table and chairs. Inside there is a spacious lounge which leads out into a good size garden room which overlooks the garden. This bungalow is perfect for anyone looking to downsize or needs living space to be all on one level.Room sizes:Entrance PorchEntrance HallLounge: 16'2 x 11'4 (4.93m x 3.46m)Kitchen: 11'0 x 8'11 (3.36m x 2.72m)Garden Room: 12'7 x 10'0 (3.84m x 3.05m)Bedroom 1: 11'9 x 8'11 (3.58m x 2.72m)Bedroom 2: 10'1 x 7'8 (3.08m x 2.34m)Shower Room: 5'10 x 5'5 (1.78m x 1.65m)CloakroomSeparate ToiletFront DrivewayDetached GarageRear Garden The information provided about this property does not constitute or form part of an offer or contract, nor may it be regarded as representati
£ 300,000
2 bed house for sale
2 pictures
House · for sale
£ 270,000
New
2 bed house for sale
Canterbury Road ME10 Sittingbourne
· 2 Bedrooms · House
· Garden · Fireplace · Equipped kitchen · Parking · Patio
Canterbury Road ME10 Sittingbourne · 2 Bedrooms · House · Garden · Fireplace · Equipped kitchen · Parking · Patio
This extended semi-detached house is definitely not one to miss having been tastefully decorated and recently renovated throughout with ample car parking to the front and a fabulous size rear garden with large patio area. Downstairs there is a beautiful lounge with cast iron fire place, perfect for relaxing in. The rear has been extended to create a large kitchen/diner with a fully fitted modern kitchen with built in appliances plus a conservatory to the rear which opens out onto the rear garden.Room sizes:Entrance PorchEntrance HallwayLounge: 14'1 x 13'1 (4.30m x 3.99m)Kitchen Area: 16'8 x 6'7 (5.08m x 2.01m)Dining Area: 16'2 x 7'4 (4.93m x 2.24m)Conservatory: 8'1 x 7'8 (2.47m x 2.34m)LandingBedroom1: 13'2 x 9'4 (4.02m x 2.85m)Bedroom 2: 9'4 x 7'9 (2.85m x 2.36m)Bathroom: 7'6 x 6'2 (2.29m x 1.88m)Front DrivewayRear Garden The information provided about this property does not constitute or form part of an offer or contract, nor may it be regarded as representations. All interested part
£ 270,000
2 bed house for sale
2 pictures
House · for sale
£ 240,000
New
2 bed house for sale
Canterbury Road ME10 Sittingbourne
· 2 Bedrooms · House
· Garden · Equipped kitchen · Parking · Powder room
Canterbury Road ME10 Sittingbourne · 2 Bedrooms · House · Garden · Equipped kitchen · Parking · Powder room
This end of terrace house is set in a sought after location and are rarely available for long. The property itself boasts two parking spaces plus nice size rear garden and inside has been very well looked after and is easily move in ready. There is plenty of space in the lounge/diner to relax after cooking in the modern fitted kitchen. With a downstairs cloakroom, a family bathroom plus an en-suite shower room,the morning rush will be a little easier. Book your viewing today!Room sizes:Entrance HallDownstairs Cloakroom: 5'3 x 2'9 (1.60m x 0.84m)Lounge/Diner: 13'5 x 13'5 (4.09m x 4.09m)Kitchen: 11'5 x 7'0 (3.48m x 2.14m)Bedroom 1: 12'1 x 10'0 (3.69m x 3.05m)En-suite Shower Room: 5'4 x 5'0 (1.63m x 1.53m)Bedroom 2: 9'7 x 6'8 (2.92m x 2.03m)Bathroom: 7'4 x 6'4 (2.24m x 1.93m)Front GardenOff Road ParkingRear Garden The information provided about this property does not constitute or form part of an offer or contract, nor may it be regarded as representations. All interested parties must ver
£ 240,000
4 bed house for sale
2 pictures
House · for sale
£ 375,000
4 bed house for sale
Canterbury Road ME10 Sittingbourne
· 4 Bedrooms · House
· Garden · Equipped kitchen · Parking
Canterbury Road ME10 Sittingbourne · 4 Bedrooms · House · Garden · Equipped kitchen · Parking
This detached house is not one to be missed with a garage plus parking for 2 cars to the front. Also outside there is side access to the rear garden and the seller has also made some additional storage down one side. Inside there is plenty of space with a modern fitted kitchen, a spacious lounge plus a separate dining room, perfect for entertaining. Upstairs there is not only a family bathroom but also an en-suite shower room to the main bedroom.Room sizes:Entrance HallCloakroom: 6'5 x 3'2 (1.96m x 0.97m)Lounge: 17'6 x 10'5 (5.34m x 3.18m)Dining Area: 10'6 x 8'7 (3.20m x 2.62m)Kitchen: 10'8 x 8'8 (3.25m x 2.64m)LandingBedroom 1: 15'5 x 10'1 (4.70m x 3.08m)En-Suite Shower Room: 6'3 x 5'3 (1.91m x 1.60m)Bedroom 2: 10'3 x 8'9 (3.13m x 2.67m)Bedroom 3: 9'1 x 9'0 (2.77m x 2.75m)Bedroom 4: 7'9 x 6'8 (2.36m x 2.03m)Shower Room: 8'3 x 4'9 (2.52m x 1.45m)Front GardenGarage & DrivewayRear Garden The information provided about this property does not constitute or form part of an offer or contract
£ 375,000
5 bed house for sale
2 pictures
House · for sale
£ 425,000
5 bed house for sale
Canterbury Road ME10 Sittingbourne
· 5 Bedrooms · House
· Equipped kitchen · Parking · Powder room
Canterbury Road ME10 Sittingbourne · 5 Bedrooms · House · Equipped kitchen · Parking · Powder room
Offering this spacious detached house in move in ready condition. Boasting parking for multiple cars with car port and garage. Ideal for entertaining friends and family. Desirable location which provides a great school catchment area.Room sizes:Entrance HallLounge / Dining Area: 14'6 x 9'6 (4.42m x 2.90m)Kitchen: 10'7 x 8'8 (3.23m x 2.64m)Cloakroom: 4'5 x 4'1 (1.35m x 1.25m)Study / Bedroom 5: 13'5 x 7'8 (4.09m x 2.34m)Conservatory: 21'2 x 7'3 (6.46m x 2.21m)LandingBedroom 1: 14'2 x 13'1 (4.32m x 3.99m)Bedroom 2: 11'0 x 9'11 (3.36m x 3.02m)Bedroom 3: 14'2 x 8'10 (4.32m x 2.69m)Bedroom 4: 9'1 x 8'8 (2.77m x 2.64m)Bathroom: 9'8 x 5'7 (2.95m x 1.70m)Front and Rear GardensDrivewayGarage: 17'4 x 11'11 (5.29m x 3.63m) The information provided about this property does not constitute or form part of an offer or contract, nor may it be regarded as representations. All interested parties must verify accuracy and your solicitor must verify tenure/lease information, fixtures & fittings and, where t
£ 425,000
2 bed house for sale
2 pictures
House · for sale
£ 180,000
2 bed house for sale
Canterbury Road ME10 Sittingbourne
· 2 Bedrooms · House
· Equipped kitchen
Canterbury Road ME10 Sittingbourne · 2 Bedrooms · House · Equipped kitchen
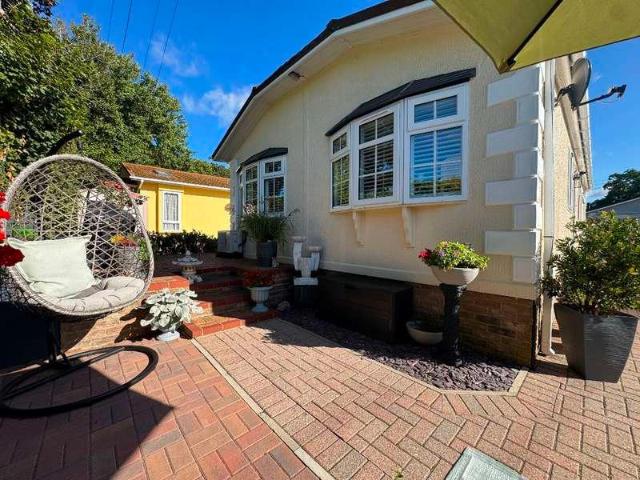
An immaculate and beautifully presented two-bedroom park home situated within the sought-after Pilgrims Retreat in Harrietsham. This stunning home offers spacious accommodation throughout, stylish interiors and a wonderful outdoor space, making it an ideal choice for those seeking a comfortable and relaxing lifestyle. Upon entering, you are welcomed by a generous living room, providing a bright and inviting space to unwind. The adjoining dining area offers the perfect setting for entertaining family and friends, while the well-appointed fitted kitchen features an attractive range of units and is finished to a high standard. The spacious main bedroom benefits from built-in wardrobes and an exceptional en-suite bathroom, complete with an elegant roll-top bath, creating a luxurious space to relax and unwind. The second bedroom is a good-sized double, ideal for visiting family, guests or additional storage. A separate, stylishly finished main bathroom further complements the accommodation.
£ 180,000
4 bed house for sale
2 pictures
House · for sale
£ 599,950
4 bed house for sale
Canterbury Road ME10 Sittingbourne
· 4 Bedrooms · House
· Parking · Concierge
Canterbury Road ME10 Sittingbourne · 4 Bedrooms · House · Parking · Concierge
A substantial four bedroomed semi-detached family home offering over 1,900 sq.ft of thoughtfully extended accommodation, occupying a generous 0.23 acre plot of grounds within the sought-after village of Wormshill. Built in the 1950s, Merrifield has remained with one family for the past five decades and has been lovingly maintained, creatively reconfigured and extended over the years. The result is a wonderfully versatile home with a natural flow, offering open-plan living with clearly defined zones for relaxing, dining and cooking. The property enjoys a delightful setting within a close-knit village community, with excellent access to Sittingbourne, Maidstone and the motorway network. Set back from the road, the property is approached via a long, paved driveway providing extensive parking for over half a dozen cars. The front door opens into a pitched entrance porch, which in turn leads to the reception hall with stairs rising to the first floor. The open-plan living room is a particul
£ 599,950
4 bed house for sale
2 pictures
House · for sale
£ 450,000
4 bed house for sale
Canterbury Road ME10 Sittingbourne
· 4 Bedrooms · House
· Garden · Equipped kitchen · Parking · Patio
Canterbury Road ME10 Sittingbourne · 4 Bedrooms · House · Garden · Equipped kitchen · Parking · Patio
Offers Invited on the Final Homes Remaining! *The Elm at Blake Gardens is an elegant, 1424 Sqft detached house situated in Minster on Sea on the popular Isle of Sheppey. The Elm is a traditionally built house benefiting from an open plan kitchen/diner with fitted cabinets and integrated appliances. The separate lounge is bright and spacious, ideal for entertaining. Both the lounge and kitchen/diner boast French doors to the rear garden, opening the spaces for quality family time. The ground floor also includes a private study for home working. Bedroom one is complimented by an en-suite shower room while the other bedrooms share a family bathroom. This home comes with a rear garden complete with patio. For drivers, there is a garage and allocated parking with an EV charging point. Designed with the same uncompromising commitment to quality Matthew Homes are known for, the attention to detail and use of premium materials is evident in the finish of this stunning home and this home is als
£ 450,000
6 bed house for sale
2 pictures
House · for sale
£ 950,000
6 bed house for sale
Canterbury Road ME10 Sittingbourne
· 6 Bedrooms · House
· Equipped kitchen · Concierge
Canterbury Road ME10 Sittingbourne · 6 Bedrooms · House · Equipped kitchen · Concierge
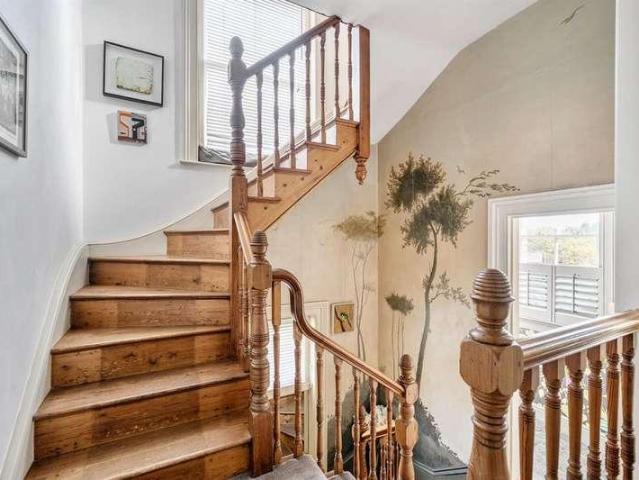
Upper ground floor Covered porch l Entrance hall l Lounge Sitting room l Family room Lower ground floor Kitchen/Breakfast room l Dining room l Pantry Utility room l Toilet l Conservatory l 3 Stores First floor Master bedroom l Walk-in wardrobe l Bathroom Toilet l Bedroom 3 Second floor Three double bedrooms l Bathroom l Toilet Third floor Bedroom 6 This impressive Victorian six-bedroom home boasts approximately 3,500 sq ft of accommodation arranged over five floors, beautifully showcasing an abundance of charm, character and original period features. The entrance hall leads into three well-proportioned reception rooms. The bay-fronted reception room to the front features large double doors opening into the adjoining sitting room, creating a seamless flow between the spaces. Versatile and easily adaptable, the rooms provide an excellent setting for entertaining, particularly when the doors are opened to create a generous, interconnected space. The well-appointed kitchen/breakfast room i
£ 950,000
3 bed house for sale
2 pictures
House · for sale
£ 415,000
3 bed house for sale
Canterbury Road ME10 Sittingbourne
· 3 Bedrooms · House
· Garden · Equipped kitchen · Concierge
Canterbury Road ME10 Sittingbourne · 3 Bedrooms · House · Garden · Equipped kitchen · Concierge
Welcome to Sterling Road, a desirable chalet bungalow on one of Sittingbournes most prestigious roads. The property offers a versatile layout with 3 reception rooms including separate living room, dining room and a conservatory to the rear, there is also a spacious kitchen with view over the back garden. The property boasts 3 bedrooms, 2 of these on the first floor and the third on the ground floor, this is commonly used as an office, hobby room or guest bedroom which is how the current owners use the room. Another convenient feature is the 2 bathrooms, on the ground floor is a bathroom suite while the first floor shower room serves the 2 first floor bedrooms.Sterling Road has always been a popular location due to the quiet nature of the road and convenient location on the edge of Sittingbourne and the countryside, within 5 minutes you can be in the middle of town or exploring a countryside walk or neighbouring village. Another reason for the popularity of this particular style of home
£ 415,000
4 bed house for sale
2 pictures
House · for sale
£ 350,000
4 bed house for sale
Canterbury Road ME10 Sittingbourne
· 4 Bedrooms · House
· Equipped kitchen · Parking
Canterbury Road ME10 Sittingbourne · 4 Bedrooms · House · Equipped kitchen · Parking
Situated within a convenient residential street only a short distance to the town centre and amenities. This well proportioned terraced house offers plenty living space in addition to off road parking and a handy garage.Room sizes:Entrance HallCloakroomLounge/Diner: 20'0 x 11'1 (6.10m x 3.38m)Kitchen: 9'0 x 7'1 (2.75m x 2.16m)Bedroom 4: 8'0 x 7'1 (2.44m x 2.16m)BathroomGarage: 20'0 x 9'1 (6.10m x 2.77m)LandingBedroom 1: 14'0 x 9'0 (4.27m x 2.75m)Bedroom 2: 11'0 x 10'0 (3.36m x 3.05m)Bedroom 3: 9'1 x 7'1 (2.77m x 2.16m)Front & Rear GardensDriveway The information provided about this property does not constitute or form part of an offer or contract, nor may it be regarded as representations. All interested parties must verify accuracy and your solicitor must verify tenure/lease information, fixtures & fittings and, where the property has been extended/converted, planning/building regulation consents. All dimensions are approximate and quoted for guidance only as are floor plans which are
£ 350,000
3 bed house for sale
2 pictures
House · for sale
£ 425,000
3 bed house for sale
Canterbury Road ME10 Sittingbourne
· 3 Bedrooms · House
· Garden · Equipped kitchen · Powder room
Canterbury Road ME10 Sittingbourne · 3 Bedrooms · House · Garden · Equipped kitchen · Powder room
A significantly extended and beautifully presented semi-detached family home enjoying a favourable position within this highly desirable market town. The property is conveniently situated within easy reach of Faversham town centre, its excellent range of shops, amenities and schooling options, together with regular bus services and Faversham mainline railway station, offering direct high-speed services to London St Pancras. The bright and spacious accommodation is arranged on the ground floor to provide an entrance porch, entrance hall, cloakroom, and an impressive open-plan living space comprising a contemporary kitchen, living/dining area and sitting room with doors opening to the garden. The property is finished to a high standard throughout, incorporating Karndean flooring to the ground floor and family bathroom, together with quartz worktops to both the kitchen and bathroom. To the first floor are three generous bedrooms, each benefiting from fitted wardrobes, together with a newl
£ 425,000
3 bed house for sale
2 pictures
House · for sale
£ 250,000
3 bed house for sale
Canterbury Road ME10 Sittingbourne
· 3 Bedrooms · House
· Garden · Equipped kitchen
Canterbury Road ME10 Sittingbourne · 3 Bedrooms · House · Garden · Equipped kitchen
Charming 1930's end of terrace house offered in an ideal location for commuters. Just a short walk to the town centre and close to local amenities. This property has great potential to add your own stamp.Room sizes:Lounge: 15'1 x 13'7 (4.60m x 4.14m)Dining Area: 11'10 x 10'7 (3.61m x 3.23m)Kitchen: 13'11 x 7'6 (4.24m x 2.29m)Bathroom: 7'4 x 6'2 (2.24m x 1.88m)LandingBedroom 1: 13'9 x 12'0 (4.19m x 3.66m)Bedroom 2: 11'11 x 8'7 (3.63m x 2.62m)Bedroom 3: 10'7 x 7'2 (3.23m x 2.19m)Front and Rear Garden The information provided about this property does not constitute or form part of an offer or contract, nor may it be regarded as representations. All interested parties must verify accuracy and your solicitor must verify tenure/lease information, fixtures & fittings and, where the property has been extended/converted, planning/building regulation consents. All dimensions are approximate and quoted for guidance only as are floor plans which are not to scale and their accuracy cannot be confir
£ 250,000
2 bed house for sale
2 pictures
House · for sale
£ 400,000
Updated
2 bed house for sale
Canterbury Road ME10 Sittingbourne
· 2 Bedrooms · House
· Garden · Equipped kitchen · Parking
Canterbury Road ME10 Sittingbourne · 2 Bedrooms · House · Garden · Equipped kitchen · Parking
The Hazelwood is a cosy detached new build bungalow with a charming layout, perfect for downsizers. Featuring an inviting open-plan lounge/kitchen/diner with a contemporary fitted kitchen with integrated appliances, cooking is a pleasure not a chore. Boasting French doors to the spacious rear garden, the open plan layout makes for an ideal space hosting friends or spending quality family time. Bedroom 1 benefits from an en-suite shower room. The family bathroom comprises a Roca white bathroom suite with chrome fittings. Offered with allocated off road parking for 2 cars, plus a shared EV charging point and 10 year NHBC warranty alongside 2 year Abbey Homes Customer Care, peace of mind is assured. Located in Sittingbourne with a host of amenities nearby.Book to view now!*Please note, images are virtually staged for illustrative purposes only, finishes and layouts may vary.Room sizes:Kitchen Area: 10'11 x 10'10 (3.33m x 3.30m)Lounge/Dining Are: 19'0 x 14'9 (5.80m x 4.50m)Bedroom 1: 12'9
£ 400,000
4 bed house for sale
2 pictures
House · for sale
£ 450,000
4 bed house for sale
Canterbury Road ME10 Sittingbourne
· 4 Bedrooms · House
· Garden · Equipped kitchen
Canterbury Road ME10 Sittingbourne · 4 Bedrooms · House · Garden · Equipped kitchen
Welcoming this detached house with a beautifully landscaped rear garden. Close to local amenities, such as shops, pub and hairdressers. Ideal family home.Room sizes:Entrance HallLounge: 16'7 x 14'4 (5.06m x 4.37m)Kitchen / Diner: 24'2 x 13'6 (7.37m x 4.12m)CloakroomLandingBedroom 1: 14'6 x 11'6 (4.42m x 3.51m)En-suite Shower Room: 8'6 x 4'1 (2.59m x 1.25m)Bedroom 2: 13'2 x 11'9 (4.02m x 3.58m)Bedroom 3: 11'3 x 6'9 (3.43m x 2.06m)Bedroom 4: 8'6 x 7'2 (2.59m x 2.19m)Bathroom: 8'3 x 6'6 (2.52m x 1.98m)Rear GardenDrivewayCar Port The information provided about this property does not constitute or form part of an offer or contract, nor may it be regarded as representations. All interested parties must verify accuracy and your solicitor must verify tenure/lease information, fixtures & fittings and, where the property has been extended/converted, planning/building regulation consents. All dimensions are approximate and quoted for guidance only as are floor plans which are not to scale and the
£ 450,000
2 bed flat for sale
2 pictures
Flat · for sale
£ 130,000
Updated
2 bed flat for sale
Canterbury Road ME10 Sittingbourne
· 2 Bedrooms · Flat
· Garden · Balcony · Equipped kitchen · Parking
Canterbury Road ME10 Sittingbourne · 2 Bedrooms · Flat · Garden · Balcony · Equipped kitchen · Parking
FOR SALE BY CONDITIONAL ONLINE AUCTION - AUCTION ENDS 20/10/2026 11:41 * Guide Price = ?130,000 FOR SALE BY ONLINE AUCTION ON TUESDAY 20TH OCTOBER 2026 TO REGISTER FOR LEGAL PACKS AND BIDDING INSTRUCTIONS PLEASE VISIT OUR WEBSITE Two bedroom top floor apartmentConveniently positioned close to Morrisons supermarket, this modern two bedroom apartment presents an excellent opportunity for investors or owner occupiers. The property comprises an entrance hall, living room with access to a private balcony, kitchen, two bedrooms, one with an en-suite shower room, and a separate family bathroom. Externally, the apartment benefits from an allocated parking space and access to a communal garden. Ideally situated just 0.4 miles from Sittingbourne railway station, the property benefits from regular services to London. Sittingbourne town centre is also within easy reach, offering a wide range of amenities including shops, restaurants and schools.Top Floor Apartment Entrance hall, living room with p
£ 130,000
1 bed flat for sale
2 pictures
Flat · for sale
£ 105,000
1 bed flat for sale
Canterbury Road ME10 Sittingbourne
· 1 Bedroom · Flat
Canterbury Road ME10 Sittingbourne · 1 Bedroom · Flat
Being sold via Secure Sale online bidding. Terms & Conditions apply. This property will be legally prepared enabling any interested buyer to secure the property immediately once their bid/offer has been accepted. Ultimately a transparent process which provides speed, security and certainty for all parties. Property Overview - This well-presented one-bedroom flat offers an excellent opportunity for anyone seeking a comfortable, low-maintenance home that is ready to move straight into. Ideally suited to first-time buyers, downsizers or those looking for a convenient investment opportunity, the property provides a practical layout designed for easy everyday living. The accommodation features a bright and welcoming lounge/diner, creating a versatile space for both relaxing and entertaining. The well-proportioned bedroom provides a comfortable retreat, while the bathroom offers the essential facilities for modern living. A useful entrance hall connects the accommodation, creating a straight
£ 105,000
3 bed house for sale
2 pictures
House · for sale
£ 350,000
3 bed house for sale
Canterbury Road ME10 Sittingbourne
· 3 Bedrooms · House
· Equipped kitchen · Parking
Canterbury Road ME10 Sittingbourne · 3 Bedrooms · House · Equipped kitchen · Parking
A beautifully renovated terraced house, finished to a high standard throughout, occupying a highly sought-after position within the desirable village of Lynsted. Ideally situated close to picturesque local walks, the property enjoys a peaceful and private setting and offers an appealing combination of tranquillity and village living. The property also benefits from a garage to the rear providing valuable secure parking and additional storage.Room sizes:Entrance HallLounge: 14'2 x 12'0 (4.32m x 3.66m)Dining Room: 9'9 x 9'6 (2.97m x 2.90m)Kitchen / Breakfast Room: 14'0 x 8'9 (4.27m x 2.67m)CloakroomLandingBedroom 1: 13'9 x 9'2 (4.19m x 2.80m)Bedroom 2: 10'0 x 9'6 (3.05m x 2.90m)Bedroom 3: 10'0 x 6'0 (3.05m x 1.83m)BathroomFront and Rear GardensGarage to Rear The information provided about this property does not constitute or form part of an offer or contract, nor may it be regarded as representations. All interested parties must verify accuracy and your solicitor must verify tenure/lease
£ 350,000
2 bed flat for sale
2 pictures
Flat · for sale
£ 185,000
2 bed flat for sale
Canterbury Road ME10 Sittingbourne
· 2 Bedrooms · Flat
· Garden · Equipped kitchen · Parking
Canterbury Road ME10 Sittingbourne · 2 Bedrooms · Flat · Garden · Equipped kitchen · Parking
Well-presented purpose-built flat in popular Teynham, featuring an open-plan kitchen/living area, en-suite, private rear garden and off-street parking.Room sizes:Entrance HallKitchen / Living Area: 25'5 x 18'9 (7.75m x 5.72m)Bedroom 1: 10'2 x 9'2 (3.10m x 2.80m)En-suite Shower RoomBedroom 2: 10'1 x 8'6 (3.08m x 2.59m)BathroomRear GardenAllocated Parking The information provided about this property does not constitute or form part of an offer or contract, nor may it be regarded as representations. All interested parties must verify accuracy and your solicitor must verify tenure/lease information, fixtures & fittings and, where the property has been extended/converted, planning/building regulation consents. All dimensions are approximate and quoted for guidance only as are floor plans which are not to scale and their accuracy cannot be confirmed. Reference to appliances and/or services does not imply that they are necessarily in working order or fit for the purpose. If buying to rent, pl
£ 185,000
4 bed house for sale
2 pictures
House · for sale
£ 425,000
4 bed house for sale
Canterbury Road ME10 Sittingbourne
· 4 Bedrooms · House
· Garden · Parking
Canterbury Road ME10 Sittingbourne · 4 Bedrooms · House · Garden · Parking
This detached house with driveway and integral garage is ready for someone to put their own stamp on it. The property boasts spacious living, a generous sized garden and ample parking. With the added benefit of being sold chain free. Within walking distance to the train station and with easy access to motorway links.Room sizes:Entrance HallDownstairs CloakroomKitchen: 16'2 x 6'10 (4.93m x 2.08m)Lounge/Diner: 20'2 x 11'9 (6.15m x 3.58m)LandingBedroom 1: 15'1 x 10'4 (4.60m x 3.15m)En-Suite Shower RoomBedroom 2: 11'10 x 10'5 (3.61m x 3.18m)Bedroom 3: 11'10 x 9'5 (3.61m x 2.87m)Bedroom 4: 9'7 x 7'11 (2.92m x 2.41m)BathroomFront GardenRear GardenIntegral GarageDriveway The information provided about this property does not constitute or form part of an offer or contract, nor may it be regarded as representations. All interested parties must verify accuracy and your solicitor must verify tenure/lease information, fixtures & fittings and, where the property has been extended/converted, plannin
£ 425,000
3 bed house for sale
2 pictures
House · for sale
£ 325,000
3 bed house for sale
Canterbury Road ME10 Sittingbourne
· 3 Bedrooms · House
· Garden · Equipped kitchen · Powder room
Canterbury Road ME10 Sittingbourne · 3 Bedrooms · House · Garden · Equipped kitchen · Powder room
This semi-detached house is set in a great location close to local amenities and has massive potential to make it the perfect family home. With a driveway plus a fabulous size rear garden perfect for keen gardeners (even room for a vegetable patch) and a store room which runs the whole length of the house, this place won't hang around for long. There is a great size loft too which has been boarded out, great for extra storage. It is perfect for anyone wanting to put their own stamp on something and is being sold chain free. Call us today to book your viewing.Room sizes:Entrance PorchEntrance HallLounge: 13'6 x 12'0 (4.12m x 3.66m)Dining Room: 13'5 x 12'10 (4.09m x 3.91m)Kitchen: 8'8 x 7'3 (2.64m x 2.21m)Garden Room: 21'0 x 6'7 (6.41m x 2.01m)Downstairs Cloakroom: 4'1 x 2'6 (1.25m x 0.76m)LandingBedroom 1: 14'0 x 12'0 (4.27m x 3.66m)Bedroom 2: 13'2 x 11'9 (4.02m x 3.58m)Bedroom 3: 7'6 x 7'4 (2.29m x 2.24m)Bathroom: 8'8 x 7'5 (2.64m x 2.26m)Front GardenFront DrivewayStore Room: 36'0 x 8'
£ 325,000
3 bed house for sale
2 pictures
House · for sale
£ 300,000
3 bed house for sale
Canterbury Road ME10 Sittingbourne
· 3 Bedrooms · House
· Garden · Equipped kitchen · Powder room
Canterbury Road ME10 Sittingbourne · 3 Bedrooms · House · Garden · Equipped kitchen · Powder room
Well located end of terrace house with spacious accommodation, a conservatory, downstairs cloakroom and a mature rear garden, close to local schools and amenities.Room sizes:PorchLounge: 13'0 x 11'9 (3.97m x 3.58m)Dining Room: 14'5 x 8'8 (4.40m x 2.64m)Kitchen: 9'9 x 7'6 (2.97m x 2.29m)Garden Room: 15'2 x 9'9 (4.63m x 2.97m)Store RoomSeparate ToiletLandingBedroom 1: 13'5 x 9'9 (4.09m x 2.97m)Bedroom 2: 11'8 x 10'2 (3.56m x 3.10m)Bedroom 3: 11'4 x 9'6 (3.46m x 2.90m)Separate ToiletShower RoomDrivewayFront and Rear Gardens The information provided about this property does not constitute or form part of an offer or contract, nor may it be regarded as representations. All interested parties must verify accuracy and your solicitor must verify tenure/lease information, fixtures & fittings and, where the property has been extended/converted, planning/building regulation consents. All dimensions are approximate and quoted for guidance only as are floor plans which are not to scale and their ac
£ 300,000
4 bed house for sale
2 pictures
House · for sale
£ 625,000
4 bed house for sale
Canterbury Road ME10 Sittingbourne
· 4 Bedrooms · House
· Fireplace
Canterbury Road ME10 Sittingbourne · 4 Bedrooms · House · Fireplace
A beautifully presented four-bedroom former farm worker's cottage, built in the 1950s and set within 0.20 acres of well-maintained grounds. Occupying a stunning rural position on the edge of Luddenham village, the property enjoys far-reaching views across unspoilt countryside. Extending to around 1,400 sq ft, the home has been significantly improved by the current owners, who have thoughtfully enhanced both the layout and aesthetic to create a superb family home. The attractive, symmetrical fa?ade features exposed brickwork and a central, protruding porch, framed by white-painted windows. Set back from the road behind a charming picket fence, the driveway leads to the front door, opening into a spacious entrance hall with oak flooring and stairs rising to the first floor. To the left, a charming sitting room centres around an open fireplace set on a granite hearth with an ornate mantel, creating a cosy and inviting space. French doors lead through to the conservatory. To the right of t
£ 625,000

Get email alerts

Don't miss out: be the first to know about new properties

The alert was correctly created

On subscribing you accept the conditions of use and the privacy policy
Alert
Receive new ads in your inbox
Save this search
Receive alerts for new listings

We'll send you an email when we have new properties for: "Properties for sale in Canterbury Road ME10 Sittingbourne"

The alert was correctly created

Maidstone Road ME8 Gillingham
Albany Road ME4 Chatham
Get email alerts and be the first to see new listings
Required field
On subscribing I accept the terms of the privacy policy
Perfect! You'll soon start receiving new listings via email
Alert
Receive an email when we have new ads for Properties for sale in Canterbury Road ME10 Sittingbourne
Save this search
Filters

Bedrooms

Size (sq.ft)

sq.ft
sq.ft

Price

£
£

Property type

Bathrooms

Clear all filters
Receive notifications when new entries are published.