1,058 properties for sale in Oare Faversham

3 bed house for sale
2 pictures
House · for sale
£ 490,000
3 bed house for sale
Oare Faversham
· 3 Bedrooms · House
· Garden · Equipped kitchen
Oare Faversham · 3 Bedrooms · House · Garden · Equipped kitchen
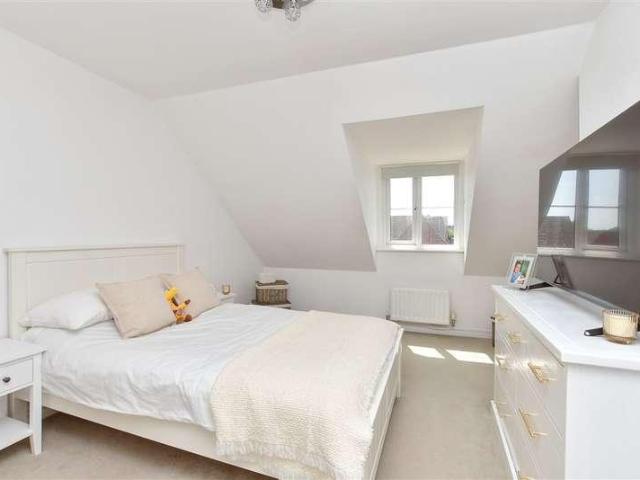
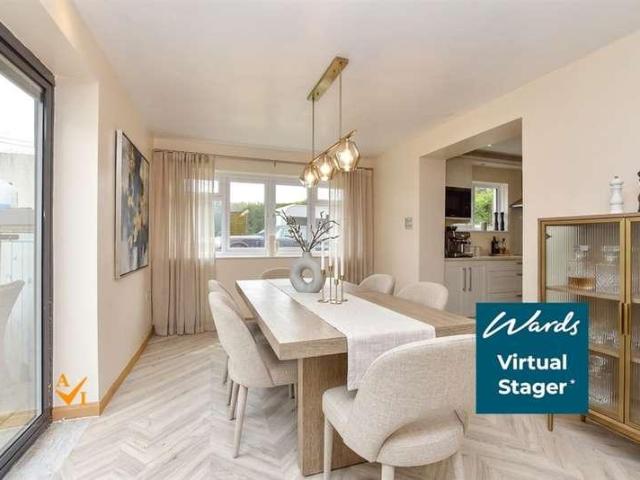
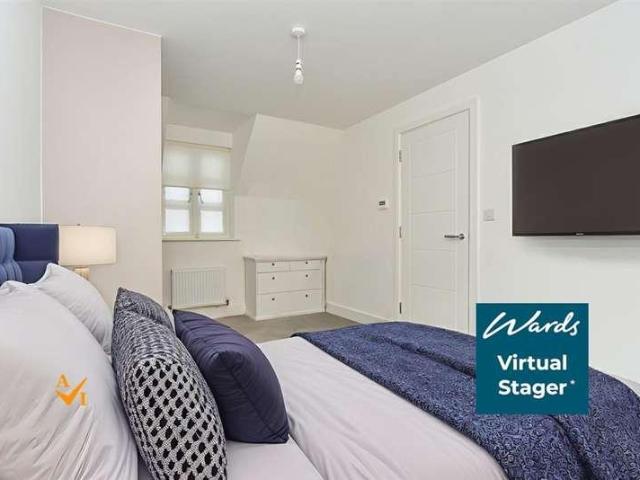
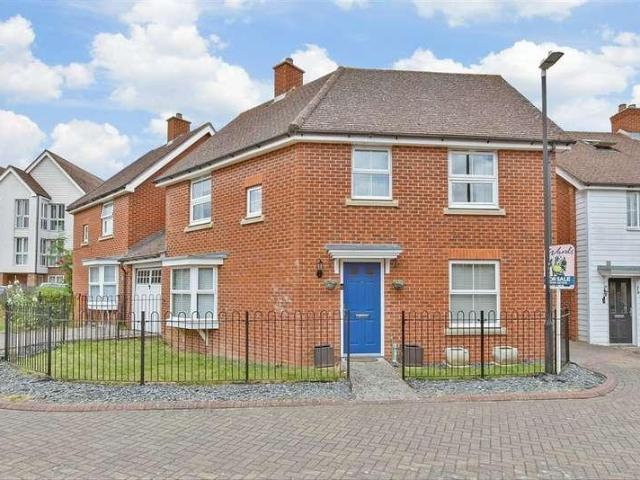
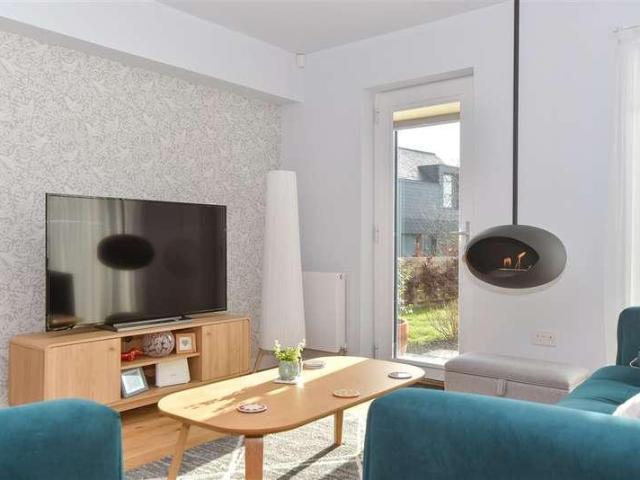
This delightfully spacious and naturally light home offers low energy living being built to Passivhaus standards. This is a substantial sized home with both private & communal gardens located on a small development of just 14 homes nestled close to open countryside/farmland it provides easy access to Faversham's market town centre, the beaches at Whitstable and London via the M2. This home comes with an air source heat pump and a heat recovery system for extra efficiency, in addition to sound proofing throughout. There are 2 popular primary schools nearby ideal for those with young children.Room sizes:Entrance HallLounge/Diner/Kitchen: 27'10 x 24'2 (8.49m x 7.37m)Utility Room: 9'3 x 9'1 (2.82m x 2.77m)CloakroomLandingBedroom 1: 14'0 x 12'9 (4.27m x 3.89m)En-suite Shower RoomBedroom 2: 12'9 x 12'3 (3.89m x 3.74m)Bedroom 3: 12'4 x 7'10 (3.76m x 2.39m)Family BathroomGarageFront GardenRear GardenDriveway Please note that the seller of this property is a person connected with Wards as defin
£ 490,000
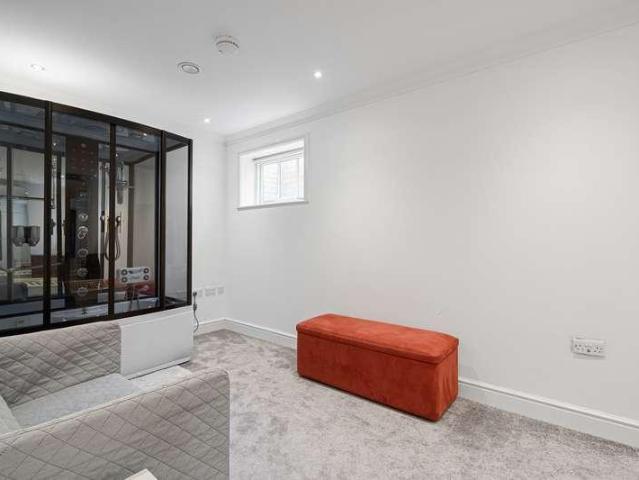
4 bed house for sale
2 pictures
House · for sale
£ 800,000
4 bed house for sale
Oare Faversham
· 4 Bedrooms · House
· Equipped kitchen · Cellar · Concierge
Oare Faversham · 4 Bedrooms · House · Equipped kitchen · Cellar · Concierge
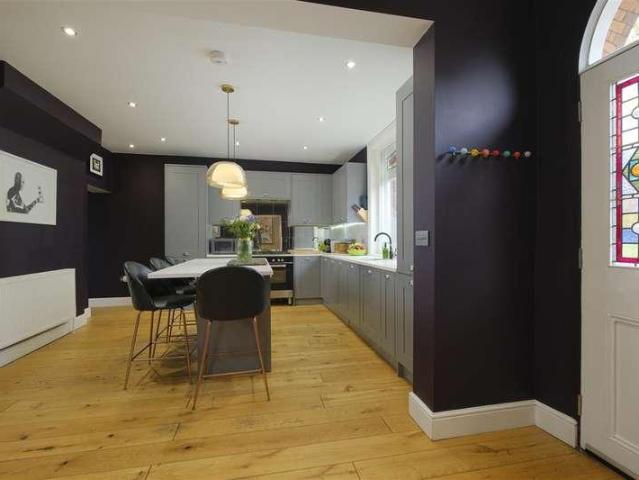
An exquisite residence benefiting from a New Build Warranty (exp. 2030). This stunning double fronted home features a striking Wooden Front Door, Solid Oak Fire Doors and Wooden Sash Windows throughout. Boasting three floors of flexible and inviting accommodation, there is underfloor heating on the basement and ground floor which also boasts a Solid Oak Floor. Property lighting design for down lights throughout the house. The welcoming reception hall is adorned with feature tiled flooring and a contemporary Solid Oak & Glass Staircase. To the front of the house, you'll find the elegant sitting room/snug and a convenient study. The rear of the property truly captivates with its expansive open plan kitchen living space with built-in AEG appliances, latest Worcester IPhone Boiler & Quartz worktops. Steel double glazing Bi-folding doors which span the width of the home where you can bask in the beauty of natural light while enjoying the seamless indoor-outdoor flow. Electric wired roof lig
£ 800,000
1 bed flat for sale
2 pictures
Flat · for sale
£ 180,000
1 bed flat for sale
Oare Faversham
· 1 Bedroom · Flat
· Parking
Oare Faversham · 1 Bedroom · Flat · Parking
We welcome to the market a spacious, light and airy 1 bedroom Maisonette located in the beating heart of Central Faversham. With a newly extended lease, this property offers security and long-term value, in addition to this ORP for 1 Vehicle plus a guest space is an advantage not to be overlooked! Book your viewing today.Room sizes:LandingKitchen: 10'4 x 10'1 (3.15m x 3.08m)Lounge: 12'1 x 10'5 (3.69m x 3.18m)Bedroom: 13'2 x 11'5 (4.02m x 3.48m)BathroomAllocated Parking The information provided about this property does not constitute or form part of an offer or contract, nor may it be regarded as representations. All interested parties must verify accuracy and your solicitor must verify tenure/lease information, fixtures & fittings and, where the property has been extended/converted, planning/building regulation consents. All dimensions are approximate and quoted for guidance only as are floor plans which are not to scale and their accuracy cannot be confirmed. Reference to appliances a
£ 180,000
2 bed flat for sale
2 pictures
Flat · for sale
£ 160,000
2 bed flat for sale
Oare Faversham
· 2 Bedrooms · Flat
· Equipped kitchen · Parking
Oare Faversham · 2 Bedrooms · Flat · Equipped kitchen · Parking
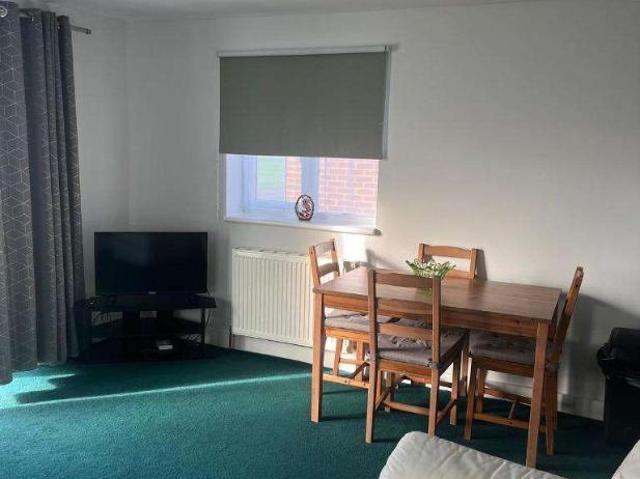
Offering this first floor flat, ideal as a first time buy. With the convenience of allocated parking, useful utility cupboards boasting usable storage space. The flat is in move-in ready condition, perfect to add your own stamp to.Room sizes:HallwayBedroom 1: 12'2 x 8'8 (3.71m x 2.64m)Walk-In Wardrobe: 5'5 x 5'0 (1.65m x 1.53m)Bedroom 2: 11'9 x 7'4 (3.58m x 2.24m)Kitchen/Living Area: 23'1 x 12'9 (7.04m x 3.89m)BathroomAllocated Parking The information provided about this property does not constitute or form part of an offer or contract, nor may it be regarded as representations. All interested parties must verify accuracy and your solicitor must verify tenure/lease information, fixtures & fittings and, where the property has been extended/converted, planning/building regulation consents. All dimensions are approximate and quoted for guidance only as are floor plans which are not to scale and their accuracy cannot be confirmed. Reference to appliances and/or services does not imply that
£ 160,000
3 bed house for sale
2 pictures
House · for sale
£ 695,000
3 bed house for sale
Oare Faversham
· 3 Bedrooms · House
· Garden · Fireplace · Equipped kitchen
Oare Faversham · 3 Bedrooms · House · Garden · Fireplace · Equipped kitchen
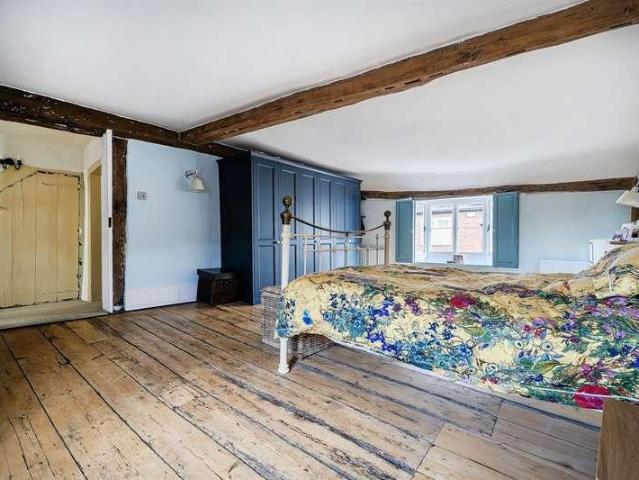
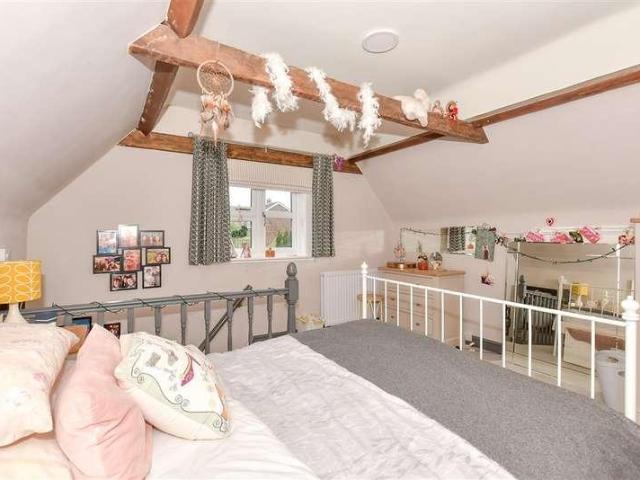
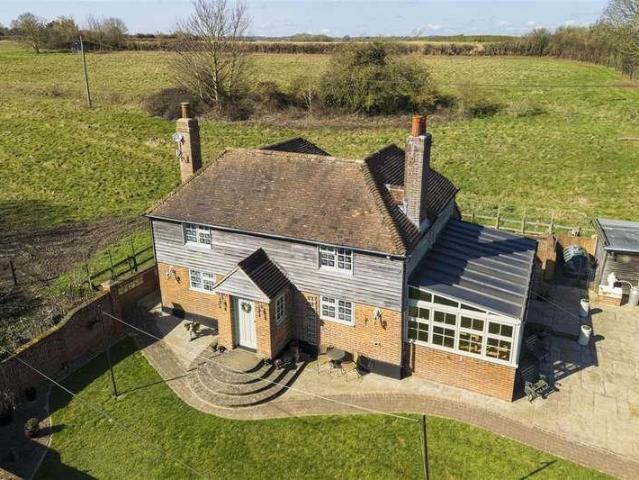
Ground floor Entrance hall l Living room l Toilet Kitchen/Dining room l Sun room Garden room First floor Galleried landing l Master bedroom Bedroom 3 l Shower room Second floor Bedroom 2 l Ensuite bathroom Dating back to circa 1480, this magnificent Grade II Listed home is steeped in history and brimming with period character. Throughout the property, exquisite original details abound-from striking exposed timber beams and original wide-plank floorboards to a magnificent inglenook fireplace that serves as a captivating centerpiece. Seamlessly blending period charm with contemporary living, the home has been tastefully and sympathetically extended. The accommodation now features a bright, walk-through sunroom that leads directly into a magnificent garden room, creating an effortless flow for relaxation and entertaining. The well-proportioned living room to the front is full of character with exposed beams, wide planked flooring, with the stunning inglenook fireplace forming the central
£ 695,000
3 bed house for sale
2 pictures
House · for sale
£ 460,000
3 bed house for sale
Oare Faversham
· 3 Bedrooms · House
· Garden · Parking
Oare Faversham · 3 Bedrooms · House · Garden · Parking
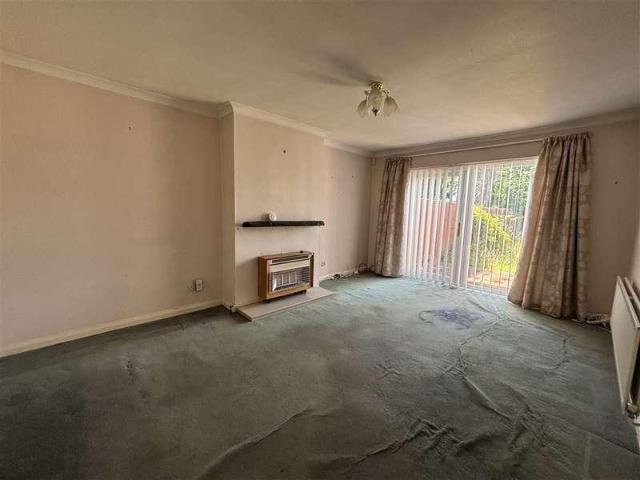
A spacious chalet bungalow set on a substantial plot offering excellent family accommodation. Featuring parking for up to 3 vehicles and requiring some updating, this property presents a fantastic opportunity to create a wonderful family home.Room sizes:Entrance HallCloakroomKitchen: 14'3 x 9'11 (4.35m x 3.02m)Lounge Area: 18'10 x 15'5 (5.74m x 4.70m)Diner Area: 17'2 x 14'4 (5.24m x 4.37m)ConservatoryLandingBedroom 1: 16'11 x 12'5 (5.16m x 3.79m)En-suite Shower RoomBedroom 2: 11'1 x 10'0 (3.38m x 3.05m)Bedroom 3: 14'1 x 9'1 (4.30m x 2.77m)BathroomFront GardenDrivewayRear Garden The information provided about this property does not constitute or form part of an offer or contract, nor may it be regarded as representations. All interested parties must verify accuracy and your solicitor must verify tenure/lease information, fixtures & fittings and, where the property has been extended/converted, planning/building regulation consents. All dimensions are approximate and quoted for guidance o
£ 460,000
4 bed house for sale
2 pictures
House · for sale
£ 425,000
4 bed house for sale
Oare Faversham
· 4 Bedrooms · House
· Garden · Equipped kitchen · Parking
Oare Faversham · 4 Bedrooms · House · Garden · Equipped kitchen · Parking
Superb link detached house in sought-after Eden Village. Spacious three-storey layout with 3 bathrooms, kitchen/diner, garden, garage & driveway. Close to schools, town centre & station.Room sizes:Entrance HallLounge: 14'7 x 10'9 (4.45m x 3.28m)Kitchen / Diner: 18'3 x 11'3 (5.57m x 3.43m)CloakroomLandingBedroom 2: 11'5 x 11'1 (3.48m x 3.38m)En-suite Shower RoomBedroom 3: 10'9 x 10'7 (3.28m x 3.23m)Bedroom 4: 8'8 x 7'4 (2.64m x 2.24m)BathroomLandingBedroom 1: 20'2 x 11'7 (6.15m x 3.53m)En-suite Shower RoomGarageAllocated ParkingRear Garden The information provided about this property does not constitute or form part of an offer or contract, nor may it be regarded as representations. All interested parties must verify accuracy and your solicitor must verify tenure/lease information, fixtures & fittings and, where the property has been extended/converted, planning/building regulation consents. All dimensions are approximate and quoted for guidance only as are floor plans which are not to
£ 425,000
3 bed house for sale
2 pictures
House · for sale
£ 275,000
3 bed house for sale
Oare Faversham
· 3 Bedrooms · House
· Equipped kitchen · Parking
Oare Faversham · 3 Bedrooms · House · Equipped kitchen · Parking
A well positioned end of terraced house offering excellent potential for a growing family to make their mark. Boasting generous living accommodation and plenty of scope to add value. The property also benefits from a driveway and parking for several cars.Room sizes:Entrance HallLounge: 14'0 x 12'0 (4.27m x 3.66m)Kitchen/Diner: 20'9 x 12'0 (6.33m x 3.66m)Lean-ToLandingBedroom 1: 14'8 x 10'1 (4.47m x 3.08m)Bedroom 2: 13'9 x 6'4 (4.19m x 1.93m)Bedroom 3: 11'5 x 10'2 (3.48m x 3.10m)BathroomFront GardenRear GardenDrivewayParking For Several Cars The information provided about this property does not constitute or form part of an offer or contract, nor may it be regarded as representations. All interested parties must verify accuracy and your solicitor must verify tenure/lease information, fixtures & fittings and, where the property has been extended/converted, planning/building regulation consents. All dimensions are approximate and quoted for guidance only as are floor plans which are not t
£ 275,000
4 bed house for sale
2 pictures
House · for sale
£ 730,000
4 bed house for sale
Oare Faversham
· 4 Bedrooms · House
· Garden
Oare Faversham · 4 Bedrooms · House · Garden
A striking four-bedroom converted oast house offering almost 2,000 sq. ft. of beautifully proportioned accommodation, set within a generous half-acre plot. Number Two, Westlea Oast is a captivating example of Kent's agricultural heritage, once used for drying hops, a craft deeply woven into the region's history. Last operational at the close of the Second World War, the building was thoughtfully converted at the turn of the 21st century into a characterful family home rich in period features, including exposed brickwork, circular rooms, and distinctive windows. The current owners have made a number of tasteful improvements, including installing a new cowl, fully enclosing the garden with fencing, extending the driveway, fitting a new rear gate, and adding a charming solar room and a versatile garden cabin. The home's iconic fa?ade is defined by its handsome conical kiln and rustic red brickwork, softened by white-painted windows and framed by mature trees, giving a graceful balance of
£ 730,000
4 bed house for sale
2 pictures
House · for sale
£ 550,000
4 bed house for sale
Oare Faversham
· 4 Bedrooms · House
· Garden · Parking · Equipped kitchen · Patio · Powder room
Oare Faversham · 4 Bedrooms · House · Garden · Parking · Equipped kitchen · Patio · Powder room
This executive detached house located on the prestigious Kingsborough Manor is certainly not one to miss with large driveway for multiple vehicles plus double garage as well as a great size private landscaped rear garden. As well as a stunning lounge with bay window to the front there is a separate dining room plus a large kitchen/breakfast room with French doors leading out onto the garden patio area, the metal structure in the garden is freestanding and will be removed by the vendors upon completion. There is also a handy downstairs cloakroom as well as an en-suite shower room to the main bedroom plus a family bathroom making getting ready in the mornings a breeze!Room sizes:Entrance HallDownstairs Cloakroom: 5'2 x 4'7 (1.58m x 1.40m)Lounge: 24'3 x 13'1 (7.40m x 3.99m)Dining Room: 11'9 x 10'9 (3.58m x 3.28m)Kitchen/Breakfast Room: 19'8 x 13'1 (6.00m x 3.99m)Utility Room: 12'1 x 4'7 (3.69m x 1.40m)LandingBedroom 1: 15'6 x 11'6 (4.73m x 3.51m)En-Suite Bathroom: 11'7 x 6'6 (3.53m x 1.98
£ 550,000
2 bed house for sale
2 pictures
House · for sale
£ 500,000
2 bed house for sale
Oare Faversham
· 2 Bedrooms · House
Oare Faversham · 2 Bedrooms · House
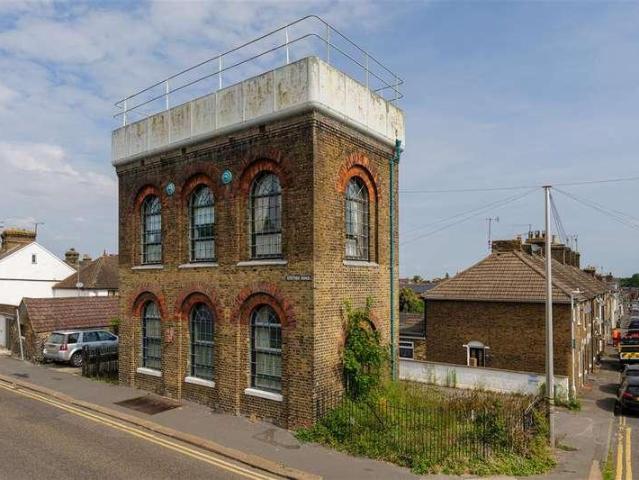
Standing proudly on the corner of Station Road, this remarkable Grade II Listed Victorian Water Tower is one of Faversham's most distinctive buildings. Originally constructed around 1858 to serve the London, Chatham & Dover Railway, this architectural gem has been transformed into an extraordinary home offering over 1,200 sq.ft. of characterful accommodation arranged across three fascinating floors, crowned by a spectacular roof terrace with panoramic views across the rooftops of one of Kent's most sought-after market towns. The handsome stock brick fa?ade, framed by decorative red brick arches and magnificent full-height arched windows, hints at its industrial heritage while creating an aesthetic that feels equally at home in London's warehouse districts as it does in historic Faversham. It is bold, elegant and completely unique. Internally the property is flourishing in unique features with soaring ceilings, vast arched windows that flood each floor with natural light, original archi
£ 500,000
3 bed house for sale
2 pictures
House · for sale
£ 350,000
3 bed house for sale
Oare Faversham
· 3 Bedrooms · House
· Parking
Oare Faversham · 3 Bedrooms · House · Parking
This end of terrace house offers spacious living for a growing family spread over 3 floors with allocated parking. Positioned in a quiet location nestled in the Great Easthall Estate with easy access to the A249, M2 and M20 commuter routes.Room sizes:Entrance HallCloakroomKitchen: 11'0 x 6'8 (3.36m x 2.03m)Lounge/Diner: 15'7 x 14'0 (4.75m x 4.27m)LandingBedroom 2: 13'3 x 10'0 (4.04m x 3.05m)Bedroom 3: 13'6 x 9'1 (4.12m x 2.77m)BathroomLandingBedroom 1: 13'6 x 10'9 (4.12m x 3.28m)En-suite Shower RoomFront GardenRear GardenAllocated Parking For 1 Car The information provided about this property does not constitute or form part of an offer or contract, nor may it be regarded as representations. All interested parties must verify accuracy and your solicitor must verify tenure/lease information, fixtures & fittings and, where the property has been extended/converted, planning/building regulation consents. All dimensions are approximate and quoted for guidance only as are floor plans which a
£ 350,000
2 bed house for sale
2 pictures
House · for sale
£ 295,000
2 bed house for sale
Oare Faversham
· 2 Bedrooms · House
· Garden · Equipped kitchen
Oare Faversham · 2 Bedrooms · House · Garden · Equipped kitchen
Tucked away in a popular street within a short distance to the lake and local amenities, this semi detached bungalow offers convenient accommodation throughout, and comes with the benefit of a driveway and no-onward chain! This home is within a short drive of the ever-popular Faversham town centre, with the many independent shops and market stools, and comes with local supermarkets and bus links nearby. To the rear, this bungalow features a flat rear garden with access via the lounge or patio doors from the conservatory and there is scope to extend the living accommodation further upwards or outwards, subject to the relevant permissions.Room sizes:Entrance HallLounge: 17'1 x 11'11 (5.21m x 3.63m)Kitchen: 10'1 x 7'11 (3.08m x 2.41m)Conservatory: 12'4 x 9'2 (3.76m x 2.80m)Bedroom 1: 12'0 x 10'11 (3.66m x 3.33m)Bedroom 2: 10'2 x 7'10 (3.10m x 2.39m)BathroomFront GardenDrivewayRear Garden The information provided about this property does not constitute or form part of an offer or contract,
£ 295,000
3 bed house for sale
2 pictures
House · for sale
£ 650,000
3 bed house for sale
Oare Faversham
· 3 Bedrooms · House
· Swimming pool · Equipped kitchen · Parking · Patio
Oare Faversham · 3 Bedrooms · House · Swimming pool · Equipped kitchen · Parking · Patio
Situated within the village of Norton and only a short drive from Faversham and Sittingbourne, this well presented semi detached house is ready to move into and comes with parking for the whole family. This property also features bi-fold doors leading from the kitchen/dining area to the patio and pool, perfect for hosting on a sunny day.Room sizes:Entrance HallLounge: 21'11 x 18'6 (6.68m x 5.64m)Study: 10'6 x 7'11 (3.20m x 2.41m)Kitchen: 15'2 x 6'10 (4.63m x 2.08m)Dining Area: 16'4 x 9'7 (4.98m x 2.92m)Shower RoomLandingBedroom 1: 14'7 x 8'7 (4.45m x 2.62m)Bedroom 2: 11'10 x 9'11 (3.61m x 3.02m)Bedroom 3: 12'8 x 6'7 (3.86m x 2.01m)Shower RoomDrivewayFront GardenRear GardenSwimming Pool The information provided about this property does not constitute or form part of an offer or contract, nor may it be regarded as representations. All interested parties must verify accuracy and your solicitor must verify tenure/lease information, fixtures & fittings and, where the property has been exten
£ 650,000
3 bed house for sale
2 pictures
House · for sale
£ 285,000
3 bed house for sale
Oare Faversham
· 3 Bedrooms · House
· Garden · Fireplace · Equipped kitchen
Oare Faversham · 3 Bedrooms · House · Garden · Fireplace · Equipped kitchen
Ground floor Lounge l Dining room Kitchen l Lobby l Bathroom First Floor Two double bedrooms l Single (off 2nd) External Enclosed rear garden Invicta Estate Agents offer for sale this three-bedroom Victorian house, ideally located being just a short walk to the town centre, station and recreation park. You enter the house into the lounge, which features an open fire place and sanded floorboards. The dining room also features sanded boards, with central chimney breast and what is believed to be a covered fire, with cupboards and shelving to the side. An understairs cupboard provides some useful storage. An opening from the dining room leads into the kitchen, which features stylish white cupboard doors with contrasting black worksurfaces. A small lobby is located at the end of the kitchen, providing access to the bathroom and a separate door to the garden. The bathroom benefits from a white suite to include bath, mixer shower, basin and toilet. Upstairs, there are two well proportioned d
£ 285,000
2 bed house for sale
2 pictures
House · for sale
£ 280,000
2 bed house for sale
Oare Faversham
· 2 Bedrooms · House
· Garden · Equipped kitchen
Oare Faversham · 2 Bedrooms · House · Garden · Equipped kitchen
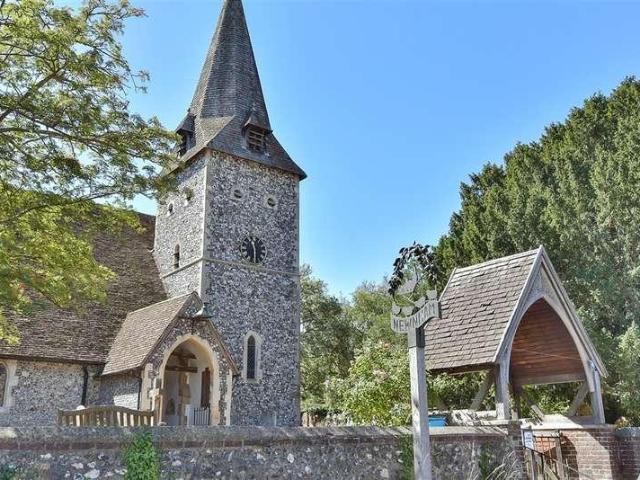
This period terraced house offers peaceful living in the desirable village of Newnham. Short stroll to popular local pub and a short drive to faversham town centre and mainline station.This property is for sale by the Modern Method of Auction. Should you view, offer or bid on the property, your information will be shared with the Auctioneer, IamSold.Room sizes:Lounge: 12'2 x 11'10 (3.71m x 3.61m)Kitchen/Diner: 11'4 x 9'6 (3.46m x 2.90m)LandingBedroom 2: 11'3 x 10'1 (3.43m x 3.08m)BathroomBedroom 1: 11'7 x 11'4 (3.53m x 3.46m)Rear Garden AUCTIONEER'S COMMENTSThis property is for sale by the Modern Method of Auction. Should you view, offer or bid on the property, your information will be shared with the Auctioneer, iamsold.This method of auction requires both parties to complete the transaction within 56 days of the draft contract for sale being received by the buyers solicitor. This additional time allows buyers to proceed with mortgage finance (subject to lending criteria, affordabilit
£ 280,000
4 bed house for sale
2 pictures
House · for sale
£ 400,000
4 bed house for sale
Oare Faversham
· 4 Bedrooms · House
· Garden · Equipped kitchen · Parking
Oare Faversham · 4 Bedrooms · House · Garden · Equipped kitchen · Parking
Move in ready, an ideal sized semi detached house for a growing family with modern decor throughout. Beautifully landscaped rear garden with parking for multiple vehicles. A must see!Room sizes:Entrance HallLounge: 11'0 x 10'10 (3.36m x 3.30m)Dining Area: 11'6 x 10'10 (3.51m x 3.30m)Breakfast Area: 10'1 x 7'3 (3.08m x 2.21m)Kitchen: 12'10 x 10'5 (3.91m x 3.18m)Shower RoomLandingBedroom 1: 12'5 x 10'6 (3.79m x 3.20m)Bedroom 2: 13'2 x 8'2 (4.02m x 2.49m)Bedroom 3: 9'9 x 9'8 (2.97m x 2.95m)Bedroom 4: 9'5 x 8'1 (2.87m x 2.47m)BathroomDrivewayRear Garden The information provided about this property does not constitute or form part of an offer or contract, nor may it be regarded as representations. All interested parties must verify accuracy and your solicitor must verify tenure/lease information, fixtures & fittings and, where the property has been extended/converted, planning/building regulation consents. All dimensions are approximate and quoted for guidance only as are floor plans which
£ 400,000
3 bed house for sale
2 pictures
House · for sale
£ 345,000
3 bed house for sale
Oare Faversham
· 3 Bedrooms · House
· Equipped kitchen
Oare Faversham · 3 Bedrooms · House · Equipped kitchen
Take a step inside and you will quickly begin to appreciate the delightful interior of this naturally light semi detached cottage with accommodation arranged over 3 floors. The property is well presented and features a contemporary modern kitchen including lovely views across towards Blean woods. Located in the ever popular village of Boughton where you will find a selection of local shops, post office and primary school. The City of Canterbury, the market town of Faversham and lovely beaches at Whitstable are all within a short car journey.Room sizes:Entrance HallShower RoomLounge: 11'7 x 11'5 (3.53m x 3.48m)Family Area: 14'4 x 9'0 (4.37m x 2.75m)Kitchen/Diner: 20'4 x 8'1 (6.20m x 2.47m)Conservatory Area: 9'6 x 6'11 (2.90m x 2.11m)LandingBedroom 1: 11'7 x 10'1 (3.53m x 3.08m)Bedroom 2: 10'6 x 7'4 (3.20m x 2.24m)BathroomLoft Room: 12'1 x 11'5 (3.69m x 3.48m)Front & Side GardenParking to the rear The information provided about this property does not constitute or form part of an offer o
£ 345,000
2 bed house for sale
2 pictures
House · for sale
£ 289,950
2 bed house for sale
Oare Faversham
· 2 Bedrooms · House
· Equipped kitchen · Parking
Oare Faversham · 2 Bedrooms · House · Equipped kitchen · Parking
Almost 3 years old and still under NHBC warranty, this attractive modern end of terrace house with car port and parking for 2 cars would be a perfect first home. Close to Oare village where you will find a very popular local pub and countryside walks on your doorstep, a perfect mix of being able to socialise in the market town of Faversham with it's cafe's, restaurants and artisan shops but also having Oare nature reserve within walking distance should you want to explore the outdoors.Room sizes:Entrance HallCloakroomLounge: 15'5 x 9'2 (4.70m x 2.80m)Kitchen/Diner: 15'4 x 7'9 (4.68m x 2.36m)LandingBedroom 1: 15'6 x 9'1 (4.73m x 2.77m)Bedroom 2: 15'5 x 7'9 (4.70m x 2.36m)BathroomFront and Rear GardensCar Port & Parking For 2 Cars The information provided about this property does not constitute or form part of an offer or contract, nor may it be regarded as representations. All interested parties must verify accuracy and your solicitor must verify tenure/lease information, fixtures & fit
£ 289,950
6 bed house for sale
2 pictures
House · for sale
£ 1,100,000
6 bed house for sale
Oare Faversham
· 6 Bedrooms · House
· Garden · Fireplace · Equipped kitchen
Oare Faversham · 6 Bedrooms · House · Garden · Fireplace · Equipped kitchen
A substantial six-bedroom detached period residence, offering over 3,000 sq. ft. of artistically presented accommodation alongside a cart barn studio with annexe potential, enviably positioned on Faversham's prestigious tree-lined Mall. Formerly known as The Crown and Anchor, a grade II listed public house, which was sympathetically converted into a residential family home around eight years ago. More recently, it has been enhanced by the current owners, who have made numerous aesthetic improvements alongside the renovation of the cart barn studio, which sits at the foot of the walled garden. Original features flourish throughout, including beautifully high ceilings, original stained glass, sash windows, elegant balustrades, and tiled fireplaces. These are perfectly balanced with modern conveniences, such as traditionally styled bathrooms, a bespoke Corian-topped kitchen, and a separate laundry and utility room. The handsome front door sits central to the imposing fa?ade and opens into
£ 1,100,000
2 bed house for sale
2 pictures
House · for sale
£ 289,950
2 bed house for sale
Oare Faversham
· 2 Bedrooms · House
· Equipped kitchen · Parking
Oare Faversham · 2 Bedrooms · House · Equipped kitchen · Parking
Almost 3 years old and still under NHBC warranty, this attractive modern end of terrace house with car port and parking for 2 cars would be a perfect first home. Close to Oare village where you will find a very popular local pub and countryside walks on your doorstep, a perfect mix of being able to socialise in the market town of Faversham with it's cafe's, restaurants and artisan shops but also having Oare nature reserve within walking distance should you want to explore the outdoors.Room sizes:Entrance HallCloakroomLounge: 15'5 x 9'2 (4.70m x 2.80m)Kitchen/Diner: 15'4 x 7'9 (4.68m x 2.36m)LandingBedroom 1: 15'6 x 9'1 (4.73m x 2.77m)Bedroom 2: 15'5 x 7'9 (4.70m x 2.36m)BathroomFront and Rear GardensCar Port and Parking for 2 Car The information provided about this property does not constitute or form part of an offer or contract, nor may it be regarded as representations. All interested parties must verify accuracy and your solicitor must verify tenure/lease information, fixtures & fi
£ 289,950
3 bed house for sale
2 pictures
House · for sale
£ 575,000
3 bed house for sale
Oare Faversham
· 3 Bedrooms · House
· Garden · Equipped kitchen · Parking
Oare Faversham · 3 Bedrooms · House · Garden · Equipped kitchen · Parking
Charming semi-detached house set in peaceful Lynsted with no chain and allocated parking to the front. Stylish interiors, spacious kitchen diner, and stunning large garden. A rare countryside retreat with great links-don't miss out!Room sizes:Entrance HallLounge: 13'10 x 11'10 (4.22m x 3.61m)Kitchen/Diner: 19'6 x 12'2 (5.95m x 3.71m)LandingBedroom 1: 11'10 x 11'8 (3.61m x 3.56m)Bedroom 2: 11'9 x 10'10 (3.58m x 3.30m)Bedroom 3: 7'10 x 7'5 (2.39m x 2.26m)Bathroom: 7'5 x 7'2 (2.26m x 2.19m)Front GardenOff Road ParkingRear Garden The information provided about this property does not constitute or form part of an offer or contract, nor may it be regarded as representations. All interested parties must verify accuracy and your solicitor must verify tenure/lease information, fixtures & fittings and, where the property has been extended/converted, planning/building regulation consents. All dimensions are approximate and quoted for guidance only as are floor plans which are not to scale and the
£ 575,000
5 bed house for sale
2 pictures
House · for sale
£ 1,200,000
Updated
5 bed house for sale
Oare Faversham
· 5 Bedrooms · House
Oare Faversham · 5 Bedrooms · House
A unique yet highly versatile residence, occupying nearly 2 acres of spectacular grounds and offering over 3000 sq.ft of spectacular living accommodation split between the three bedroomed cottage and the two bedroomed self-contained annexe. In addition to this there are multiple outbuildings, and several stables, providing a variety of opportunities, including equestrian use. Believed to have been built in the 19th century, Park Lane Cottage is rich in character, featuring exposed beams, striking brickwork, cast-iron column radiators, stripped floors, and latch-key doors. The current owners have lived in the property for over thirty years, during which time they've made significant enhancements, such as reconfiguring the first-floor layout to create three bedrooms, each with its own ensuite bathroom. There are two gated entrances: one leading to the main house and another offering separate access to the annexe and stables. The extensive hydra-paved driveway, complete with garaging, pro
£ 1,200,000
3 bed house for sale
2 pictures
House · for sale
£ 325,000
3 bed house for sale
Oare Faversham
· 3 Bedrooms · House
· Garden · Equipped kitchen · Parking
Oare Faversham · 3 Bedrooms · House · Garden · Equipped kitchen · Parking
Situated within a highly sought after residential development of Eden Village is this link detached house with garage and off road parking. Benefitting from spacious living accommodation, this property is perfect for entertaining! Close to the town centre and mainline station, therefore ideal for commuters.Room sizes:Entrance HallCloakroomLounge: 18'8 x 9'11 (5.69m x 3.02m)Kitchen: 11'3 x 8'4 (3.43m x 2.54m)Dining Area: 11'3 x 8'4 (3.43m x 2.54m)LandingBedroom 1: 11'9 x 10'4 (3.58m x 3.15m)En-suite Shower RoomBedroom 2: 10'3 x 9'5 (3.13m x 2.87m)Bedroom 3: 9'5 x 8'0 (2.87m x 2.44m)BathroomFront GardenGarageDrivewayRear Garden The information provided about this property does not constitute or form part of an offer or contract, nor may it be regarded as representations. All interested parties must verify accuracy and your solicitor must verify tenure/lease information, fixtures & fittings and, where the property has been extended/converted, planning/building regulation consents. All dim
£ 325,000
2 bed house for sale
2 pictures
House · for sale
£ 69,000
2 bed house for sale
Oare Faversham
· 2 Bedrooms · House
· Equipped kitchen
Oare Faversham · 2 Bedrooms · House · Equipped kitchen
A BRICK built 2 Bed CHALET for sale on a 10 month FREEHOLD site in Leysdown. The chalet Lounge with French Doors to front, Kitchen, 2 bedrooms and shower room. It also benefits from having Double Glazing. The site has a clubhouse with Entertainment, Kitchen and outside a children's playground. The chalet is a short walk to the shops, arcades, sea front and eating places Annual site fee currently ?905 Each chalet pays for their own electric usage PLEASE NOTE that the site is OPEN from 1st March to 2nd January This is not a residential park. Owners must have a main residence For more information and to arrange a viewing please contact Maceys Estates on 02083040923
£ 69,000

Get email alerts

Don't miss out: be the first to know about new properties

The alert was correctly created

On subscribing you accept the conditions of use and the privacy policy
Alert
Receive new ads in your inbox
Save this search
Receive alerts for new listings

We'll send you an email when we have new properties for: "Properties for sale in Oare Faversham"

The alert was correctly created

Blean Canterbury
Chestfield Whitstable
Get email alerts and be the first to see new listings
Required field
On subscribing I accept the terms of the privacy policy
Perfect! You'll soon start receiving new listings via email
Alert
Receive an email when we have new ads for Properties for sale in Oare Faversham
Save this search
Filters

Bedrooms

Size (sq.ft)

sq.ft
sq.ft

Price

£
£

Property type

Bathrooms

Clear all filters
Receive notifications when new entries are published.