View photo
House
·
for sale
£ 100,000
2 Bedroom Mobile Home
Ogden Halifax
· 2 Bedrooms · House
· Garden · Fireplace · Equipped kitchen · Parking
Ogden Halifax · 2 Bedrooms · House · Garden · Fireplace · Equipped kitchen · Parking
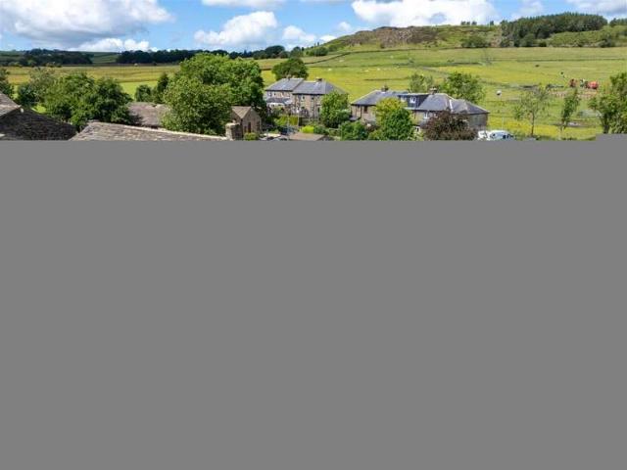
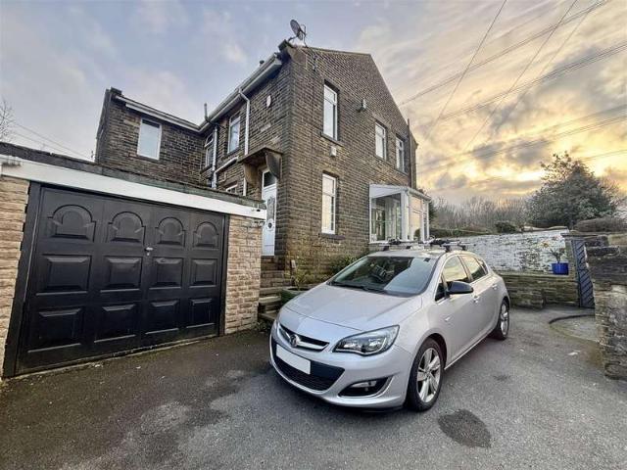
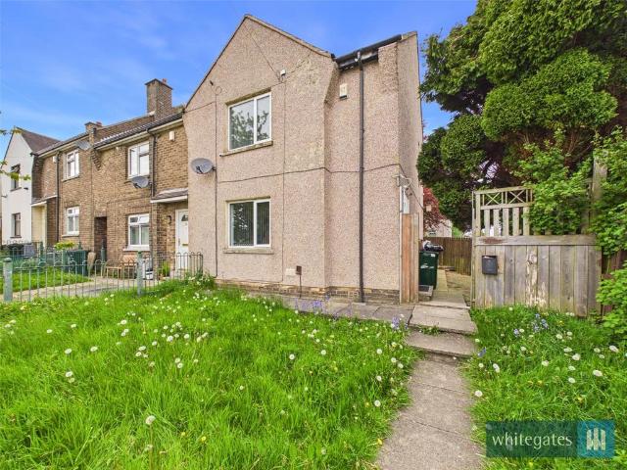
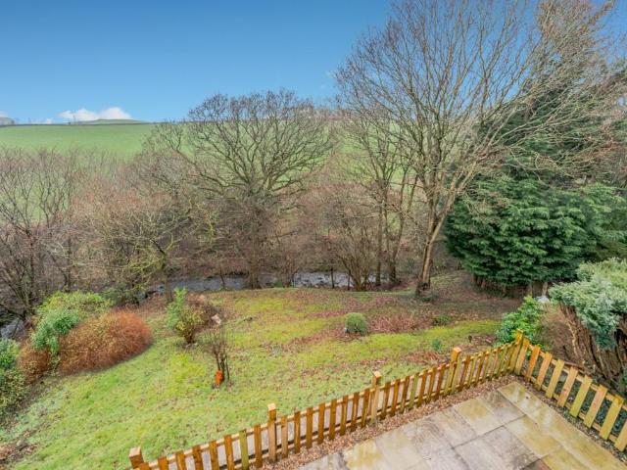
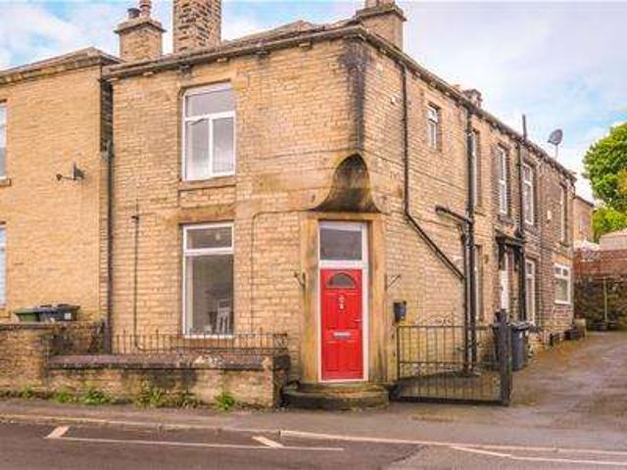
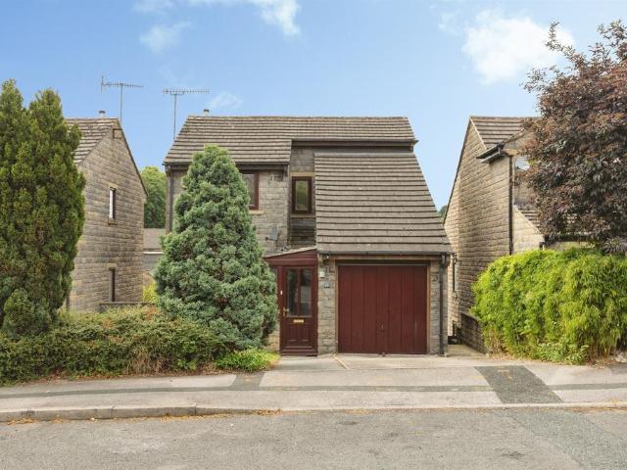
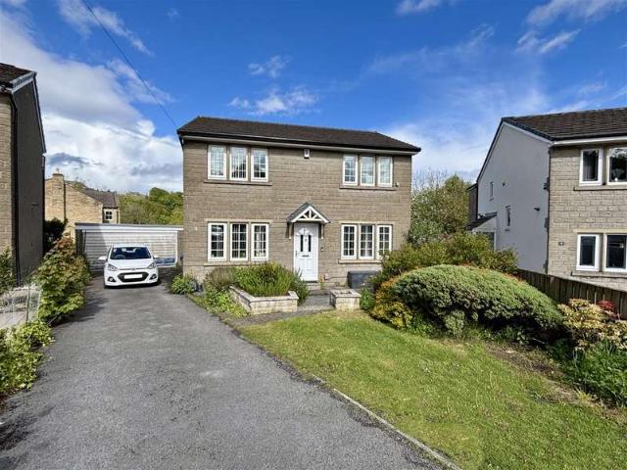
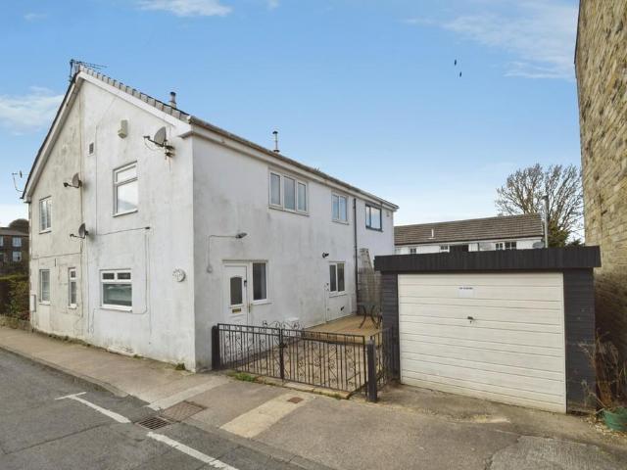
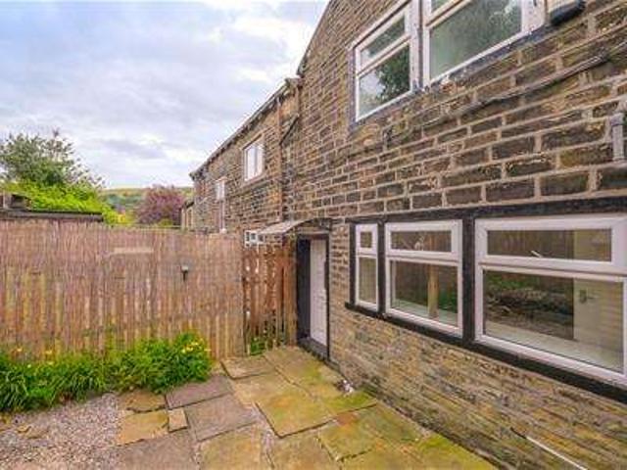
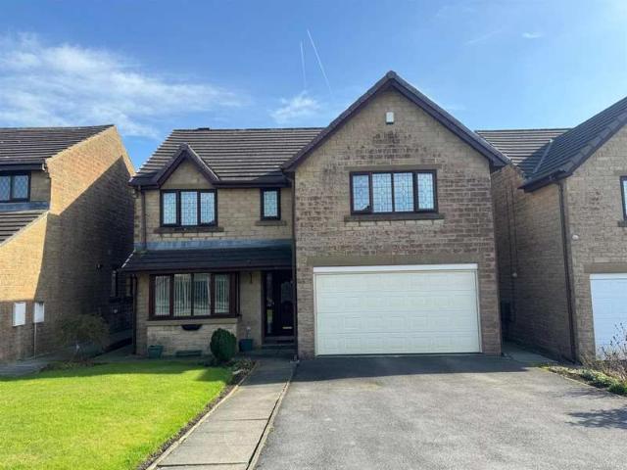
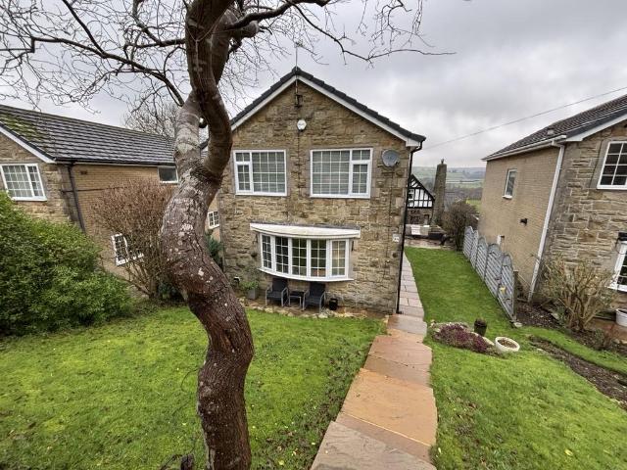
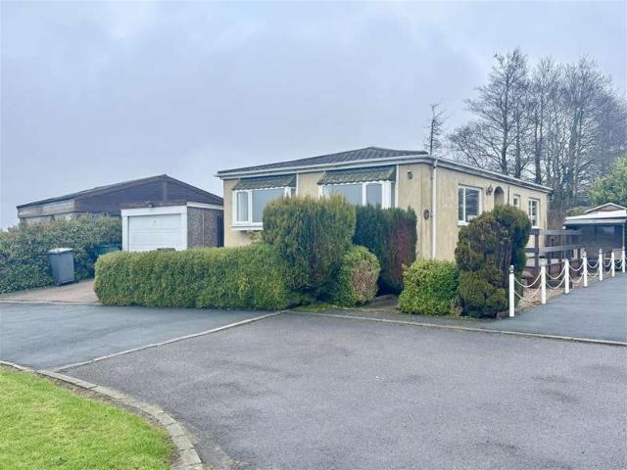
PARK HOME * TWO DOUBLE BEDROOMS PLUS STUDY * ENVIABLE POSITION * BREATHTAKING PANORAMIC VIEWS * LOUNGE WITH DINING AREA * DRIVEWAY, GARDENS & GARAGE * Bronte Estates are pleased to offer for sale this detached park home nestled in a rural position off Roper Lane in Queensbury. Warmleigh Park is a small well maintained development, set on the fringes of open countryside, enjoying stunning views towards Halifax and beyond. Although some modernisation is required, there is a spacious layout, driveway, garage and well proportioned gardens. Hall The side entrance door leads into an 'L' shape hallway with doors off to all rooms, central heating radiator and a storage cupboard. Lounge 4.67m x 3.23m (15'4 x 10'7) Windows to the front and side elevations, central heating radiator, two wall light points and a marble fireplace with a coal effect electric fire. Archway to: Dining Area 2.54m x 2.03m (8'4 x 6'8) Window to the front elevation, central heating radiator and a door to: Kitchen 3.43m x 2
PARK HOME * TWO DOUBLE BEDROOMS PLUS STUDY * ENVIABLE POSITION * BREATHTAKING PANORAMIC VIEWS * LOUNGE WITH DINING AREA * DRIVEWAY, GARDENS & GARAGE * Bronte Estates are pleased to offer for sale this detached park home nestled in a rural position off Roper Lane in Queensbury. Warmleigh Park is a small well maintained development, set on the fringes of open countryside, enjoying stunning views towards Halifax and beyond. Although some modernisation is required, there is a spacious layout, driveway, garage and well proportioned gardens. Hall The side entrance door leads into an 'L' shape hallway with doors off to all rooms, central heating radiator and a storage cupboard. Lounge 4.67m x 3.23m (15'4 x 10'7) Windows to the front and side elevations, central heating radiator, two wall light points and a marble fireplace with a coal effect electric fire. Archway to: Dining Area 2.54m x 2.03m (8'4 x 6'8) Window to the front elevation, central heating radiator and a door to: Kitchen 3.43m x 2
£ 100,000