6,953 houses for sale in Okehampton Road NW10 London

4 bedroom end of terrace house for sale
View photo
House · for sale
£ 925,000
4 bedroom end of terrace house for sale
Okehampton Road NW10 London
· 4 Bedrooms · 2 Baths · House
· Garden · Equipped kitchen
Okehampton Road NW10 London · 4 Bedrooms · 2 Baths · House · Garden · Equipped kitchen
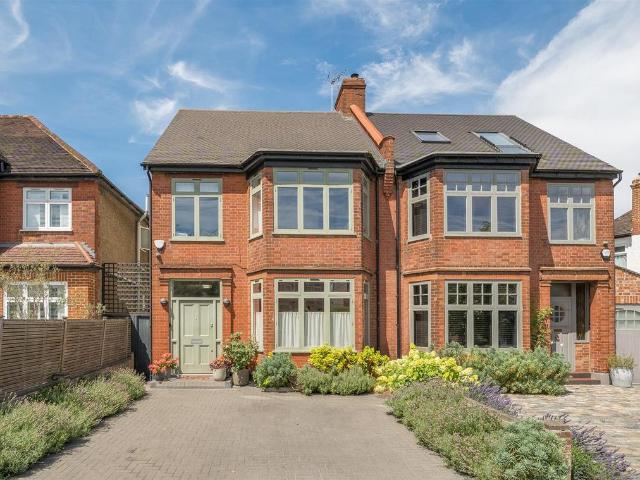
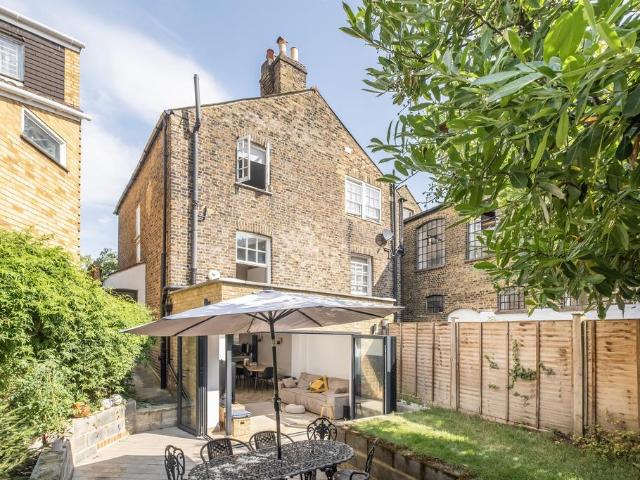
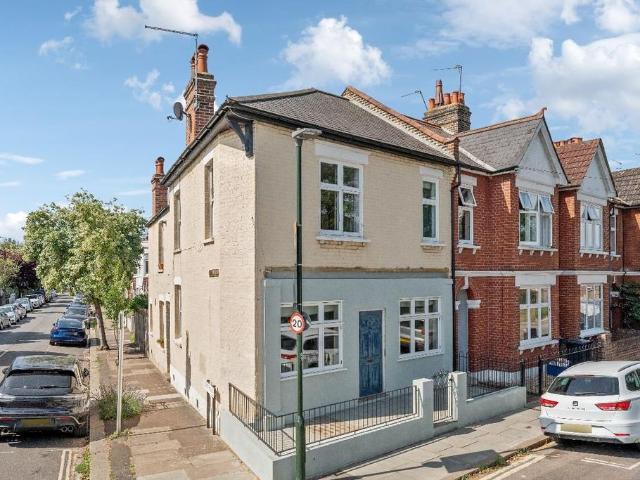
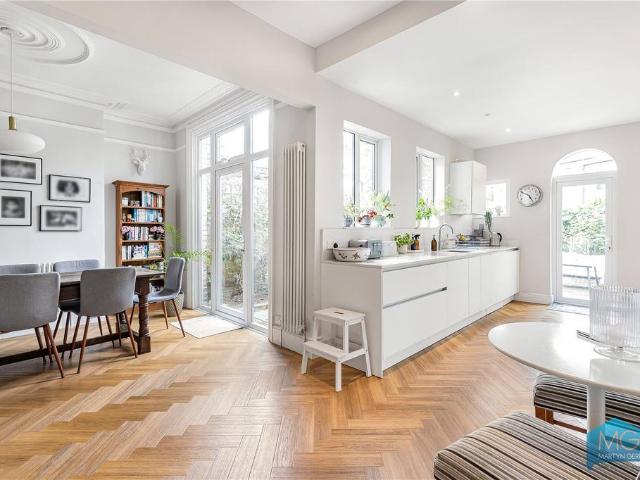
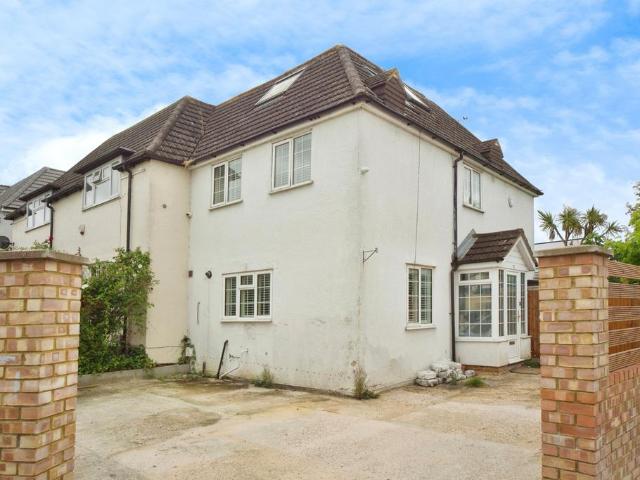
A four double bedroom, Edwardian, end of terrace family home, set over three exemplary detailed floors of lofty proportions that has been extensively developed and extended in recent years. The home, just moments from West Ealing Station, an appointed ‘Elizabeth’ line station, provides a beautiful template for family life and entertaining. The home measures at an impressive 1432 sq ft, providing well-designed accommodation over three floors of immaculately refurbished space.The ground floor was extended as part of a major works program in 2019, and the beautifully presented and sizeable open plan kitchen, provides a depth of nearly 20ft, with plentiful dining space and features striking black aluminum steel patio doors in ‘Crittall’ style. The ground floor opens up to a level-access rear garden providing a striking visual backdrop to the garden whose synthetic lawn is ideal for children’s sporting and play activities.The open-plan kitchen-reception, with two hidden pantry units with in
£ 925,000
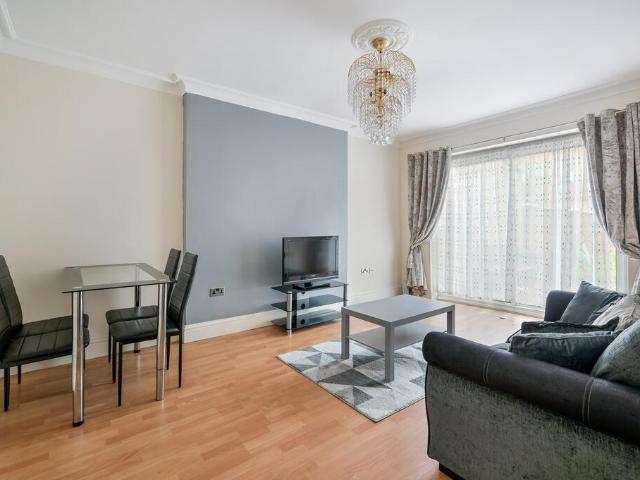
4 bedroom semi detached house for sale
View photo
House · for sale
£ 999,500
4 bedroom semi detached house for sale
Okehampton Road NW10 London
· 4 Bedrooms · 3 Baths · House
· Garden · Equipped kitchen
Okehampton Road NW10 London · 4 Bedrooms · 3 Baths · House · Garden · Equipped kitchen
ProperGenies is pleased to offer this charming four-bedroom semi-detached home on Bowes Road, Acton. Combining period character with modern touches, it features a bright through-lounge, fitted kitchen, family bathroom, additional WC and a private rear garden. Ideally located on a quiet street close to East Acton, Acton Central and Acton Main Line stations, as well as excellent schools, local shops and the A40, this property is perfect for families and professionals seeking both comfort and convenience.Disclaimer: We aim to make our particulars both accurate and reliable. However they are not guaranteed; nor do they form part of an offer or contract. If you require clarification on any points then please contact us, especially if you’re traveling some distance to view. Please note that appliances and heating systems have not been tested and therefore no warranties can be given as to their good working order
£ 999,500
3 bedroom house for sale
View photo
House · for sale
£ 1,500,000
3 bedroom house for sale
Okehampton Road NW10 London
· 3 Bedrooms · 3 Baths · House
Okehampton Road NW10 London · 3 Bedrooms · 3 Baths · House
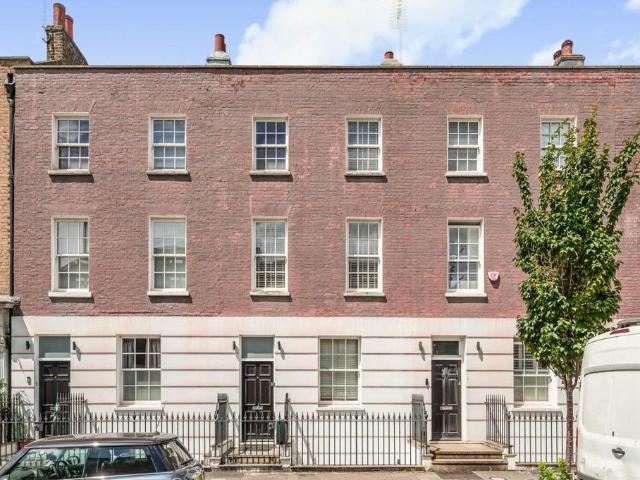
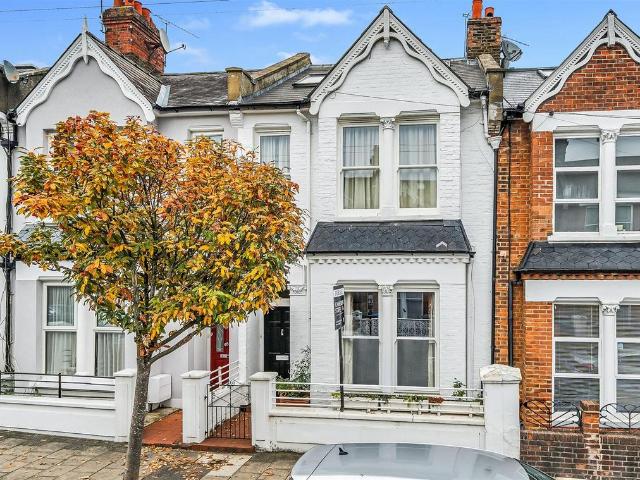
Enviably located in a highly sought-after residential location this outstanding 3 bedroom mid-terrace House is generously arranged over 4 floors boasting stunning interiors with one Ensuite and a Terrace. Broadley Street offers a superb location close to the shops and amenities of Paddington and St John's Wood while further benefiting from its proximity to Regent's Park. The closest transport links are Marylebone Station and Edgware Road Station. Please use the reference CHPK4135839 when contacting Foxtons
£ 1,500,000
5 bedroom semi detached house for sale
View photo
House · for sale
£ 1,850,000
5 bedroom semi detached house for sale
Okehampton Road NW10 London
· 5 Bedrooms · 2 Baths · House
· Garden · Equipped kitchen · Parking · Powder room · Concierge
Okehampton Road NW10 London · 5 Bedrooms · 2 Baths · House · Garden · Equipped kitchen · Parking · Powder room · Concierge
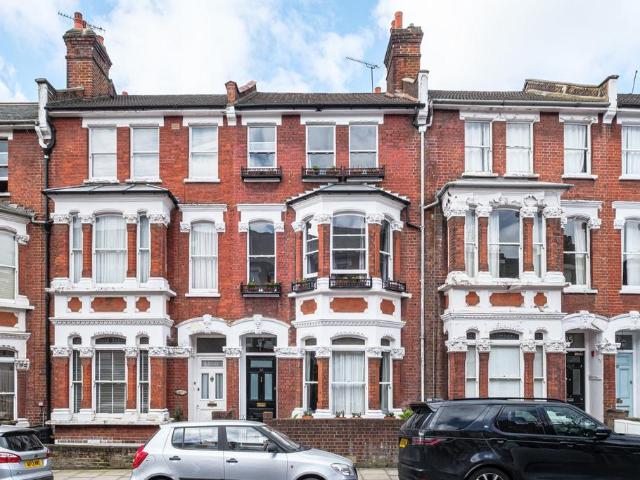
An exceptional five-bedroom semi-detached family home, beautifully extended and finished to an outstanding standard, seamlessly combining period charm with contemporary design.The heart of the home is a stunning open-plan kitchen, dining and family room featuring a bespoke kitchen with a large central island, rooflights and full-width sliding doors opening onto a landscaped rear garden, creating an effortless indoor-outdoor lifestyle. A separate reception room, utility room and guest cloakroom complete the ground floor.The principal suite occupies the top floor, boasting a spacious dressing room and en-suite shower room. The first floor offers four well-proportioned bedrooms, including two generous doubles and two versatile rooms, ideal as children's bedrooms, guest accommodation or home offices, served by a contemporary family bathroom.Further benefits include bespoke joinery, high-quality finishes, off-street parking, and a superb location close to local amenities, with Kensal Rise (
£ 1,850,000
4 bedroom house for sale
View photo
House · for sale
£ 3,500,000
4 bedroom house for sale
Okehampton Road NW10 London
· 4 Bedrooms · 2 Baths · House
· Garden · Equipped kitchen · Concierge
Okehampton Road NW10 London · 4 Bedrooms · 2 Baths · House · Garden · Equipped kitchen · Concierge
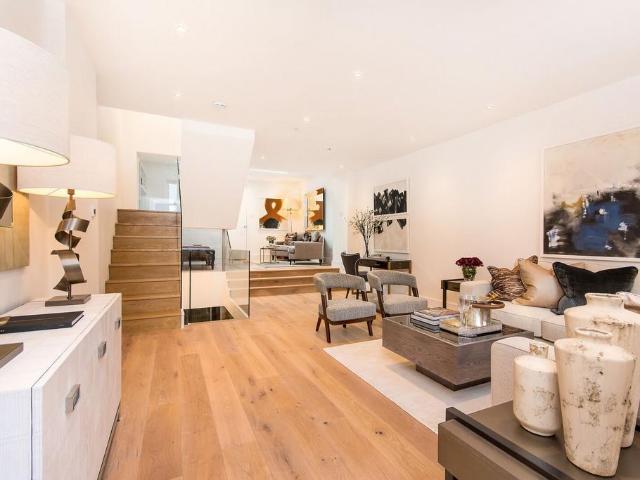
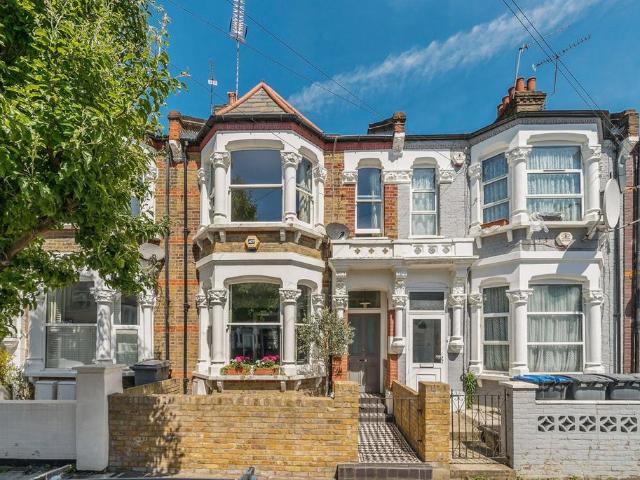
On the ground floor, the front door opens directly into a spacious reception room that spans the full width of the house. Currently arranged as a dining area with informal seating, the high ceilings and wooden floors create a refined yet welcoming atmosphere. A guest WC is also located on the half landing. The lower ground floor features a striking open-plan kitchen with a central island and breakfast bar, flowing into a comfortable sitting area. Bi-folding doors open onto the garden, while a long skylight runs overhead, flooding the space with natural light. This level also benefits from separate street access and a useful storage vault. The first floor is dedicated to the principal bedroom suite, comprising a large bedroom, walk-in wardrobe and en suite bathroom with a bath. A study is positioned on the half landing. Two further bedrooms and a shared bathroom occupy the second floor. The property has been thoughtfully designed, with contemporary finishes on the lower levels to enhanc
£ 3,500,000
3 bedroom semi detached house for sale
View photo
House · for sale
£ 775,000
3 bedroom semi detached house for sale
Okehampton Road NW10 London
· 3 Bedrooms · 2 Baths · House
· Garden · Balcony · Parking · Concierge
Okehampton Road NW10 London · 3 Bedrooms · 2 Baths · House · Garden · Balcony · Parking · Concierge
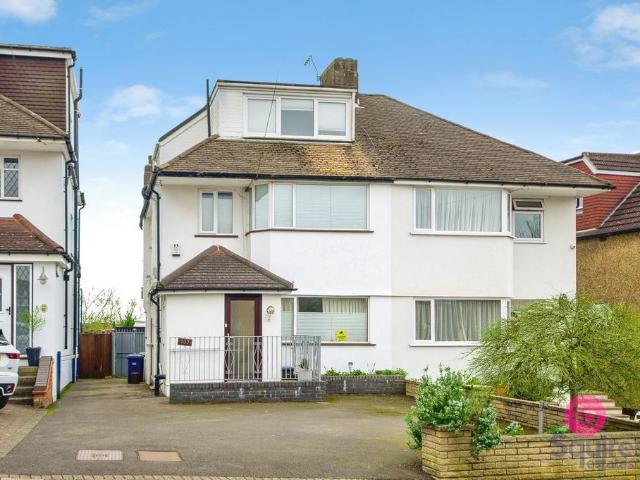
CHAIN FREE An extended 3 double bedroom semi-detached house situated within this extremely popular turning in Mill Hill East. The property has many benefits including a porch, 2 separate reception rooms, an approx. 100ft garden with terrace and garden office, 2 bathrooms, a large balcony with lovely views, a downstairs W.C a garage (for storage purposes only) and off street parking. The house would make an ideal family home.EPC Rating: D
£ 775,000
4 bedroom semi detached house for sale
View photo
House · for sale
£ 1,000,000
4 bedroom semi detached house for sale
Okehampton Road NW10 London
· 4 Bedrooms · 2 Baths · House
· Garden · Equipped kitchen · Patio · Concierge
Okehampton Road NW10 London · 4 Bedrooms · 2 Baths · House · Garden · Equipped kitchen · Patio · Concierge
This charming period house offers beautifully presented accommodation across three floors, with a generous south facing rear garden. The house is set back from the road with a nearly 30 ft front garden, providing excellent privacy. Internally, the entrance hall leads through from the front door to the rear garden, with steps down to the open plan reception space. The living accommodation features wooden flooring, a modern and well appointed kitchen with dining space, and a wonderfully light reception room with bi folding doors opening onto the patio and gardens beyond. This floor also benefits from a shower room. Moving up the stairs, the raised ground floor includes two generous double bedrooms, with the first floor offering a further double bedroom, a fourth bedroom or study, and a family bathroom with loft storage above. To the rear of the house, side access is available via the entrance hall. The established south facing garden is a real feature of the property, measuring nearly 40
£ 1,000,000
3 bedroom terraced house for sale
View photo
House · for sale
£ 1,500,000
3 bedroom terraced house for sale
Okehampton Road NW10 London
· 3 Bedrooms · 2 Baths · House
Okehampton Road NW10 London · 3 Bedrooms · 2 Baths · House
A very well presented 3-bedroom, 2-bathroom terraced house that has been completely re-built and re-modelled to offer a superb modern interior with a classic and timeless exterior. This beautiful house offers fantastic entertaining space on the ground and lower ground floors along with a principal suite that encompasses the entire first floor. Broadley Street is well positioned for the multiple shopping and transport facilities of both Marylebone and St John's Wood
£ 1,500,000
4 bedroom terraced house for sale
View photo
House · for sale
£ 2,000,000
4 bedroom terraced house for sale
Okehampton Road NW10 London
· 4 Bedrooms · 2 Baths · House
· Garden · Equipped kitchen · Cellar · Powder room · Concierge
Okehampton Road NW10 London · 4 Bedrooms · 2 Baths · House · Garden · Equipped kitchen · Cellar · Powder room · Concierge
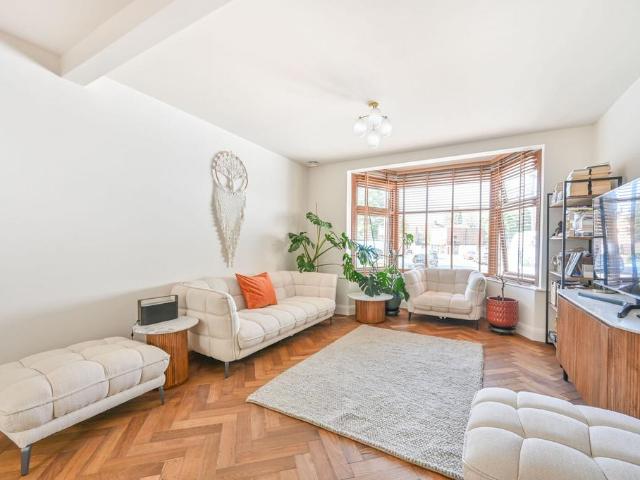
The ground floor opens into a bright and inviting open-plan reception room, enhanced by a charming bay window overlooking this quiet residential street. The space flows naturally into a well-appointed galley kitchen, leading through to an impressive architect-designed dining room with striking double-height ceilings. Bi-folding doors open onto a private 24-foot west-facing garden, creating a seamless indoor-outdoor setting ideal for entertaining. A guest cloakroom completes this level. On the first floor are two generous double bedrooms, including the principal bedroom, alongside a family bathroom. An attractive atrium overlooks the dining area below, adding a wonderful sense of light and volume. The top floor provides two further double bedrooms and a contemporary family shower room. From the half landing, there is access to a west-facing roof terrace measuring approximately 13' x 10'—a perfect spot to enjoy afternoon and evening sun. A 19-foot cellar offers excellent additional stora
£ 2,000,000
4 bedroom terraced house for sale
View photo
House · for sale
£ 1,800,000
4 bedroom terraced house for sale
Okehampton Road NW10 London
· 4 Bedrooms · 2 Baths · House
· Garden · Equipped kitchen · Concierge
Okehampton Road NW10 London · 4 Bedrooms · 2 Baths · House · Garden · Equipped kitchen · Concierge
Situated on one of Kensal Rise's most sought-after roads, this beautifully extended Victorian family home on Ashburnham Road seamlessly blends timeless period charm with thoughtfully designed contemporary living.The property has been tastefully extended to both the side and the loft, creating generous and versatile accommodation throughout. The ground floor features a wonderful double reception room with an abundance of original Victorian character, leading through to a stunning, light-filled kitchen/dining room at the rear. Designed with both family life and entertaining in mind, the space benefits from a useful pantry and impressive bi-fold doors that open directly onto the private rear garden, effortlessly connecting the indoors with the outside.Lovingly maintained and beautifully presented by the current owners, the home retains an array of attractive Victorian features, complemented by elegant cast iron radiators that enhance its period appeal.The first floor offers three well-pro
£ 1,800,000
4 bedroom semi detached house for sale
View photo
House · for sale
£ 950,000
Updated
4 bedroom semi detached house for sale
Okehampton Road NW10 London
· 4 Bedrooms · 2 Baths · House
· Garden · Equipped kitchen · Parking · Concierge
Okehampton Road NW10 London · 4 Bedrooms · 2 Baths · House · Garden · Equipped kitchen · Parking · Concierge
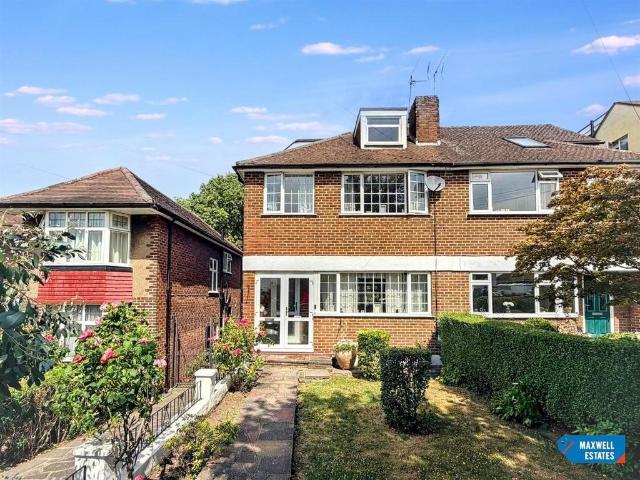
Maxwell Estates are pleased to present, this four-bedroom semi-detached family home on the sought-after Engel Park in the heart of Mill Hill.The property provides spacious and versatile accommodation throughout, including two double bedrooms, a single bedroom, and a loft conversion offering a fourth bedroom. The ground floor features a large reception room, a separate kitchen, an additional WC, a rear extension and direct access to a private rear garden, ideal for families and outdoor entertaining. The property also benefits from street parking.Engel Park is ideally positioned close to the amenities of both Mill Hill Broadway and Mill Hill East, with a wide selection of shops, cafés, restaurants and supermarkets nearby. Excellent transport links include Mill Hill East Underground Station (Northern Line), Mill Hill Broadway Thameslink Station, and numerous bus routes, providing convenient access into Central London and beyond.The area is particularly popular with families thanks to its
£ 950,000
3 bedroom terraced house for sale
View photo
House · for sale
£ 1,500,000
3 bedroom terraced house for sale
Okehampton Road NW10 London
· 3 Bedrooms · 2 Baths · House
· Garden · Equipped kitchen · Concierge
Okehampton Road NW10 London · 3 Bedrooms · 2 Baths · House · Garden · Equipped kitchen · Concierge
Located on a quiet residential road this spacious 3 bedroom terraced house is well presented throughout offering a generous reception room, large private garden, eat-in kitchen and well portioned bedrooms. Elfort Road is well situated close to a wide range of shops and amenities in Highbury. Arsenal Underground Station (Piccadilly Line) is moments away for access into the city and West End. The A1 provides rapid routes North out of London. Please use the reference CHPK1086575 when contacting Foxtons
£ 1,500,000
6 bedroom detached house for sale
View photo
House · for sale
£ 1,989,000
6 bedroom detached house for sale
Okehampton Road NW10 London
· 6 Bedrooms · 5 Baths · House
· Garden · Fireplace · Equipped kitchen
Okehampton Road NW10 London · 6 Bedrooms · 5 Baths · House · Garden · Fireplace · Equipped kitchen
A spacious and welcoming entrance hall sets the tone for the home and leads to the spectacular 30’ x 27' living and dining room, an impressive entertaining space featuring a bespoke window seat and expansive bi-fold doors opening directly onto the landscaped rear garden, allowing natural light to flood the room while seamlessly connecting indoor and outdoor living.At the heart of the home lies a beautifully appointed bespoke kitchen, fitted with Dekton worktops, Siemens appliances and a generous central island with breakfast bar seating. Complementing the main kitchen is a separate spice kitchen, ideal for more intensive cooking while preserving the elegance of the primary space.Further ground floor accommodation includes a refined home office or snug, complete with fitted wall shelving and a feature fireplace, alongside a guest bedroom with en-suite shower room, providing flexible accommodation for visitors or extended family.A striking solid wood staircase rises to the first floor wh
£ 1,989,000
4 bedroom house for sale
View photo
House · for sale
£ 1,800,000
4 bedroom house for sale
Okehampton Road NW10 London
· 4 Bedrooms · 2 Baths · House
· Garden · Balcony · Fireplace · Equipped kitchen · Cellar · Concierge
Okehampton Road NW10 London · 4 Bedrooms · 2 Baths · House · Garden · Balcony · Fireplace · Equipped kitchen · Cellar · Concierge
This charming and attractive, four/five bedroom, period house also has an impressive open plan ground floor reception/dining room, two bathrooms, a separate kitchen, guest WC, a cellar and versatile top floor kitchenette/bedroom. There is also lovely garden with a shed and a balcony which overlooks Alexandra Park. The house retains an exceptional number of original period features, which have been carefully preserved and maintained by the current owner. Features include original sash windows, original timber floorboards, period fireplaces, decorative cornicing, high ceilings and other architectural details typical of homes of this era. The property's character and authenticity have always been important to the owners and have been sympathetically looked after over many years. The combination of original features and practical family living gives the house a rare warmth and sense of history
£ 1,800,000
3 bedroom end of terrace house for sale
View photo
House · for sale
£ 925,000
3 bedroom end of terrace house for sale
Okehampton Road NW10 London
· 3 Bedrooms · 1 Bath · House
· Garden · Equipped kitchen · Patio · Cellar · Concierge
Okehampton Road NW10 London · 3 Bedrooms · 1 Bath · House · Garden · Equipped kitchen · Patio · Cellar · Concierge
A spacious three-bedroom, end-of-terrace period home with two generous reception rooms and a large basement offering excellent storage or exciting potential for conversion into additional living accommodation (subject to the necessary consents).Boasting high ceilings and well-proportioned rooms throughout, this charming home is filled with natural light and offers an abundance of character and space.While the property would benefit from some cosmetic updating, it is superbly located in the heart of East Sheen, within easy walking distance of Mortlake Station and highly regarded Outstanding Ofsted-rated schools.The spacious eat-in kitchen opens directly onto a private rear patio garden, providing an ideal space for outdoor dining and entertaining
£ 925,000
3 bedroom house for sale
View photo
House · for sale
£ 1,095,000
3 bedroom house for sale
Okehampton Road NW10 London
· 3 Bedrooms · 2 Baths · House
· Garden
Okehampton Road NW10 London · 3 Bedrooms · 2 Baths · House · Garden
Benefiting from a stunning landscaped garden, this exceptional three bedroom family home has been extensively refurbished to an outstanding standard and is tucked away in a peaceful cul de sac. Combining stylish contemporary design with exceptional energy efficiency, the property features underfloor heating throughout the entire house, an air source heat pump, fully insulated floors, double glazed windows, and a state of the art MVHR (Mechanical Ventilation with Heat Recovery) system, providing year round comfort, excellent indoor air quality and low running costs.The comprehensive refurbishment included a full electrical rewire with all new cabling and a new consumer unit (fuse board), replacement of the original lead water supply with a brand new lead free mains water pipe, and installation of a Porsche electric vehicle charger. The loft has also been fully insulated and boarded, creating additional practical storage space while improving the home’s thermal performance. Every major e
£ 1,095,000
2 bedroom end of terrace house for sale
View photo
House · for sale
£ 615,000
2 bedroom end of terrace house for sale
Okehampton Road NW10 London
· 2 Bedrooms · 1 Bath · House
· Garden · Equipped kitchen
Okehampton Road NW10 London · 2 Bedrooms · 1 Bath · House · Garden · Equipped kitchen
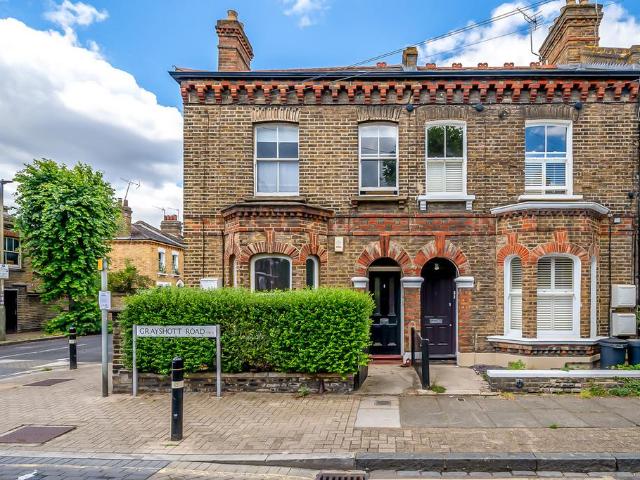
Uniquely positioned as an end-of-terrace property, this flat boasts its own private side entrance leading into a secluded courtyard, offering a level of privacy and development potential that is incredibly rare for the area.Step through your private side entrance and feel instantly at home. The heart of the flat is a welcoming living area that flows effortlessly toward the rear. The kitchen is smartly designed with modern cabinetry and integrated appliances, looking directly out onto your private outdoor spaces.The master bedroom features classic Victorian proportions, while the second bedroom sits quietly adjacent, offering great flexibility. To the rear, the doors open out onto a beautifully private, low-maintenance garden, creating a seamless indoor-outdoor living experience that is highly prized in Southwest London.Greyshott Road is a peaceful, tree-lined street perfectly placed to enjoy the very best of Battersea.Excellent transport links with Clapham Junction Station just a short
£ 615,000
4 bedroom terraced house for sale
View photo
House · for sale
£ 1,695,000
4 bedroom terraced house for sale
Okehampton Road NW10 London
· 4 Bedrooms · 3 Baths · House
· Garden · Equipped kitchen · Parking · Patio
Okehampton Road NW10 London · 4 Bedrooms · 3 Baths · House · Garden · Equipped kitchen · Parking · Patio
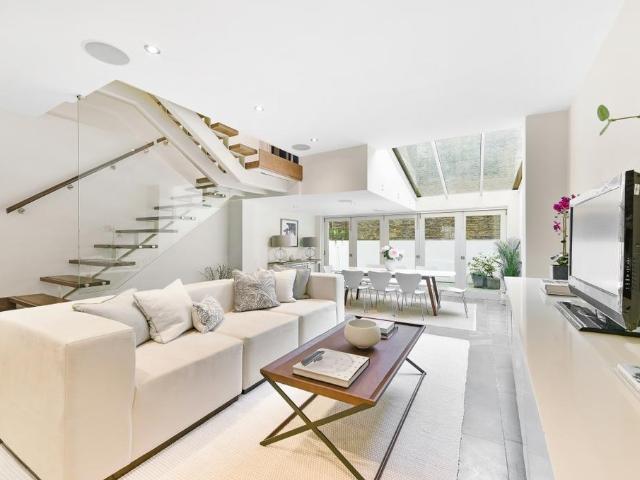
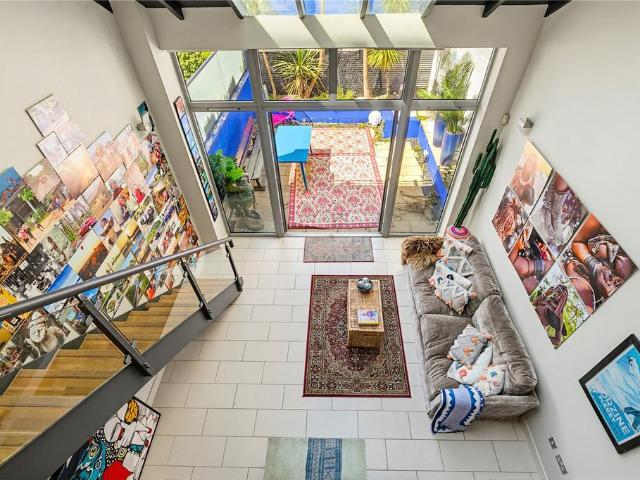
An extremely impressive four-bedroom modern townhouse is located close to Northcote Road and Clapham Junction. This striking property measures approximately 2,277 sq ft of living space arranged over six floors. An additional draw to this property includes secure undergound parking for two cars, fantastic private patio garden and roof terrace. The front door opens up onto a spacious entrance area with ample cabinetry perfect for coats and boots and a ground floor WC. The kitchen/family room is located to the rear of the ground floor and is flooded with natural light thanks to the large skylight, the double-height ceiling to the mezzanine and the glazed roof above. The room has ample space for a large kitchen table and comfortable seating area. The kitchen itself has a range of wall and base units, fully integrated appliances, an induction hob and a large kitchen island. Double doors to the rear lead out to the patio garden ideal for alfresco eating and entertainment in the summer months
£ 1,695,000
6 bedroom detached house for sale
View photo
House · for sale
£ 1,825,000
6 bedroom detached house for sale
Okehampton Road NW10 London
· 6 Bedrooms · 5 Baths · House
· Garden · Equipped kitchen · Parking · Powder room · Concierge
Okehampton Road NW10 London · 6 Bedrooms · 5 Baths · House · Garden · Equipped kitchen · Parking · Powder room · Concierge
An extended detached double-fronted property (approx 3000 sq ft) on three floors with an east / west aspect. Ground floor - reception hall, double reception room, dining room open-plan with the luxury kitchen, study / bedroom 7 with an en suite shower room, cloakroom and a utility room. First floor - 5 bedrooms, luxury en suite bathroom, family shower room and an en suite luxury shower room. Second floor - bedroom with an en suite luxury shower room. Outside - west-facing rear garden and off-street parking. Total internal floor area 278.3 sq m / 2995 sq ft (approx) see floor plan Situated in a favoured location, on the Hanger Hill East (Haymills Estate), a conservation area. Close to a number of local schools including Montpelier Primary, St Benedict's, Holy Family Catholic Primary, St Augustine's Priory and Ada Lovelace CofE High. Good transport connections to Central London including Park Royal, North Ealing, West Acton and Hanger Lane stations all with local shopping facilities as w
£ 1,825,000
4 bedroom terraced house for sale
View photo
House · for sale
£ 999,950
4 bedroom terraced house for sale
Okehampton Road NW10 London
· 4 Bedrooms · 3 Baths · House
· Garden · Equipped kitchen · Concierge
Okehampton Road NW10 London · 4 Bedrooms · 3 Baths · House · Garden · Equipped kitchen · Concierge
Tucked away in a peaceful cul-de-sac, this beautifully renovated four double bedroom, end-of-terrace Victorian family home unfolds across three generous floors and delivers the rare balance of period character and modern precision. Fully refurbished from top to toe, the finish is immaculate throughout, yet the home retains its original soul — high ceilings, proportion, and timeless detail — all set in a quiet corner of Kensal Green NW10. In short: turnkey, tasteful, and genuinely family-friendly.A bright and welcoming hallway sets the tone, leading through to a generous reception space where high ceilings amplify the sense of light and volume. The raised ground floor has been thoughtfully designed for modern living, centred around a sleek open-plan kitchen fitted with Neff appliances, quartz worktops and bespoke cabinetry. A dedicated dining area flows seamlessly onto the private rear garden, while the separate living room with bay window provides a calm, elegant retreat. A guest WC co
£ 999,950
4 bedroom semi detached house for sale
View photo
House · for sale
£ 1,100,000
4 bedroom semi detached house for sale
Okehampton Road NW10 London
· 4 Bedrooms · 2 Baths · House
· Garden · Parking · Equipped kitchen · Patio · Concierge
Okehampton Road NW10 London · 4 Bedrooms · 2 Baths · House · Garden · Parking · Equipped kitchen · Patio · Concierge
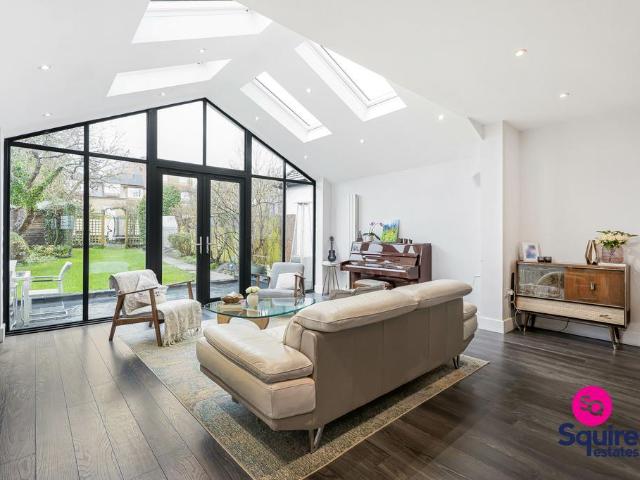
A fantastic 4 bedroom, 2 bathroom corner plot, semi-detached house. The property has been much improved by the current owners including a loft conversion and stunning rear extension with vaulted ceiling and substantial feature glazing. Now boasting a 26ft open-plan kitchen/family room, there is direct access to a 73ft patio and garden and the added benefit of a separate utility room. Further benefits include a front reception room, a modern family bathroom, a contemporary en-suite shower room to the master bedroom, a ground floor W.C. and off street parking. Mill Hill Broadway's shops and Thameslink station are only 0.4 miles away with Mathilda Marks Kennedy Primary School nearer. There is further scope for extension to the side (subject to the necessary consents) and the house would make an ideal family home.EPC Rating: D
£ 1,100,000
3 bedroom terraced house for sale
View photo
House · for sale
£ 800,000
3 bedroom terraced house for sale
Okehampton Road NW10 London
· 3 Bedrooms · 1 Bath · House
· Equipped kitchen · Concierge
Okehampton Road NW10 London · 3 Bedrooms · 1 Bath · House · Equipped kitchen · Concierge
A spacious and well-located two double, one generous single bedroom family home on the ever-popular Churchfield Avenue, N12, offering excellent potential to extend into the loft (STPP).Providing generous living space throughout, the property features two bright reception rooms and a well-proportioned kitchen/diner, ideal for modern family living and entertaining. Upstairs comprises three bedrooms, a family bathroom, and a separate WC.Perfectly positioned within the catchment for Wren Academy and just moments from Tally Ho Corner bus station, the property benefits from superb transport links, including easy access to the Northern Line. A wide range of local shops, cafes, and amenities are all within easy reach.An ideal purchase for families and commuters alike, with scope to further enhance. Early viewing advised.The Owners Love The high street and excellent transport links are all within walking distance. The property also falls within the catchment area for several highly regarded sch
£ 800,000
4 bedroom semi detached house for sale
View photo
House · for sale
£ 640,000
4 bedroom semi detached house for sale
Okehampton Road NW10 London
· 4 Bedrooms · 2 Baths · House
· Equipped kitchen · Parking · Concierge
Okehampton Road NW10 London · 4 Bedrooms · 2 Baths · House · Equipped kitchen · Parking · Concierge
Welcome to this inviting family home, offering a perfect blend of space and convenience, located just 0.6 miles from North Finchley High Road with its wide array of Cafes, shopping facilities and supermarkets. This well-appointed property features four spacious bedrooms, providing ample room for family living or guest accommodation.The ground floor comprises a reception room, separate kitchen and for added convenience, there's a ground floor W/C.Upstairs, you'll find a family bathroom on both the first and second floors, ensuring comfort and accessibility for all members of the household. Externally, the property benefits from a driveway, offering off-street parking for up to 4 vehicles. This property is an excellent choice for those seeking a comfortable and spacious family home in a sought-after area, with convenient access to amenities and transport links or investment opportunity. CHAIN FREE
£ 640,000
4 bedroom terraced house for sale
View photo
House · for sale
£ 1,250,000
4 bedroom terraced house for sale
Okehampton Road NW10 London
· 4 Bedrooms · 2 Baths · House
· Garden · Fireplace · Equipped kitchen · Concierge
Okehampton Road NW10 London · 4 Bedrooms · 2 Baths · House · Garden · Fireplace · Equipped kitchen · Concierge
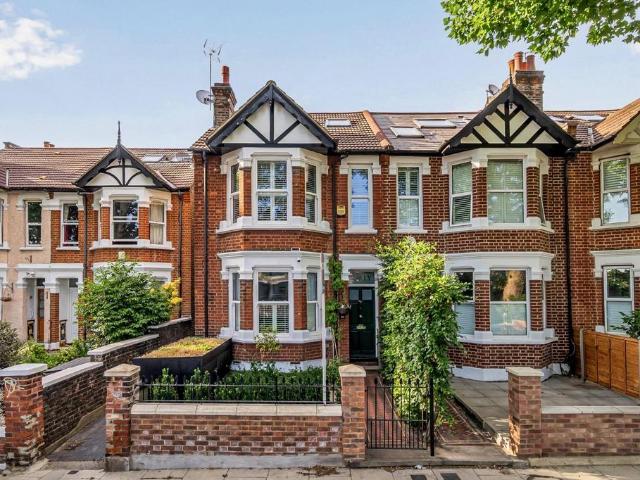
For Sale is this beautifully presented four-bedroom Victorian terrace offering 1,484 sq ft of well-planned living space. Blending original architectural charm with contemporary finishes, the property is full of character and offers scope for further development.The Ground Floor features a west-facing bay-fronted reception and dining room, both with original fireplaces. To the rear is a spacious 24ft kitchen/breakfast room with a bay window and doors to the 25 ft garden. The modern fitted kitchen includes a built-in double oven and hob, with potential to reconfigure with a side extension. The First Floor hosts three double bedrooms served by a family bathroom. The loft has been converted with a full dormer, creating the principal bedroom with en-suite shower room and generous storage.Situated on a quiet, sought-after residential road east of Queen’s Park, the property is a short walk from the amenities of Salusbury Road and Lonsdale Road. Nearby transport links include Kilburn (Jubilee
£ 1,250,000
3 bedroom house for sale
View photo
House · for sale
£ 820,000
3 bedroom house for sale
Okehampton Road NW10 London
· 3 Bedrooms · 2 Baths · House
· Equipped kitchen
Okehampton Road NW10 London · 3 Bedrooms · 2 Baths · House · Equipped kitchen
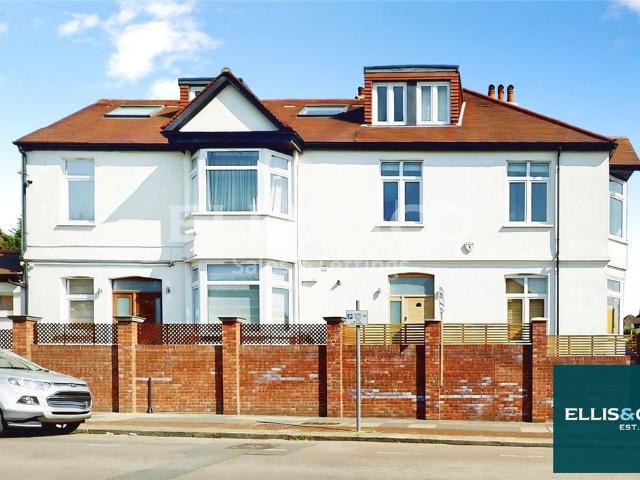
PRIME LOCATION. This unique three bedroom, two bathroom (one ensuite) end of terrace home conveniently located off Golders Green Road.The property benefits from modern kitchen, modern bathroom, fitted wardrobes, wooden floors and is also chain free. Golders Green Station, shops, restaurants, bus routes as well as the North Circular, M1 and Brent Cross Shopping Centre are all within easy reach. For further details or to arrange viewing please contact the Vendors Main Agent Ellis & Co
£ 820,000

Get email alerts

Don't miss out: be the first to know about new properties

The alert was correctly created

On subscribing you accept the conditions of use and the privacy policy
Alert
Receive new ads in your inbox
Save this search
Receive alerts for new listings

We'll send you an email when we have new properties for: "Houses for sale in Okehampton Road NW10 London"

The alert was correctly created

Fortune Gate Road NW10 London
Park Avenue NW2 London
Get email alerts and be the first to see new listings
Required field
On subscribing I accept the terms of the privacy policy
Perfect! You'll soon start receiving new listings via email
Alert
Receive an email when we have new ads for Houses for sale in Okehampton Road NW10 London
Save this search
Filters

Bedrooms

Size (sq.ft)

sq.ft
sq.ft

Price

£
£

Property type

Bathrooms

Clear all filters
Receive notifications when new entries are published.