Old Hunstanton Hunstanton
· 1,238 sq.ft · 3 Bedrooms · 2 Baths · House
· Garden · Equipped kitchen · Powder room
Old Hunstanton Hunstanton · 1,238 sq.ft · 3 Bedrooms · 2 Baths · House · Garden · Equipped kitchen · Powder room
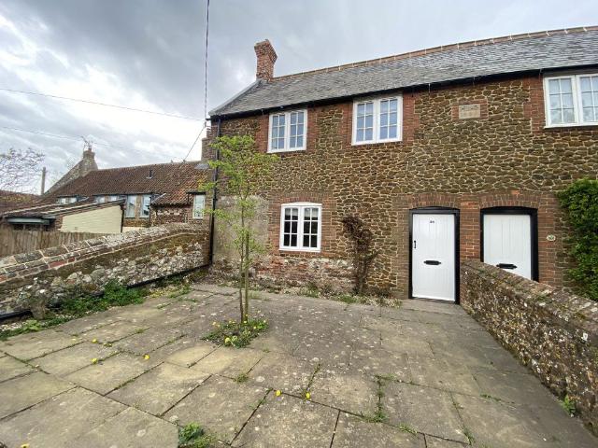
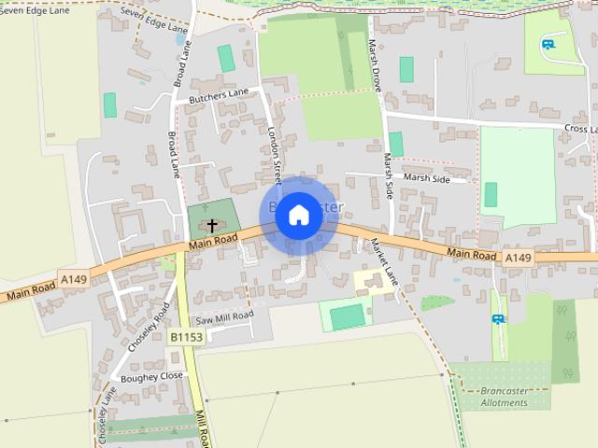
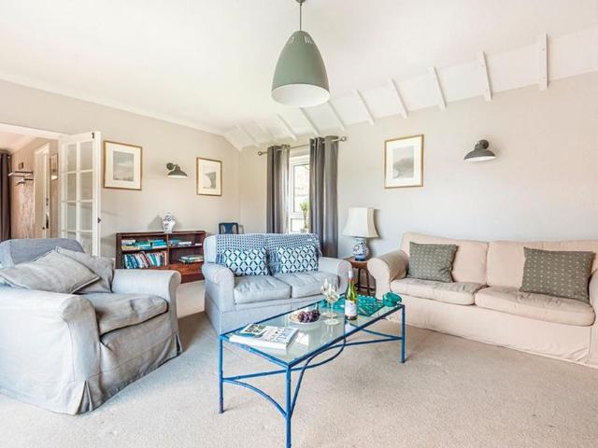
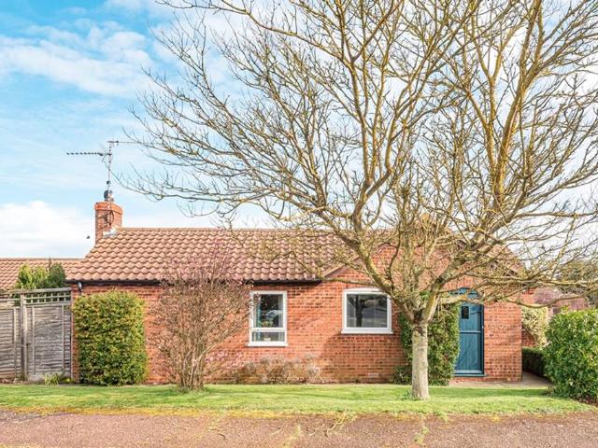
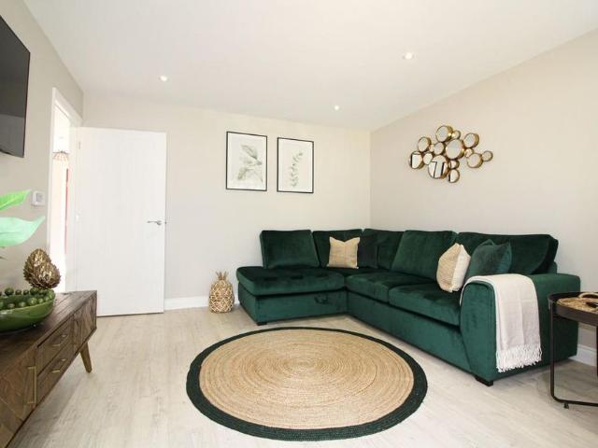
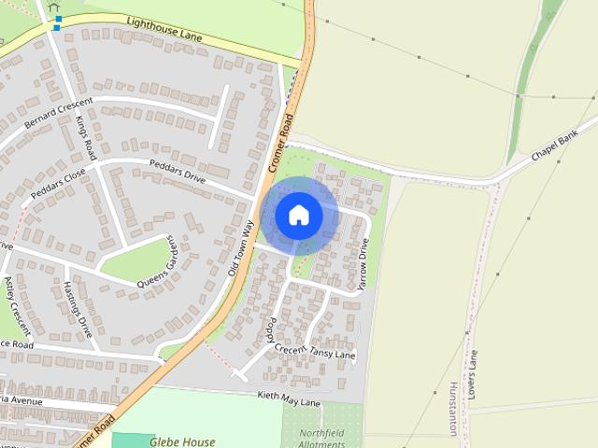
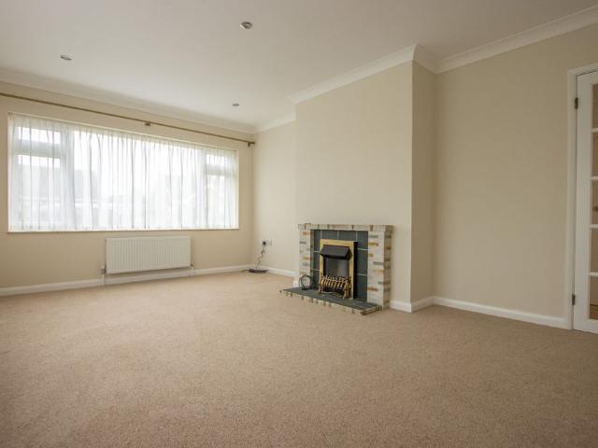
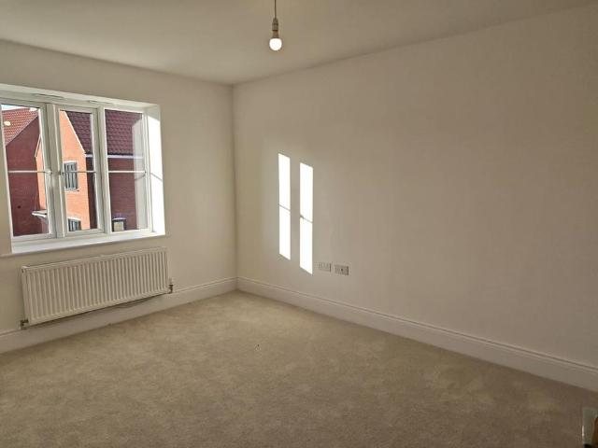
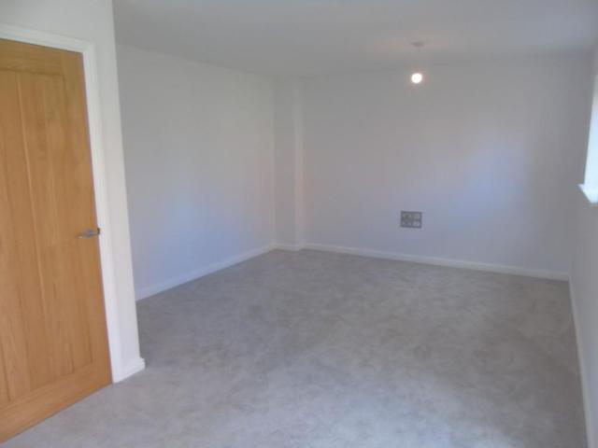
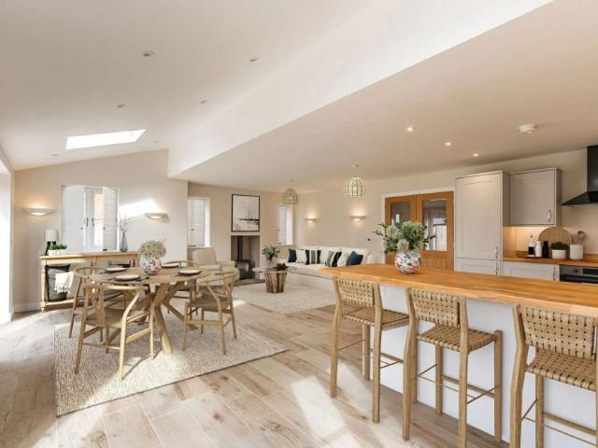
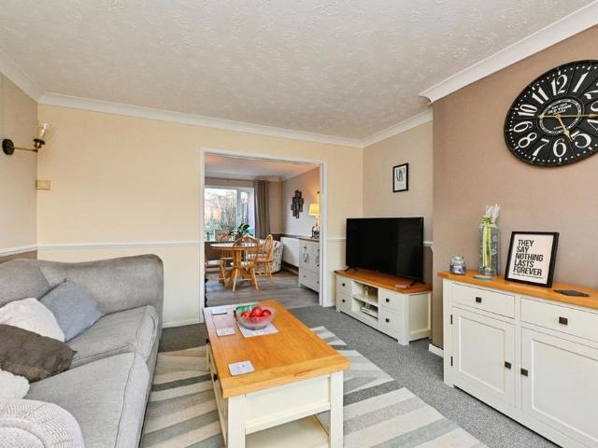
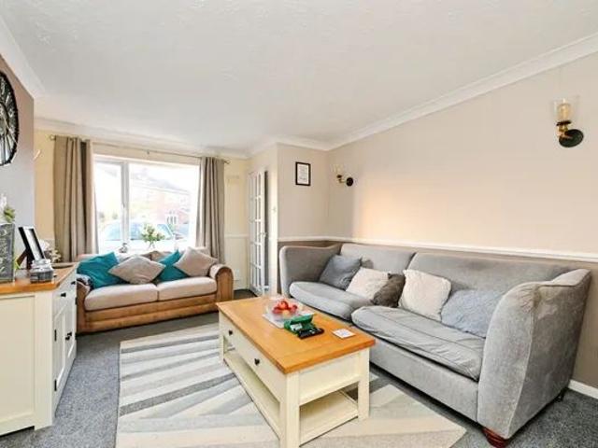
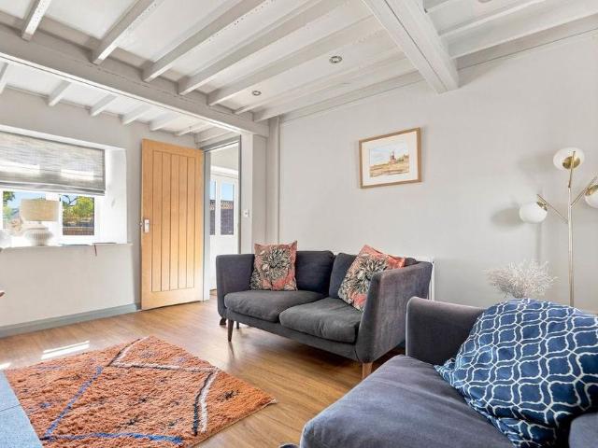
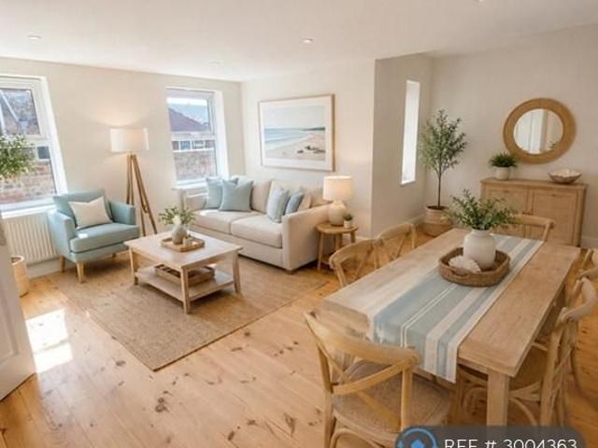
31 Yarrow Drive is a chalet style property built in 2022 on a popular residential development close to the cliff tops, light house and Old Hunstanton Beach. There is a golf club a short distance away, award wining restaurant, hotels and amenities in the town centre. The property is on the edge of the development with far reaching rural views, comprising: ground floor Entrance Hall: understairs storage, radiator, Cloakroom with wc and hand basin, stairs to first floor. Sitting Room: 14’7”x11’6” (4.48x3.54) window to front, double doors to. Kitchen/Diner: 23’5”x9’2” (7.18x2.80) fitted with a range of base and walls units, incorporating double oven & grille, gas hob, dishwasher, space for washing machine, radiator, patio doors to rear garden. Bedroom: 10’9”x10’5” (3.33x3.18) radiator, dressing area with fitted wardrobers, Ensuite: shower cubicle, hand basin, wc, radiator. first floor Landing: airing cupboard containing gas combi boiler. Bedroom: 16’6”x15’3” into alcove (5.05x4.66) radiato
31 Yarrow Drive is a chalet style property built in 2022 on a popular residential development close to the cliff tops, light house and Old Hunstanton Beach. There is a golf club a short distance away, award wining restaurant, hotels and amenities in the town centre. The property is on the edge of the development with far reaching rural views, comprising: ground floor Entrance Hall: understairs storage, radiator, Cloakroom with wc and hand basin, stairs to first floor. Sitting Room: 14’7”x11’6” (4.48x3.54) window to front, double doors to. Kitchen/Diner: 23’5”x9’2” (7.18x2.80) fitted with a range of base and walls units, incorporating double oven & grille, gas hob, dishwasher, space for washing machine, radiator, patio doors to rear garden. Bedroom: 10’9”x10’5” (3.33x3.18) radiator, dressing area with fitted wardrobers, Ensuite: shower cubicle, hand basin, wc, radiator. first floor Landing: airing cupboard containing gas combi boiler. Bedroom: 16’6”x15’3” into alcove (5.05x4.66) radiato